
Leave a Message

By providing your contact information to Nick Steffes, your personal information will be processed in accordance with Nick Steffes's Privacy Policy. By checking the box(es) below, you expressly consent to receive marketing or promotional real estate communication from Nick Steffes in the manner selected by you. For SMS text messages, message frequency varies. Message and data rates may apply. Consent is not a condition of purchase of any goods or services. You may opt out of receiving further communications from Nick Steffes at any time. To opt out of receiving SMS text messages, reply STOP to unsubscribe. SMS text messaging is subject to our Terms of Use.

Thank you for your message. I will be in touch with you shortly.

15742 W CENTRAL Street
SEE ALL PHOTOS
15742 W CENTRAL Street
Courtesy of Compass, John T Angelo Listing Contact: 602-616-1455 
Sold

15742 W CENTRAL Street

15742 W CENTRAL Street, Surprise, AZ 85374

$422,500
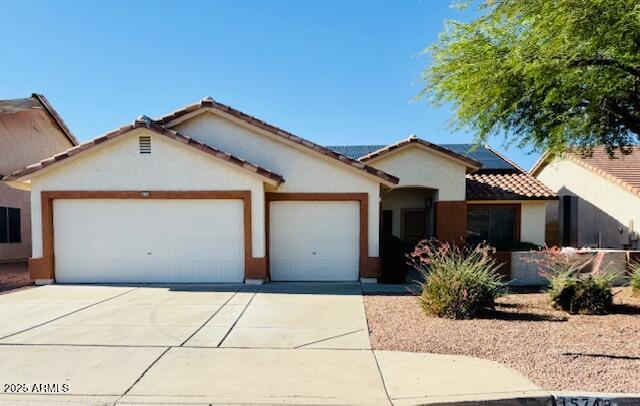
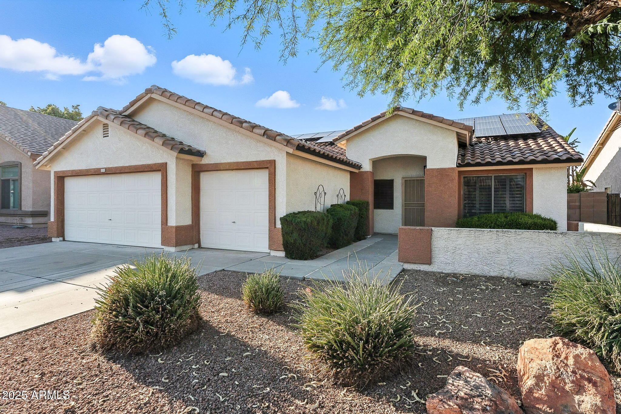
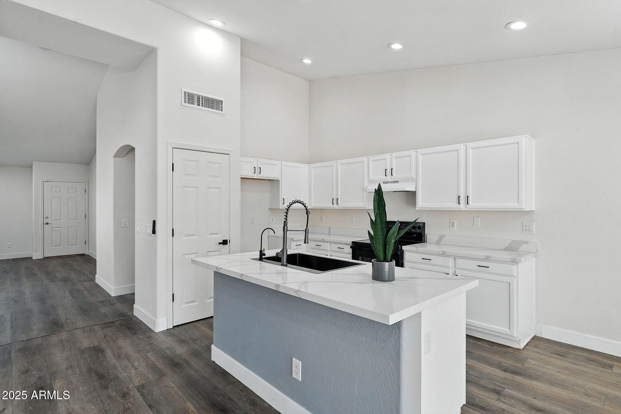
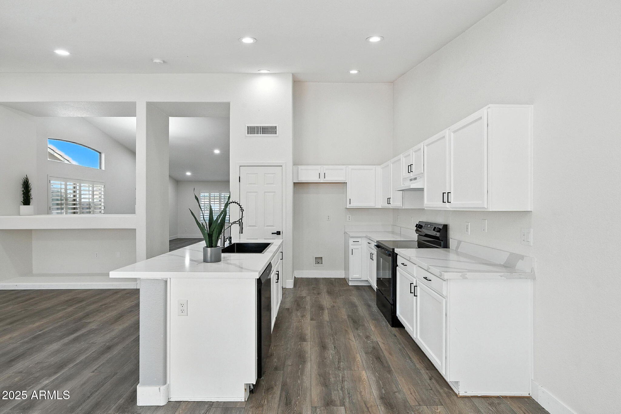
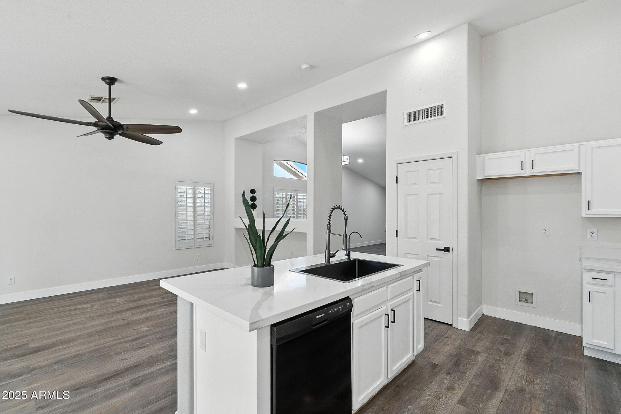
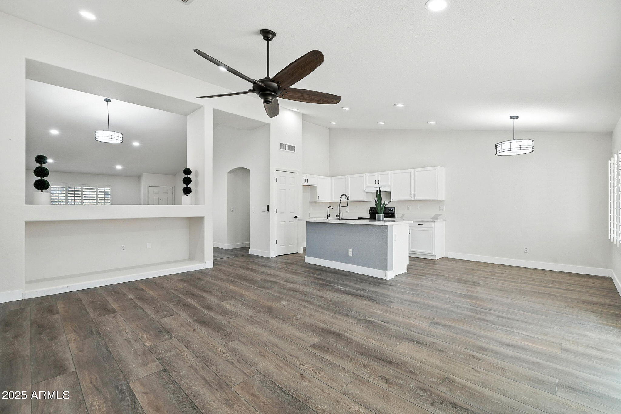
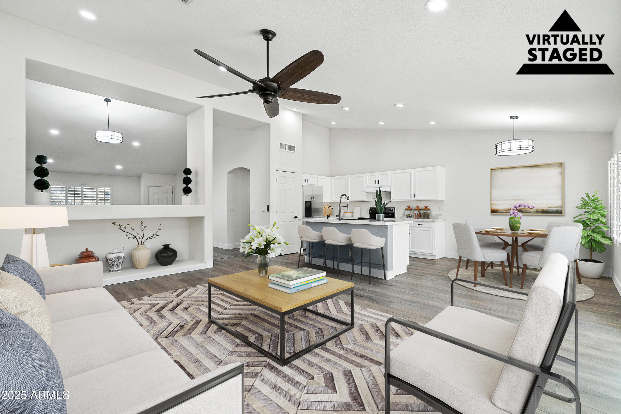
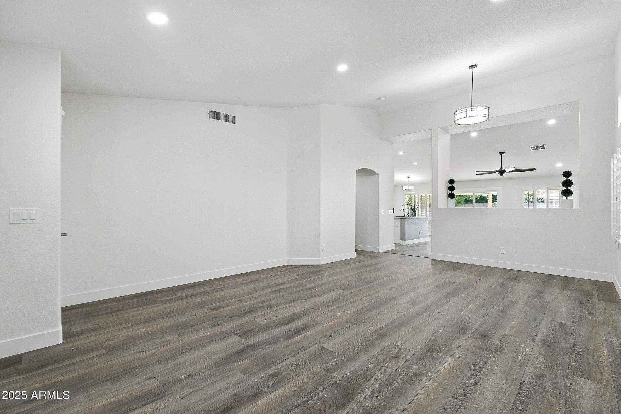
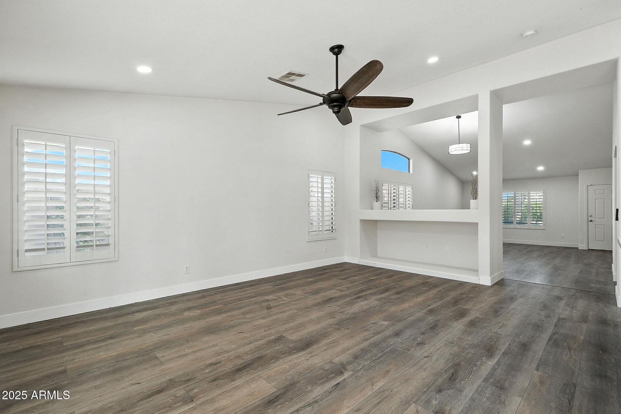
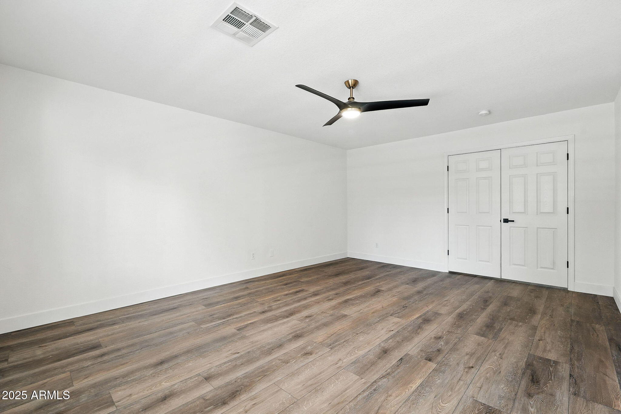
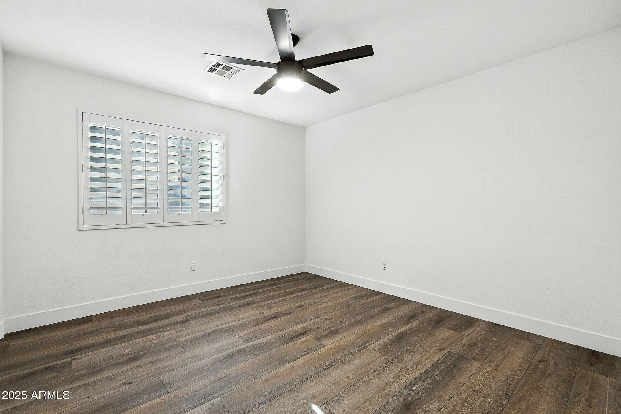
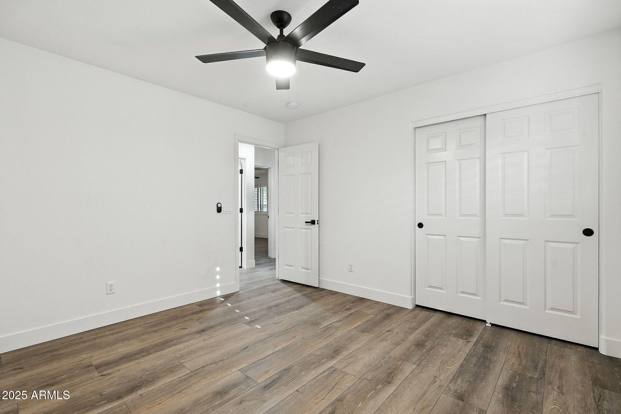
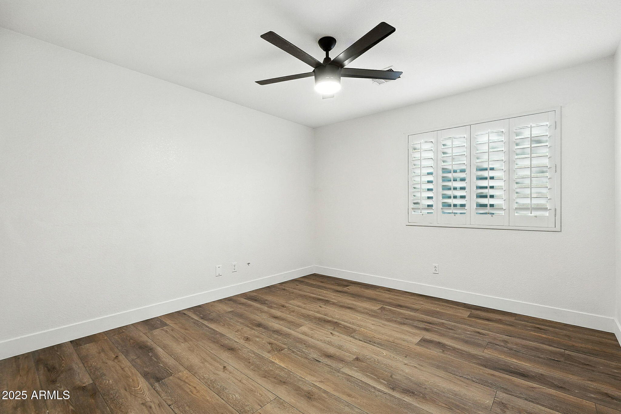
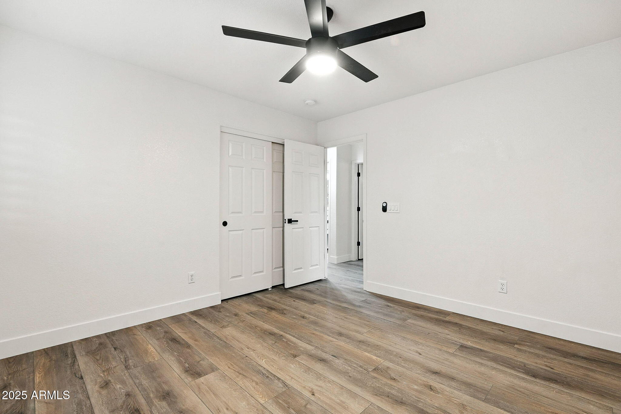
Energy-Efficient Beautifully Remodeled 4BR Home in Surprise, AZ Perfect for all your entertaining needs, Including PAID OFF Solar!!

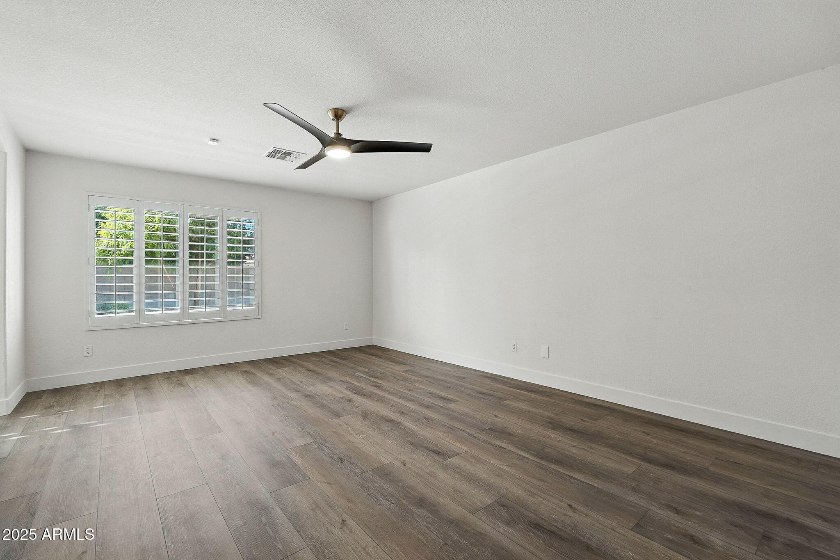
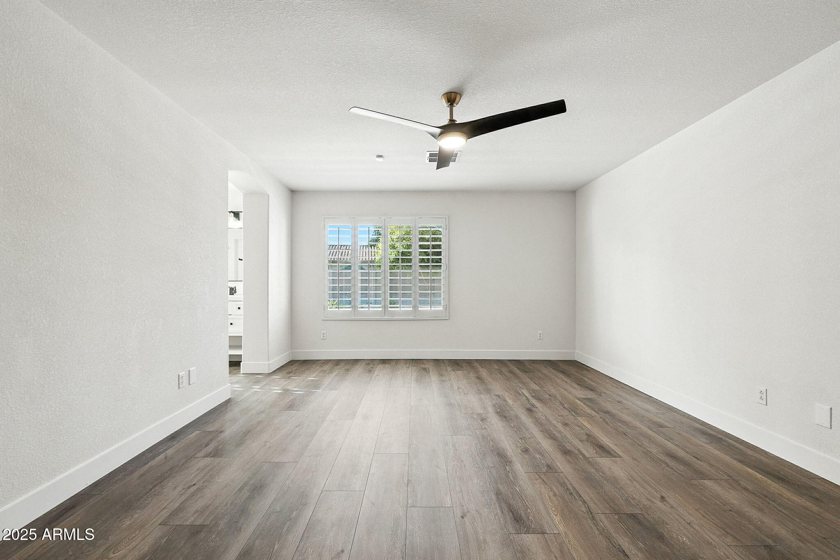
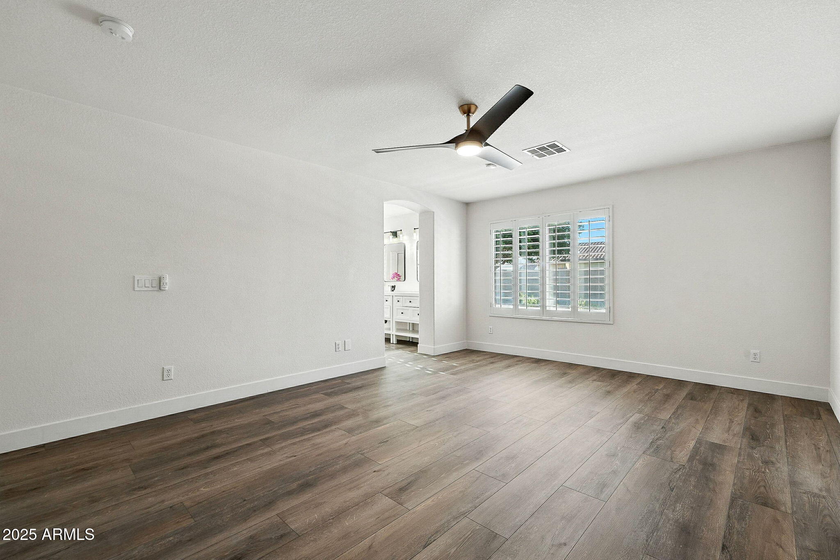
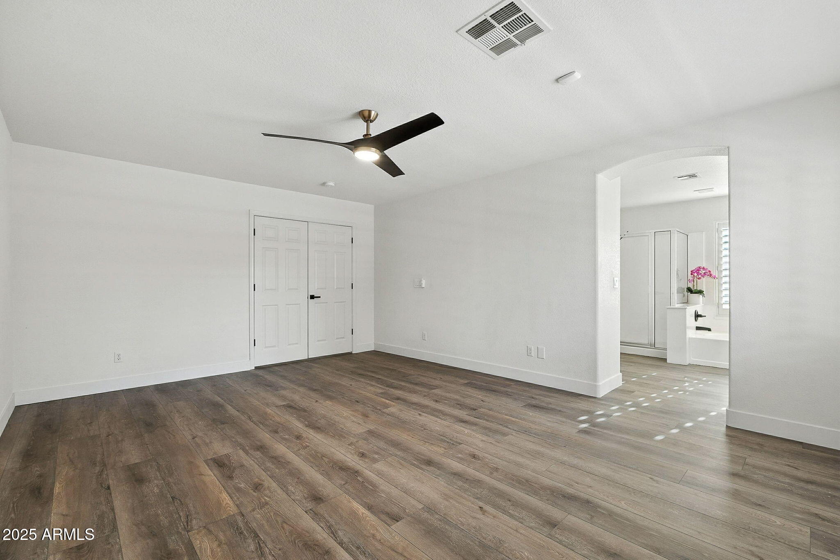
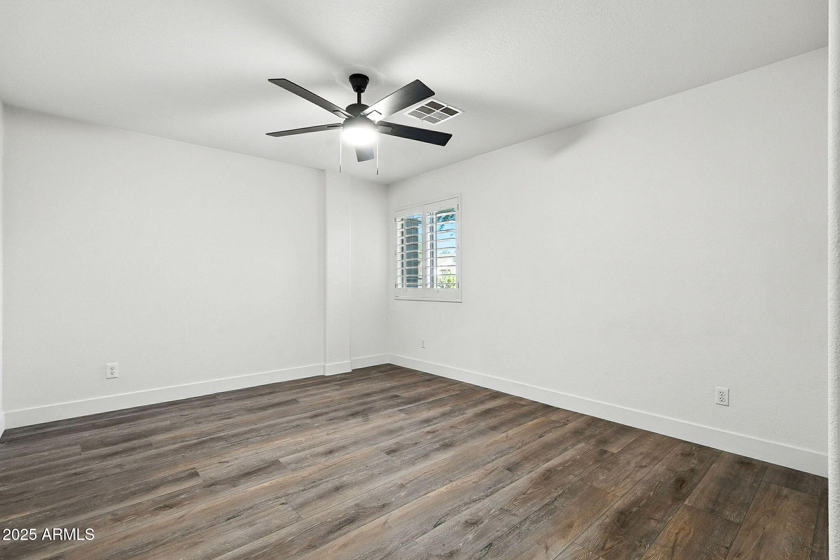
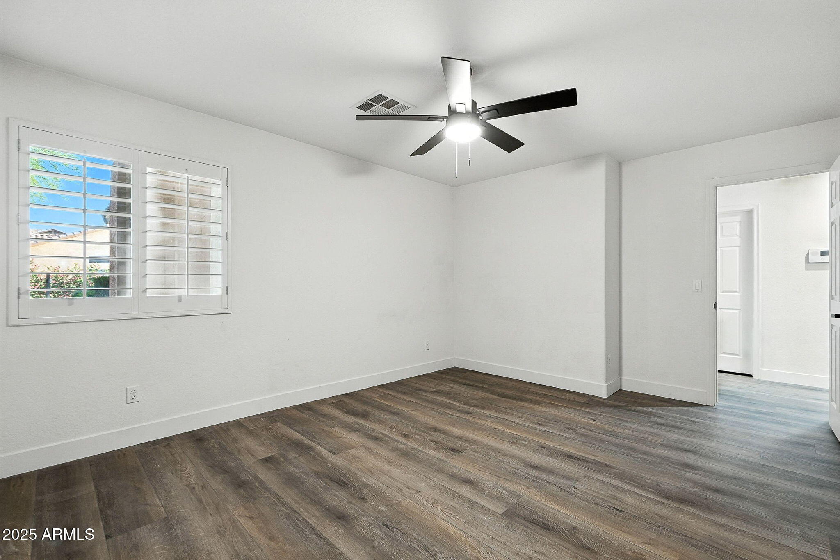
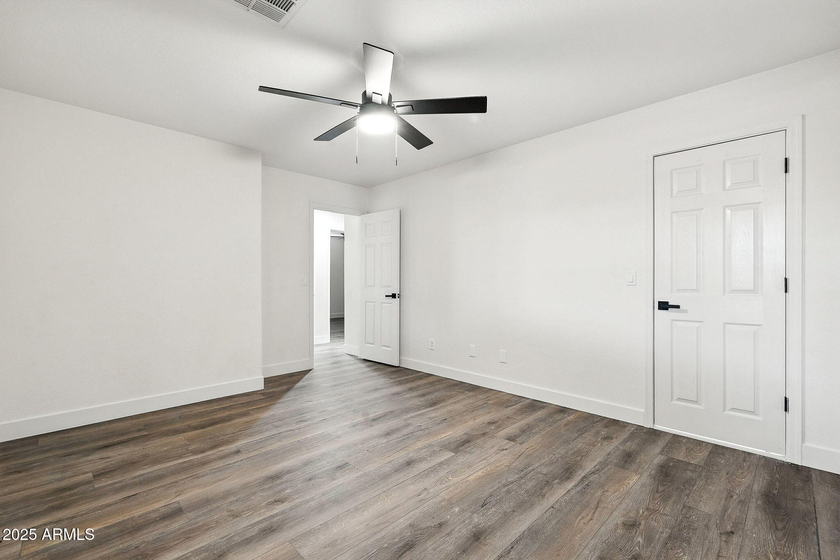
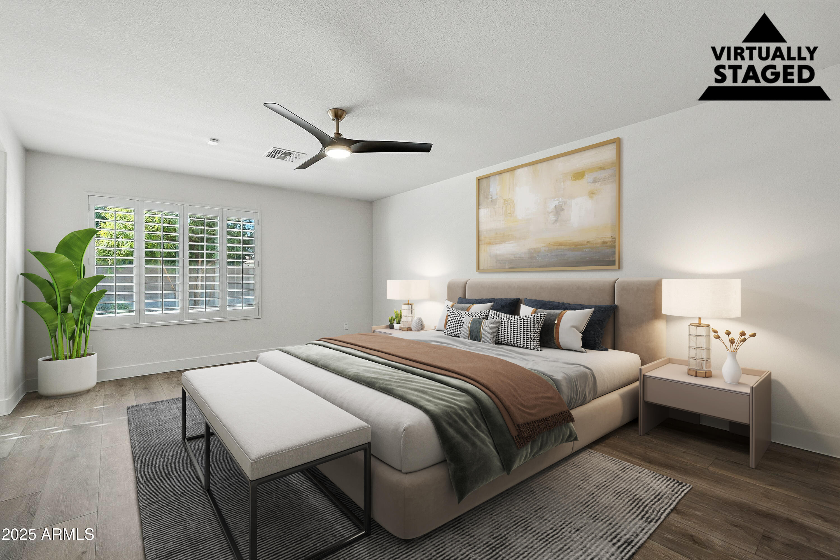
Enjoy low utility bills year-round in this stylish 4-bedroom, 2-bath home that's packed with upgrades and move-in ready!

Highlights:
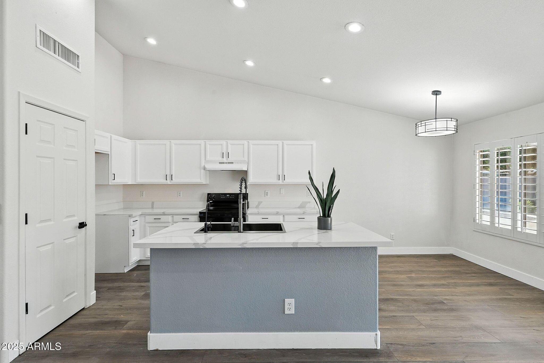
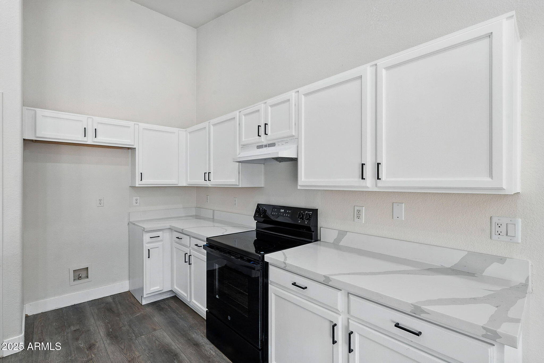
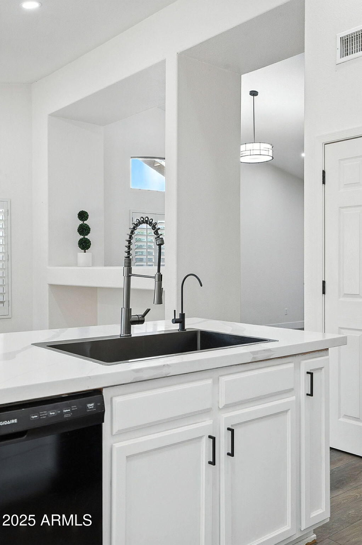
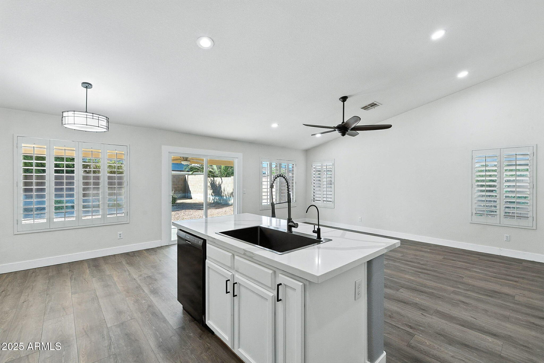
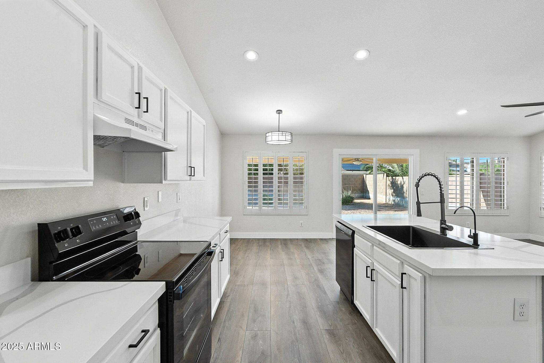
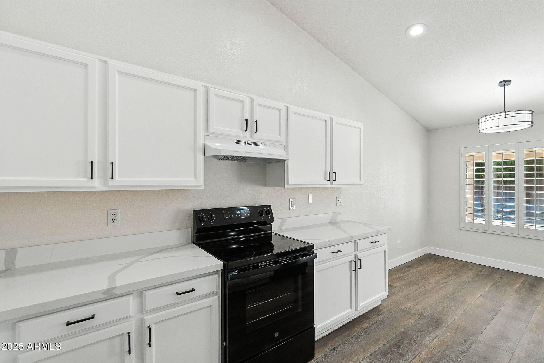
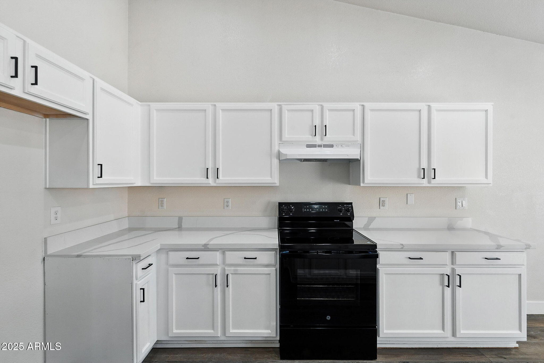
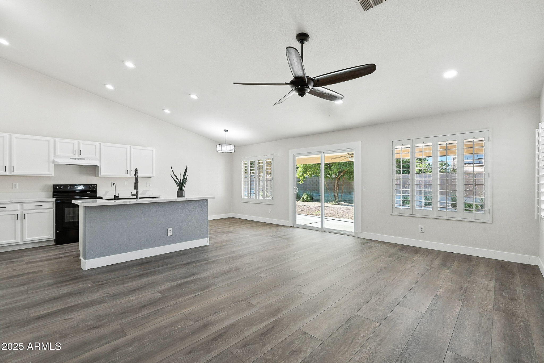
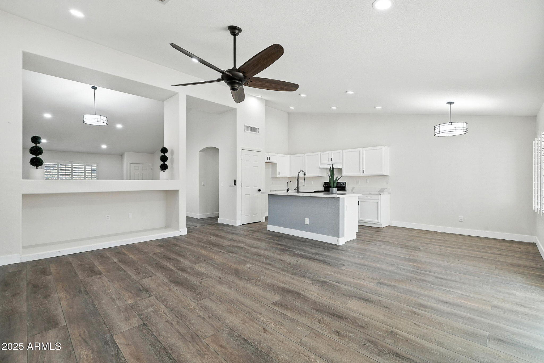
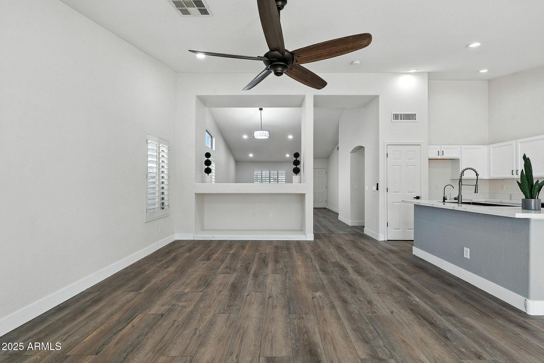
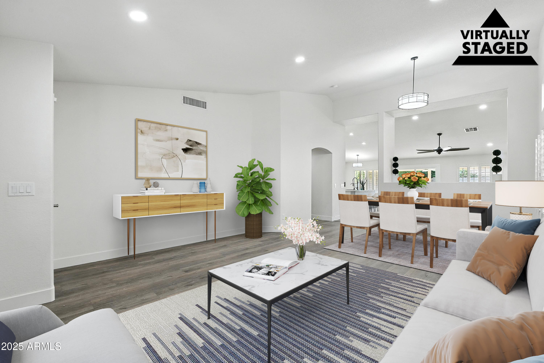
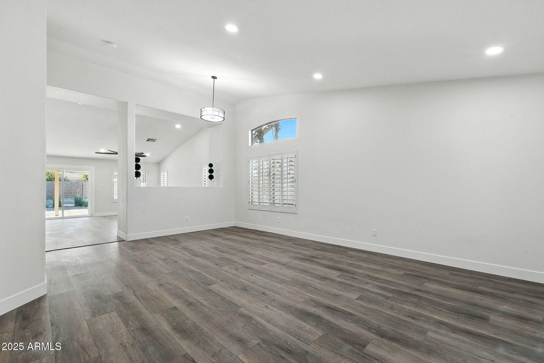
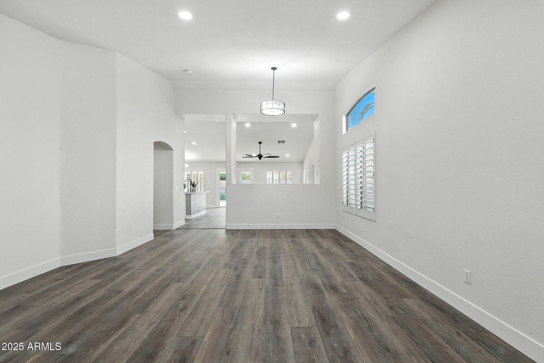
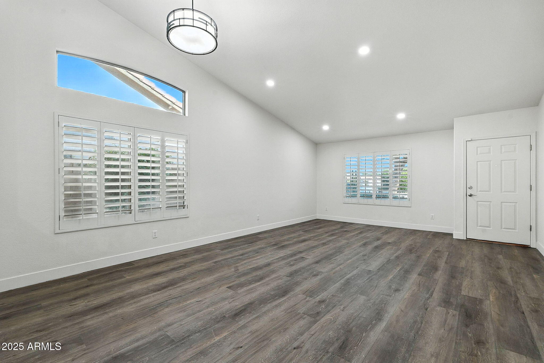
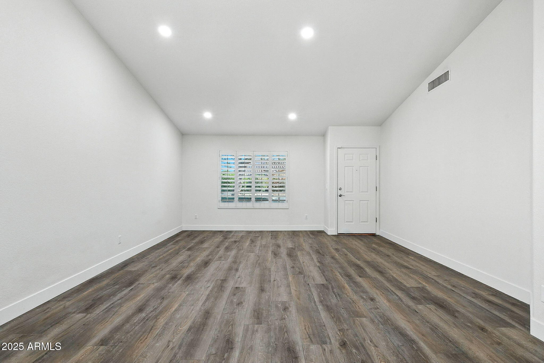
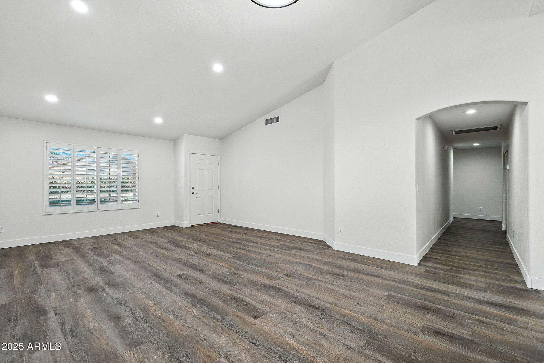
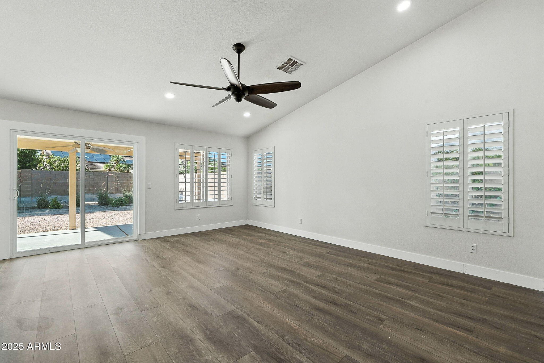
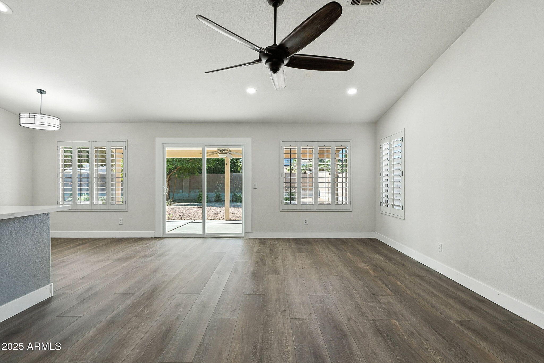
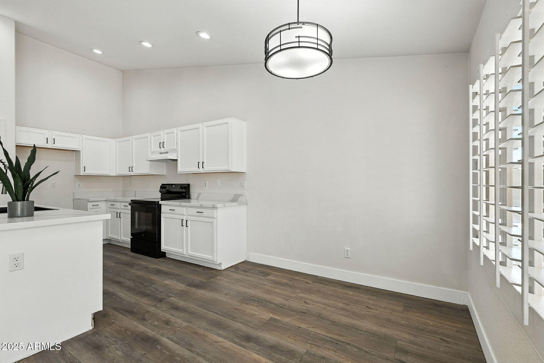
Open-concept, Huge Vaulted Ceilings, kitchen with quartz countertops & brand new appliances
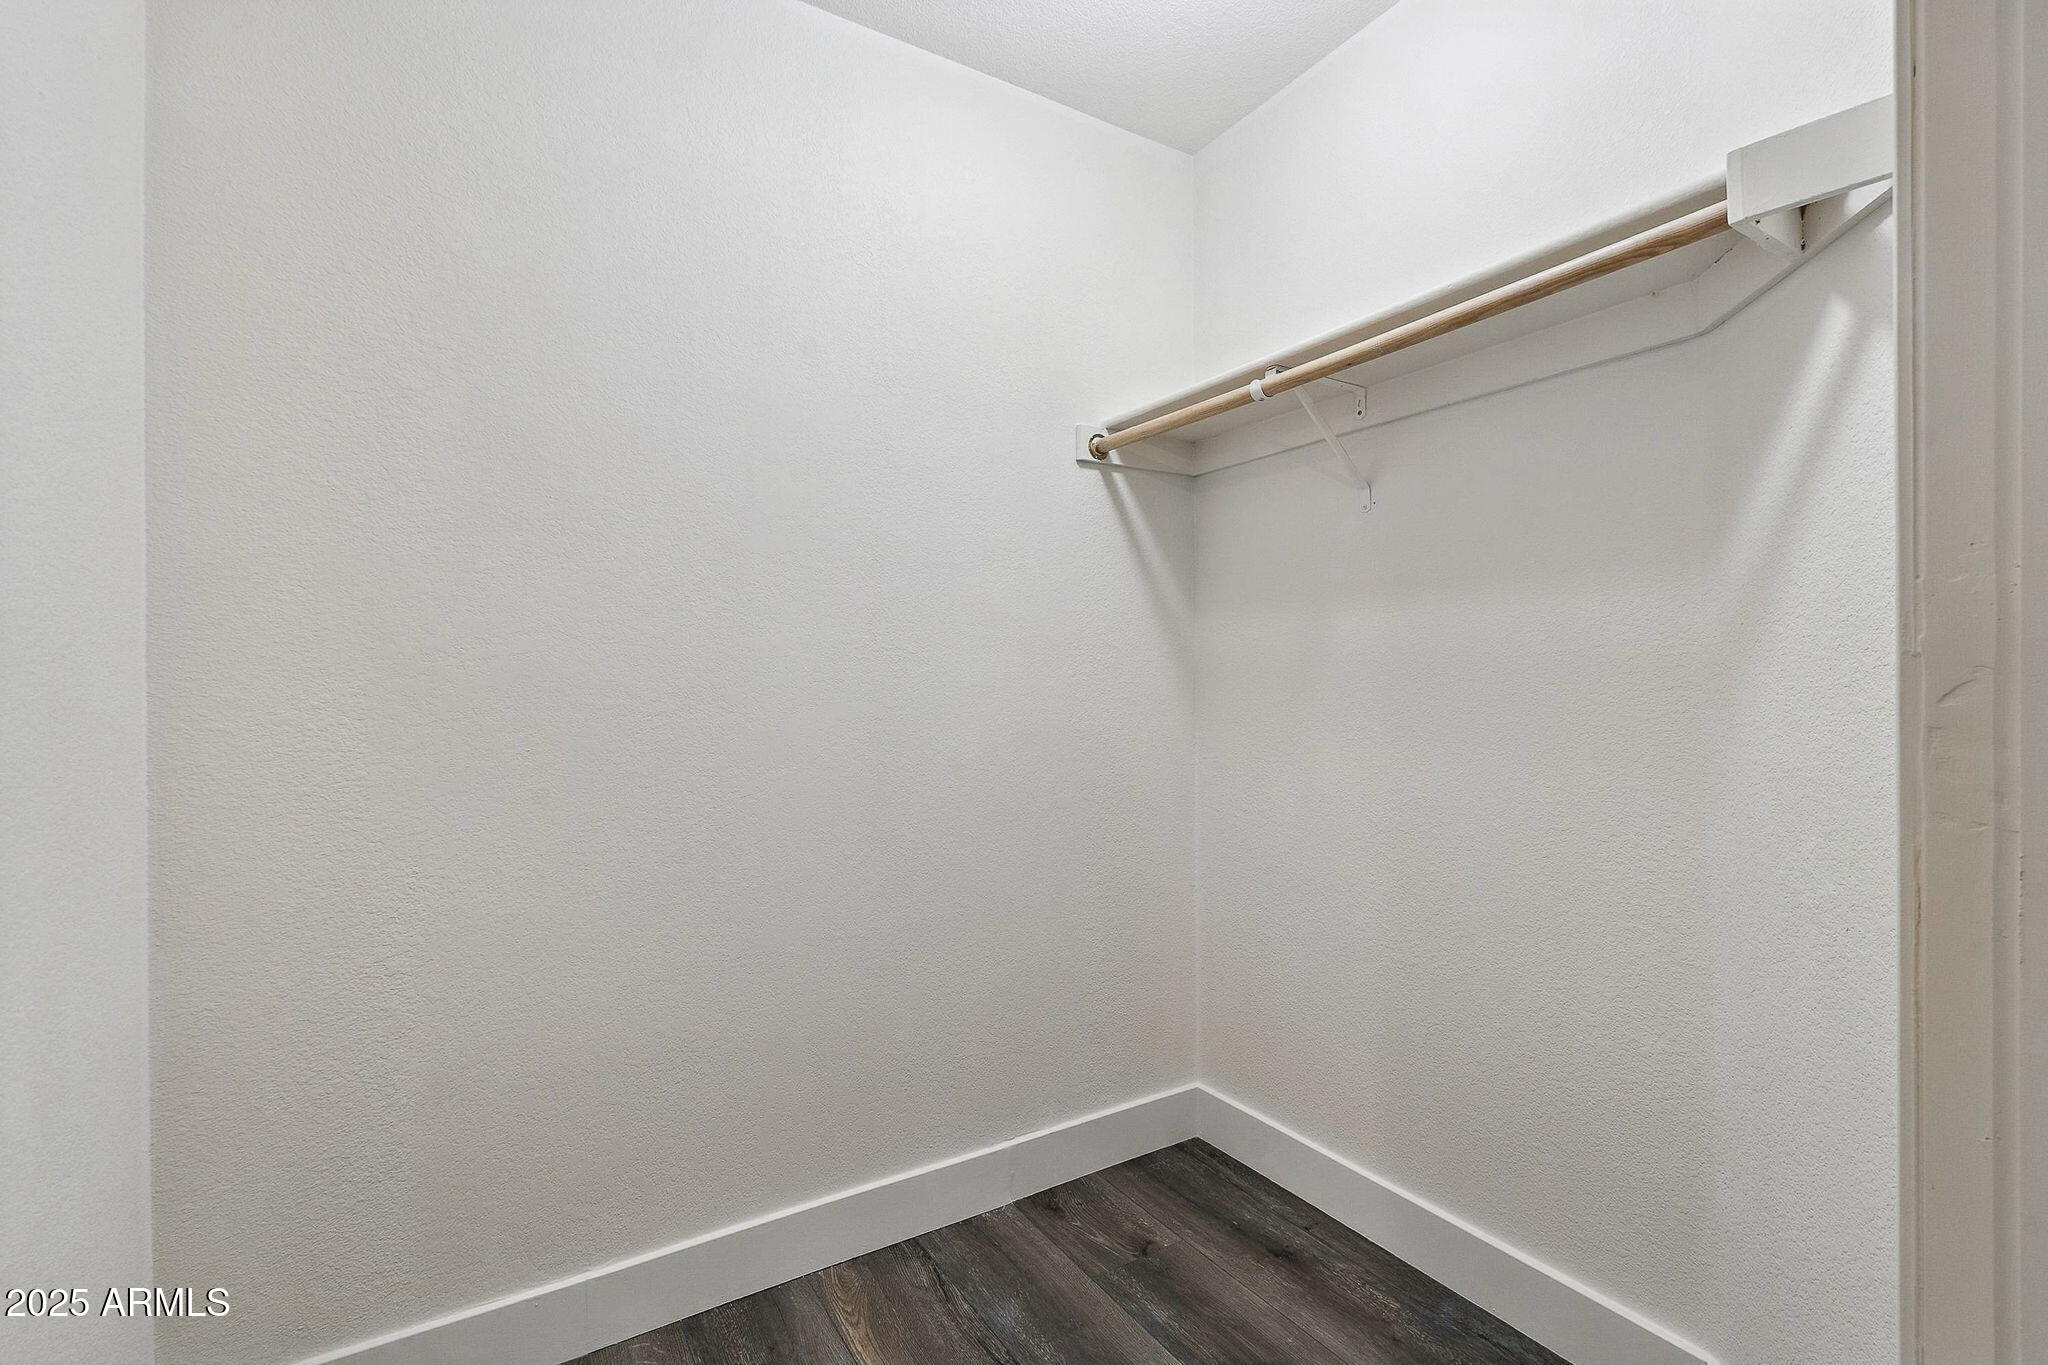
Luxury Flooring throughout (LVP), updated baseboards & paint,
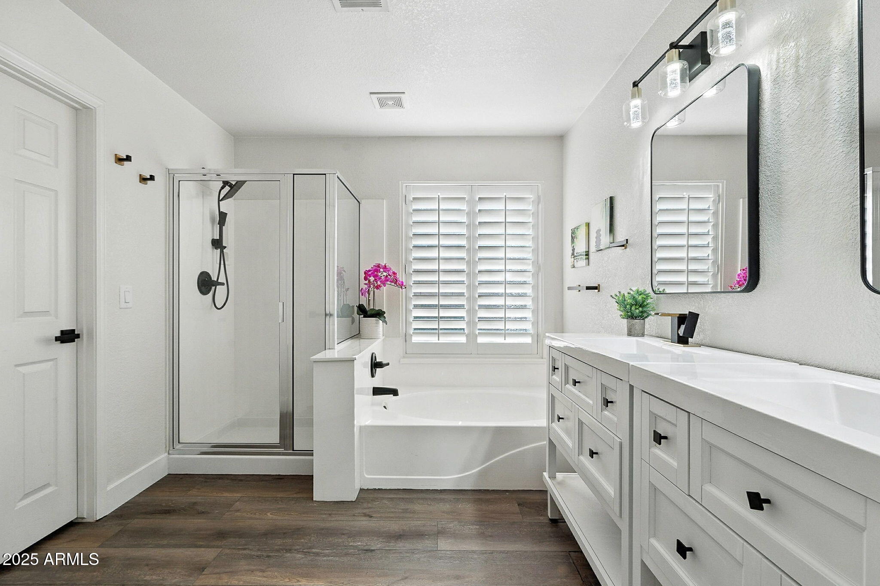
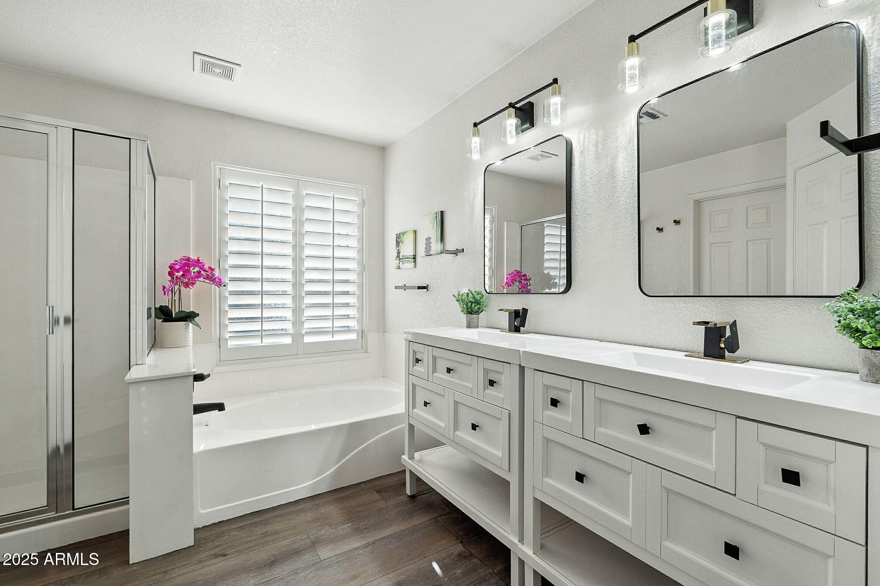
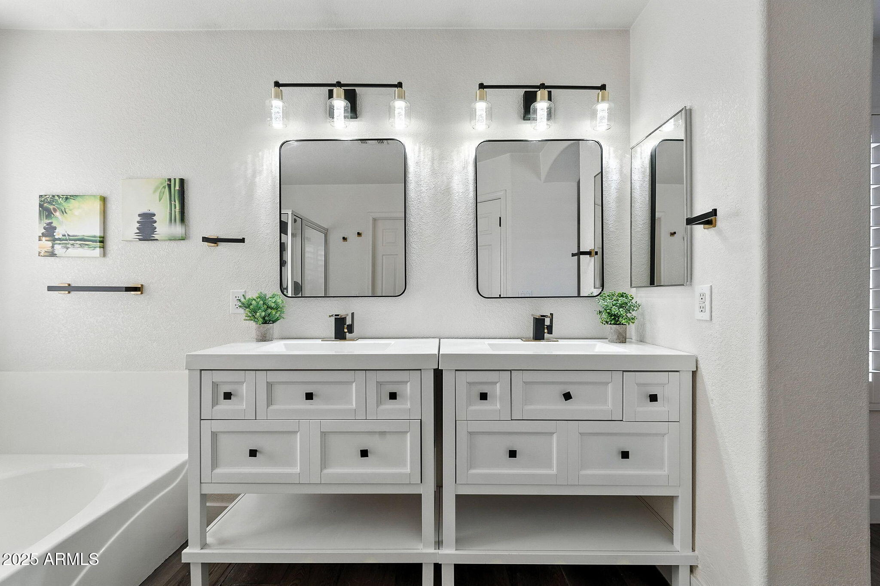
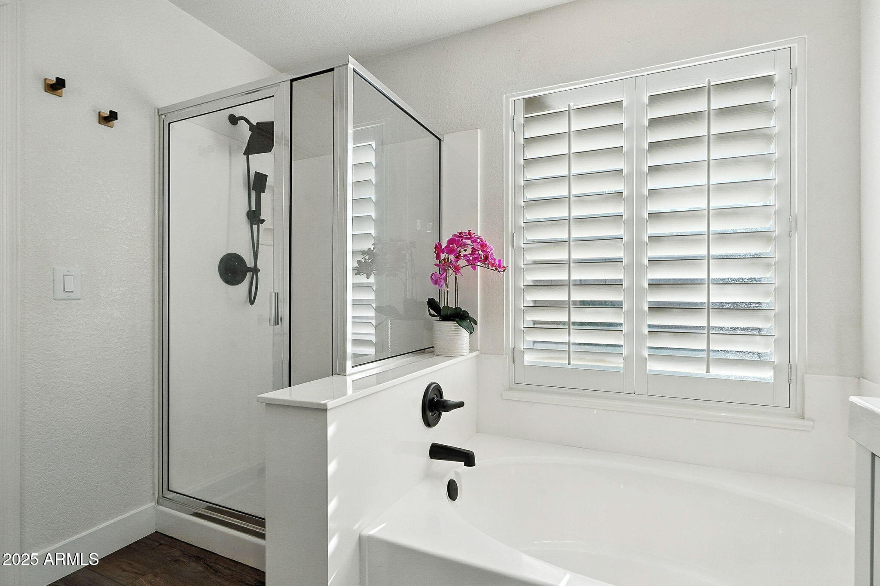
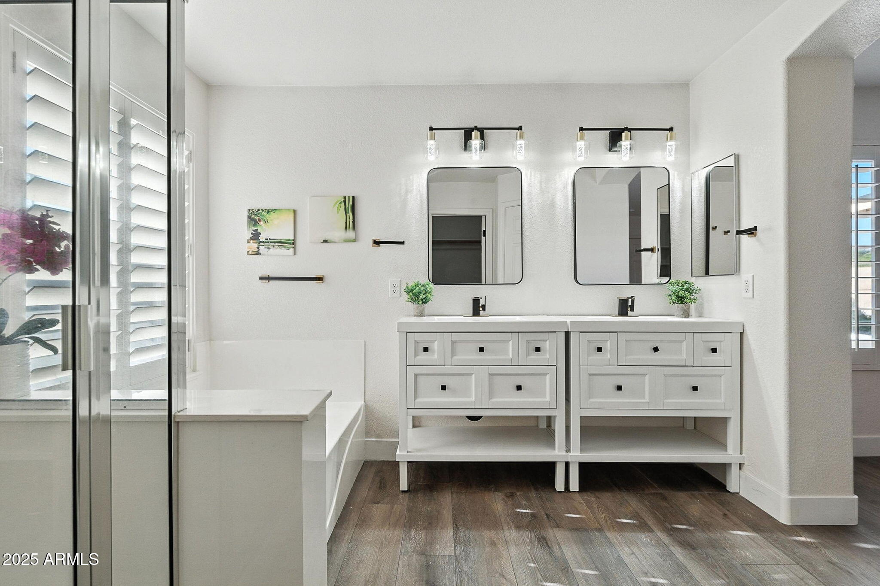
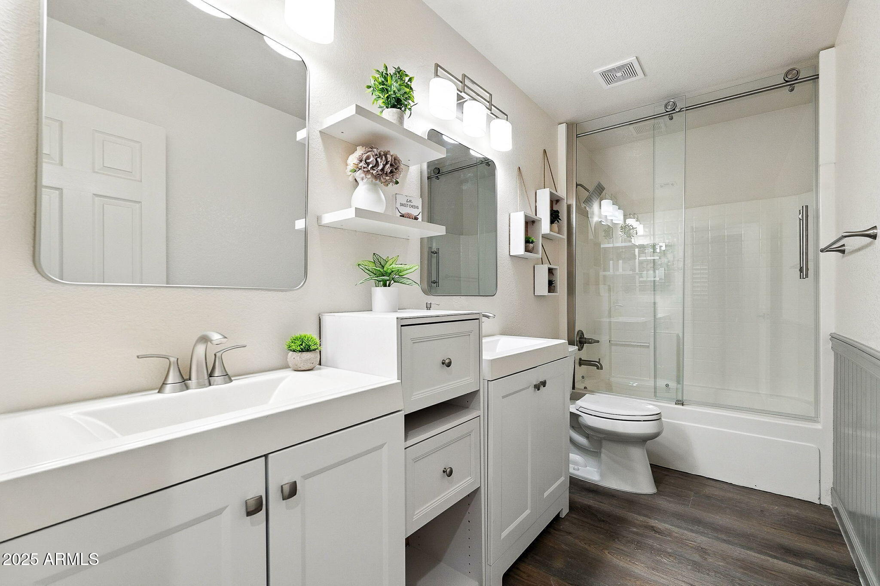
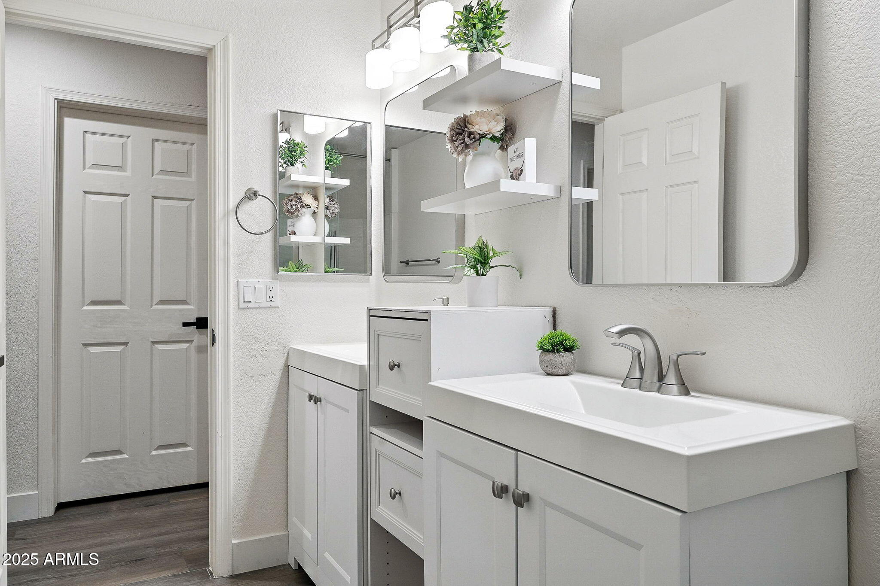
Matching fixtures & hardware for a modern feel, Updated vanities, mirrors, and lighting in both bathrooms.
Spacious 3-car garage
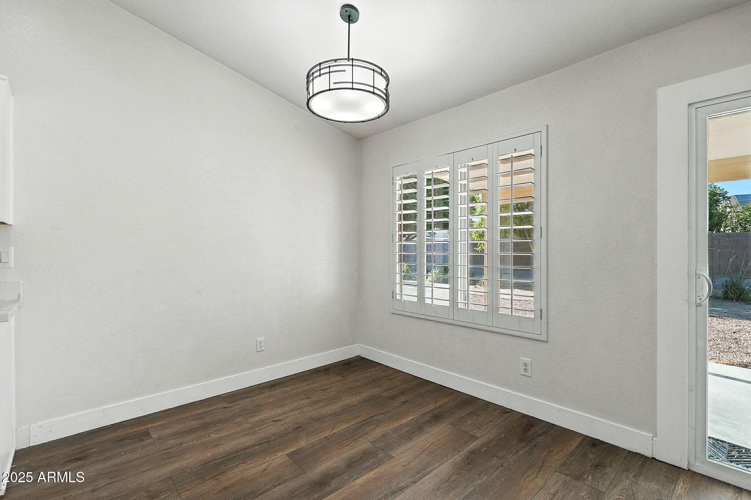
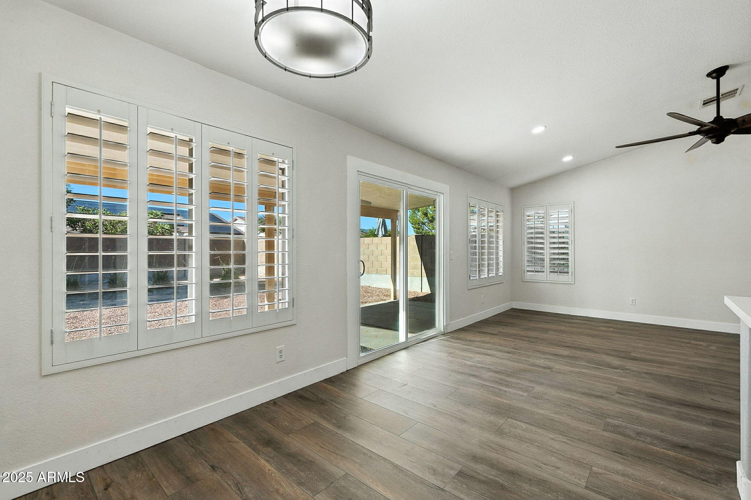
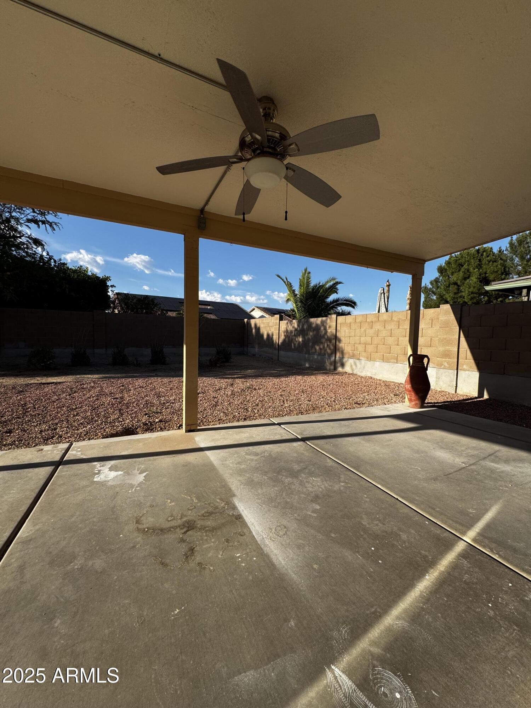
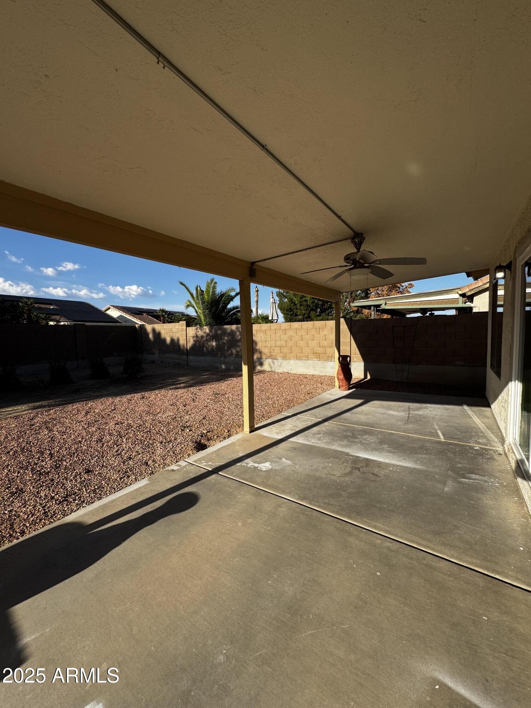
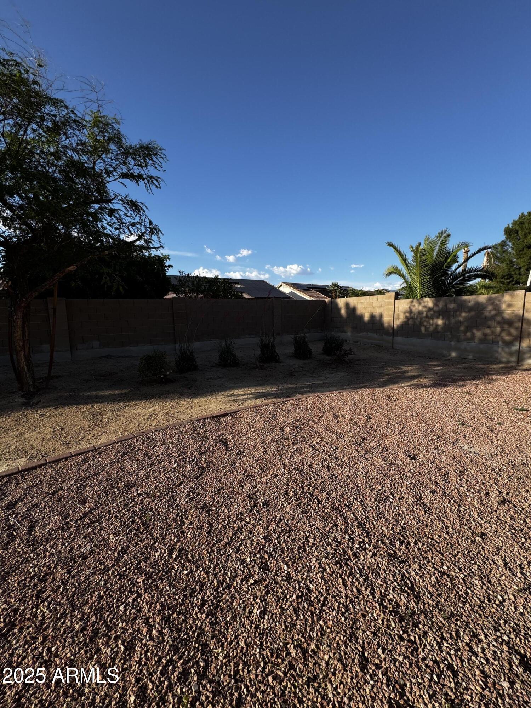
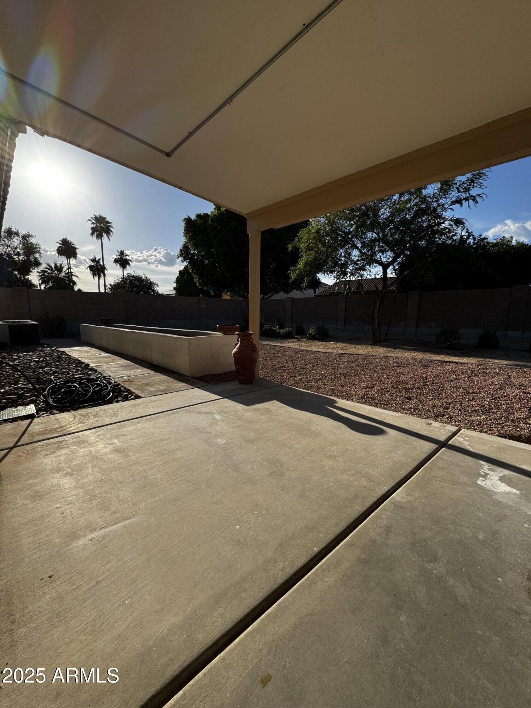
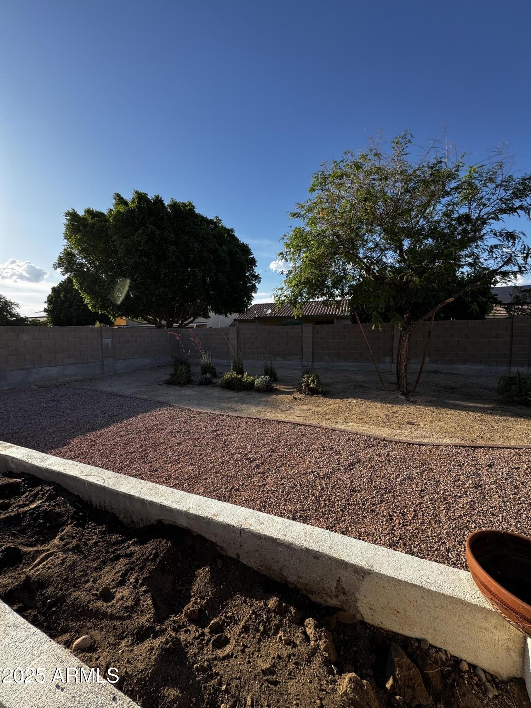
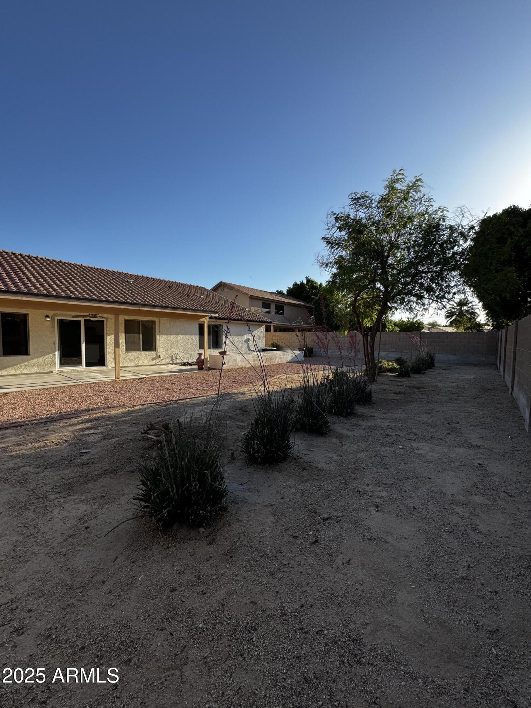
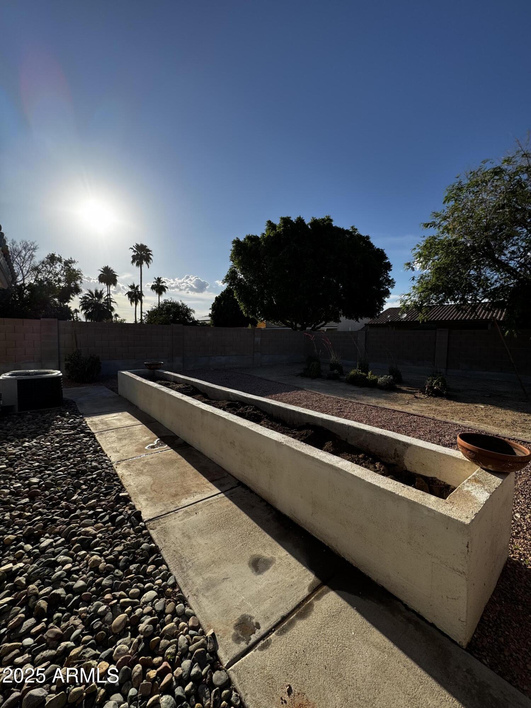
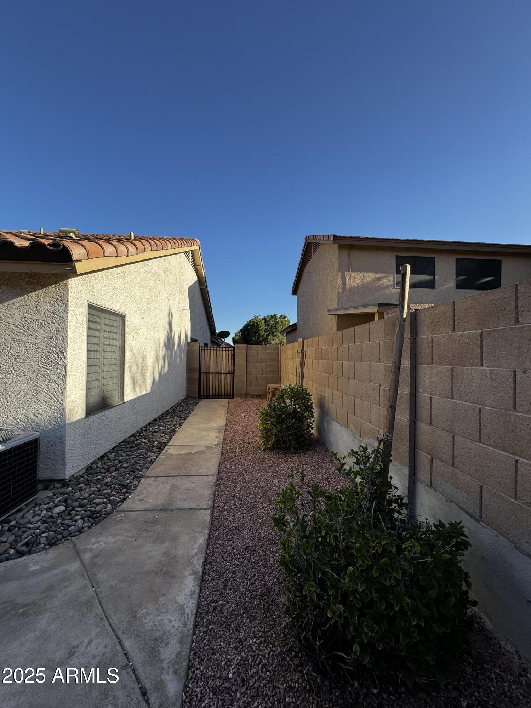
Large, pet friendly, quiet, Low-maintenance backyard, raised garden beds & a huge covered patio
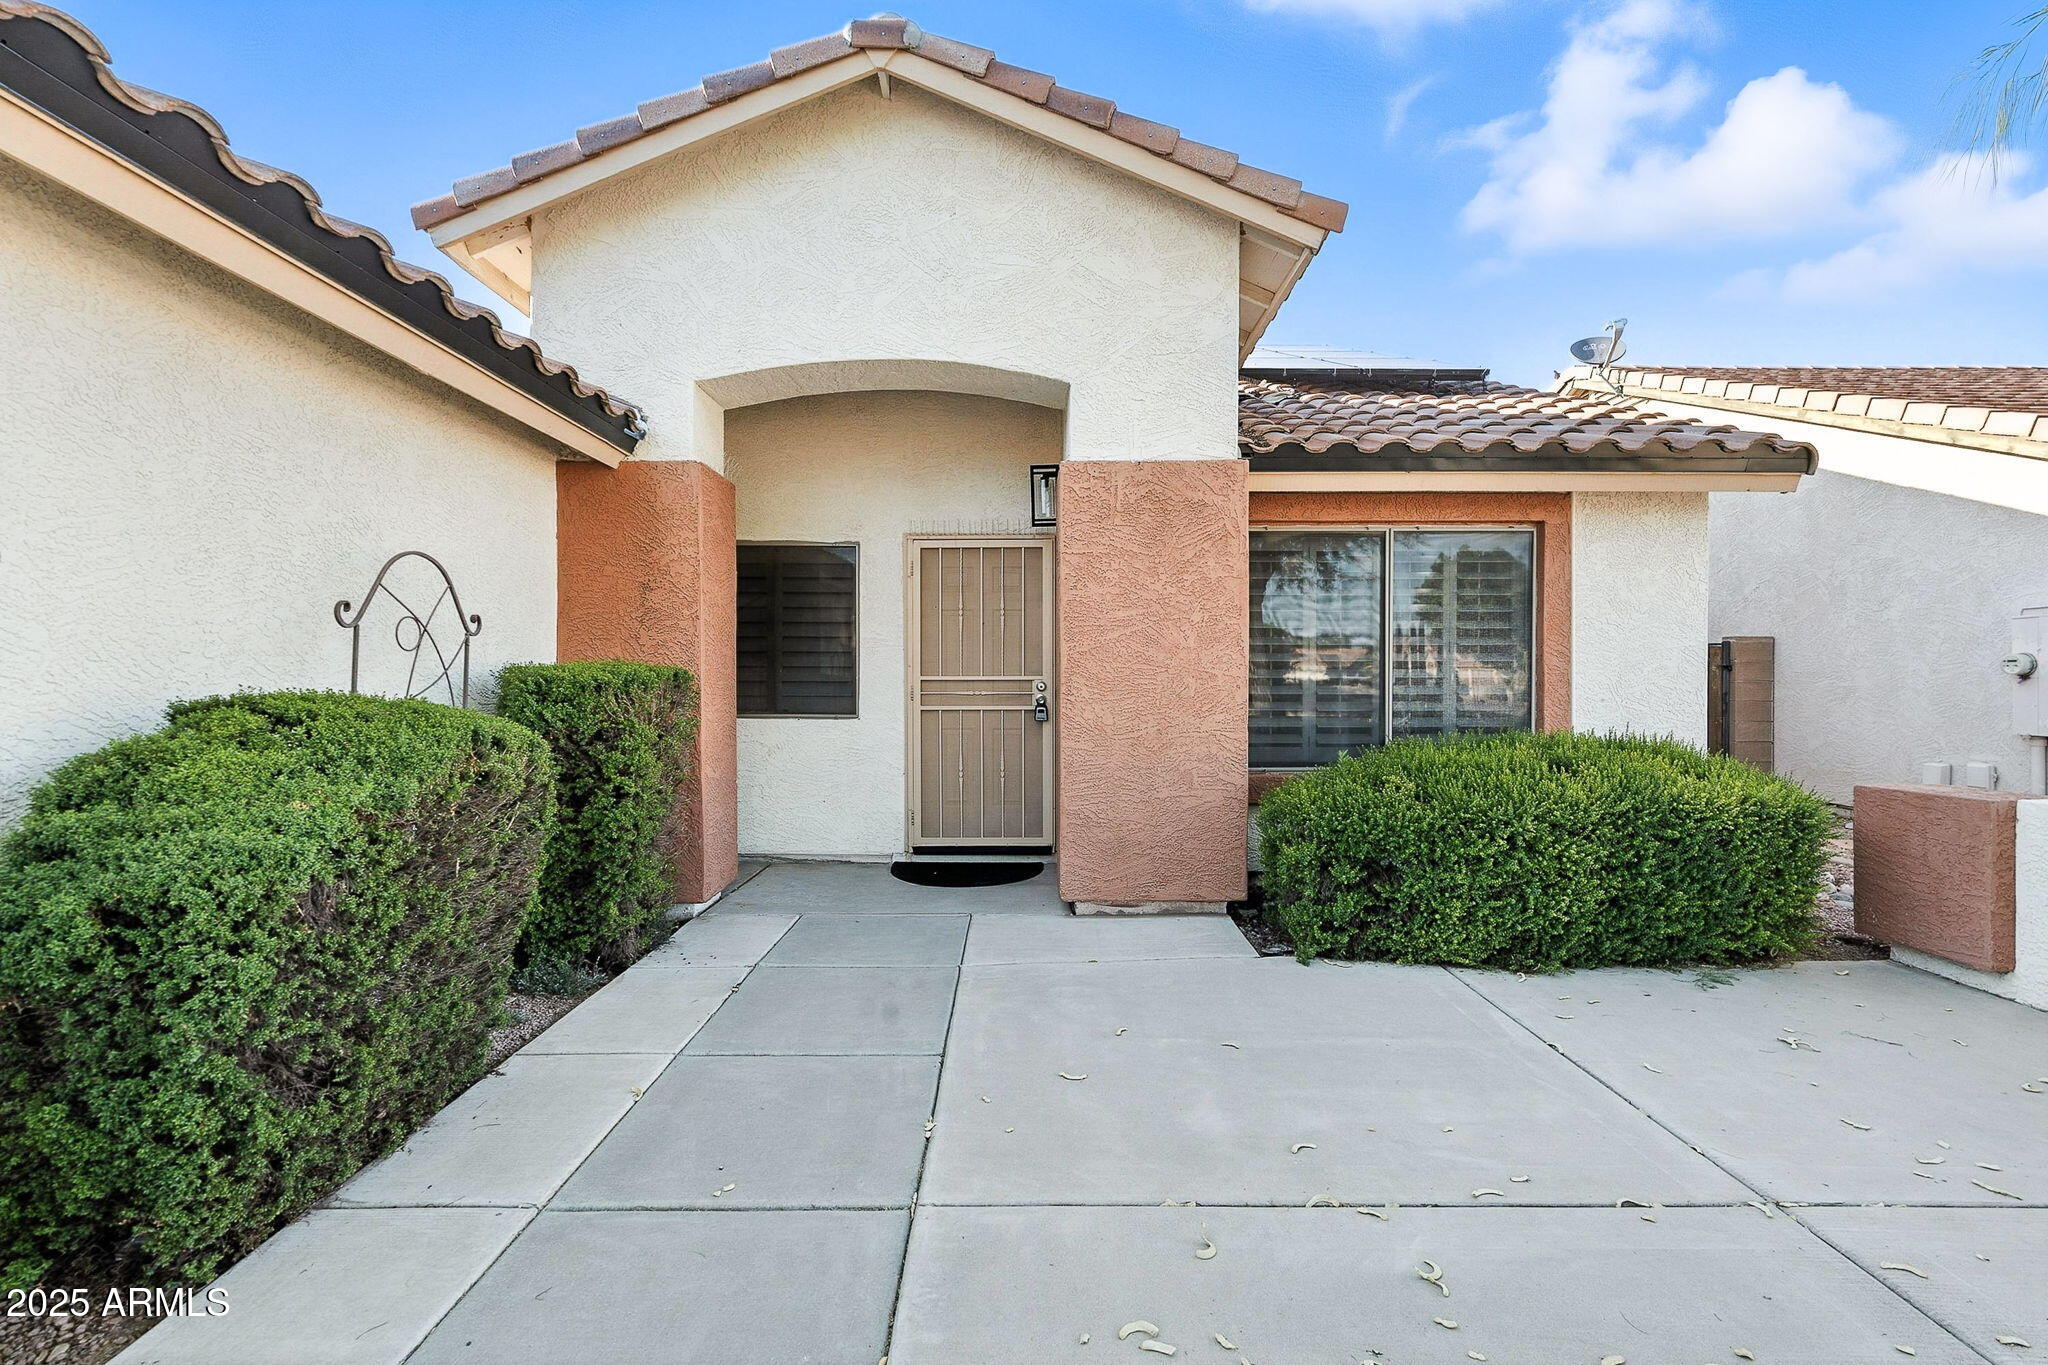
Wooden plantation shutters for a classic touch
Water softener is also included Located in a quiet Surprise, AZ neighborhood close to parks, schools, and shopping. <5 Comfort, style, and energy savingsall in one home.

4
beds

2
baths

2,214 Sq.Ft. LIVING AREA

8,170 Sq.Ft. lot

Features & Amenities

Interior

  • total bedrooms4
  • Total bathrooms2
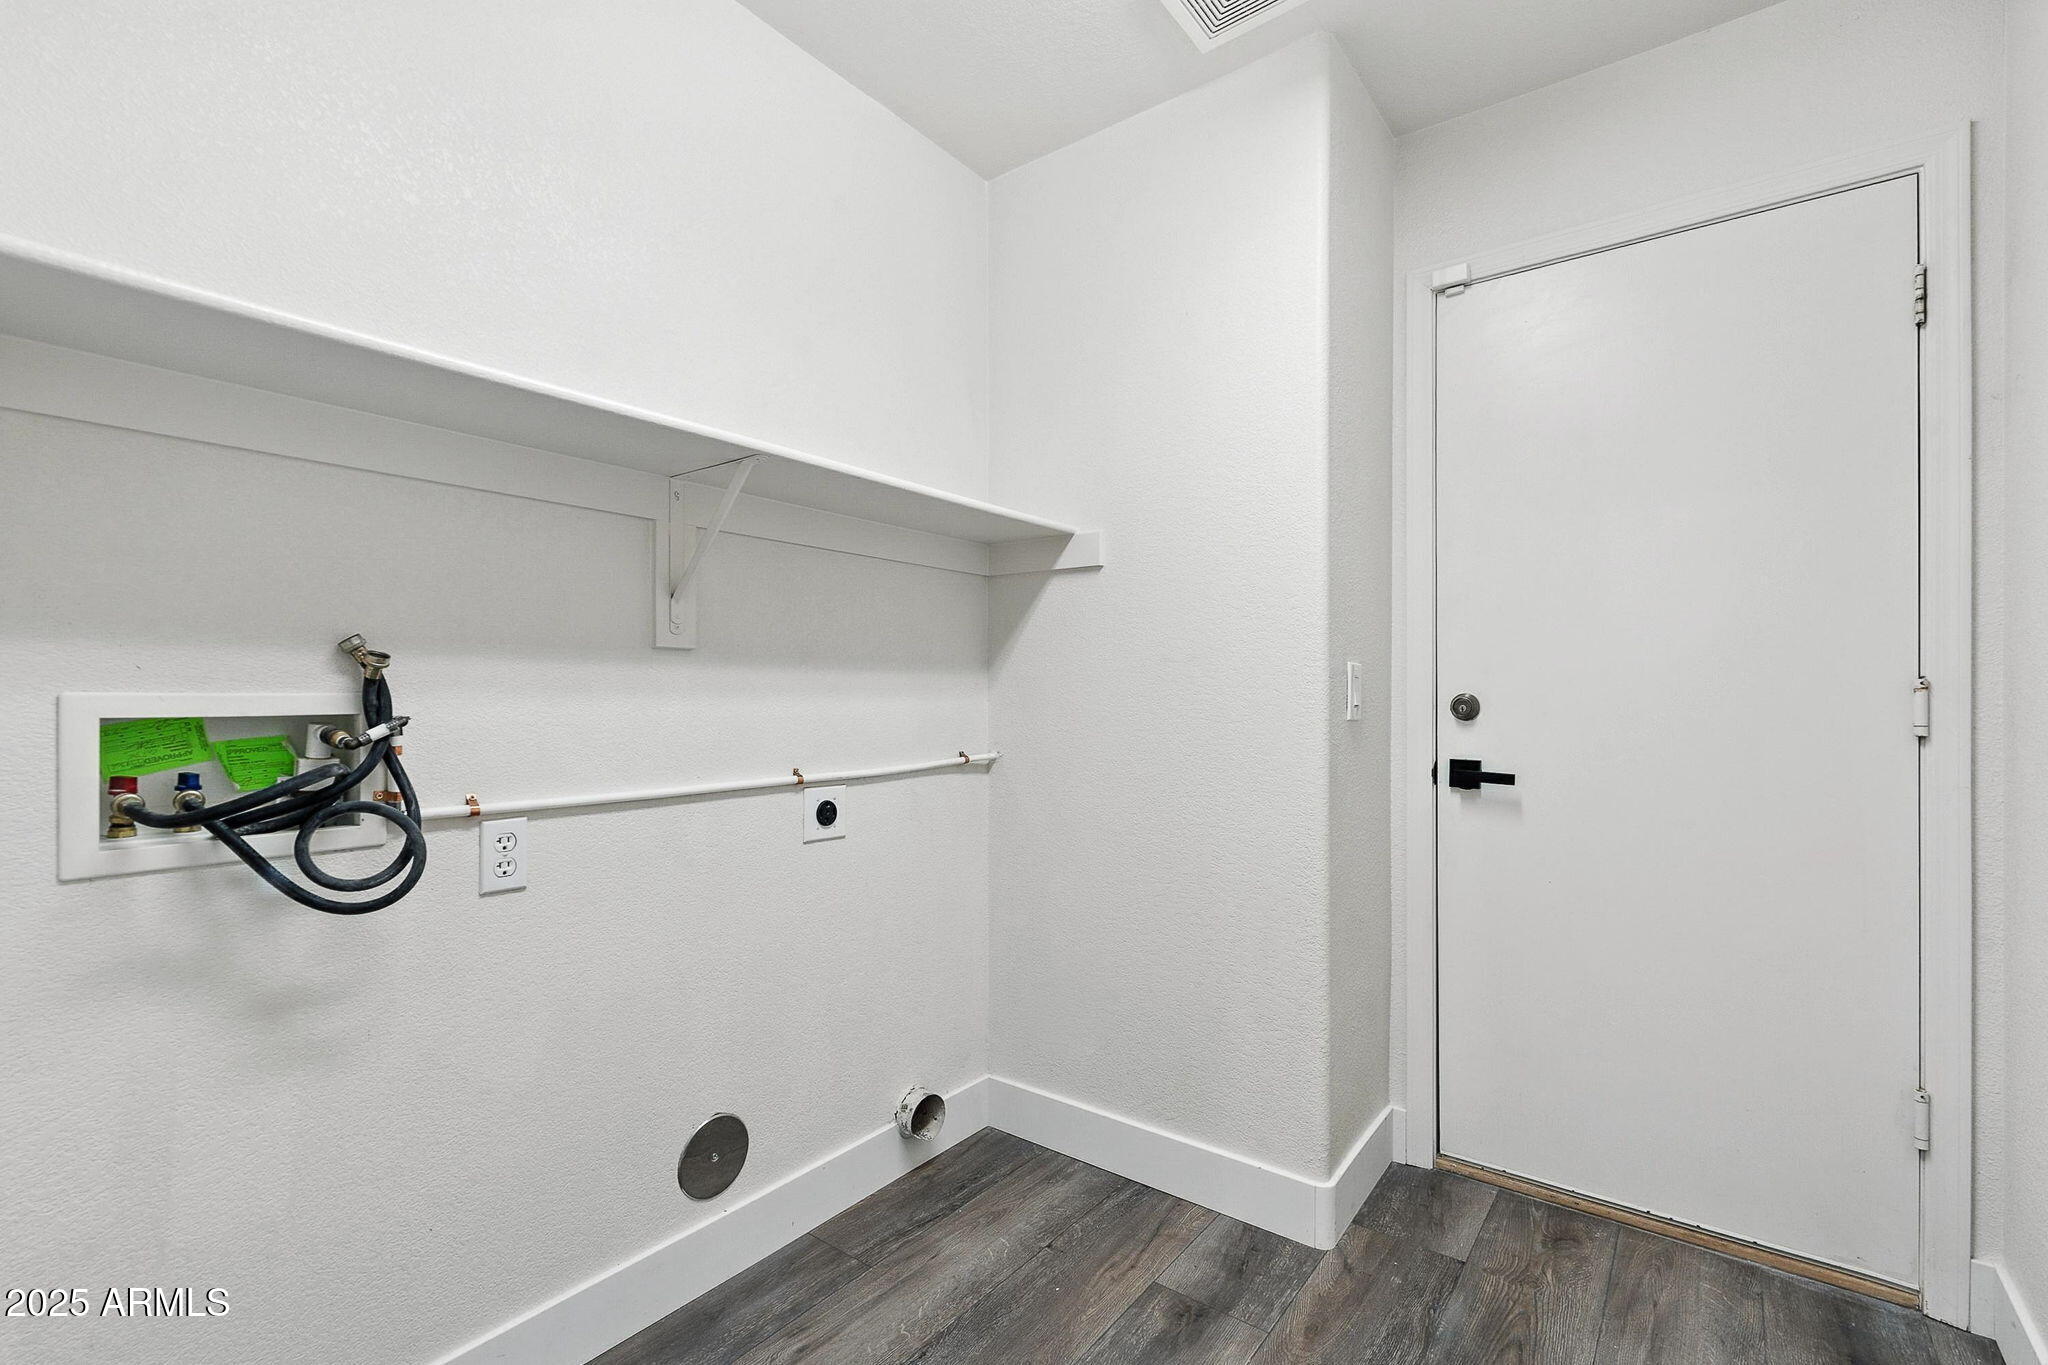
  • Laundry room Wshr/Dry Hook Up Only
  • Flooring Vinyl
  • APPLIANCES Dishwasher, Electric Cooktop
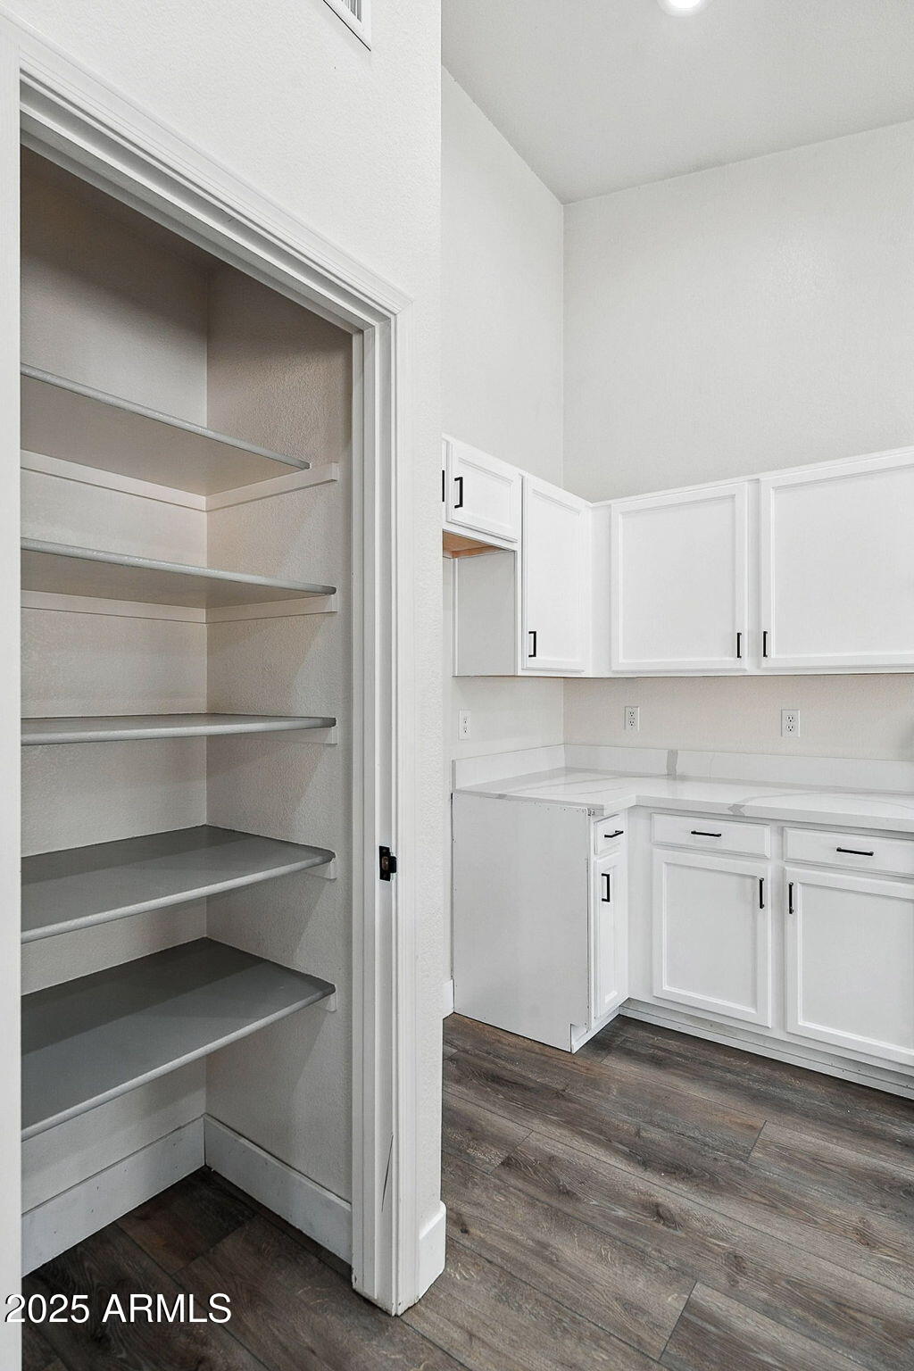
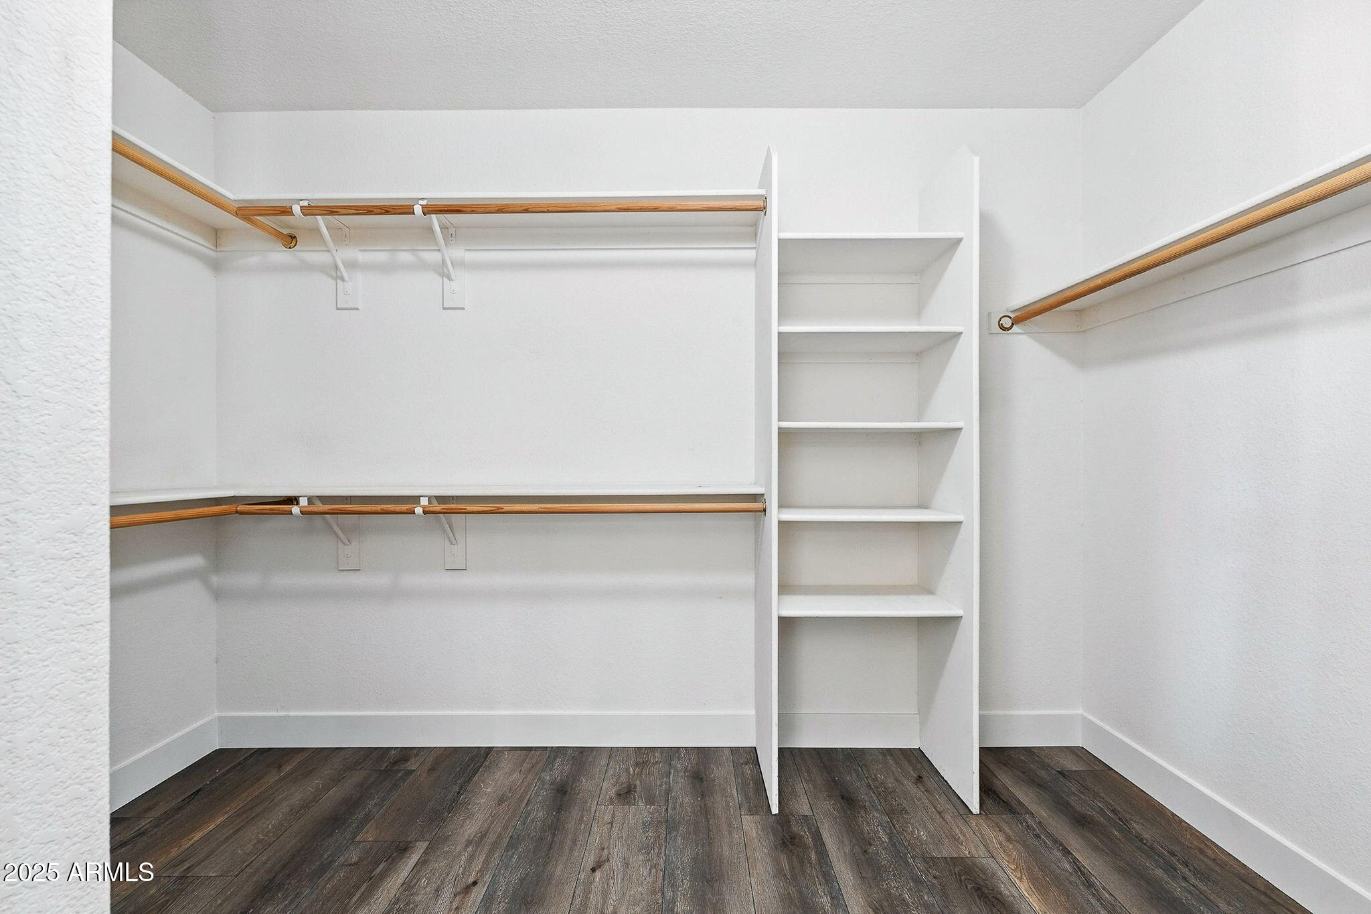
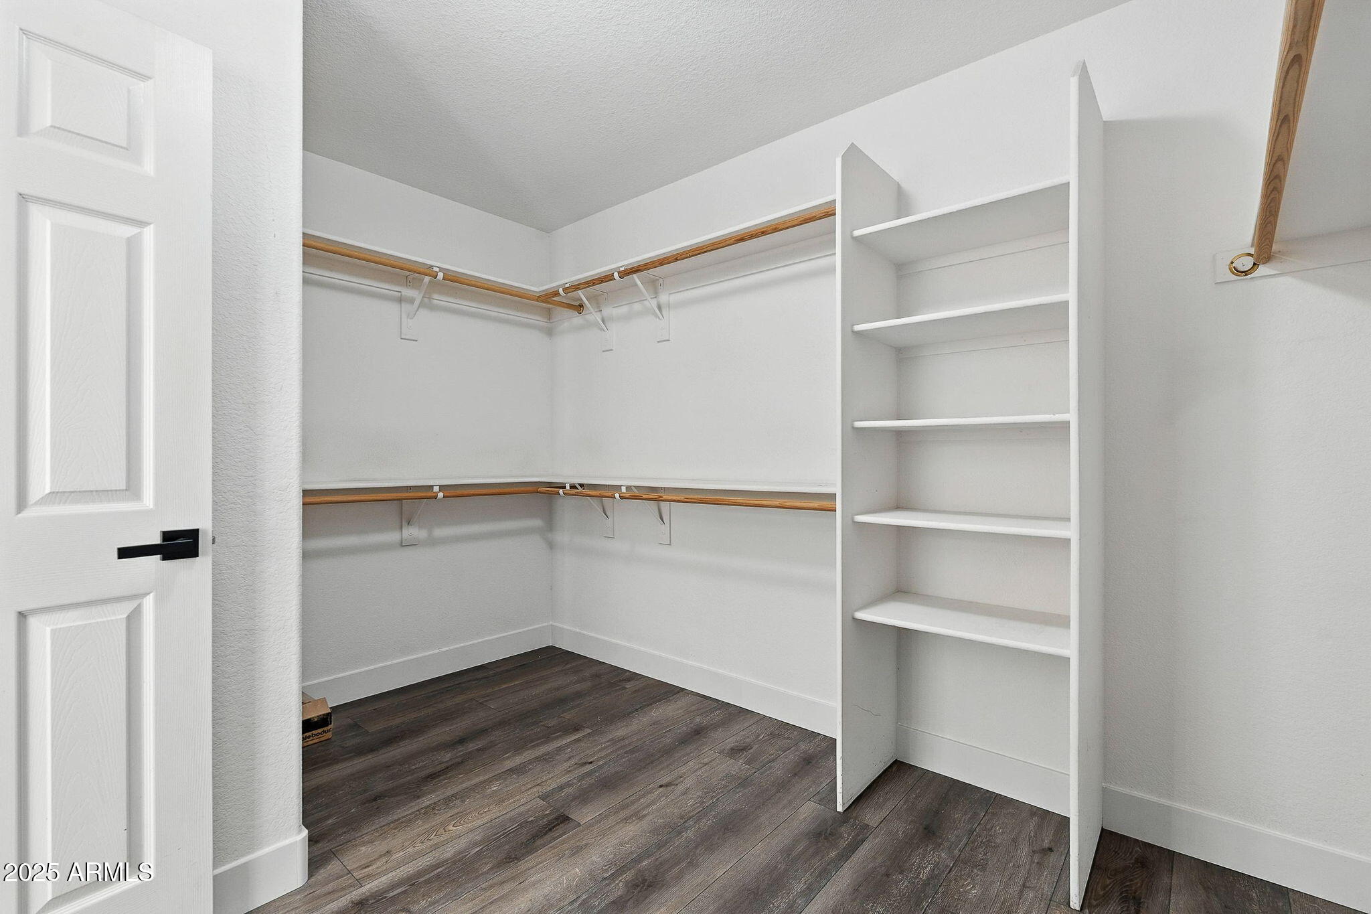
  • other interior Features Double Vanity, Eat-in Kitchen, Pantry, Full Bth Master Bdrm, Separate Shwr Tub

Area & Lot

  • Status Sold
  • Date Sold August 29, 2025
  • Living Area2,214 Sq.Ft.
  • Lot Area8,170 Sq.Ft.
  • MLS® ID6861417
  • TypeResidential
  • YEAR BUILT2000
  • Elementary SchoolKingswood Elementary School
  • Middle SchoolKingswood Elementary School
  • High SchoolWillow Canyon High School
  • School DistrictDysart Unified District

Exterior

  • STORIES1
  • Garage Space3.0
  • water SourceCity Water
  • PoolNone
  • roofTile
  • lot featuresDesert Front, Gravel/Stone Back
  • HEAT TYPEElectric
  • AIR CONDITIONINGCentral Air, Ceiling Fan(s)
  • sewerPublic Sewer

Financial

  • Sales Price$422,500
  • Real Estate Tax $1,433/yr
  • HOA $90/3 mos

Let’s Get to Work

Whether buying, selling, or investing, Nick brings the market knowledge, strategy, and representation needed to move forward with confidence.

Follow Me on Instagram