Leave a Message

By providing your contact information to Nick Steffes, your personal information will be processed in accordance with Nick Steffes's Privacy Policy. By checking the box(es) below, you expressly consent to receive marketing or promotional real estate communication from Nick Steffes in the manner selected by you. For SMS text messages, message frequency varies. Message and data rates may apply. Consent is not a condition of purchase of any goods or services. You may opt out of receiving further communications from Nick Steffes at any time. To opt out of receiving SMS text messages, reply STOP to unsubscribe. SMS text messaging is subject to our Terms of Use.

Thank you for your message. I will be in touch with you shortly.

15774 W CHERYL Drive
SEE ALL PHOTOS
15774 W CHERYL Drive
Courtesy of Compass, Danny Kallay Listing Contact: 480-694-8571 
Sold

15774 W CHERYL Drive

15774 W CHERYL Drive, Waddell, AZ 85355

$544,990
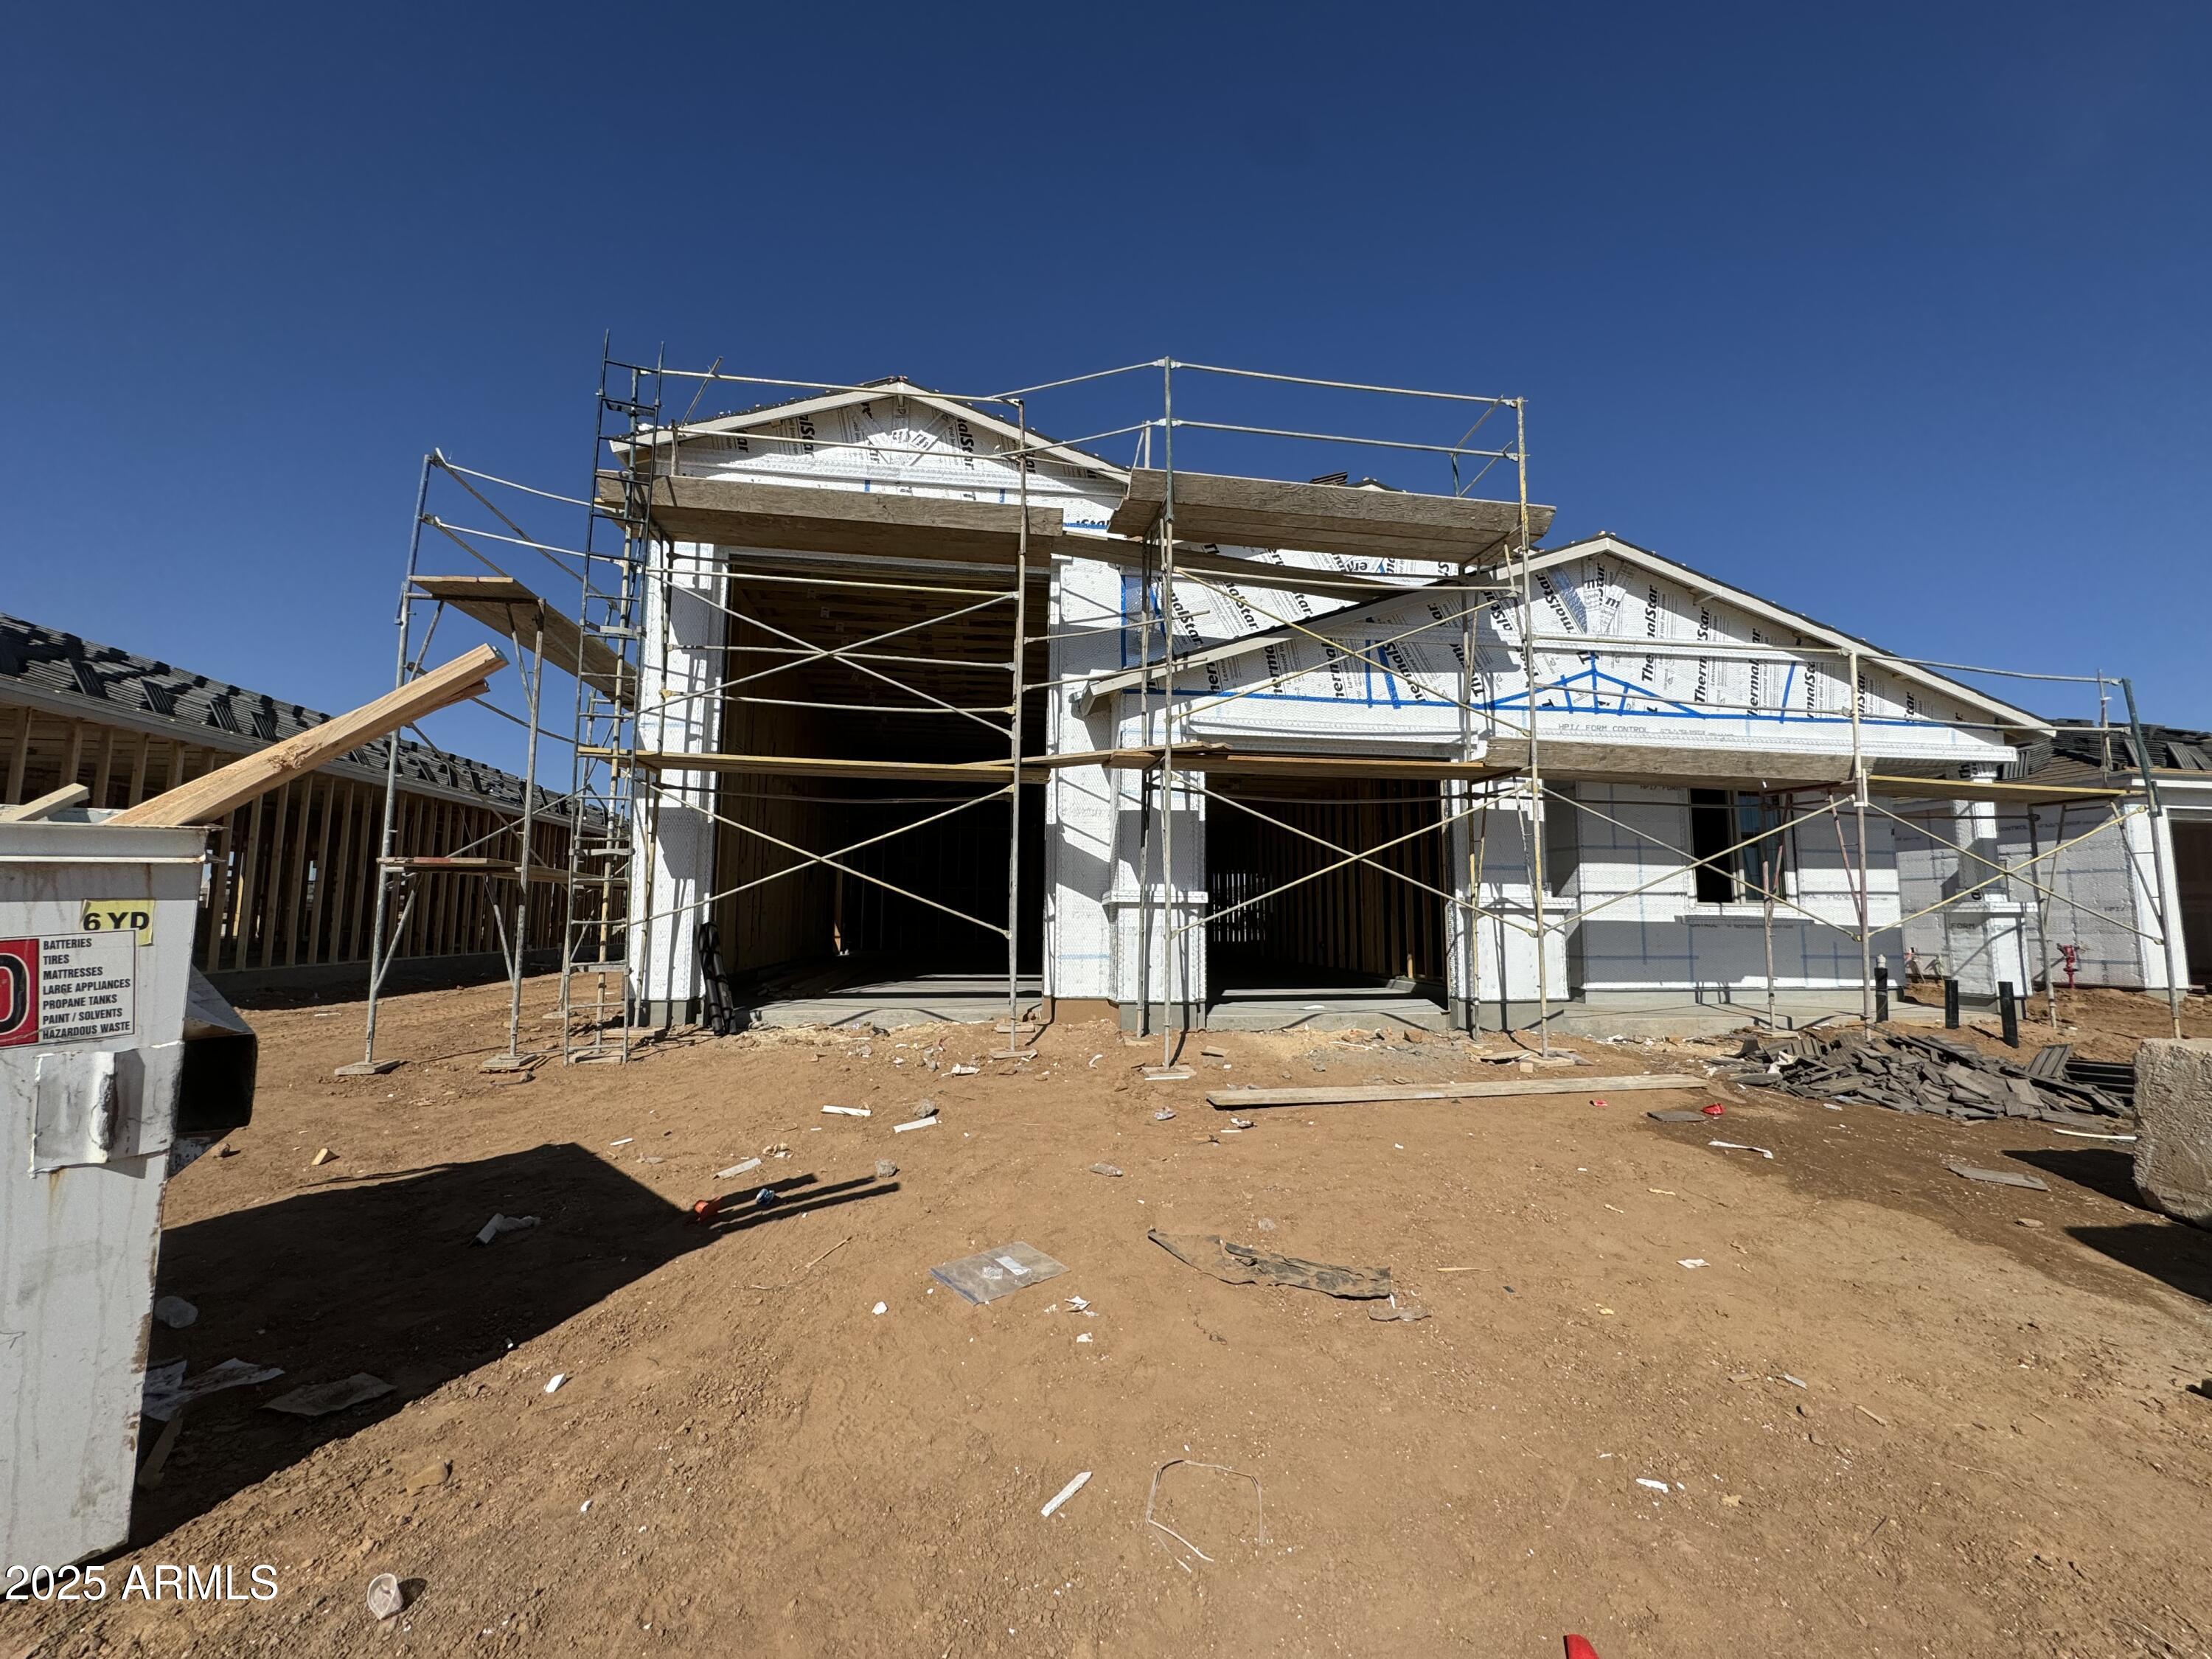
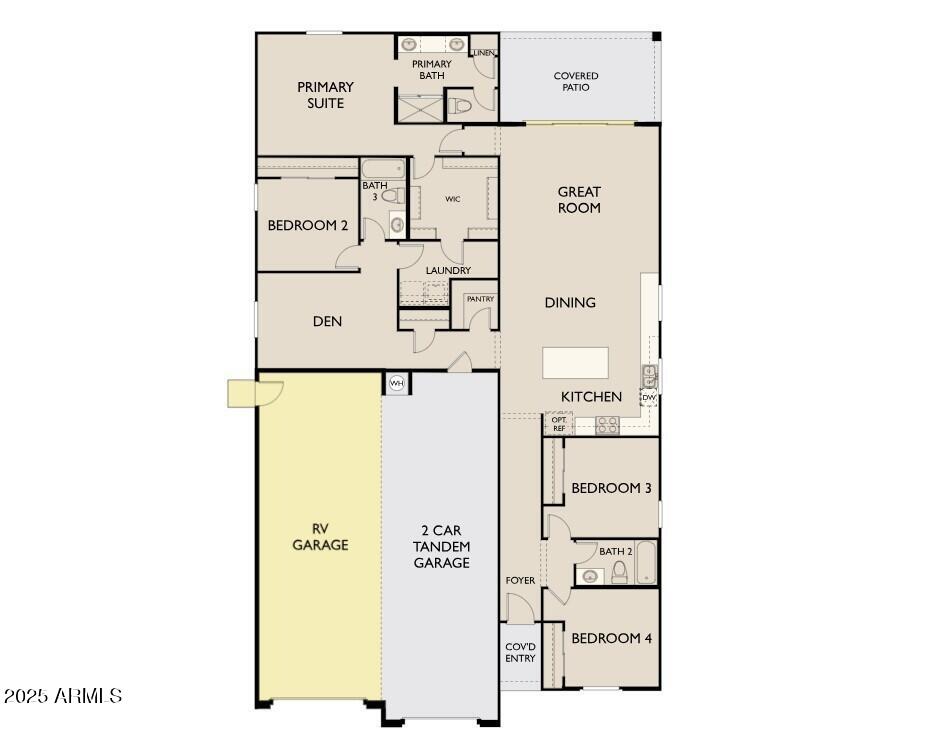
Welcome to the Opal floorplan, a stunning 2,123 sq. ft. single-story home that masterfully combines style and functionality. This spacious residence features 4 bedrooms, 3 full baths, and a versatile den, offering plenty of space for both relaxation and entertainment.

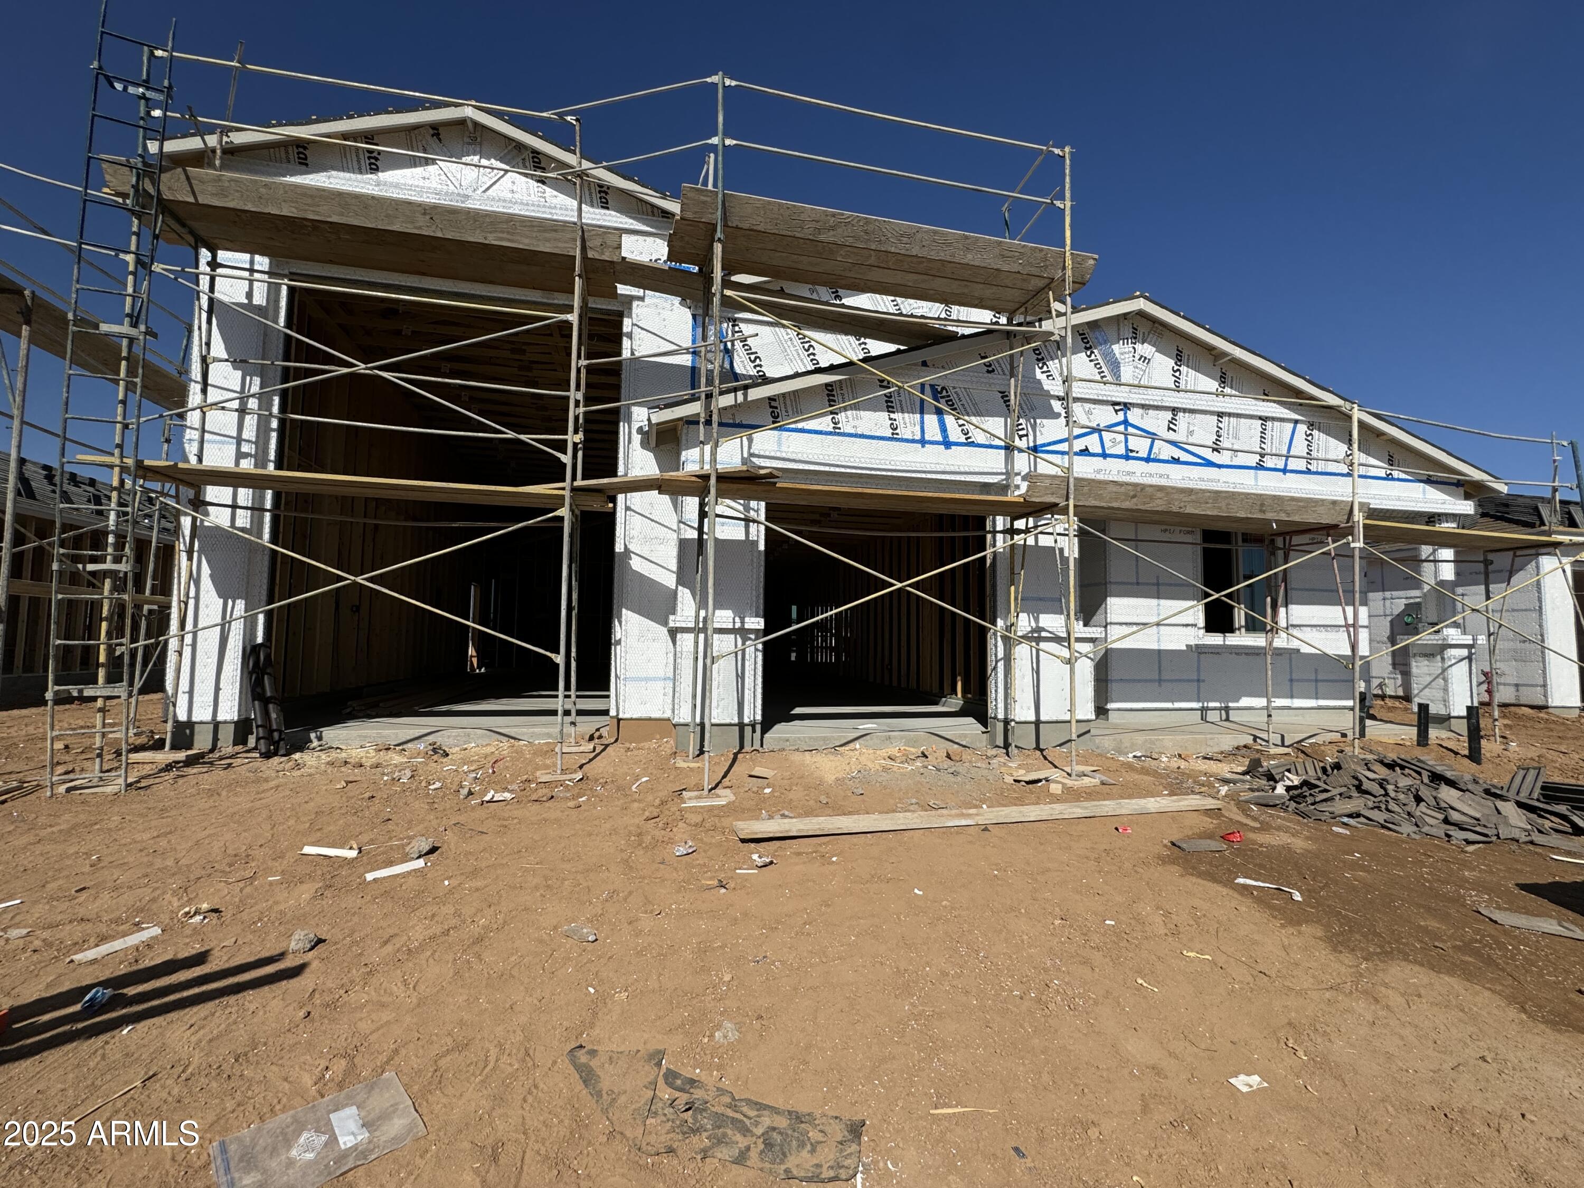
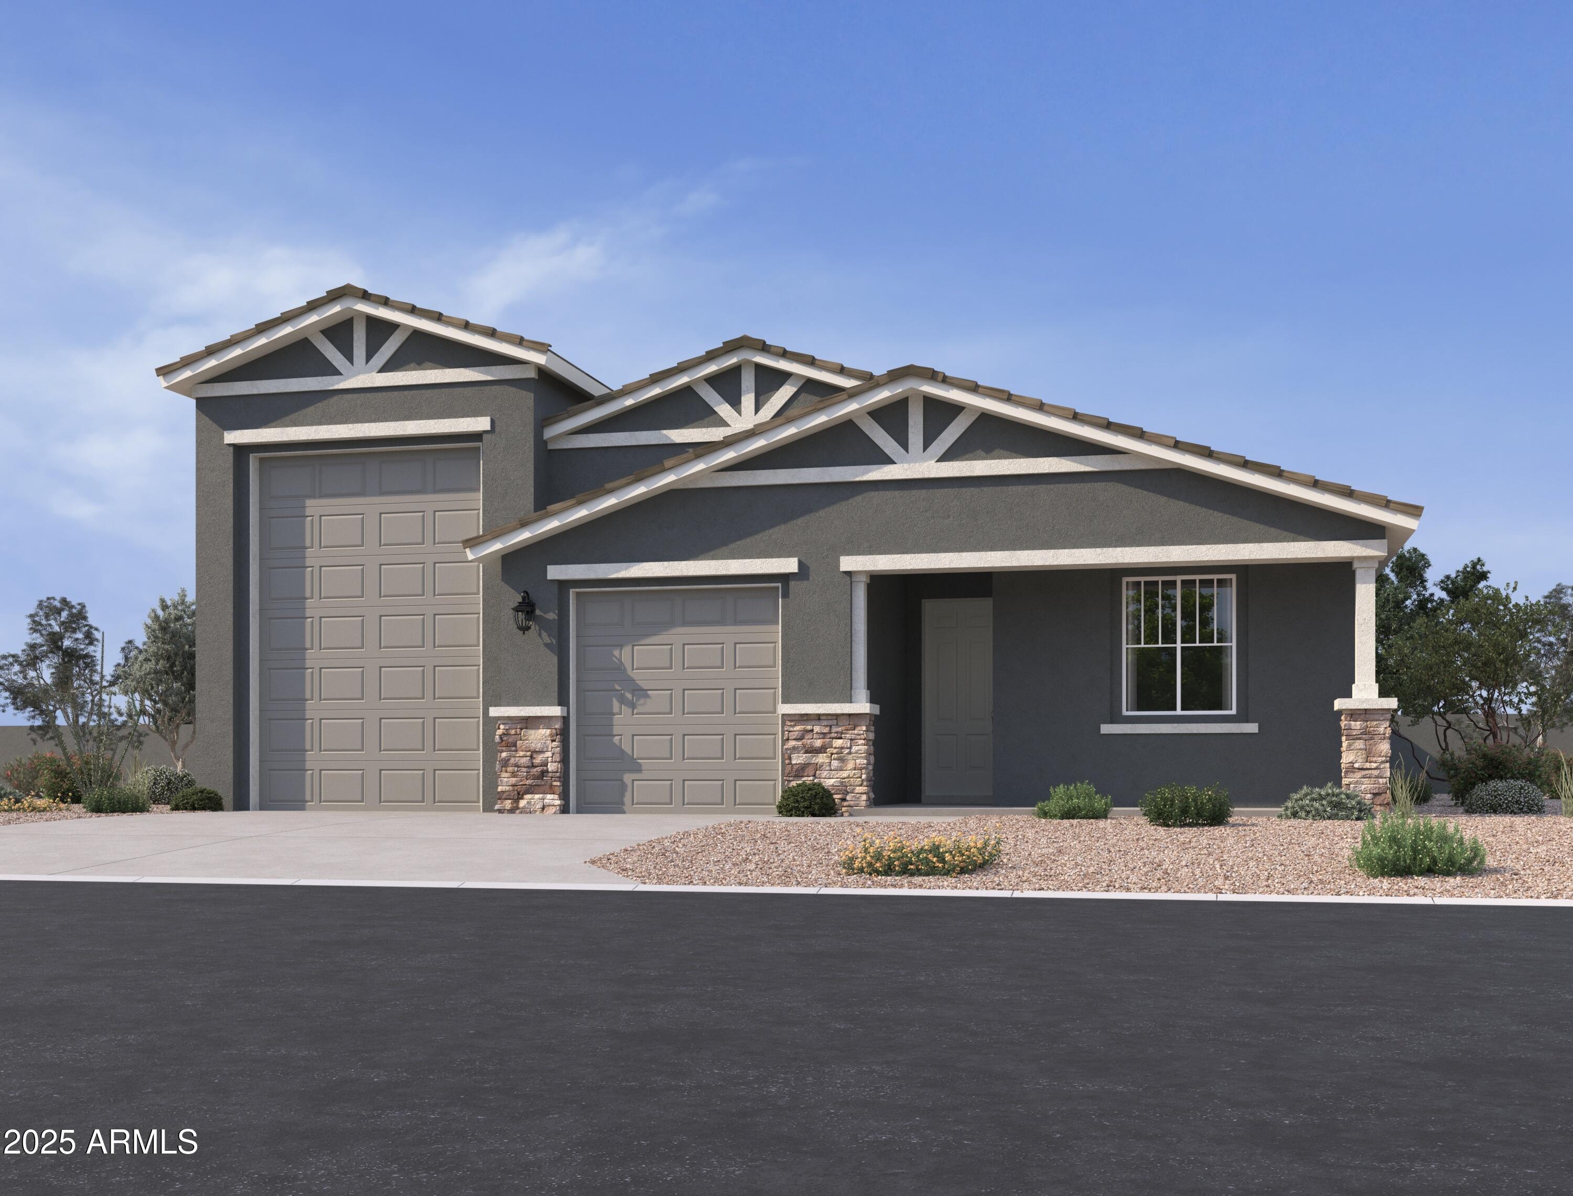
A standout feature is the impressive 2-car tandem garage, complete with additional RV garage space--perfect for car enthusiasts or those in need of extra storage. The home's modern desert-style exterior is complemented by tasteful desert landscaping and a stylish paver driveway, creating an inviting first impression.

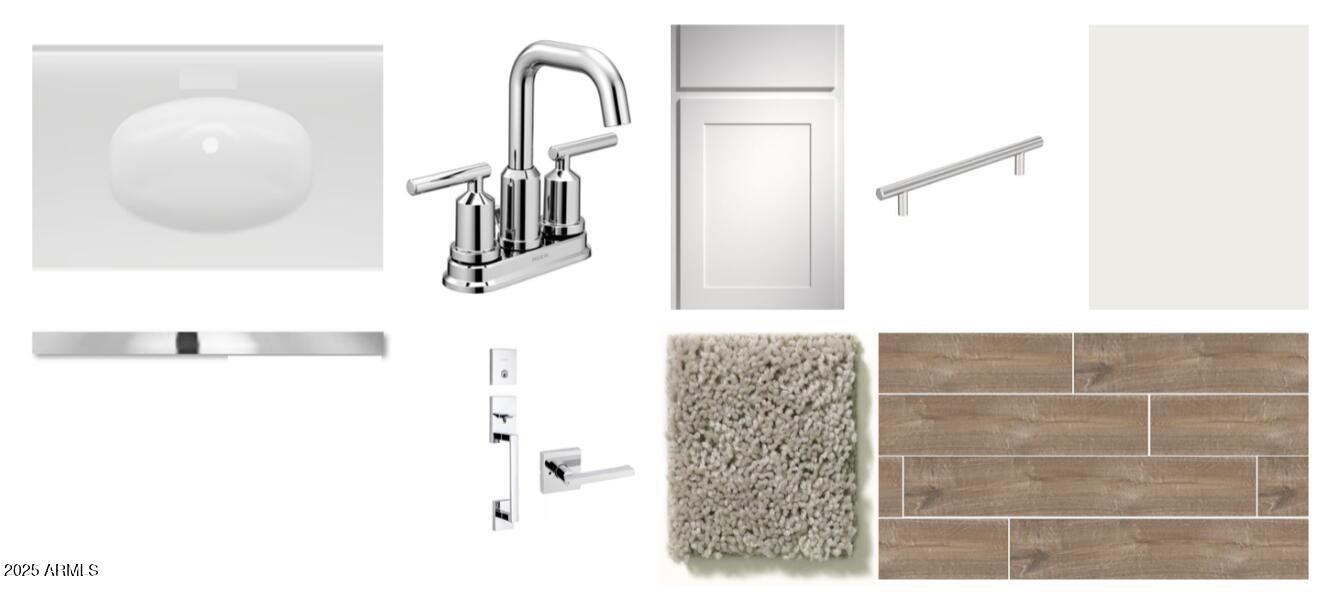
Inside, you'll be greeted by soaring 9-foot ceilings throughout, enhancing the home's open and luxurious feel. The main living areas boast sleek 6x36 natural wood-like tile, while the bedrooms and den are finished with plush carpeting for added comfort.

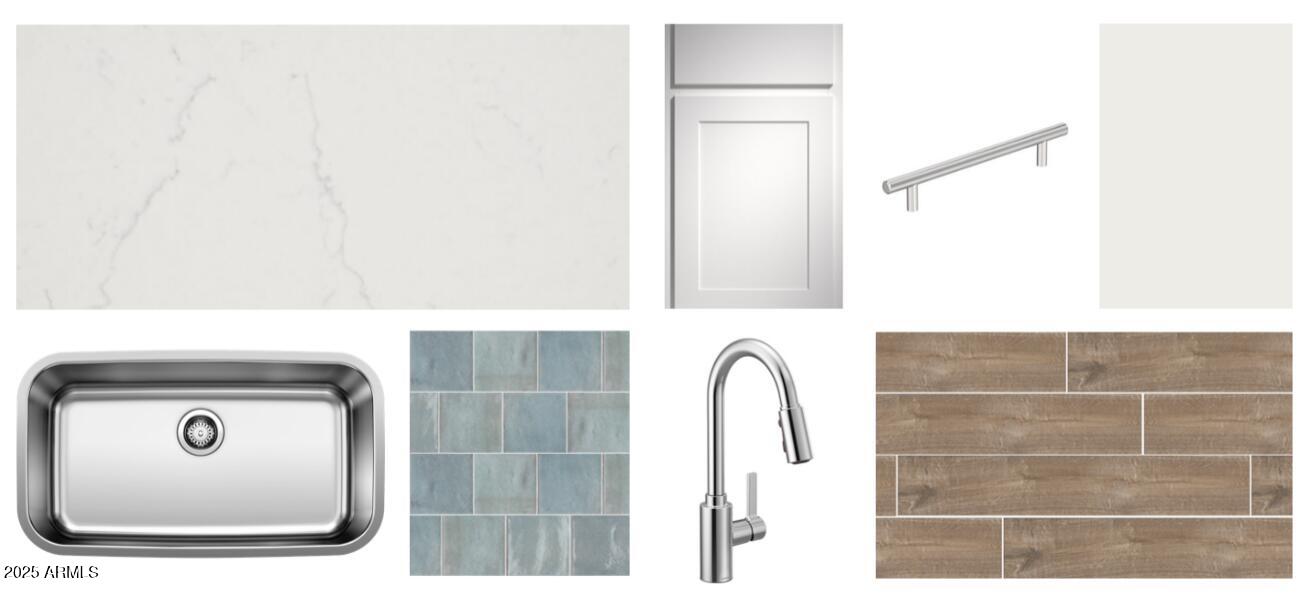
At the heart of the home is the chef-inspired kitchen, featuring contemporary gray shaker-style 42-inch cabinets with extended storage options. The kitchen is highlighted by a cream-colored 3x12 patterned backsplash and elegant white sand quartz countertops, paired with satin nickel hardware and a stylish stainless-steel faucet. High-end stainless steel appliances, including a dishwasher, microwave, gas range, and side-by-side refrigerator, complete this gourmet space.

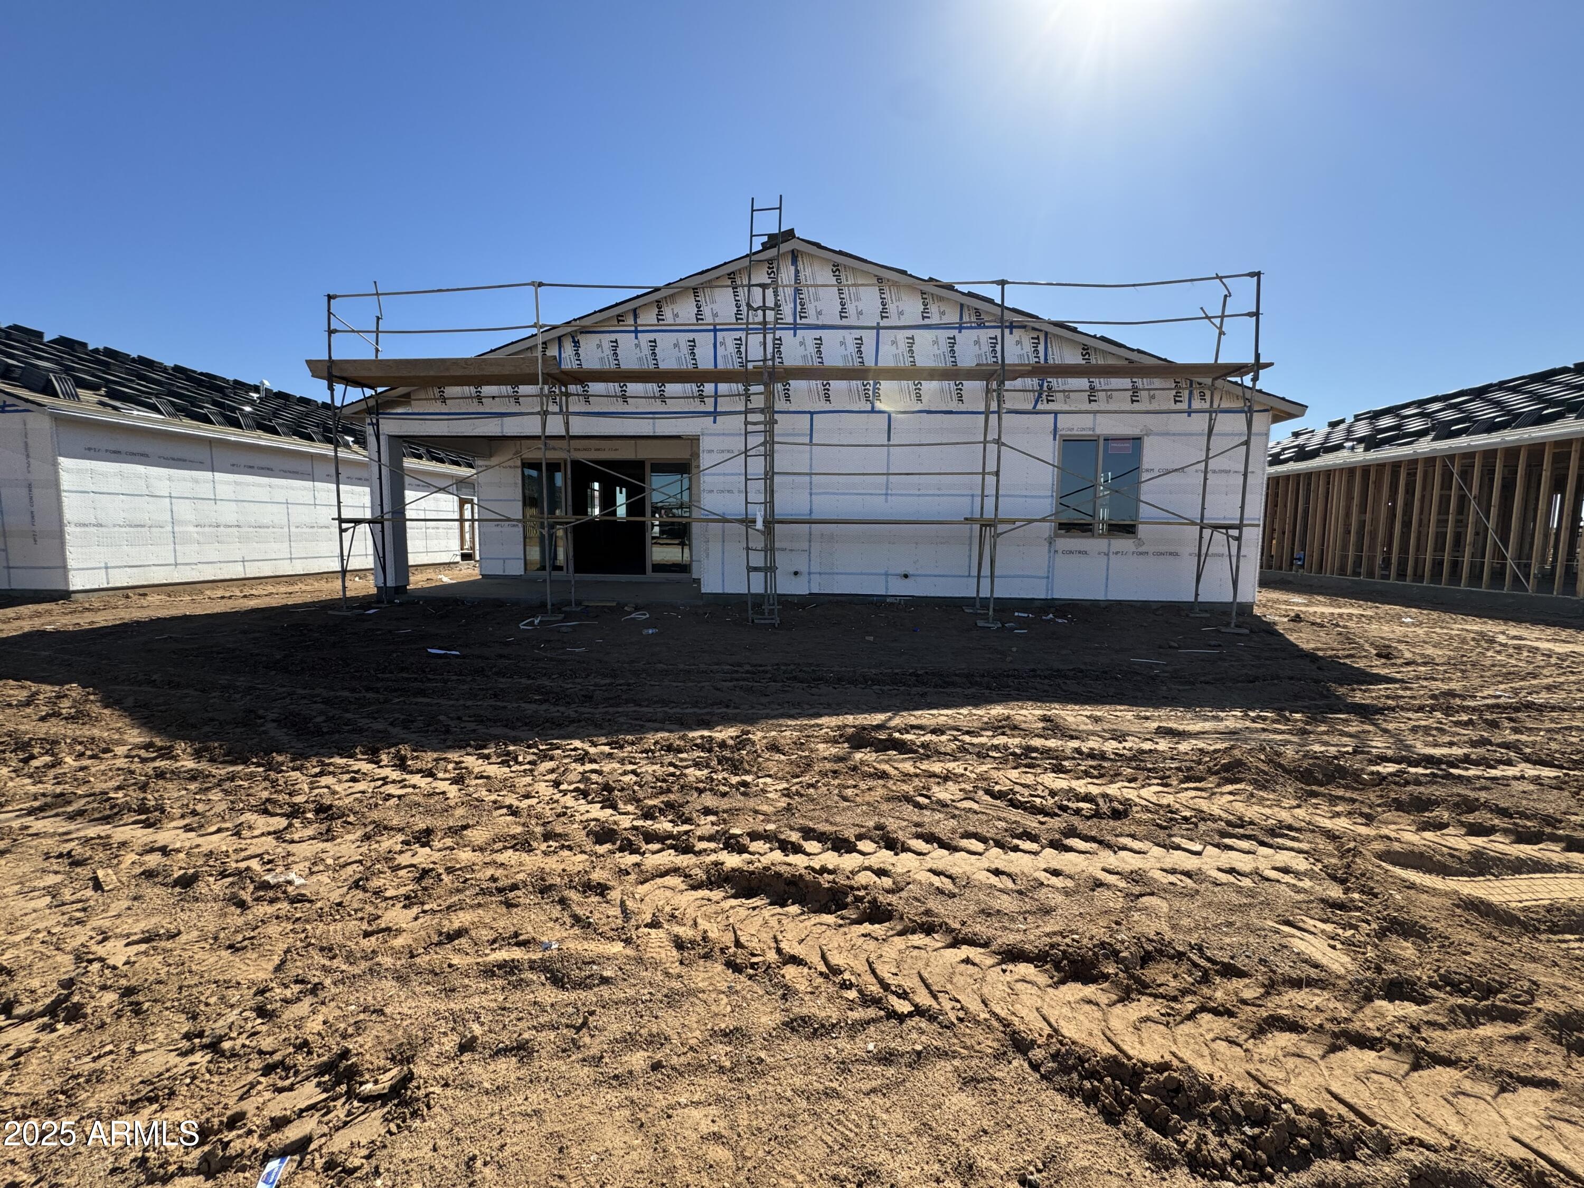
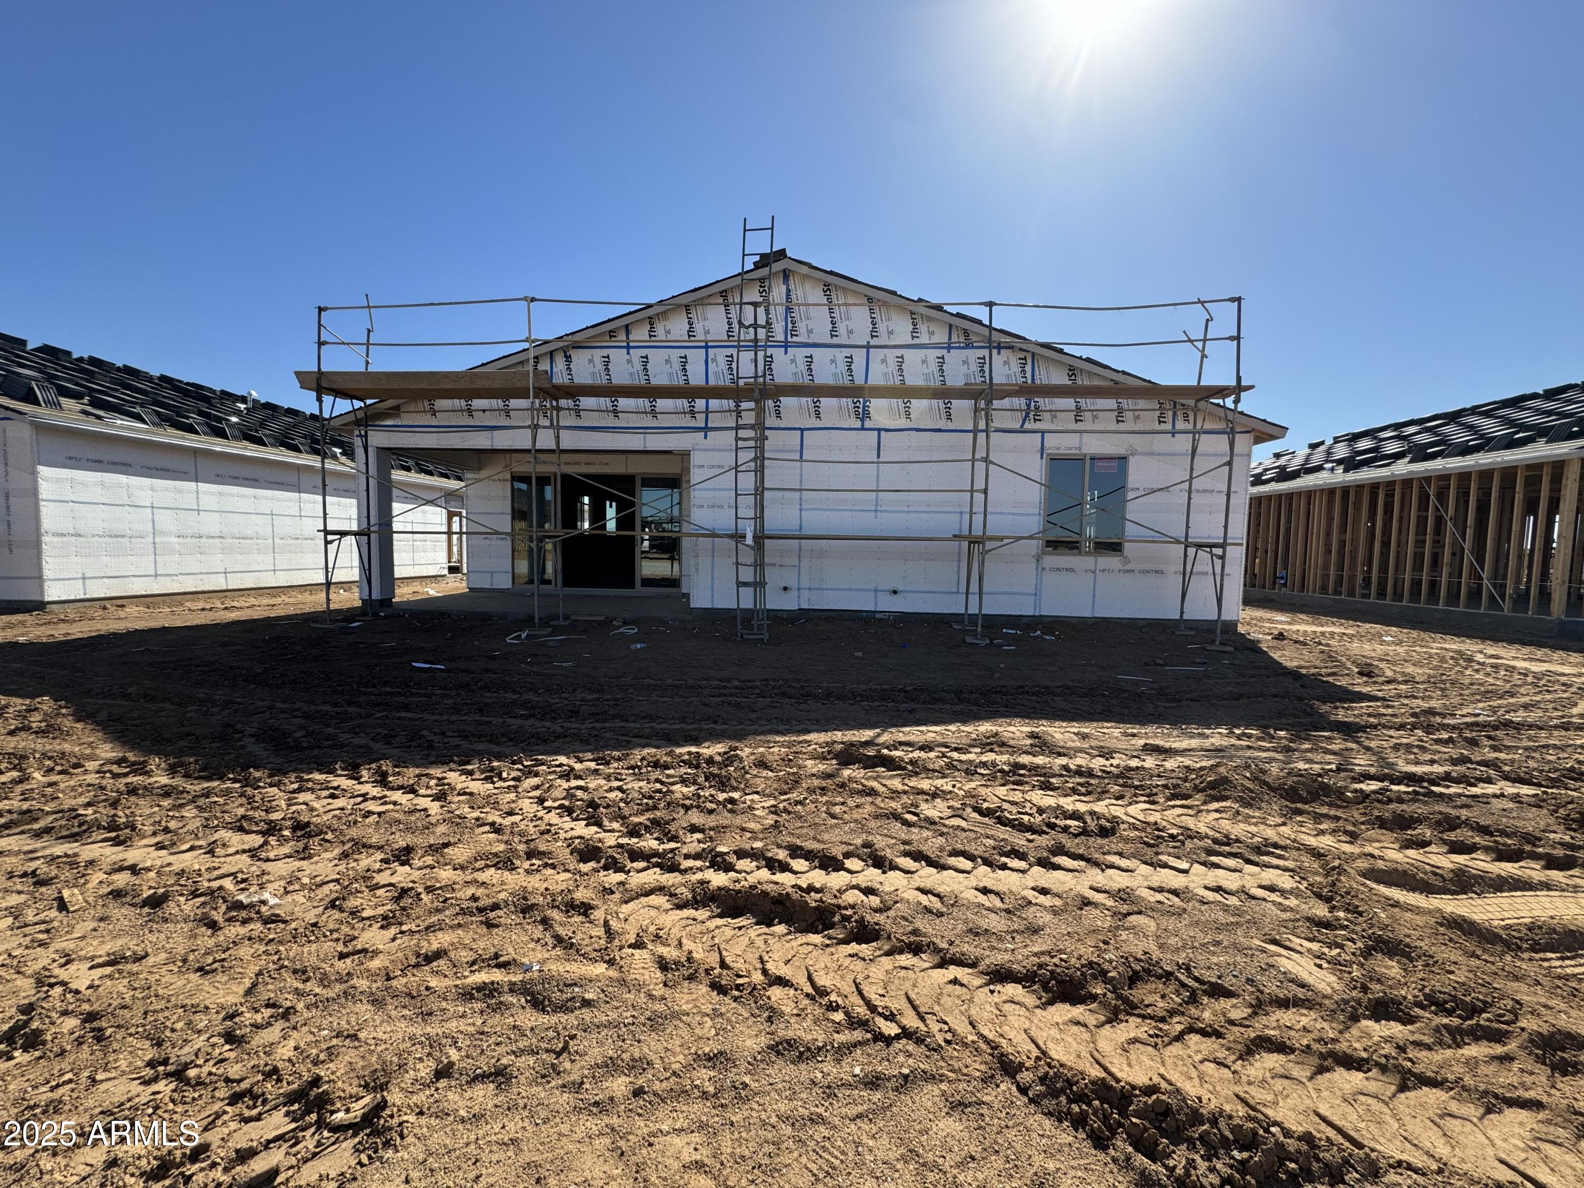
The kitchen flows seamlessly into the open concept dining area and great room, which is flooded with natural light through an upgraded 4-panel sliding glass door, creating a bright and airy atmosphere.

The primary bedroom, located at the back of the home for added privacy, is a serene retreat. It features a luxurious bathroom with double sinks, upgraded faucets, quartz countertops, a large walk-in shower, and a spacious walk-in closet for your convenience.

Additional features of the home include a washer and gas dryer, a garage door opener, and a water softener loop. The 2-car tandem garage and RV garage space also include a service door that provides easy access to the backyard.

After a fun-filled day, venture into downtown Waddell to explore the trails of White Tank Mountain Regional Park, or relax in your backyard, where the 4-panel slider brings the outdoors in. Shop and dine at the new Village at Prasada Shopping Center, or catch a Texas Rangers game at Surprise Stadium.

4
beds

3
baths

2,123 Sq.Ft. LIVING AREA

7,800 Sq.Ft. lot

Features & Amenities

Interior

  • total bedrooms4
  • Total bathrooms3
  • Laundry room Inside
  • APPLIANCES Dryer, Washer, Refrigerator, Built-in Microwave, Dishwasher, Disposal
  • other interior Features Non-laminate Counter, High Speed Internet, Double Vanity, Eat-in Kitchen, Breakfast Bar, 9 Flat Ceilings, Kitchen Island, Pantry, Full Bth Master Bdrm

Area & Lot

  • Status Sold
  • Date Sold April 22, 2025
  • Living Area2,123 Sq.Ft.
  • Lot Area7,800 Sq.Ft.
  • MLS® ID6822113
  • TypeResidential
  • YEAR BUILT2025
  • Architecture StylesOther, Contemporary
  • Elementary SchoolRancho Gabriela
  • Middle SchoolSonoran Heights Middle School
  • High SchoolShadow Ridge High School
  • School DistrictDysart Unified District

Exterior

  • STORIES1
  • water SourcePvt Water Company
  • PoolNone
  • roofTile
  • lot featuresNorth/South Exposure, Sprinklers In Front, Desert Front, Dirt Back
  • parkingTandem Garage, RV Access/Parking
  • HEAT TYPEElectric
  • AIR CONDITIONINGCentral Air, Programmable Thmstat
  • sewerPrivate Sewer

Financial

  • Sales Price$544,990
  • Real Estate Tax $100/yr
  • HOA $112/mo

Let’s Get to Work

Whether buying, selling, or investing, Nick brings the market knowledge, strategy, and representation needed to move forward with confidence.

Follow Me on Instagram