
Leave a Message

By providing your contact information to Nick Steffes, your personal information will be processed in accordance with Nick Steffes's Privacy Policy. By checking the box(es) below, you expressly consent to receive marketing or promotional real estate communication from Nick Steffes in the manner selected by you. For SMS text messages, message frequency varies. Message and data rates may apply. Consent is not a condition of purchase of any goods or services. You may opt out of receiving further communications from Nick Steffes at any time. To opt out of receiving SMS text messages, reply STOP to unsubscribe. SMS text messaging is subject to our Terms of Use.

Thank you for your message. I will be in touch with you shortly.

16 W Encanto Boulevard 12
SEE ALL PHOTOS
16 W Encanto Boulevard 12
Courtesy of Compass, Gretchen Baumgardner Listing Contact: 602 909-7056 
Sold

16 W Encanto Boulevard 12

16 W Encanto Boulevard 12, Phoenix, AZ 85003

$360,000
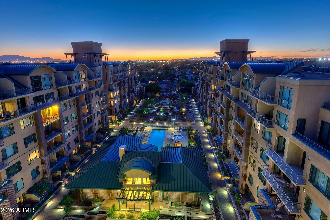
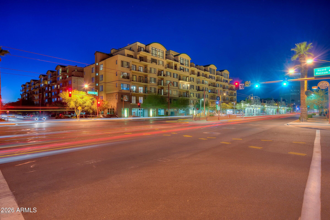
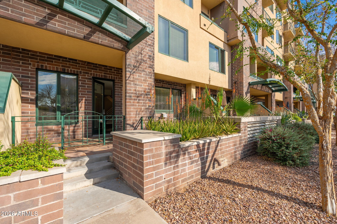
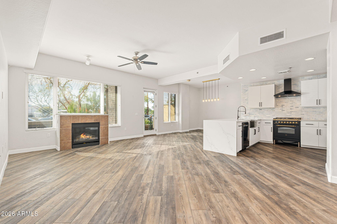
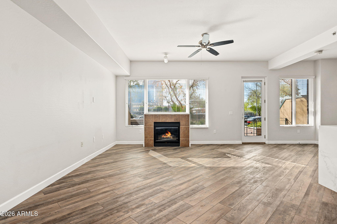
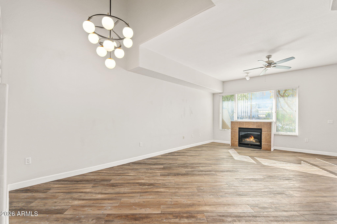
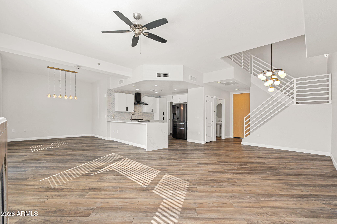
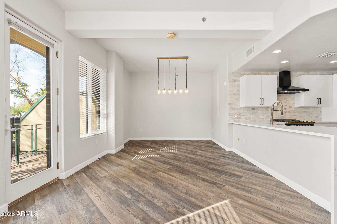
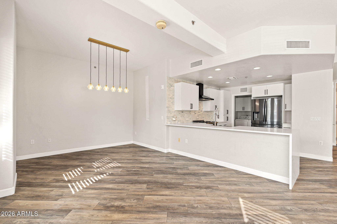
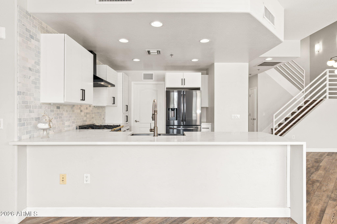
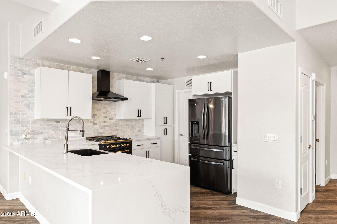
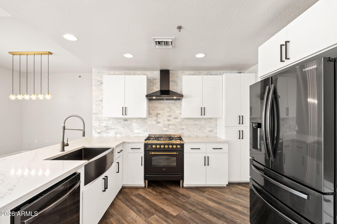
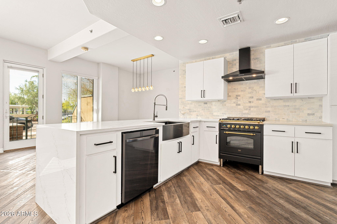
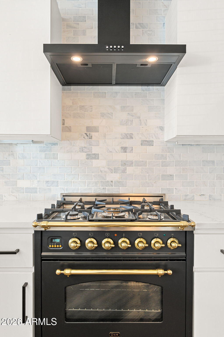
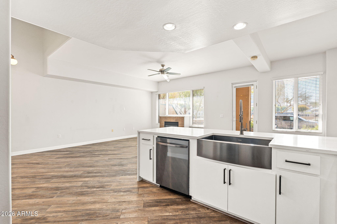
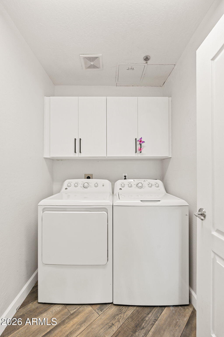
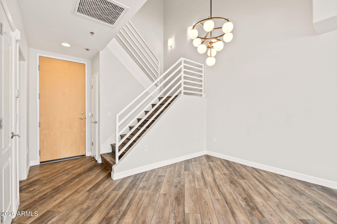
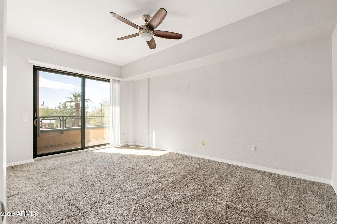
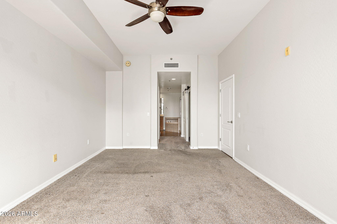
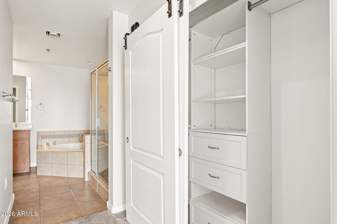
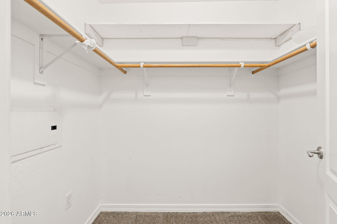
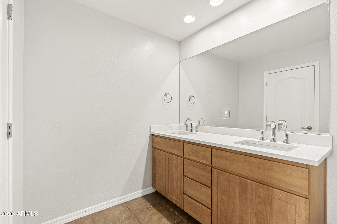
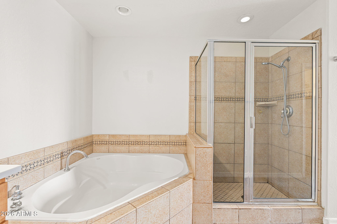
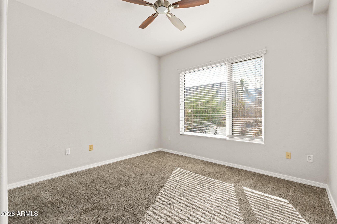
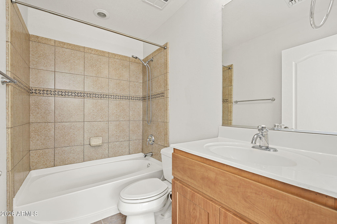
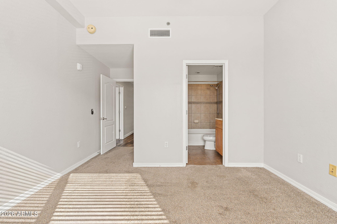
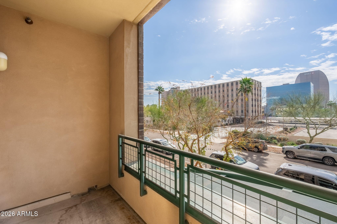
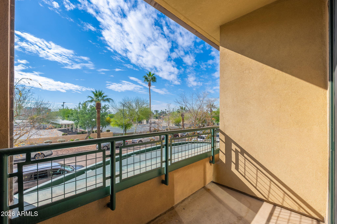
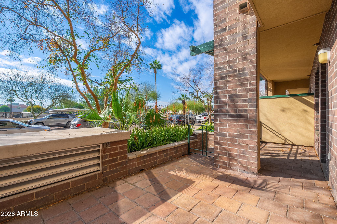
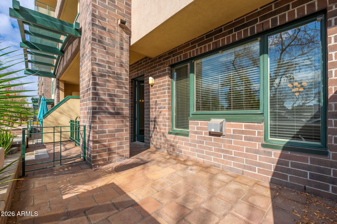
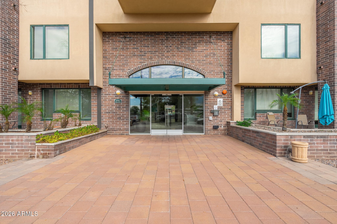
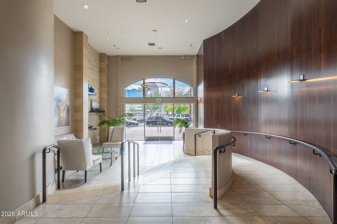
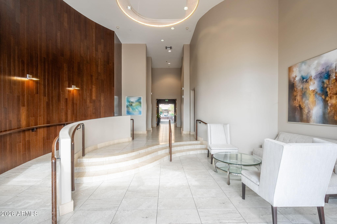
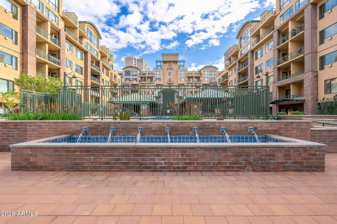
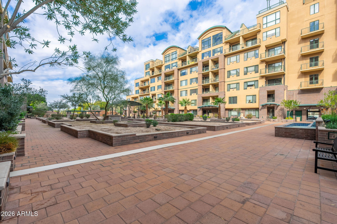
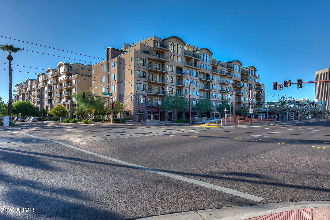
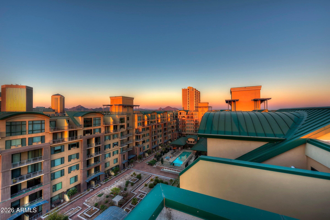
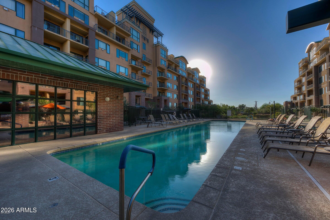
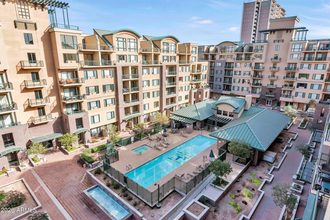
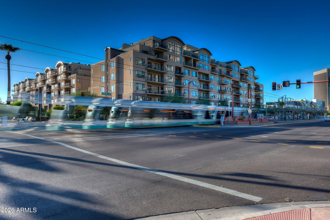
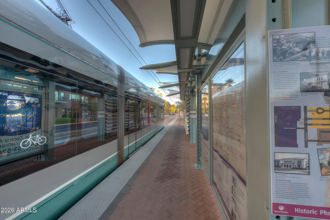
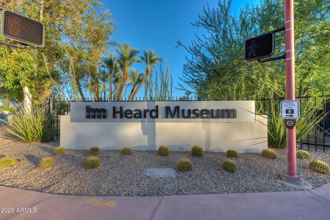
Ideally located in the heart of Midtown Phoenix, this beautifully designed condo features a perfect open floor plan with Flexible Space ideal for a home office. The updated Chef-Inspired kitchen, showcasing stylish finishes and a premium Ives Gas Range, opens seamlessly to a bright, light filled living area with a powder room and laundry room on the main level. Enjoy street-level access that allows you to come and go without entering the building, offering unmatched convenience for daily living, dog walks and quick errands. Upstairs the home offers two spacious bedrooms, two bathrooms and a private balcony. Just steps from the light rail, coffee shops, dining and entertainment with easy access to Diamondbacks games, the Phoenix Art Museum and the Suns Arena.

2
beds

3
baths

1,687 Sq.Ft. LIVING AREA

Features & Amenities

Interior

  • total bedrooms2
  • Total bathrooms3
  • full bathrooms2
  • half bathroom1
  • Laundry room Inside, Wshr/Dry Hook Up Only
  • Flooring Carpet, Tile, Wood
  • Fireplace Living Room, Gas
  • APPLIANCES Refrigerator, Built-in Microwave, Dishwasher, Disposal, Gas Range
  • other interior Features High Speed Internet, Double Vanity, Eat-in Kitchen, Elevator, Full Bth Master Bdrm, Separate Shwr Tub

Area & Lot

  • Status Sold
  • Date Sold August 5, 2026
  • Living Area1,687 Sq.Ft.
  • MLS® ID6975353
  • TypeCondo
  • YEAR BUILT2007
  • NeighborhoodPhoenix
  • Elementary SchoolKenilworth Elementary School
  • Middle SchoolKenilworth Elementary School
  • High SchoolCentral High School
  • School DistrictPhoenix Union High School District

Exterior

  • STORIES7
  • Garage Space2.0
  • water SourceCity Water
  • roofBuilt-Up
  • lot featuresNone, North/South Exposure
  • parkingGated, Garage Door Opener, Assigned, Community Structure
  • HEAT TYPEElectric
  • AIR CONDITIONINGCentral Air, Ceiling Fan(s)
  • sewerPublic Sewer
  • security FeaturesFire Sprinkler System

Financial

  • Sales Price$360,000
  • Real Estate Tax $2,909/yr
  • HOA $737/mo

Phoenix

Indulge in flavorful experiences that transcend borders.

Explore

Let’s Get to Work

Whether buying, selling, or investing, Nick brings the market knowledge, strategy, and representation needed to move forward with confidence.

Follow Me on Instagram