
Leave a Message

By providing your contact information to Nick Steffes, your personal information will be processed in accordance with Nick Steffes's Privacy Policy. By checking the box(es) below, you expressly consent to receive marketing or promotional real estate communication from Nick Steffes in the manner selected by you. For SMS text messages, message frequency varies. Message and data rates may apply. Consent is not a condition of purchase of any goods or services. You may opt out of receiving further communications from Nick Steffes at any time. To opt out of receiving SMS text messages, reply STOP to unsubscribe. SMS text messaging is subject to our Terms of Use.

Thank you for your message. I will be in touch with you shortly.

160 QUAIL HOLLOW Drive
SEE ALL PHOTOS
160 QUAIL HOLLOW Drive
Courtesy of Compass, Nancy Read Listing Contact: [email protected] 
Sold

160 QUAIL HOLLOW Drive

160 QUAIL HOLLOW Drive, Sedona, AZ 86351

$1,950,000
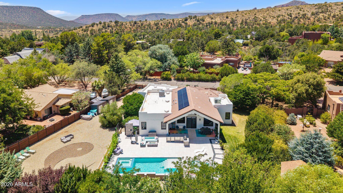
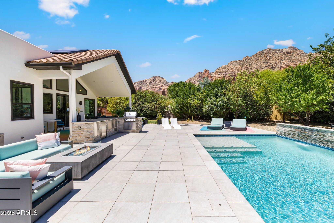
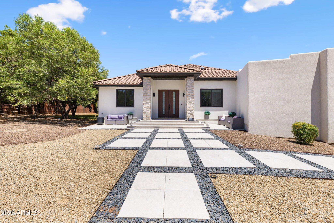
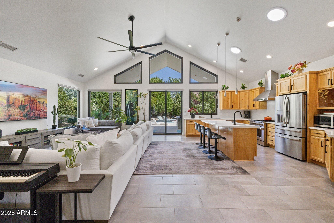
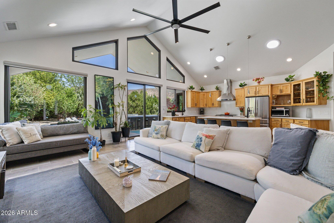
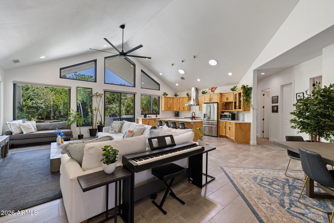
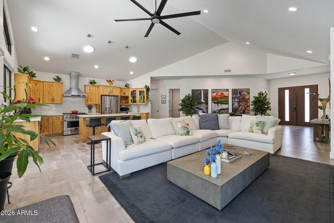
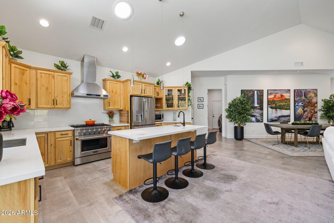
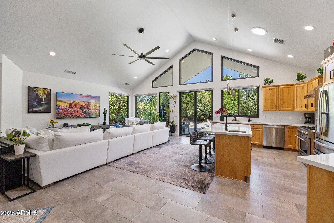
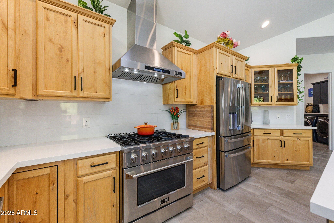
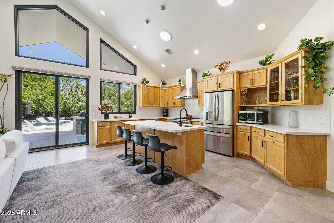
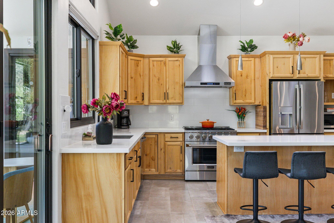
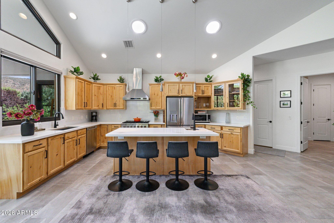
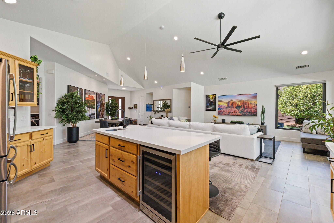
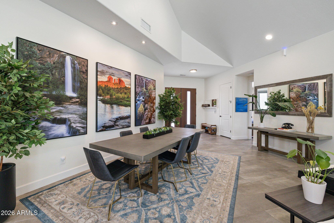
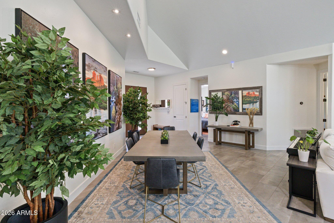
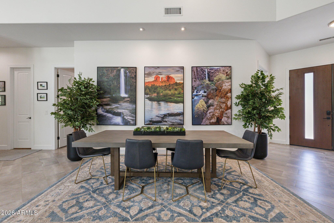
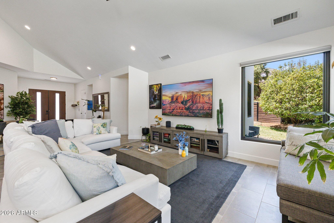
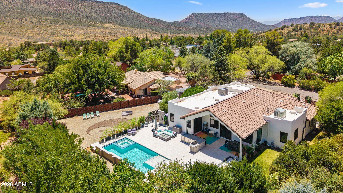
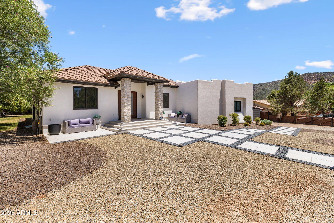
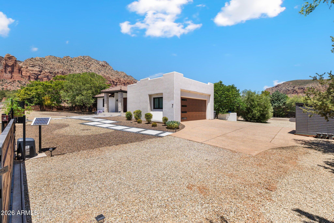
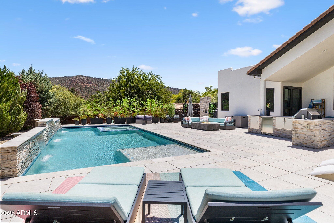
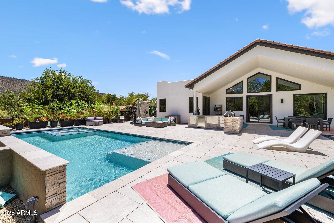
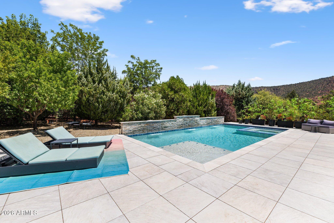
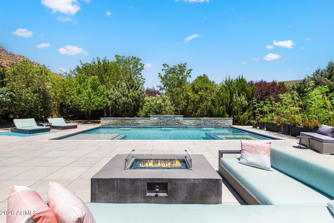
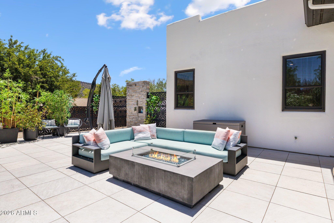
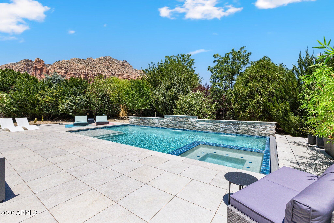
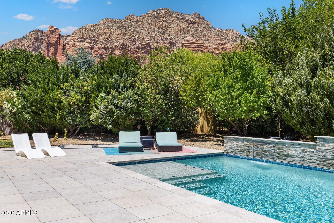
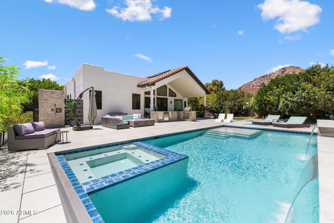
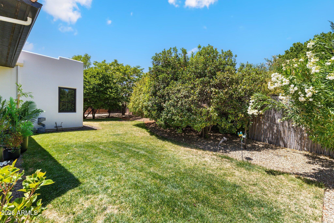
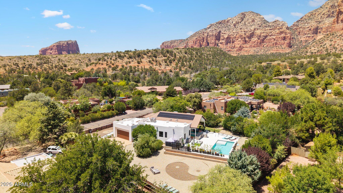
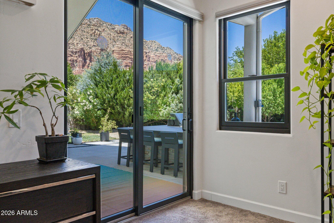
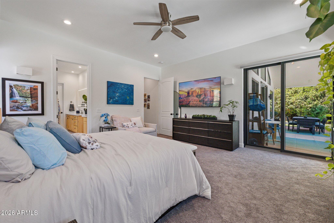
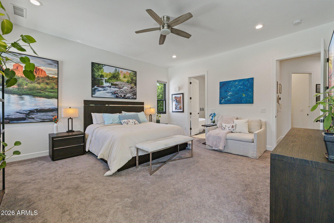
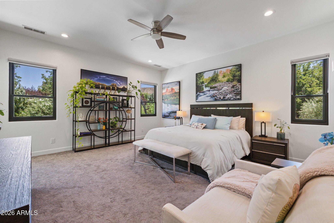
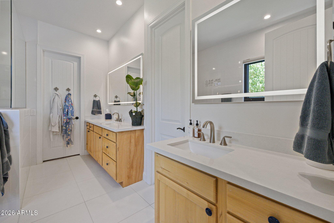
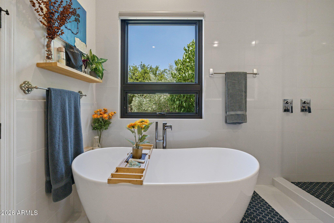
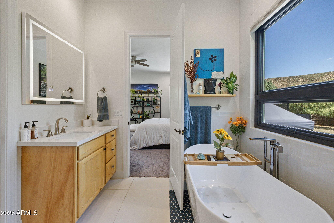
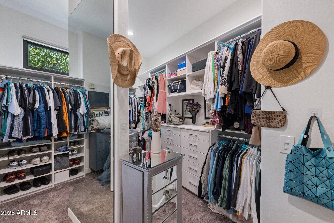
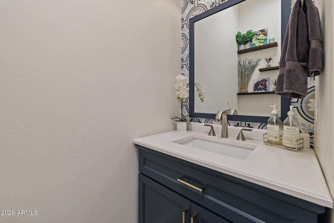
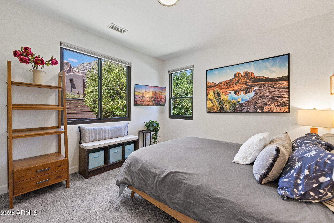
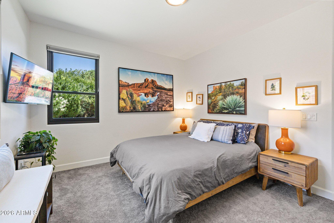
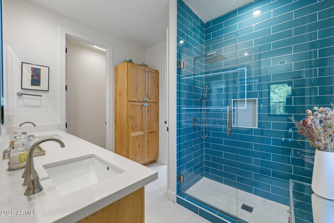
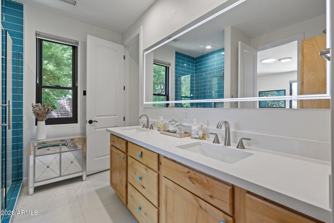
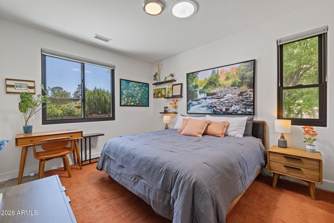
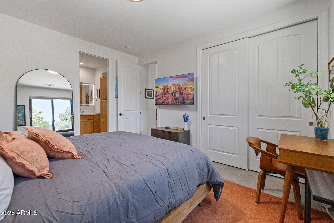
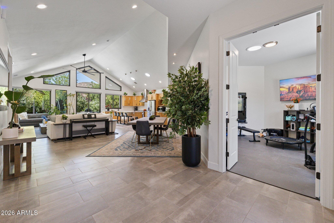
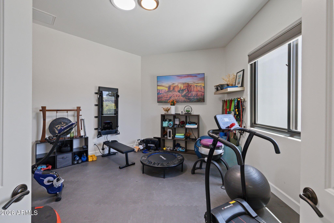
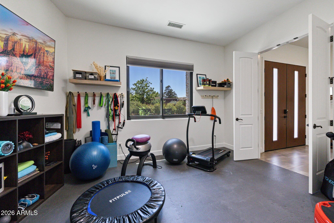
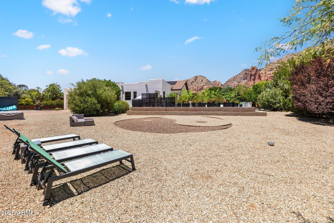
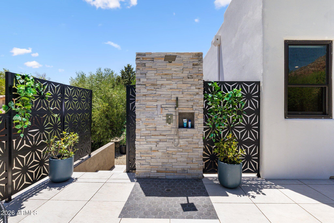
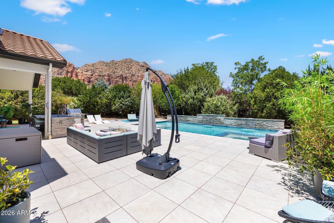
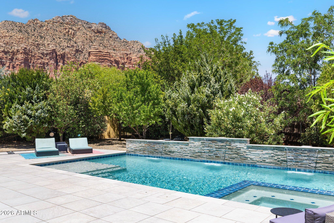
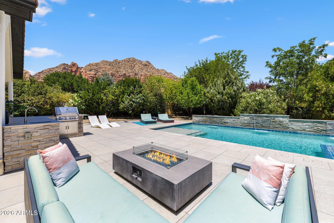
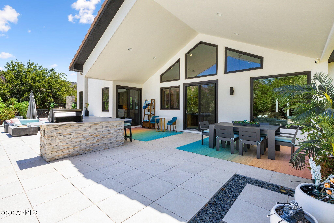
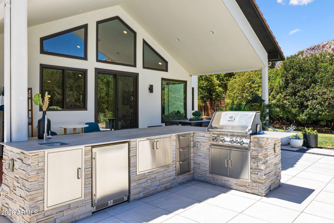
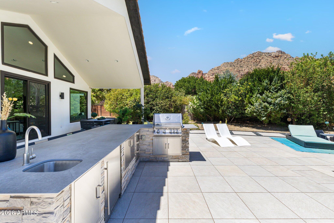
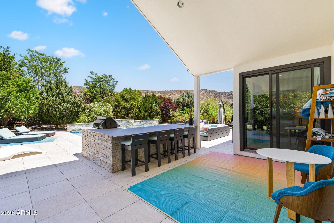
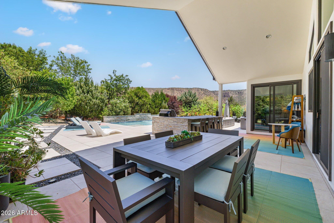
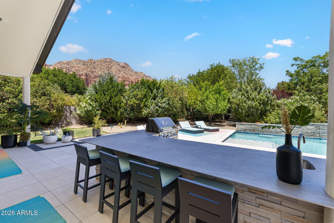
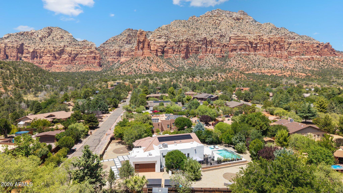
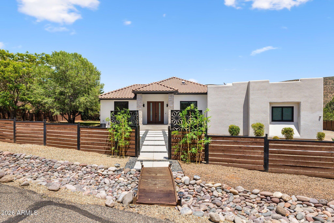
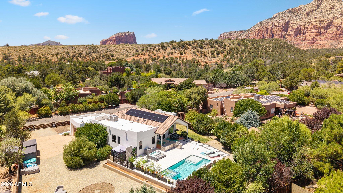
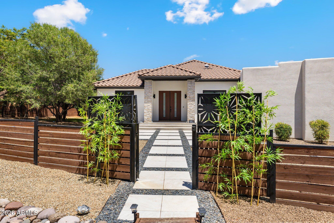
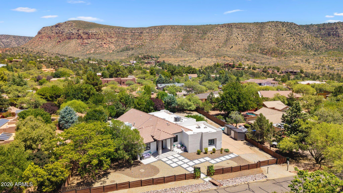
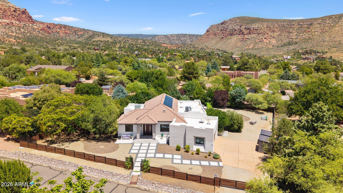
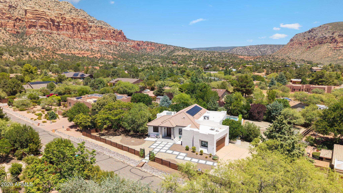
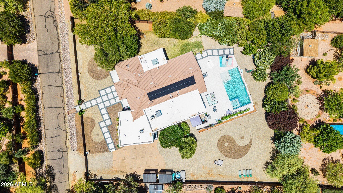
Reimagined Resort Sanctuary Estate, NO HOA. Set upon half acre on a quiet street in Pine Valley Estates w/ sweeping red rock & mountain views, this 2,523 sq ft, 3BR/3BA plus office home has been completely transformed inside & out. Step outside to a true resort footprint: Porcelain pavers flow across the front yard & back patio, anchored by a custom heated pool w/ therapeutic spa, electric pool cover, dual sheer-descent waterfall wall. Outdoor kitchen w/ built-in gas grill, outdoor shower, electric drive gate, & perimeter fencing complete the entertainer's dream. Inside, the open-concept living area showcases high ceilings w/ luxury tile flooring throughout. The gourmet kitchen features a professional Kucht range, GE refrigerator & wine fridge. The primary suite offers a spa-inspired bath The primary suite offers a spa-inspired bath w/ separate walk-in shower, jetted tub & oversized walk-in closet, while two additional guest suites share a well-appointed bath. Major infrastructure has been fully updated: Andersen low-E windows & doors, Tesla solar suite w/ 3-day backup battery, new high-efficiency HVAC & water heater, designer entry & garage doors, custom interior blinds, & a whole-house water softener. Oversized 2-car garage, twin storage sheds & fresh stucco sealing round out this move-in-ready, energy-independent estate. Country living, resort amenities, zero compromises. Simply beautiful. See list of remodel in documented upgrades.
Home may be available to come fully furnished w/ separate bill of sale.

3
beds

3
baths

2,524 Sq.Ft. LIVING AREA

0.52 Acres lot

Features & Amenities

Interior

  • total bedrooms3
  • Total bathrooms3
  • full bathrooms2
  • half bathroom1
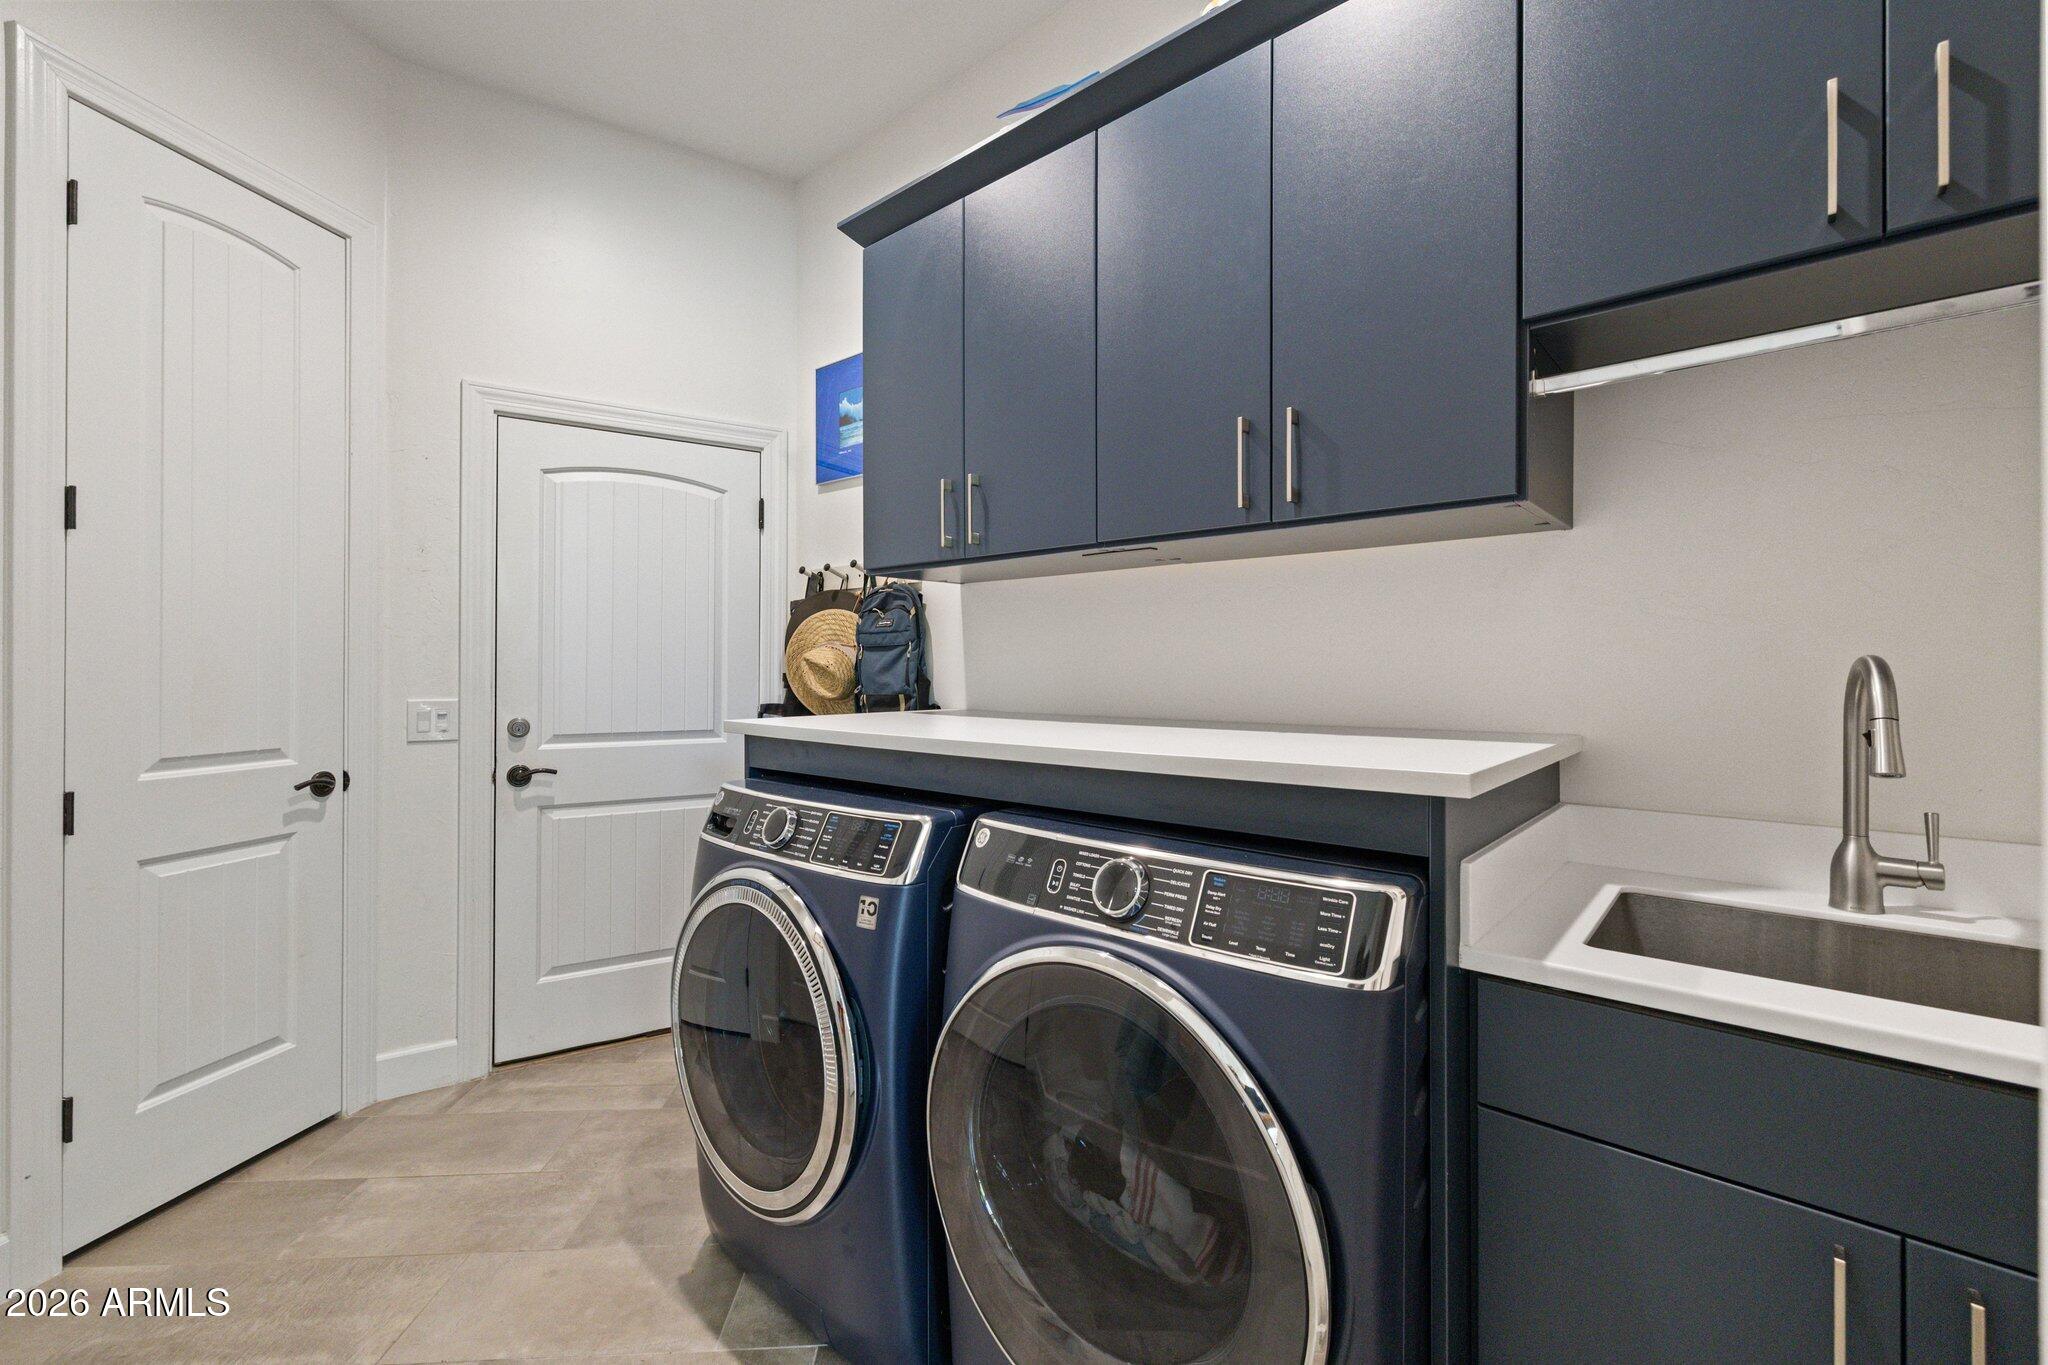
  • Laundry room See Remarks, Wshr/Dry Hook Up Only
  • Flooring Carpet, Tile
  • APPLIANCES Water Softener Owned, Refrigerator, Dishwasher, Gas Range, Electric Oven, Gas Cooktop, Water Purifier
  • other interior Features Walk-in Pantry, Quartz Countertops, Double Vanity, See Remarks, Eat-in Kitchen, Furnished(See Rmrks), Vaulted Ceiling(s), Kitchen Island, Pantry, Full Bth Master Bdrm, Separate Shwr Tub, Tub with Jets

Area & Lot

  • Status Sold
  • Date Sold August 17, 2026
  • Living Area2,524 Sq.Ft.
  • Lot Area0.52 Acres
  • MLS® ID7054714
  • TypeResidential
  • YEAR BUILT2004
  • NeighborhoodSedona
  • Architecture StylesA-Frame
  • View DescriptionRed Rocks/Boulders
  • Elementary SchoolWest Sedona Elementary School
  • Middle SchoolWest Sedona Elementary School
  • High SchoolSedona Red Rock Junior/Senior High School
  • School DistrictSedona-Oak Creek JUSD #9

Exterior

  • STORIES1
  • Garage Space2.0
  • water SourcePvt Water Company
  • utilitiesPropane
  • PoolOutdoor, Heated
  • roofFoam
  • lot featuresDesert Back, Desert Front, Gravel/Stone Back, Grass Front, Grass Back, Irrigation Front, Irrigation Back
  • parkingAttached Garage, RV Access/Parking, Gated, Garage Door Opener
  • HEAT TYPEPropane
  • AIR CONDITIONINGCentral Air, Ceiling Fan(s)
  • sewerSeptic Tank
  • other exterior FeaturesRain Gutters, Other, Private Yard, Storage, Built-in Barbecue

Financial

  • Sales Price$1,950,000
  • Real Estate Tax $5,128/yr

Sedona

A place where your spirit will soar, and your heart will race.

Explore

Let’s Get to Work

Whether buying, selling, or investing, Nick brings the market knowledge, strategy, and representation needed to move forward with confidence.

Follow Me on Instagram