
Leave a Message

By providing your contact information to Nick Steffes, your personal information will be processed in accordance with Nick Steffes's Privacy Policy. By checking the box(es) below, you expressly consent to receive marketing or promotional real estate communication from Nick Steffes in the manner selected by you. For SMS text messages, message frequency varies. Message and data rates may apply. Consent is not a condition of purchase of any goods or services. You may opt out of receiving further communications from Nick Steffes at any time. To opt out of receiving SMS text messages, reply STOP to unsubscribe. SMS text messaging is subject to our Terms of Use.

Thank you for your message. I will be in touch with you shortly.

16013 N 111TH Place
16013 N 111TH Place
16013 N 111TH Place
16013 N 111TH Place
16013 N 111TH Place
16013 N 111TH Place
16013 N 111TH Place
16013 N 111TH Place
16013 N 111TH Place
16013 N 111TH Place
16013 N 111TH Place
16013 N 111TH Place
16013 N 111TH Place
16013 N 111TH Place
16013 N 111TH Place
16013 N 111TH Place
16013 N 111TH Place
16013 N 111TH Place
16013 N 111TH Place
16013 N 111TH Place
16013 N 111TH Place
16013 N 111TH Place
16013 N 111TH Place
16013 N 111TH Place
16013 N 111TH Place
16013 N 111TH Place
16013 N 111TH Place
16013 N 111TH Place
16013 N 111TH Place
16013 N 111TH Place
16013 N 111TH Place
16013 N 111TH Place
16013 N 111TH Place
16013 N 111TH Place
16013 N 111TH Place
16013 N 111TH Place
16013 N 111TH Place
16013 N 111TH Place
16013 N 111TH Place
16013 N 111TH Place
16013 N 111TH Place
16013 N 111TH Place
16013 N 111TH Place
16013 N 111TH Place
16013 N 111TH Place
16013 N 111TH Place
16013 N 111TH Place
16013 N 111TH Place
16013 N 111TH Place
16013 N 111TH Place
16013 N 111TH Place
16013 N 111TH Place
16013 N 111TH Place
16013 N 111TH Place
SEE ALL PHOTOS
16013 N 111TH Place
16013 N 111TH Place
16013 N 111TH Place
16013 N 111TH Place
16013 N 111TH Place
16013 N 111TH Place
16013 N 111TH Place
16013 N 111TH Place
16013 N 111TH Place
16013 N 111TH Place
16013 N 111TH Place
16013 N 111TH Place
16013 N 111TH Place
16013 N 111TH Place
16013 N 111TH Place
16013 N 111TH Place
16013 N 111TH Place
16013 N 111TH Place
16013 N 111TH Place
16013 N 111TH Place
16013 N 111TH Place
16013 N 111TH Place
16013 N 111TH Place
16013 N 111TH Place
16013 N 111TH Place
16013 N 111TH Place
16013 N 111TH Place
16013 N 111TH Place
16013 N 111TH Place
16013 N 111TH Place
16013 N 111TH Place
16013 N 111TH Place
16013 N 111TH Place
16013 N 111TH Place
16013 N 111TH Place
16013 N 111TH Place
16013 N 111TH Place
16013 N 111TH Place
16013 N 111TH Place
16013 N 111TH Place
16013 N 111TH Place
16013 N 111TH Place
16013 N 111TH Place
16013 N 111TH Place
16013 N 111TH Place
16013 N 111TH Place
16013 N 111TH Place
16013 N 111TH Place
16013 N 111TH Place
16013 N 111TH Place
16013 N 111TH Place
16013 N 111TH Place
16013 N 111TH Place
16013 N 111TH Place
Courtesy of Compass, Jennifer Felker Listing Contact: 602-881-8088 
Sold

16013 N 111TH Place

16013 N 111TH Place, Scottsdale, AZ 85255

$1,479,900
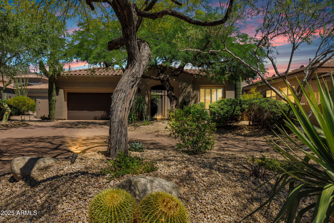
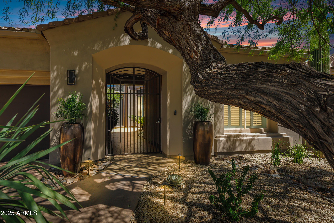
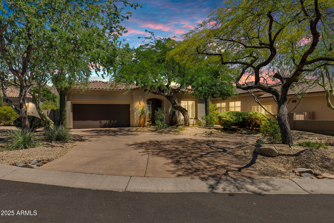
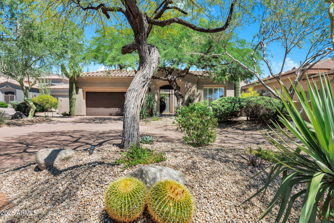
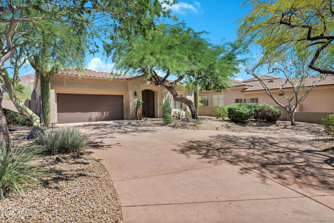
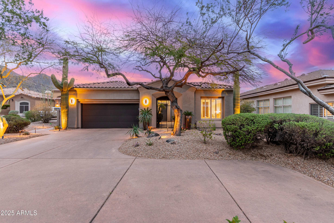
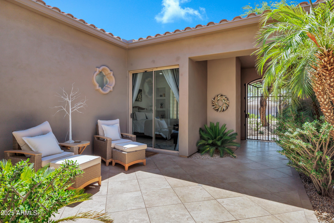
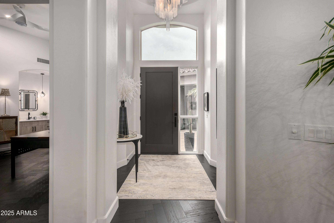
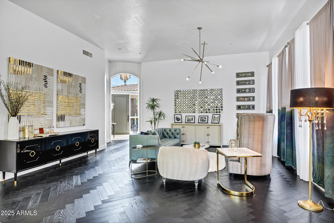
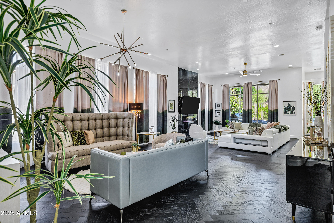
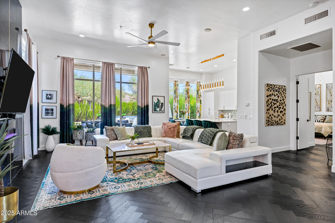
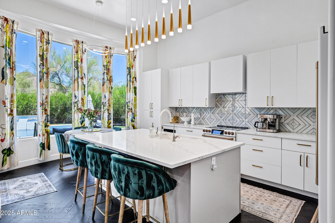
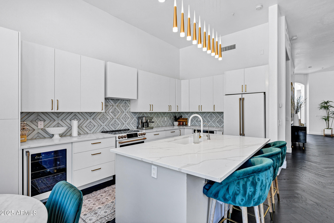
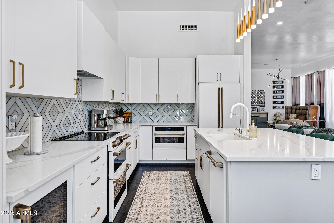
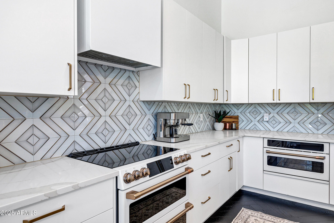
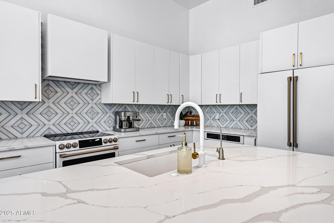
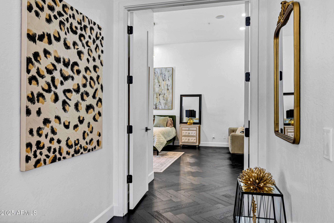
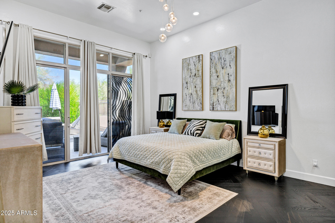
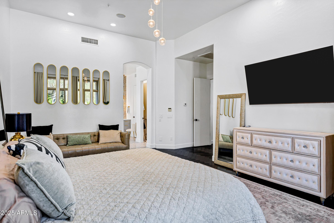
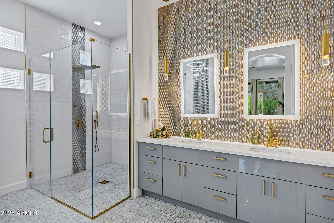
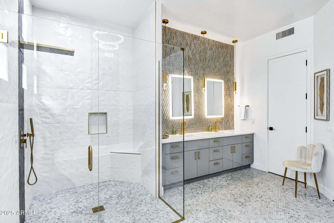
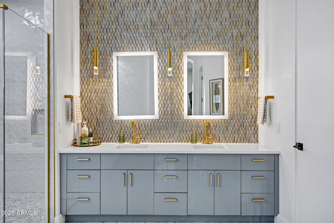
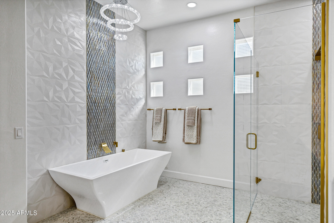
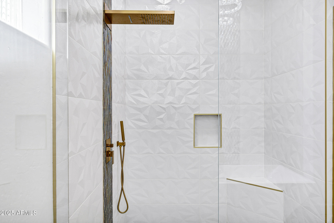
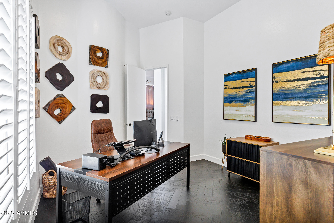
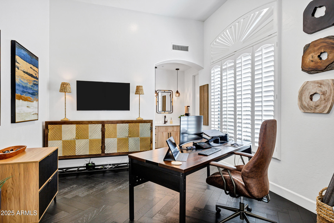
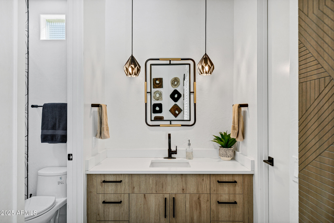
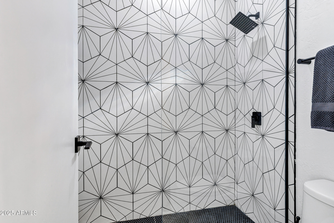
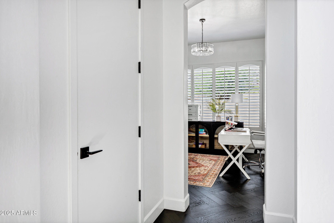
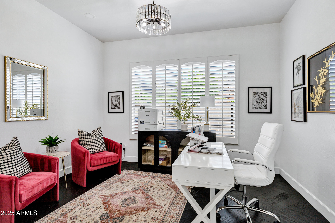
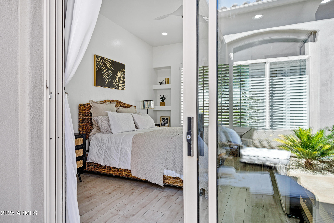
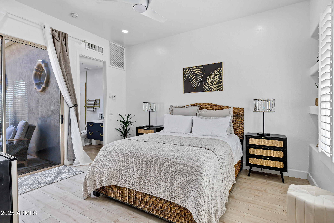
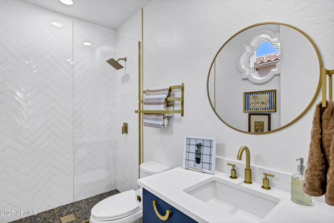
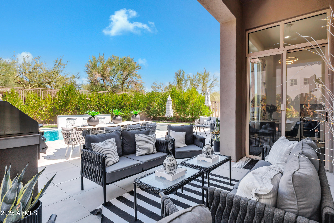
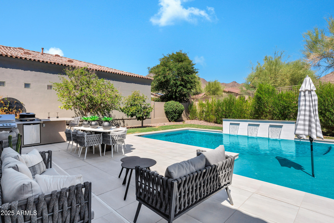
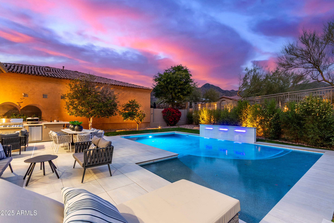
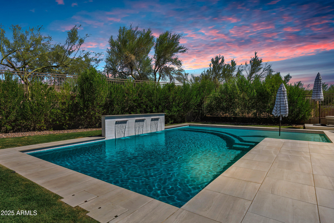
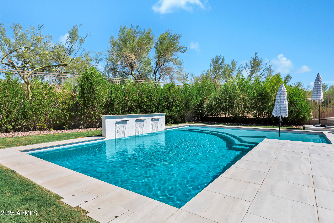
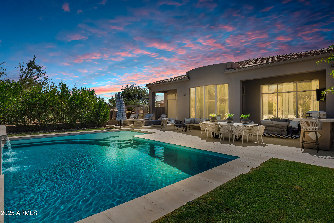
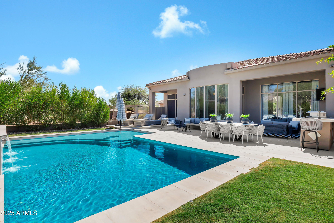
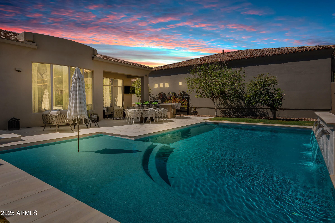
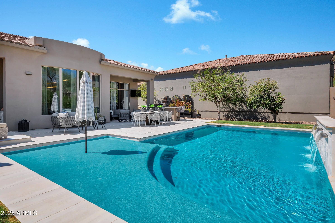
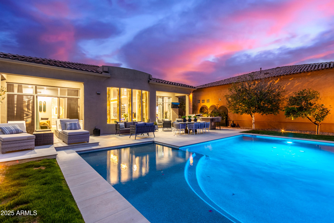
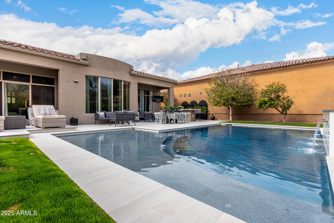
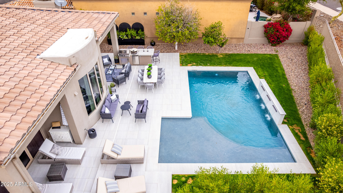
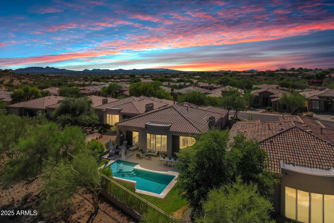
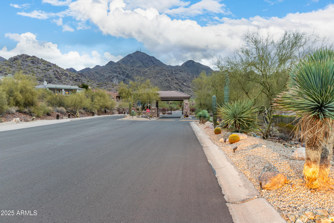
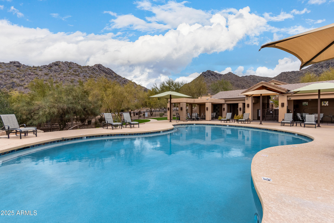
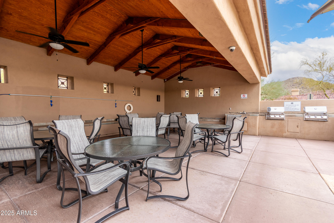
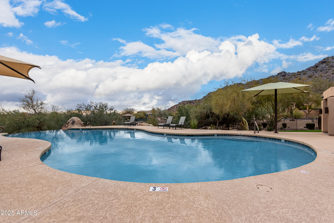
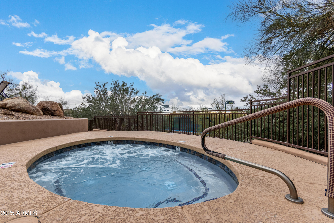
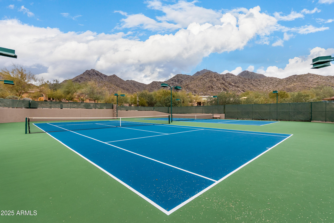
Situated on a quiet cul-de-sac in the exclusive 100 Hills community of McDowell Mountain Ranch, this newly remodeled home is a true showstopper. With three bedrooms plus a dedicated office and 3.5 baths (including a private detached casita) this property offers the perfect blend of elegance, functionality, and privacy. Step through the gated entry into a charming courtyard that leads to the casita, complete w/ a full bath which is ideal for guests, multigenerational living, or a private studio. Inside the main home, you'll find soft contemporary finishes, herringbone-laid flooring, and a seamless open-concept design. The designer kitchen is outfitted with custom cabinetry, high-end appliances, a large island, and an abundance of natural light - perfect for everyday living and entertaining The family room features a striking fireplace and opens effortlessly to the resort-style backyard. The primary suite offers luxurious finishes, a spa-like bath, and tranquil views. Enjoy mountain views and Arizona evenings in the newly finished outdoor space featuring a sparkling pool, outdoor kitchen with bar seating, multiple lounge and dining areas, custom landscape lighting, and lots of privacy. This home combines refined design with comfort and breathtaking surroundings, and the unmatched amenities of McDowell Mountain Ranch.

3
beds

4
baths

2,629 Sq.Ft. LIVING AREA

9,921 Sq.Ft. lot

Features & Amenities

Interior

  • total bedrooms3
  • Total bathrooms4
  • full bathrooms3
  • half bathroom1
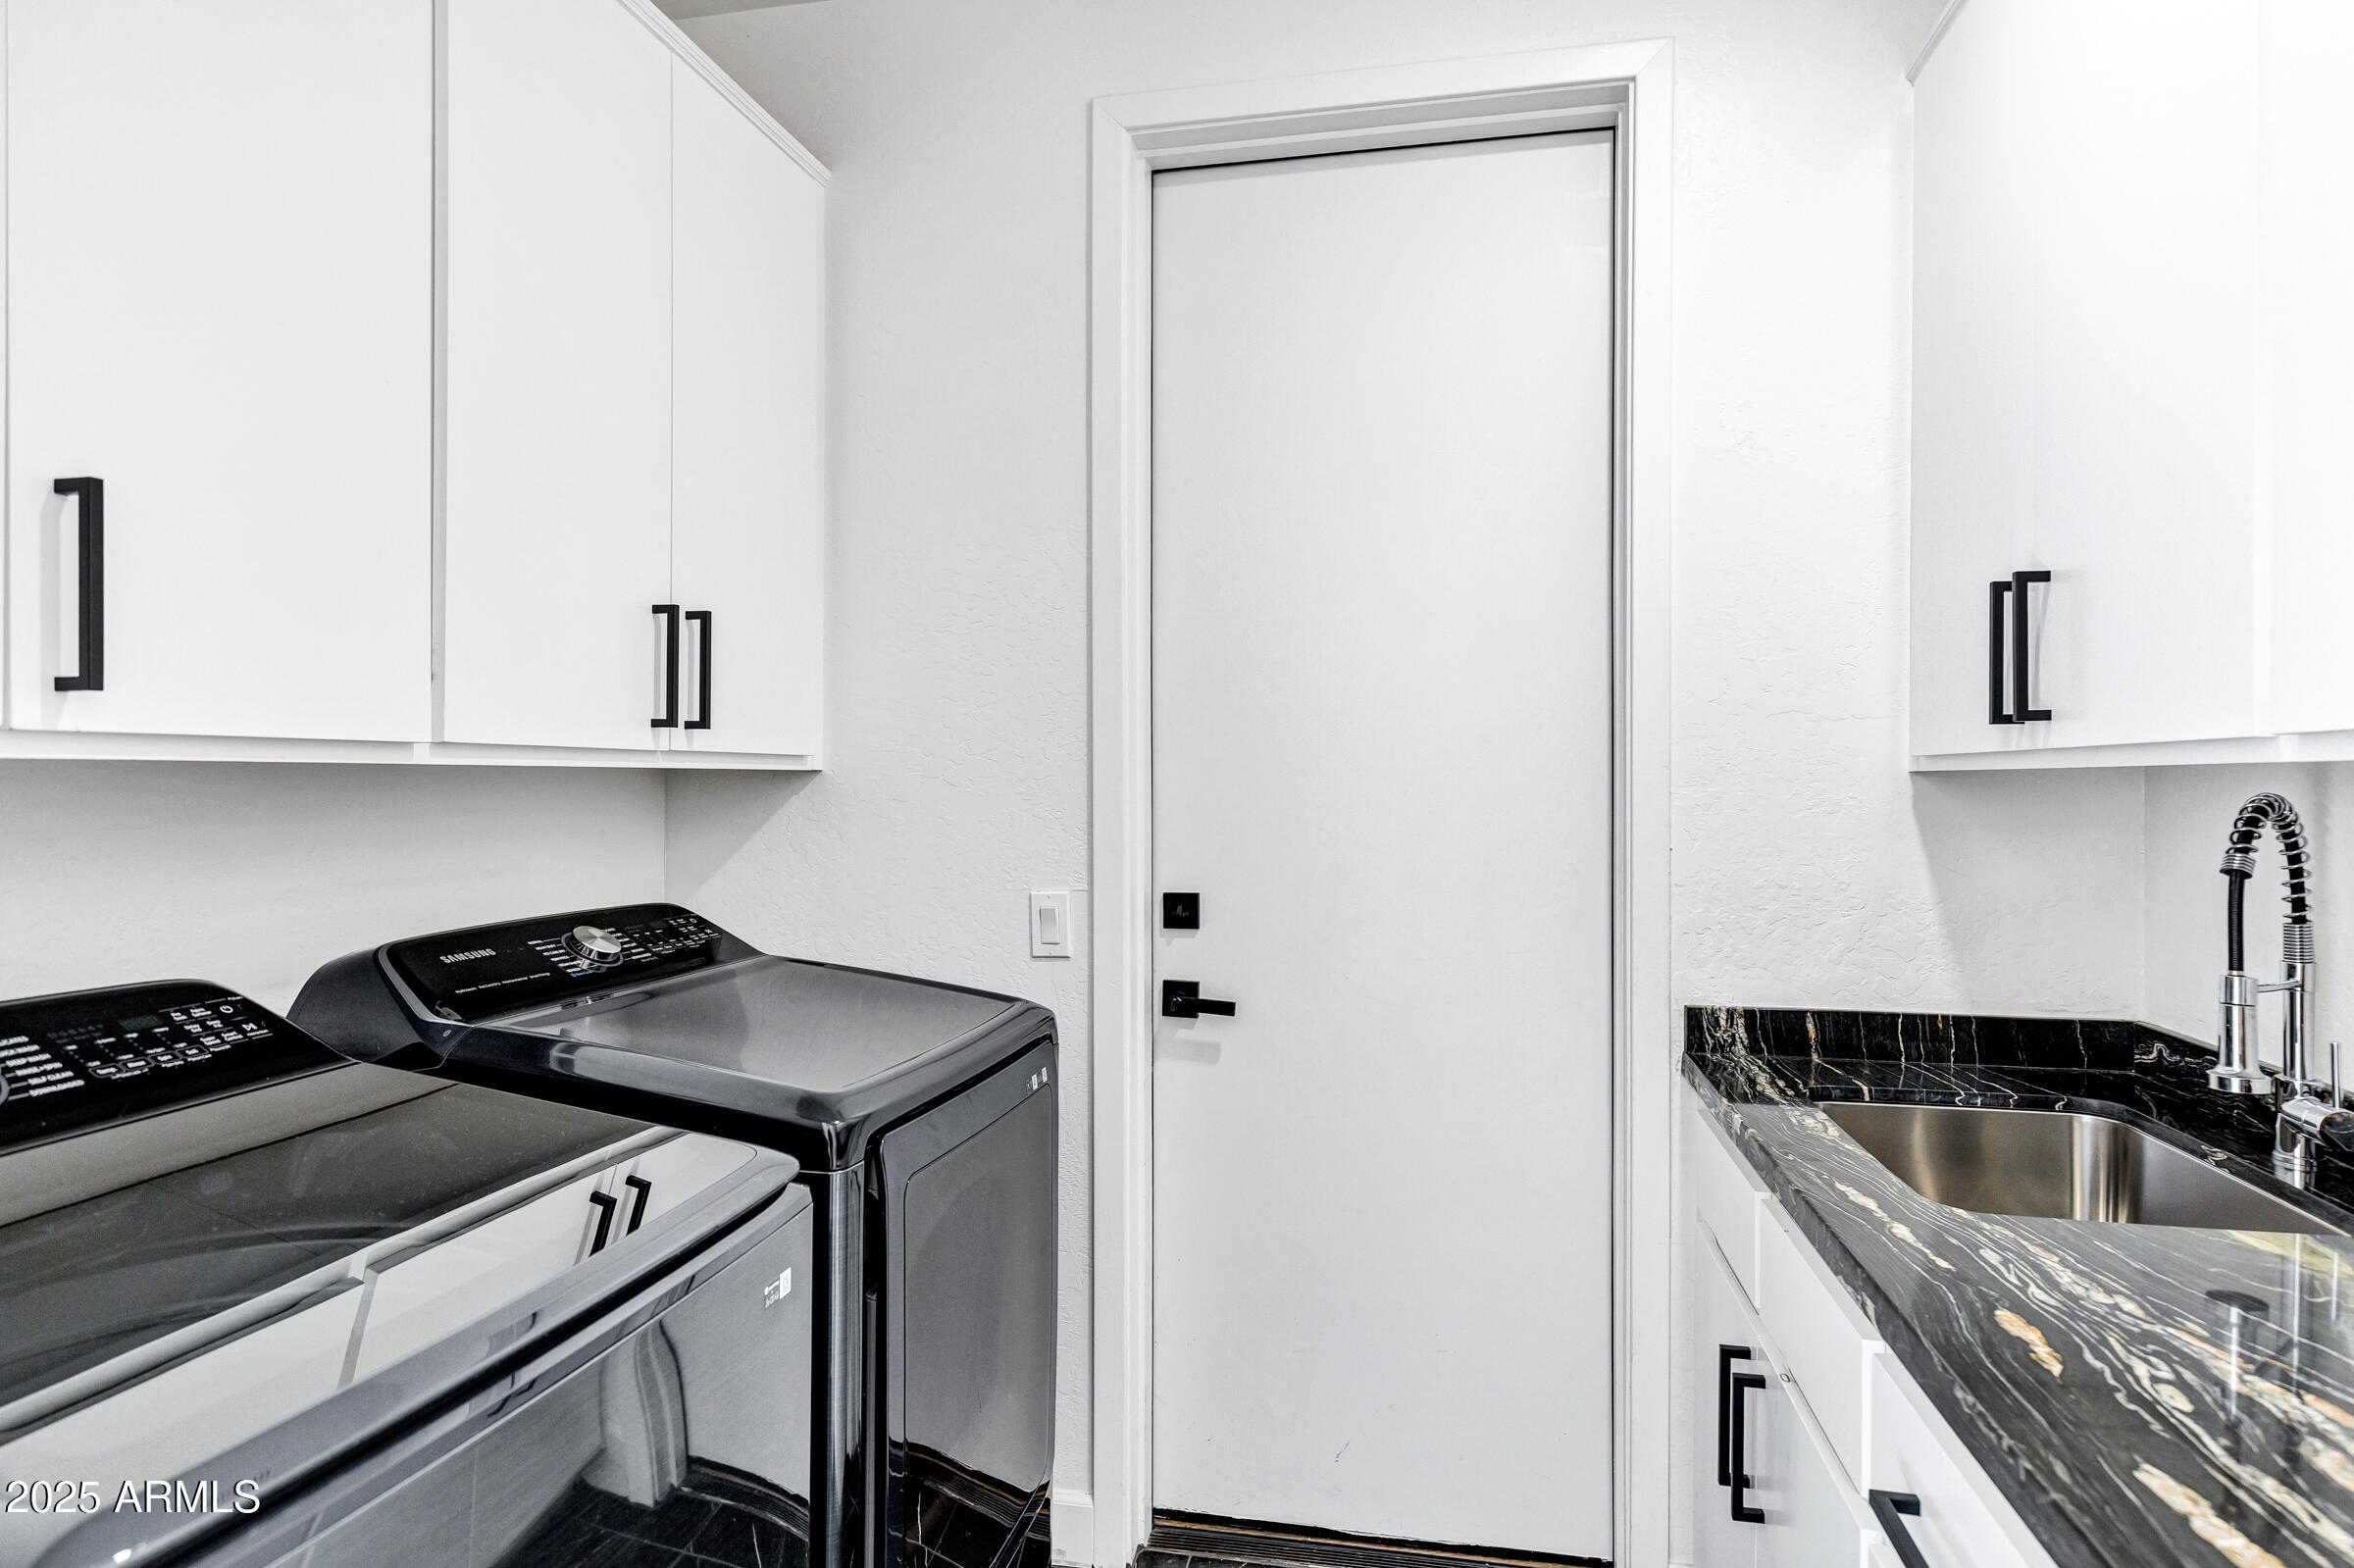
  • Laundry room Wshr/Dry Hook Up Only
  • Fireplace Family Room
  • APPLIANCES Built-in Microwave, Dishwasher, Disposal, Electric Cooktop, Built-In Electric Oven
  • other interior Features Granite Counters, Double Vanity, Eat-in Kitchen, Kitchen Island, Pantry, Full Bth Master Bdrm, Separate Shwr Tub

Area & Lot

  • Status Sold
  • Date Sold September 23, 2025
  • Living Area2,629 Sq.Ft.
  • Lot Area9,921 Sq.Ft.
  • MLS® ID6899906
  • TypeResidential
  • YEAR BUILT1997
  • NeighborhoodScottsdale
  • View DescriptionMountain(s)
  • Elementary SchoolDesert Canyon Elementary
  • Middle SchoolDesert Canyon Middle School
  • High SchoolDesert Mountain High School
  • School DistrictScottsdale Unified District

Exterior

  • STORIES1
  • Garage Space2.0
  • water SourceCity Water
  • PoolHeated
  • roofTile
  • lot featuresNorth/South Exposure, Sprinklers In Rear, Sprinklers In Front, Cul-De-Sac
  • HEAT TYPENatural Gas
  • AIR CONDITIONINGCentral Air
  • sewerPublic Sewer
  • security FeaturesSecurity Guard
  • other exterior FeaturesPrivate Yard, Built-in Barbecue

Financial

  • Sales Price$1,479,900
  • Real Estate Tax $2,878/yr
  • HOA $220/mo

Scottsdale

Here is where the fun begins.

Explore

Let’s Get to Work

Whether buying, selling, or investing, Nick brings the market knowledge, strategy, and representation needed to move forward with confidence.

Follow Me on Instagram