
Leave a Message

By providing your contact information to Nick Steffes, your personal information will be processed in accordance with Nick Steffes's Privacy Policy. By checking the box(es) below, you expressly consent to receive marketing or promotional real estate communication from Nick Steffes in the manner selected by you. For SMS text messages, message frequency varies. Message and data rates may apply. Consent is not a condition of purchase of any goods or services. You may opt out of receiving further communications from Nick Steffes at any time. To opt out of receiving SMS text messages, reply STOP to unsubscribe. SMS text messaging is subject to our Terms of Use.

Thank you for your message. I will be in touch with you shortly.

16018 N 17TH Way
16018 N 17TH Way
16018 N 17TH Way
16018 N 17TH Way
16018 N 17TH Way
16018 N 17TH Way
16018 N 17TH Way
16018 N 17TH Way
16018 N 17TH Way
16018 N 17TH Way
16018 N 17TH Way
16018 N 17TH Way
16018 N 17TH Way
16018 N 17TH Way
16018 N 17TH Way
16018 N 17TH Way
16018 N 17TH Way
16018 N 17TH Way
16018 N 17TH Way
16018 N 17TH Way
16018 N 17TH Way
16018 N 17TH Way
16018 N 17TH Way
16018 N 17TH Way
16018 N 17TH Way
16018 N 17TH Way
16018 N 17TH Way
16018 N 17TH Way
16018 N 17TH Way
16018 N 17TH Way
16018 N 17TH Way
16018 N 17TH Way
16018 N 17TH Way
16018 N 17TH Way
16018 N 17TH Way
16018 N 17TH Way
16018 N 17TH Way
16018 N 17TH Way
16018 N 17TH Way
16018 N 17TH Way
16018 N 17TH Way
16018 N 17TH Way
16018 N 17TH Way
16018 N 17TH Way
16018 N 17TH Way
16018 N 17TH Way
16018 N 17TH Way
16018 N 17TH Way
16018 N 17TH Way
16018 N 17TH Way
16018 N 17TH Way
16018 N 17TH Way
16018 N 17TH Way
16018 N 17TH Way
16018 N 17TH Way
16018 N 17TH Way
16018 N 17TH Way
16018 N 17TH Way
SEE ALL PHOTOS
16018 N 17TH Way
16018 N 17TH Way
16018 N 17TH Way
16018 N 17TH Way
16018 N 17TH Way
16018 N 17TH Way
16018 N 17TH Way
16018 N 17TH Way
16018 N 17TH Way
16018 N 17TH Way
16018 N 17TH Way
16018 N 17TH Way
16018 N 17TH Way
16018 N 17TH Way
16018 N 17TH Way
16018 N 17TH Way
16018 N 17TH Way
16018 N 17TH Way
16018 N 17TH Way
16018 N 17TH Way
16018 N 17TH Way
16018 N 17TH Way
16018 N 17TH Way
16018 N 17TH Way
16018 N 17TH Way
16018 N 17TH Way
16018 N 17TH Way
16018 N 17TH Way
16018 N 17TH Way
16018 N 17TH Way
16018 N 17TH Way
16018 N 17TH Way
16018 N 17TH Way
16018 N 17TH Way
16018 N 17TH Way
16018 N 17TH Way
16018 N 17TH Way
16018 N 17TH Way
16018 N 17TH Way
16018 N 17TH Way
16018 N 17TH Way
16018 N 17TH Way
16018 N 17TH Way
16018 N 17TH Way
16018 N 17TH Way
16018 N 17TH Way
16018 N 17TH Way
16018 N 17TH Way
16018 N 17TH Way
16018 N 17TH Way
16018 N 17TH Way
16018 N 17TH Way
16018 N 17TH Way
16018 N 17TH Way
16018 N 17TH Way
16018 N 17TH Way
16018 N 17TH Way
16018 N 17TH Way
Courtesy of Compass, Jeffrey Hester Listing Contact: 312-399-7758 
Sold

16018 N 17TH Way

16018 N 17TH Way, Phoenix, AZ 85022

$600,000
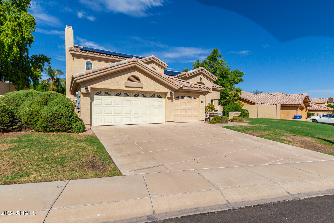
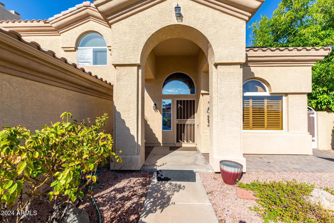
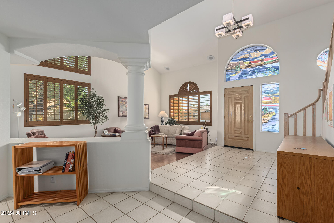
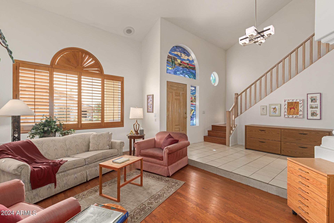
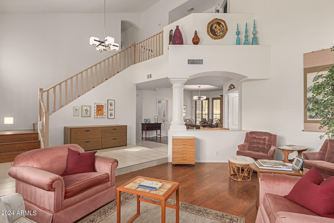
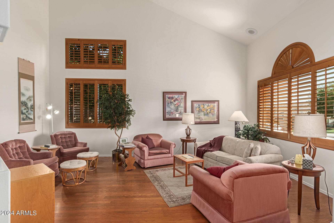
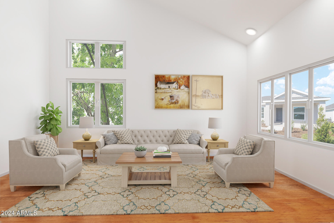
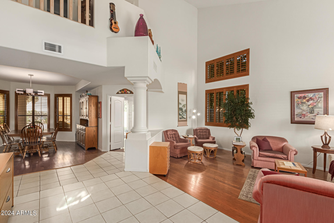
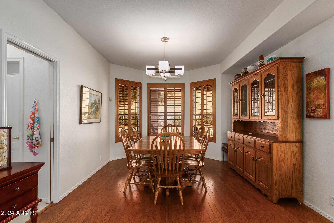
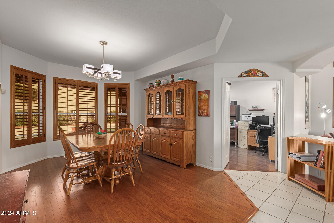
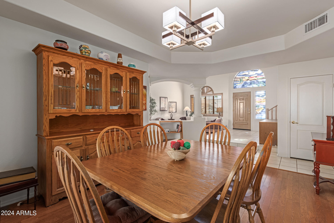
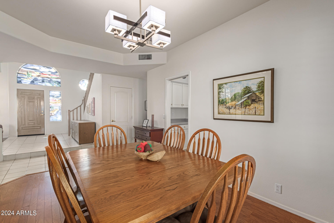
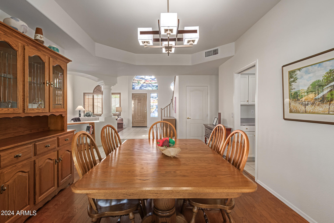
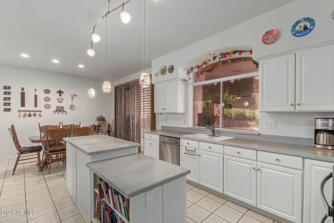
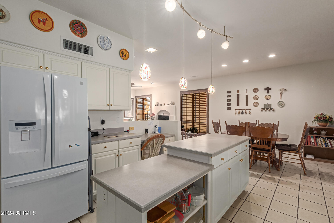
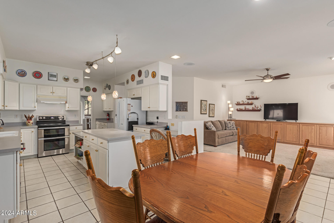
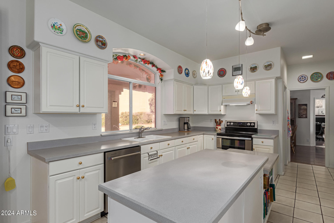
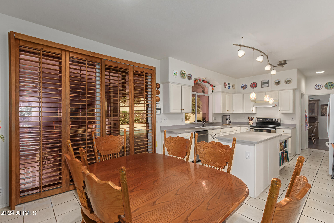
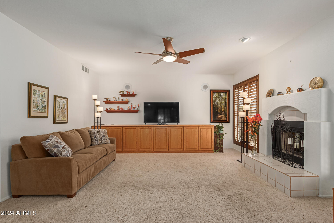
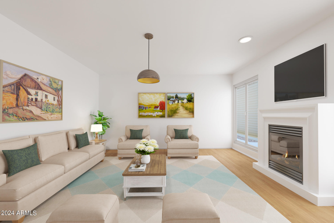
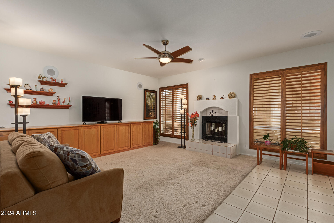
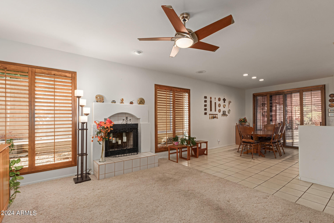
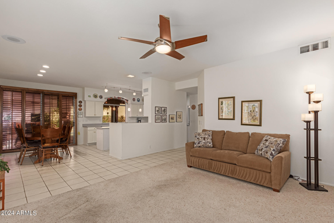
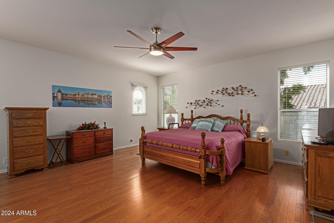
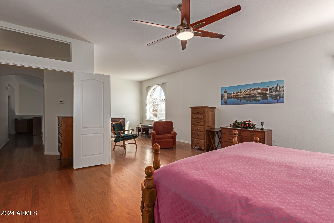
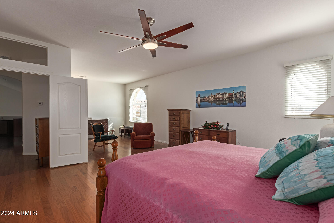
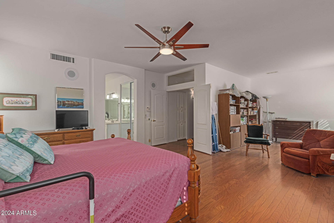
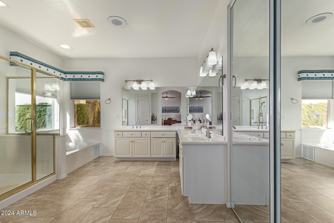
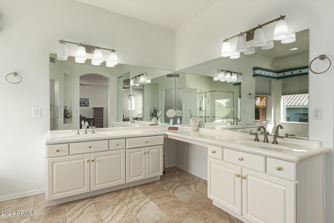
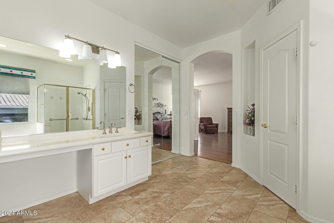
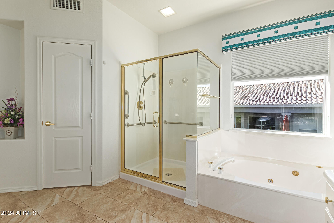
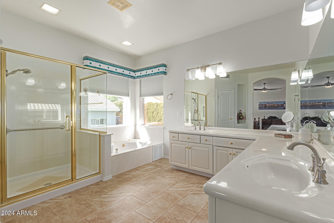
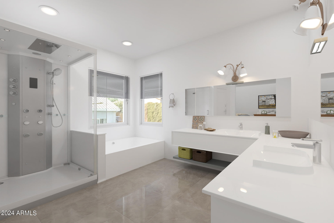
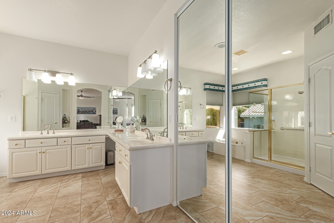
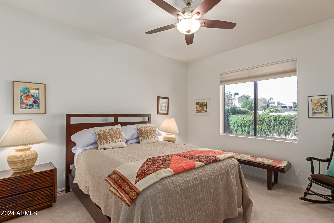
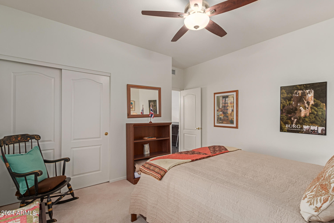
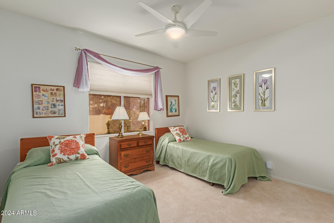
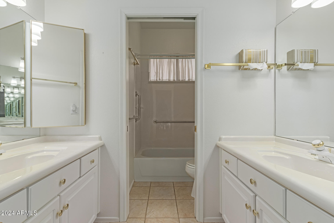
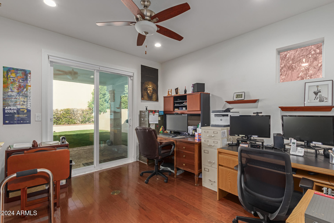
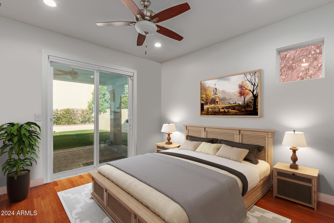
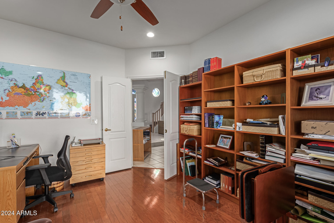
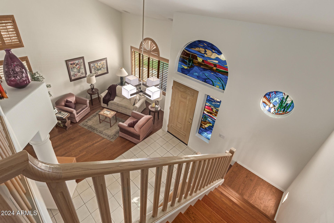
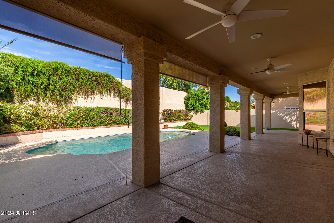
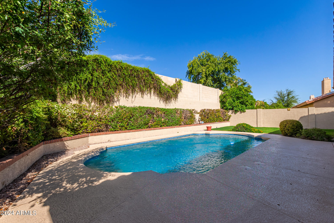
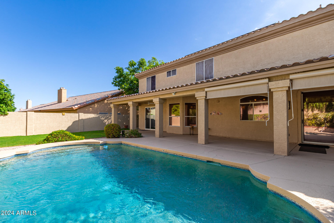
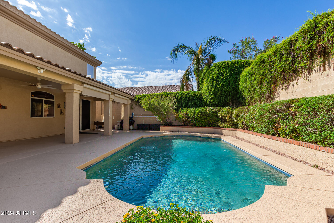
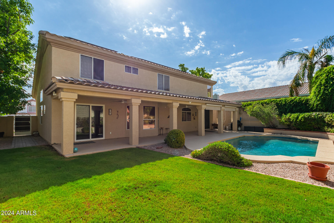
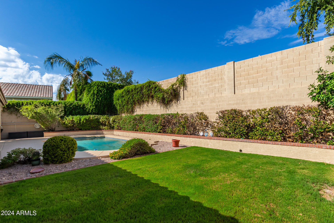
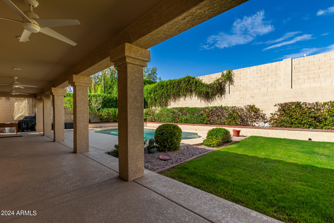
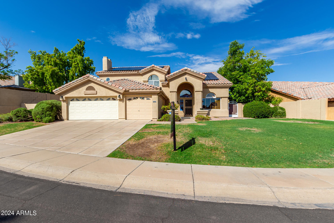
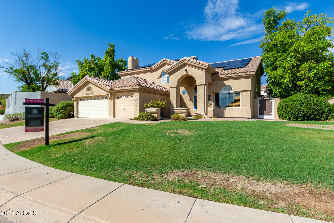
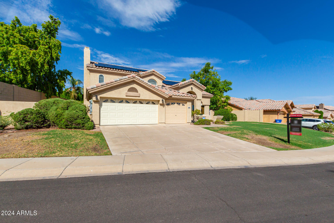
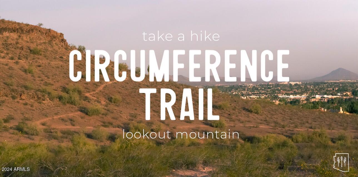
Situated in a prime location less than one mile from the Lookout Mountain Circumference Trailhead, this expansive home boasts over 3,000 sq ft of living space with no HOA restrictions.The oversized primary suite is a true retreat, featuring plenty of flexible space and the ability to convert into two bedrooms. The home also offers a beautiful formal dining room for hosting family gatherings and entertaining guests. Hardwood floors flow throughout the main living areas, giving the home a warm and inviting feel. The large kitchen is a chef's delight, featuring ample prep and storage space and a central island, while the cozy living room includes a charming wood-burning fireplace. Step outside to your private backyard oasis, complete with a 60' x 11' covered patio, pool and high privacy walls making it the perfect outdoor space to entertain. Energy-efficient and cost-saving solar panels were installed on 11-2-23, reducing utility costs by over $1,200 in the first year.

4
beds

3
baths

3,061 Sq.Ft. LIVING AREA

9,496 Sq.Ft. lot

Features & Amenities

Interior

  • total bedrooms4
  • Total bathrooms3
  • full bathrooms2
  • half bathroom1
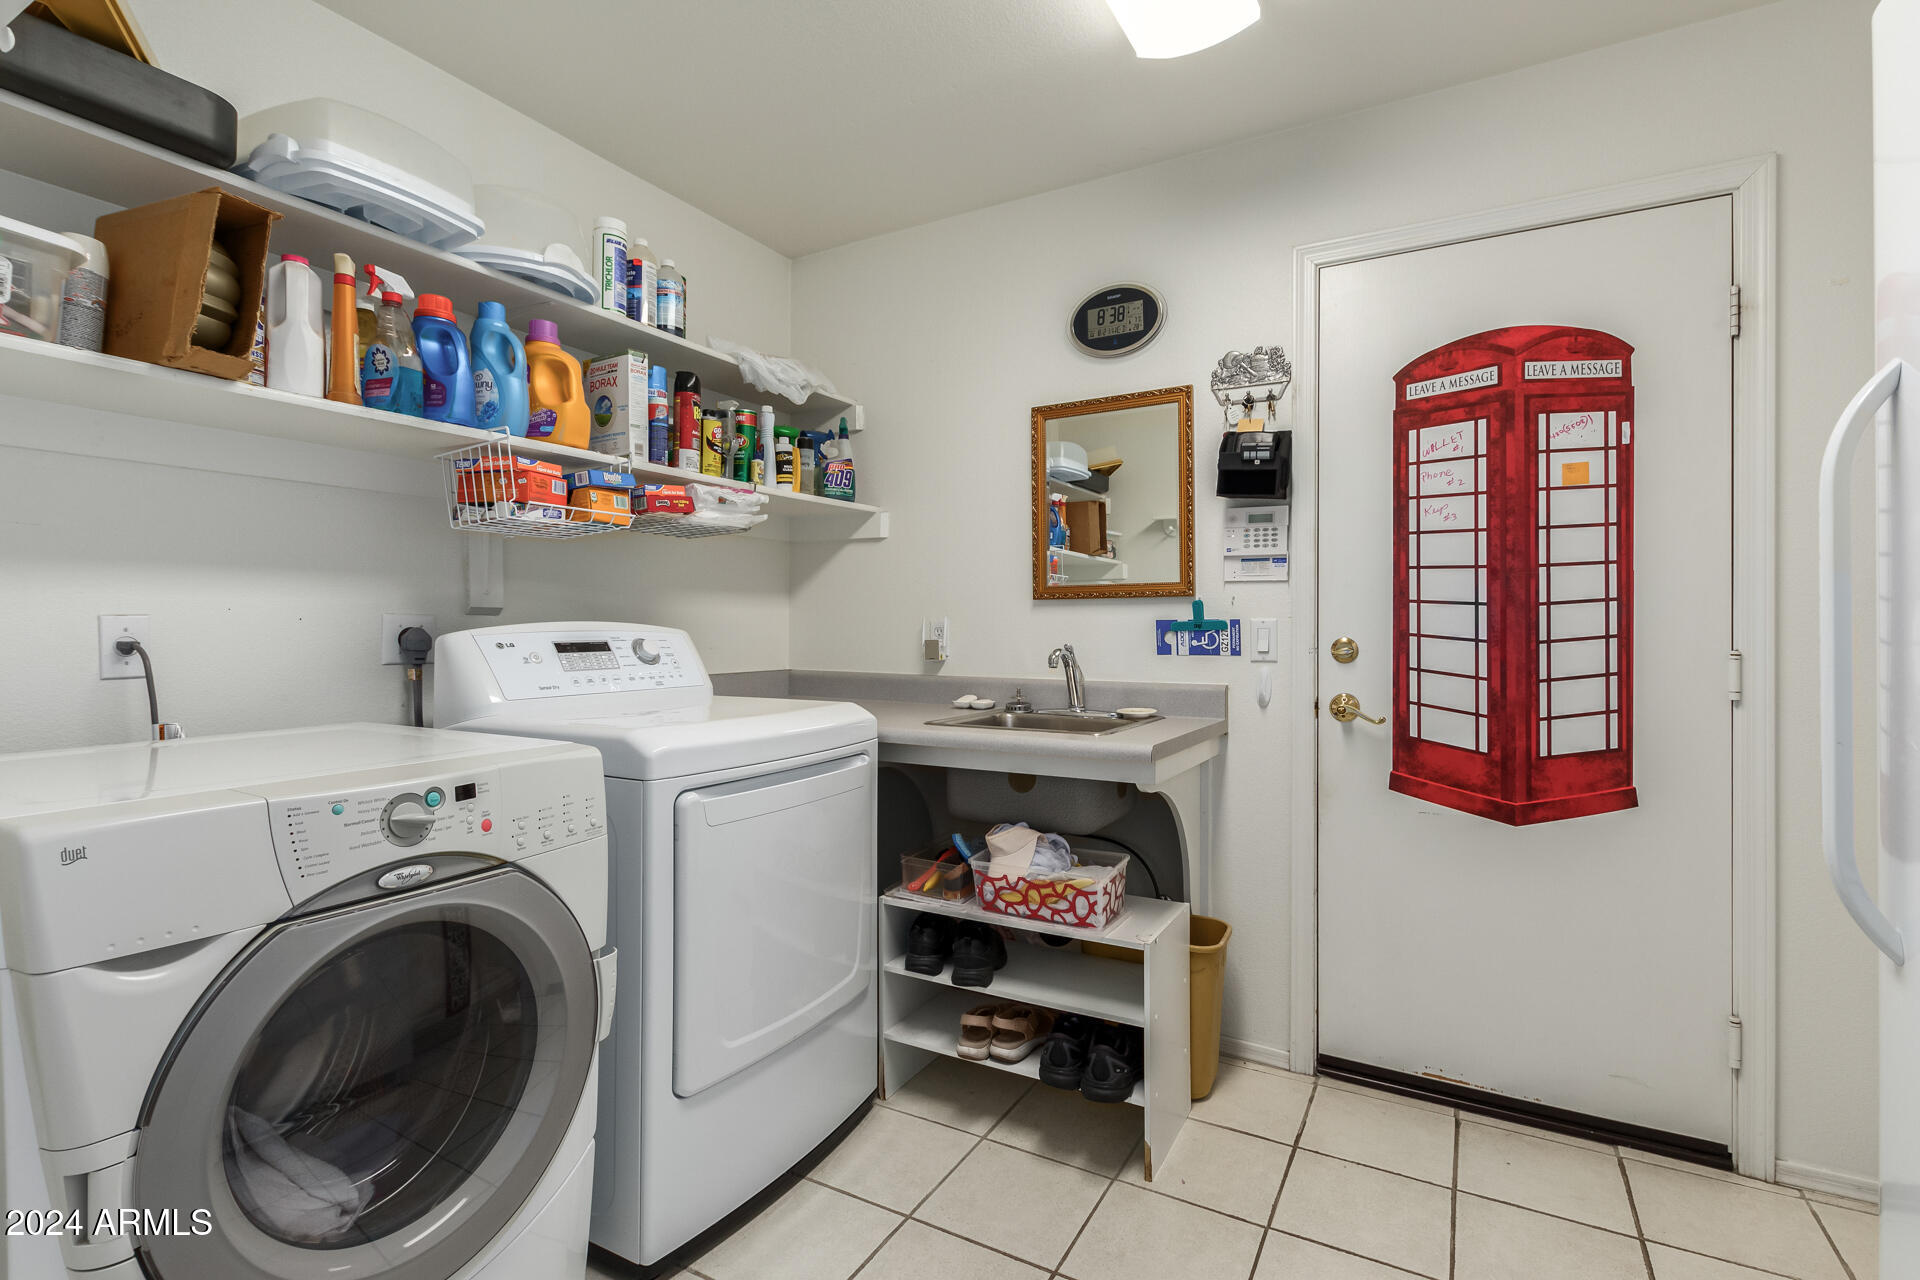
  • Laundry room Inside, Wshr/Dry Hook Up Only
  • APPLIANCES Dryer, Washer, Refrigerator, Dishwasher, Disposal
  • other interior Features Double Vanity, Upstairs, Breakfast Bar, Kitchen Island, Pantry, Full Bth Master Bdrm, Separate Shwr Tub, Tub with Jets

Area & Lot

  • Status Sold
  • Date Sold January 29, 2025
  • Living Area3,061 Sq.Ft.
  • Lot Area9,496 Sq.Ft.
  • MLS® ID6739357
  • TypeResidential
  • YEAR BUILT1995
  • NeighborhoodPhoenix
  • View DescriptionMountain(s)
  • Elementary SchoolAire Libre Elementary School
  • Middle SchoolGreenway Middle School
  • High SchoolNorth Canyon High School
  • School DistrictParadise Valley Unified District

Exterior

  • STORIES2
  • Garage Space3.0
  • water SourceCity Water
  • PoolPlay Pool
  • roofTile
  • lot featuresHillside Lot, Sprinklers In Rear, Sprinklers In Front
  • parkingGarage Door Opener
  • HEAT TYPEElectric
  • AIR CONDITIONINGCentral Air, Ceiling Fan(s)
  • sewerSewer in Cnctd
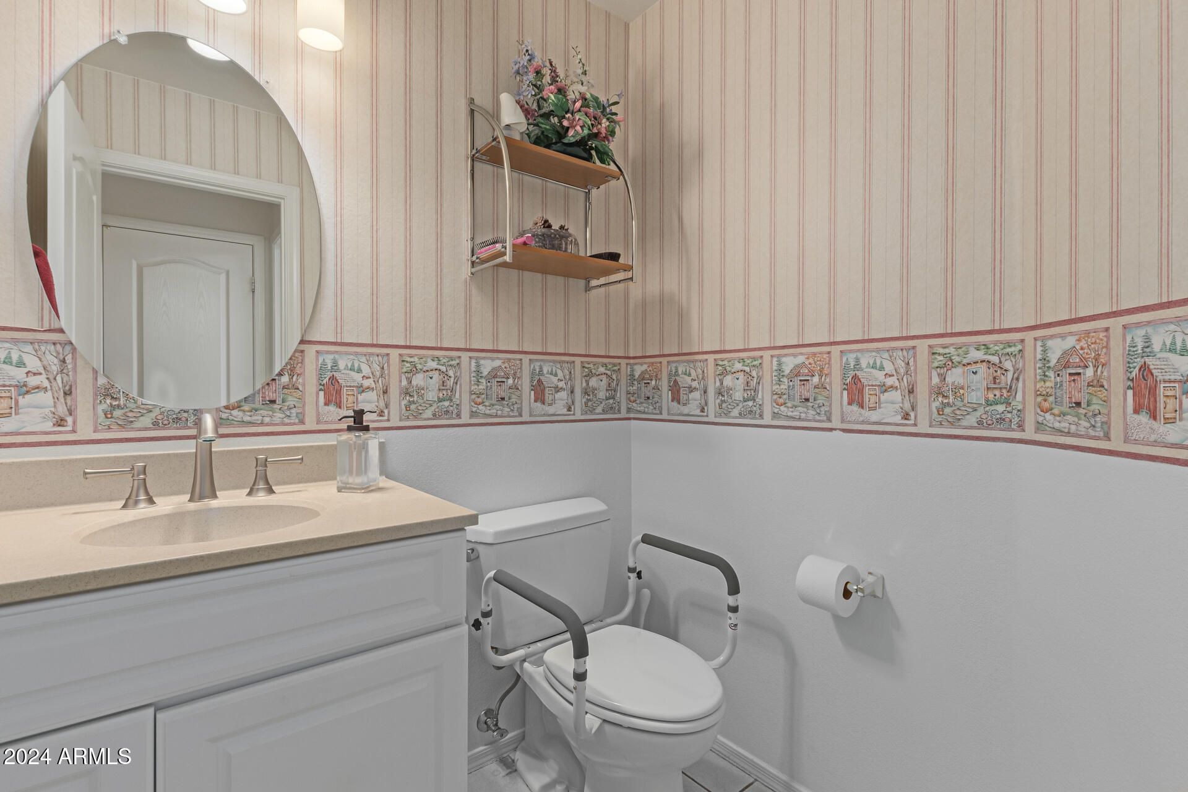
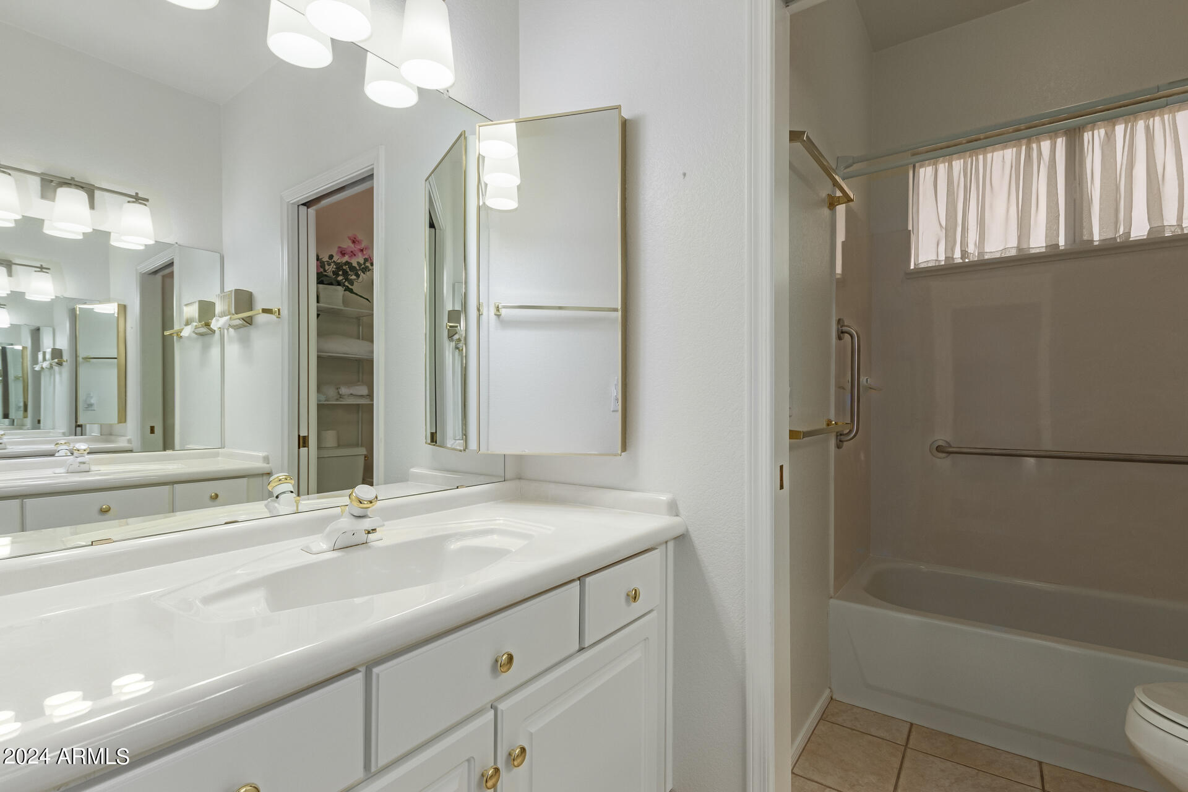
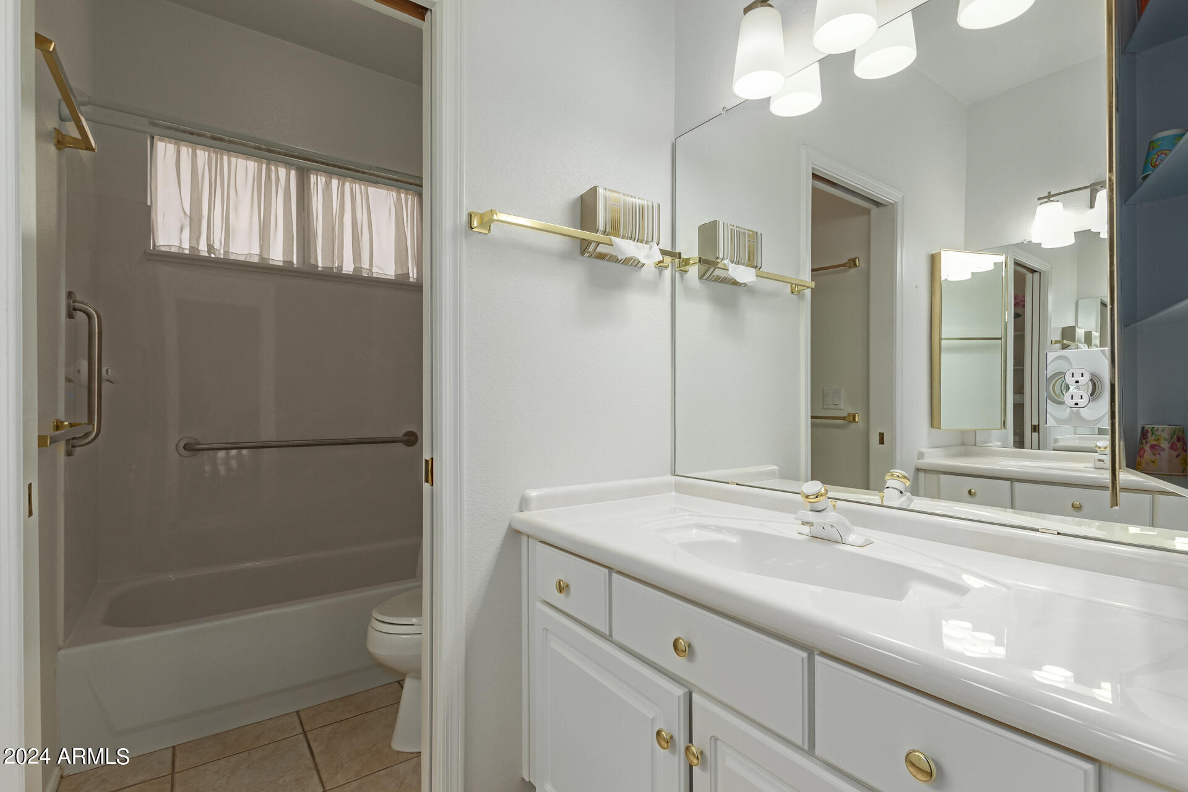
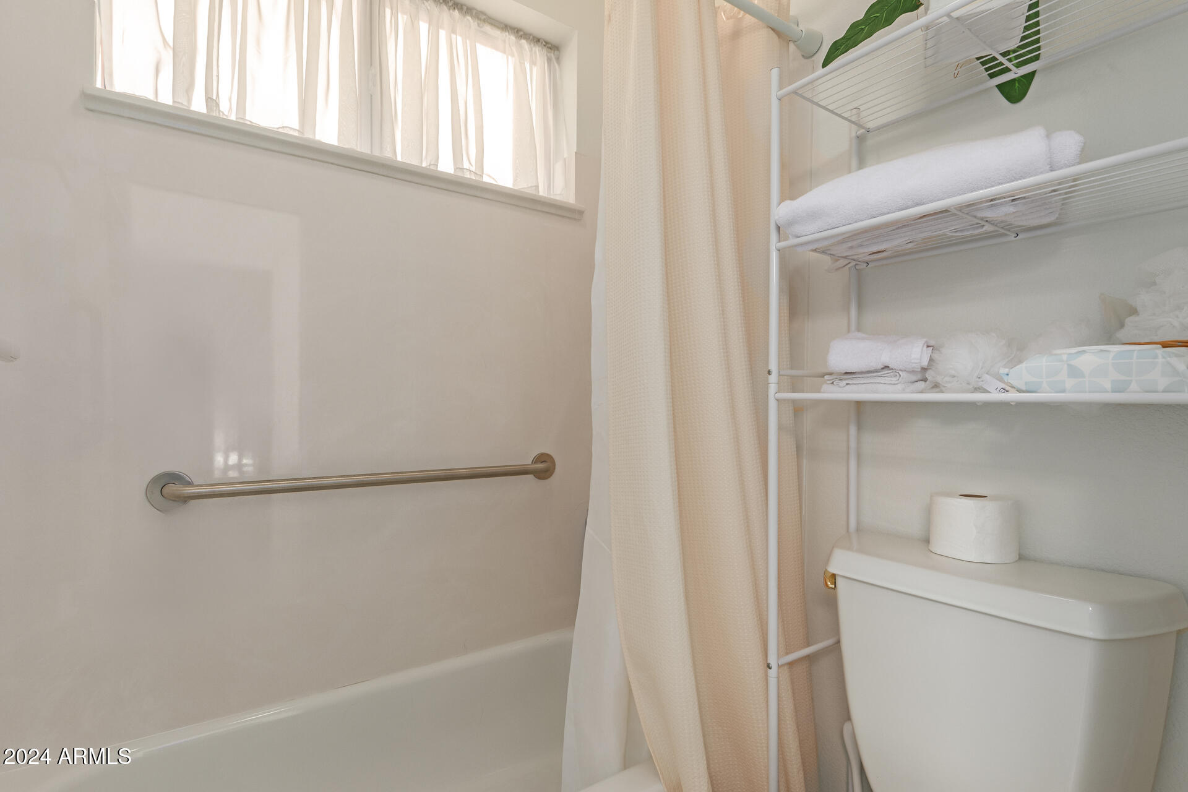
  • Disability FeaturesBath Grab Bars
  • other exterior FeaturesPrivate Yard

Financial

  • Sales Price$600,000
  • Real Estate Tax $3,987/yr

Phoenix

Indulge in flavorful experiences that transcend borders.

Explore

Let’s Get to Work

Whether buying, selling, or investing, Nick brings the market knowledge, strategy, and representation needed to move forward with confidence.

Follow Me on Instagram