
Leave a Message

By providing your contact information to Nick Steffes - Compass, your personal information will be processed in accordance with Nick Steffes - Compass's Privacy Policy. By checking the box(es) below, you expressly consent to receive marketing or promotional real estate communication from Nick Steffes - Compass in the manner selected by you. For SMS text messages, message frequency varies. Message and data rates may apply. Consent is not a condition of purchase of any goods or services. You may opt out of receiving further communications from Nick Steffes - Compass at any time. To opt out of receiving SMS text messages, reply STOP to unsubscribe. SMS text messaging is subject to our Terms of Use.

Thank you for your message. I will be in touch with you shortly.

16028 N 102ND Place
16028 N 102ND Place
16028 N 102ND Place
16028 N 102ND Place
16028 N 102ND Place
16028 N 102ND Place
16028 N 102ND Place
16028 N 102ND Place
16028 N 102ND Place
16028 N 102ND Place
16028 N 102ND Place
16028 N 102ND Place
16028 N 102ND Place
16028 N 102ND Place
16028 N 102ND Place
16028 N 102ND Place
16028 N 102ND Place
16028 N 102ND Place
16028 N 102ND Place
16028 N 102ND Place
16028 N 102ND Place
16028 N 102ND Place
16028 N 102ND Place
16028 N 102ND Place
16028 N 102ND Place
16028 N 102ND Place
16028 N 102ND Place
16028 N 102ND Place
16028 N 102ND Place
16028 N 102ND Place
16028 N 102ND Place
16028 N 102ND Place
16028 N 102ND Place
16028 N 102ND Place
16028 N 102ND Place
16028 N 102ND Place
16028 N 102ND Place
16028 N 102ND Place
16028 N 102ND Place
16028 N 102ND Place
16028 N 102ND Place
16028 N 102ND Place
16028 N 102ND Place
16028 N 102ND Place
16028 N 102ND Place
16028 N 102ND Place
16028 N 102ND Place
16028 N 102ND Place
SEE ALL PHOTOS
16028 N 102ND Place
16028 N 102ND Place
16028 N 102ND Place
16028 N 102ND Place
16028 N 102ND Place
16028 N 102ND Place
16028 N 102ND Place
16028 N 102ND Place
16028 N 102ND Place
16028 N 102ND Place
16028 N 102ND Place
16028 N 102ND Place
16028 N 102ND Place
16028 N 102ND Place
16028 N 102ND Place
16028 N 102ND Place
16028 N 102ND Place
16028 N 102ND Place
16028 N 102ND Place
16028 N 102ND Place
16028 N 102ND Place
16028 N 102ND Place
16028 N 102ND Place
16028 N 102ND Place
16028 N 102ND Place
16028 N 102ND Place
16028 N 102ND Place
16028 N 102ND Place
16028 N 102ND Place
16028 N 102ND Place
16028 N 102ND Place
16028 N 102ND Place
16028 N 102ND Place
16028 N 102ND Place
16028 N 102ND Place
16028 N 102ND Place
16028 N 102ND Place
16028 N 102ND Place
16028 N 102ND Place
16028 N 102ND Place
16028 N 102ND Place
16028 N 102ND Place
16028 N 102ND Place
16028 N 102ND Place
16028 N 102ND Place
16028 N 102ND Place
16028 N 102ND Place
16028 N 102ND Place
Courtesy of Compass, Carolyn A. Glass Listing Contact: 602-686-6662 
For Sale

16028 N 102ND Place

16028 N 102ND Place, Scottsdale, AZ 85255

$740,000
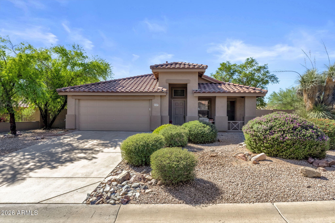
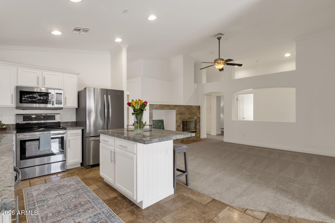
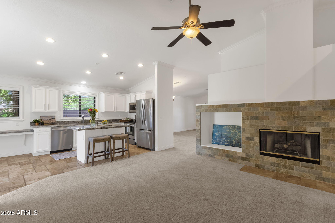
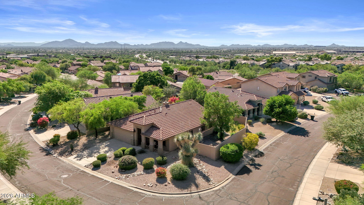
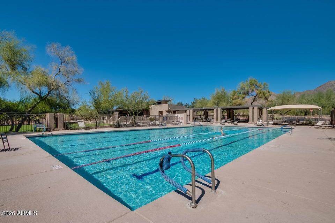
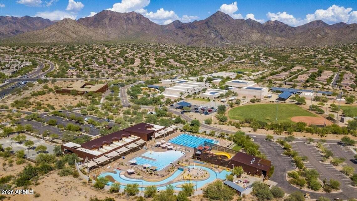
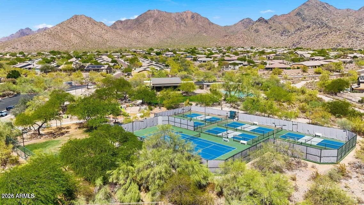
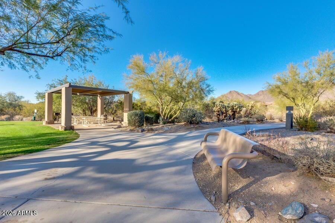
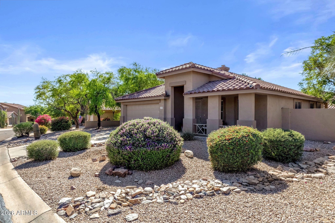
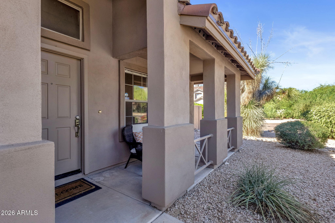
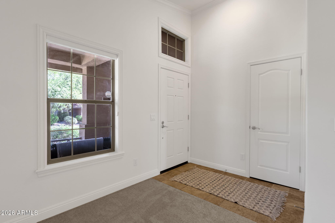
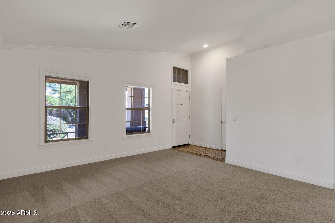
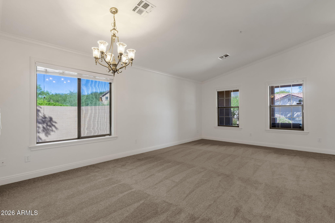
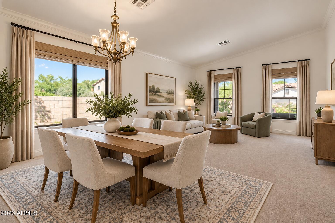
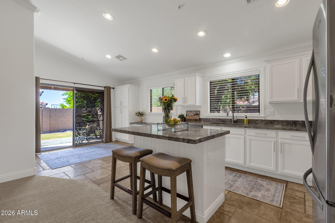
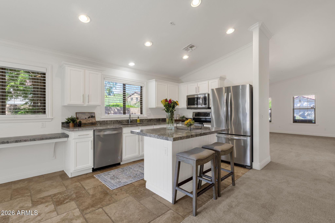
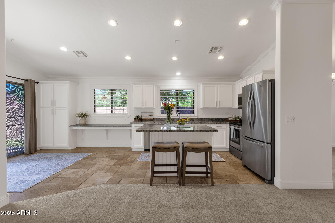
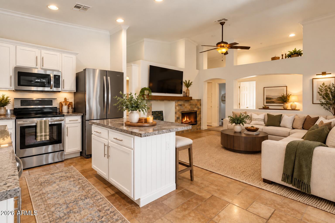
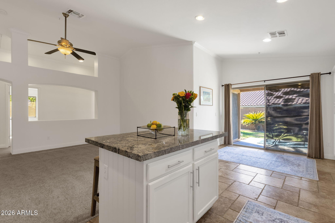
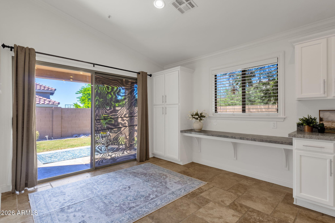
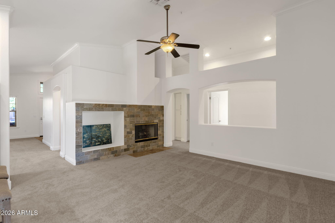
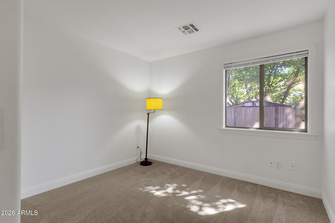
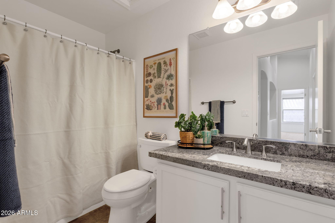
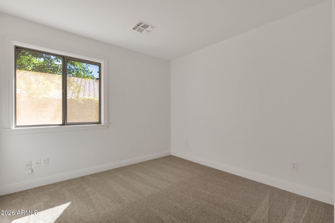
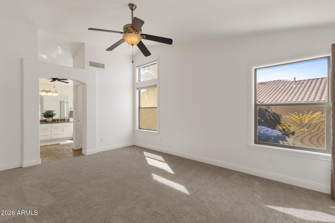
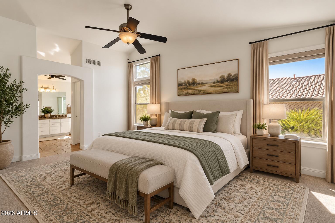
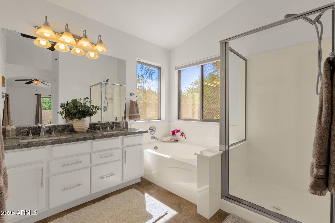
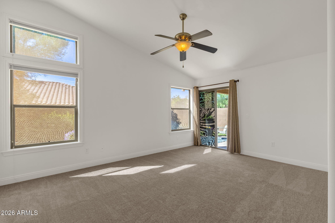
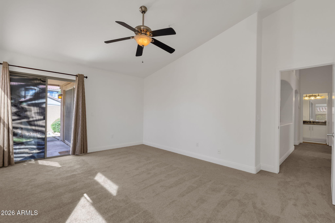
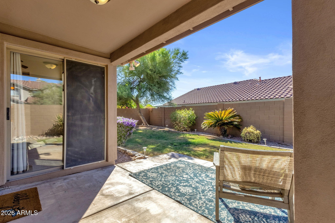
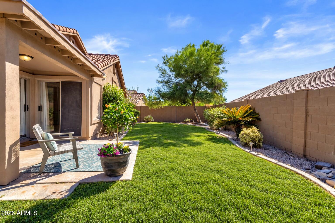
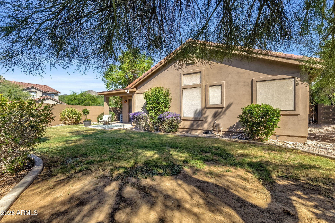
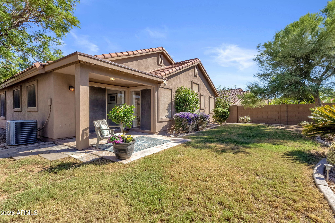
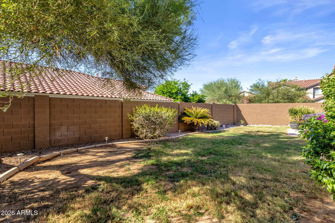
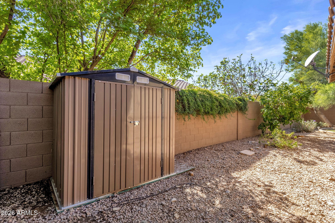
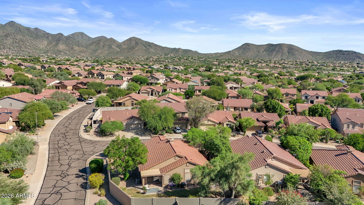
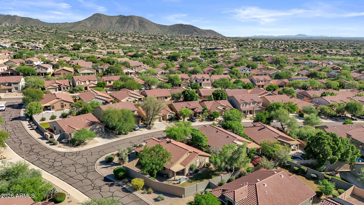
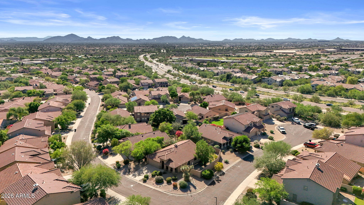
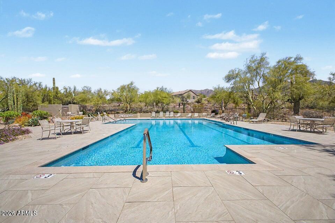
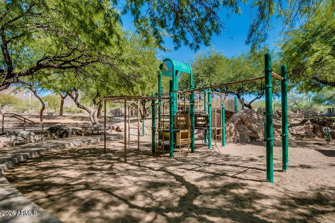
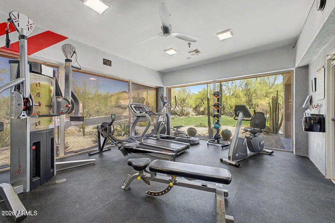
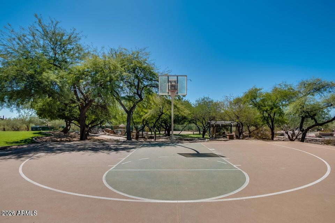
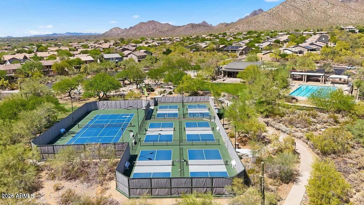
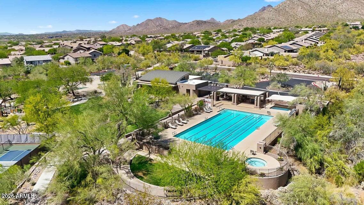
Live the McDowell Mountain Ranch lifestyle! This beautifully maintained 3-bed, 2-bath single-level Scottsdale home sits on a desirable corner lot with added privacy and mountain views. Step outside to scenic community trails, with heated pools, pickleball, tennis, basketball, sand volleyball, playgrounds and recreation nearby. The light-filled open great room overlooks an easy-care backyard, while the updated kitchen features gorgeous granite counters and room to entertain. Recent improvements include a new roof with warranty (2025), new carpet, newer hot water heater and dishwasher plus fresh interior & exterior paint. Minutes from McDowell Sonoran Preserve hiking and biking, golf, dining, shopping and Loop 101. Ideal for year-round living or a lock-and-leave Arizona retreat.

3
beds

2
baths

1,604 Sq.Ft. LIVING AREA

6,723 Sq.Ft. lot

Features & Amenities

Interior

  • total bedrooms3
  • Total bathrooms2
  • full bathrooms2
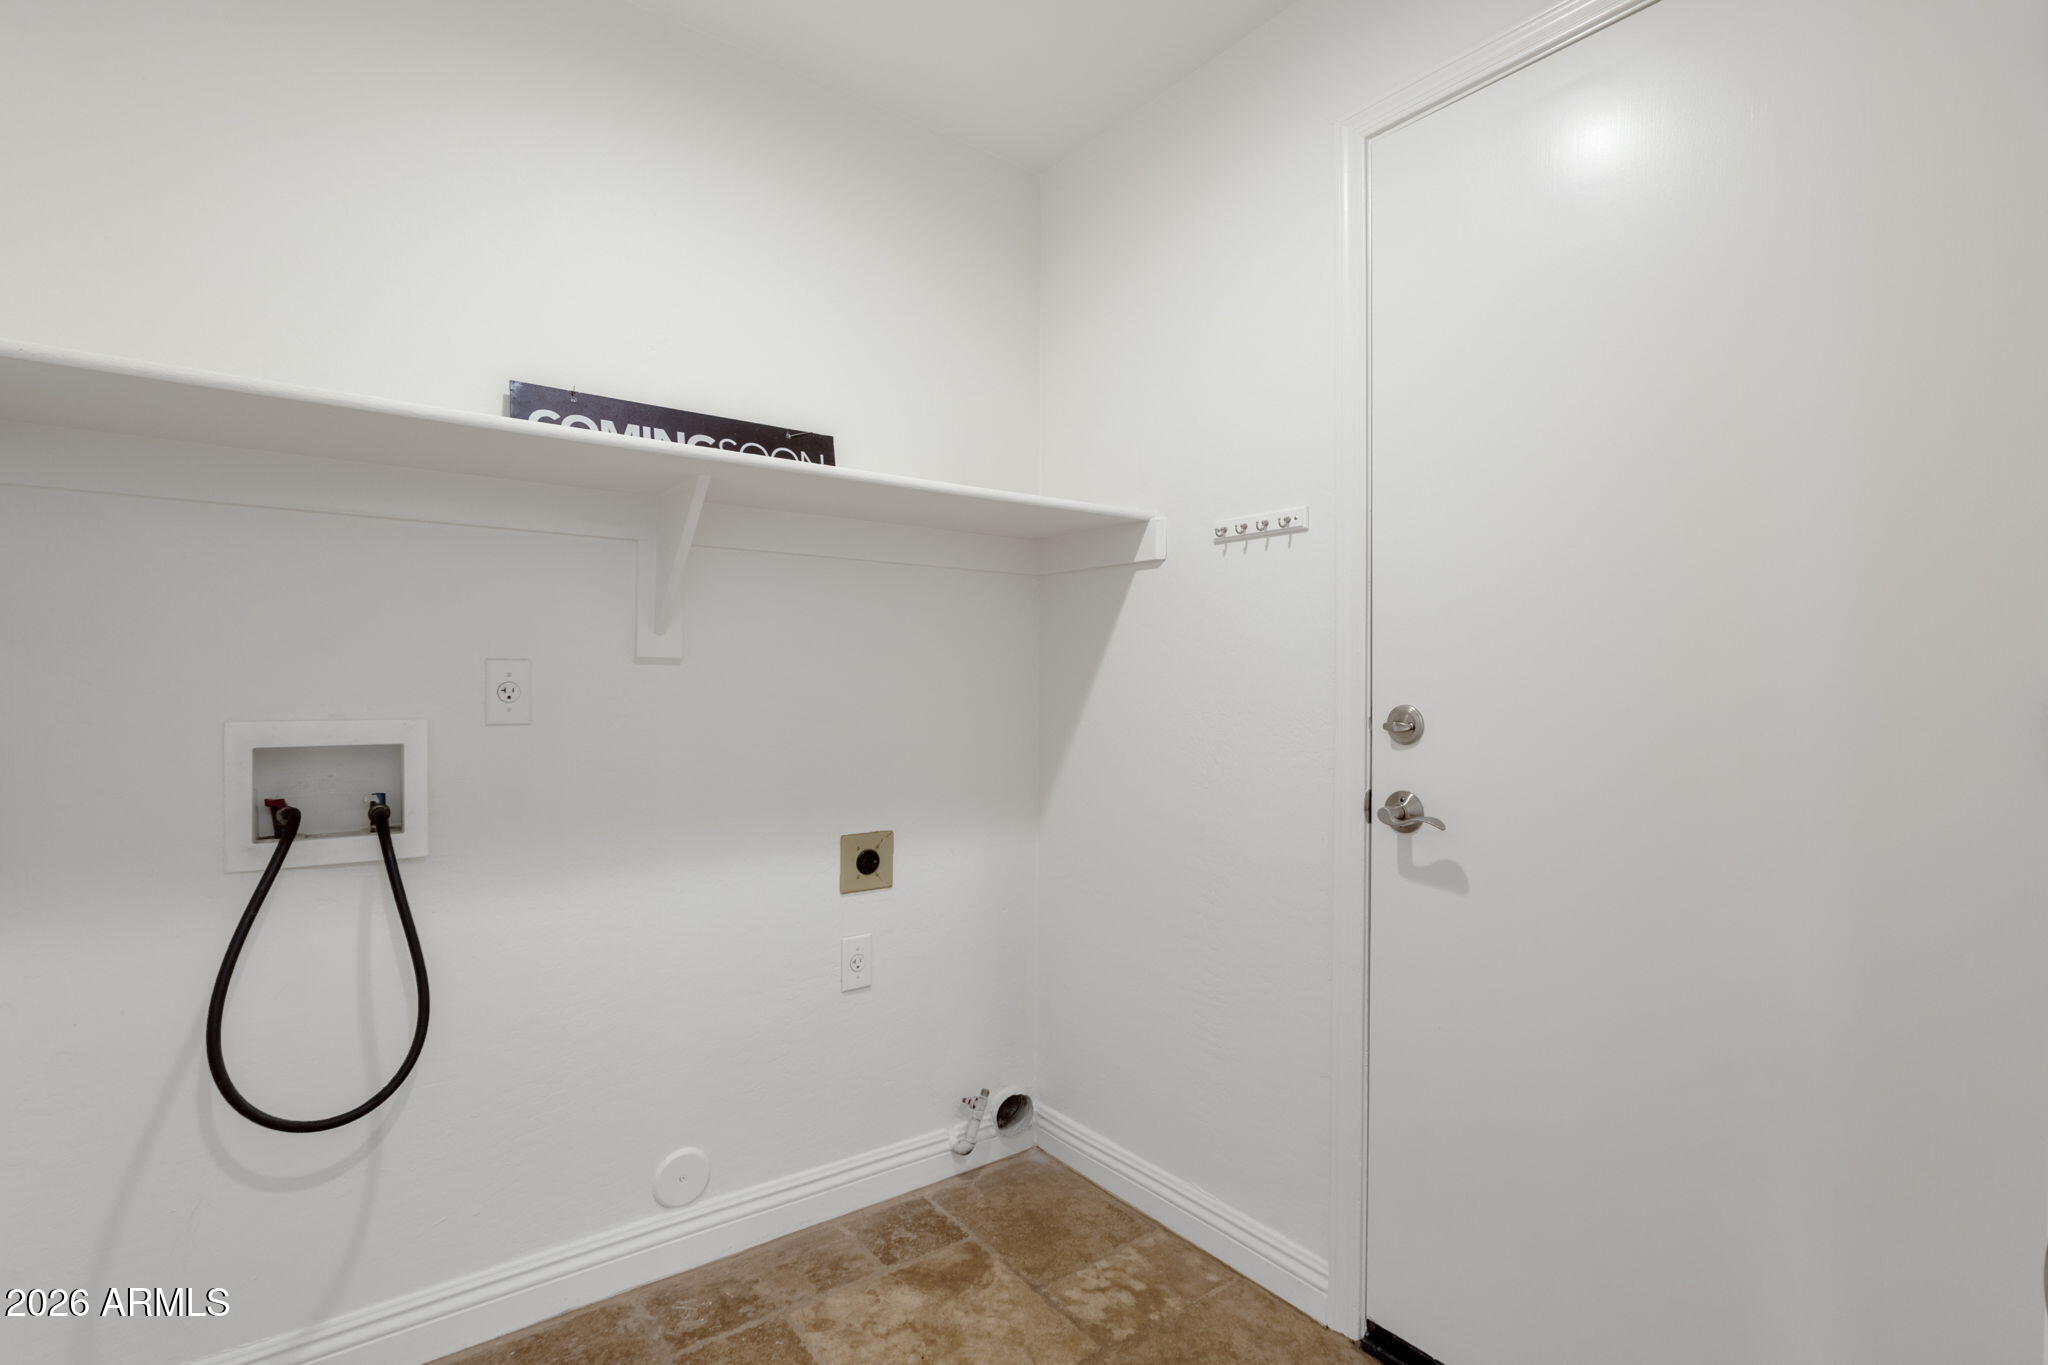
  • Laundry room Inside, Wshr/Dry Hook Up Only
  • Flooring Carpet, Stone
  • Fireplace Family Room, Gas
  • APPLIANCES Refrigerator, Dishwasher, Disposal, Electric Range
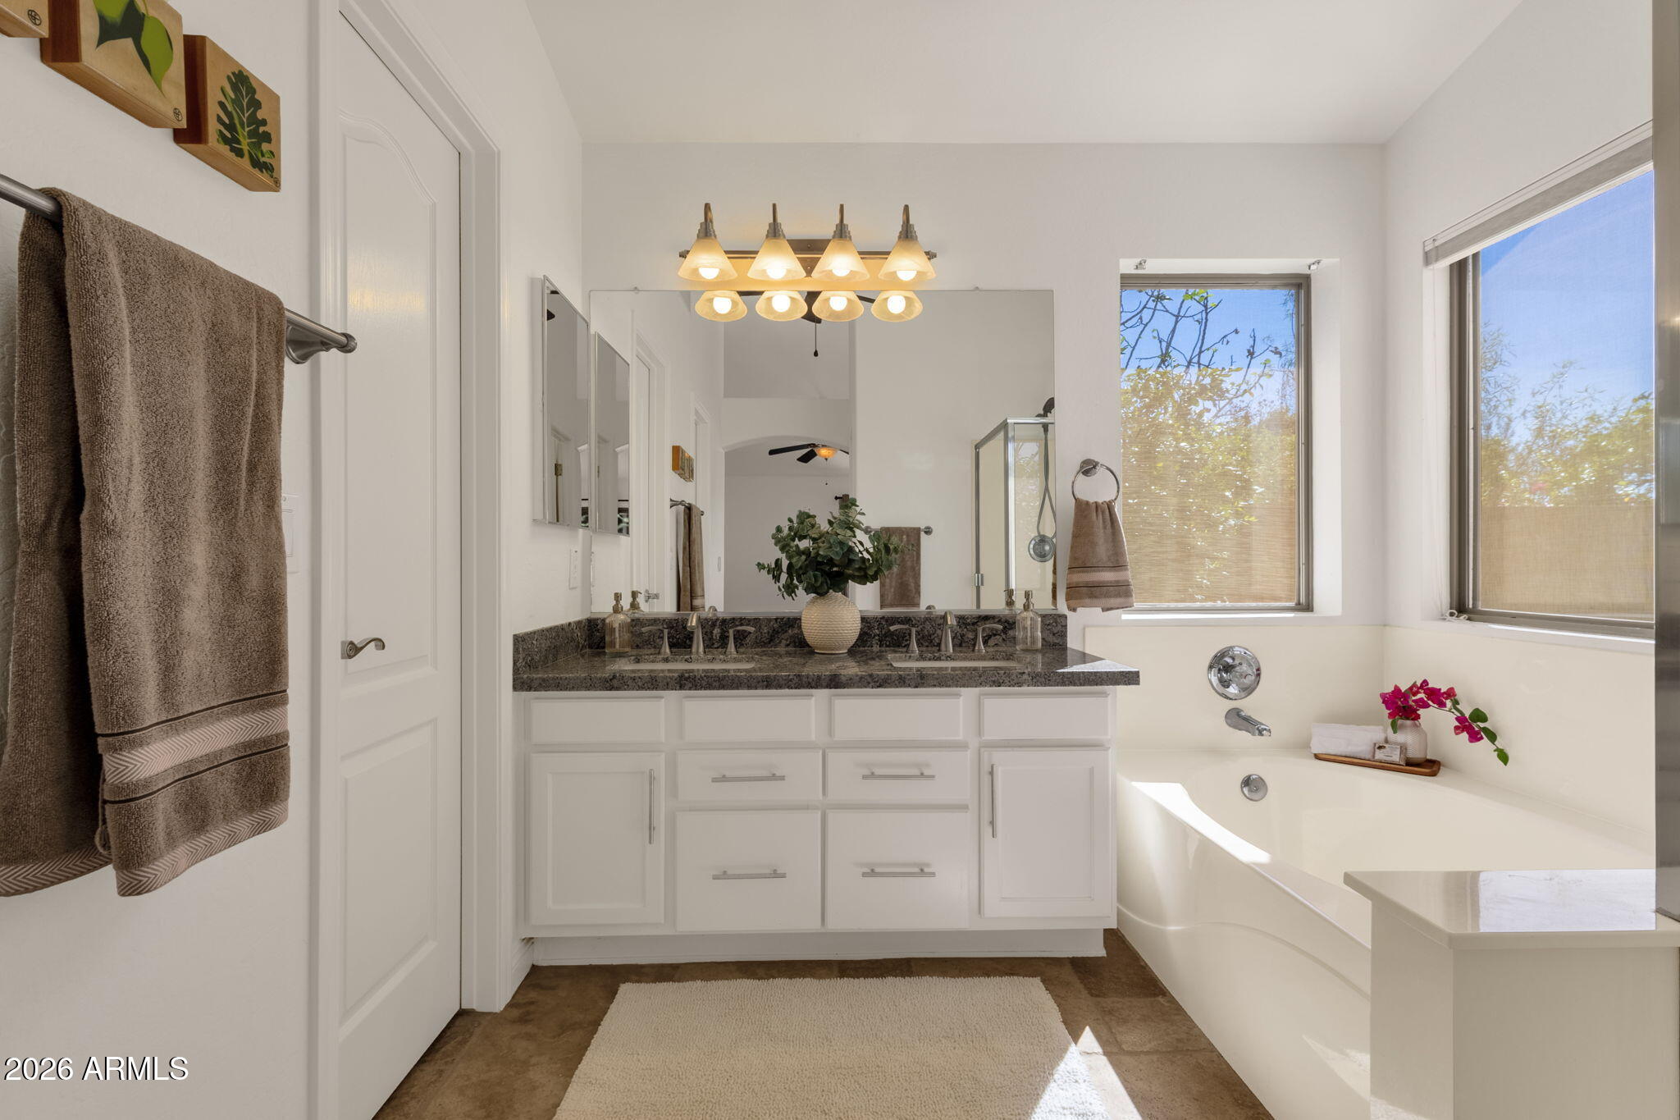
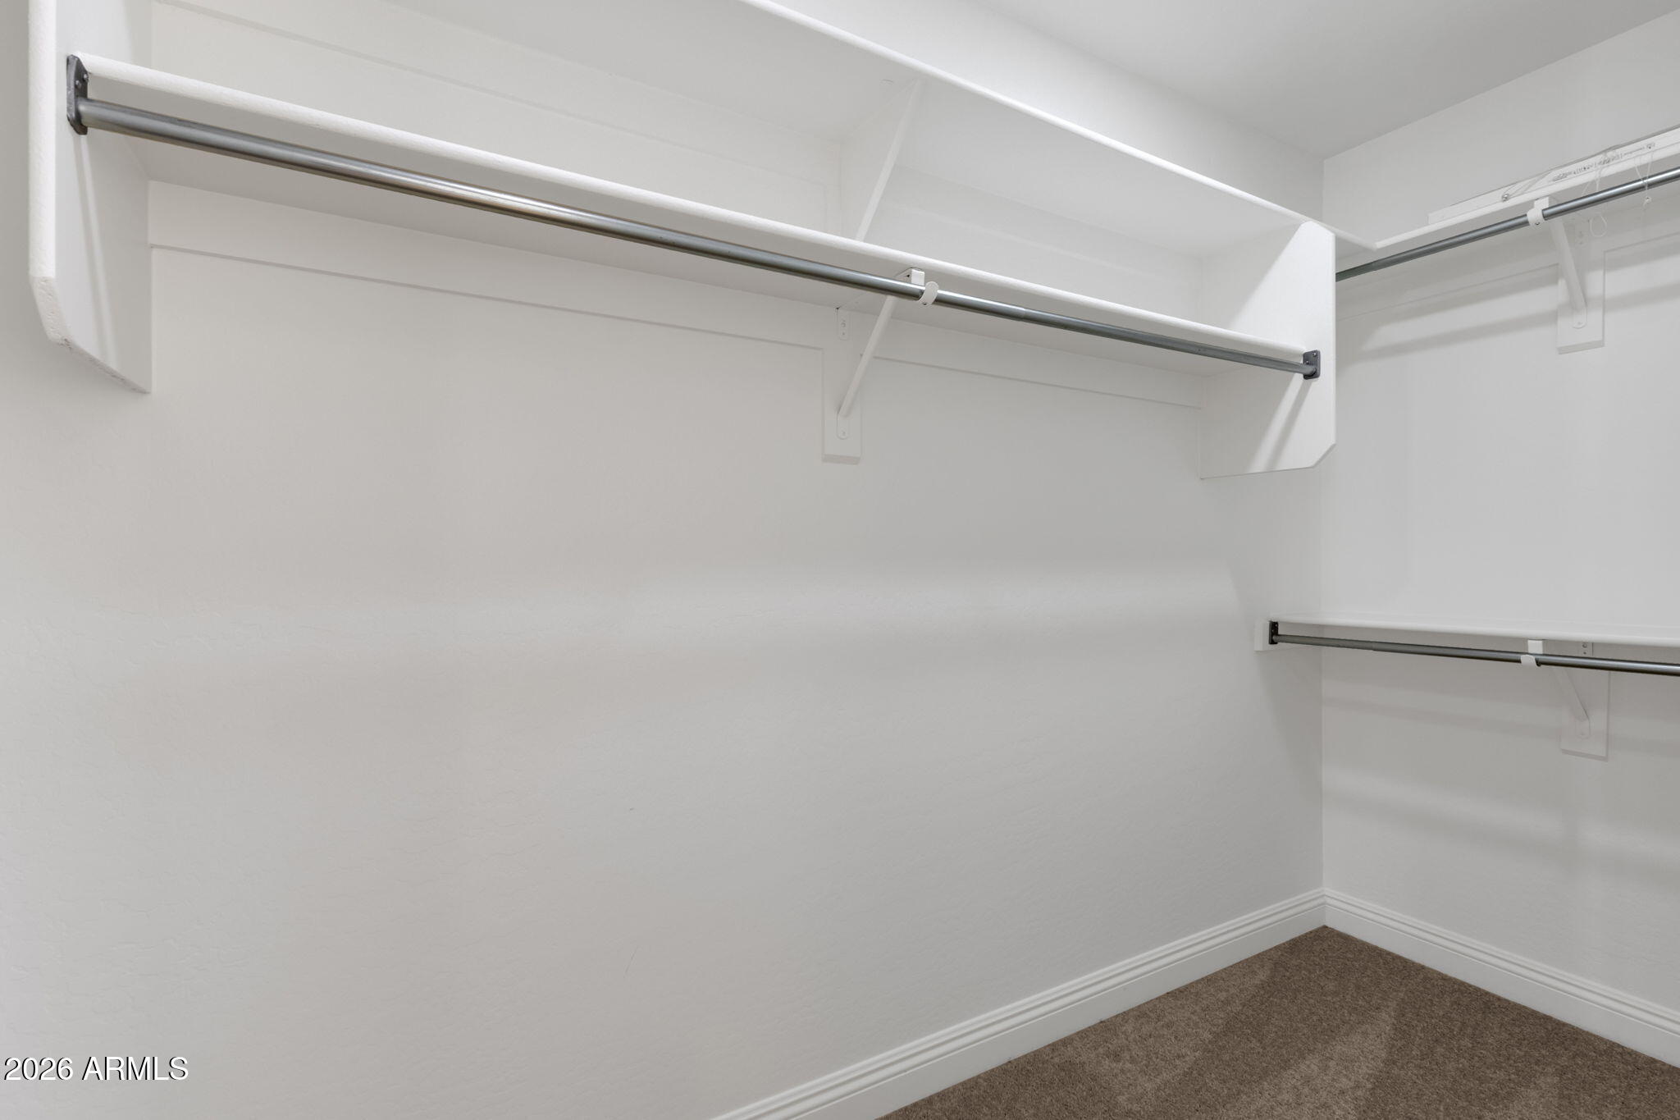
  • other interior Features High Speed Internet, Granite Counters, Double Vanity, Eat-in Kitchen, No Interior Steps, Vaulted Ceiling(s), Kitchen Island, Pantry, Full Bth Master Bdrm, Separate Shwr Tub

Area & Lot

  • Status For Sale
  • Living Area1,604 Sq.Ft.
  • Lot Area6,723 Sq.Ft.
  • MLS® ID7087831
  • TypeResidential
  • YEAR BUILT1997
  • NeighborhoodScottsdale
  • Architecture StylesRanch
  • View DescriptionMountain(s)
  • Elementary SchoolDesert Canyon Elementary
  • Middle SchoolDesert Canyon Middle School
  • High SchoolDesert Mountain High School
  • School DistrictScottsdale Unified District

Exterior

  • STORIES1
  • Garage Space2.0
  • water SourcePublic
  • roofTile
  • lot featuresSprinklers In Rear, Sprinklers In Front, Corner Lot, Desert Front, Grass Back
  • parkingAttached Garage, Garage Door Opener, Direct Access
  • HEAT TYPENatural Gas
  • AIR CONDITIONINGCentral Air, Programmable Thmstat
  • sewerPublic Sewer
  • security FeaturesFire Sprinkler System
  • other exterior FeaturesPlayground

Financial

  • Sales Price$740,000
  • Real Estate Tax $2,859/yr
  • HOA $162/3 mos
image

Schedule a Showing

I would love to show you this beautiful property. Please select your preferred date and time below. I will be in touch shortly to confirm your appointment.

Schedule a Showing

I would love to show you this beautiful property. Please select your preferred date and time below. I will be in touch shortly to confirm your appointment.

Thank you for your interest in 16028 N 102ND Place, Scottsdale, AZ 85255. We are reviewing your request and will be in touch shortly!

Mortgage Calculator

Estimate your monthly mortgage payment, including the principal and interest, property taxes, and HOA. Adjust the values to generate a more accurate rate.

All estimates are provided for informational purposes only. Actual amounts may vary.
$0,000 Your Payment 20 15 65
$0,000 Your Payment

Scottsdale

Here is where the fun begins.

Explore

Let’s Get to Work

Whether buying, selling, or investing, Nick brings the market knowledge, strategy, and representation needed to move forward with confidence.

Follow Me on Instagram