
Leave a Message

By providing your contact information to Nick Steffes, your personal information will be processed in accordance with Nick Steffes's Privacy Policy. By checking the box(es) below, you expressly consent to receive marketing or promotional real estate communication from Nick Steffes in the manner selected by you. For SMS text messages, message frequency varies. Message and data rates may apply. Consent is not a condition of purchase of any goods or services. You may opt out of receiving further communications from Nick Steffes at any time. To opt out of receiving SMS text messages, reply STOP to unsubscribe. SMS text messaging is subject to our Terms of Use.

Thank you for your message. I will be in touch with you shortly.

16032 E GLENVIEW Drive
SEE ALL PHOTOS
16032 E GLENVIEW Drive
Courtesy of Compass, Michael Paylian Listing Contact: 847-877-5092 
Sold

16032 E GLENVIEW Drive

16032 E GLENVIEW Drive, Fountain Hills, AZ 85268

$655,000
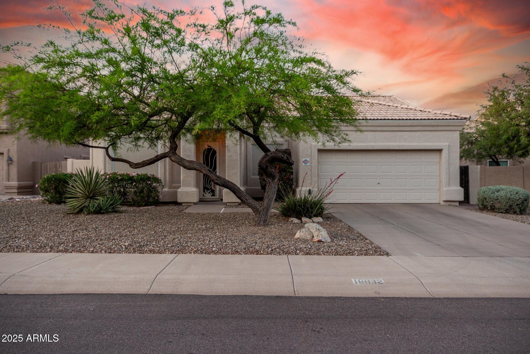
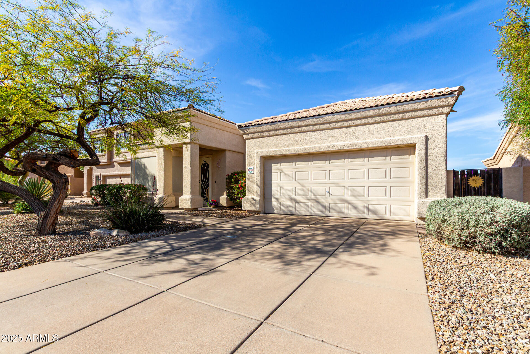
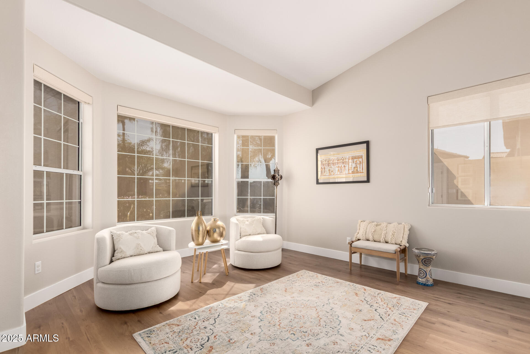
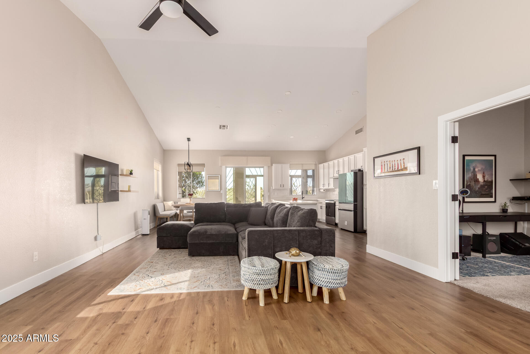
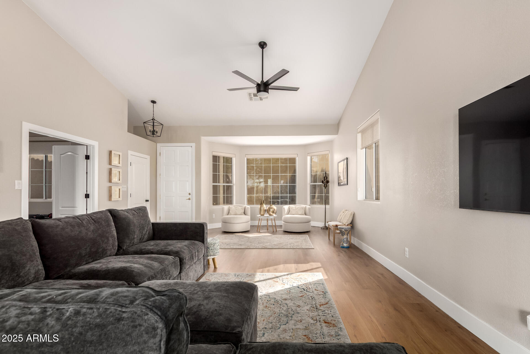
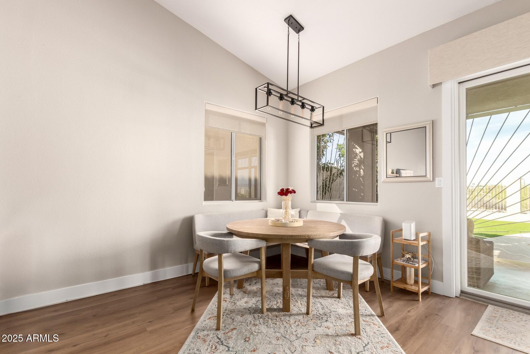
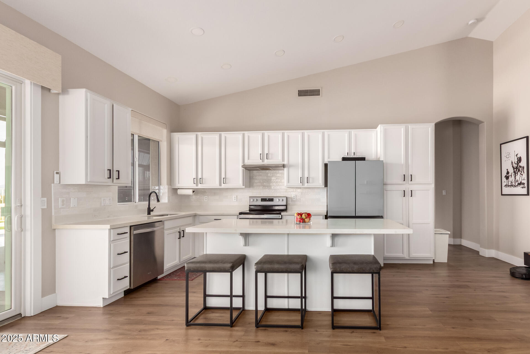
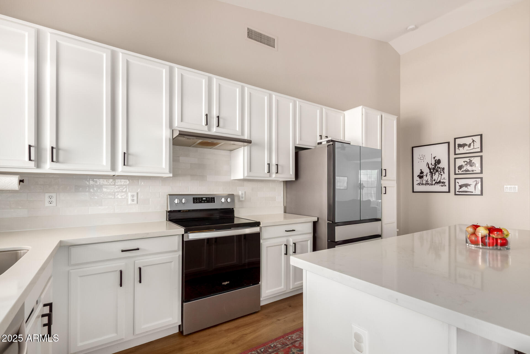
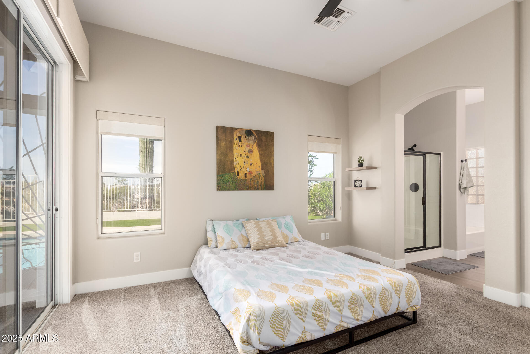
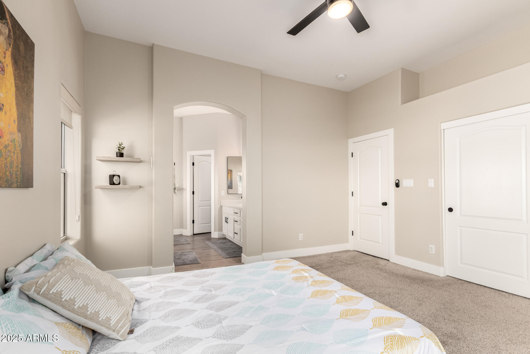
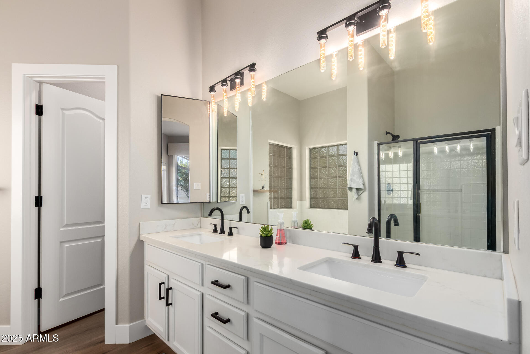
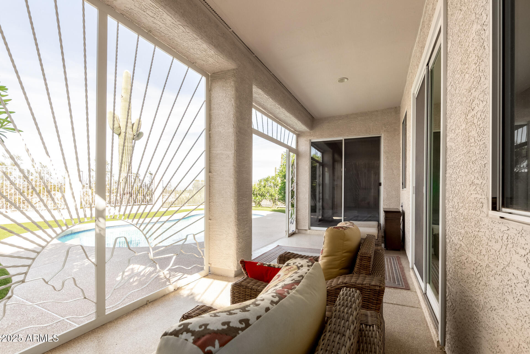
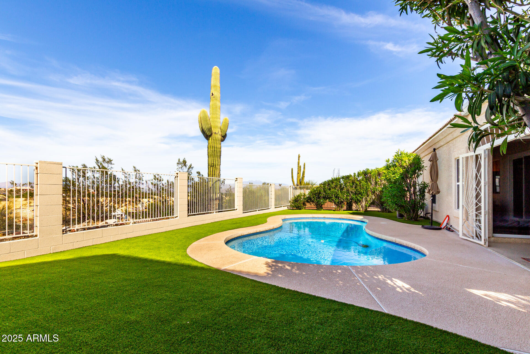
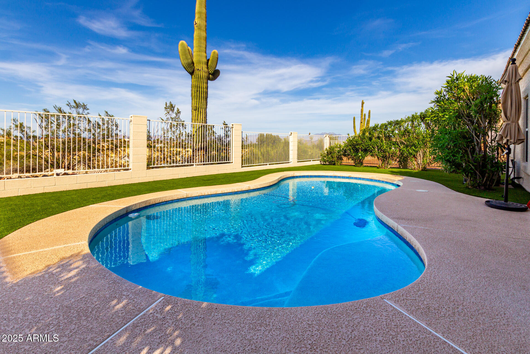
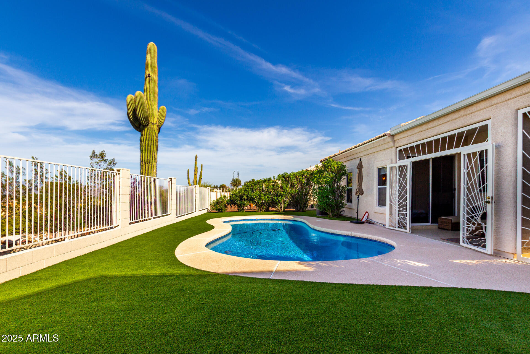
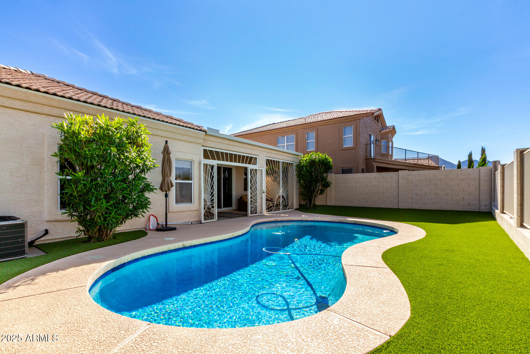
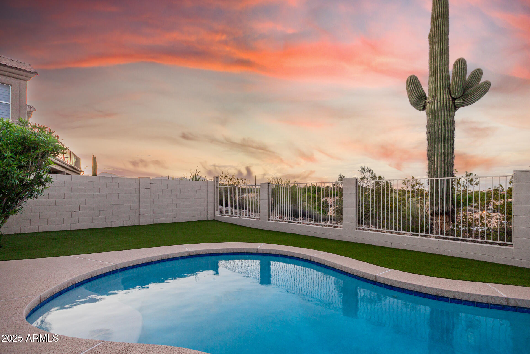
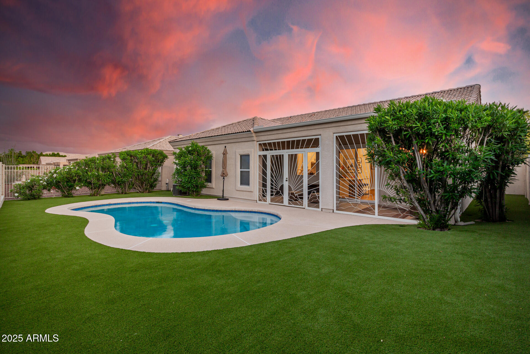
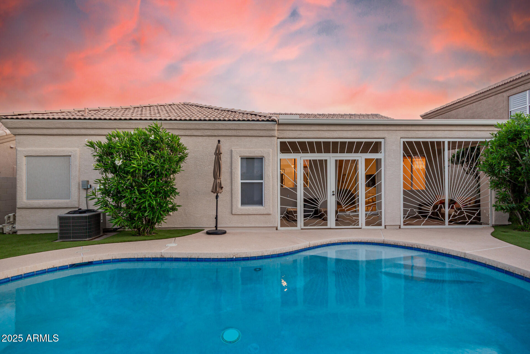
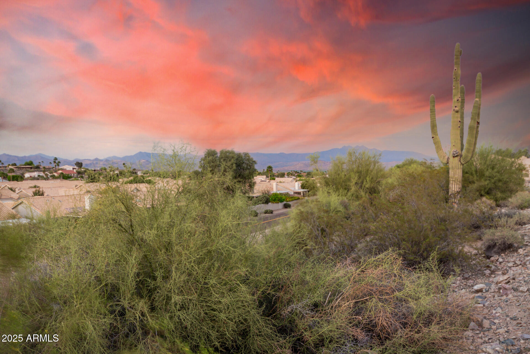
A desert dream at the end of a quiet cul-de-sac--with panoramic views. Step inside & feel the openness. The layout flows perfectly with vaulted ceilings, tons of natural light, luxury plank flooring, & neutral tones. The living & dining areas are spacious, & the double-door den is perfect for a home office or flex space. The kitchen is a showstopper--white shaker cabinets, quartz counters, stainless steel appliances, tile backsplash, & a large island with breakfast bar. Retreat to your spacious primary suite with private patio access, walk-in closet, & a spa-like bath with dual sinks, soaking tub, & walk-in shower. Outside is your private backyard paradise--no neighbors behind. Enjoy the enclosed patio & pool, surrounded by turf. Close to parks, schools, shopping, & more. Truly a must see!

3
beds

2
baths

1,830 Sq.Ft. LIVING AREA

6,111 Sq.Ft. lot

Features & Amenities

Interior

  • total bedrooms3
  • Total bathrooms2
  • Laundry room Inside
  • APPLIANCES Dryer, Washer, Refrigerator, Dishwasher, Disposal
  • other interior Features Non-laminate Counter, High Speed Internet, Double Vanity, Breakfast Bar, 9 Flat Ceilings, No Interior Steps, Vaulted Ceiling(s), Kitchen Island, Pantry, Full Bth Master Bdrm, Separate Shwr Tub

Area & Lot

  • Status Sold
  • Date Sold May 27, 2025
  • Living Area1,830 Sq.Ft.
  • Lot Area6,111 Sq.Ft.
  • MLS® ID6850324
  • TypeResidential
  • YEAR BUILT1995
  • NeighborhoodFountain Hills
  • Architecture StylesRanch
  • View DescriptionMountain(s)
  • Elementary SchoolMcDowell Mountain Elementary School
  • Middle SchoolFountain Hills Middle School
  • High SchoolFountain Hills High School
  • School DistrictFountain Hills Unified District

Exterior

  • STORIES1
  • Garage Space2.0
  • water SourcePvt Water Company
  • roofTile
  • lot featuresAdjacent to Wash, Desert Back, Desert Front, Cul-De-Sac, Gravel/Stone Front, Gravel/Stone Back
  • parkingGarage Door Opener, Direct Access
  • HEAT TYPEElectric
  • AIR CONDITIONINGCentral Air, Ceiling Fan(s)
  • sewerPublic Sewer

Financial

  • Sales Price$655,000
  • Real Estate Tax $1,720/yr
  • HOA $55/mo

Fountain Hills

33.6042° N, 111.7257° W

Explore

Let’s Get to Work

Whether buying, selling, or investing, Nick brings the market knowledge, strategy, and representation needed to move forward with confidence.

Follow Me on Instagram