
Leave a Message

By providing your contact information to Nick Steffes, your personal information will be processed in accordance with Nick Steffes's Privacy Policy. By checking the box(es) below, you expressly consent to receive marketing or promotional real estate communication from Nick Steffes in the manner selected by you. For SMS text messages, message frequency varies. Message and data rates may apply. Consent is not a condition of purchase of any goods or services. You may opt out of receiving further communications from Nick Steffes at any time. To opt out of receiving SMS text messages, reply STOP to unsubscribe. SMS text messaging is subject to our Terms of Use.

Thank you for your message. I will be in touch with you shortly.

1604 W MORSE Drive
1604 W MORSE Drive
1604 W MORSE Drive
1604 W MORSE Drive
1604 W MORSE Drive
1604 W MORSE Drive
1604 W MORSE Drive
1604 W MORSE Drive
1604 W MORSE Drive
1604 W MORSE Drive
1604 W MORSE Drive
1604 W MORSE Drive
1604 W MORSE Drive
1604 W MORSE Drive
1604 W MORSE Drive
1604 W MORSE Drive
1604 W MORSE Drive
1604 W MORSE Drive
1604 W MORSE Drive
1604 W MORSE Drive
1604 W MORSE Drive
1604 W MORSE Drive
SEE ALL PHOTOS
1604 W MORSE Drive
1604 W MORSE Drive
1604 W MORSE Drive
1604 W MORSE Drive
1604 W MORSE Drive
1604 W MORSE Drive
1604 W MORSE Drive
1604 W MORSE Drive
1604 W MORSE Drive
1604 W MORSE Drive
1604 W MORSE Drive
1604 W MORSE Drive
1604 W MORSE Drive
1604 W MORSE Drive
1604 W MORSE Drive
1604 W MORSE Drive
1604 W MORSE Drive
1604 W MORSE Drive
1604 W MORSE Drive
1604 W MORSE Drive
1604 W MORSE Drive
1604 W MORSE Drive
Courtesy of Compass, Lisa Marvel Tull Listing Contact: 480-776-1555 
Leased

1604 W MORSE Drive

1604 W MORSE Drive, Anthem, AZ 85086

$2,200/month
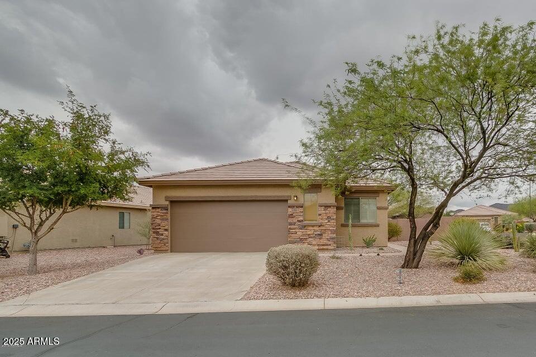
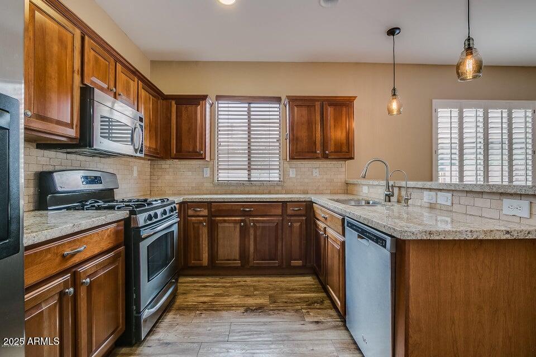
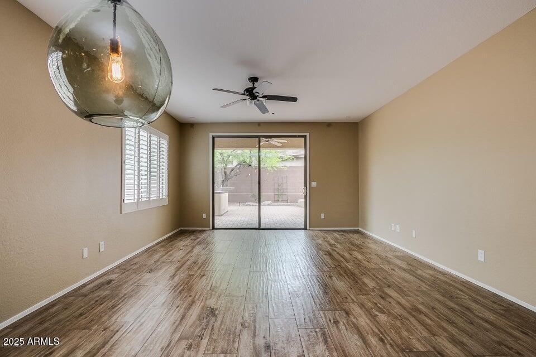
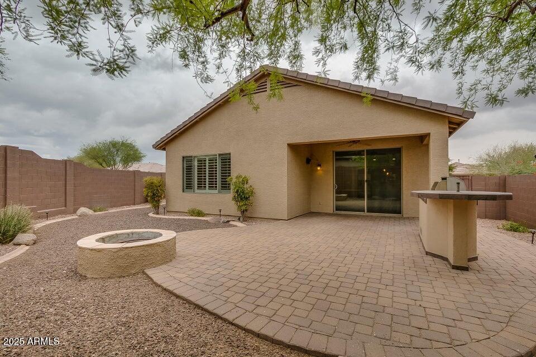
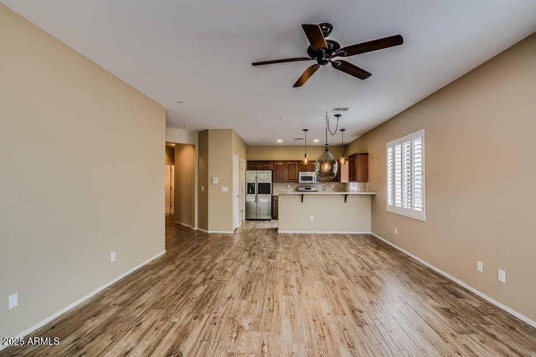
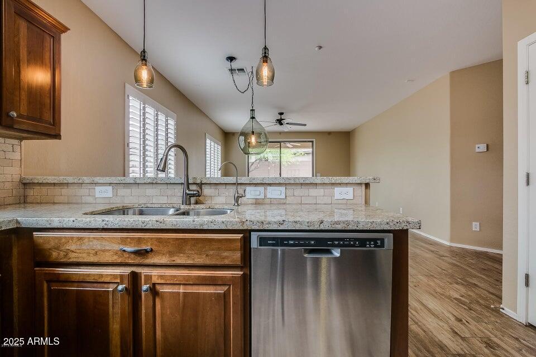
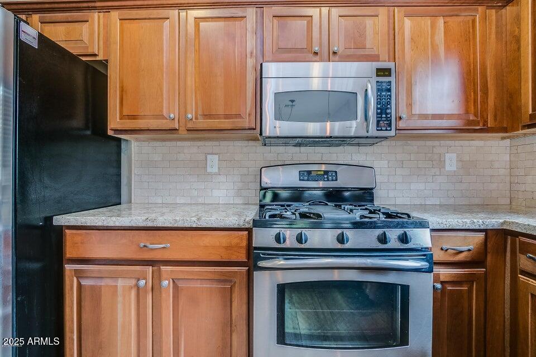
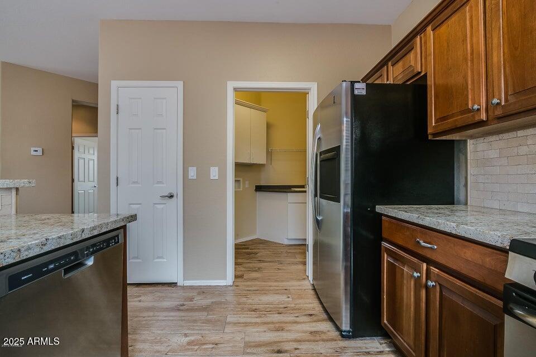
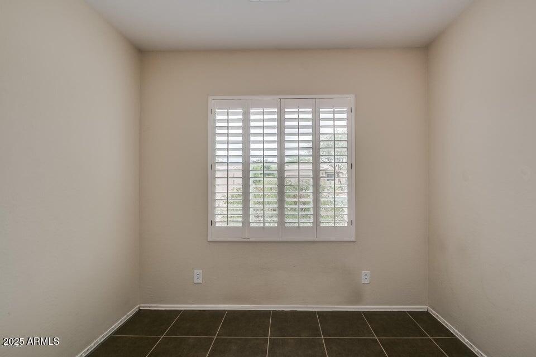
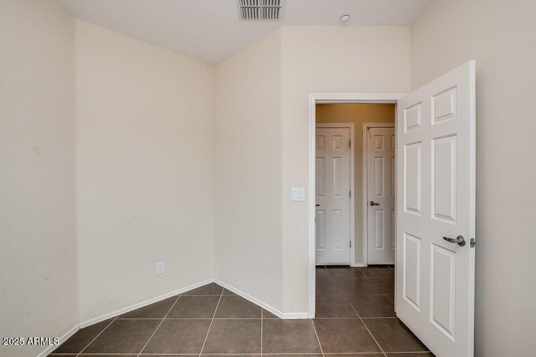
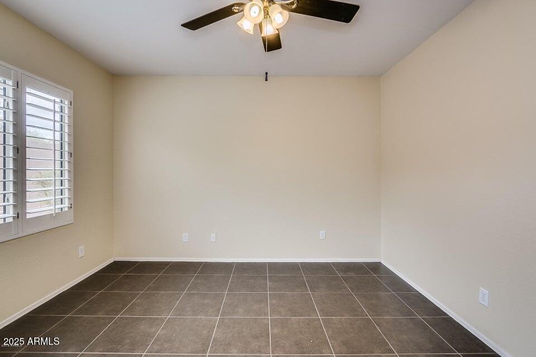
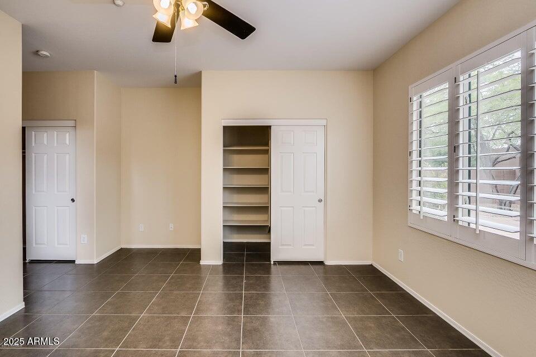
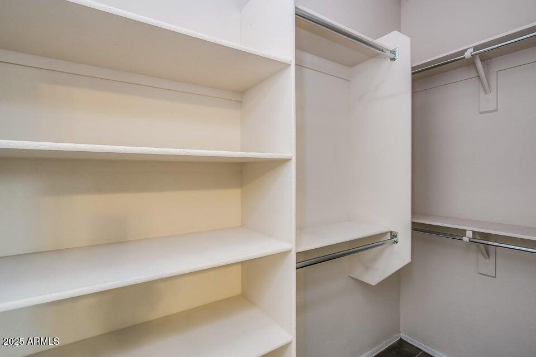
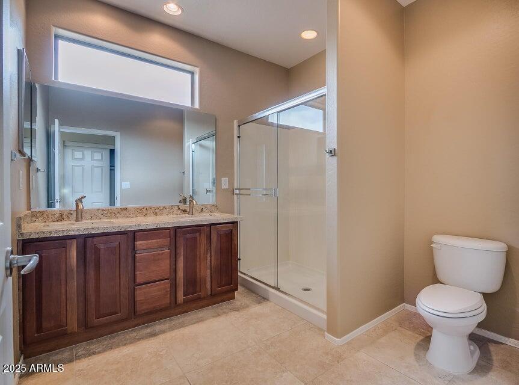
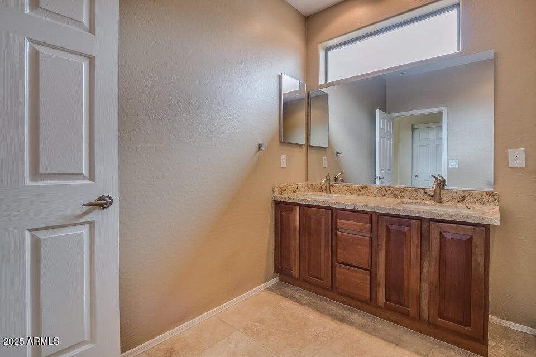
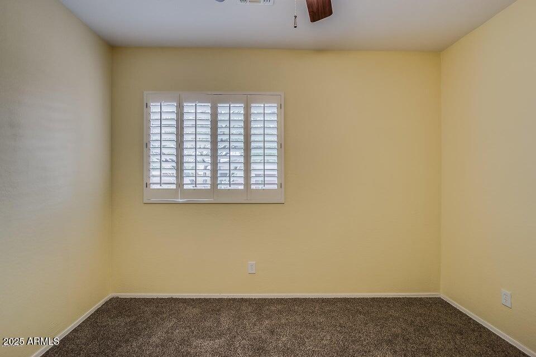
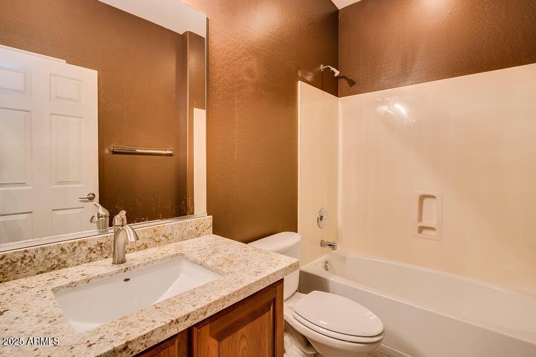
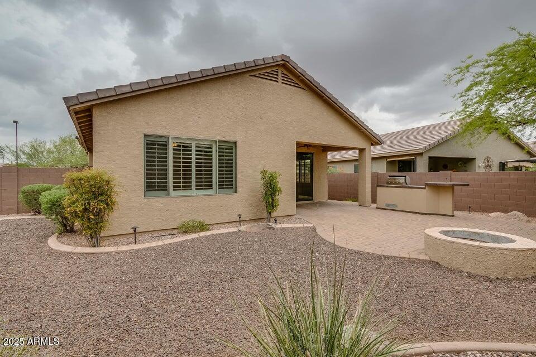
Beautiful Mojave model in the gated Anthem Country Club! Enjoy community amenities including golf, tennis, gyms, pools, fine dining & more. Interior features include stainless steel appliances (gas range), Corian countertops, raised-panel cherry cabinetry, plantation shutters, tile flooring throughout with carpet in guest bedroom, and soft water system. Spacious cul-de-sac lot with added privacy between neighbors. Outdoor living boasts a paver patio, built-in gas BBQ, and gas fire pit--perfect for entertaining. +++++++++++++Offered Buyer/Buyer's Agent to verify schools.

2
beds

2
baths

1,490 Sq.Ft. LIVING AREA

7,002 Sq.Ft. lot

Features & Amenities

Interior

  • total bedrooms2
  • Total bathrooms2
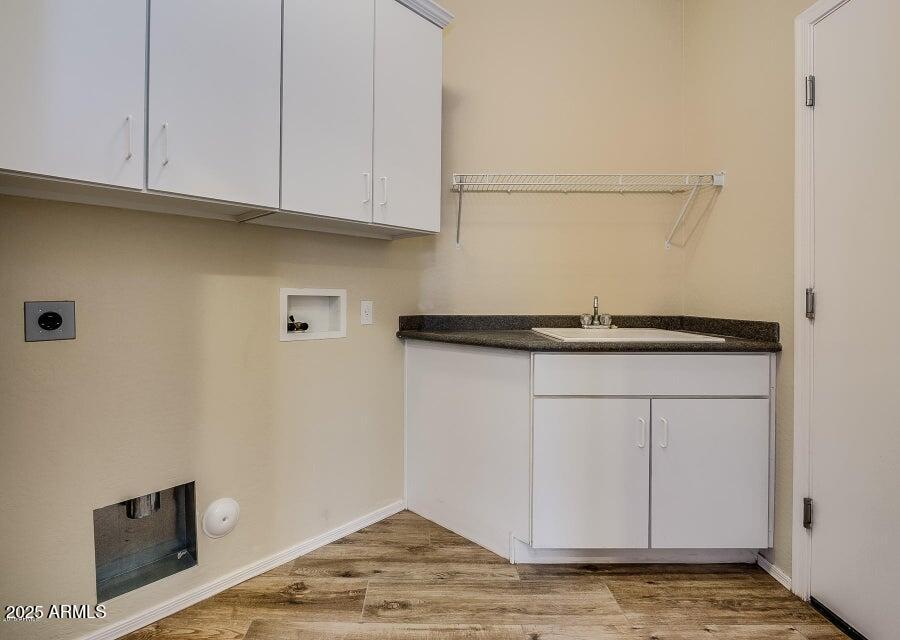
  • Laundry room Dryer Included, Washer Included
  • Flooring Carpet, Tile
  • Fireplace Fire Pit
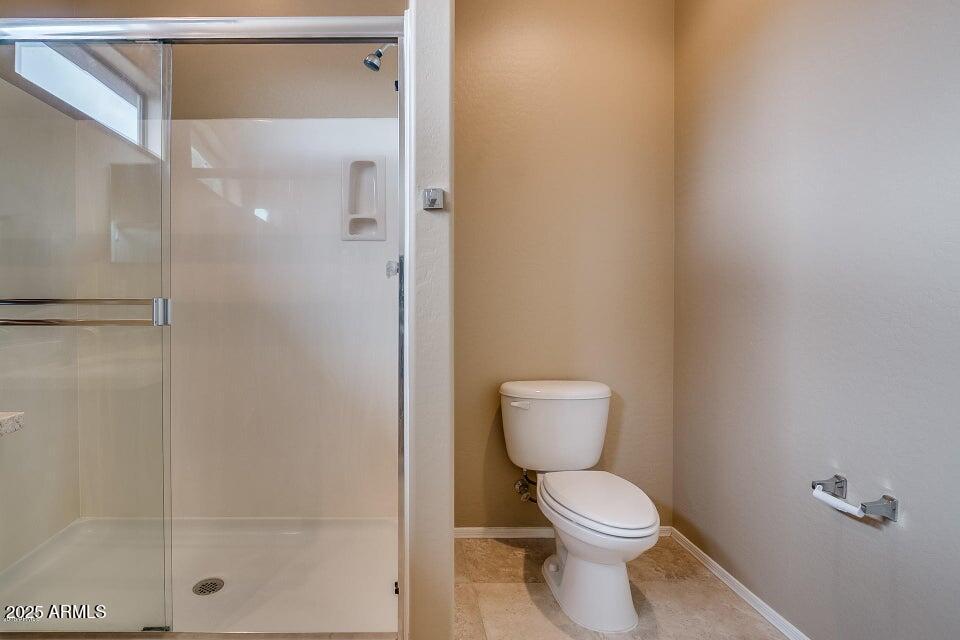
  • other interior Features Granite Counters, Double Vanity, Eat-in Kitchen, Breakfast Bar, Pantry, 3/4 Bath Master Bdrm

Area & Lot

  • Status Leased
  • Date Leased September 15, 2025
  • Living Area1,490 Sq.Ft.
  • Lot Area7,002 Sq.Ft.
  • MLS® ID6912571
  • TypeResidential
  • YEAR BUILT2005
  • NeighborhoodPhoenix
  • Elementary SchoolDiamond Canyon School
  • Middle SchoolDiamond Canyon School
  • High SchoolBoulder Creek High School
  • School DistrictDeer Valley Unified District

Exterior

  • STORIES1
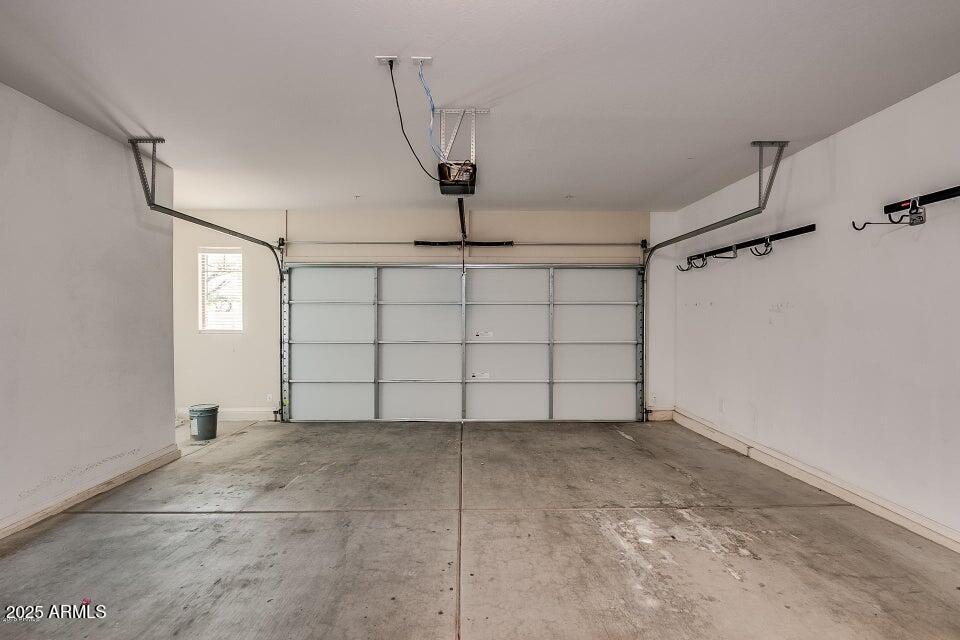
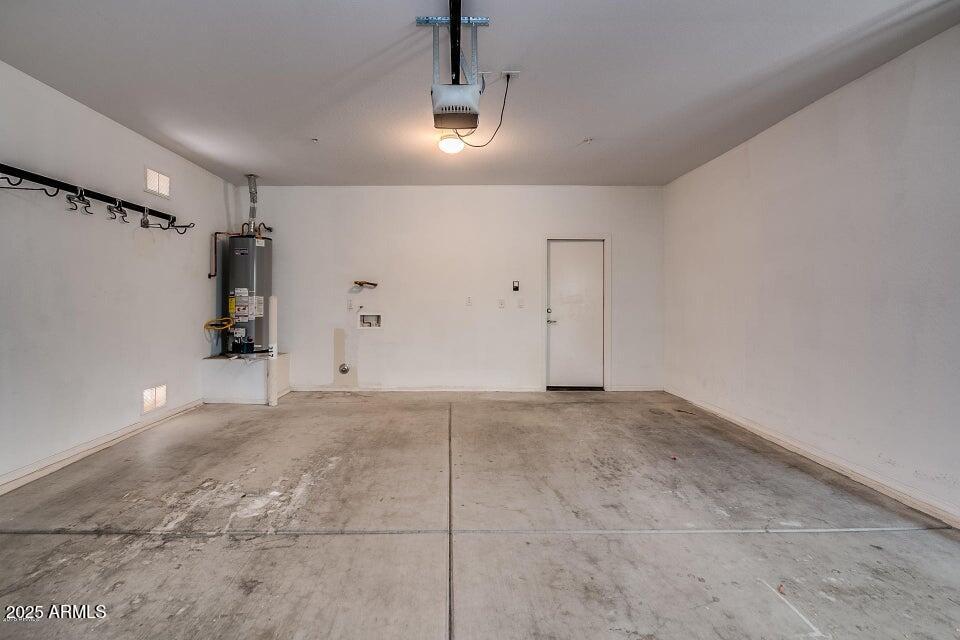
  • Garage Space2.0
  • water SourcePvt Water Company
  • roofTile
  • lot featuresCorner Lot, Desert Front, Gravel/Stone Front, Gravel/Stone Back
  • HEAT TYPENatural Gas
  • AIR CONDITIONINGCentral Air
  • sewerPrivate Sewer
  • other exterior FeaturesBuilt-in Barbecue

Financial

  • Lease Price$2,200/mo

Phoenix

Indulge in flavorful experiences that transcend borders.

Explore

Let’s Get to Work

Whether buying, selling, or investing, Nick brings the market knowledge, strategy, and representation needed to move forward with confidence.

Follow Me on Instagram