
Leave a Message

By providing your contact information to Nick Steffes, your personal information will be processed in accordance with Nick Steffes's Privacy Policy. By checking the box(es) below, you expressly consent to receive marketing or promotional real estate communication from Nick Steffes in the manner selected by you. For SMS text messages, message frequency varies. Message and data rates may apply. Consent is not a condition of purchase of any goods or services. You may opt out of receiving further communications from Nick Steffes at any time. To opt out of receiving SMS text messages, reply STOP to unsubscribe. SMS text messaging is subject to our Terms of Use.

Thank you for your message. I will be in touch with you shortly.

1613 E WILLETTA Street
SEE ALL PHOTOS
1613 E WILLETTA Street
Courtesy of Compass, Stephen T Caniglia Listing Contact: 480-776-1555 
Sold

1613 E WILLETTA Street

1613 E WILLETTA Street, Phoenix, AZ 85006

$430,000
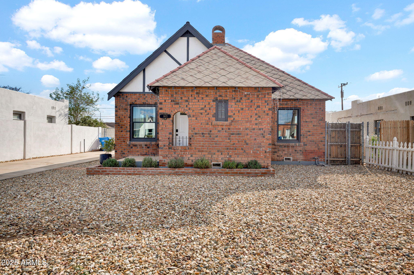
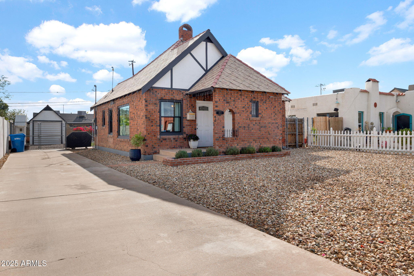
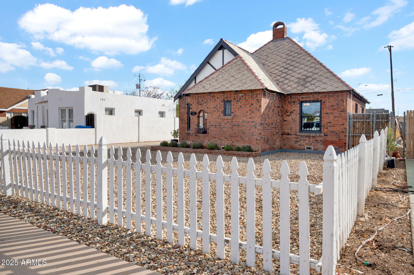
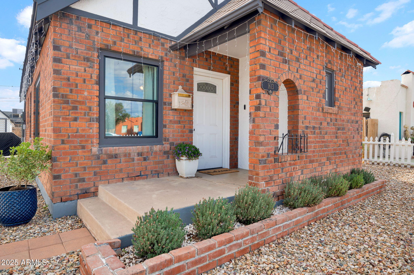
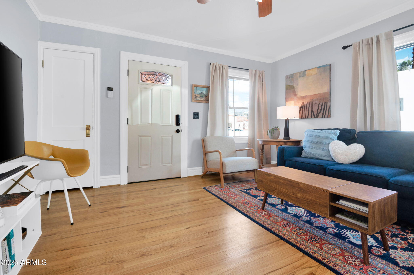
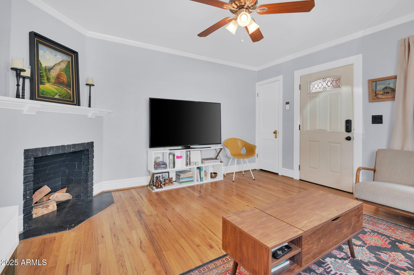
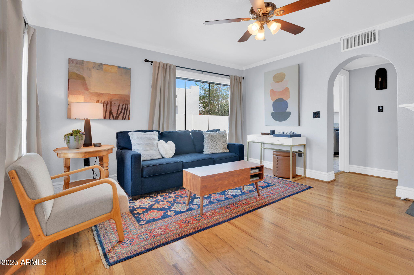
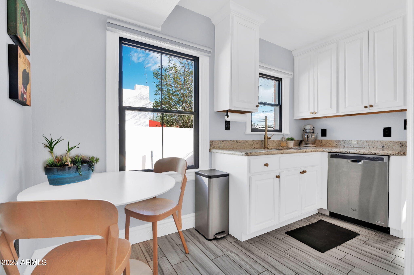
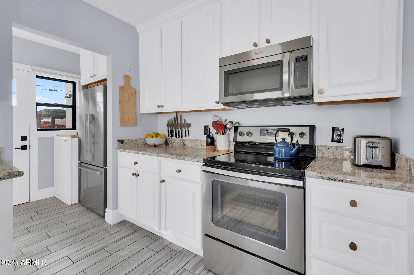
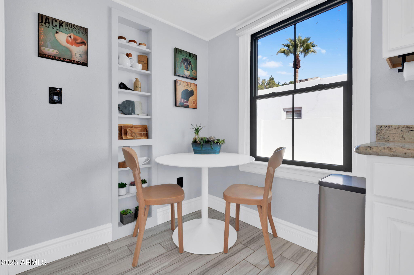
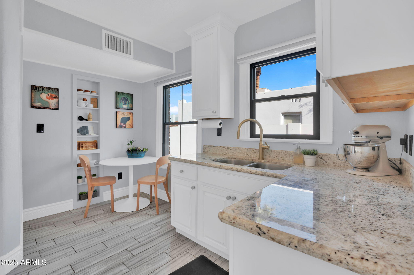
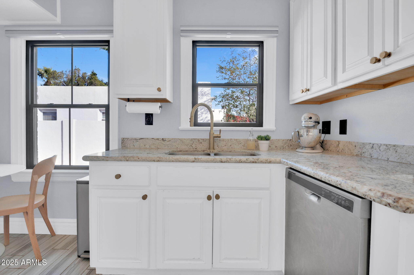
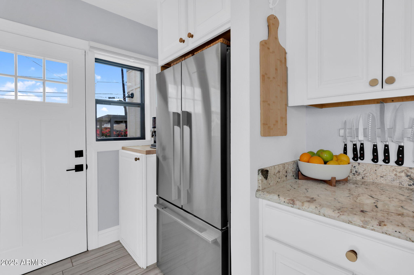
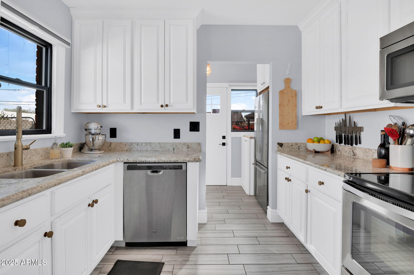
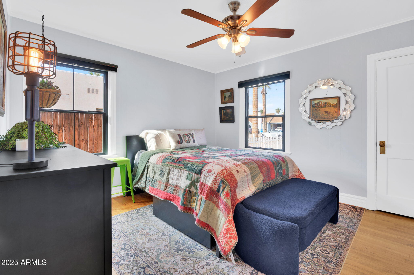
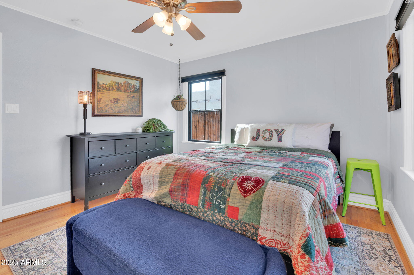
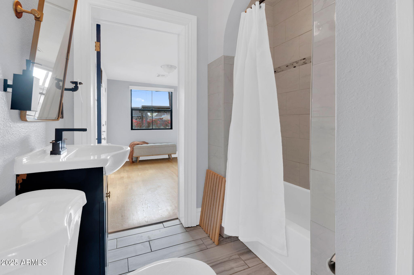
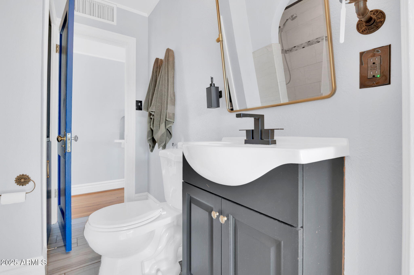
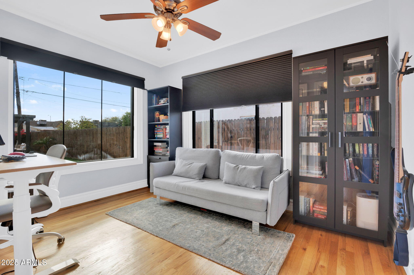
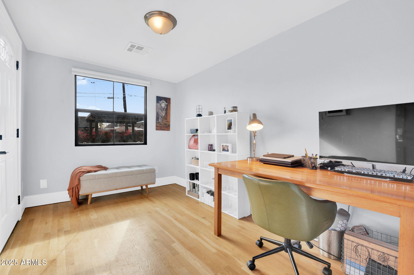
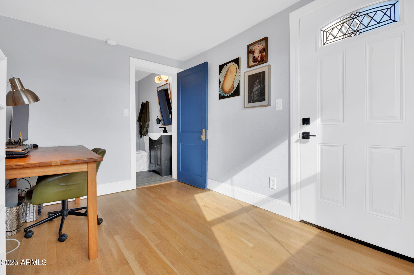
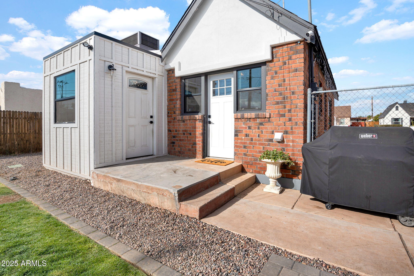
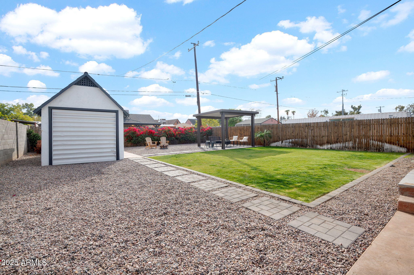
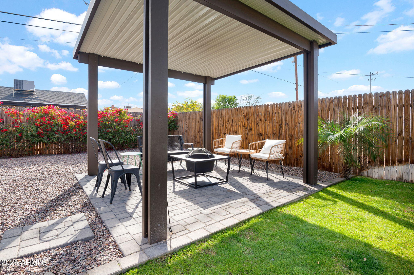
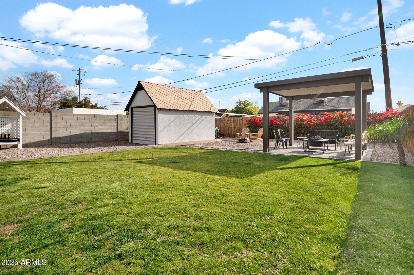
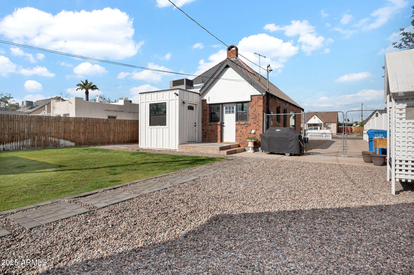
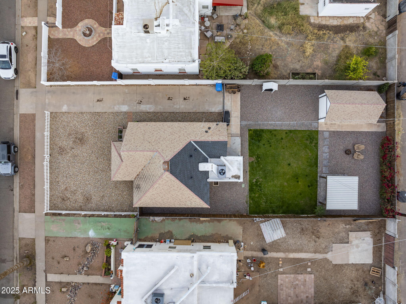
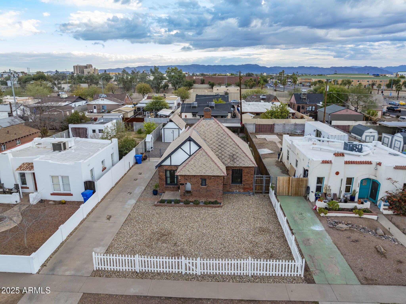
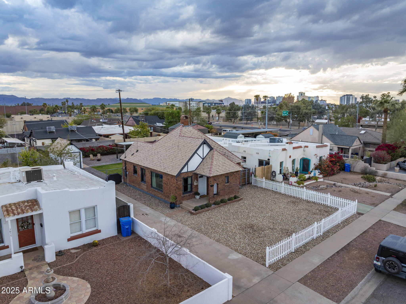
Step into the timeless history of this beautifully restored 1930s Brick Tudor Revival in the Brentwood Historic District! Thoughtfully blending classic charm with contemporary updates, this home features original wood floors, a cozy fireplace, and a modernized kitchen designed for today's lifestyle. With two bedrooms, a den/office, and great closet space, the home offers both comfort and functionality. In 2024, energy-efficient dual-pane windows and stylish energy-efficient shades were installed, enhancing comfort and sustainability. The backyard is a true oasis, transformed with a new watering system, lush grass, a fire pit, and a ramada, making it perfect for entertaining or relaxation. Situated on a large lot with a detached one-car garage, this home provides ample space in and out. Its prime location offers easy access to the I-10 and 51 freeways, while being just minutes from downtown Phoenix. Enjoy the vibrant neighborhood with its unique restaurants, coffee shops, live music venues, and thriving craft beer and cocktail culture.
Don't miss your chance to own this one-of-a-kind piece of history with modern flair.

2
beds

1
bath

998 Sq.Ft. LIVING AREA

6,753 Sq.Ft. lot

Features & Amenities

Interior

  • total bedrooms2
  • Total bathroom1
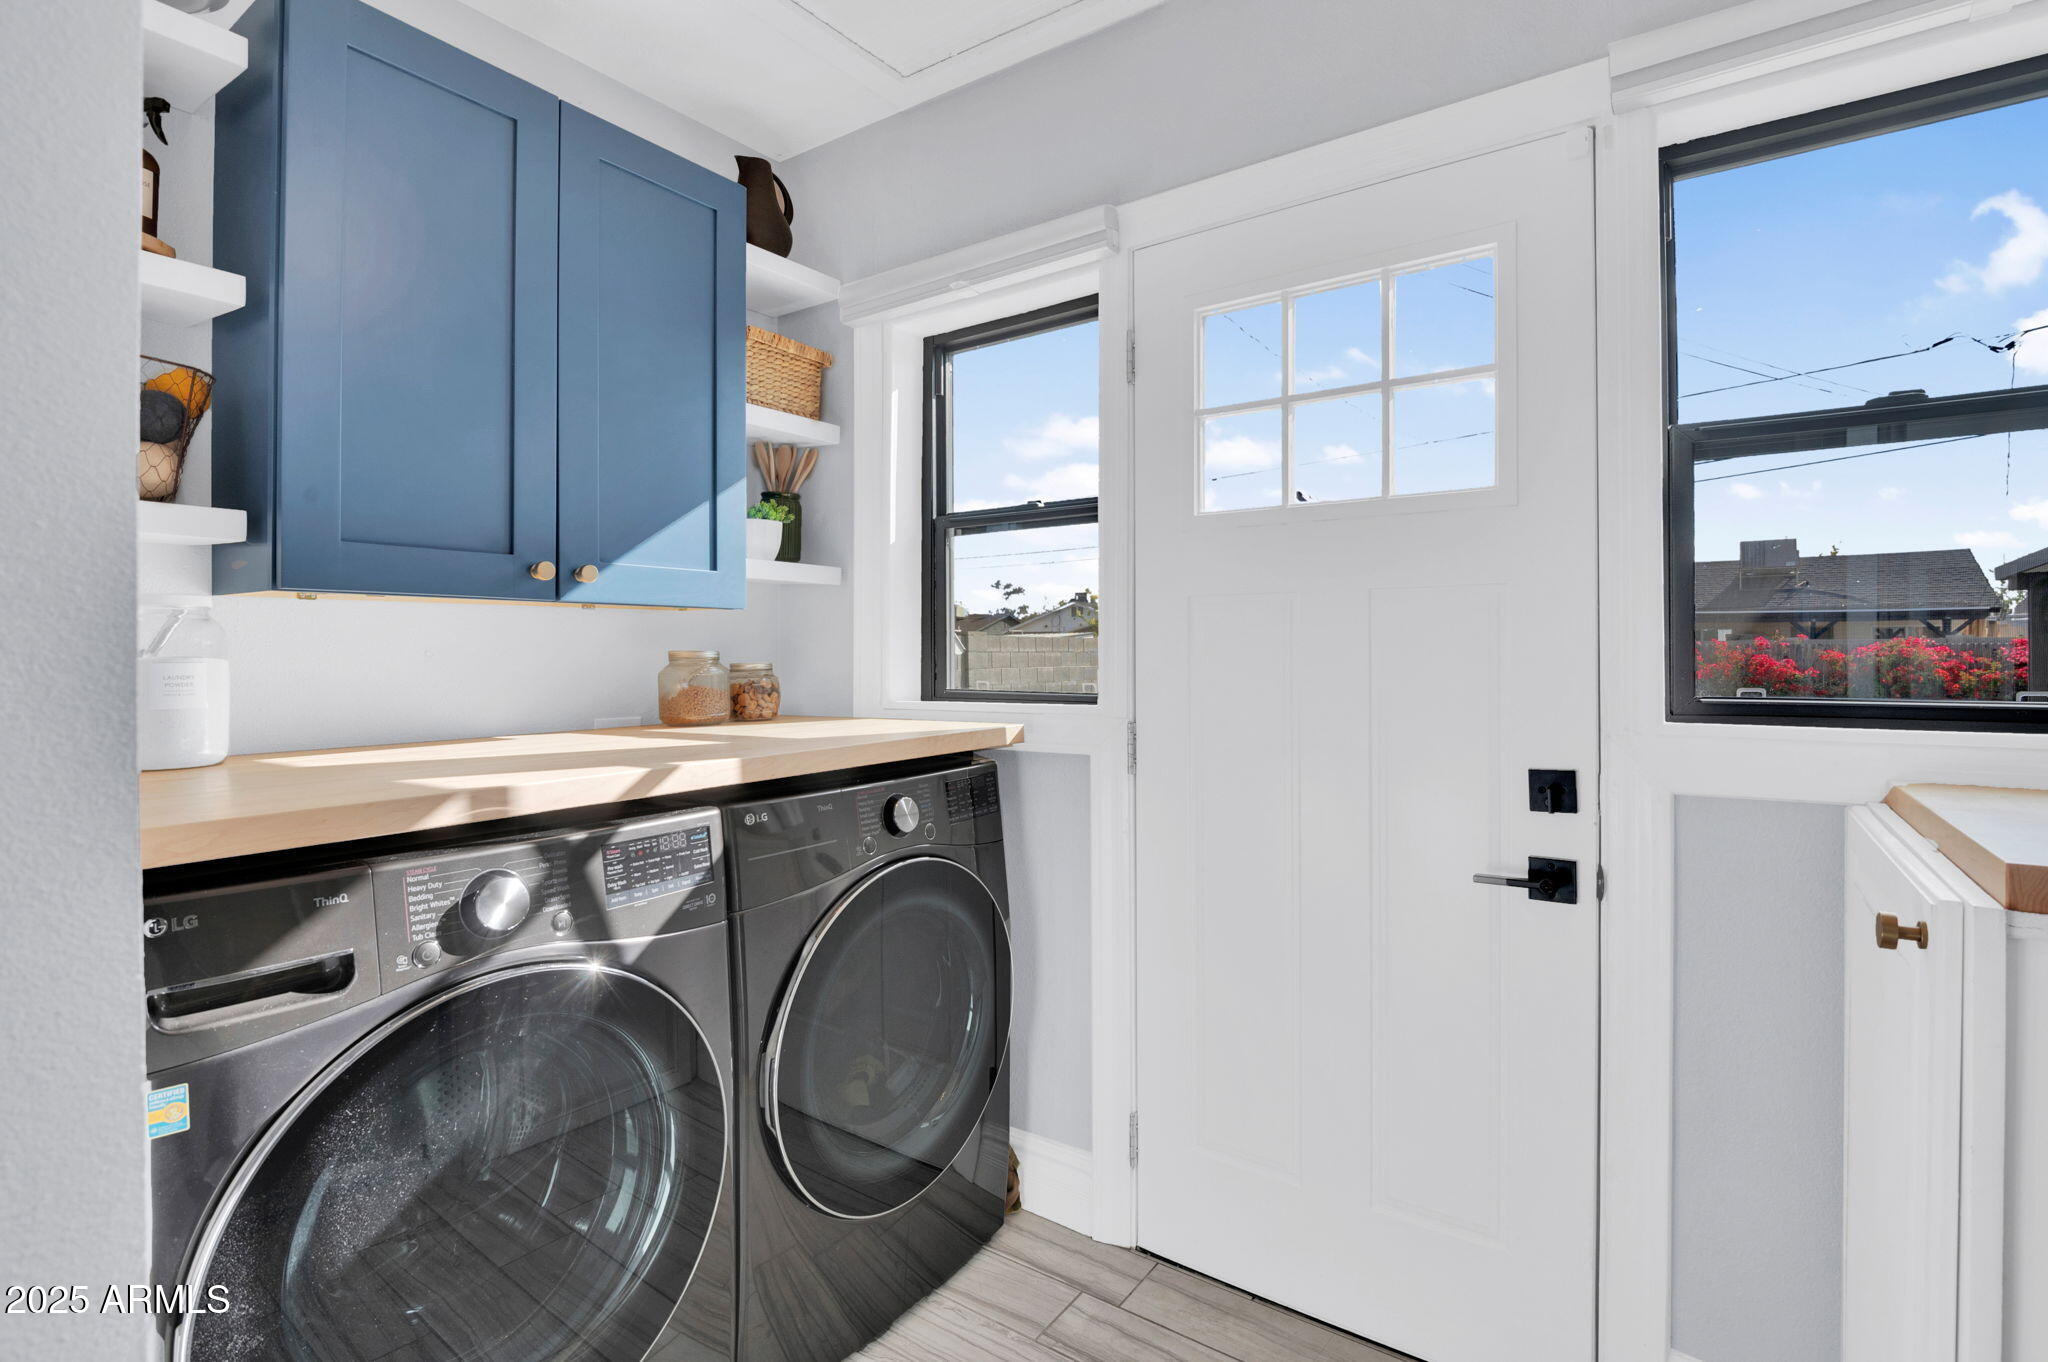
  • Laundry room Inside, Wshr/Dry Hook Up Only
  • Flooring Tile, Wood
  • Fireplace Living Room
  • APPLIANCES Refrigerator, Built-in Microwave, Dishwasher, Disposal
  • other interior Features High Speed Internet, Granite Counters, Eat-in Kitchen, No Interior Steps

Area & Lot

  • Status Sold
  • Date Sold March 28, 2025
  • Living Area998 Sq.Ft.
  • Lot Area6,753 Sq.Ft.
  • MLS® ID6806860
  • TypeResidential
  • YEAR BUILT1930
  • NeighborhoodPhoenix
  • Architecture StylesOther
  • Elementary SchoolKenilworth Elementary School
  • Middle SchoolWhittier Elementary School
  • High SchoolNorth High School
  • School DistrictPhoenix Union High School District

Exterior

  • STORIES1
  • Garage Space1.0
  • water SourceCity Water
  • PoolNone
  • roofComposition, Other
  • lot featuresNorth/South Exposure, Sprinklers In Rear, Alley, Gravel/Stone Front, Gravel/Stone Back, Grass Back
  • parkingDetached
  • HEAT TYPEElectric
  • AIR CONDITIONINGCentral Air, Ceiling Fan(s)
  • sewerPublic Sewer

Financial

  • Sales Price$430,000
  • Real Estate Tax $1,257/yr

Phoenix

Indulge in flavorful experiences that transcend borders.

Explore

Let’s Get to Work

Whether buying, selling, or investing, Nick brings the market knowledge, strategy, and representation needed to move forward with confidence.

Follow Me on Instagram