
Leave a Message

By providing your contact information to Nick Steffes, your personal information will be processed in accordance with Nick Steffes's Privacy Policy. By checking the box(es) below, you expressly consent to receive marketing or promotional real estate communication from Nick Steffes in the manner selected by you. For SMS text messages, message frequency varies. Message and data rates may apply. Consent is not a condition of purchase of any goods or services. You may opt out of receiving further communications from Nick Steffes at any time. To opt out of receiving SMS text messages, reply STOP to unsubscribe. SMS text messaging is subject to our Terms of Use.

Thank you for your message. I will be in touch with you shortly.

162 W EL FREDA Road
162 W EL FREDA Road
162 W EL FREDA Road
162 W EL FREDA Road
162 W EL FREDA Road
162 W EL FREDA Road
162 W EL FREDA Road
162 W EL FREDA Road
162 W EL FREDA Road
162 W EL FREDA Road
162 W EL FREDA Road
162 W EL FREDA Road
162 W EL FREDA Road
162 W EL FREDA Road
162 W EL FREDA Road
162 W EL FREDA Road
162 W EL FREDA Road
162 W EL FREDA Road
162 W EL FREDA Road
162 W EL FREDA Road
162 W EL FREDA Road
162 W EL FREDA Road
162 W EL FREDA Road
162 W EL FREDA Road
162 W EL FREDA Road
162 W EL FREDA Road
162 W EL FREDA Road
162 W EL FREDA Road
162 W EL FREDA Road
162 W EL FREDA Road
162 W EL FREDA Road
162 W EL FREDA Road
162 W EL FREDA Road
162 W EL FREDA Road
162 W EL FREDA Road
162 W EL FREDA Road
162 W EL FREDA Road
162 W EL FREDA Road
162 W EL FREDA Road
162 W EL FREDA Road
162 W EL FREDA Road
162 W EL FREDA Road
162 W EL FREDA Road
162 W EL FREDA Road
162 W EL FREDA Road
162 W EL FREDA Road
162 W EL FREDA Road
162 W EL FREDA Road
162 W EL FREDA Road
162 W EL FREDA Road
162 W EL FREDA Road
162 W EL FREDA Road
162 W EL FREDA Road
SEE ALL PHOTOS
162 W EL FREDA Road
162 W EL FREDA Road
162 W EL FREDA Road
162 W EL FREDA Road
162 W EL FREDA Road
162 W EL FREDA Road
162 W EL FREDA Road
162 W EL FREDA Road
162 W EL FREDA Road
162 W EL FREDA Road
162 W EL FREDA Road
162 W EL FREDA Road
162 W EL FREDA Road
162 W EL FREDA Road
162 W EL FREDA Road
162 W EL FREDA Road
162 W EL FREDA Road
162 W EL FREDA Road
162 W EL FREDA Road
162 W EL FREDA Road
162 W EL FREDA Road
162 W EL FREDA Road
162 W EL FREDA Road
162 W EL FREDA Road
162 W EL FREDA Road
162 W EL FREDA Road
162 W EL FREDA Road
162 W EL FREDA Road
162 W EL FREDA Road
162 W EL FREDA Road
162 W EL FREDA Road
162 W EL FREDA Road
162 W EL FREDA Road
162 W EL FREDA Road
162 W EL FREDA Road
162 W EL FREDA Road
162 W EL FREDA Road
162 W EL FREDA Road
162 W EL FREDA Road
162 W EL FREDA Road
162 W EL FREDA Road
162 W EL FREDA Road
162 W EL FREDA Road
162 W EL FREDA Road
162 W EL FREDA Road
162 W EL FREDA Road
162 W EL FREDA Road
162 W EL FREDA Road
162 W EL FREDA Road
162 W EL FREDA Road
162 W EL FREDA Road
162 W EL FREDA Road
162 W EL FREDA Road
Courtesy of Compass, Tiana S Chen Listing Contact: 623-293-8176 
Sold

162 W EL FREDA Road

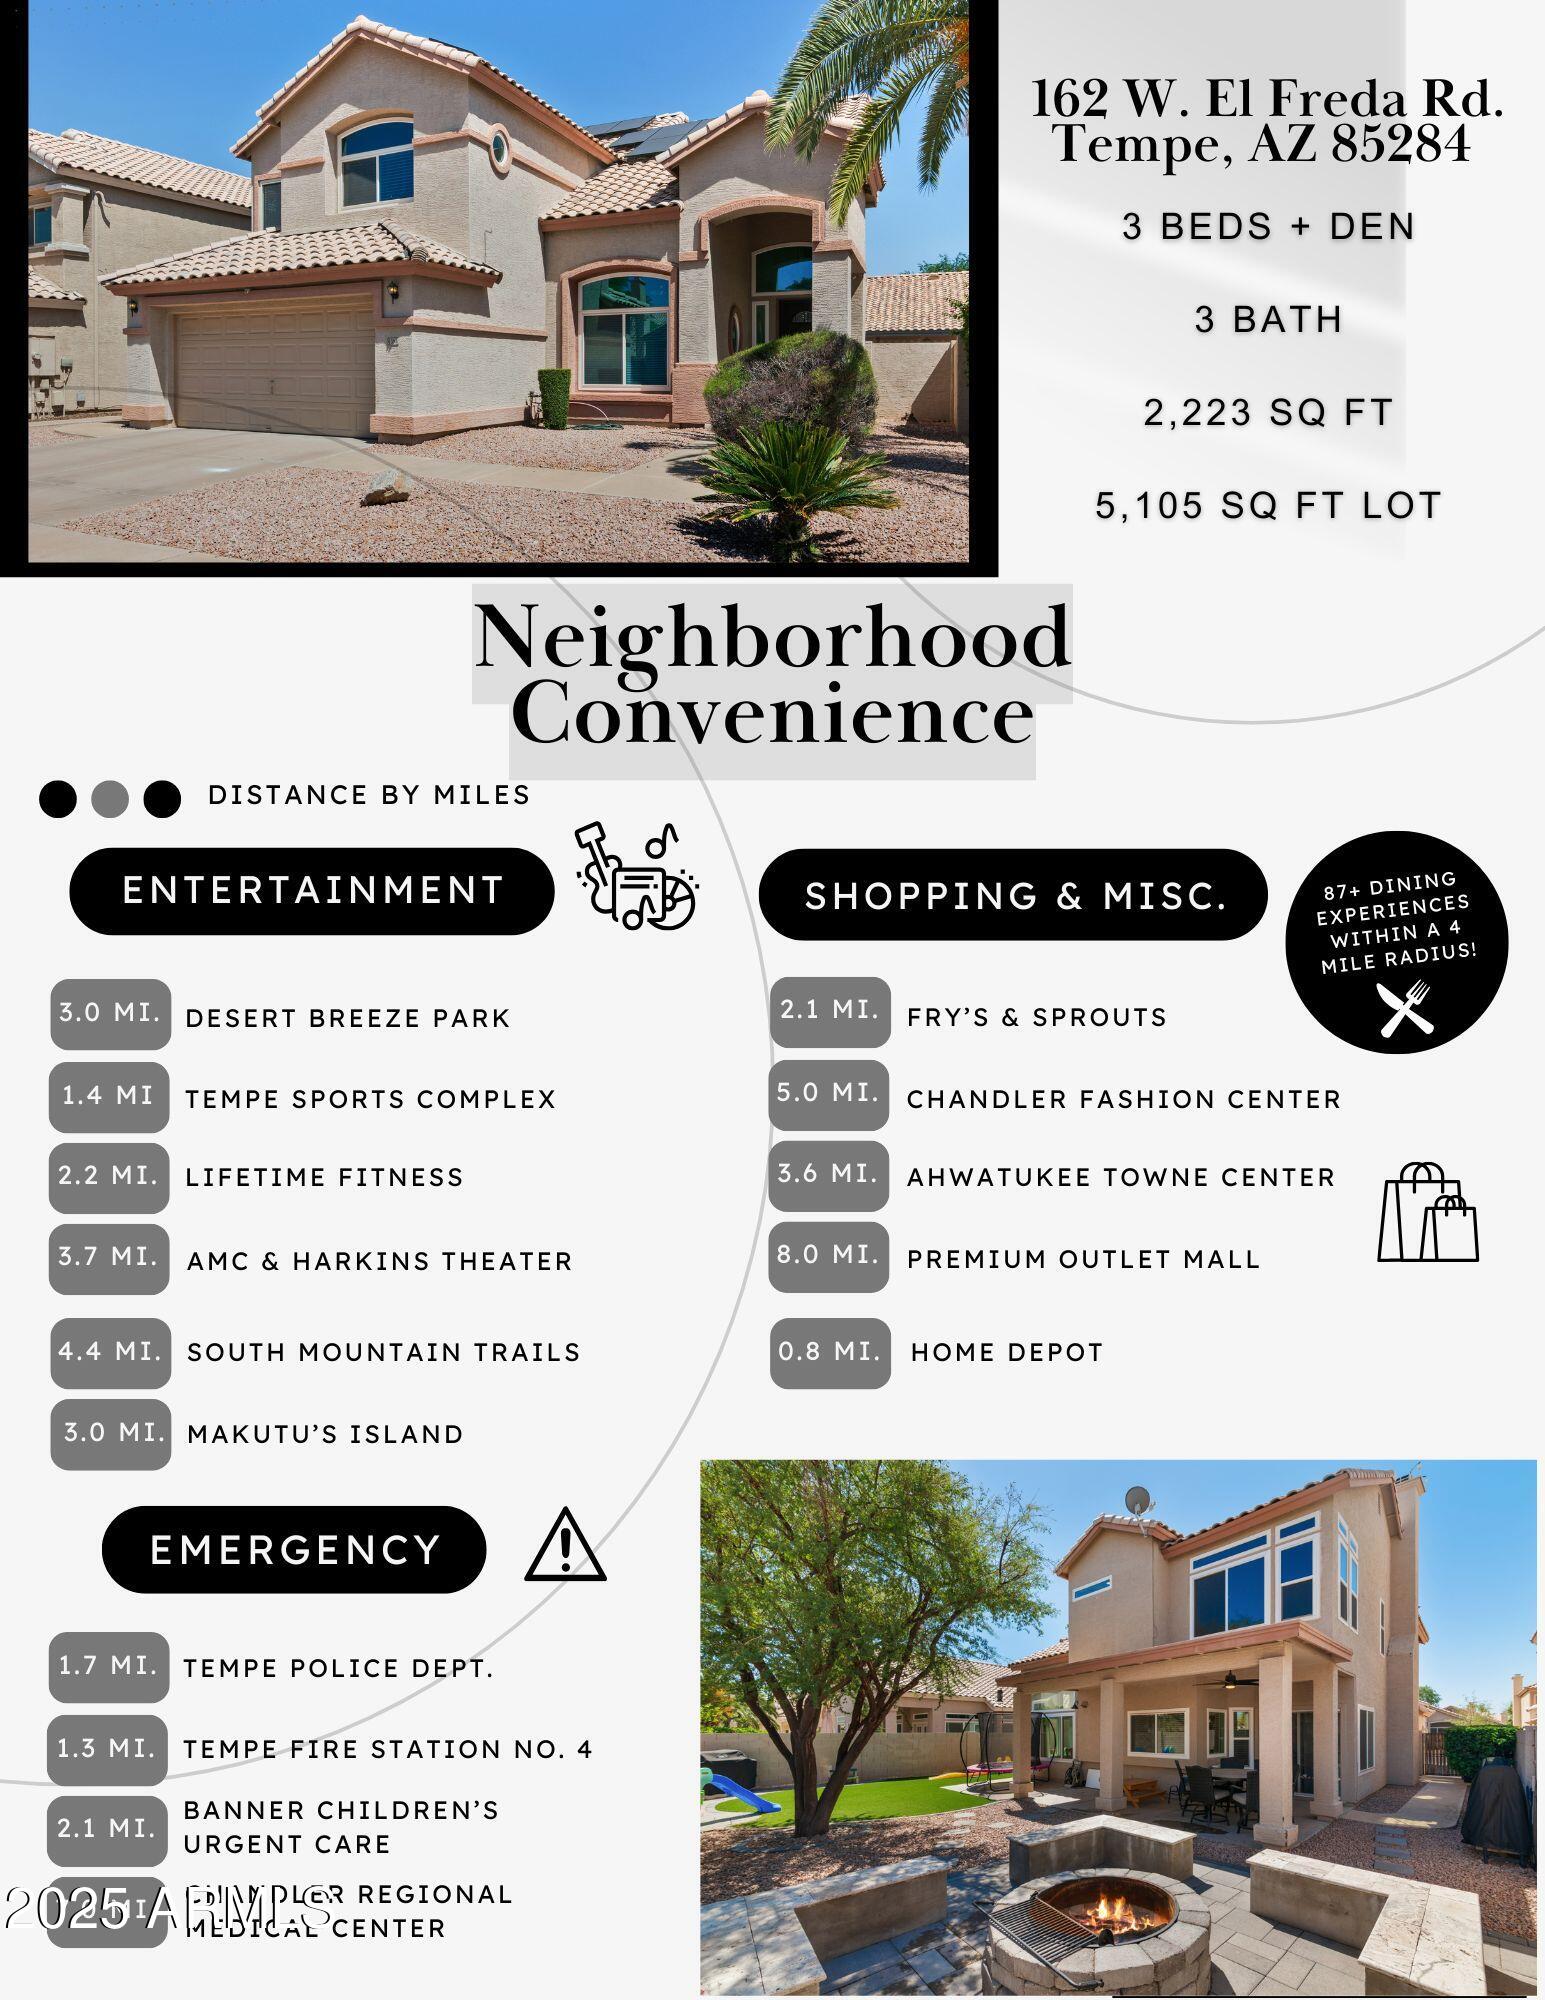
162 W EL FREDA Road, Tempe, AZ 85284

$630,000
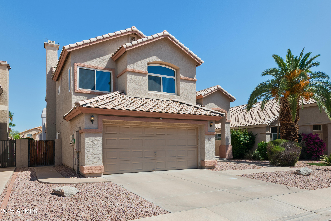
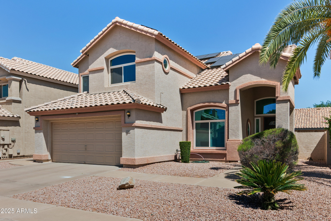
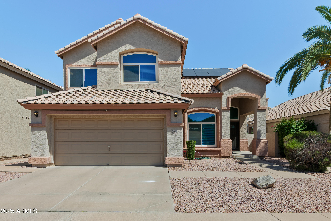
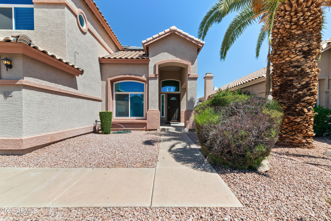
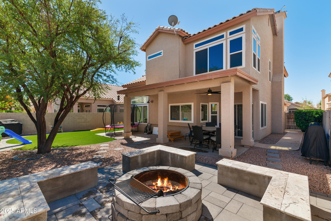
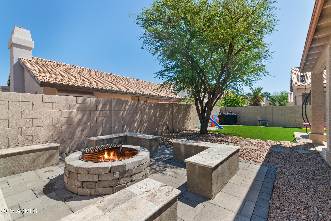
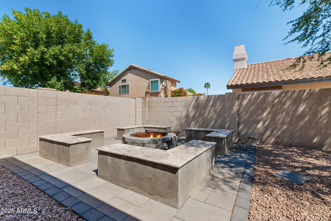
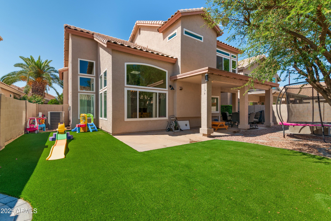
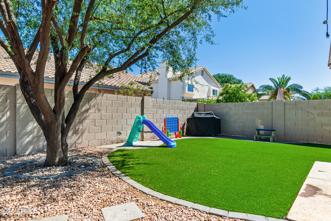
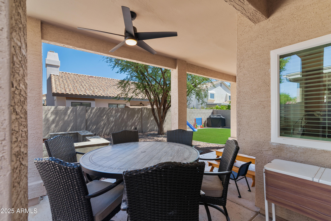
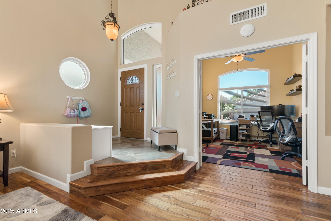
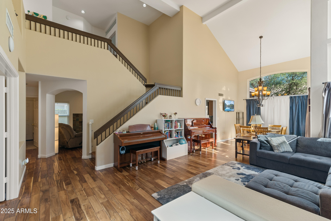
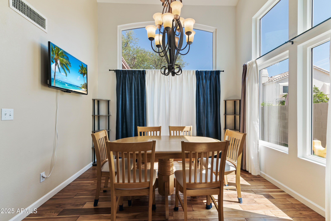
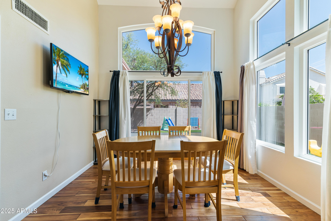
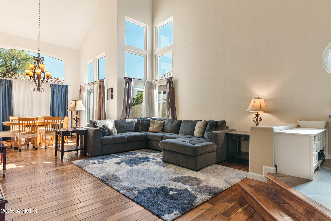
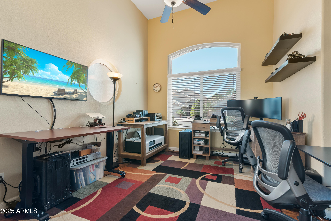
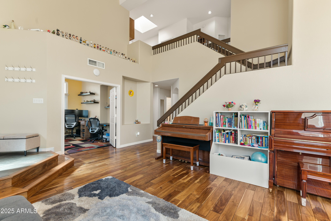
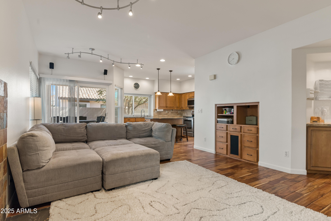
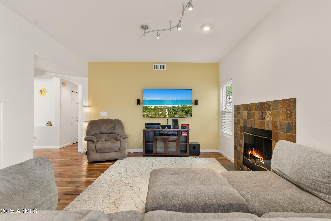
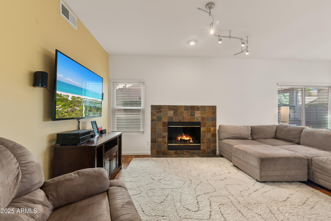
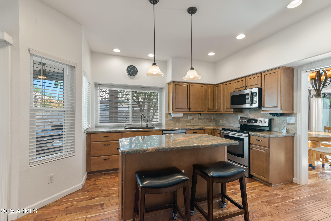
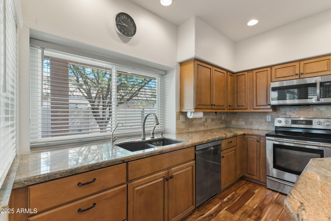
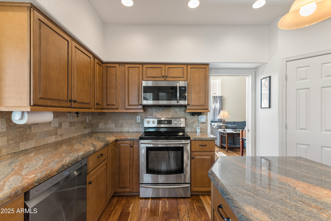
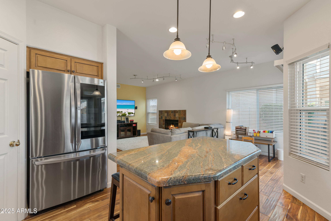
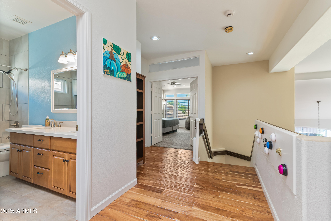
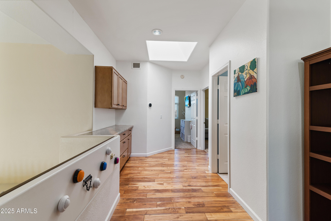
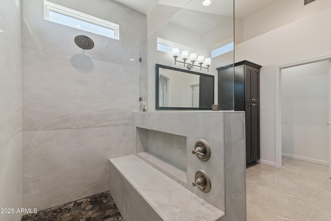
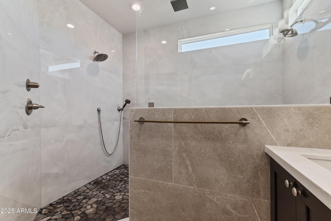
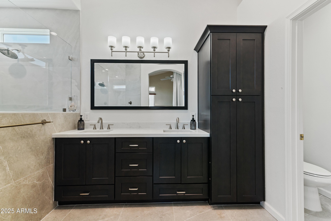
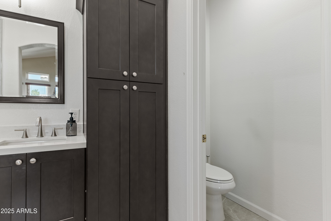
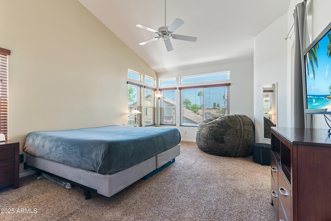
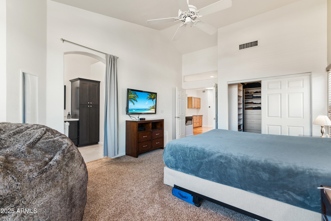
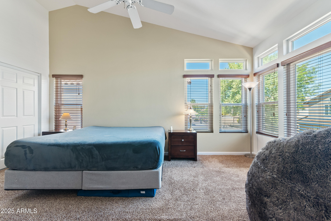
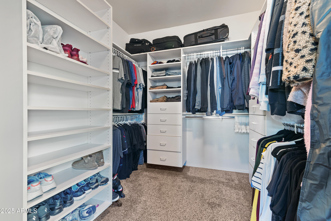
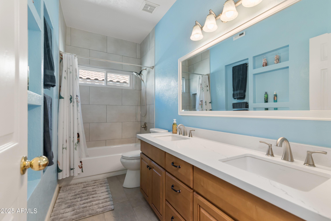
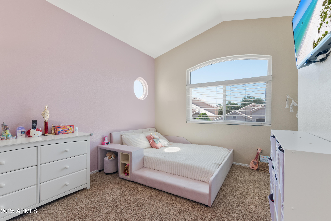
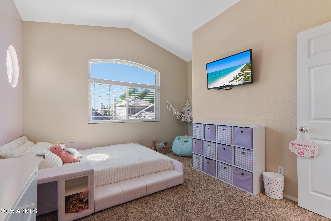
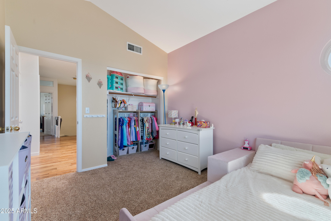
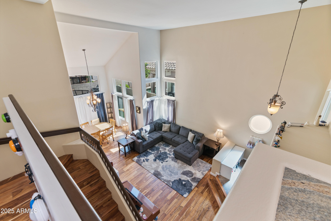
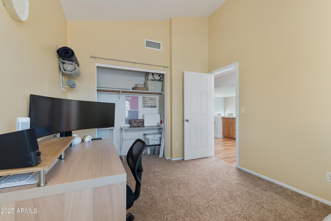
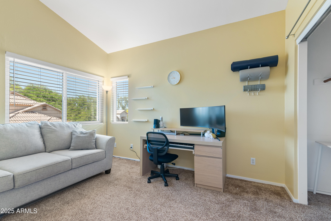
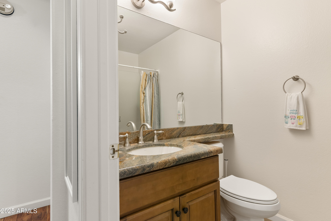
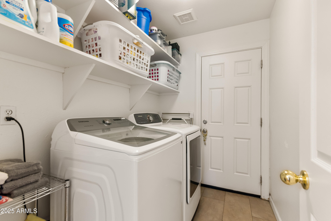
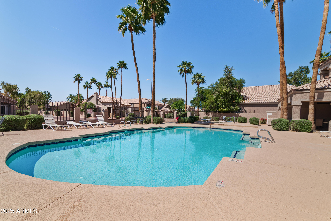
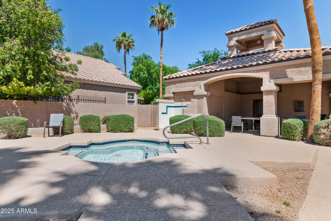
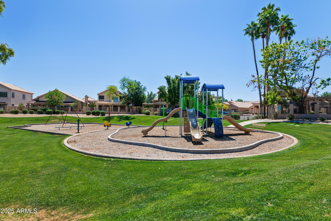
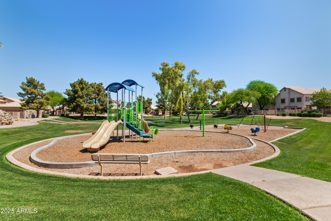
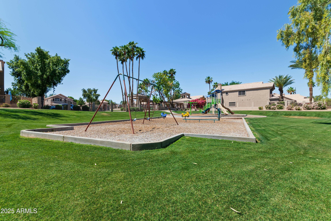
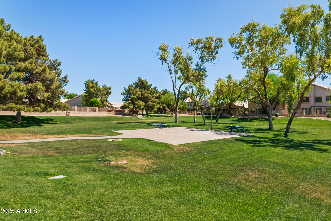
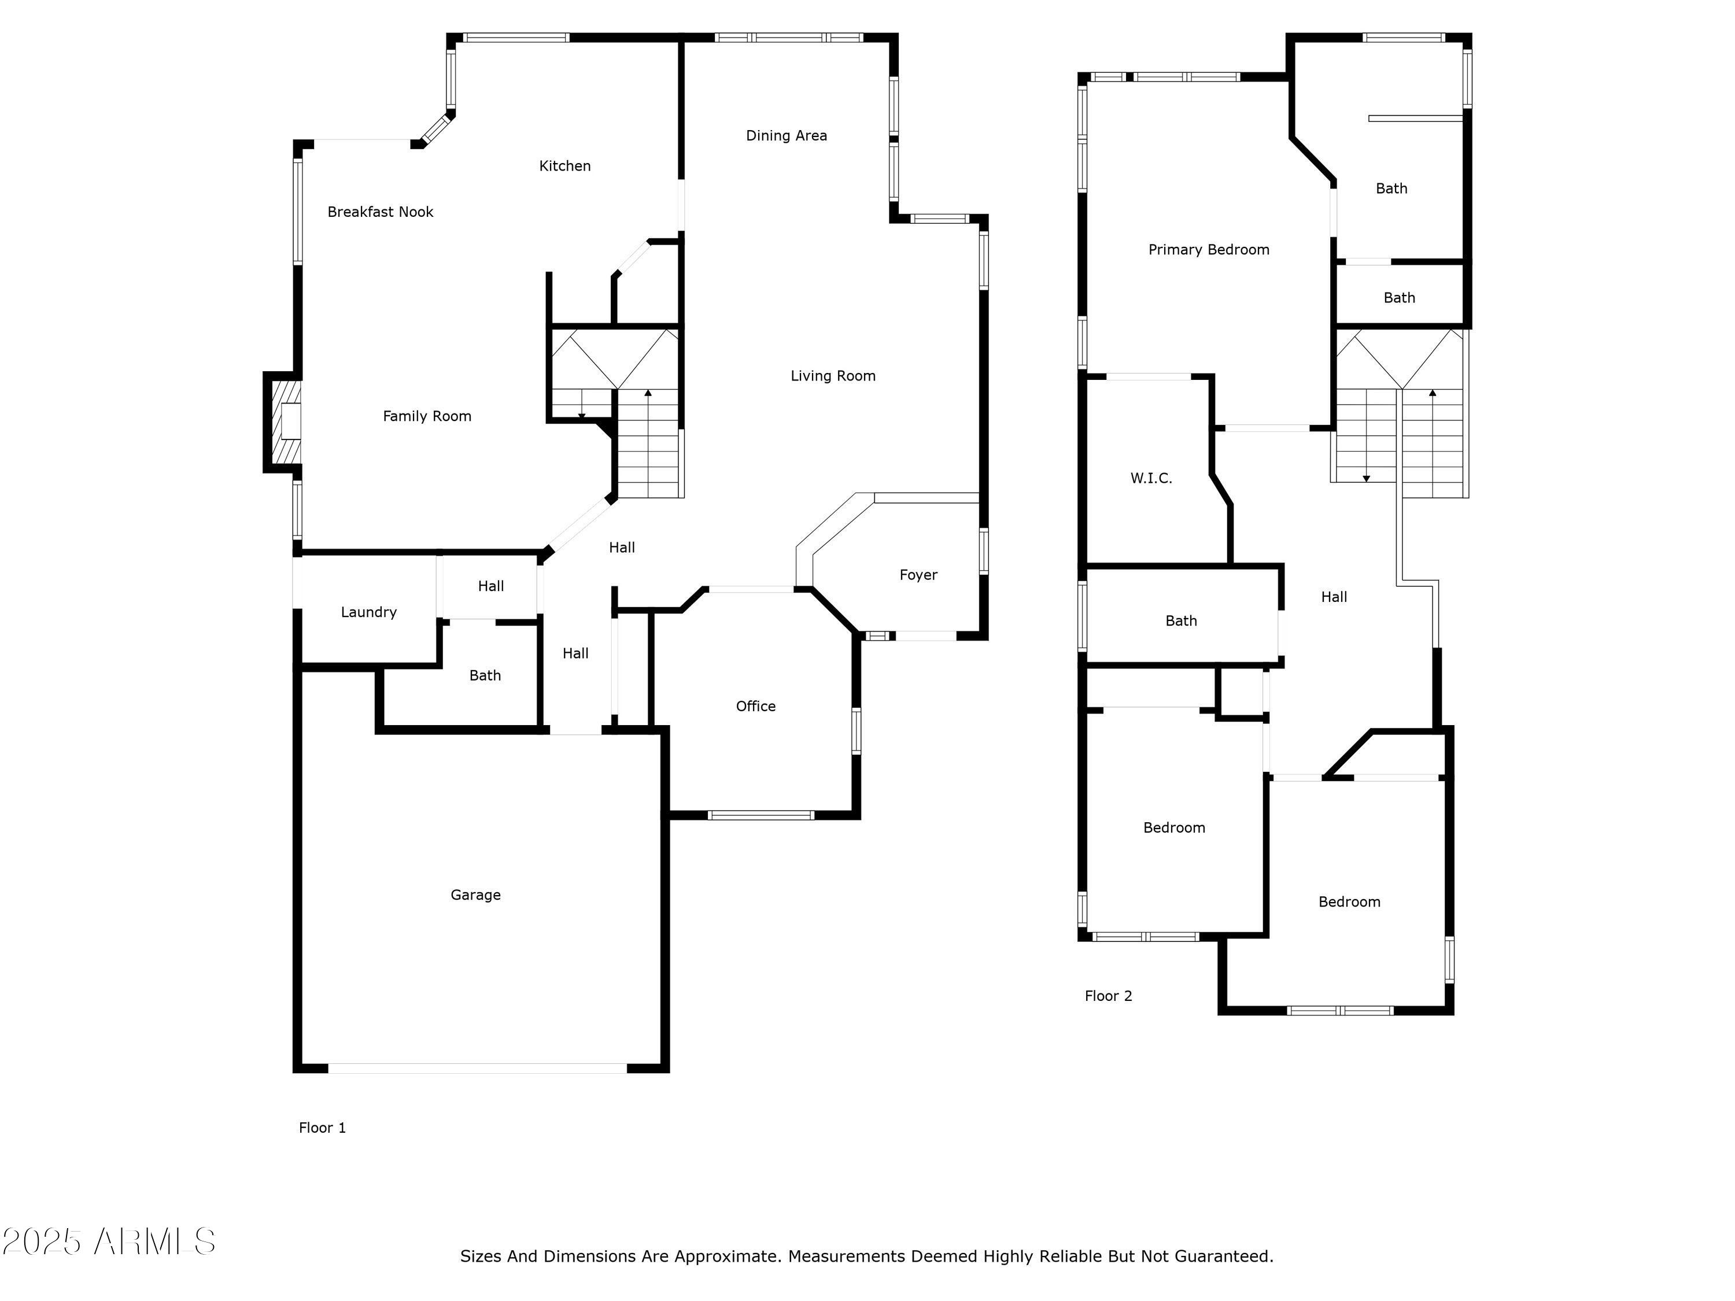
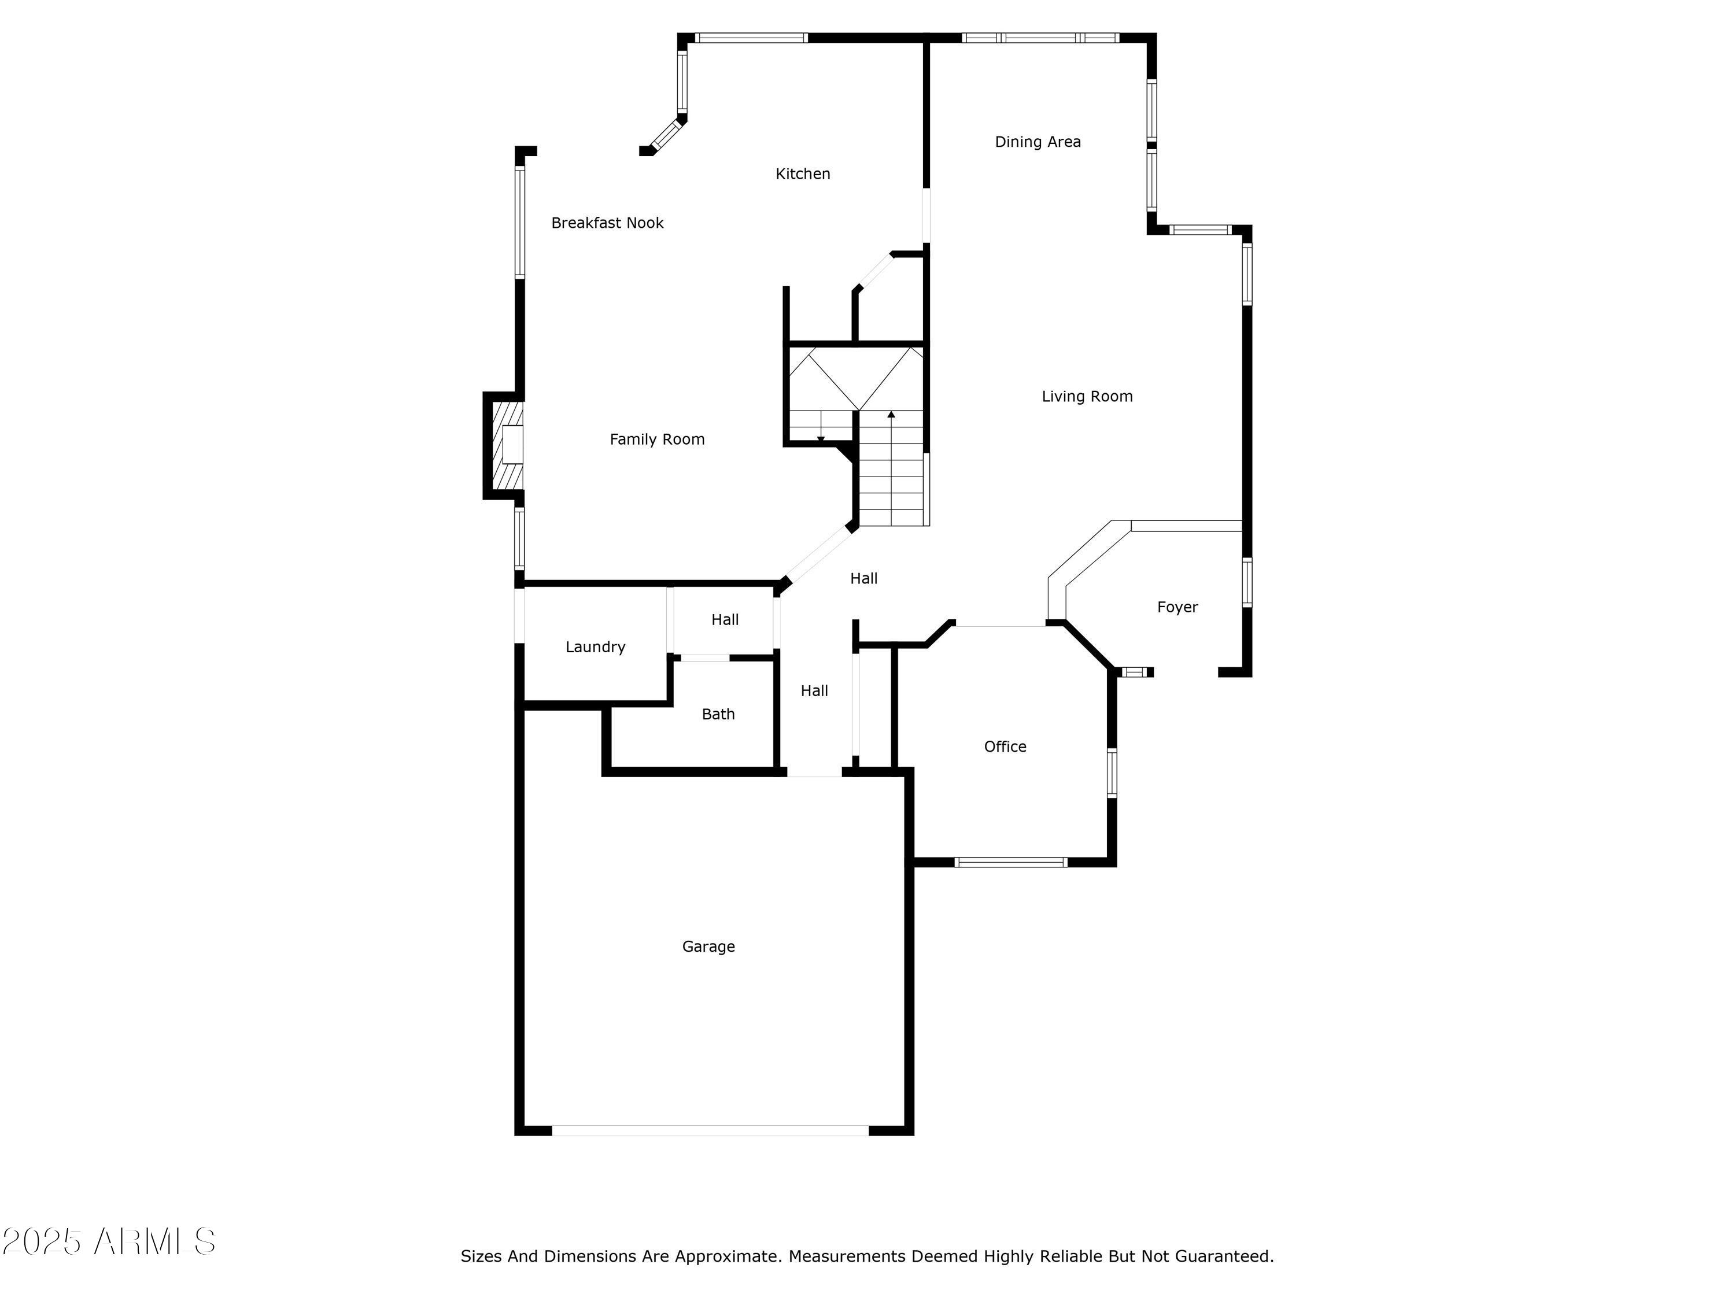
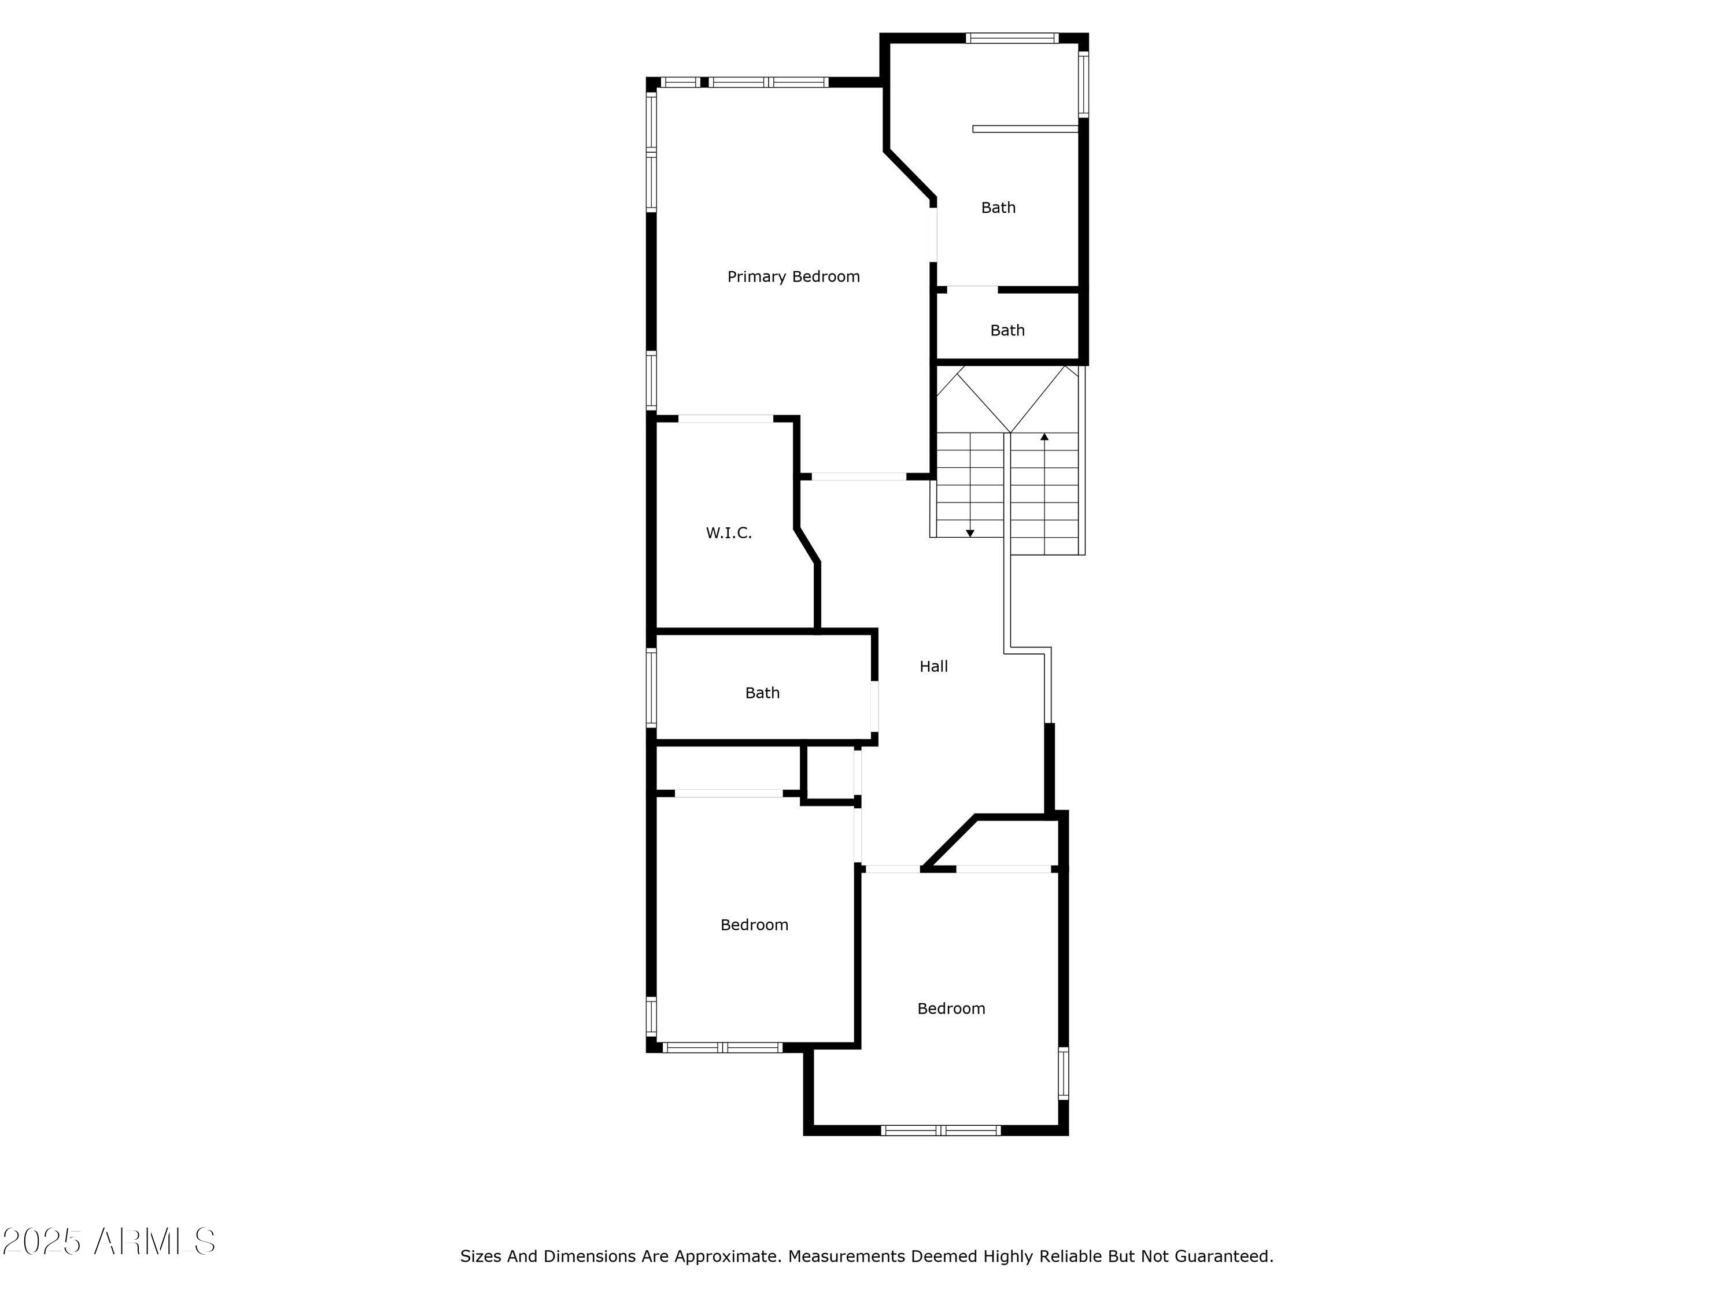
This beautifully upgraded Pecan Grove home features a fully remodeled spa-style primary bathroom with large-format porcelain tiles, quartz counters, luxury fixtures, and a multi-head shower system. Every room in the home features upgraded dual-pane windows with double-strength glass and Argon gas providing comfort and energy efficiency. All exterior doors, including a beautiful fogged glass front entry, security doors, and patio sliding door, have been replaced. Also included is a newer HVAC system, new artificial turf, a paved patio with travertine fire pit area, and an EV charger in the garage. Kitchen includes granite counters, island, stainless appliances, and modern cabinets. Fresh newer carpet and wood floors add to the bright and spacious home. The primary level includes... a private office, formal living & dining room, full bathroom, cozy fireplace, laundry room, and large family room. Community pool, hot tub, and park complete the package! You won't want to miss this highly efficient and energy saving home!

3
beds

3
baths

2,223 Sq.Ft. LIVING AREA

5,105 Sq.Ft. lot

Features & Amenities

Interior

  • total bedrooms3
  • Total bathrooms3
  • Laundry room Inside
  • Flooring Carpet, Tile, Wood
  • Fireplace Family Room, Gas
  • APPLIANCES Refrigerator, Built-in Microwave, Dishwasher, Disposal
  • other interior Features Walk-in Pantry, High Speed Internet, Granite Counters, Double Vanity, Upstairs, Eat-in Kitchen, Vaulted Ceiling(s), Kitchen Island, Pantry, Full Bth Master Bdrm, Separate Shwr Tub

Area & Lot

  • Status Sold
  • Date Sold May 27, 2025
  • Living Area2,223 Sq.Ft.
  • Lot Area5,105 Sq.Ft.
  • MLS® ID6850568
  • TypeResidential
  • YEAR BUILT1991
  • NeighborhoodTempe
  • Architecture StylesSanta Barbara/Tuscan
  • Elementary SchoolC I Waggoner School
  • Middle SchoolKyrene Middle School
  • High SchoolCorona Del Sol High School
  • School DistrictTempe Union High School District

Exterior

  • STORIES2
  • Garage Space2.0
  • water SourceCity Water
  • PoolNone
  • roofTile
  • lot featuresNorth/South Exposure, Sprinklers In Rear, Sprinklers In Front, Synthetic Grass Back, Natural Desert Front, Irrigation Back
  • parkingRV Access/Parking, Garage Door Opener, Electric Vehicle Charging Station(s)
  • HEAT TYPEElectric
  • AIR CONDITIONINGCentral Air, Programmable Thmstat
  • sewerPublic Sewer

Financial

  • Sales Price$630,000
  • Real Estate Tax $2,994/yr
  • HOA $102/mo

Tempe

Spirited lifestyle where you’ll find fun-filled activities at every turn.

Explore

Let’s Get to Work

Whether buying, selling, or investing, Nick brings the market knowledge, strategy, and representation needed to move forward with confidence.

Follow Me on Instagram