
Leave a Message

By providing your contact information to Nick Steffes, your personal information will be processed in accordance with Nick Steffes's Privacy Policy. By checking the box(es) below, you expressly consent to receive marketing or promotional real estate communication from Nick Steffes in the manner selected by you. For SMS text messages, message frequency varies. Message and data rates may apply. Consent is not a condition of purchase of any goods or services. You may opt out of receiving further communications from Nick Steffes at any time. To opt out of receiving SMS text messages, reply STOP to unsubscribe. SMS text messaging is subject to our Terms of Use.

Thank you for your message. I will be in touch with you shortly.

16208 S RESERVE Drive
SEE ALL PHOTOS
16208 S RESERVE Drive
Courtesy of Compass, Marianne J Bazan Listing Contact: 602-692-5252 
Sold

16208 S RESERVE Drive

16208 S RESERVE Drive, Phoenix, AZ 85045

$1,100,000
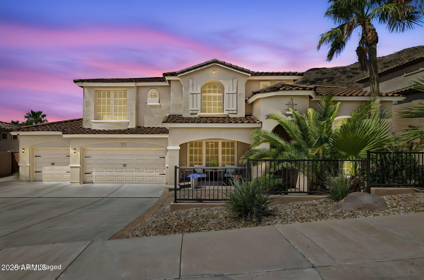
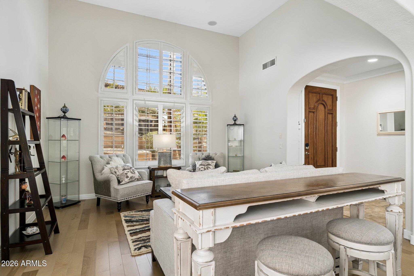
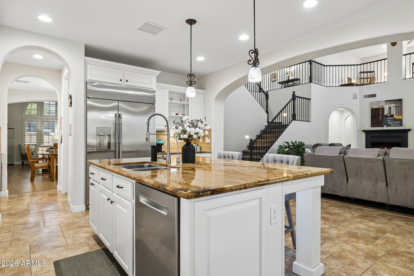
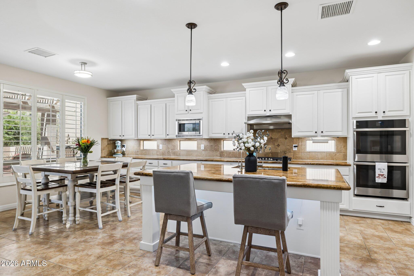
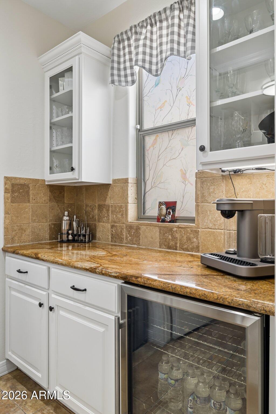
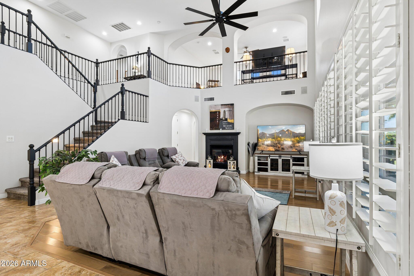
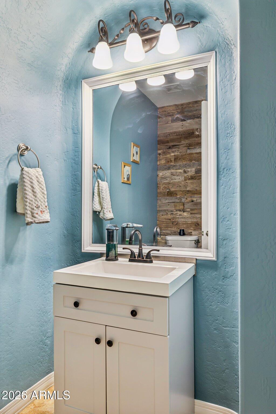
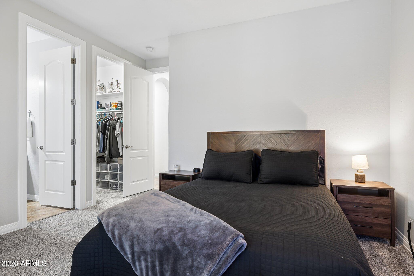
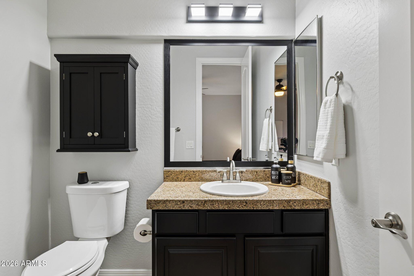
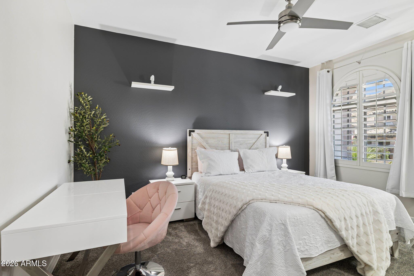
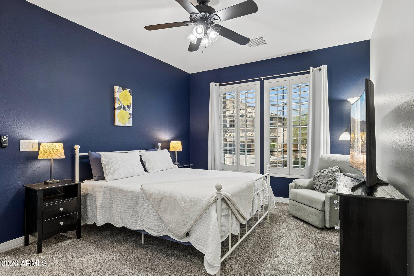
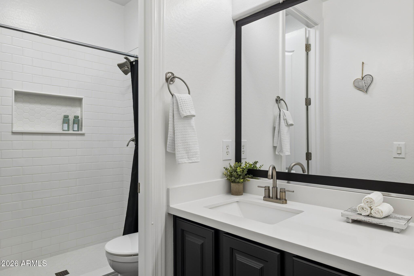
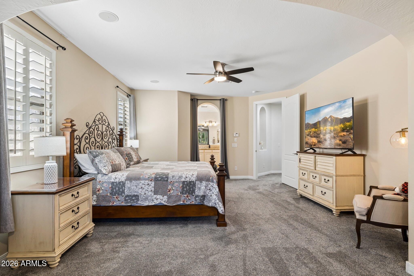
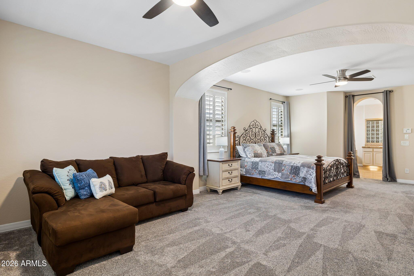
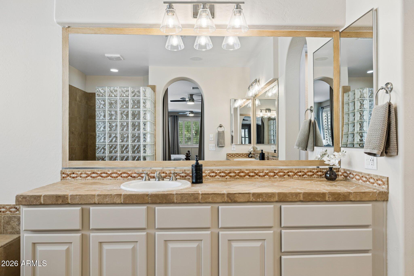
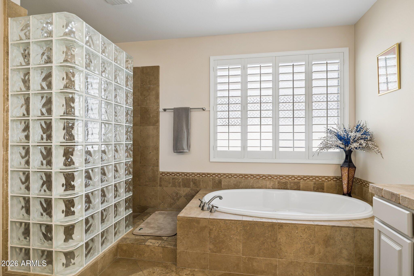
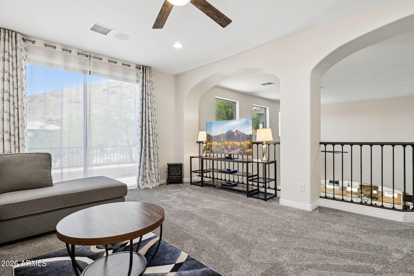
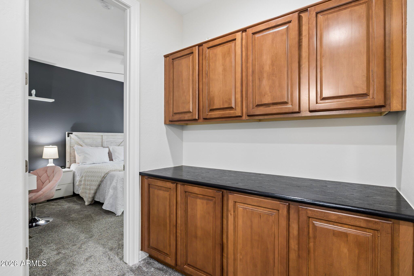
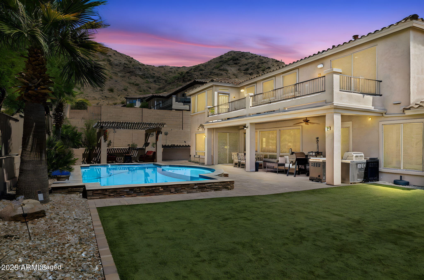
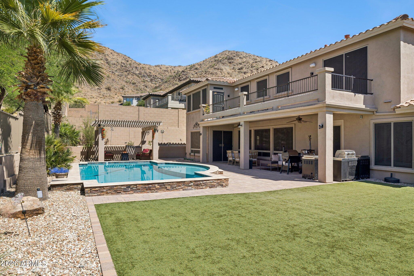
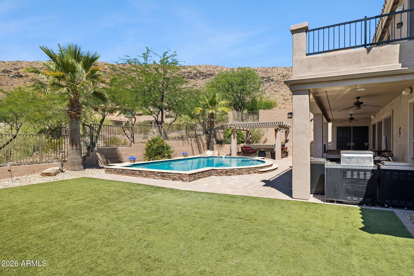
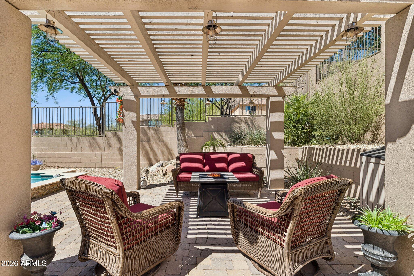
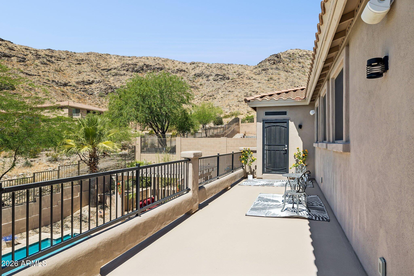
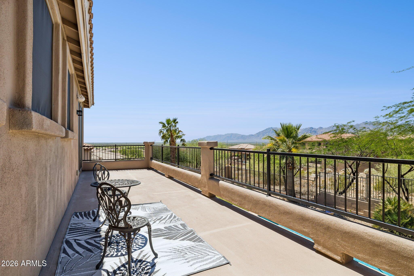
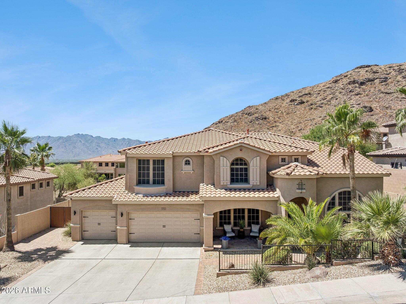
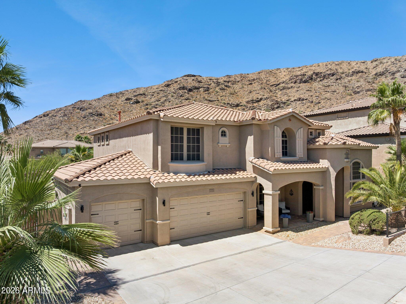
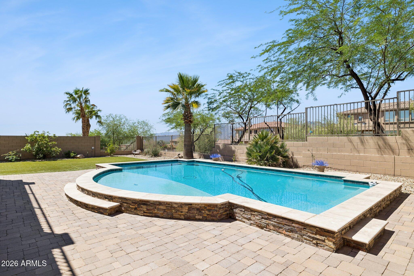
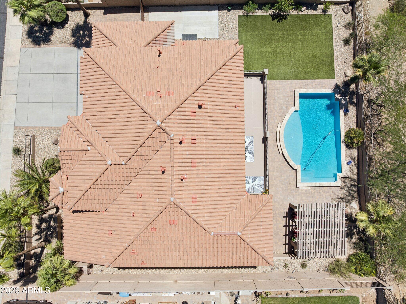
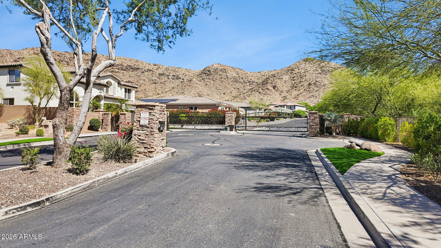
This stunning, move-in ready home has been meticulously maintained & updated, offering peace of mind w/ improvements across every major system & living space. Kitchen features a full suite of updated appliances, incl. stove, oven, microwave, fridge/freezer, & wine fridge. Major sys. updated incl. roof, 3 A/C (single stage, gas heating), water heater, water softner, & roof insulation for year-round efficiency. Resort-style pool fully resurfaced w/ updated pump & filter sys. Outdoor living shines w/ freshly repainted patio, clean artificial turf, & updated sprinkler sys. New flooring flows through stairs, upper level, & bathrooms, with fresh paint on exterior & interior. New garage doors complete this turnkey package. Breathtaking mtn views provide a stunning backdrop inside & out -- a view you'll never tire of! Simply move in & enjoy - all the big ticket items are done!

4
beds

4
baths

4,004 Sq.Ft. LIVING AREA

10,800 Sq.Ft. lot

Features & Amenities

Interior

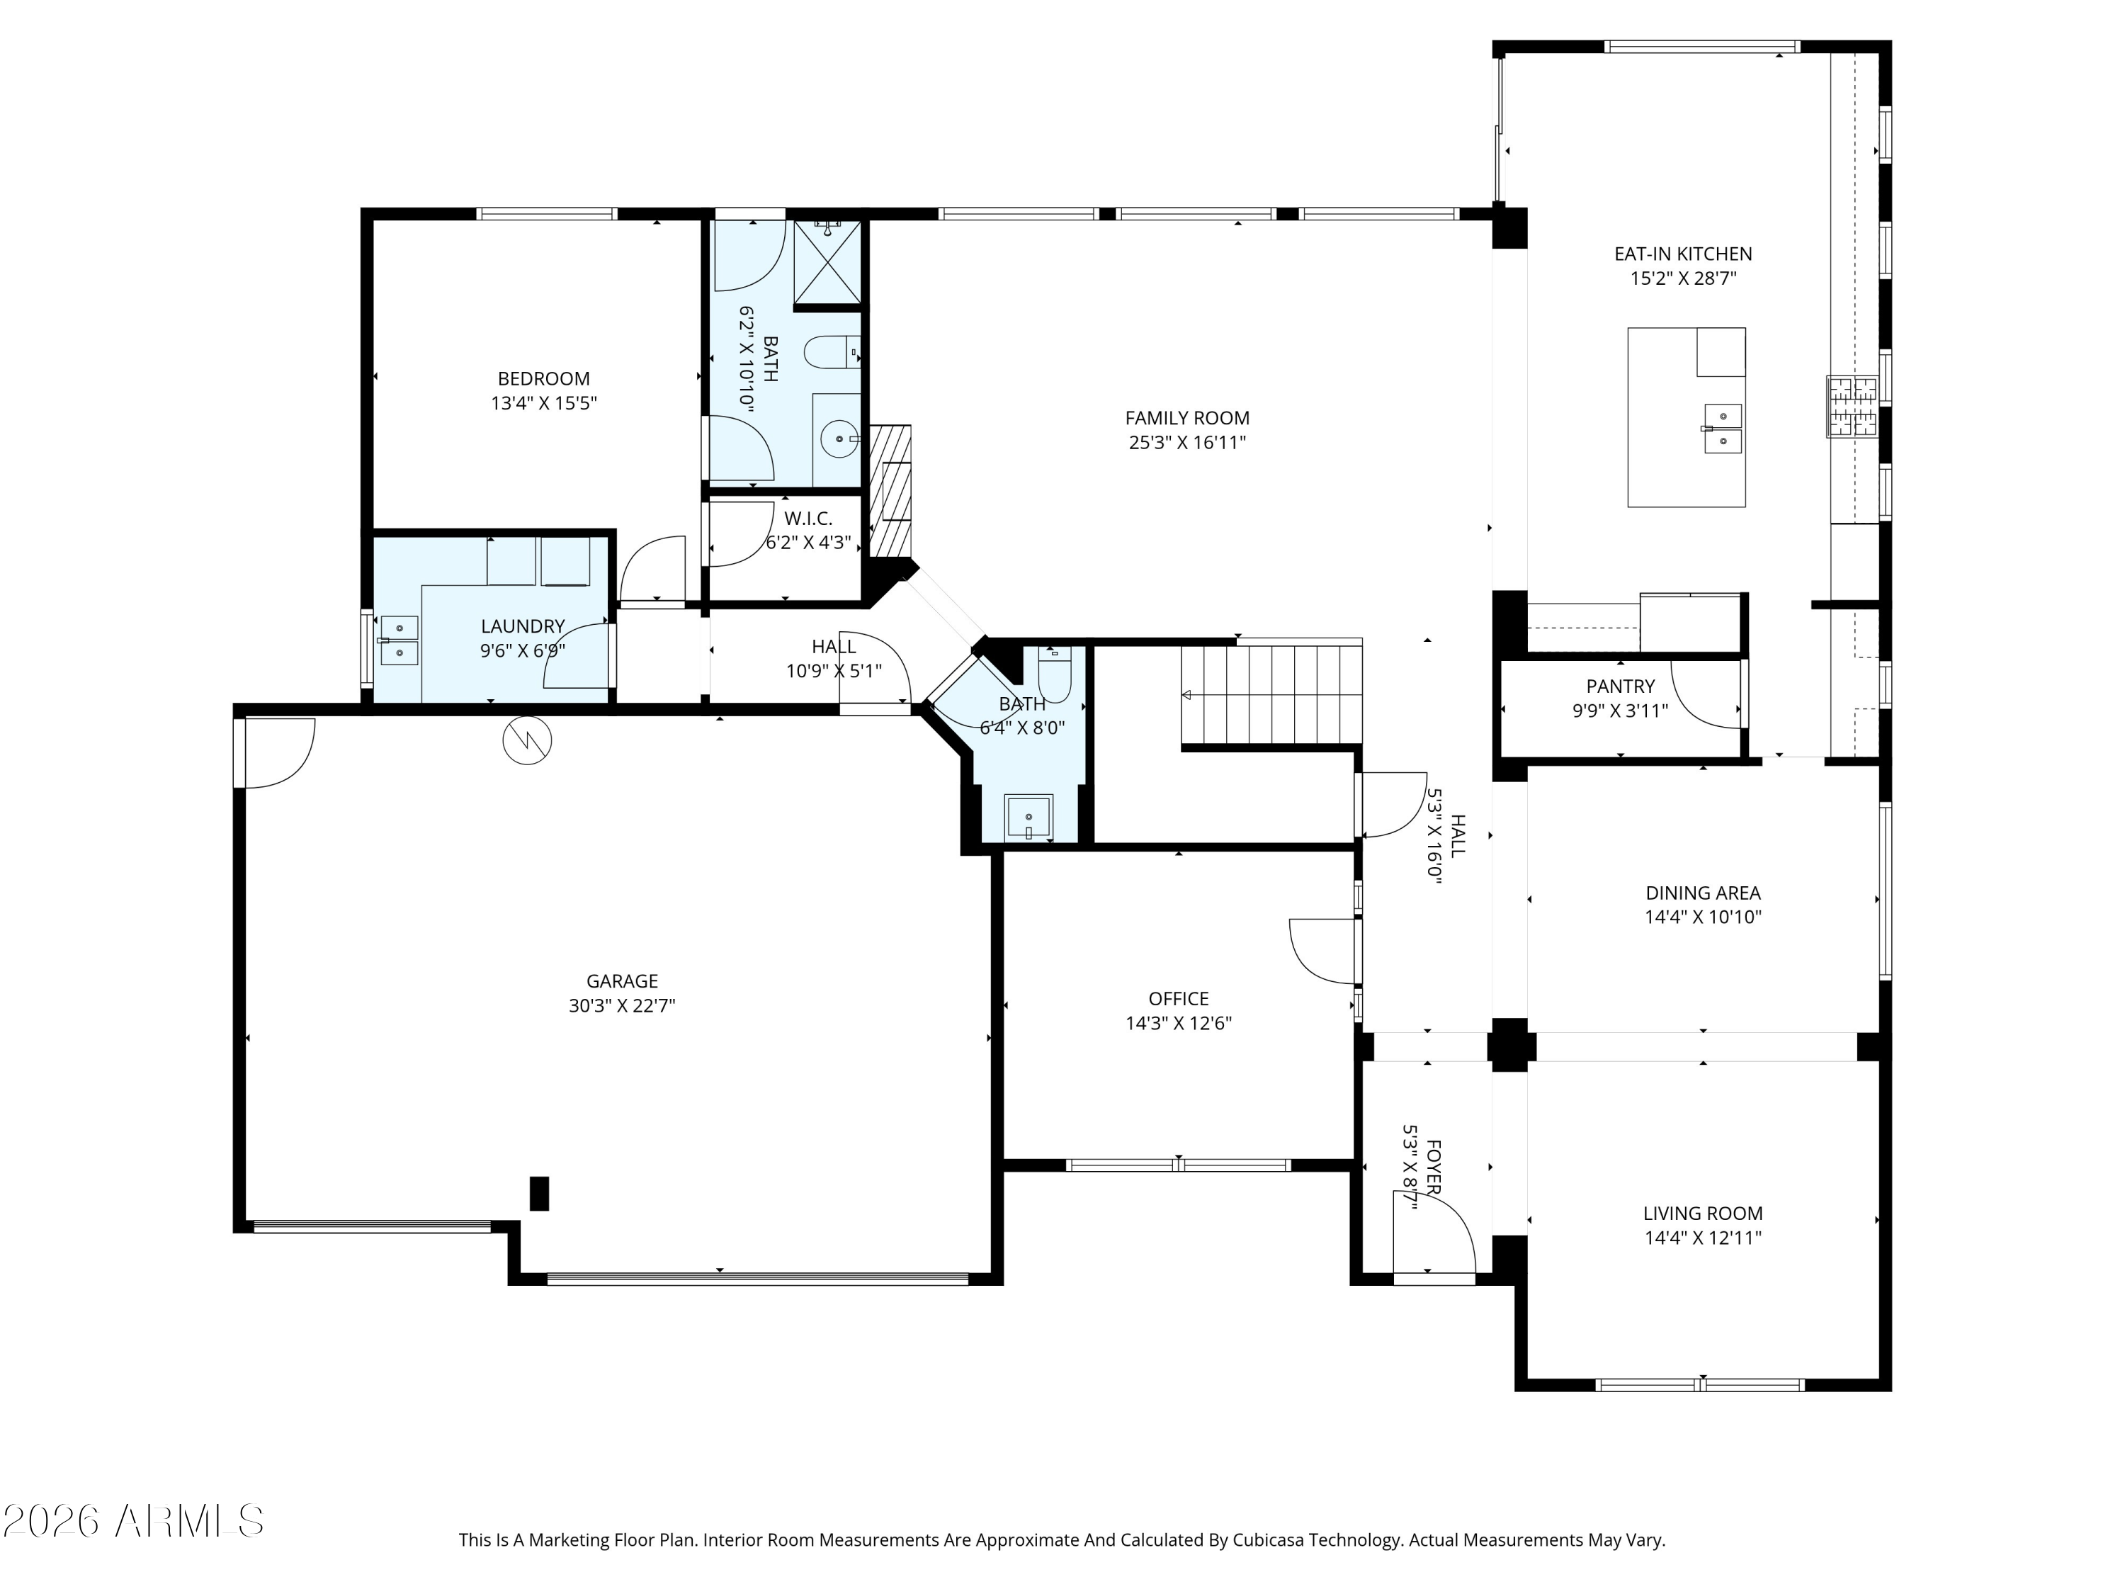
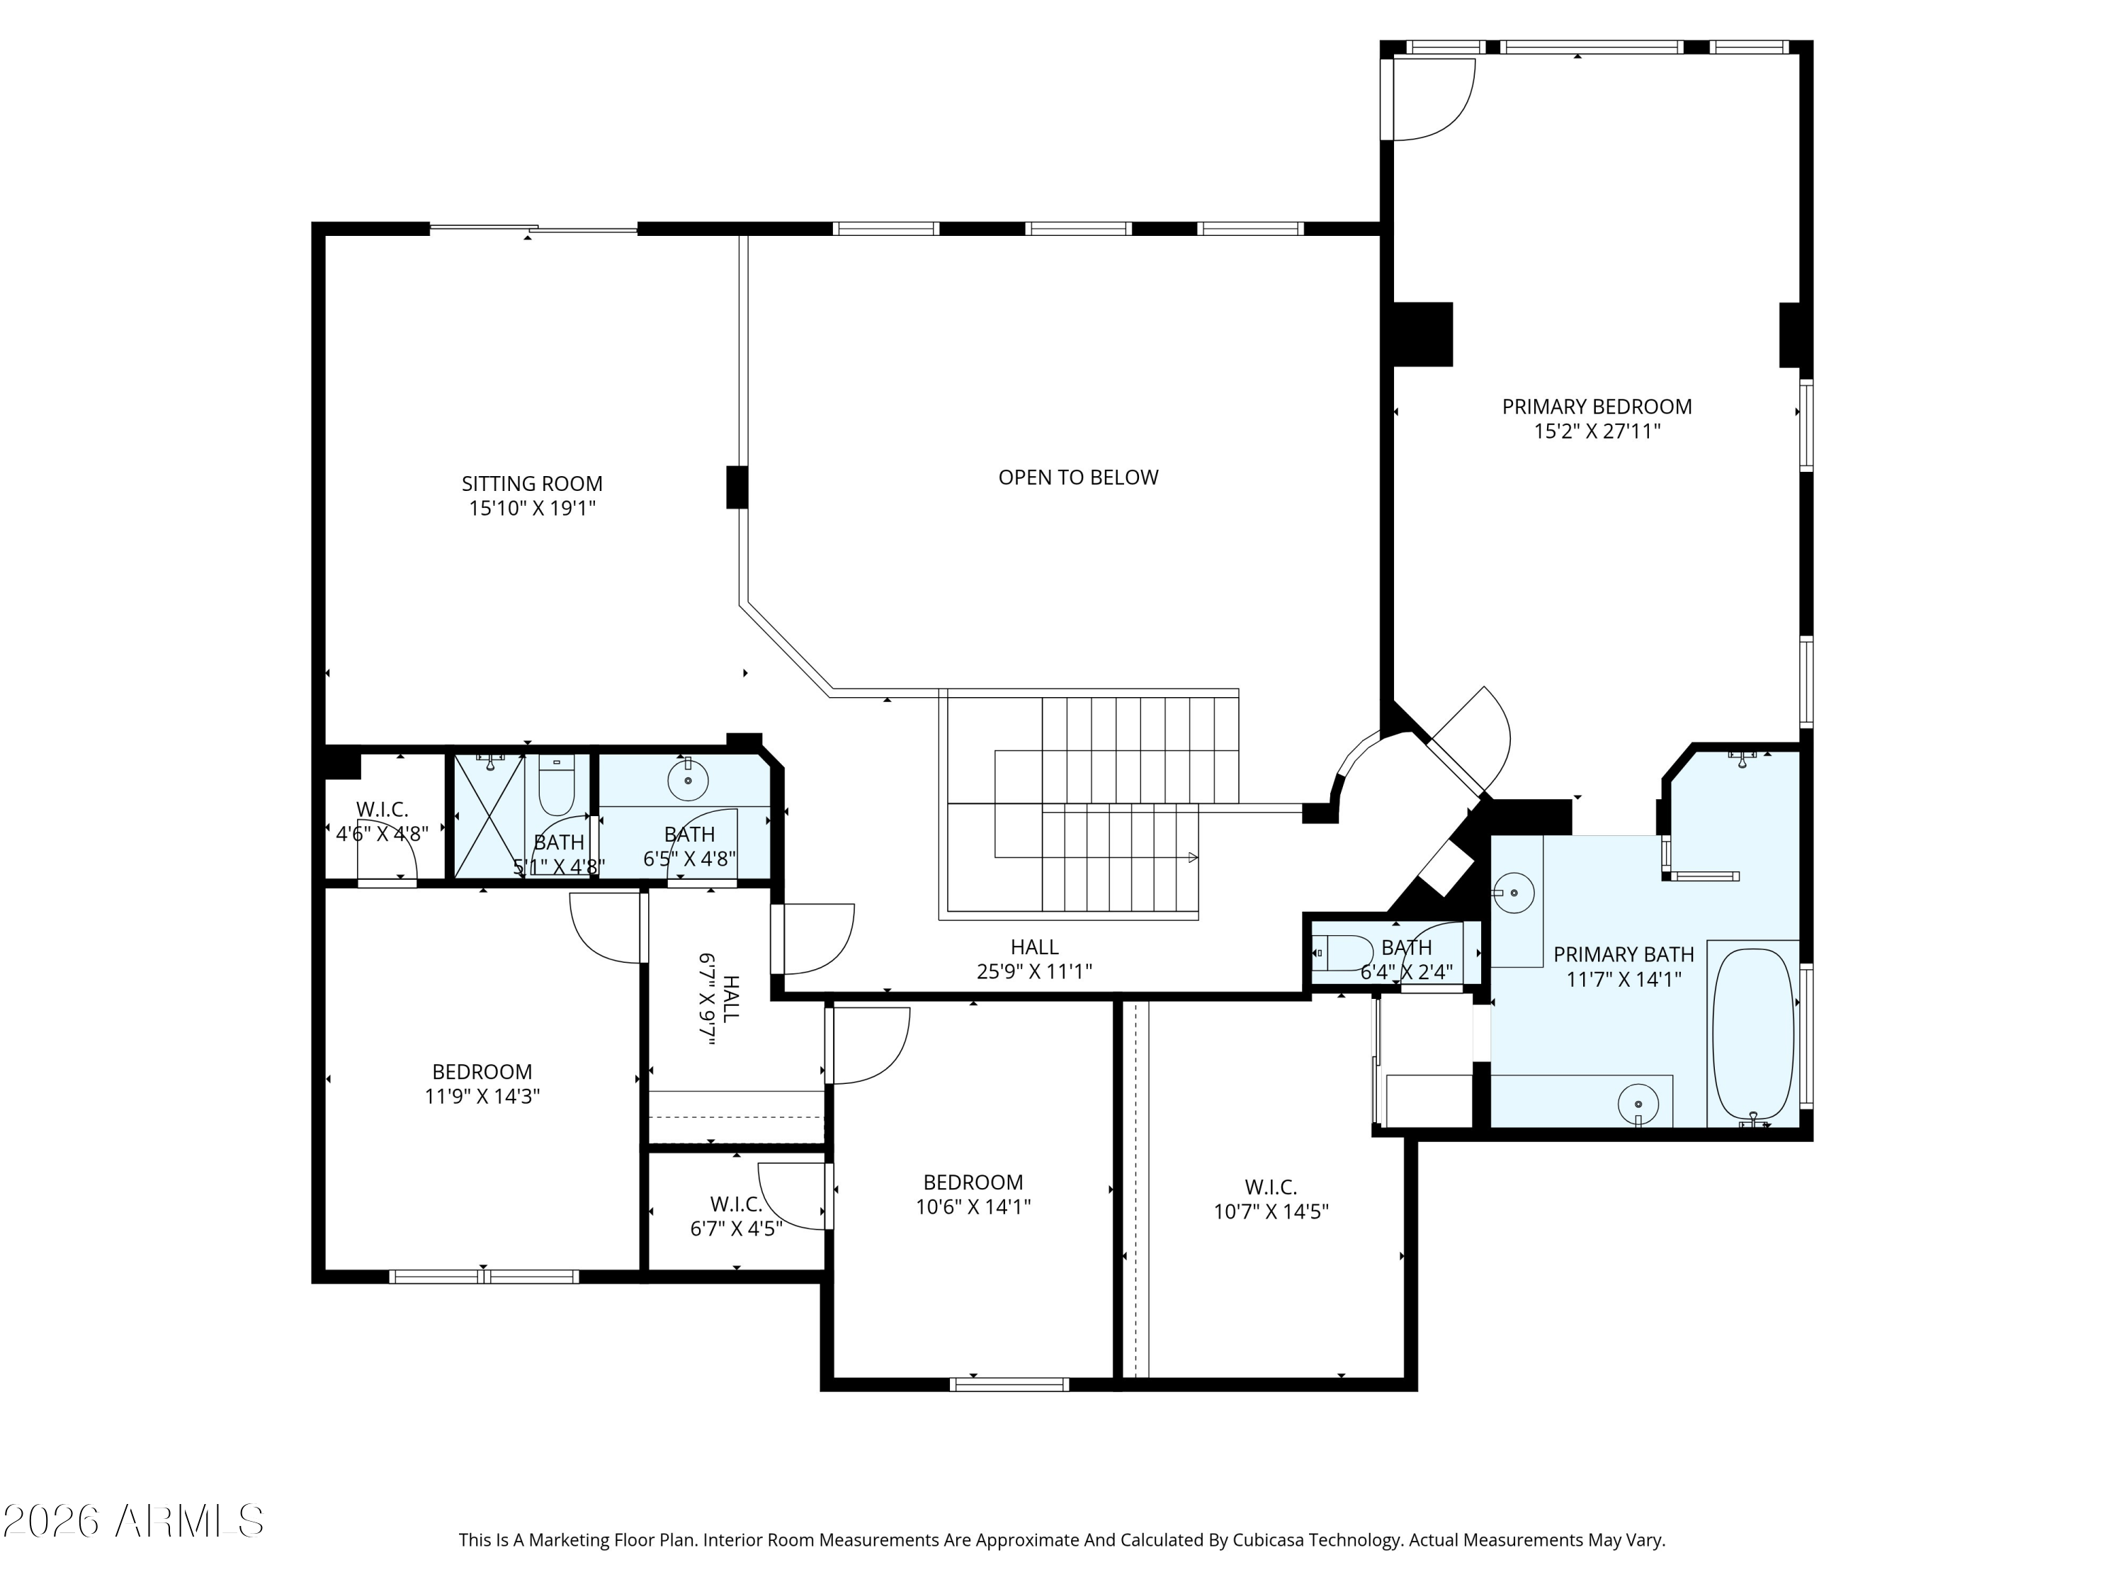
  • total bedrooms4
  • Total bathrooms4
  • full bathrooms3
  • half bathroom1
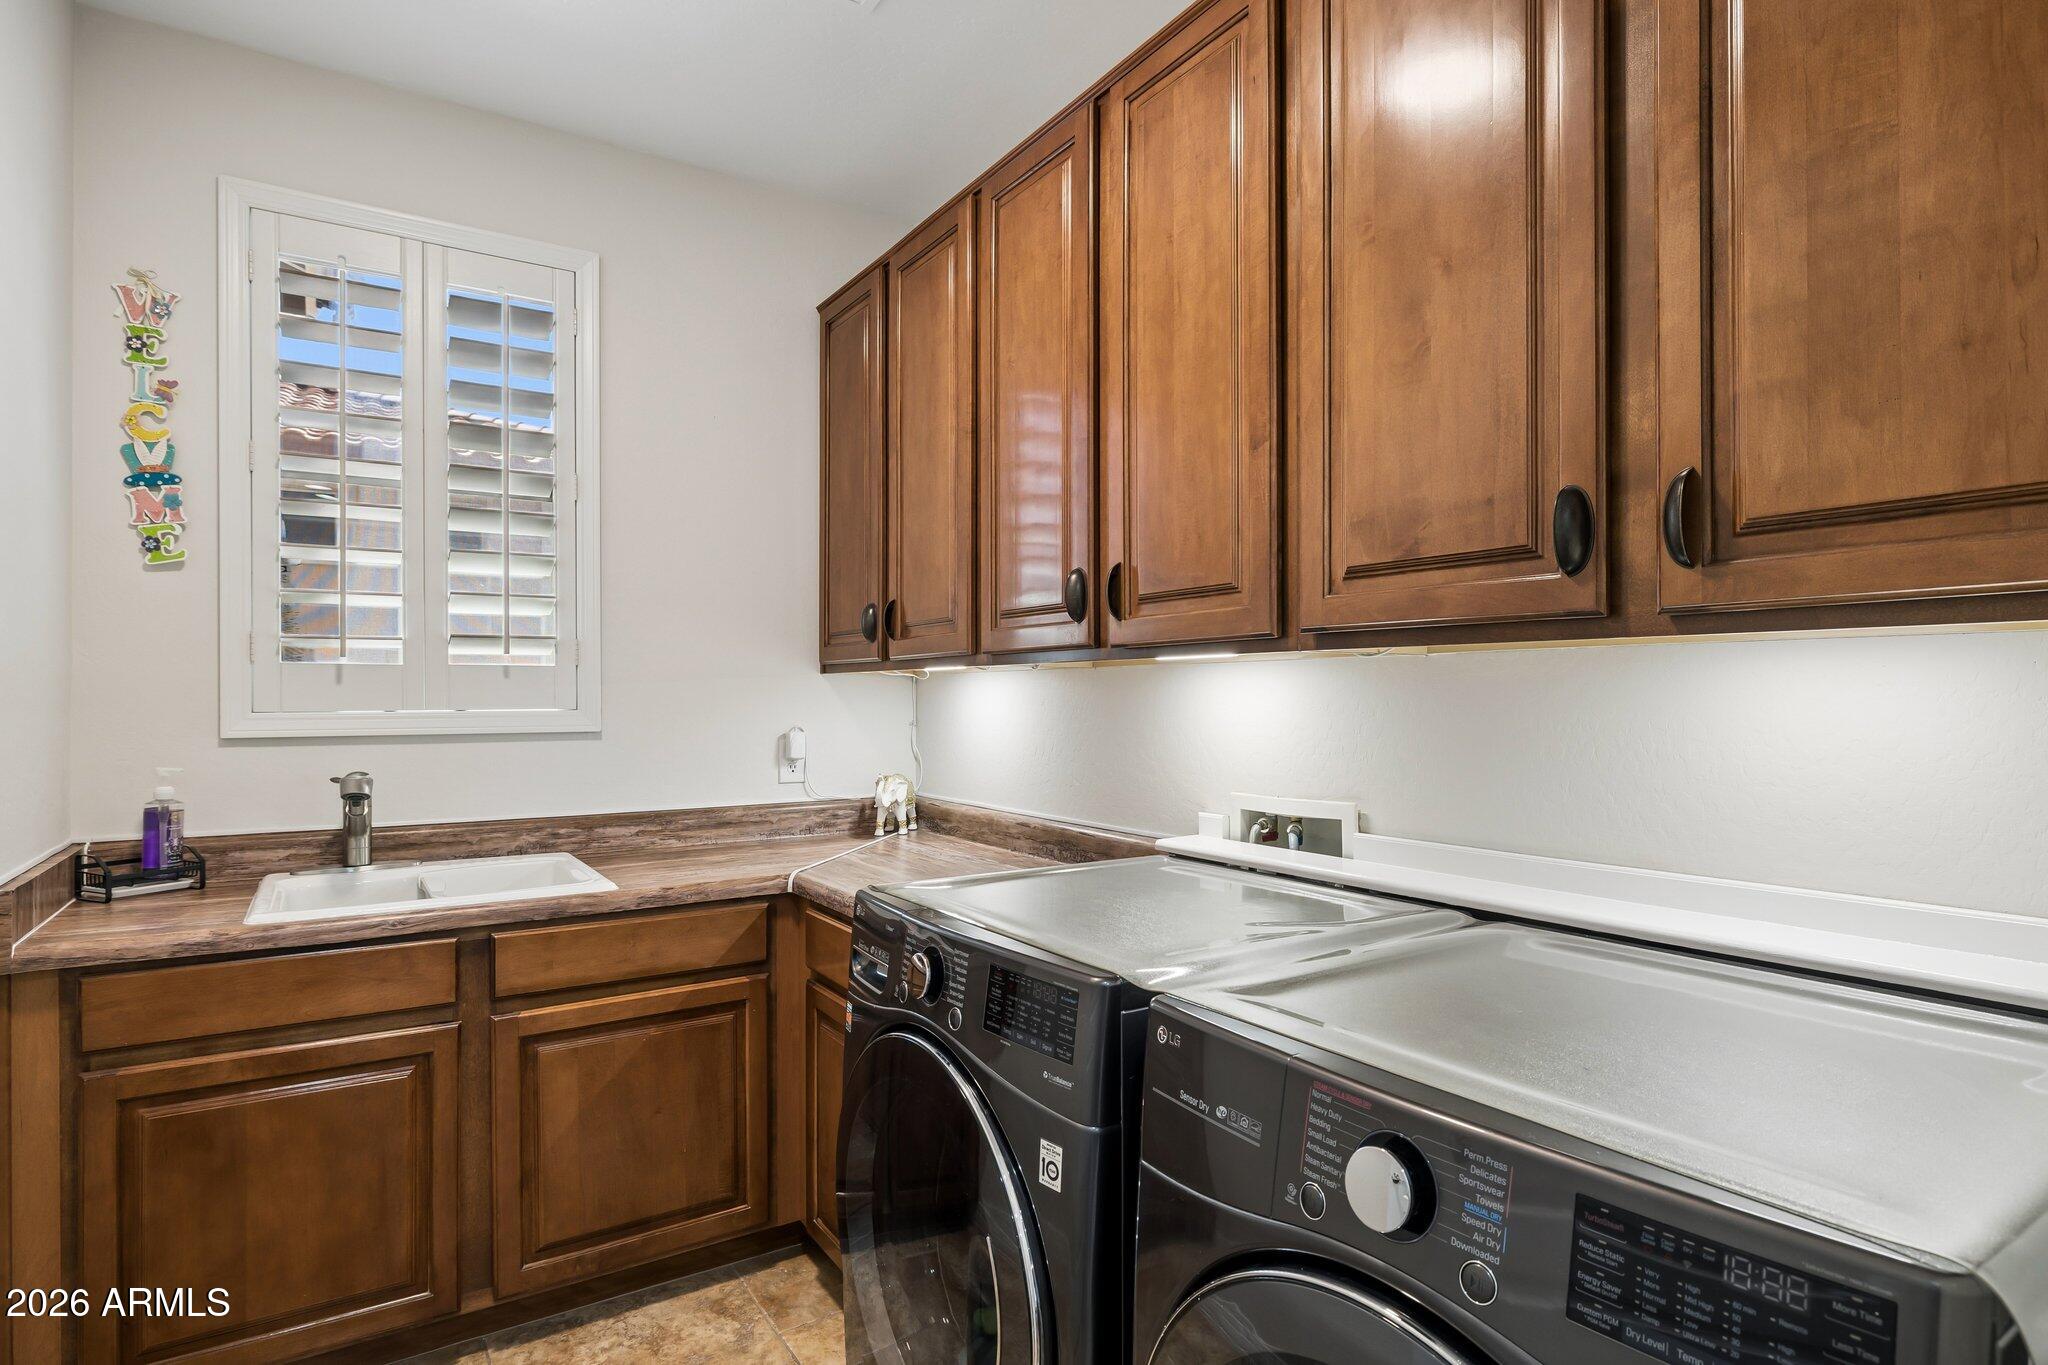
  • Laundry room Inside, Engy Star (See Rmks), Wshr/Dry Hook Up Only
  • Flooring Carpet, Tile, Wood
  • Fireplace Family Room, Gas
  • APPLIANCES Dryer, Washer, Water Softener Owned, Reverse Osmosis, Refrigerator, Built-in Microwave, Dishwasher, Disposal, Gas Range, Gas Oven, Gas Cooktop, Built-In Gas Oven, Water Purifier
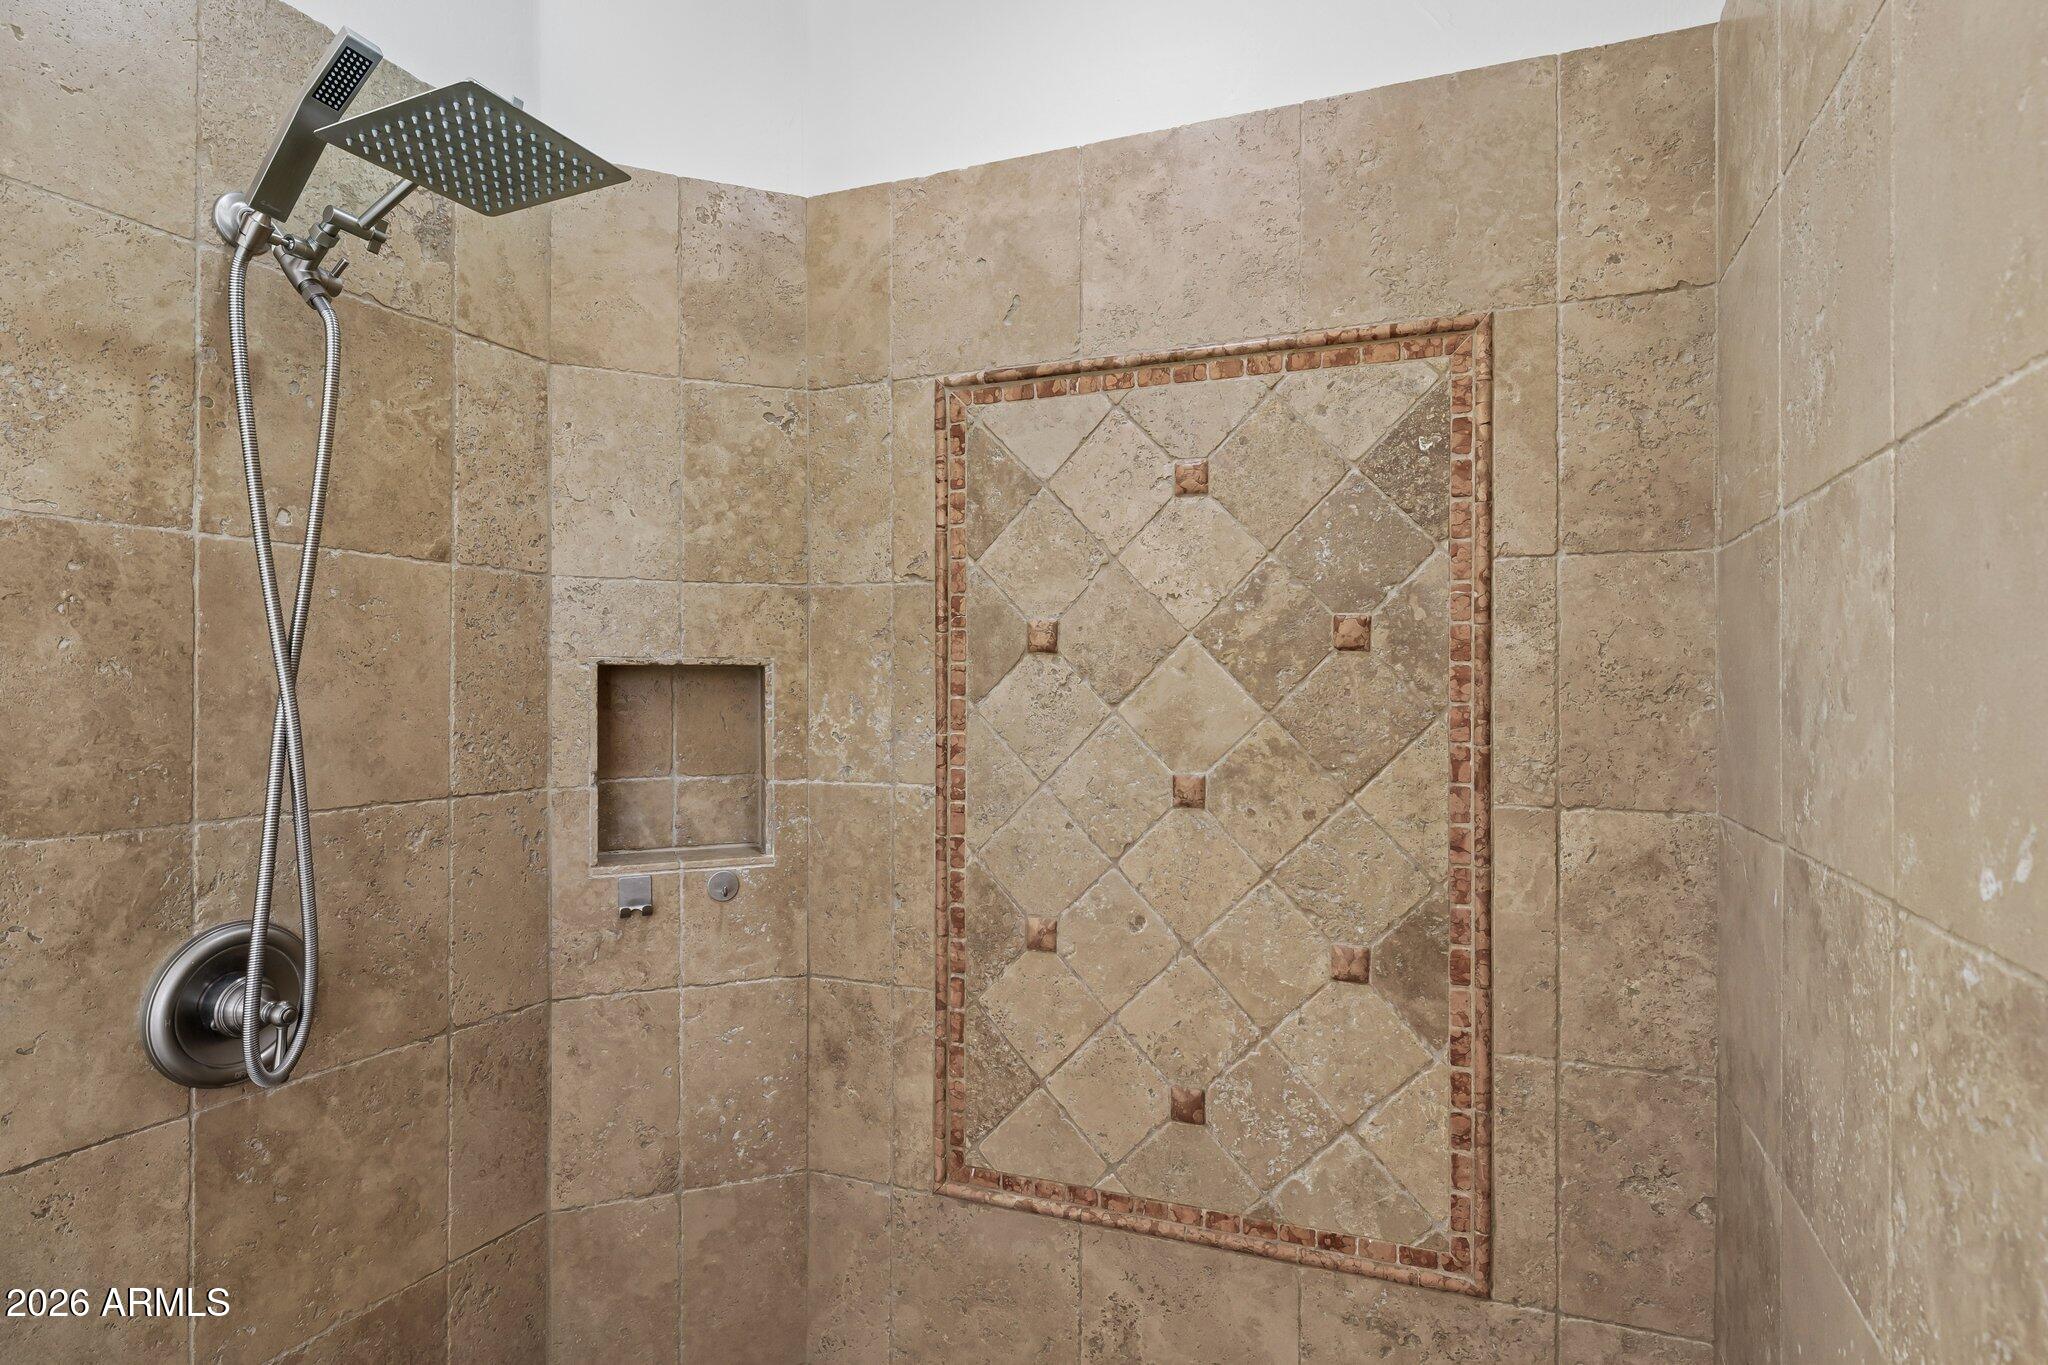
  • other interior Features Walk-in Pantry, Non-laminate Counter, High Speed Internet, Smart Home, Granite Counters, Double Vanity, Upstairs, Eat-in Kitchen, Breakfast Bar, 9 Flat Ceilings, Central Vacuum, Vaulted Ceiling(s), Kitchen Island, Pantry, Full Bth Master Bdrm, Separate Shwr Tub, Tub with Jets

Area & Lot

  • Status Sold
  • Date Sold May 19, 2026
  • Living Area4,004 Sq.Ft.
  • Lot Area10,800 Sq.Ft.
  • MLS® ID7014970
  • TypeResidential
  • YEAR BUILT2005
  • NeighborhoodPhoenix
  • Architecture StylesSanta Barbara/Tuscan
  • View DescriptionMountain(s)
  • Elementary SchoolKyrene de los Cerritos School
  • Middle SchoolKyrene Altadena Middle School
  • High SchoolDesert Vista High School
  • School DistrictTempe Union High School District

Exterior

  • STORIES2
  • Garage Space3.0
  • water SourceCity Water
  • PoolVariable Speed Pump, Outdoor, Play Pool
  • roofTile
  • lot featuresAdjacent to Wash, Hillside Lot, Sprinklers In Rear, Sprinklers In Front, Gravel/Stone Front, Synthetic Grass Back, Auto Timer H 2 O Front, Auto Timer H 2 O Back
  • parkingRV Access/Parking, RV Gate, Garage Door Opener, Attchd Gar Cabinets
  • HEAT TYPEHeat Pump, Natural Gas
  • AIR CONDITIONINGCeiling Fan(s), ENERGY STAR Qualified Equipment, Programmable Thmstat, See Remarks
  • sewerPublic Sewer
  • Disability FeaturesZero-Grade Entry, Accessible Hallway(s)
  • security FeaturesSecurity System Owned
  • other exterior FeaturesBalcony, Private Street(s), Private Yard, Storage

Financial

  • Sales Price$1,100,000
  • Real Estate Tax $5,820/yr
  • HOA $74/mo
View Virtual Tour

Phoenix

Indulge in flavorful experiences that transcend borders.

Explore

Let’s Get to Work

Whether buying, selling, or investing, Nick brings the market knowledge, strategy, and representation needed to move forward with confidence.

Follow Me on Instagram