
Leave a Message

By providing your contact information to Nick Steffes, your personal information will be processed in accordance with Nick Steffes's Privacy Policy. By checking the box(es) below, you expressly consent to receive marketing or promotional real estate communication from Nick Steffes in the manner selected by you. For SMS text messages, message frequency varies. Message and data rates may apply. Consent is not a condition of purchase of any goods or services. You may opt out of receiving further communications from Nick Steffes at any time. To opt out of receiving SMS text messages, reply STOP to unsubscribe. SMS text messaging is subject to our Terms of Use.

Thank you for your message. I will be in touch with you shortly.

1622 E SILVERBIRCH Avenue
SEE ALL PHOTOS
1622 E SILVERBIRCH Avenue
Courtesy of Compass, Stacie Granger Listing Contact: 602-432-3305 
Sold

1622 E SILVERBIRCH Avenue

1622 E SILVERBIRCH Avenue, Buckeye, AZ 85326

$365,000
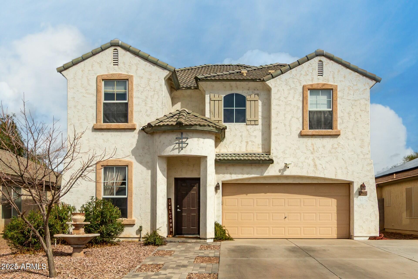
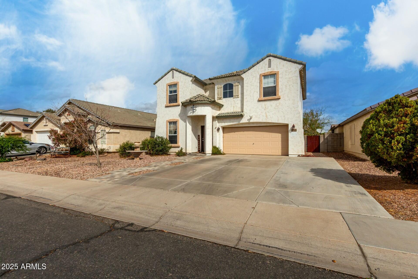
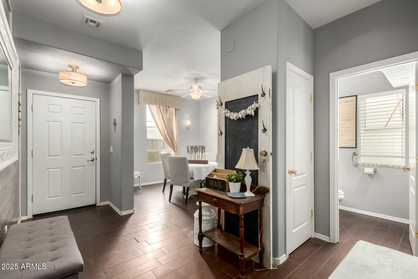
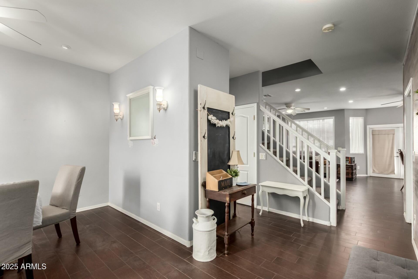
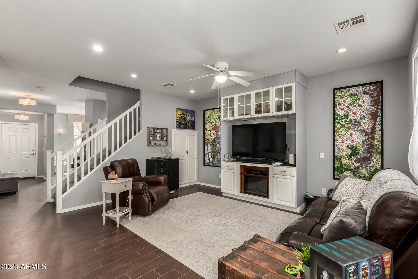
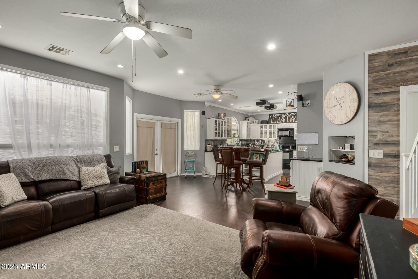
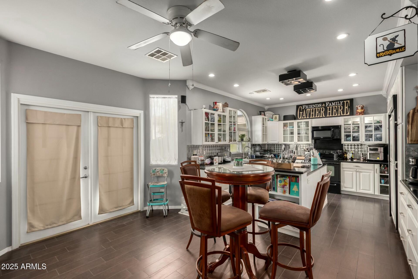
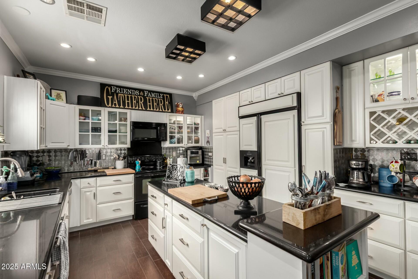
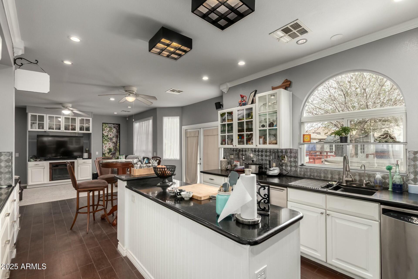
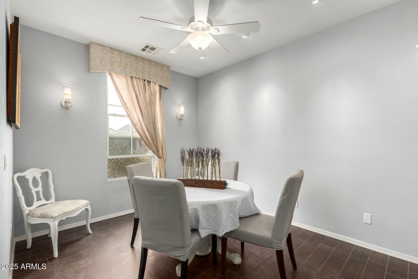
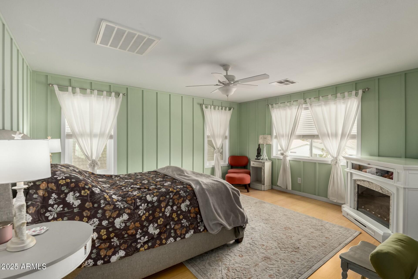
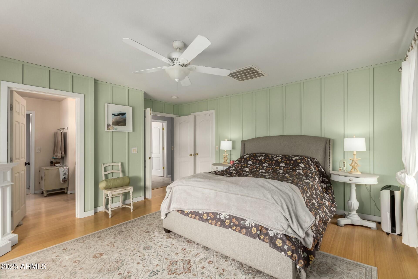
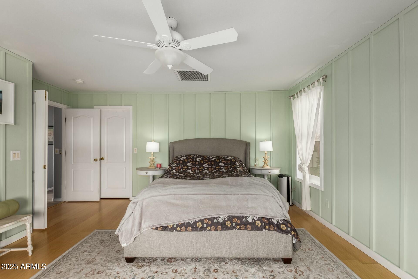
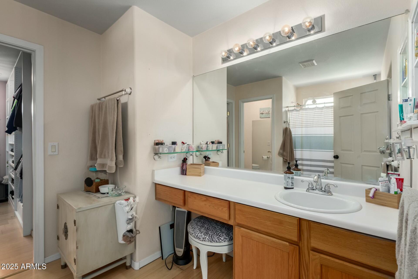
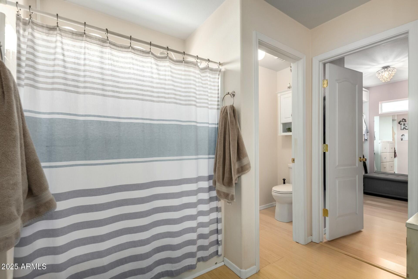
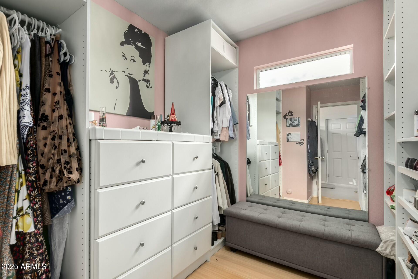
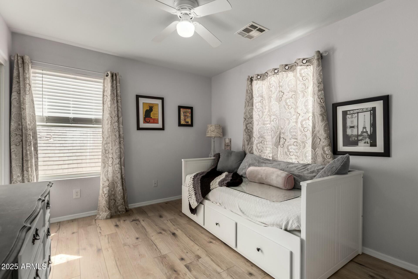
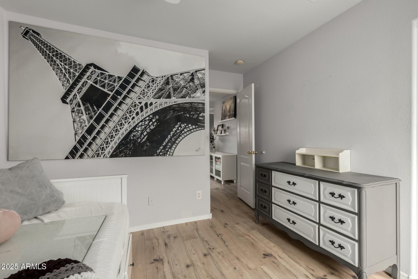
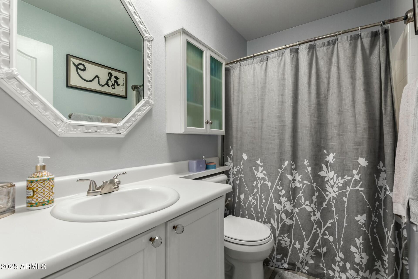
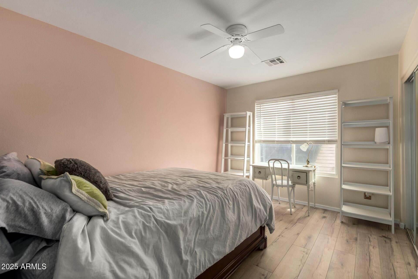
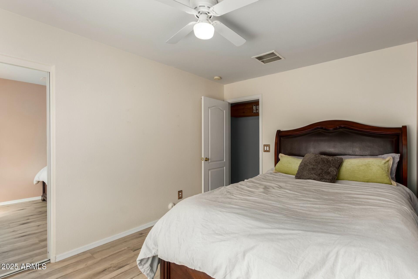
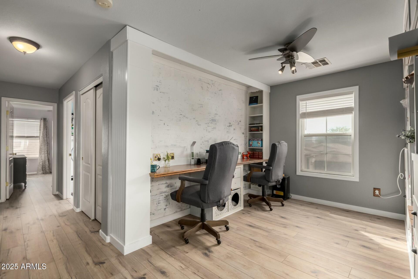
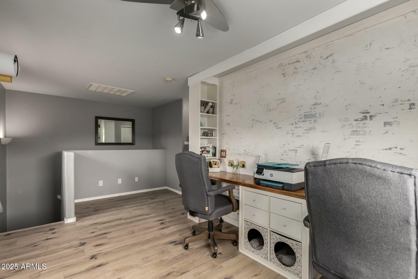
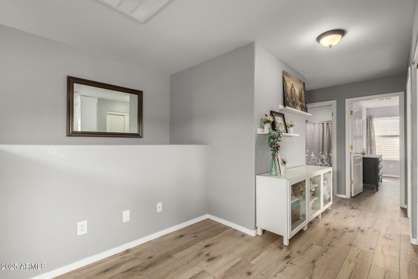
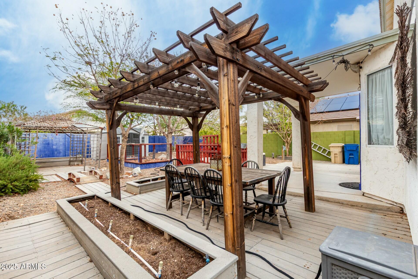
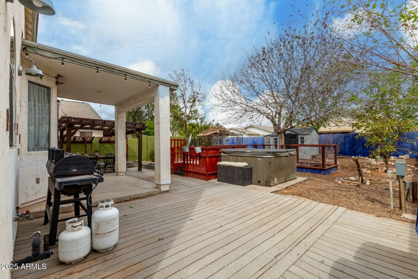
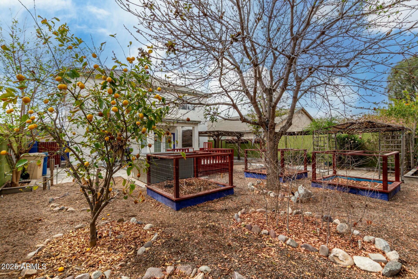
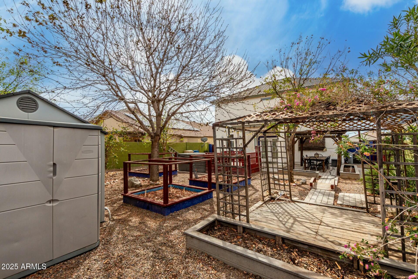
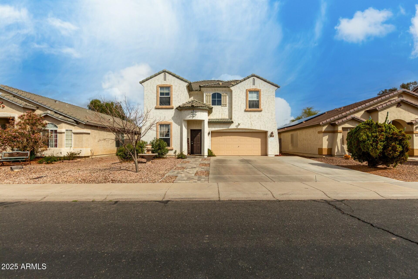
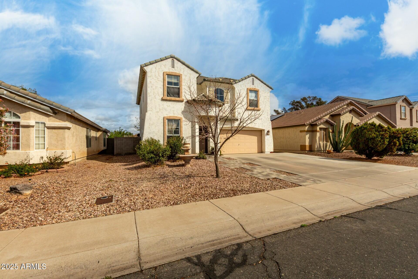
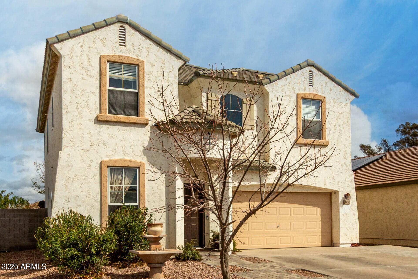
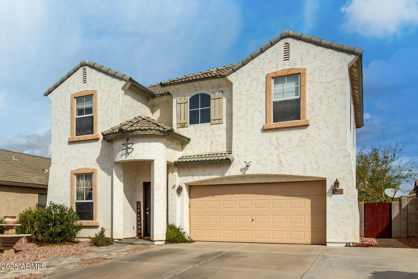
This charming two-story home resides in a peaceful, welcoming Buckeye neighborhood. Remodeled with in the last several years, inside and out, the kitchen is a chef's dream with abundant counter space, upper cabinets with glass doors for added elegance. The lower cabinets and central island all feature convenient pull-out shelves, with granite countertops through out. The built-in refrigerator/freezer is Sub-Zero, for a touch of luxury, and seamlessly matches the cabinetry. New carpet leads you up the stairs to a well thought out office/loft, which could easily be a fourth bedroom, two spare bedrooms, and an oversized master with a full bathroom and walk in closet. The kitchen/family room opens up through French doors to a private back patio, complete with decking, a beautiful gazebo with a spa, raised garden beds, and fruit trees. Both the front and back yards are equipped with automatic watering systems on timers for easy maintenance. The front yard features low-maintenance desert landscaping with a paved walkway and an extra-wide driveway for ample parking.

3
beds

3
baths

2,046 Sq.Ft. LIVING AREA

6,002 Sq.Ft. lot

Features & Amenities

Interior

  • total bedrooms3
  • Total bathrooms3
  • full bathrooms2
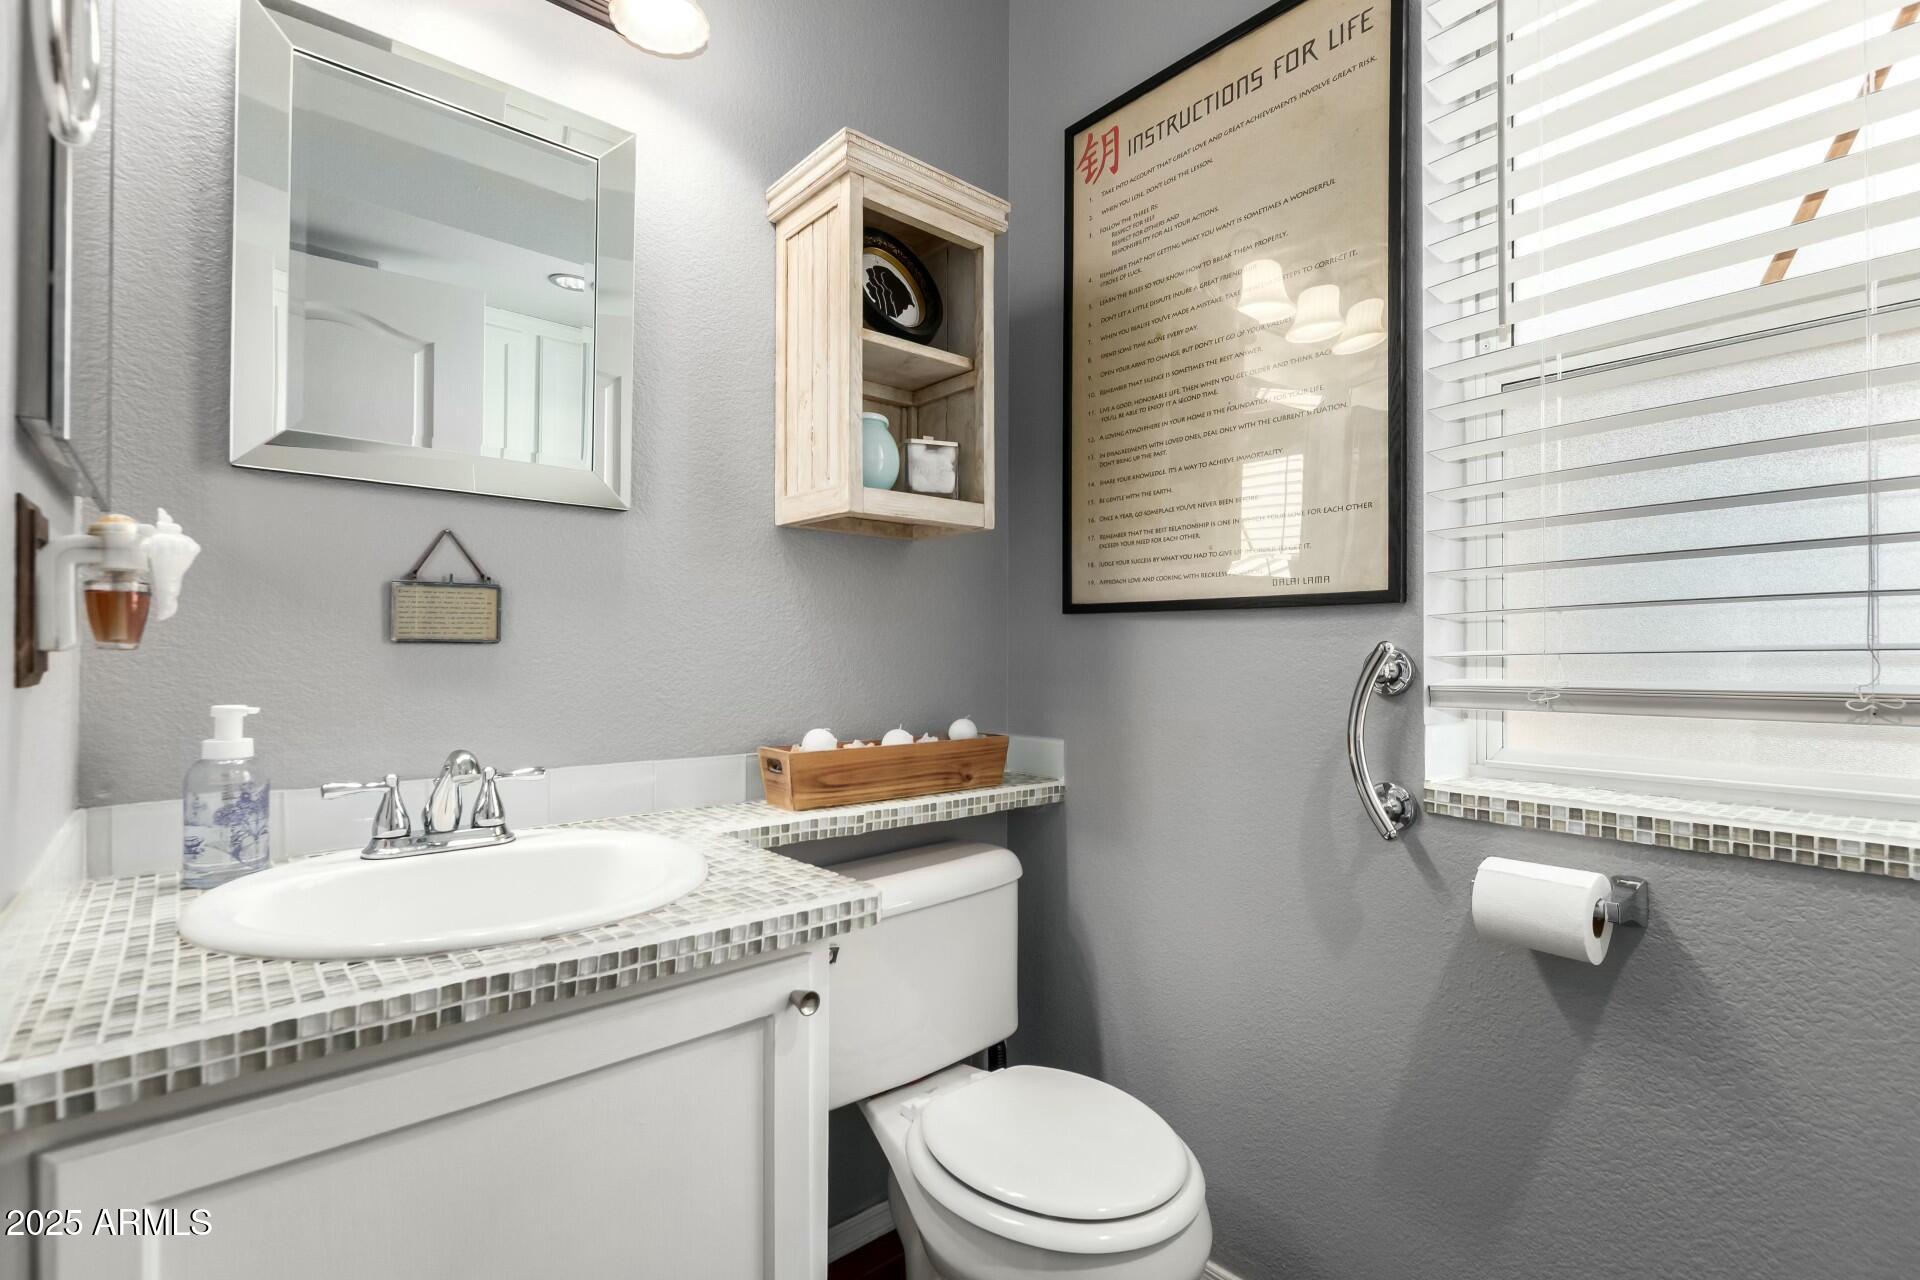
  • half bathroom1
  • Flooring Carpet, Vinyl, Tile
  • Fireplace Free Standing, Living Room, Master Bedroom
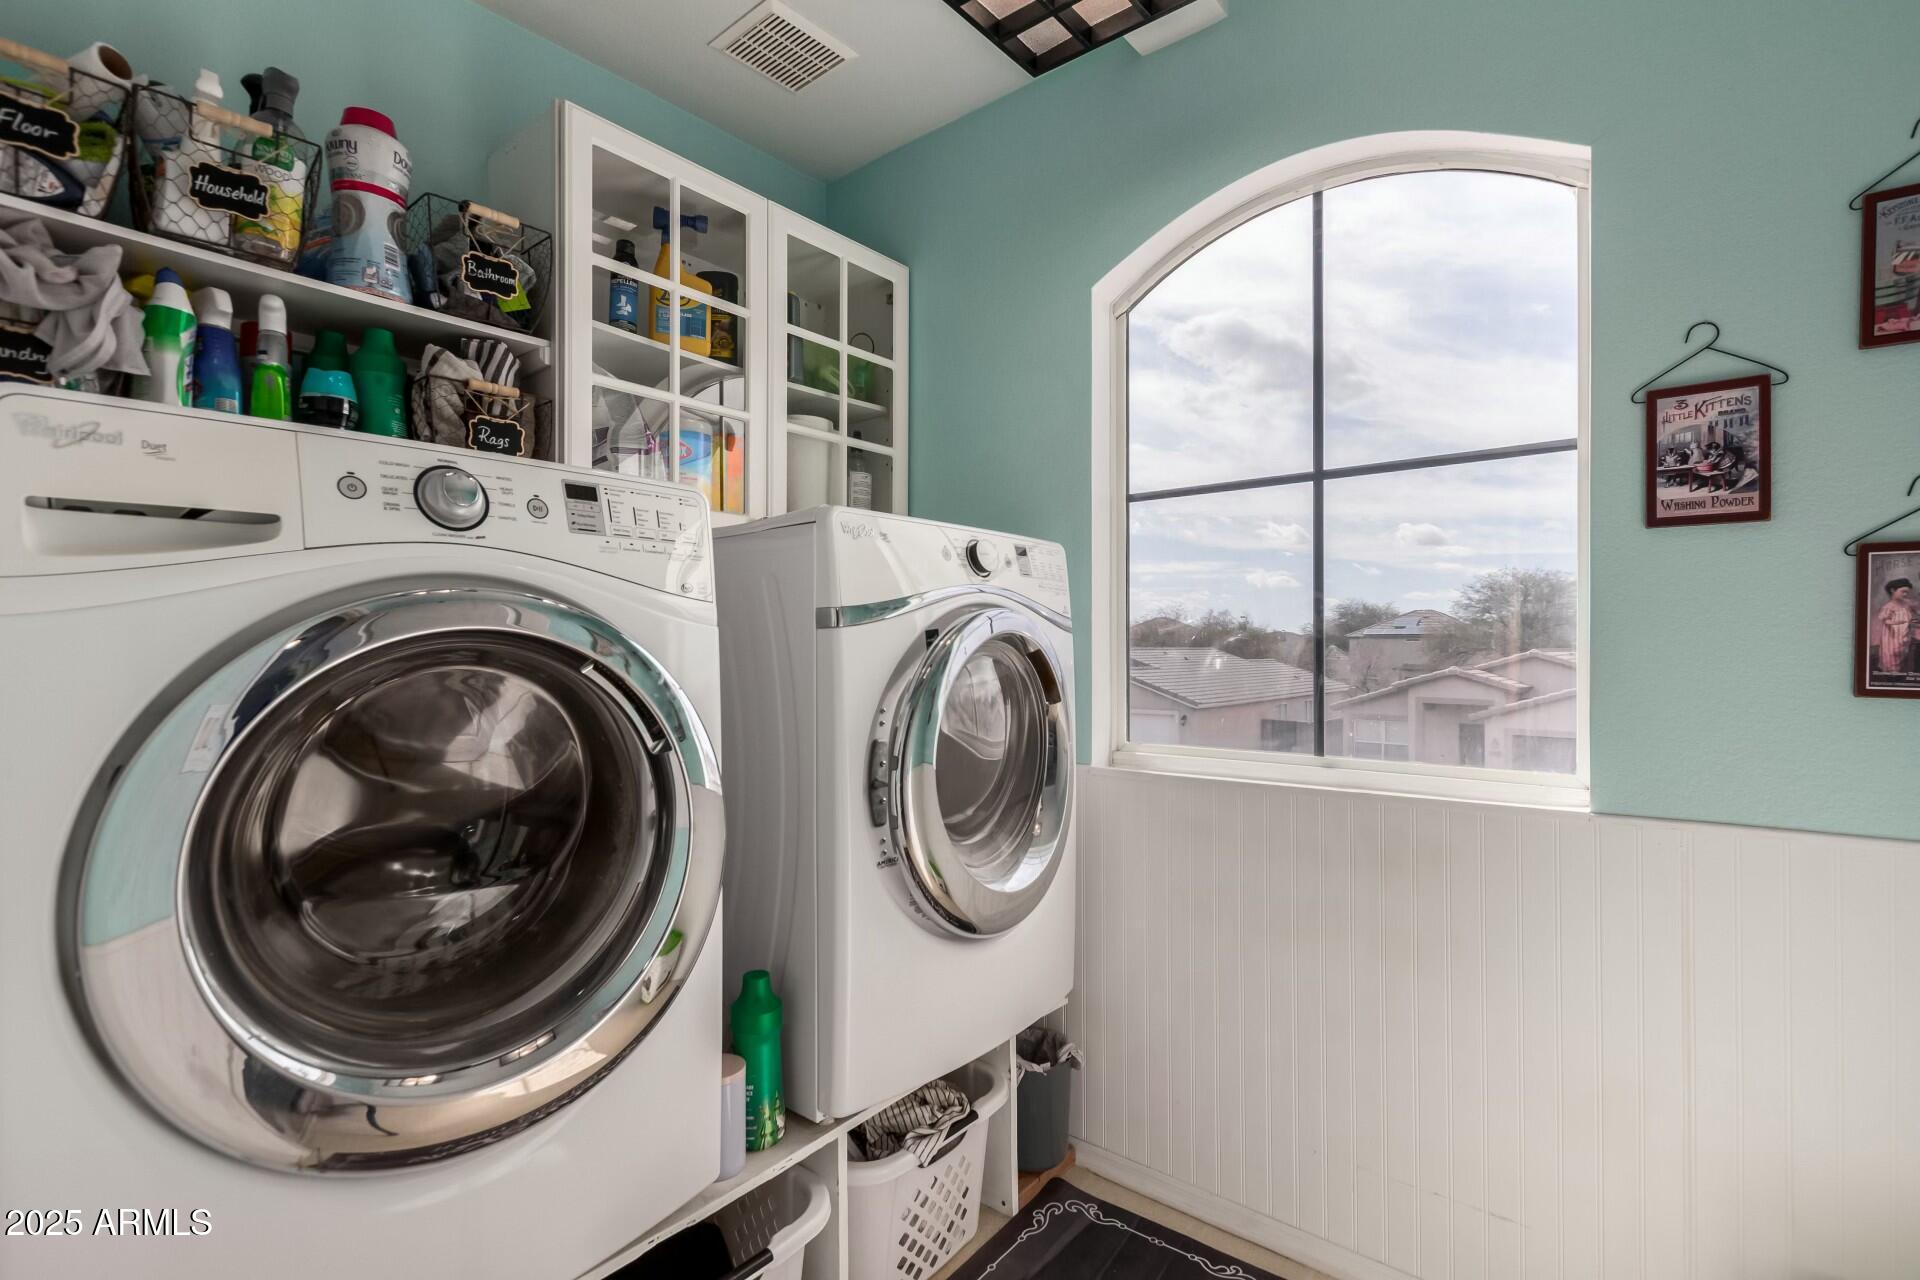
  • APPLIANCES Dryer, Washer, Refrigerator, Built-in Microwave, Dishwasher, Disposal
  • other interior Features High Speed Internet, Granite Counters, Upstairs, Eat-in Kitchen, Kitchen Island, Pantry, Full Bth Master Bdrm

Area & Lot

  • Status Sold
  • Date Sold June 6, 2025
  • Living Area2,046 Sq.Ft.
  • Lot Area6,002 Sq.Ft.
  • MLS® ID6836053
  • TypeResidential
  • YEAR BUILT2005
  • Architecture StylesTerritorial/Santa Fe
  • Elementary SchoolBuckeye Elementary School
  • Middle SchoolBuckeye Elementary School
  • High SchoolBuckeye Union High School
  • School DistrictBuckeye Union High School District

Exterior

  • STORIES2
  • Garage Space2.0
  • water SourceCity Water
  • PoolNone
  • roofTile
  • lot featuresNorth/South Exposure, Sprinklers In Rear, Sprinklers In Front, Desert Back, Desert Front
  • HEAT TYPEElectric
  • AIR CONDITIONINGCentral Air
  • sewerPublic Sewer
  • other exterior FeaturesStorage

Financial

  • Sales Price$365,000
  • Real Estate Tax $1,004/yr
  • HOA $86/mo

Let’s Get to Work

Whether buying, selling, or investing, Nick brings the market knowledge, strategy, and representation needed to move forward with confidence.

Follow Me on Instagram