
Leave a Message

By providing your contact information to Nick Steffes, your personal information will be processed in accordance with Nick Steffes's Privacy Policy. By checking the box(es) below, you expressly consent to receive marketing or promotional real estate communication from Nick Steffes in the manner selected by you. For SMS text messages, message frequency varies. Message and data rates may apply. Consent is not a condition of purchase of any goods or services. You may opt out of receiving further communications from Nick Steffes at any time. To opt out of receiving SMS text messages, reply STOP to unsubscribe. SMS text messaging is subject to our Terms of Use.

Thank you for your message. I will be in touch with you shortly.

16226 W BAJADA Road
16226 W BAJADA Road
16226 W BAJADA Road
16226 W BAJADA Road
16226 W BAJADA Road
16226 W BAJADA Road
16226 W BAJADA Road
16226 W BAJADA Road
16226 W BAJADA Road
16226 W BAJADA Road
16226 W BAJADA Road
16226 W BAJADA Road
16226 W BAJADA Road
16226 W BAJADA Road
16226 W BAJADA Road
16226 W BAJADA Road
16226 W BAJADA Road
16226 W BAJADA Road
16226 W BAJADA Road
16226 W BAJADA Road
16226 W BAJADA Road
16226 W BAJADA Road
16226 W BAJADA Road
16226 W BAJADA Road
16226 W BAJADA Road
16226 W BAJADA Road
16226 W BAJADA Road
16226 W BAJADA Road
16226 W BAJADA Road
16226 W BAJADA Road
16226 W BAJADA Road
16226 W BAJADA Road
16226 W BAJADA Road
16226 W BAJADA Road
16226 W BAJADA Road
16226 W BAJADA Road
16226 W BAJADA Road
16226 W BAJADA Road
16226 W BAJADA Road
16226 W BAJADA Road
16226 W BAJADA Road
16226 W BAJADA Road
16226 W BAJADA Road
16226 W BAJADA Road
16226 W BAJADA Road
SEE ALL PHOTOS
16226 W BAJADA Road
16226 W BAJADA Road
16226 W BAJADA Road
16226 W BAJADA Road
16226 W BAJADA Road
16226 W BAJADA Road
16226 W BAJADA Road
16226 W BAJADA Road
16226 W BAJADA Road
16226 W BAJADA Road
16226 W BAJADA Road
16226 W BAJADA Road
16226 W BAJADA Road
16226 W BAJADA Road
16226 W BAJADA Road
16226 W BAJADA Road
16226 W BAJADA Road
16226 W BAJADA Road
16226 W BAJADA Road
16226 W BAJADA Road
16226 W BAJADA Road
16226 W BAJADA Road
16226 W BAJADA Road
16226 W BAJADA Road
16226 W BAJADA Road
16226 W BAJADA Road
16226 W BAJADA Road
16226 W BAJADA Road
16226 W BAJADA Road
16226 W BAJADA Road
16226 W BAJADA Road
16226 W BAJADA Road
16226 W BAJADA Road
16226 W BAJADA Road
16226 W BAJADA Road
16226 W BAJADA Road
16226 W BAJADA Road
16226 W BAJADA Road
16226 W BAJADA Road
16226 W BAJADA Road
16226 W BAJADA Road
16226 W BAJADA Road
16226 W BAJADA Road
16226 W BAJADA Road
16226 W BAJADA Road
Courtesy of Compass, Danny Kallay Listing Contact: 480-694-8571 
Sold

16226 W BAJADA Road

16226 W BAJADA Road, Surprise, AZ 85387

$439,000
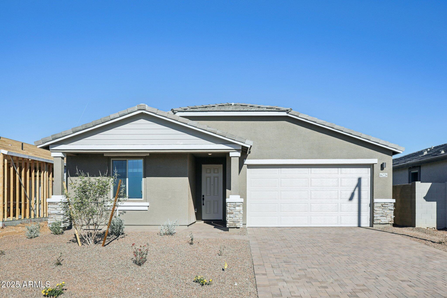
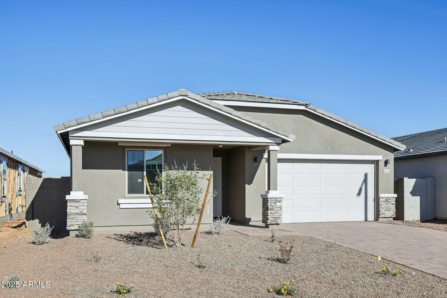
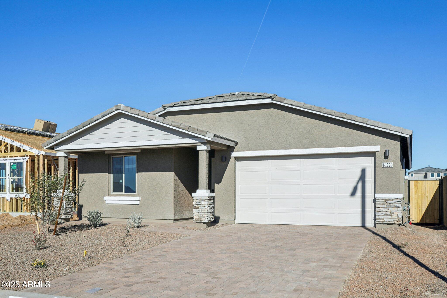
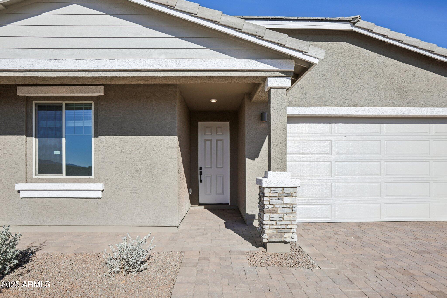
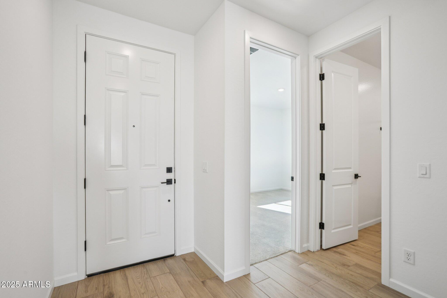
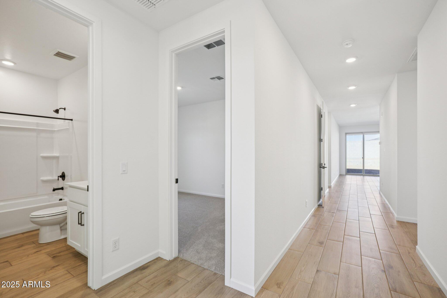
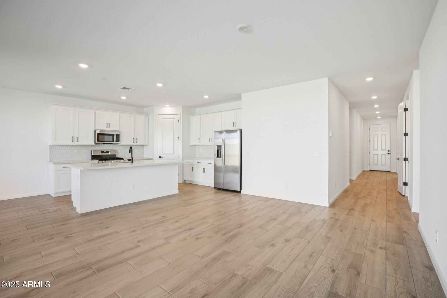
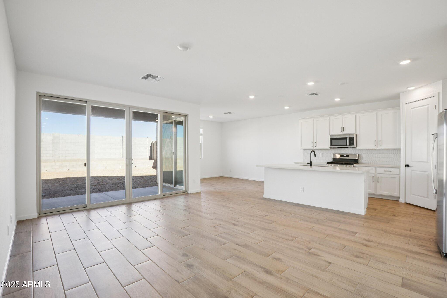
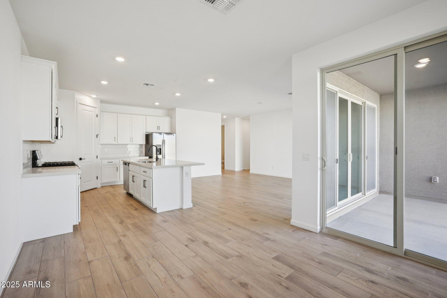
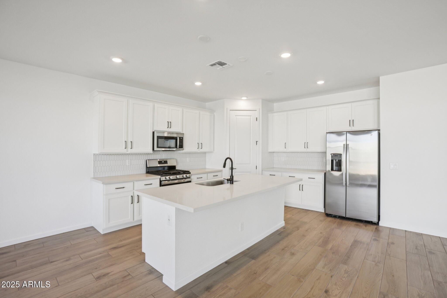
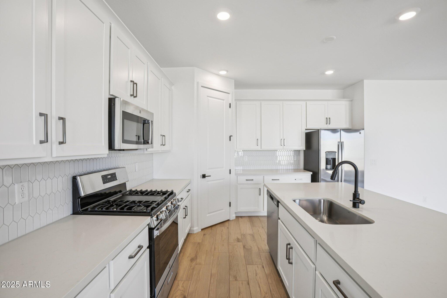
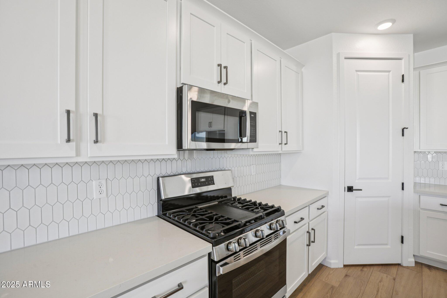
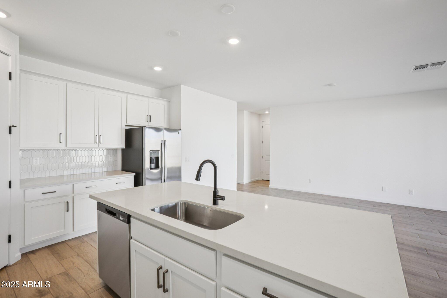
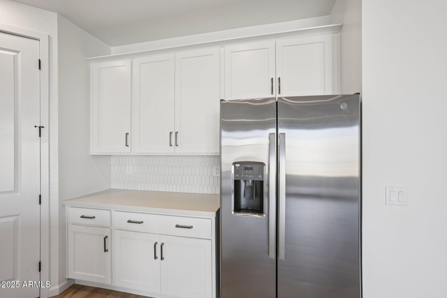
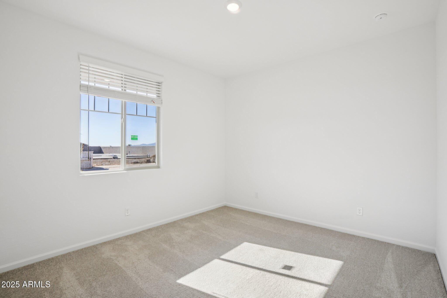
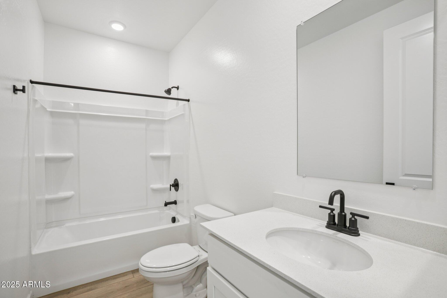
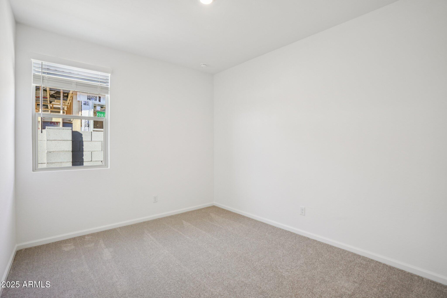
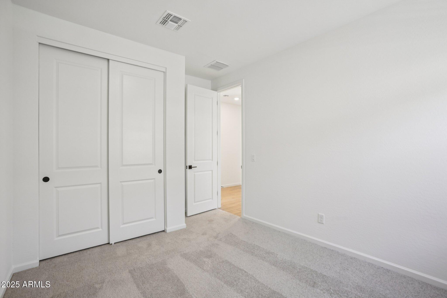
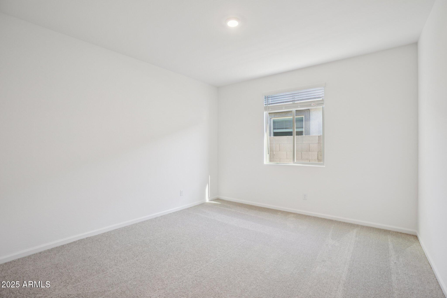
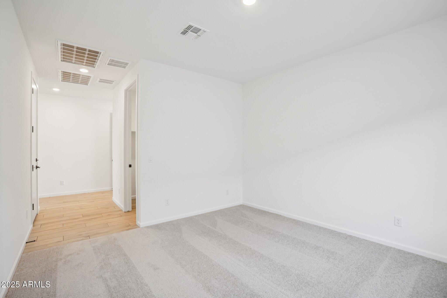
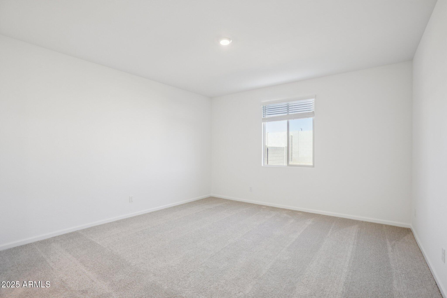
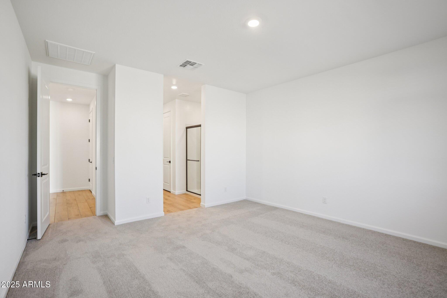
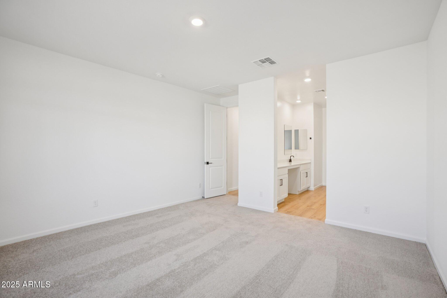
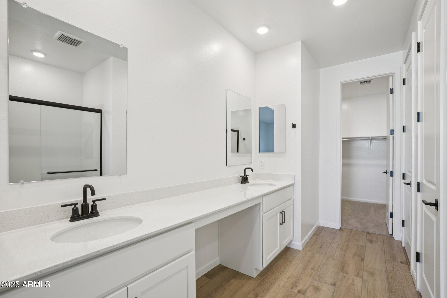
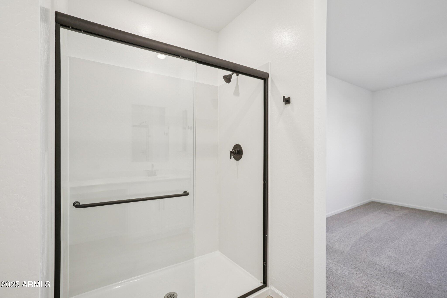
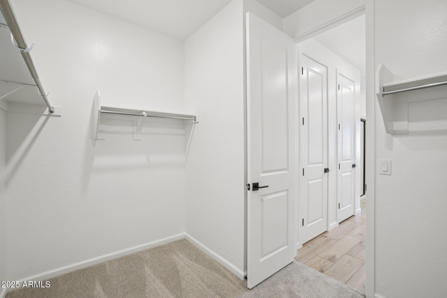
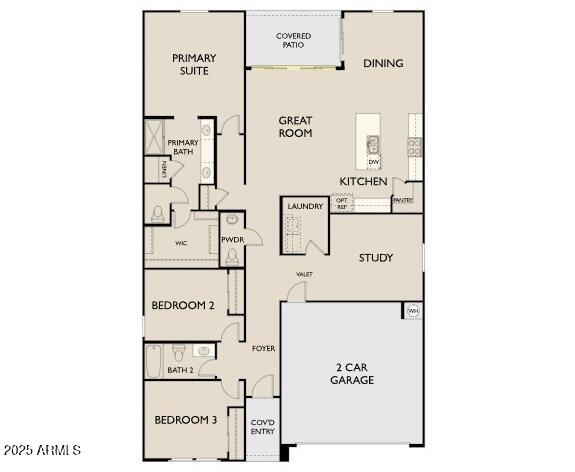
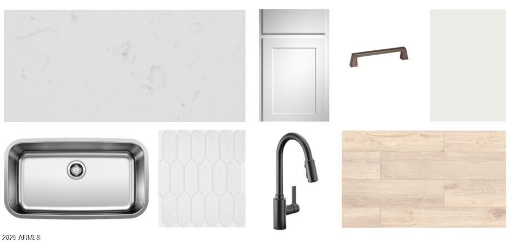
Explore the elegant Larkspur floorplan, a stunning single-story home offering 1,949 sq. ft. of thoughtfully designed space. This home features 3 spacious bedrooms, 2.5 baths, a versatile den, and a 2-car garage, blending refined style with everyday comfort. At the heart of the home, the open-concept kitchen shines with a large center island, walk-in pantry, and premium stainless steel appliances--gas range, microwave, dishwasher, and refrigerator. As part of the Harmony Collection, it's beautifully finished with crisp white 42'' upper cabinets, quartz countertops, and a mosaic backsplash, with prewiring for pendant lighting to add a designer touch.
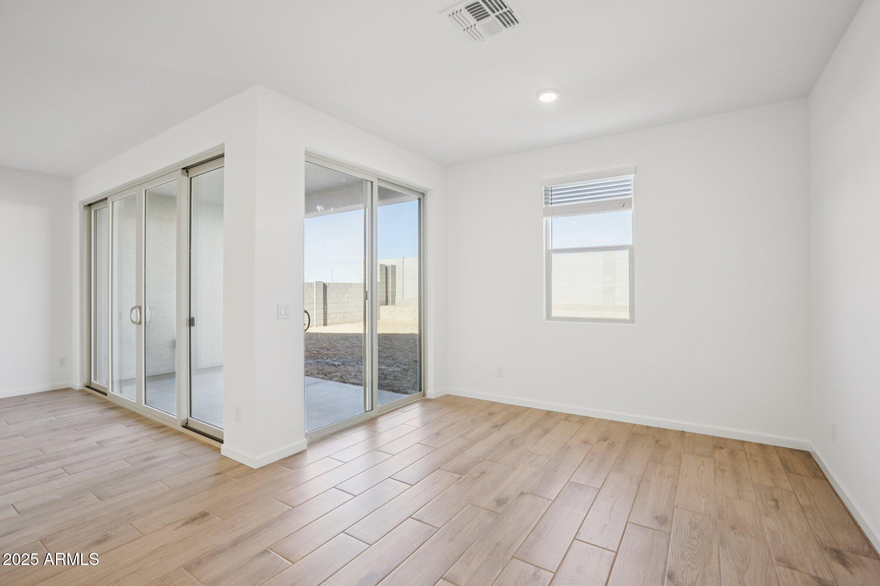
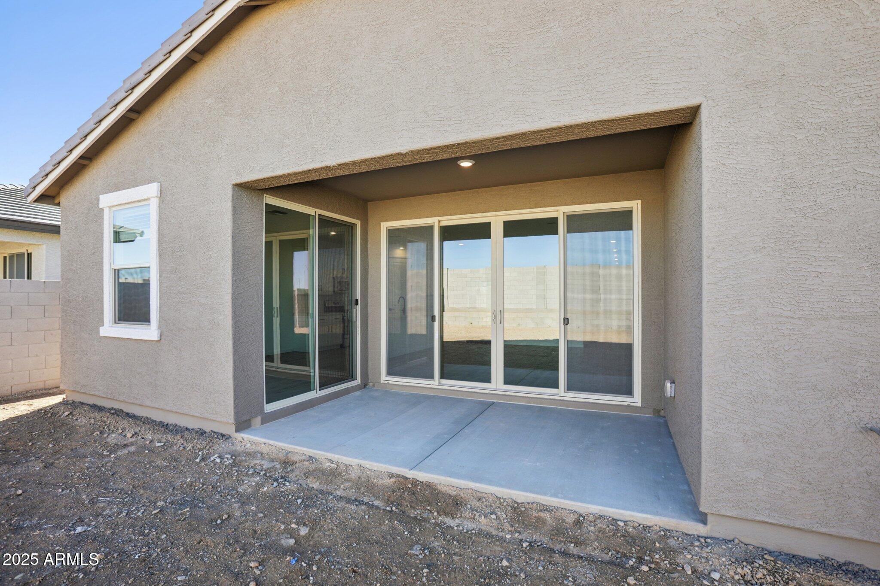
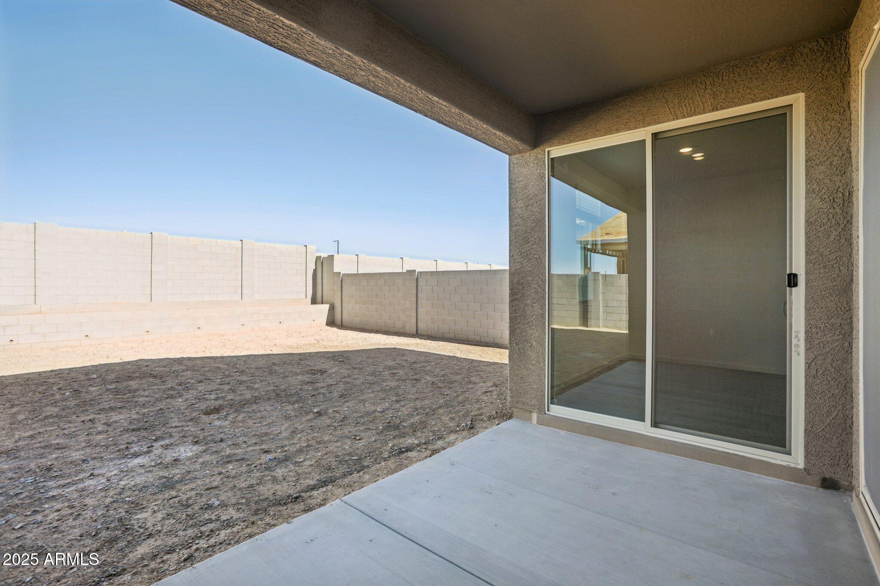
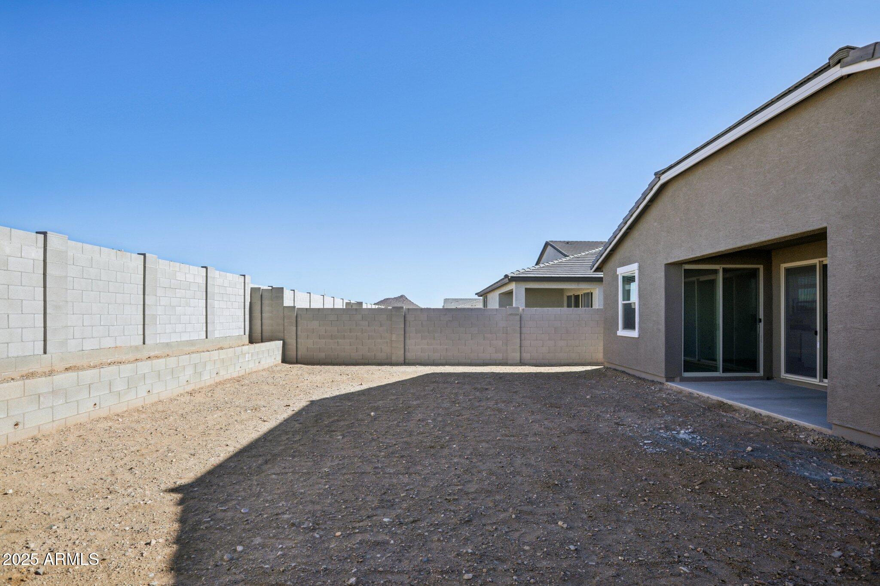
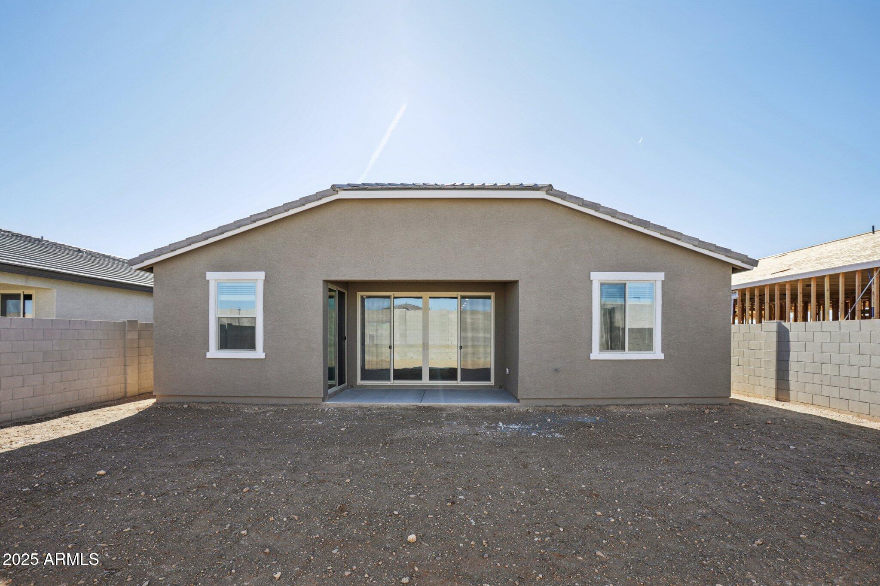
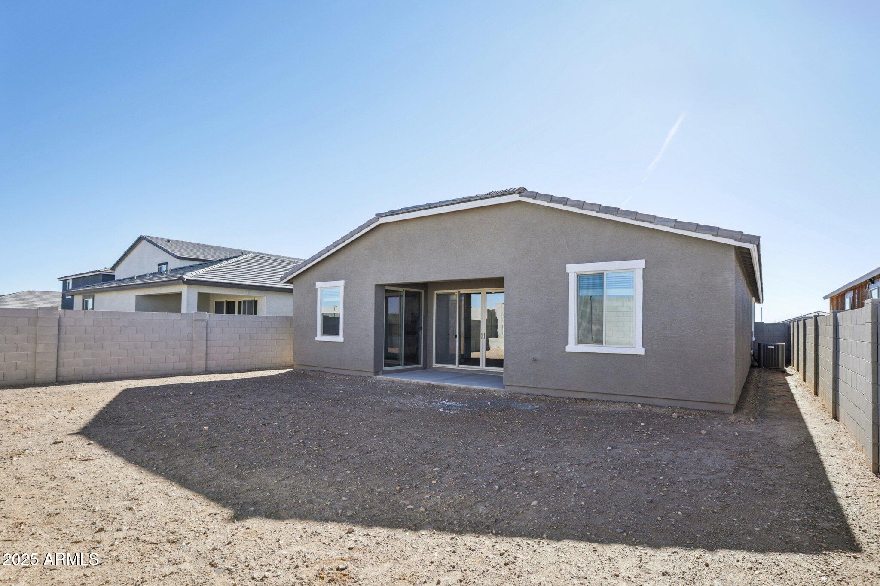
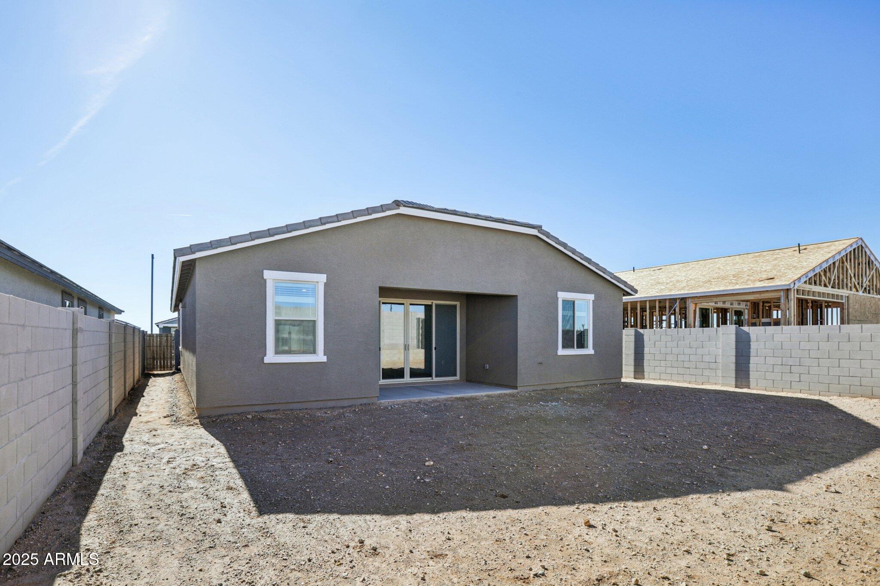
Wood-look plank tile flooring flows through the main living areas, leading to an expansive great room that opens through a 4-panel sliding glass door to a covered patioperfect for indoor-outdoor living and relaxed entertaining.
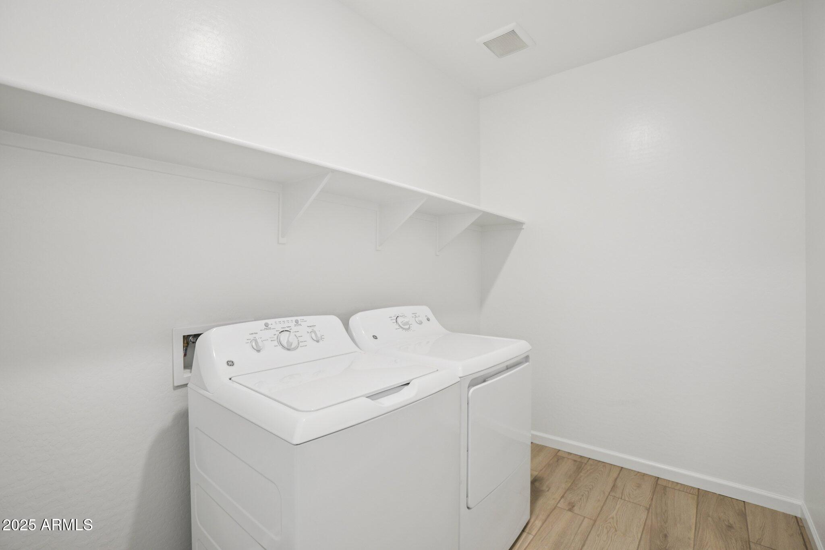
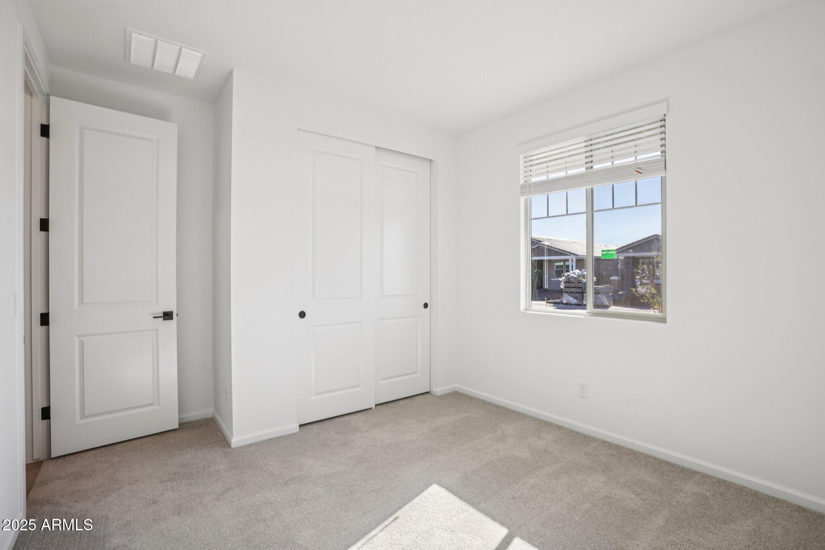
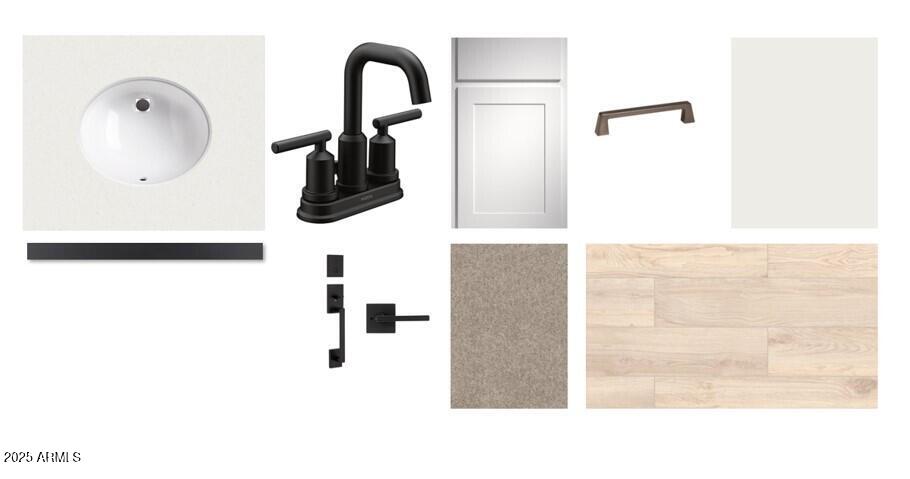
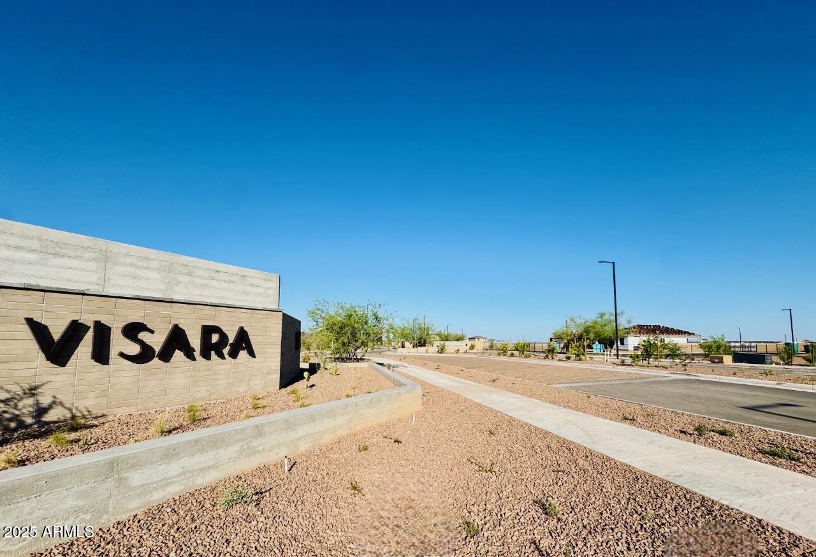
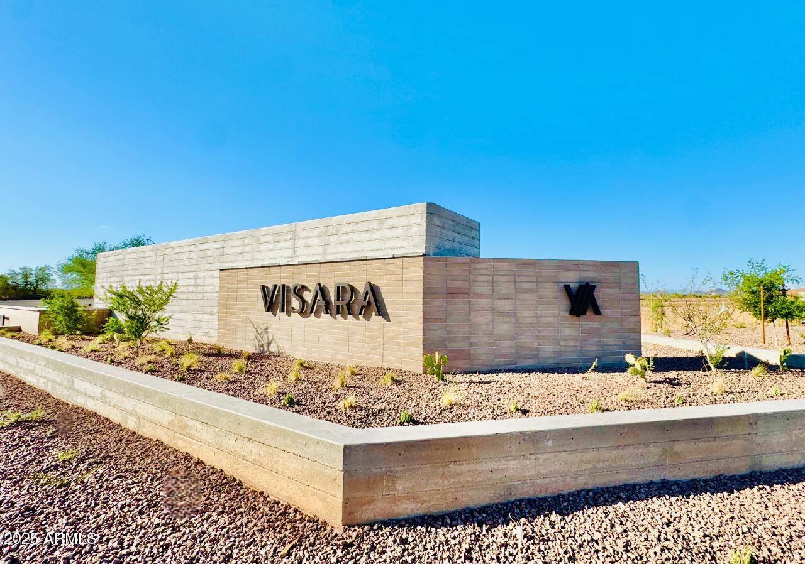
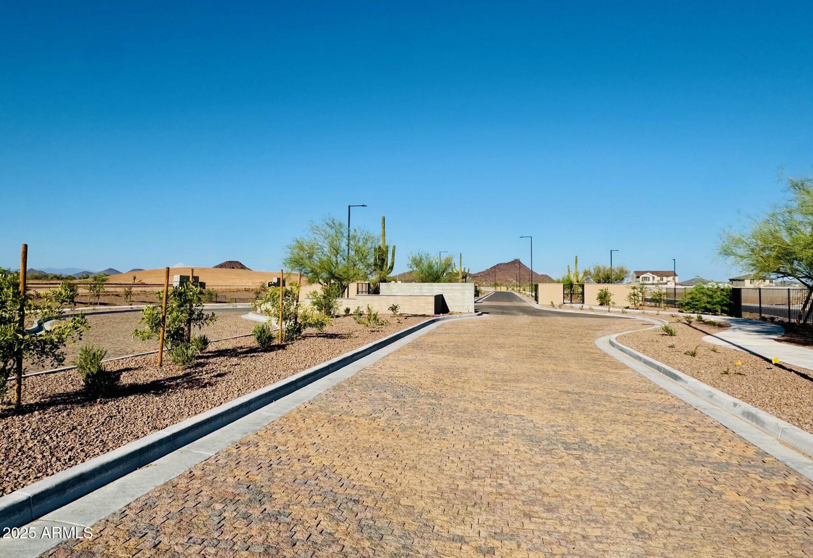
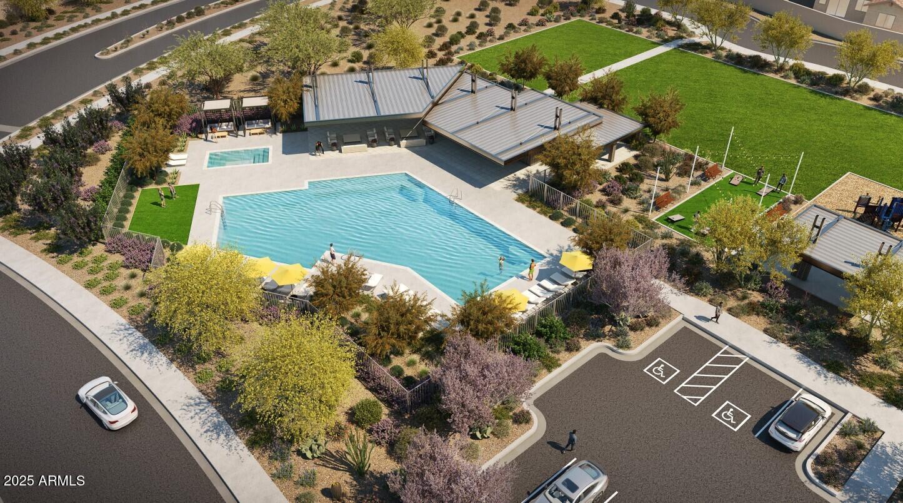
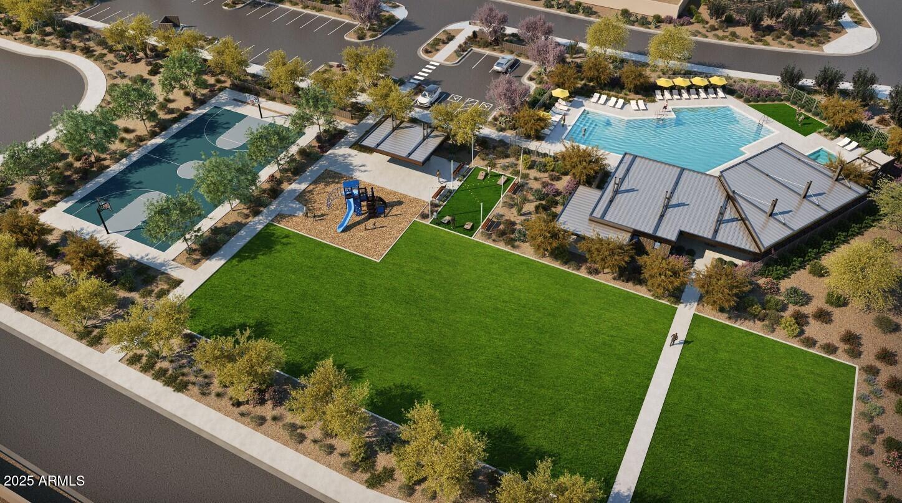
Additional highlights include 2" faux wood blinds, a washer and dryer, and luxurious finishes throughout. Set within the gated Visara community in Surprise (163rd Ave & Visara Pkwy), residents enjoy resort-style amenities including a pool, basketball court, BBQ/picnic areas, tot lot, community trails, and quick access to Loop 303 and Route 60.

3
beds

3
baths

1,949 Sq.Ft. LIVING AREA

6,250 Sq.Ft. lot

Features & Amenities

Interior

  • total bedrooms3
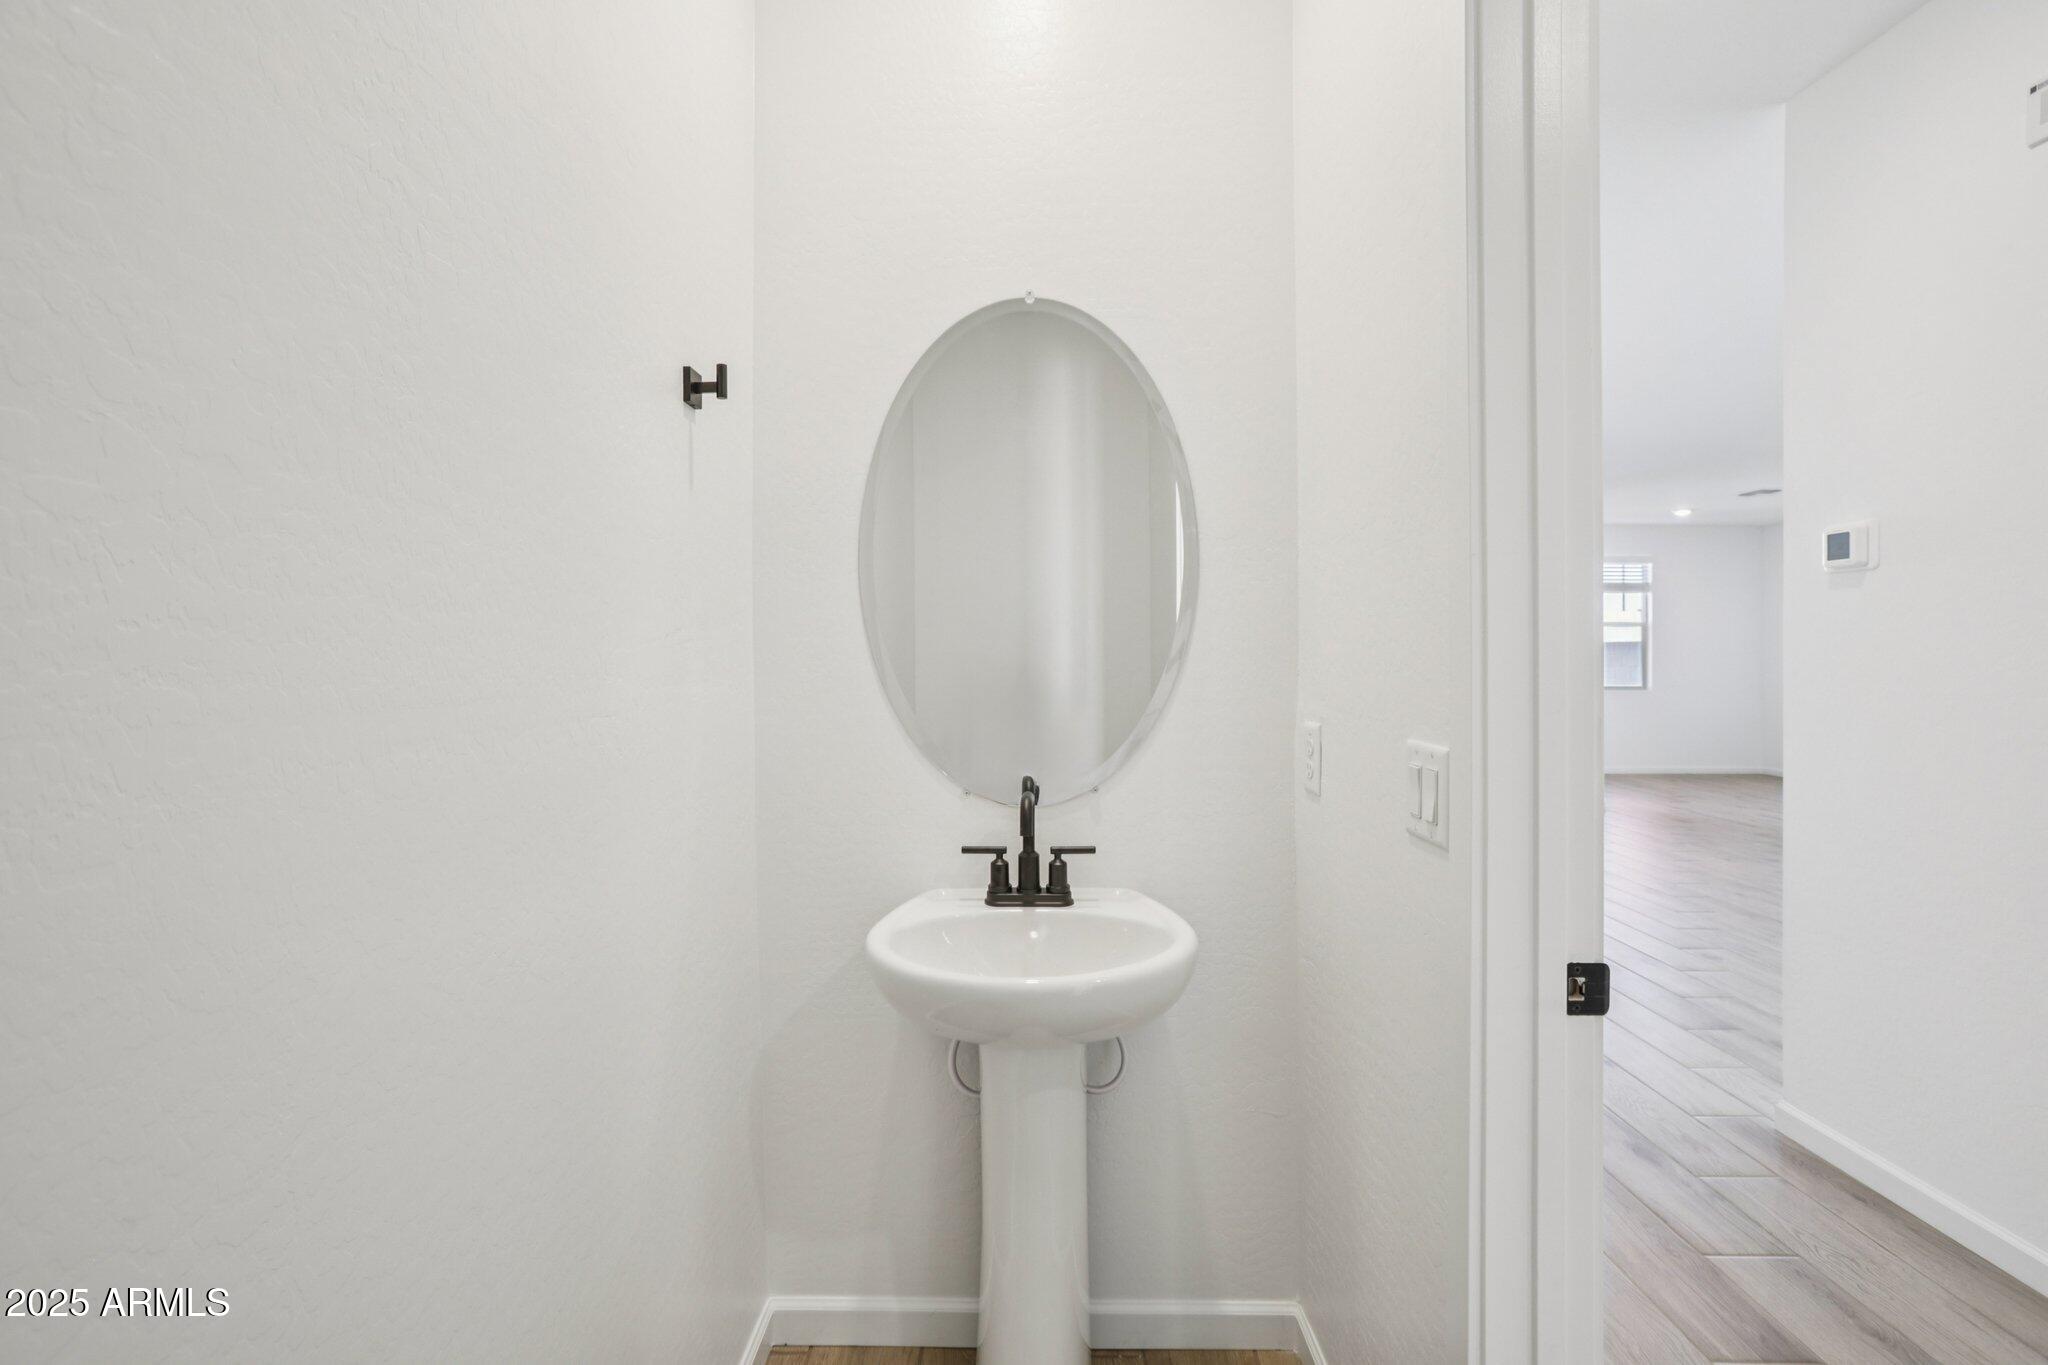
  • Total bathrooms3
  • full bathrooms2
  • half bathroom1
  • other interior Features Double Vanity, Eat-in Kitchen, 9 Flat Ceilings, Kitchen Island, Pantry, 3/4 Bath Master Bdrm

Area & Lot

  • Status Sold
  • Date Sold January 16, 2026
  • Living Area1,949 Sq.Ft.
  • Lot Area6,250 Sq.Ft.
  • MLS® ID6938921
  • TypeResidential
  • YEAR BUILT2025
  • Architecture StylesRanch
  • Elementary SchoolAsante Preparatory Academy
  • Middle SchoolCimarron Springs Middle School
  • High SchoolWillow Canyon High School
  • School DistrictDysart Unified District

Exterior

  • STORIES1
  • Garage Space2.0
  • water SourceCity Water
  • roofTile
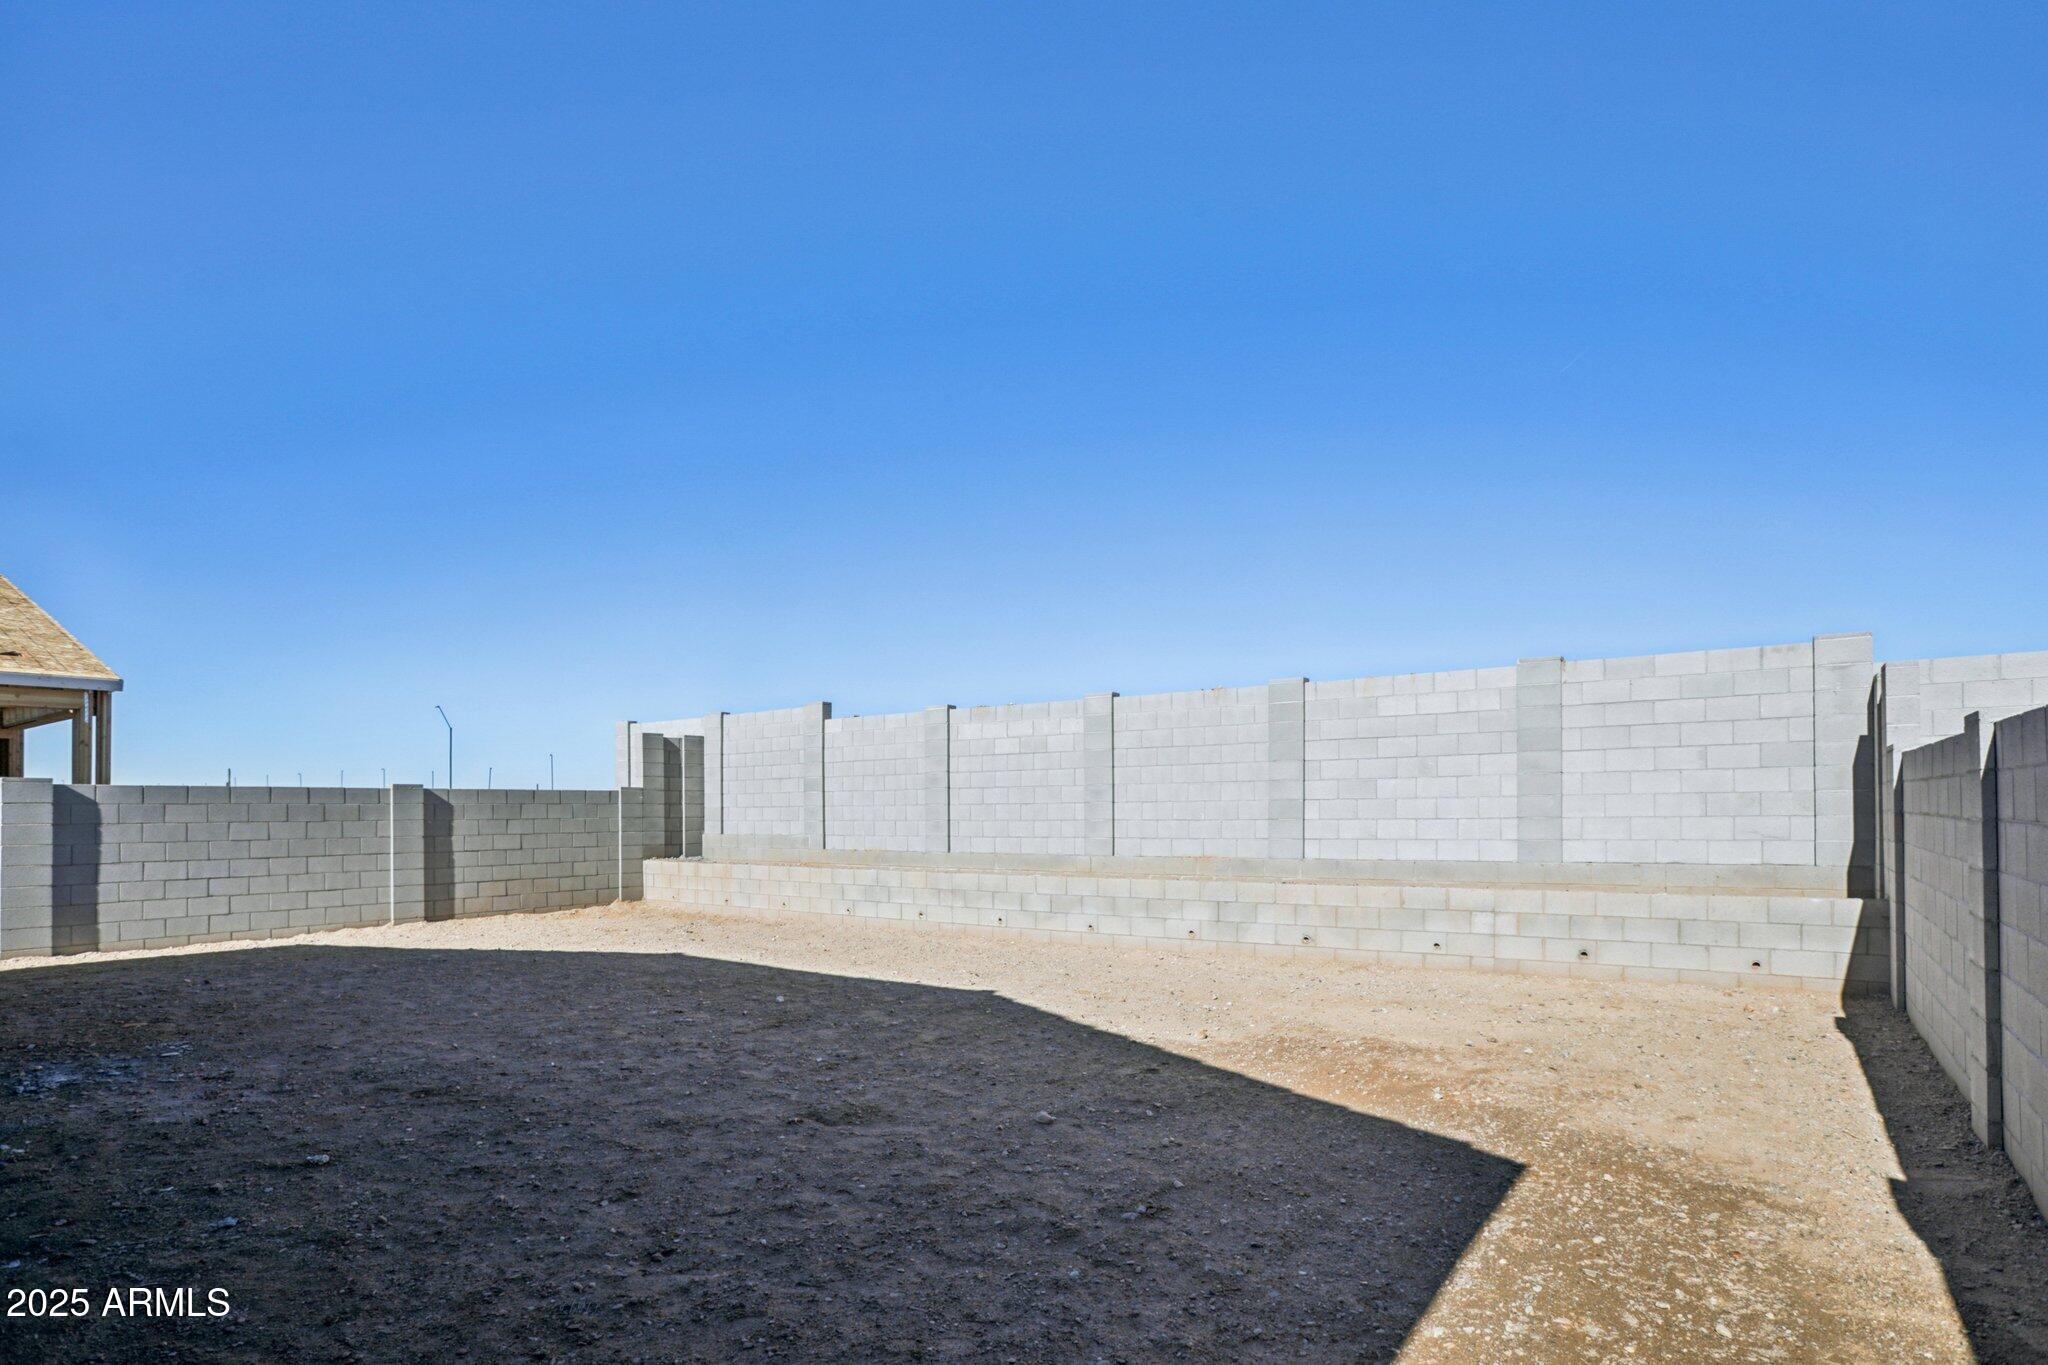
  • lot featuresNorth/South Exposure, Sprinklers In Front, Desert Front, Dirt Back
  • HEAT TYPENatural Gas
  • AIR CONDITIONINGCentral Air, Programmable Thmstat
  • sewerPublic Sewer
  • other exterior FeaturesPrivate Yard

Financial

  • Sales Price$439,000
  • Real Estate Tax $28/yr
  • HOA $125/mo
View Virtual Tour

Let’s Get to Work

Whether buying, selling, or investing, Nick brings the market knowledge, strategy, and representation needed to move forward with confidence.

Follow Me on Instagram