
Leave a Message

By providing your contact information to Nick Steffes, your personal information will be processed in accordance with Nick Steffes's Privacy Policy. By checking the box(es) below, you expressly consent to receive marketing or promotional real estate communication from Nick Steffes in the manner selected by you. For SMS text messages, message frequency varies. Message and data rates may apply. Consent is not a condition of purchase of any goods or services. You may opt out of receiving further communications from Nick Steffes at any time. To opt out of receiving SMS text messages, reply STOP to unsubscribe. SMS text messaging is subject to our Terms of Use.

Thank you for your message. I will be in touch with you shortly.

1624 Stoney Lane
1624 Stoney Lane
1624 Stoney Lane
1624 Stoney Lane
1624 Stoney Lane
1624 Stoney Lane
1624 Stoney Lane
1624 Stoney Lane
1624 Stoney Lane
1624 Stoney Lane
1624 Stoney Lane
1624 Stoney Lane
1624 Stoney Lane
1624 Stoney Lane
1624 Stoney Lane
1624 Stoney Lane
1624 Stoney Lane
1624 Stoney Lane
1624 Stoney Lane
1624 Stoney Lane
1624 Stoney Lane
1624 Stoney Lane
1624 Stoney Lane
1624 Stoney Lane
1624 Stoney Lane
1624 Stoney Lane
1624 Stoney Lane
1624 Stoney Lane
1624 Stoney Lane
1624 Stoney Lane
1624 Stoney Lane
1624 Stoney Lane
1624 Stoney Lane
1624 Stoney Lane
1624 Stoney Lane
1624 Stoney Lane
1624 Stoney Lane
1624 Stoney Lane
1624 Stoney Lane
1624 Stoney Lane
1624 Stoney Lane
SEE ALL PHOTOS
1624 Stoney Lane
1624 Stoney Lane
1624 Stoney Lane
1624 Stoney Lane
1624 Stoney Lane
1624 Stoney Lane
1624 Stoney Lane
1624 Stoney Lane
1624 Stoney Lane
1624 Stoney Lane
1624 Stoney Lane
1624 Stoney Lane
1624 Stoney Lane
1624 Stoney Lane
1624 Stoney Lane
1624 Stoney Lane
1624 Stoney Lane
1624 Stoney Lane
1624 Stoney Lane
1624 Stoney Lane
1624 Stoney Lane
1624 Stoney Lane
1624 Stoney Lane
1624 Stoney Lane
1624 Stoney Lane
1624 Stoney Lane
1624 Stoney Lane
1624 Stoney Lane
1624 Stoney Lane
1624 Stoney Lane
1624 Stoney Lane
1624 Stoney Lane
1624 Stoney Lane
1624 Stoney Lane
1624 Stoney Lane
1624 Stoney Lane
1624 Stoney Lane
1624 Stoney Lane
1624 Stoney Lane
1624 Stoney Lane
1624 Stoney Lane
Courtesy of Compass, Courtney Hoover Listing Contact: 480-818-3720 
Sold

1624 Stoney Lane

1624 Stoney Lane, Prescott, AZ 86303

$1,187,500
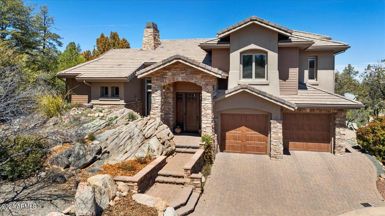
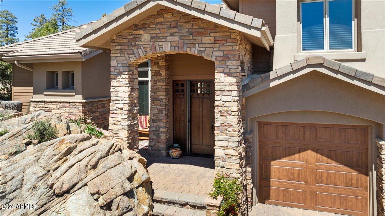
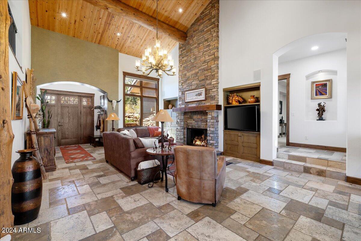
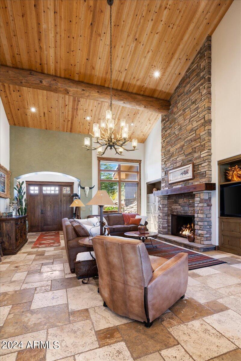
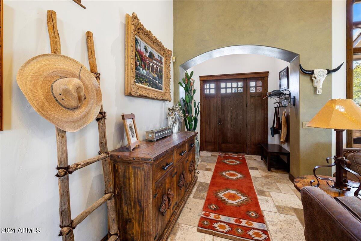
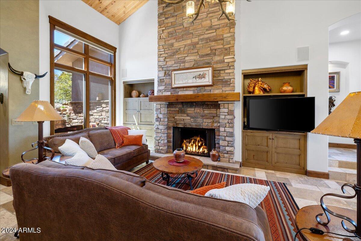
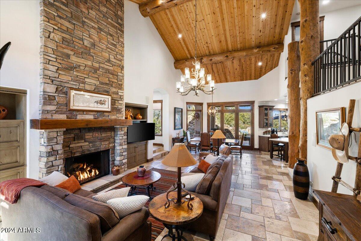
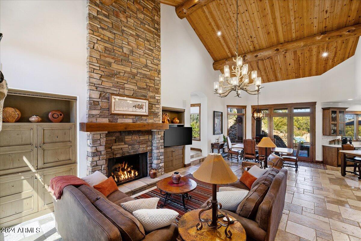
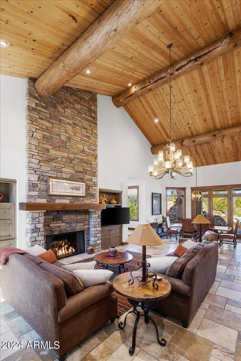
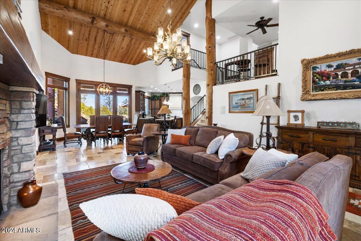
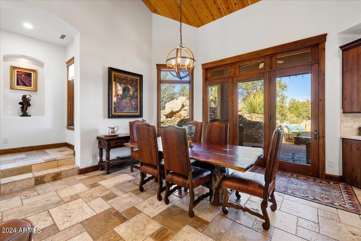
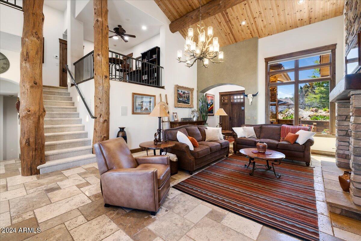
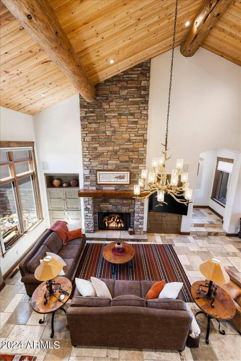
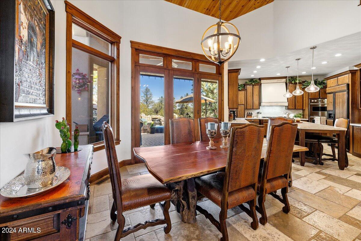
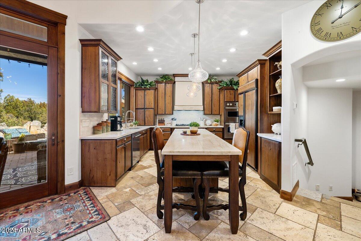
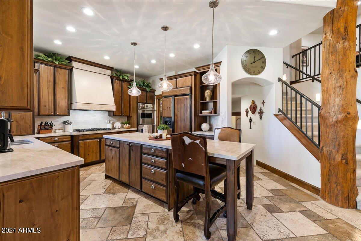
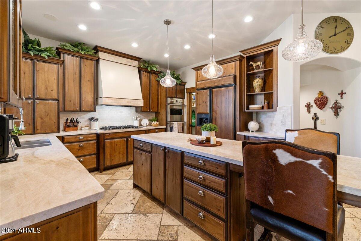
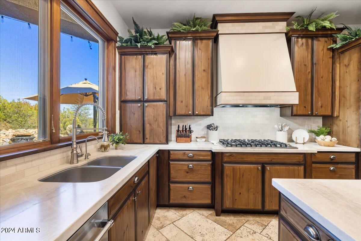
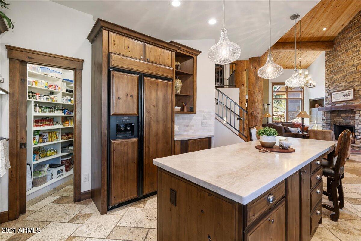
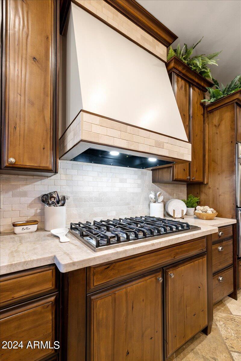
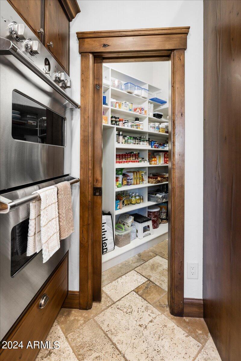
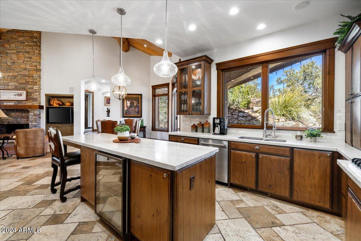
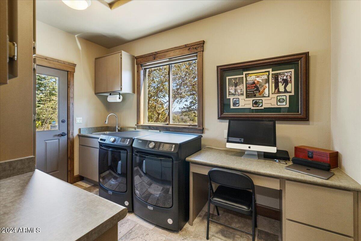
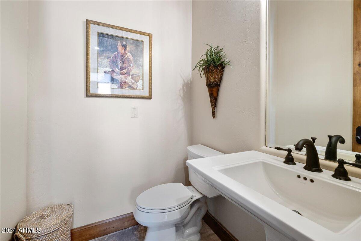
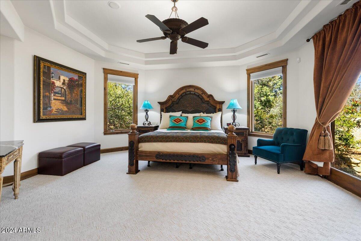
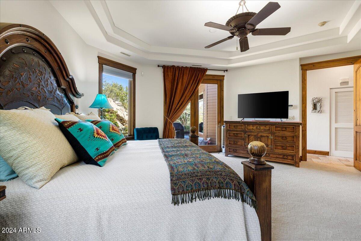
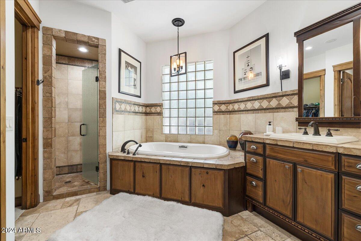
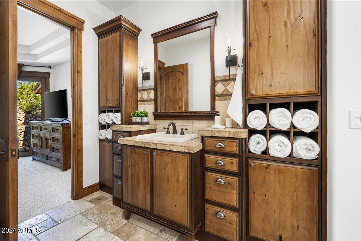
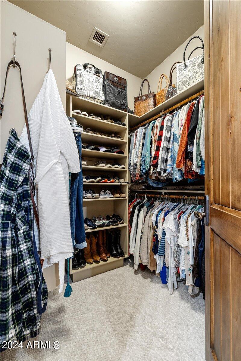
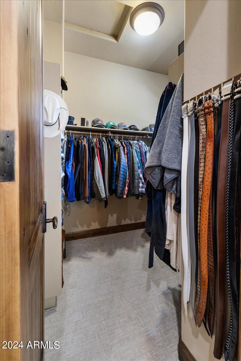
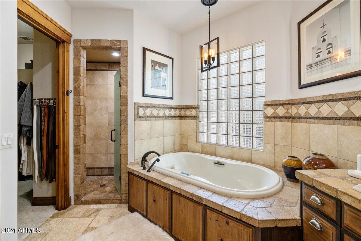
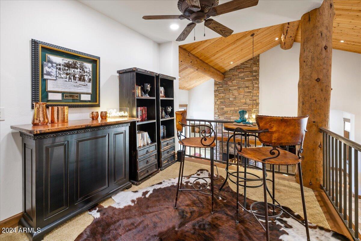
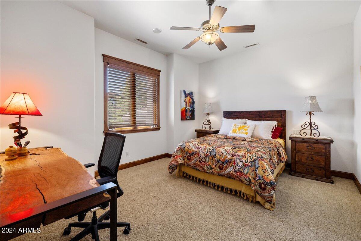
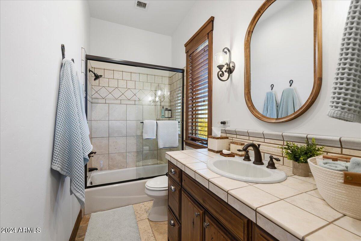
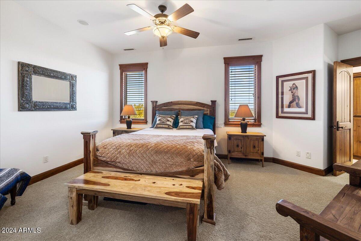
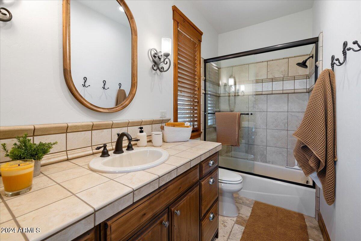
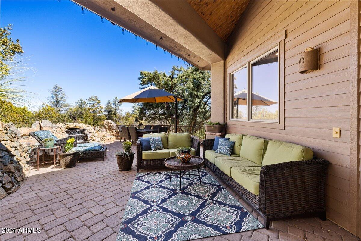
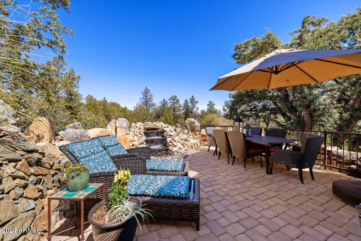
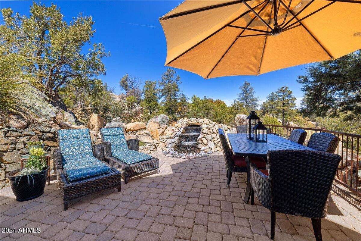
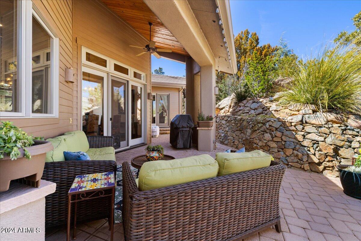
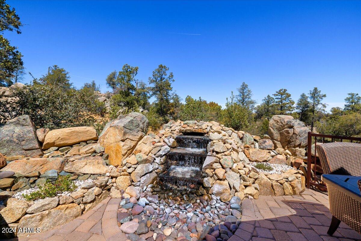
Designed by the esteemed Prescott Architect Joe Webb and expertly constructed by Naus Construction, this exquisite home is nestled in a gated community within the Hassayampa golf community, exuding timeless Prescott elegance. Recent upgrades include a new roof, state-of-the-art AC units, and an energy-efficient water heater, ensuring the utmost comfort and sustainability. The interior showcases architectural marvels such as beetle art timbers, knotty alder doors and cabinets, and a grand stove fireplace that adds a touch of rugged sophistication to the soaring great room. The gourmet chef's kitchen has been upgraded to perfection, featuring a spacious 9' island, high-end Viking ovens and range, and top-quality KitchenAid fridge and dishwasher. The thoughtful split design offers main-level living convenience, while each of the three bedrooms offers a private living area and ensuite bathrooms for ultimate comfort and privacy. The private backyard is a serene oasis, complete with a stone water feature and panoramic views that invite relaxation and contemplation. Residents have the option to enjoy membership at the prestigious Capital Canyon Country Club, adding an extra layer of luxury to this exceptional living experience.

3
beds

4
baths

2,880 Sq.Ft. LIVING AREA

10,454 Sq.Ft. lot

Features & Amenities

Interior

  • total bedrooms3
  • Total bathrooms4
  • other interior Features Double Vanity, Master Downstairs, Eat-in Kitchen, Kitchen Island, Pantry, Full Bth Master Bdrm, Separate Shwr Tub

Area & Lot

  • Status Sold
  • Date Sold November 15, 2024
  • Living Area2,880 Sq.Ft.
  • Lot Area10,454 Sq.Ft.
  • MLS® ID6686800
  • TypeResidential
  • YEAR BUILT2004
  • View DescriptionCity Light View(s), Mountain(s)
  • Elementary SchoolOut of Maricopa Cnty
  • Middle SchoolOut of Maricopa Cnty
  • High SchoolOut of Maricopa Cnty

Exterior

  • STORIES2
  • Garage Space2.0
  • water SourceCity Water
  • PoolNone
  • roofBuilt-Up
  • lot featuresDesert Back, Desert Front, Cul-De-Sac
  • HEAT TYPENatural Gas
  • AIR CONDITIONINGCentral Air
  • sewerPublic Sewer
  • other exterior FeaturesPrivate Street(s)

Financial

  • Sales Price$1,187,500
  • Real Estate Tax $3,018/yr
  • HOA $640/yr

Let’s Get to Work

Whether buying, selling, or investing, Nick brings the market knowledge, strategy, and representation needed to move forward with confidence.

Follow Me on Instagram