
Leave a Message

By providing your contact information to Nick Steffes, your personal information will be processed in accordance with Nick Steffes's Privacy Policy. By checking the box(es) below, you expressly consent to receive marketing or promotional real estate communication from Nick Steffes in the manner selected by you. For SMS text messages, message frequency varies. Message and data rates may apply. Consent is not a condition of purchase of any goods or services. You may opt out of receiving further communications from Nick Steffes at any time. To opt out of receiving SMS text messages, reply STOP to unsubscribe. SMS text messaging is subject to our Terms of Use.

Thank you for your message. I will be in touch with you shortly.

1624 W LEWIS Avenue
1624 W LEWIS Avenue
1624 W LEWIS Avenue
1624 W LEWIS Avenue
1624 W LEWIS Avenue
1624 W LEWIS Avenue
1624 W LEWIS Avenue
1624 W LEWIS Avenue
1624 W LEWIS Avenue
1624 W LEWIS Avenue
1624 W LEWIS Avenue
1624 W LEWIS Avenue
1624 W LEWIS Avenue
1624 W LEWIS Avenue
1624 W LEWIS Avenue
1624 W LEWIS Avenue
1624 W LEWIS Avenue
1624 W LEWIS Avenue
1624 W LEWIS Avenue
1624 W LEWIS Avenue
1624 W LEWIS Avenue
1624 W LEWIS Avenue
1624 W LEWIS Avenue
1624 W LEWIS Avenue
1624 W LEWIS Avenue
1624 W LEWIS Avenue
1624 W LEWIS Avenue
1624 W LEWIS Avenue
1624 W LEWIS Avenue
1624 W LEWIS Avenue
1624 W LEWIS Avenue
1624 W LEWIS Avenue
1624 W LEWIS Avenue
1624 W LEWIS Avenue
1624 W LEWIS Avenue
1624 W LEWIS Avenue
1624 W LEWIS Avenue
1624 W LEWIS Avenue
1624 W LEWIS Avenue
1624 W LEWIS Avenue
1624 W LEWIS Avenue
1624 W LEWIS Avenue
1624 W LEWIS Avenue
1624 W LEWIS Avenue
1624 W LEWIS Avenue
1624 W LEWIS Avenue
1624 W LEWIS Avenue
1624 W LEWIS Avenue
1624 W LEWIS Avenue
1624 W LEWIS Avenue
1624 W LEWIS Avenue
1624 W LEWIS Avenue
1624 W LEWIS Avenue
1624 W LEWIS Avenue
1624 W LEWIS Avenue
1624 W LEWIS Avenue
1624 W LEWIS Avenue
1624 W LEWIS Avenue
1624 W LEWIS Avenue
1624 W LEWIS Avenue
1624 W LEWIS Avenue
1624 W LEWIS Avenue
1624 W LEWIS Avenue
1624 W LEWIS Avenue
1624 W LEWIS Avenue
1624 W LEWIS Avenue
1624 W LEWIS Avenue
1624 W LEWIS Avenue
1624 W LEWIS Avenue
1624 W LEWIS Avenue
SEE ALL PHOTOS
1624 W LEWIS Avenue
1624 W LEWIS Avenue
1624 W LEWIS Avenue
1624 W LEWIS Avenue
1624 W LEWIS Avenue
1624 W LEWIS Avenue
1624 W LEWIS Avenue
1624 W LEWIS Avenue
1624 W LEWIS Avenue
1624 W LEWIS Avenue
1624 W LEWIS Avenue
1624 W LEWIS Avenue
1624 W LEWIS Avenue
1624 W LEWIS Avenue
1624 W LEWIS Avenue
1624 W LEWIS Avenue
1624 W LEWIS Avenue
1624 W LEWIS Avenue
1624 W LEWIS Avenue
1624 W LEWIS Avenue
1624 W LEWIS Avenue
1624 W LEWIS Avenue
1624 W LEWIS Avenue
1624 W LEWIS Avenue
1624 W LEWIS Avenue
1624 W LEWIS Avenue
1624 W LEWIS Avenue
1624 W LEWIS Avenue
1624 W LEWIS Avenue
1624 W LEWIS Avenue
1624 W LEWIS Avenue
1624 W LEWIS Avenue
1624 W LEWIS Avenue
1624 W LEWIS Avenue
1624 W LEWIS Avenue
1624 W LEWIS Avenue
1624 W LEWIS Avenue
1624 W LEWIS Avenue
1624 W LEWIS Avenue
1624 W LEWIS Avenue
1624 W LEWIS Avenue
1624 W LEWIS Avenue
1624 W LEWIS Avenue
1624 W LEWIS Avenue
1624 W LEWIS Avenue
1624 W LEWIS Avenue
1624 W LEWIS Avenue
1624 W LEWIS Avenue
1624 W LEWIS Avenue
1624 W LEWIS Avenue
1624 W LEWIS Avenue
1624 W LEWIS Avenue
1624 W LEWIS Avenue
1624 W LEWIS Avenue
1624 W LEWIS Avenue
1624 W LEWIS Avenue
1624 W LEWIS Avenue
1624 W LEWIS Avenue
1624 W LEWIS Avenue
1624 W LEWIS Avenue
1624 W LEWIS Avenue
1624 W LEWIS Avenue
1624 W LEWIS Avenue
1624 W LEWIS Avenue
1624 W LEWIS Avenue
1624 W LEWIS Avenue
1624 W LEWIS Avenue
1624 W LEWIS Avenue
1624 W LEWIS Avenue
1624 W LEWIS Avenue
Courtesy of Compass, Brandon C Schneider Listing Contact: 970-308-5707 
Sold

1624 W LEWIS Avenue

1624 W LEWIS Avenue, Phoenix, AZ 85007

$1,065,000
Historic Del Norte Gem | 2 Casitas | Pool | Basement | ~2,800 Total Sq Ft
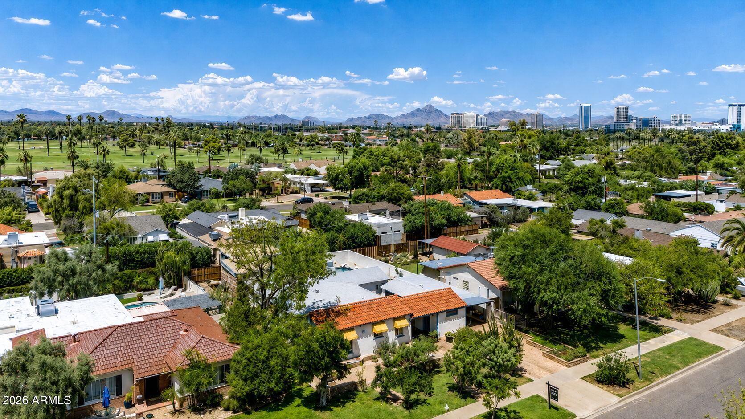
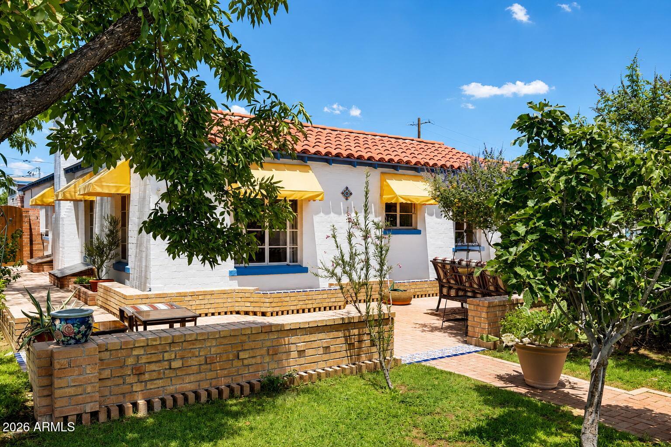
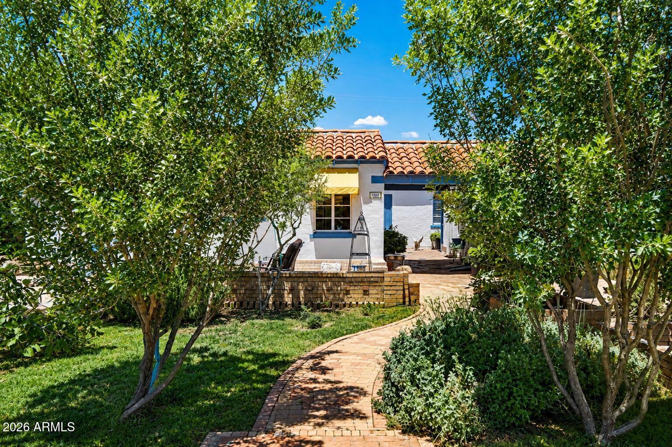
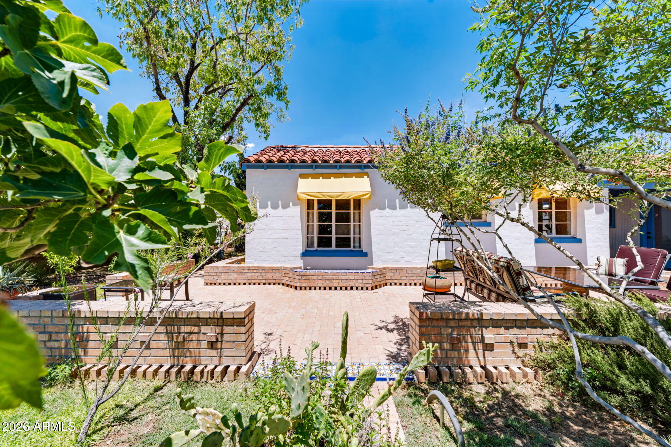
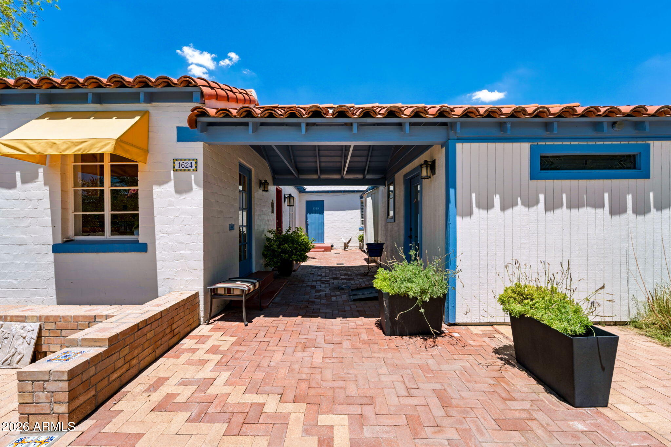
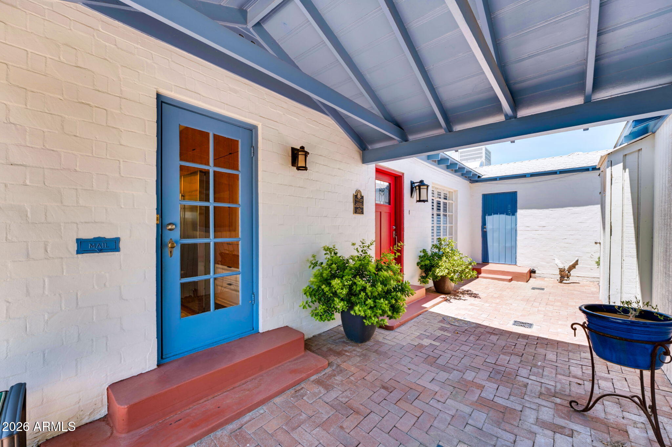
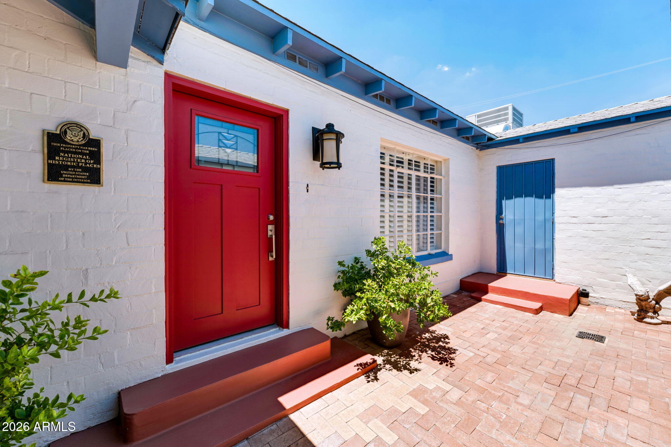
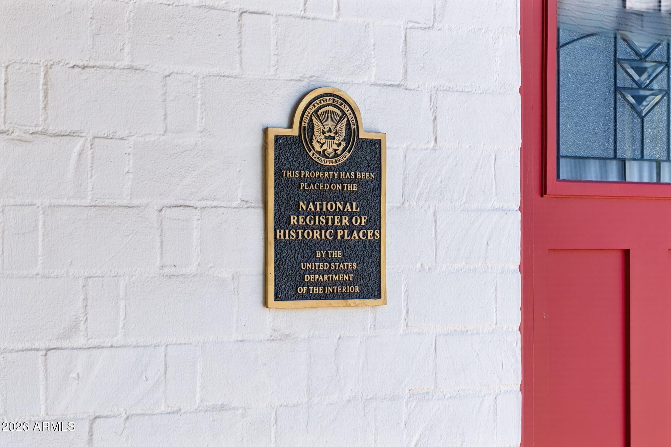
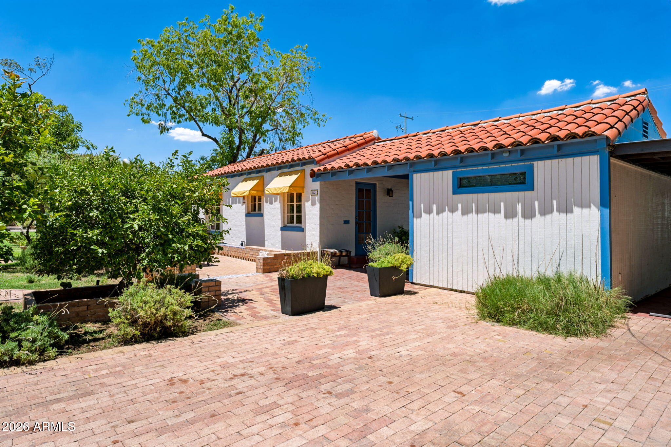
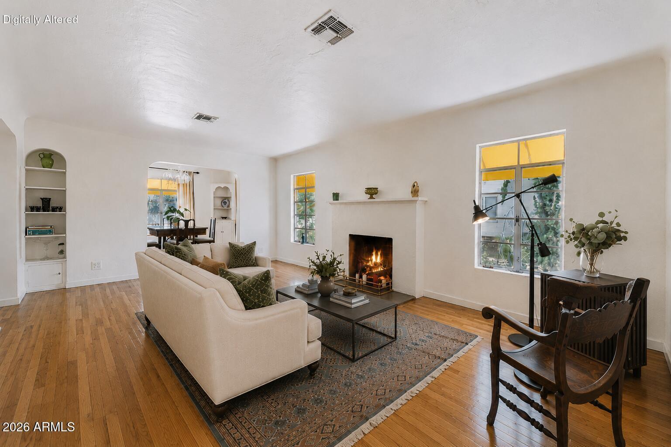
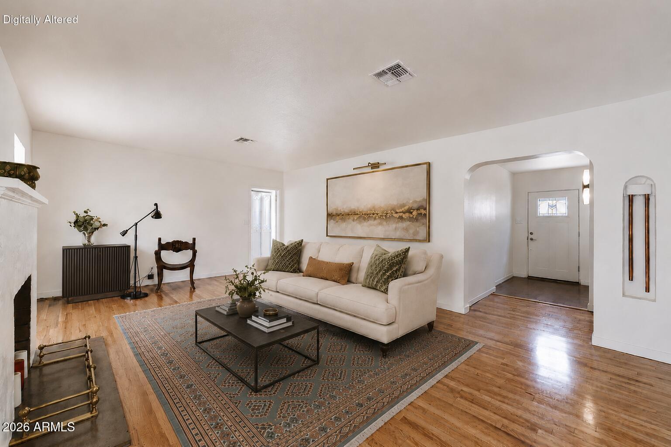
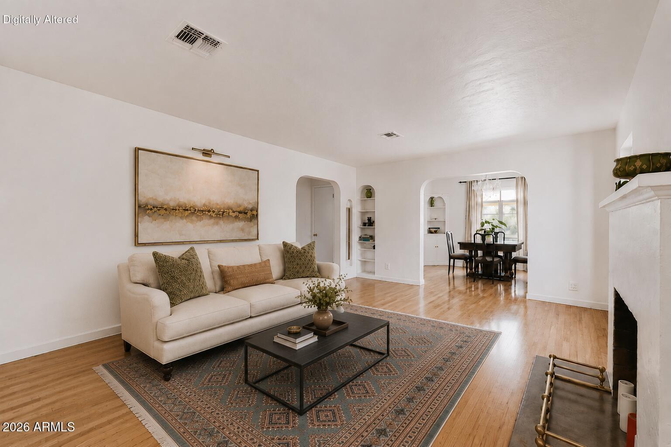
Rare 1939 Spanish Colonial Ranch in the Del Norte Historic District, listed in the National Register of Historic Places. The residence, designed by Maxwell & Anderson Architects, opened with a front page feature in the Phoenix Gazette Home Section, Sunday Feb 12, 1939, for its distinctive architectural elements.
This one of a kind, reimagined residence also includes a renewed State Historic Property Tax (SPT) certification (2026) for the lucky new owner!
Double-layer brick construction built to last centuries, blends original character with modern upgrades.
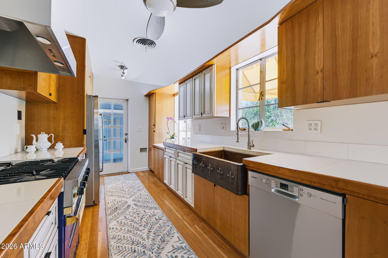
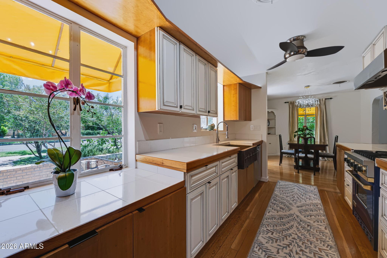
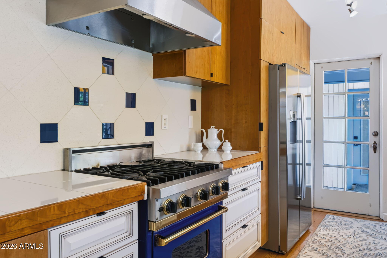
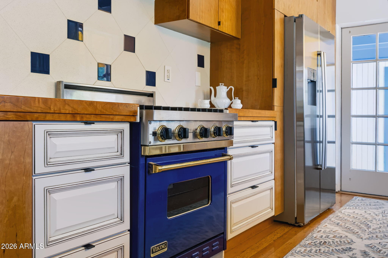
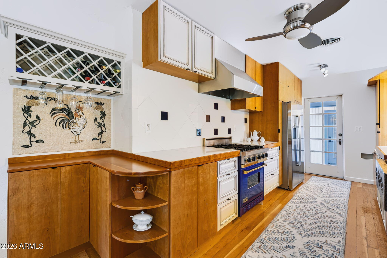
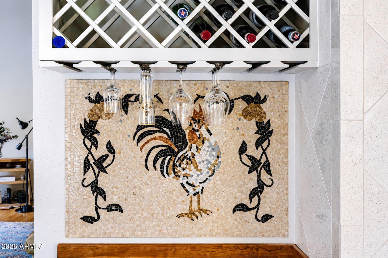
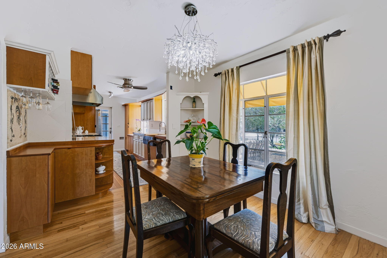
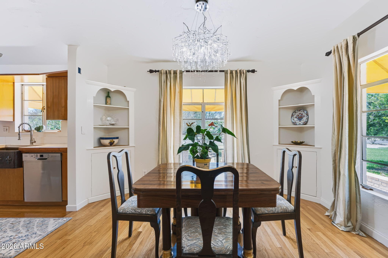
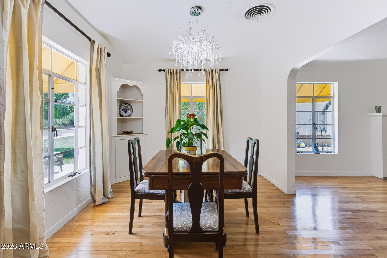
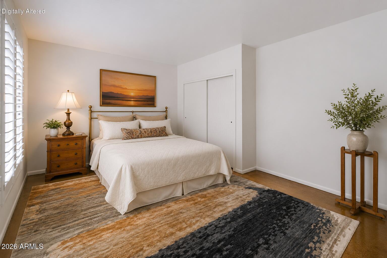
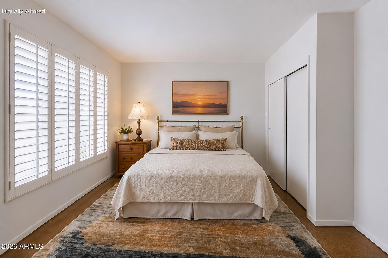
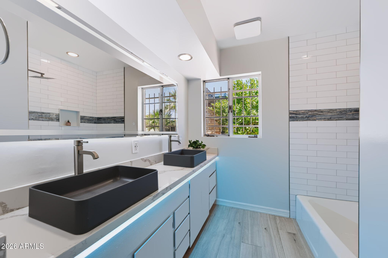
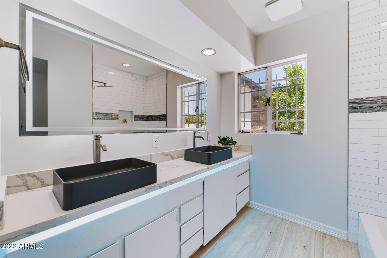
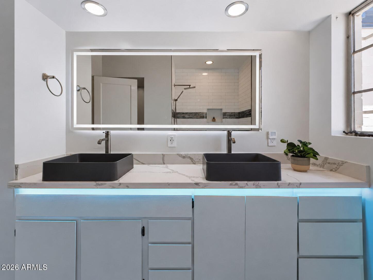
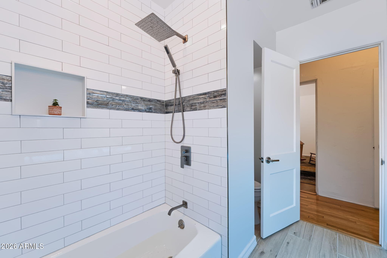
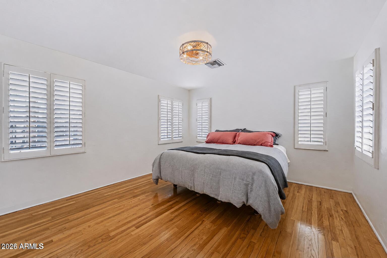
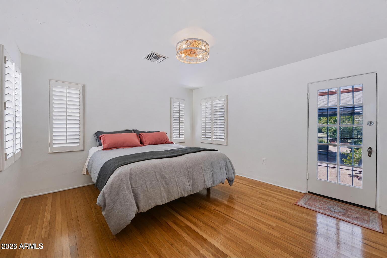
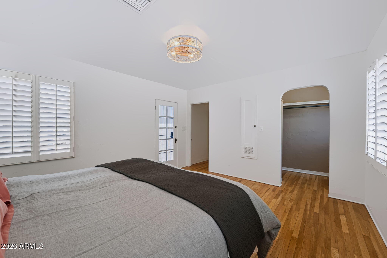
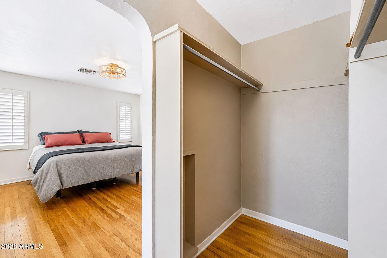
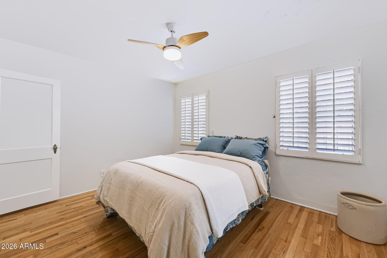
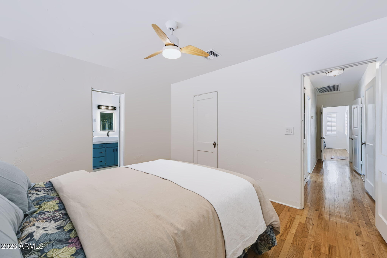
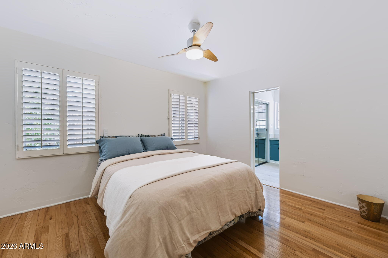
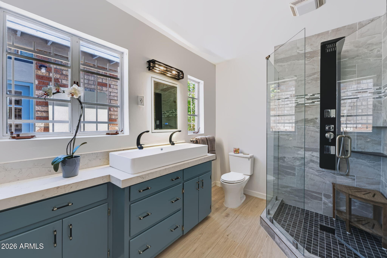
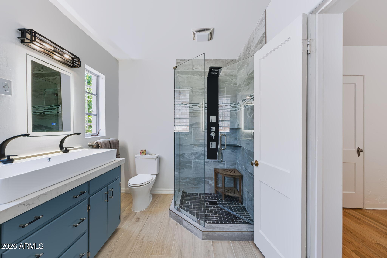
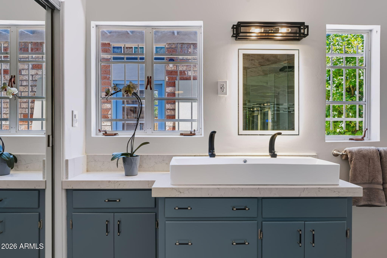
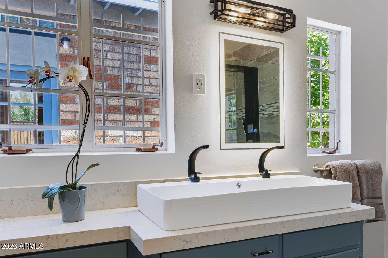
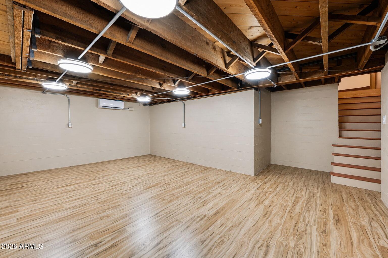
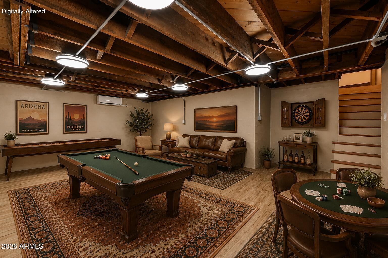
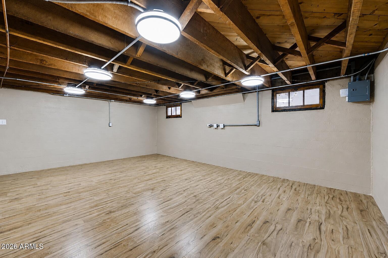
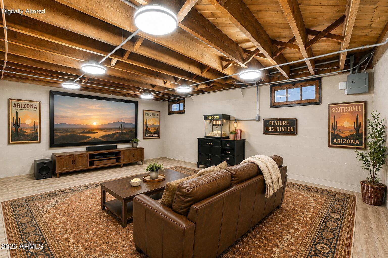
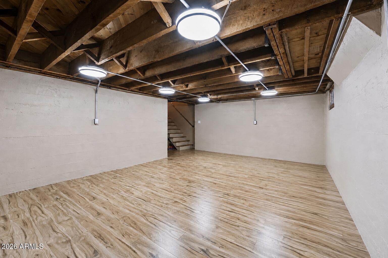
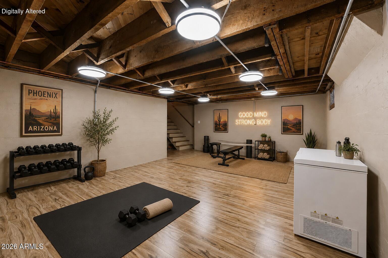
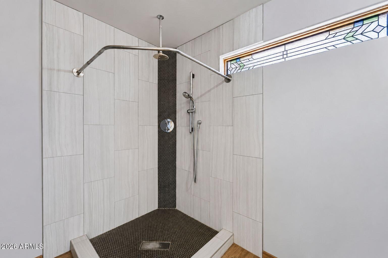
Main home features hardwood oak floors, coved ceilings, rounded walls, built-ins, and a custom French Provincial kitchen with premium storage and organization Flexible layout includes primary suite with renovated bath, secondary primary with updated hall bath and original cast iron tub, third bedroom, and finished basement (~345 Sq Ft).
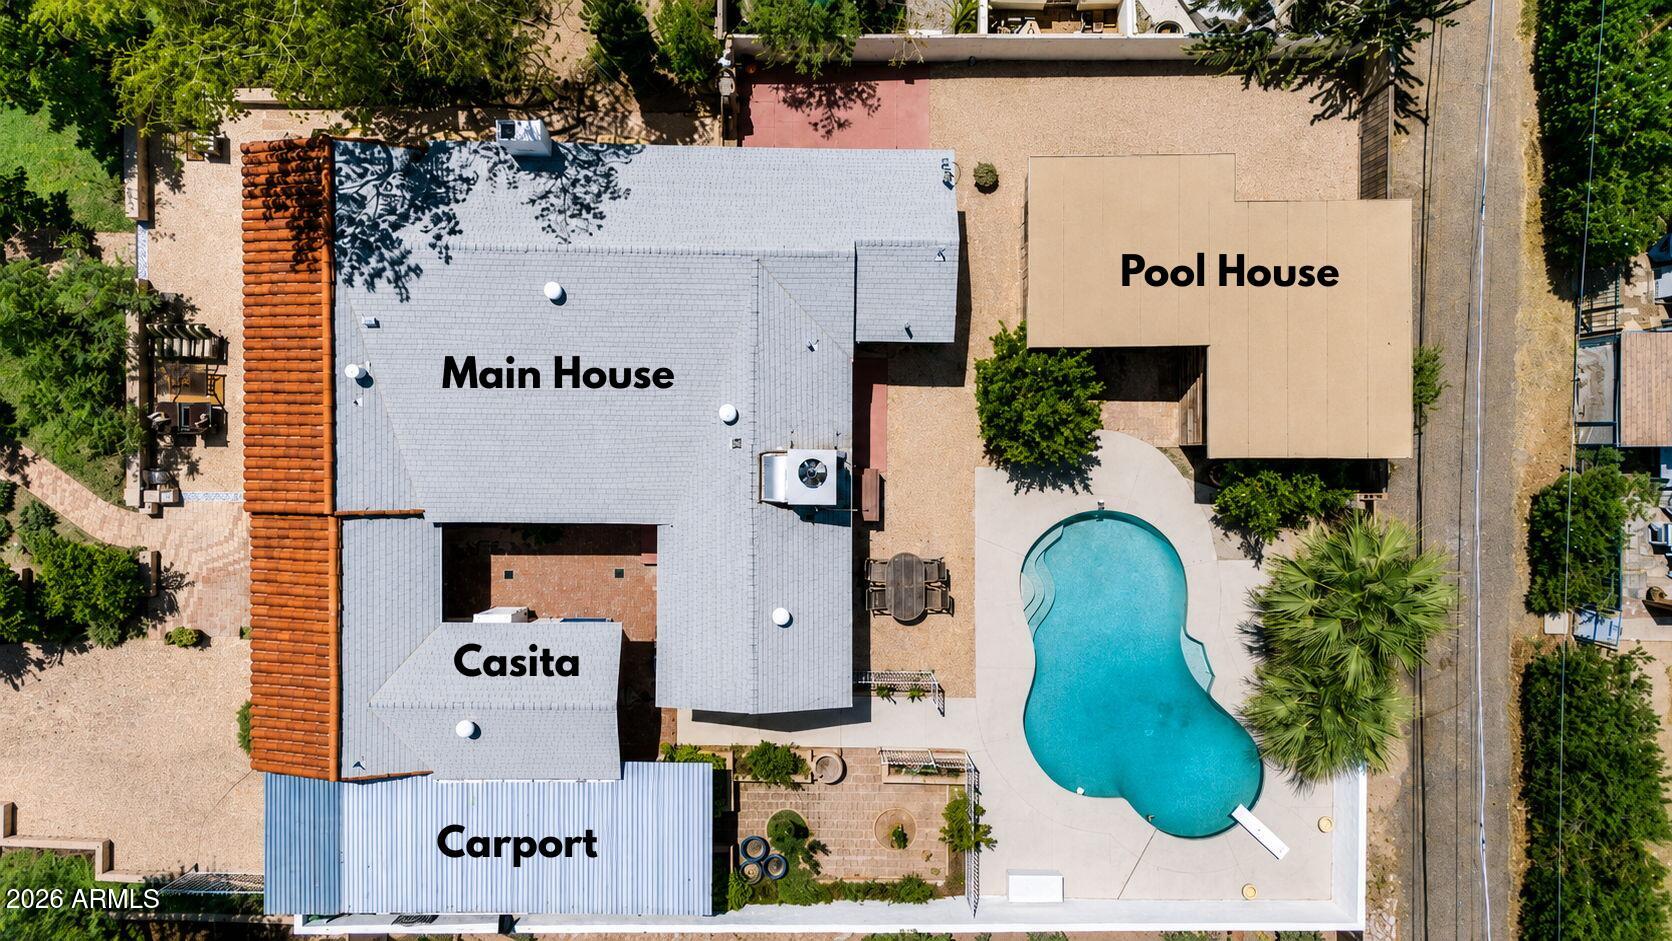
Property includes two detached casitas:
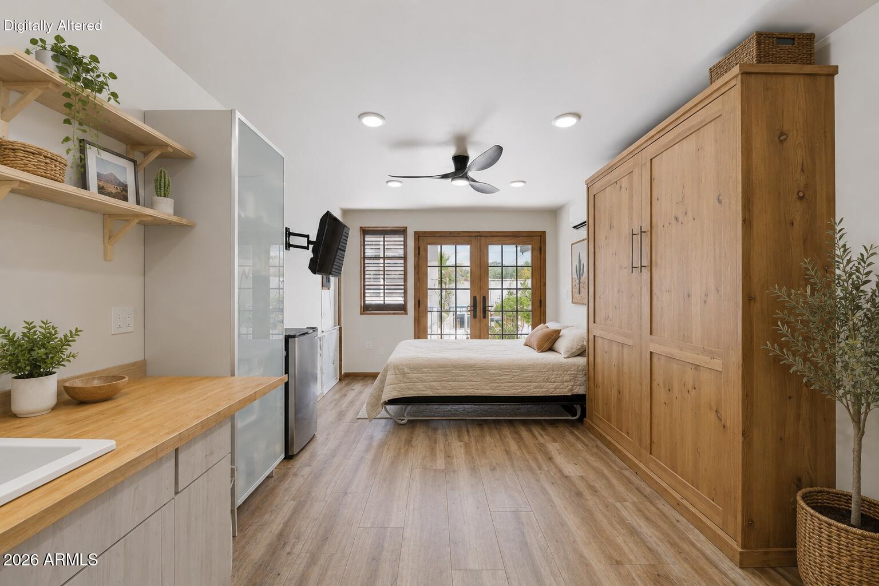
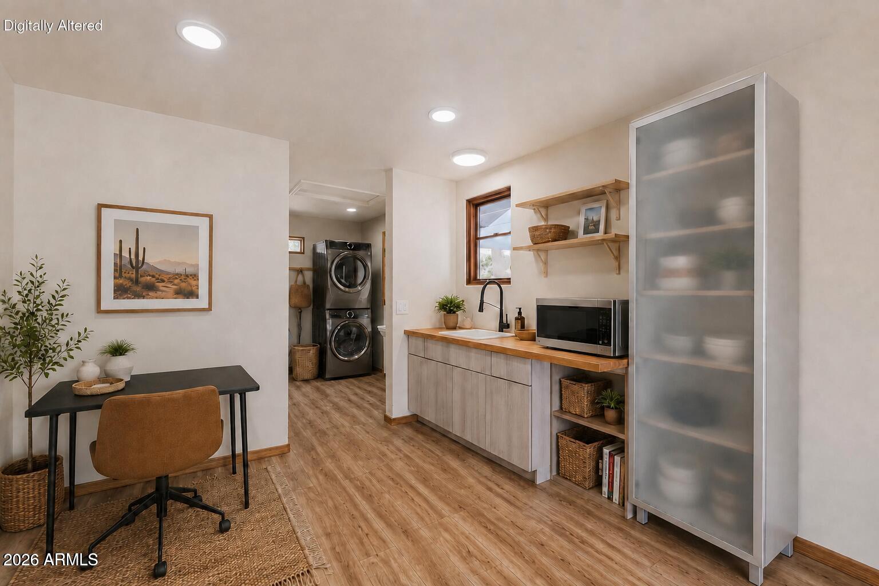
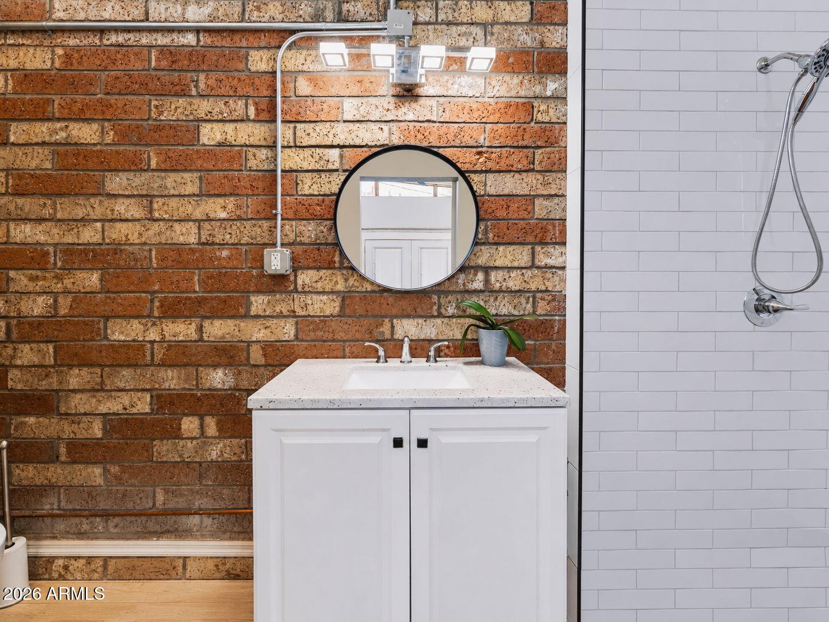
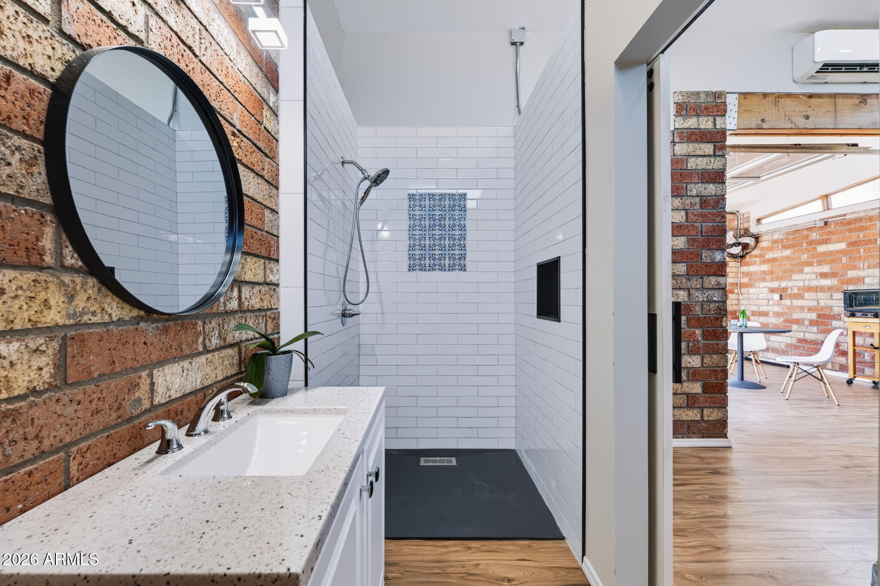
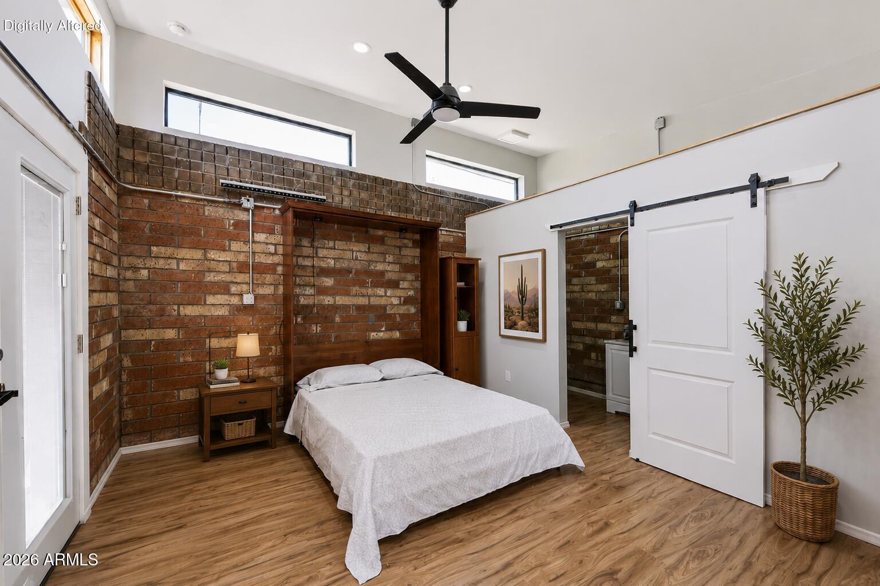
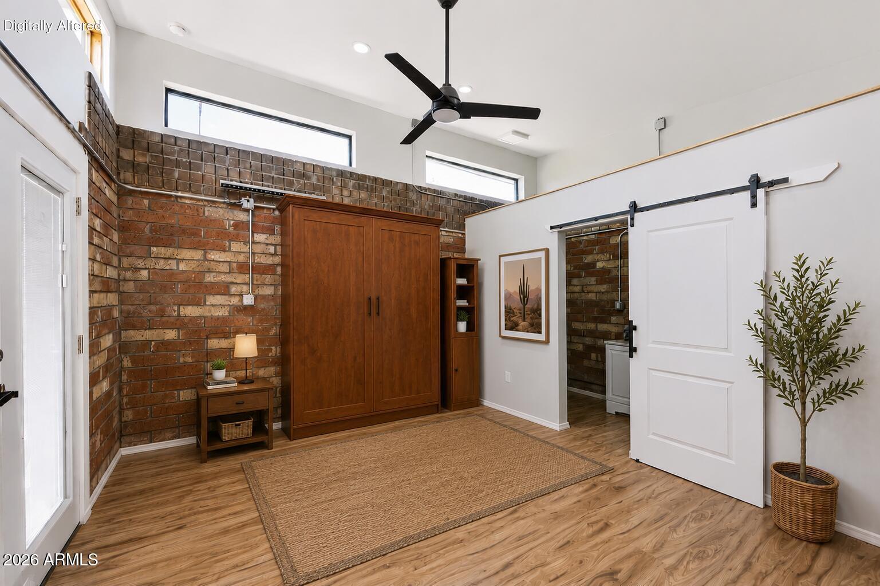
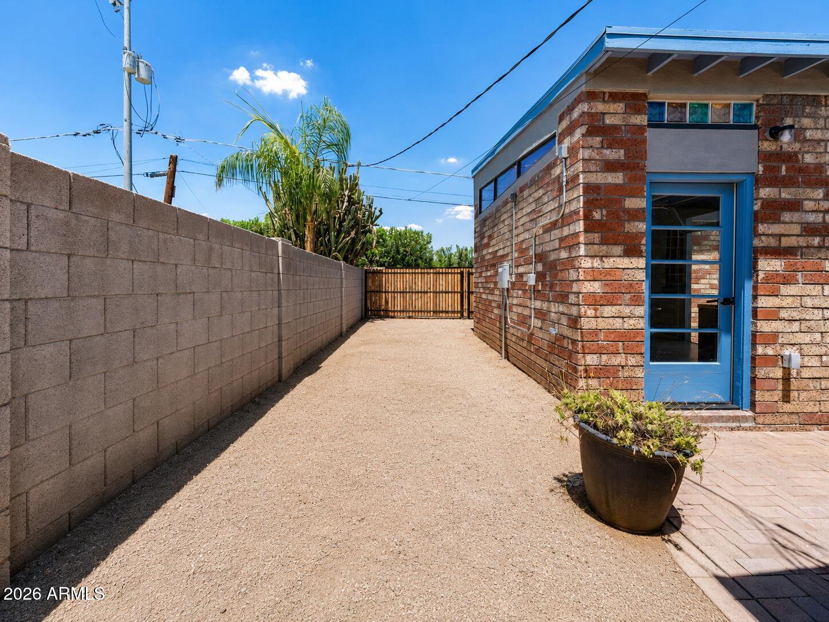
Casita 1-Original 1939 Carriage House (~297 Sq Ft): completely rebuilt with kitchenette, full bath, Murphy bed, laundry, mini-split.
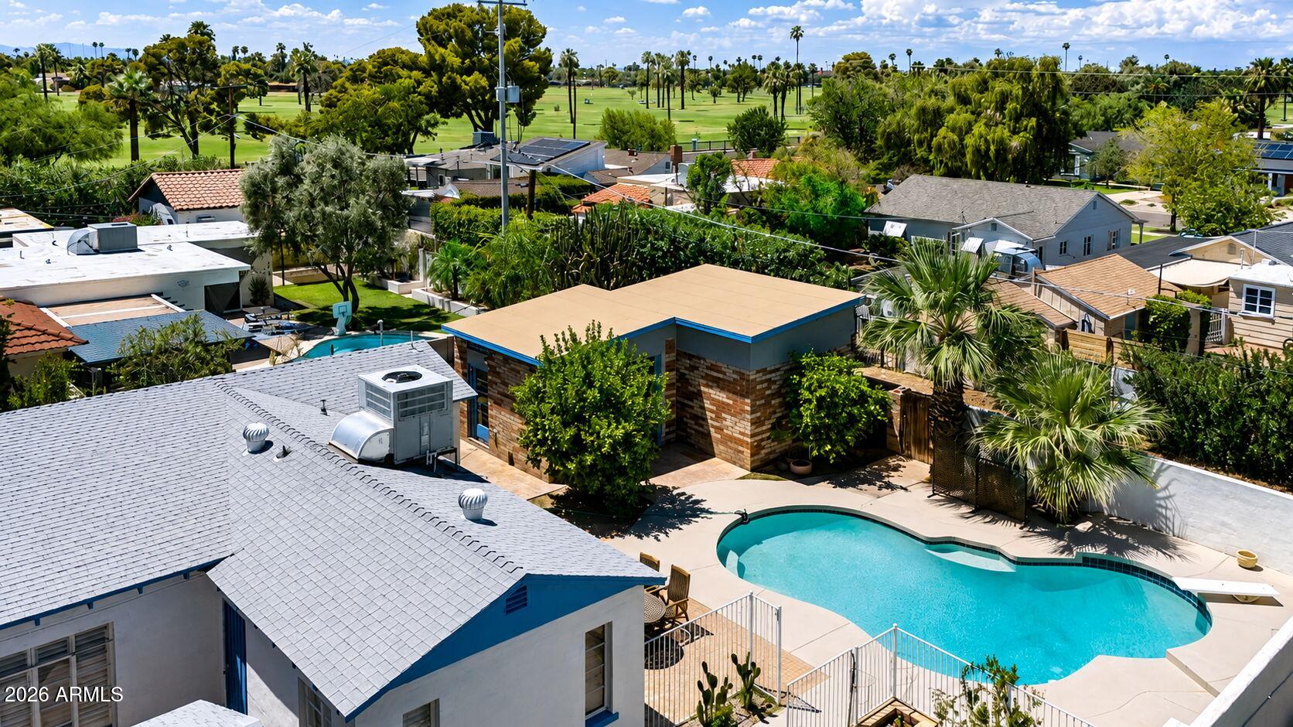
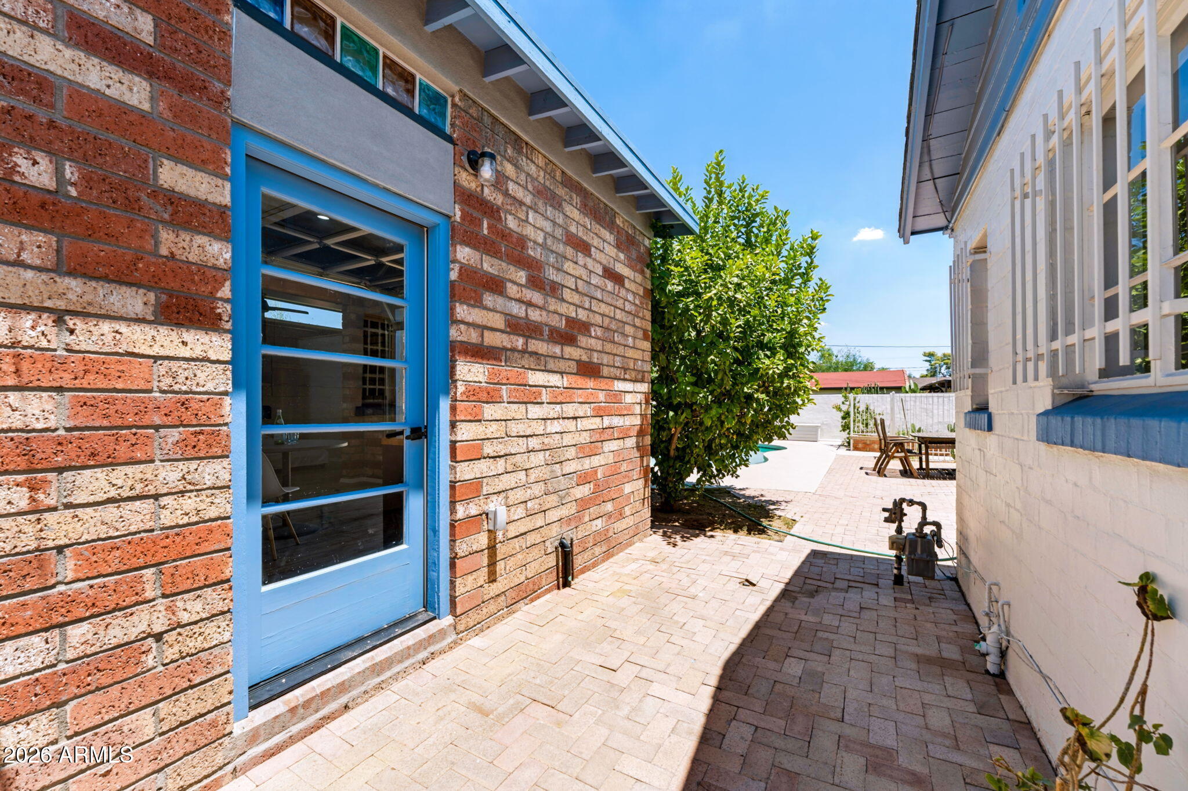
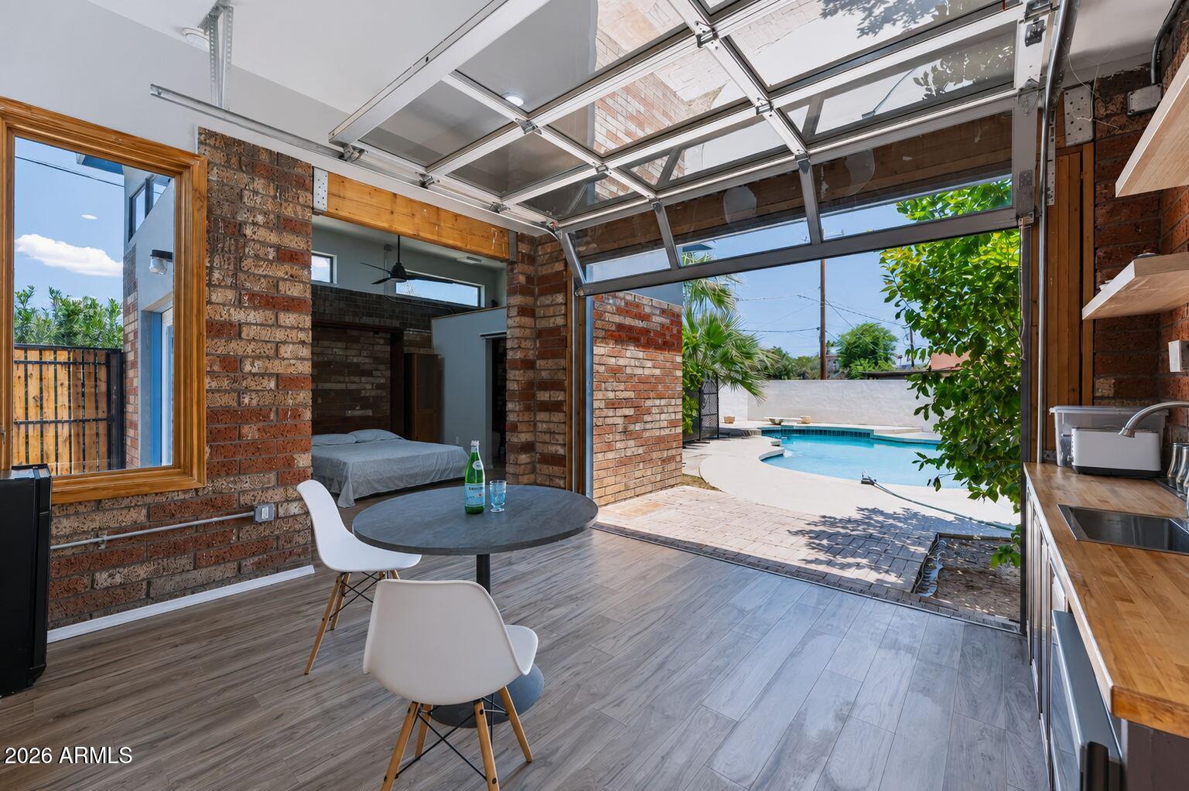
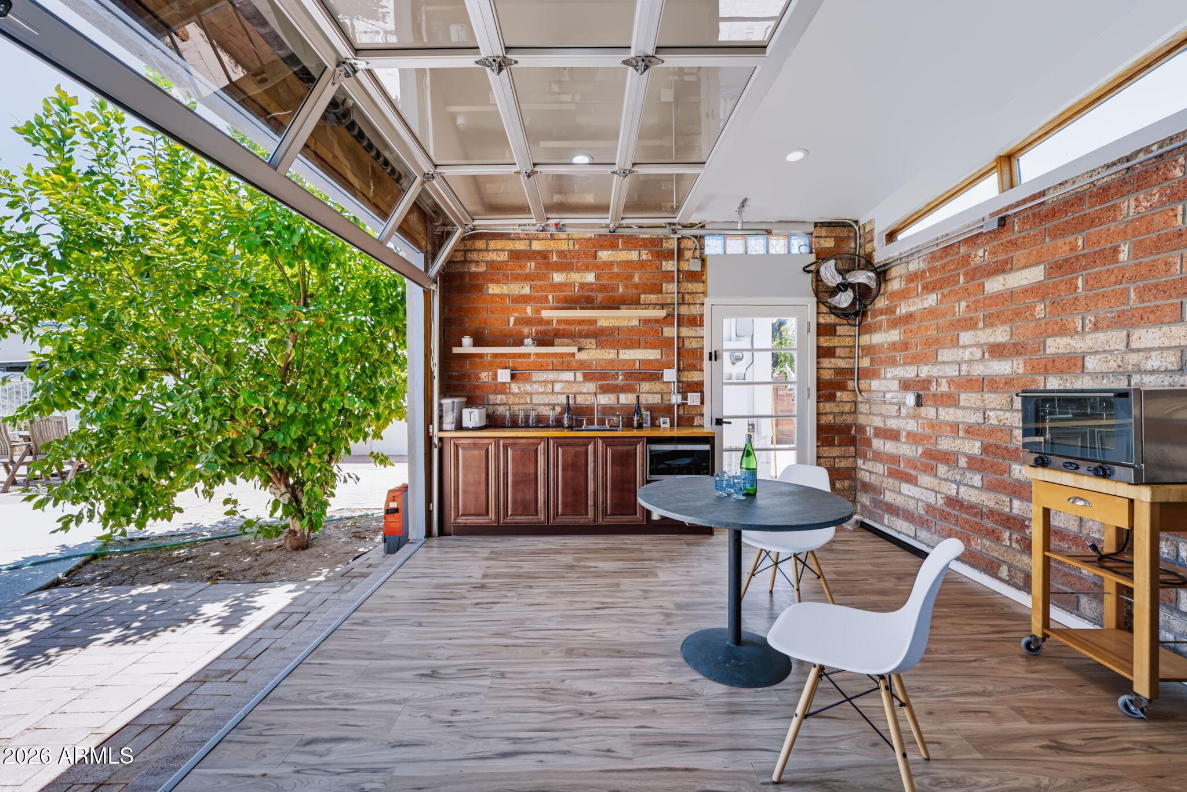
Casita 2- Pool House (~451 Sq Ft): new build with glass garage door, kitchenette, bath, Murphy bed, mini-split.
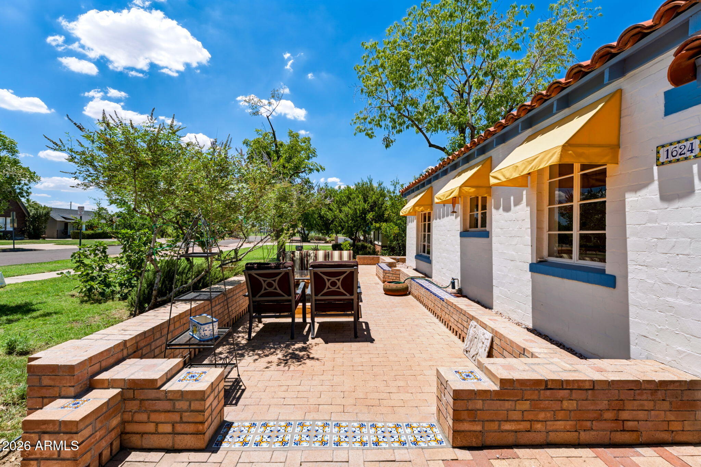
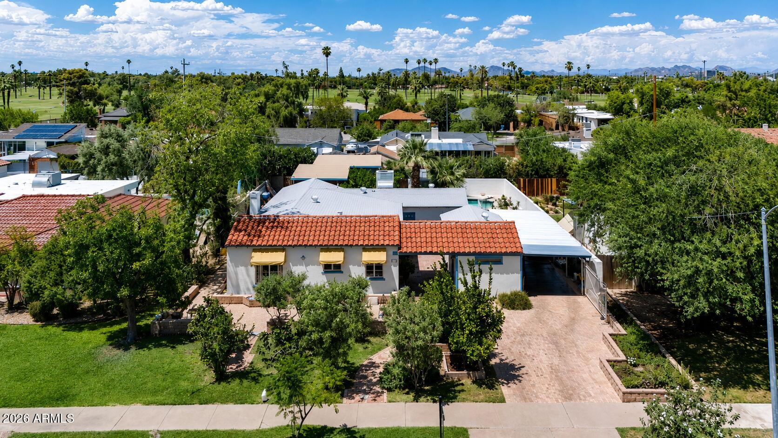
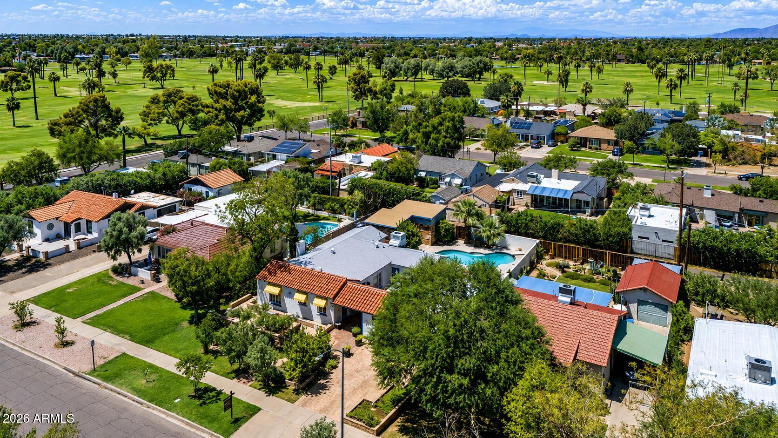
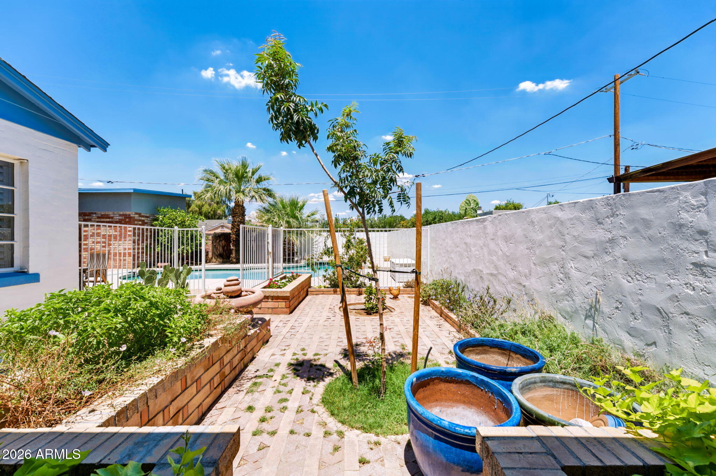
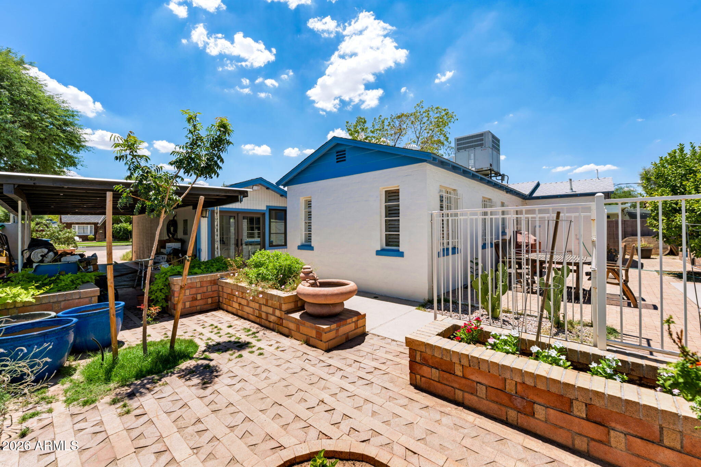
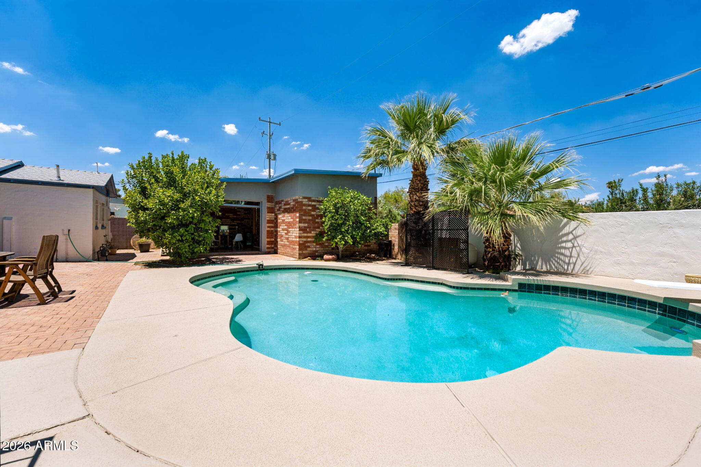
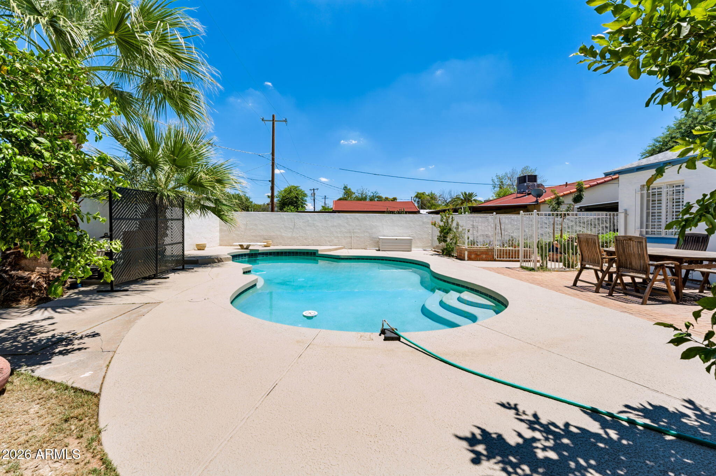
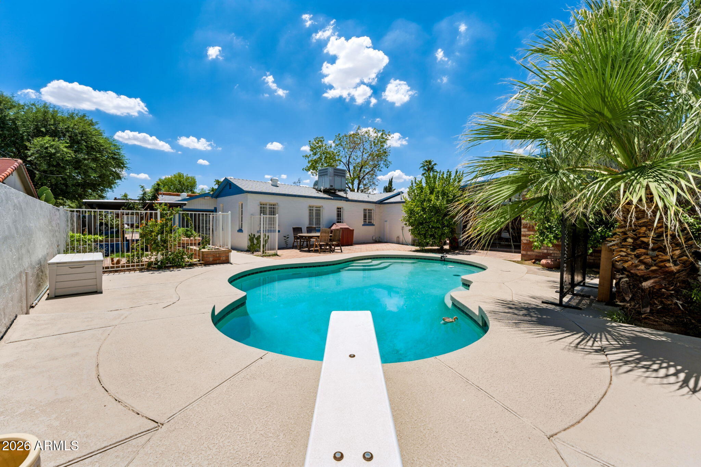
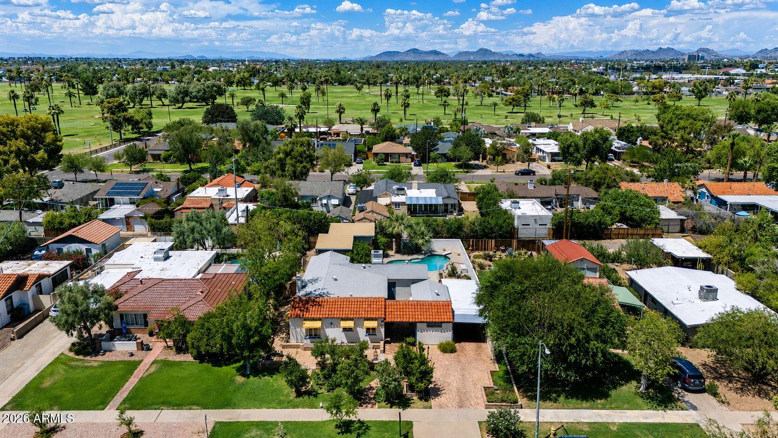
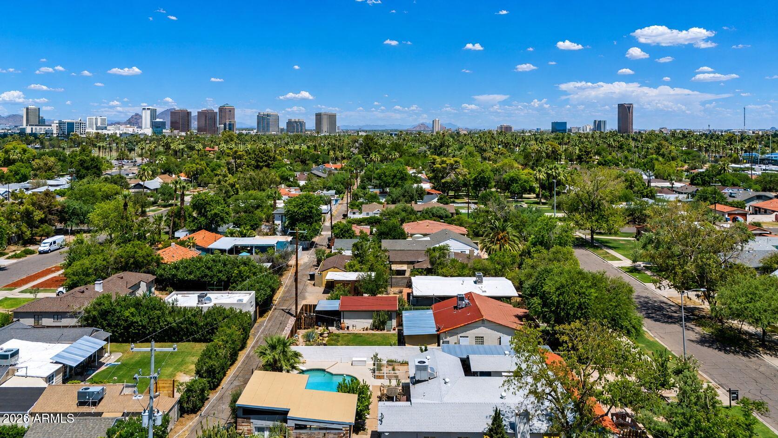
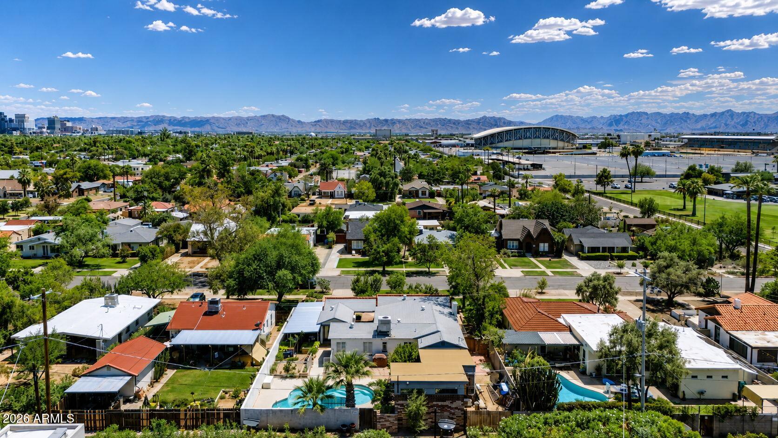
Outdoor spaces offer a private courtyard, large brick patios, diving pool with PebbleTec finish (2025) and updated decking (2026) on a 9,544 Sq Ft lot with raised garden beds and mature fruit trees.
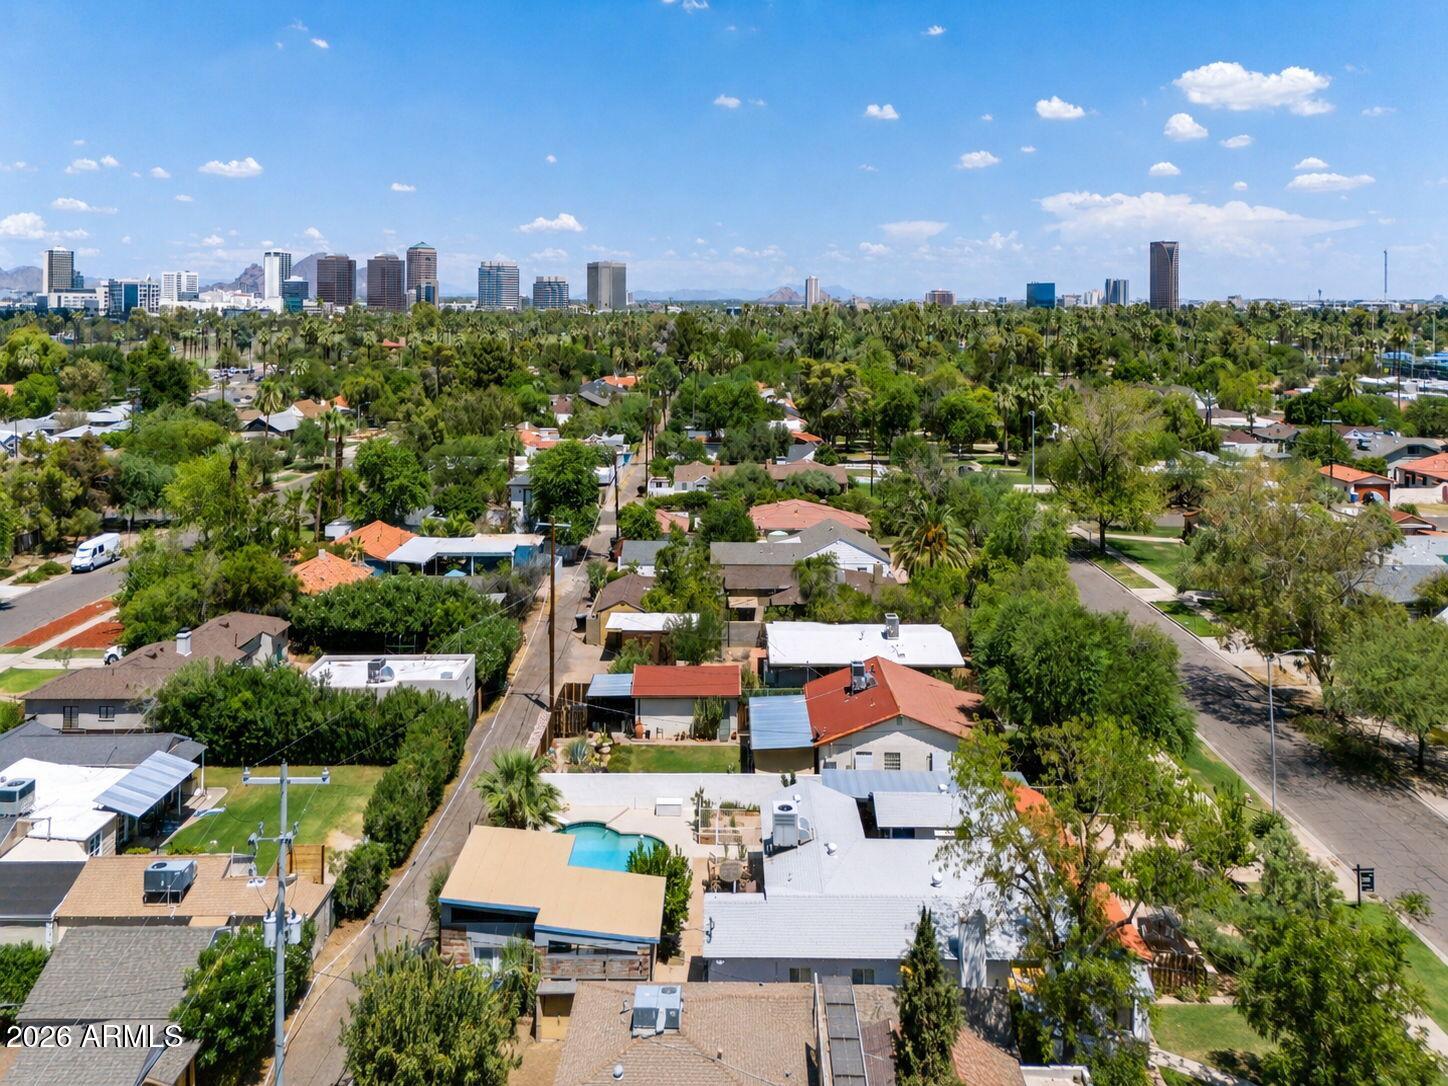
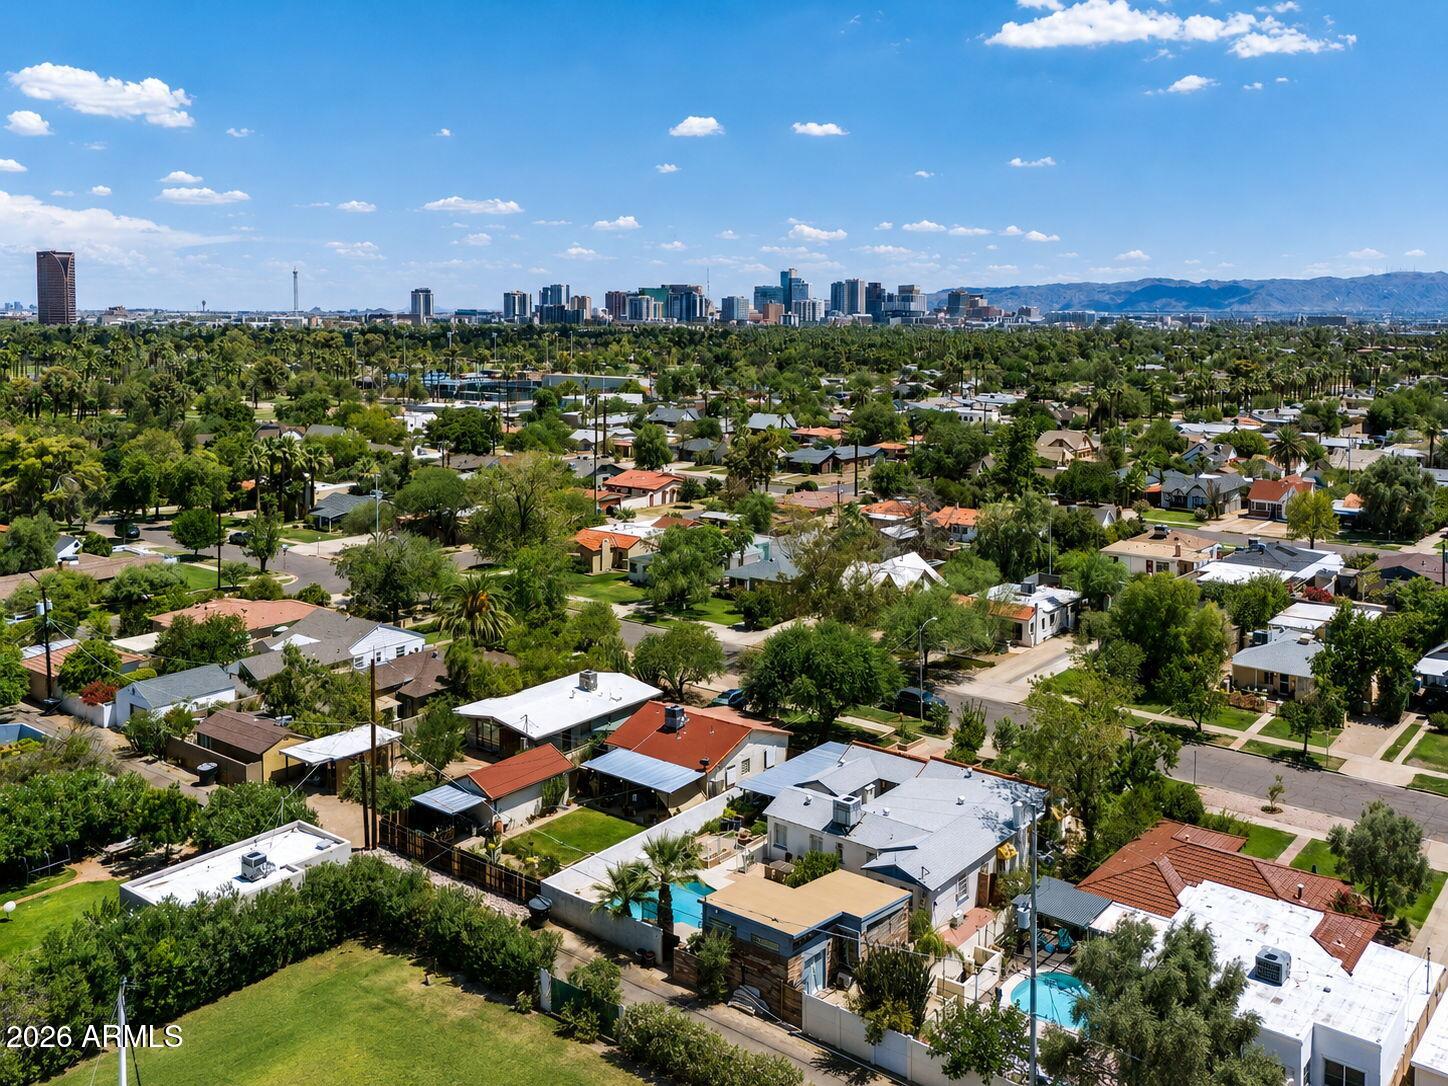
Major upgrades include Bosch HVAC (2020), roof, sewer line, Bosch tankless water heater (2025), electrical, and remodeled baths. Prime Central Phoenix location near Downtown, Encanto Park/Golf, boating, fishing, basketball, tennis, major hospitals, and Sky Harbor.

5
beds

4
baths

2,786 Sq.Ft. LIVING AREA

9,544 Sq.Ft. lot

Features & Amenities

Interior

  • total bedrooms5
  • Total bathrooms4
  • full bathrooms4
  • Laundry room Inside
  • Flooring Wood, Concrete
  • Fireplace Wood Burning, Living Room
  • APPLIANCES Dryer, Washer, Refrigerator, Dishwasher, Gas Range
  • other interior Features Quartz Countertops, High Speed Internet, Double Vanity, Eat-in Kitchen, Full Bth Master Bdrm

Area & Lot

  • Status Sold
  • Date Sold September 17, 2026
  • Living Area2,786 Sq.Ft.
  • Lot Area9,544 Sq.Ft.
  • MLS® ID7061818
  • TypeResidential
  • YEAR BUILT1939
  • NeighborhoodPhoenix
  • Architecture StylesSpanish
  • Elementary SchoolMaie Bartlett Heard School
  • Middle SchoolMaie Bartlett Heard School
  • High SchoolCentral High School
  • School DistrictPhoenix Union High School District

Exterior

  • STORIES1
  • water SourcePublic
  • PoolOutdoor, Diving Pool, Fenced
  • roofComposition, Tile
  • lot featuresNorth/South Exposure, Nat Reg Historic Hms, Sprinklers In Rear, Sprinklers In Front, Alley, Grass Front
  • parkingAttached Carport, Gated
  • HEAT TYPENatural Gas
  • AIR CONDITIONINGCentral Air, Ceiling Fan(s)
  • sewerPublic Sewer
  • other exterior FeaturesPrivate Yard

Financial

  • Sales Price$1,065,000
  • Real Estate Tax $2,344/yr

Phoenix

Indulge in flavorful experiences that transcend borders.

Explore

Let’s Get to Work

Whether buying, selling, or investing, Nick brings the market knowledge, strategy, and representation needed to move forward with confidence.

Follow Me on Instagram