Leave a Message

By providing your contact information to Nick Steffes, your personal information will be processed in accordance with Nick Steffes's Privacy Policy. By checking the box(es) below, you expressly consent to receive marketing or promotional real estate communication from Nick Steffes in the manner selected by you. For SMS text messages, message frequency varies. Message and data rates may apply. Consent is not a condition of purchase of any goods or services. You may opt out of receiving further communications from Nick Steffes at any time. To opt out of receiving SMS text messages, reply STOP to unsubscribe. SMS text messaging is subject to our Terms of Use.

Thank you for your message. I will be in touch with you shortly.

16402 N 48TH Way
16402 N 48TH Way
16402 N 48TH Way
16402 N 48TH Way
16402 N 48TH Way
16402 N 48TH Way
16402 N 48TH Way
16402 N 48TH Way
16402 N 48TH Way
16402 N 48TH Way
16402 N 48TH Way
16402 N 48TH Way
16402 N 48TH Way
16402 N 48TH Way
16402 N 48TH Way
16402 N 48TH Way
16402 N 48TH Way
16402 N 48TH Way
16402 N 48TH Way
16402 N 48TH Way
16402 N 48TH Way
16402 N 48TH Way
16402 N 48TH Way
16402 N 48TH Way
16402 N 48TH Way
16402 N 48TH Way
16402 N 48TH Way
16402 N 48TH Way
16402 N 48TH Way
16402 N 48TH Way
16402 N 48TH Way
16402 N 48TH Way
16402 N 48TH Way
16402 N 48TH Way
16402 N 48TH Way
16402 N 48TH Way
16402 N 48TH Way
16402 N 48TH Way
16402 N 48TH Way
16402 N 48TH Way
16402 N 48TH Way
16402 N 48TH Way
16402 N 48TH Way
16402 N 48TH Way
SEE ALL PHOTOS
16402 N 48TH Way
16402 N 48TH Way
16402 N 48TH Way
16402 N 48TH Way
16402 N 48TH Way
16402 N 48TH Way
16402 N 48TH Way
16402 N 48TH Way
16402 N 48TH Way
16402 N 48TH Way
16402 N 48TH Way
16402 N 48TH Way
16402 N 48TH Way
16402 N 48TH Way
16402 N 48TH Way
16402 N 48TH Way
16402 N 48TH Way
16402 N 48TH Way
16402 N 48TH Way
16402 N 48TH Way
16402 N 48TH Way
16402 N 48TH Way
16402 N 48TH Way
16402 N 48TH Way
16402 N 48TH Way
16402 N 48TH Way
16402 N 48TH Way
16402 N 48TH Way
16402 N 48TH Way
16402 N 48TH Way
16402 N 48TH Way
16402 N 48TH Way
16402 N 48TH Way
16402 N 48TH Way
16402 N 48TH Way
16402 N 48TH Way
16402 N 48TH Way
16402 N 48TH Way
16402 N 48TH Way
16402 N 48TH Way
16402 N 48TH Way
16402 N 48TH Way
16402 N 48TH Way
16402 N 48TH Way
Courtesy of Compass, John Lilly Listing Contact: 602-570-8274 
Sold

16402 N 48TH Way

16402 N 48TH Way, Scottsdale, AZ 85254

$925,000
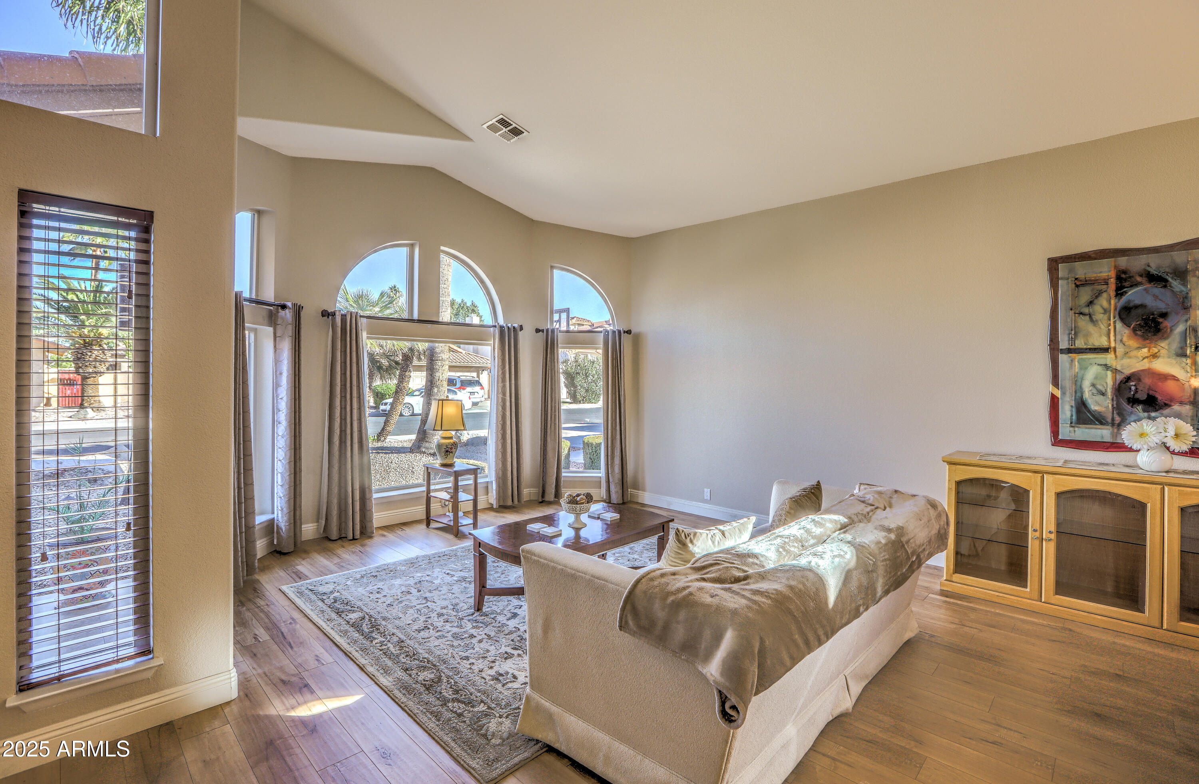
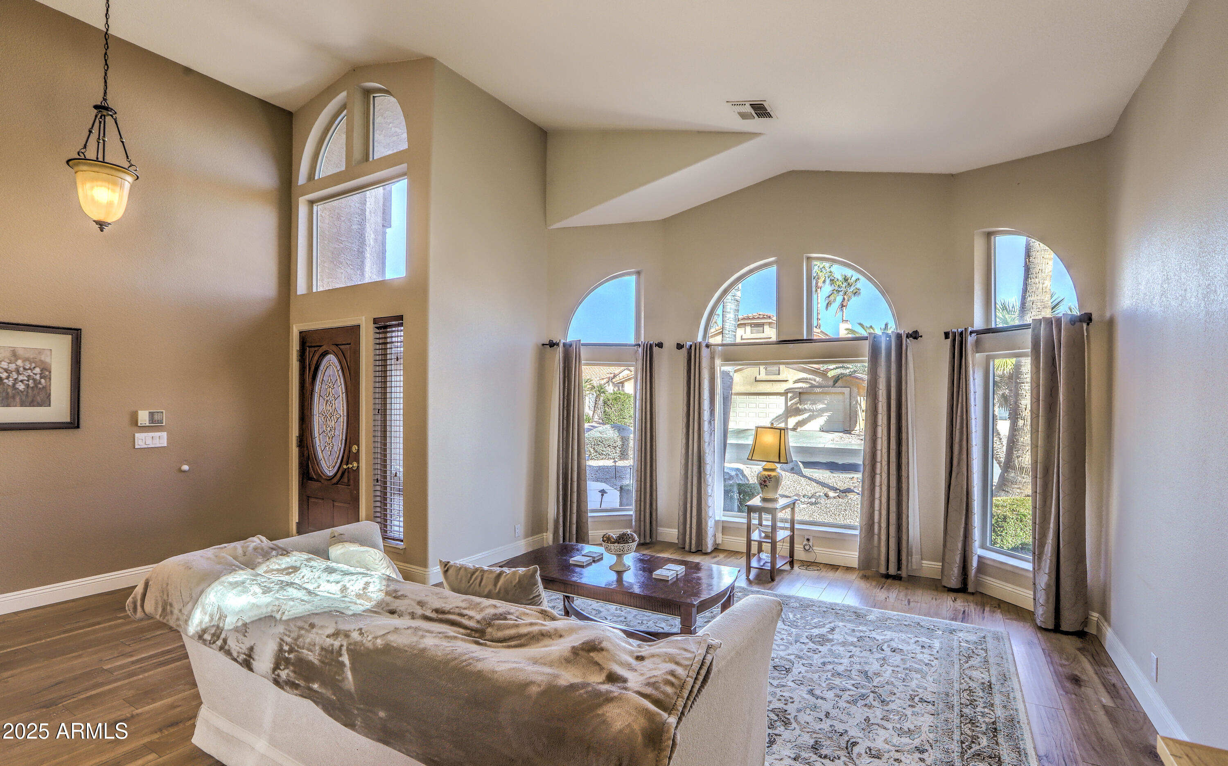
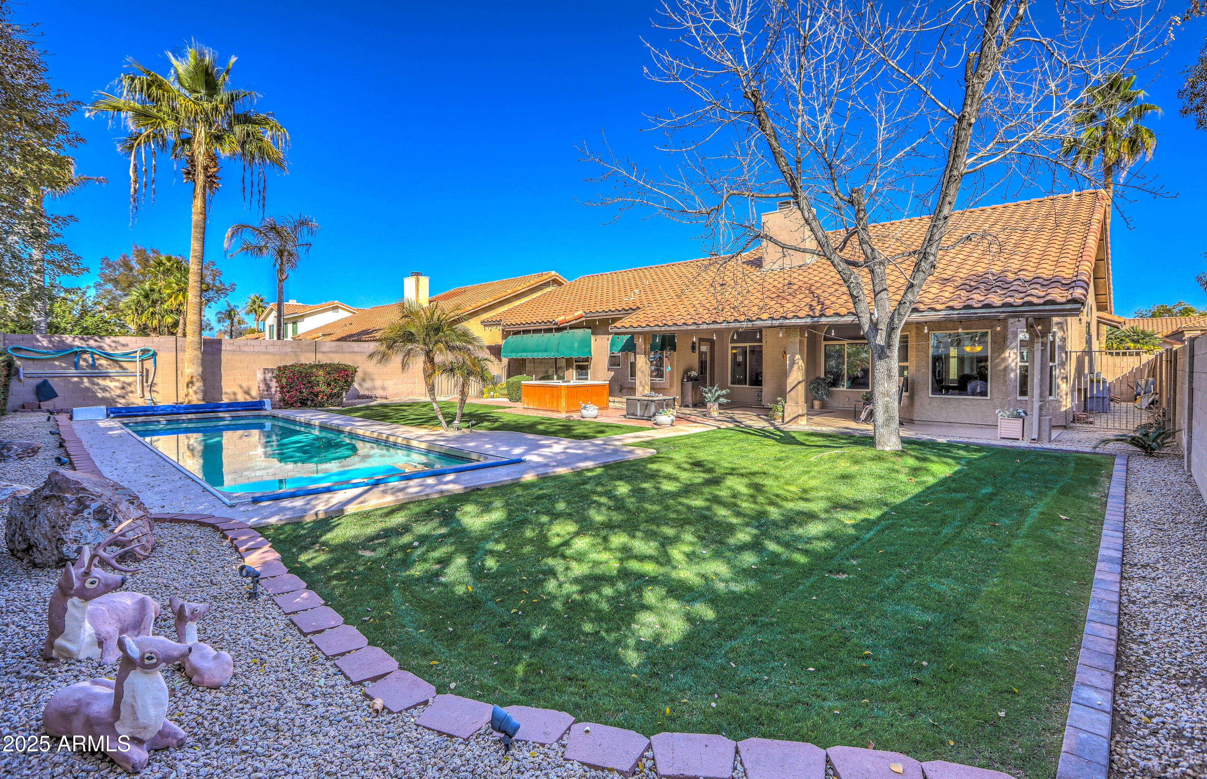
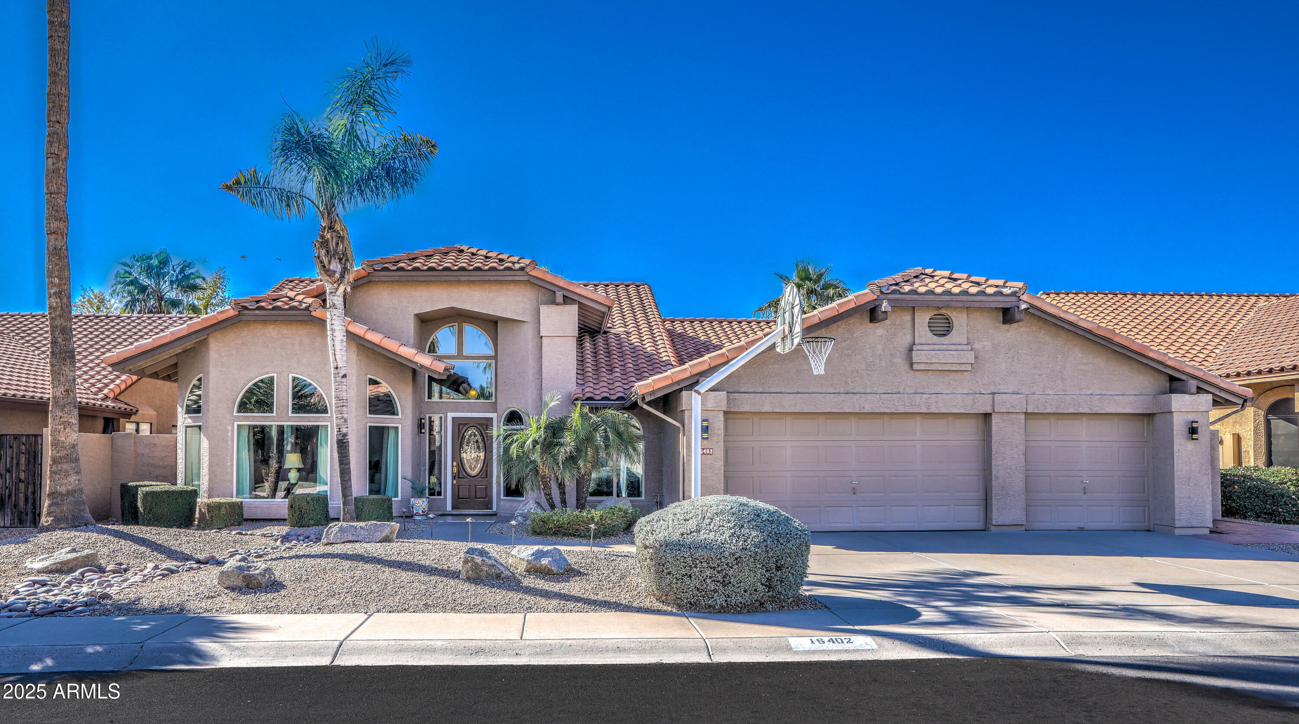
Nestled in the desirable Paradise Valley Mirada community, this enchanting single-story home features four generously sized bedrooms, two bathrooms, an elongated lap pool, along with a comprehensive list of major upgrades in the documents section - including a newer roof, flooring and windows!

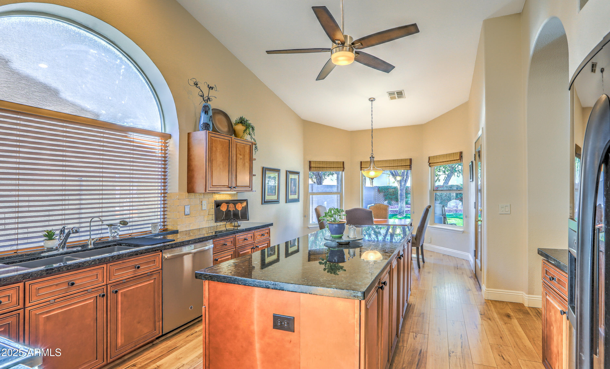
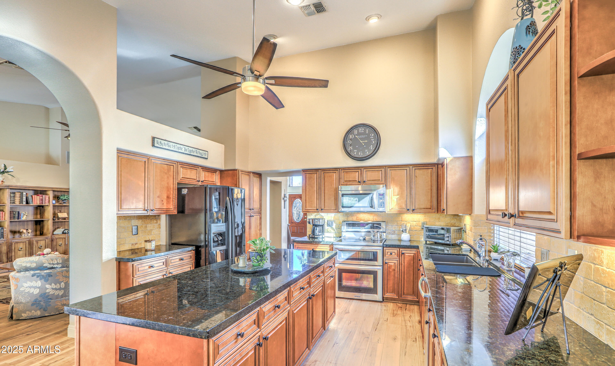
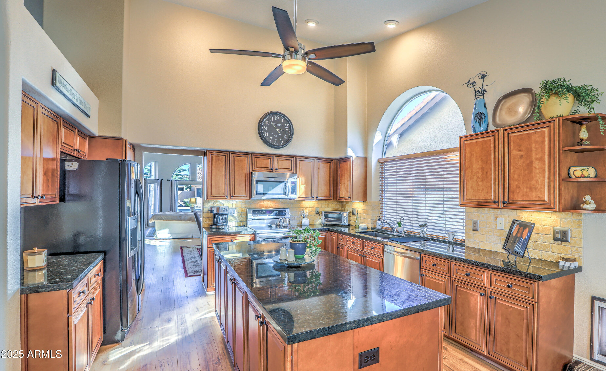
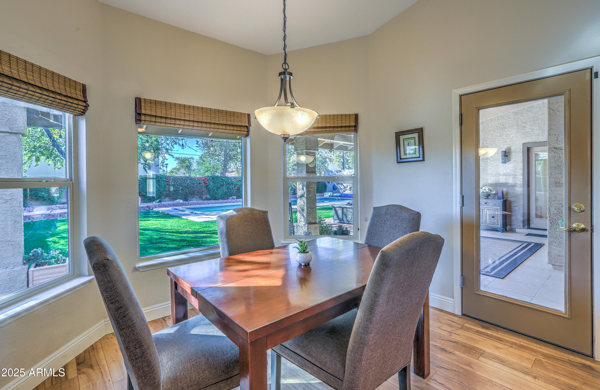
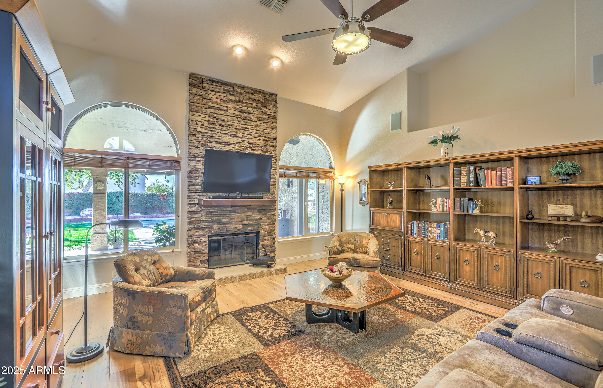
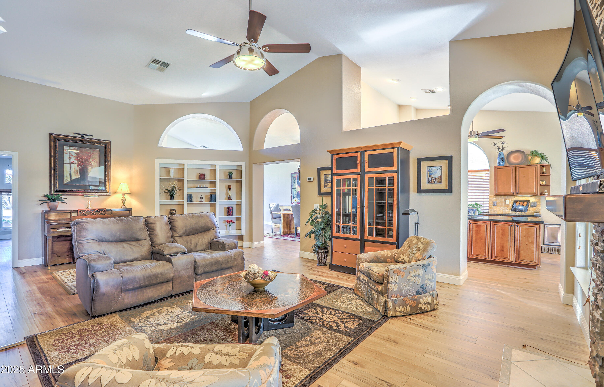
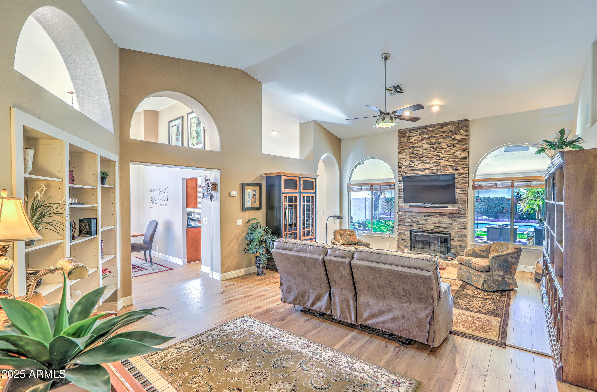
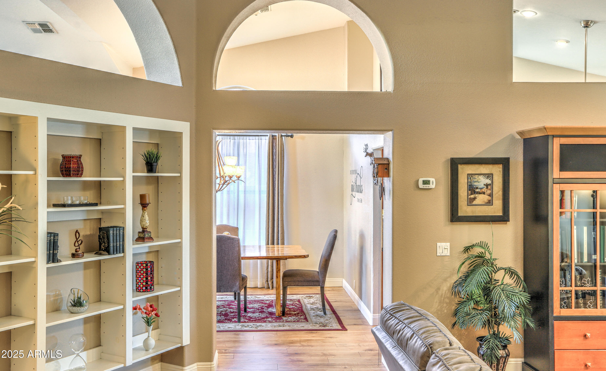
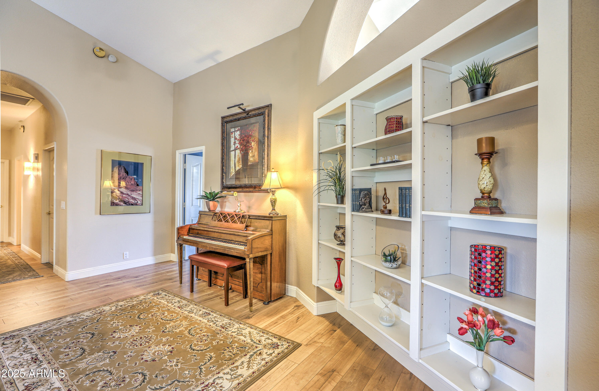
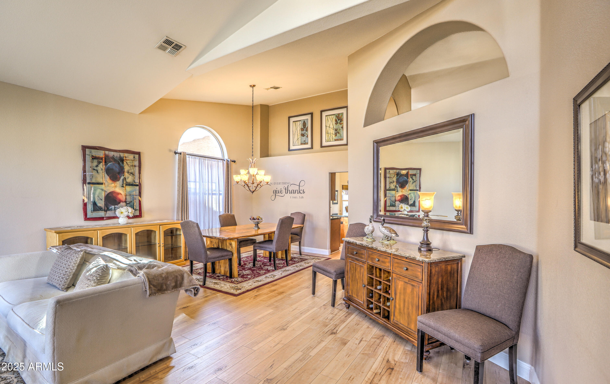
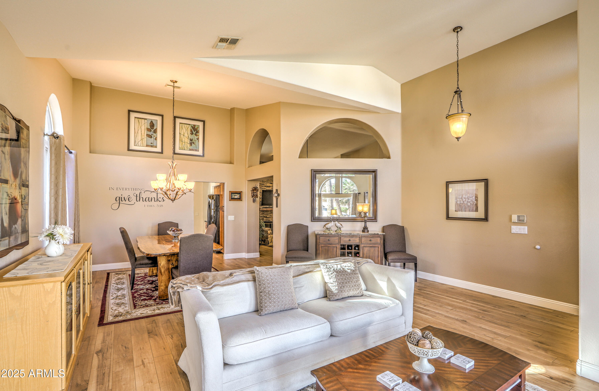
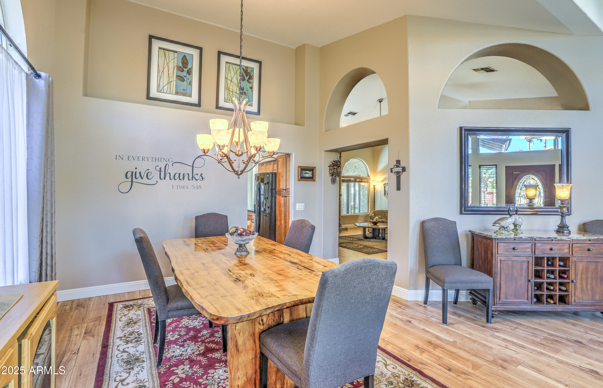
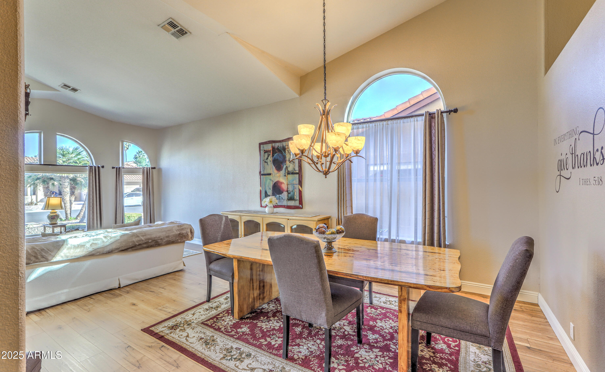
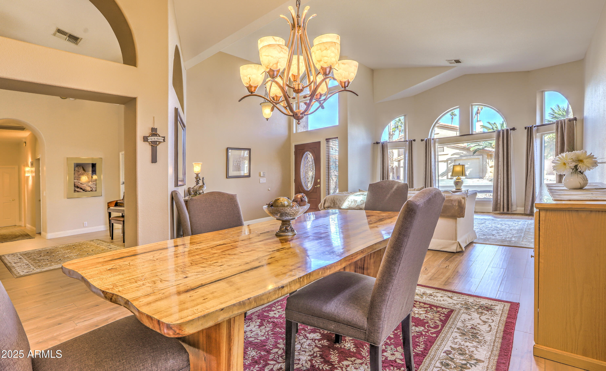
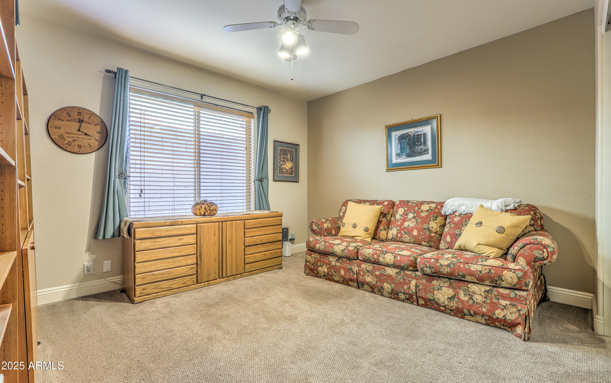
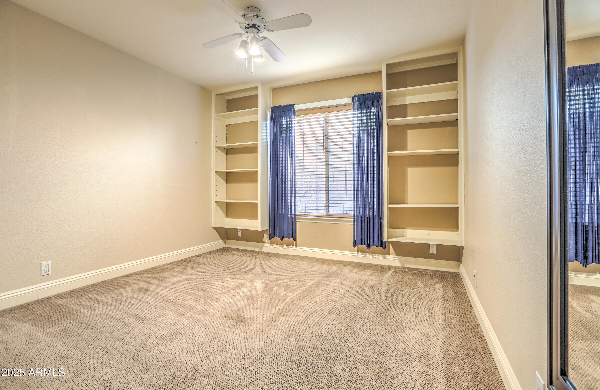
Upon entering, you'll be greeted by the inviting living room that seamlessly transitions into the dining area--ideal for family gatherings and entertaining guests. The remodeled kitchen is a chef's dream, boasting granite countertops, self-closing cabinets, a double sink, abundant counter space, a large island perfect for hosting, ample storage, and a breakfast nook with scenic outdoor views of the beautifully landscaped backyard. Relax in the cozy family room, complete with a stone fireplace and built-in bookshelves for your favorite reads. The thoughtfully designed floor plan includes extra-wide hallways leading to spacious guest bedrooms.

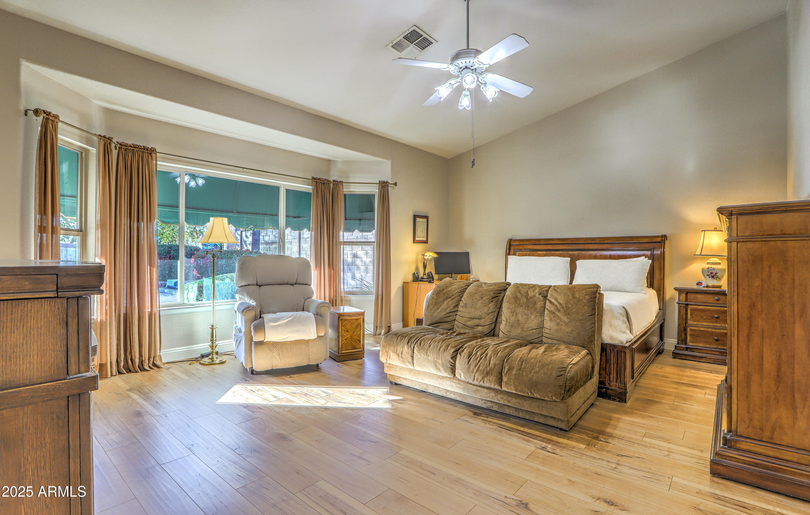
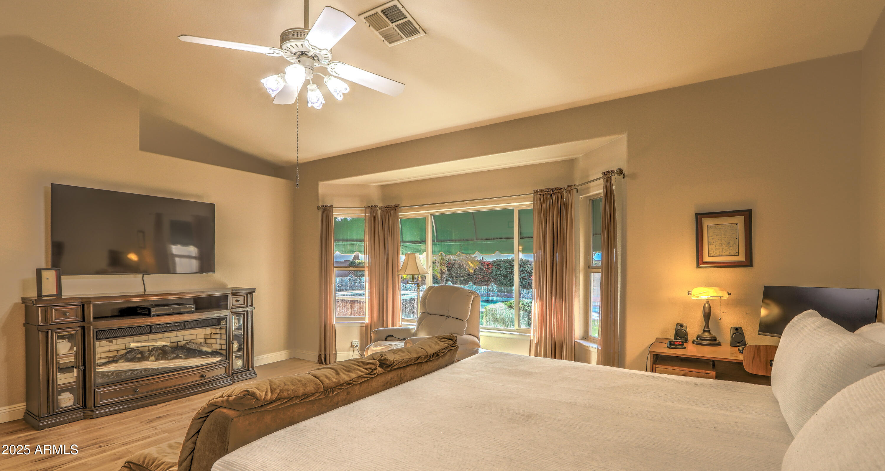
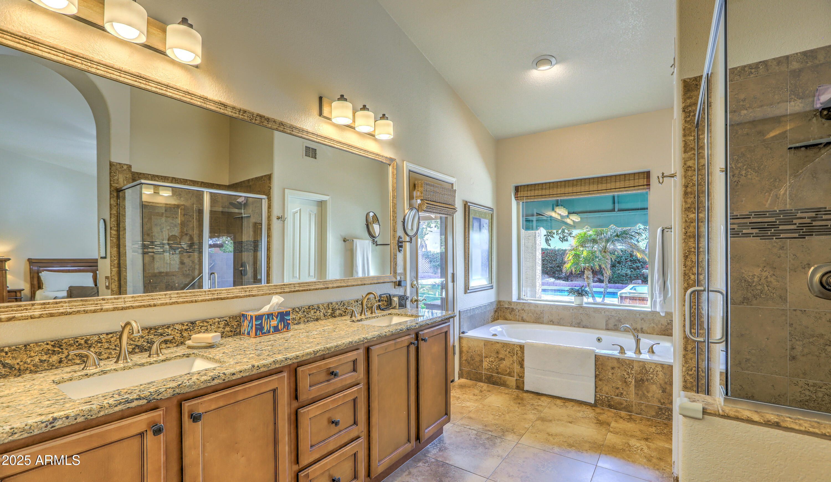
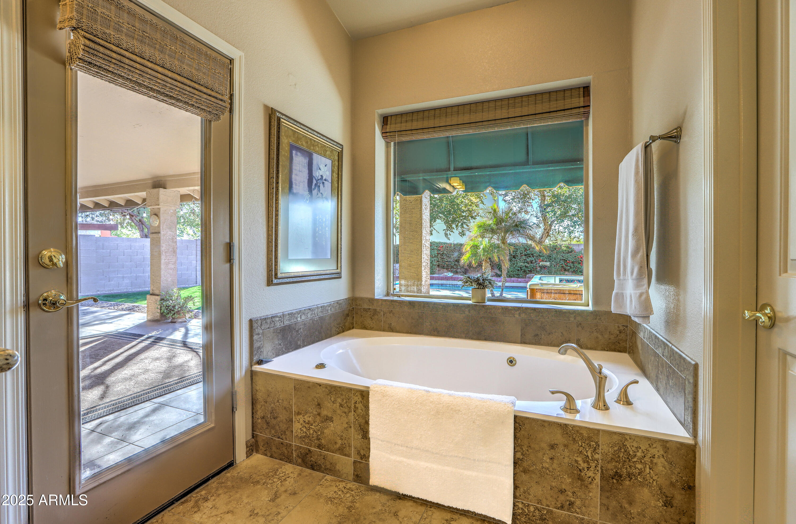
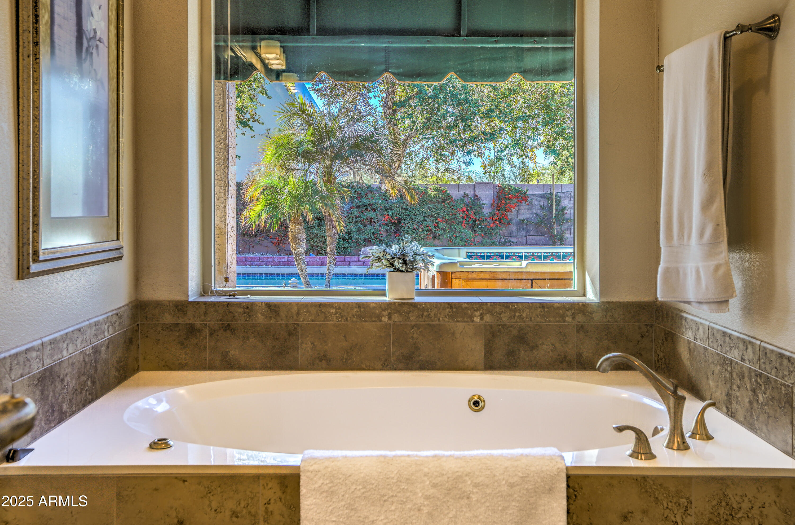
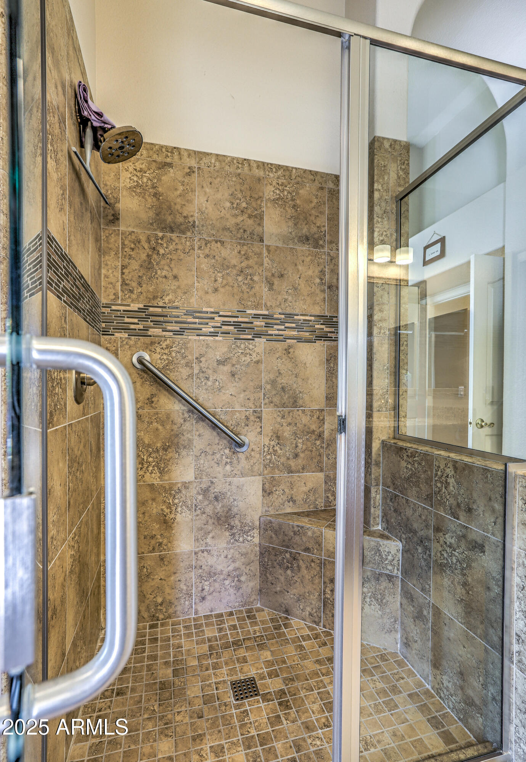
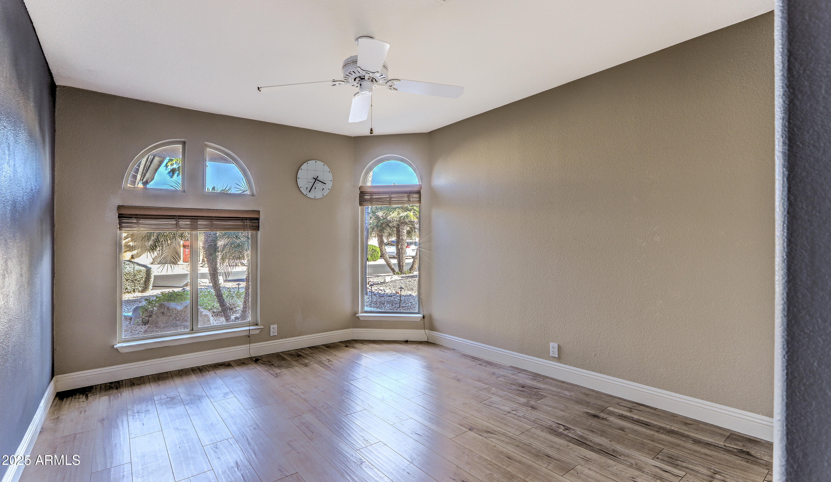
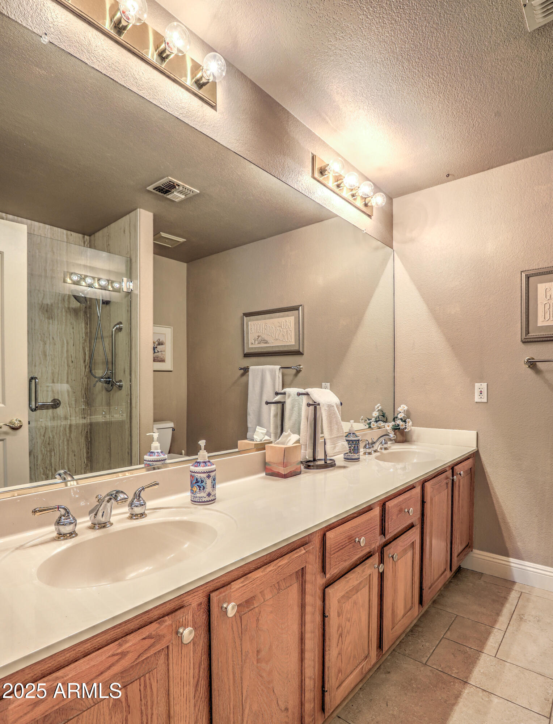
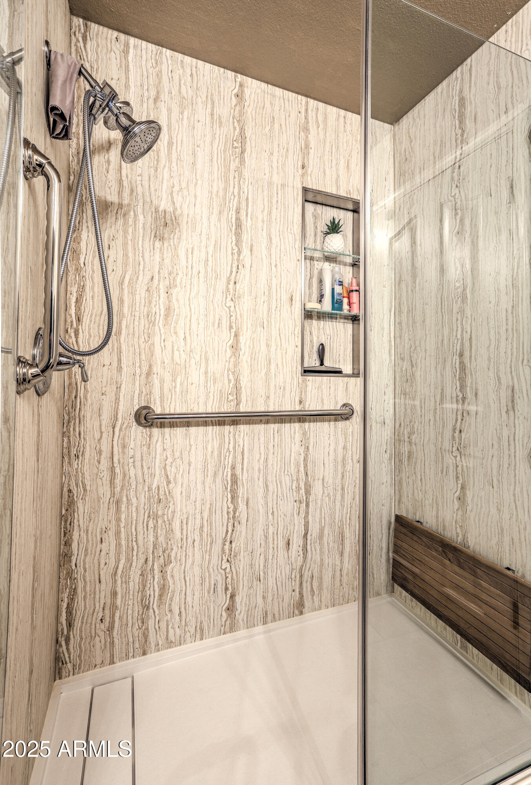
The primary bedroom is a serene retreat, featuring a sitting area with bay windows that overlook the tranquil backyard. The primary remodeled bathroom offers dual sinks, a large walk-in closet, a jacuzzi-style tub, and a separate shower, providing the ultimate relaxation experience.

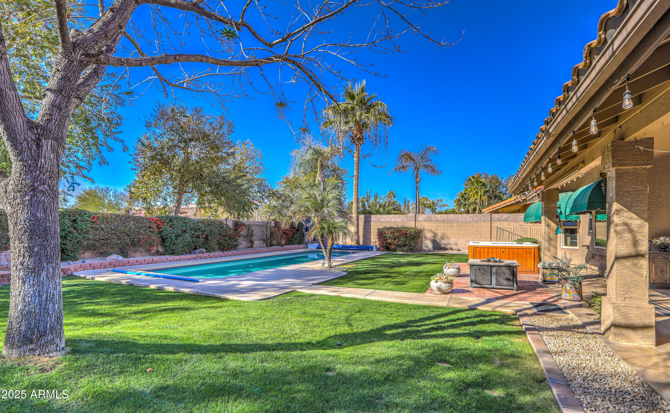
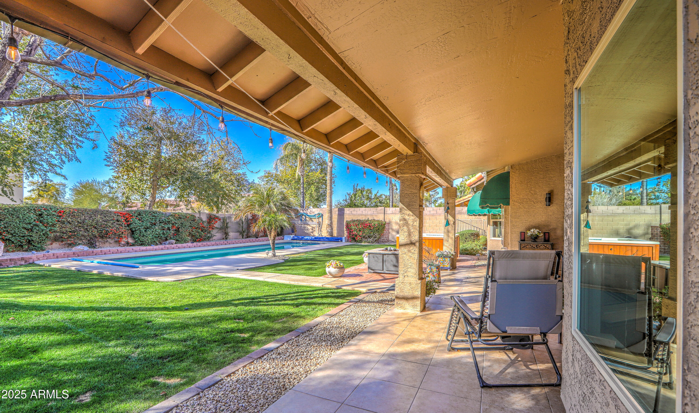
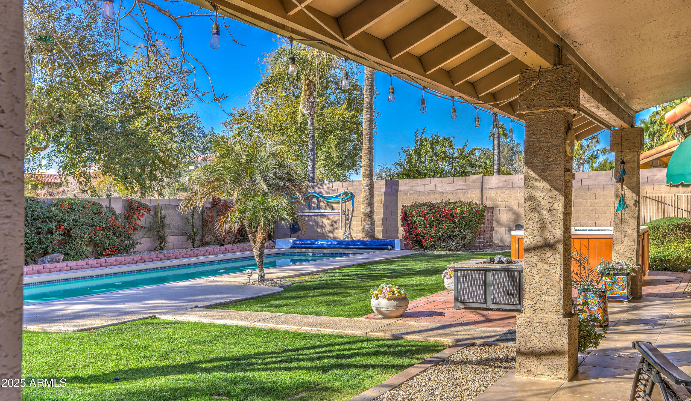
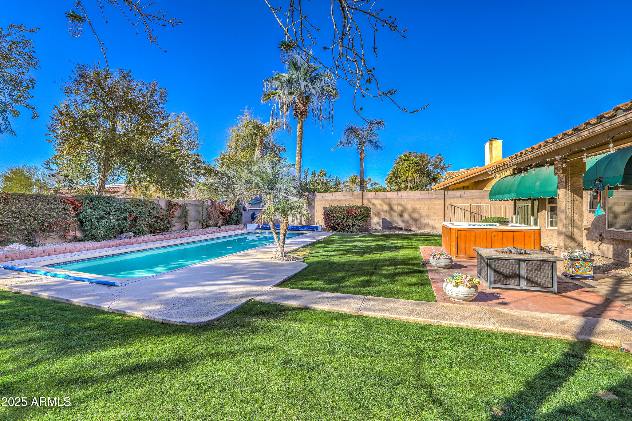
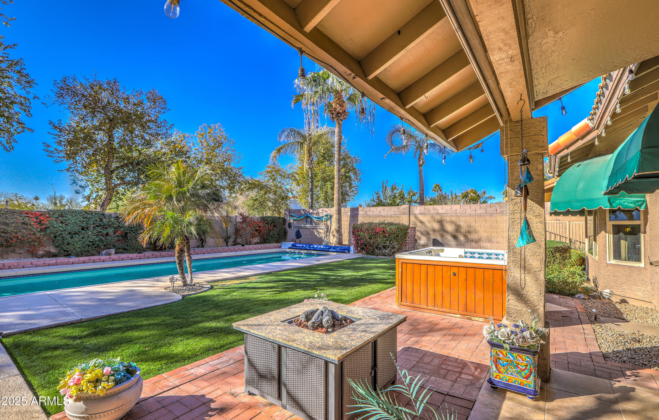
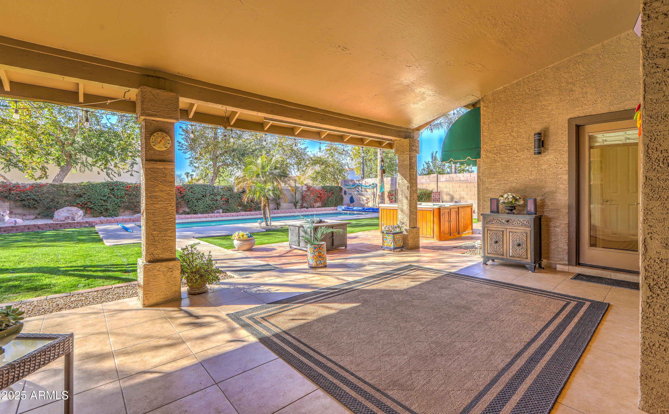
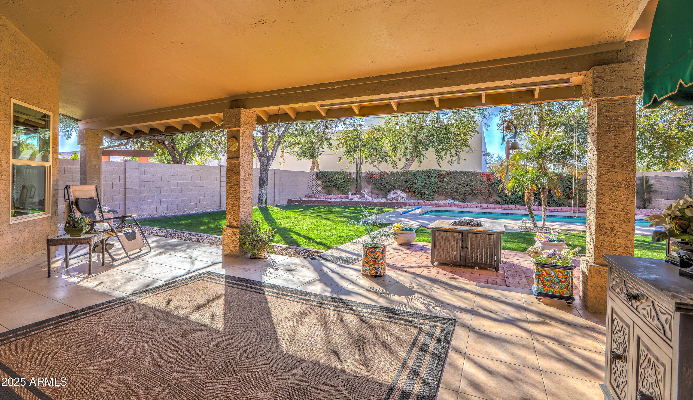
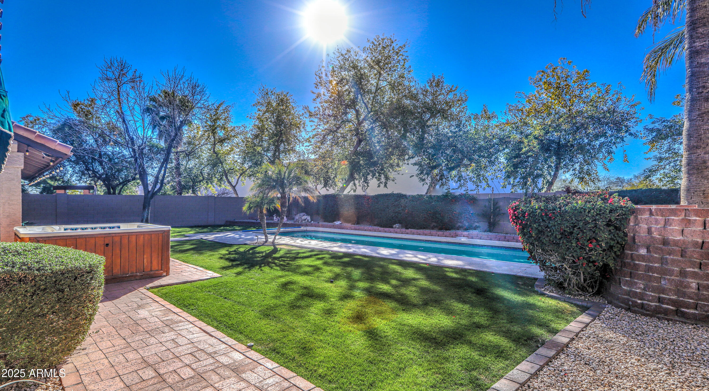
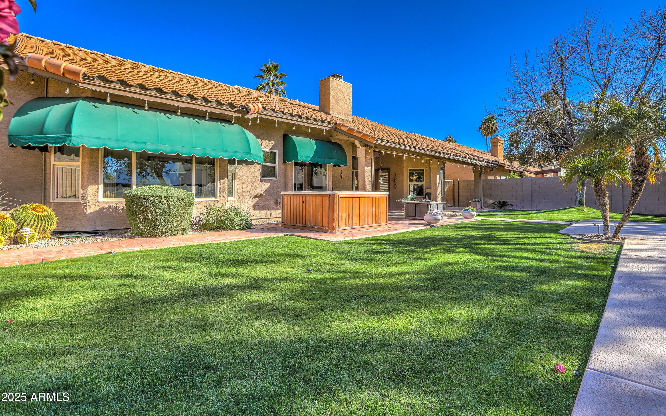
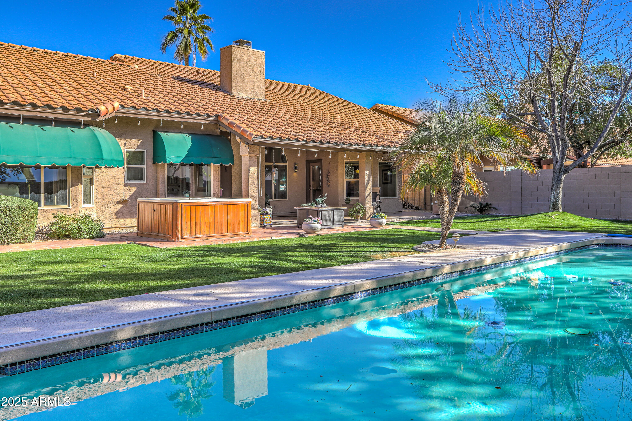
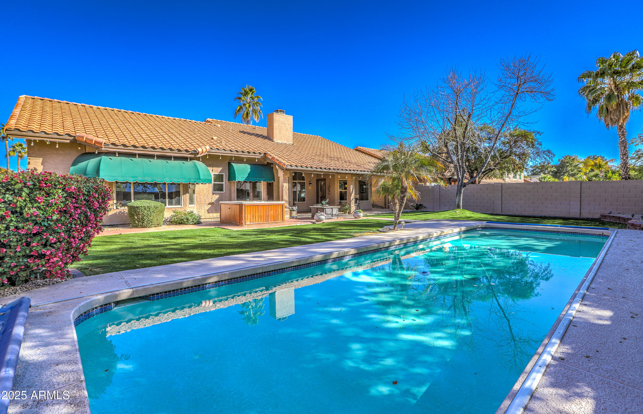
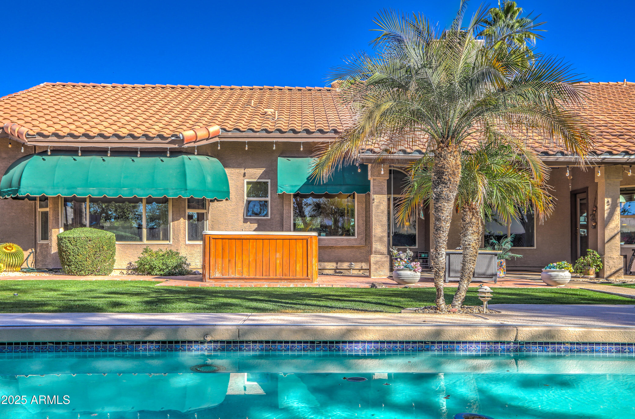
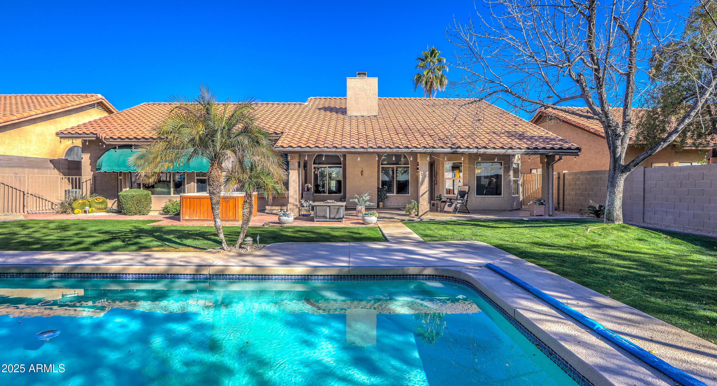
Step outside to enjoy the delightful backyard, which includes a spacious covered patio, hot tub, paved walkways, and a sizeable lap pool with an automated cover. The mature trees provide a beautiful, shaded oasis, perfect for unwinding and enjoying the peaceful surroundings.

This home is ideally located near a wealth of entertainment, dining, and recreational opportunities. Enjoy fine dining and shopping at Scottsdale Kierland and Scottsdale Quarter. Catch a movie or enjoy other entertainment at Scottsdale 101. For outdoor enthusiasts, the Phoenix Mountain Preserve and McDowell Mountains offer excellent hiking and scenic views.
Welcome to this delightful home, where comfort, convenience, and a vibrant lifestyle await you!

4
beds

2
baths

2,621 Sq.Ft. LIVING AREA

9,813 Sq.Ft. lot

Features & Amenities

Interior

  • total bedrooms4
  • Total bathrooms2
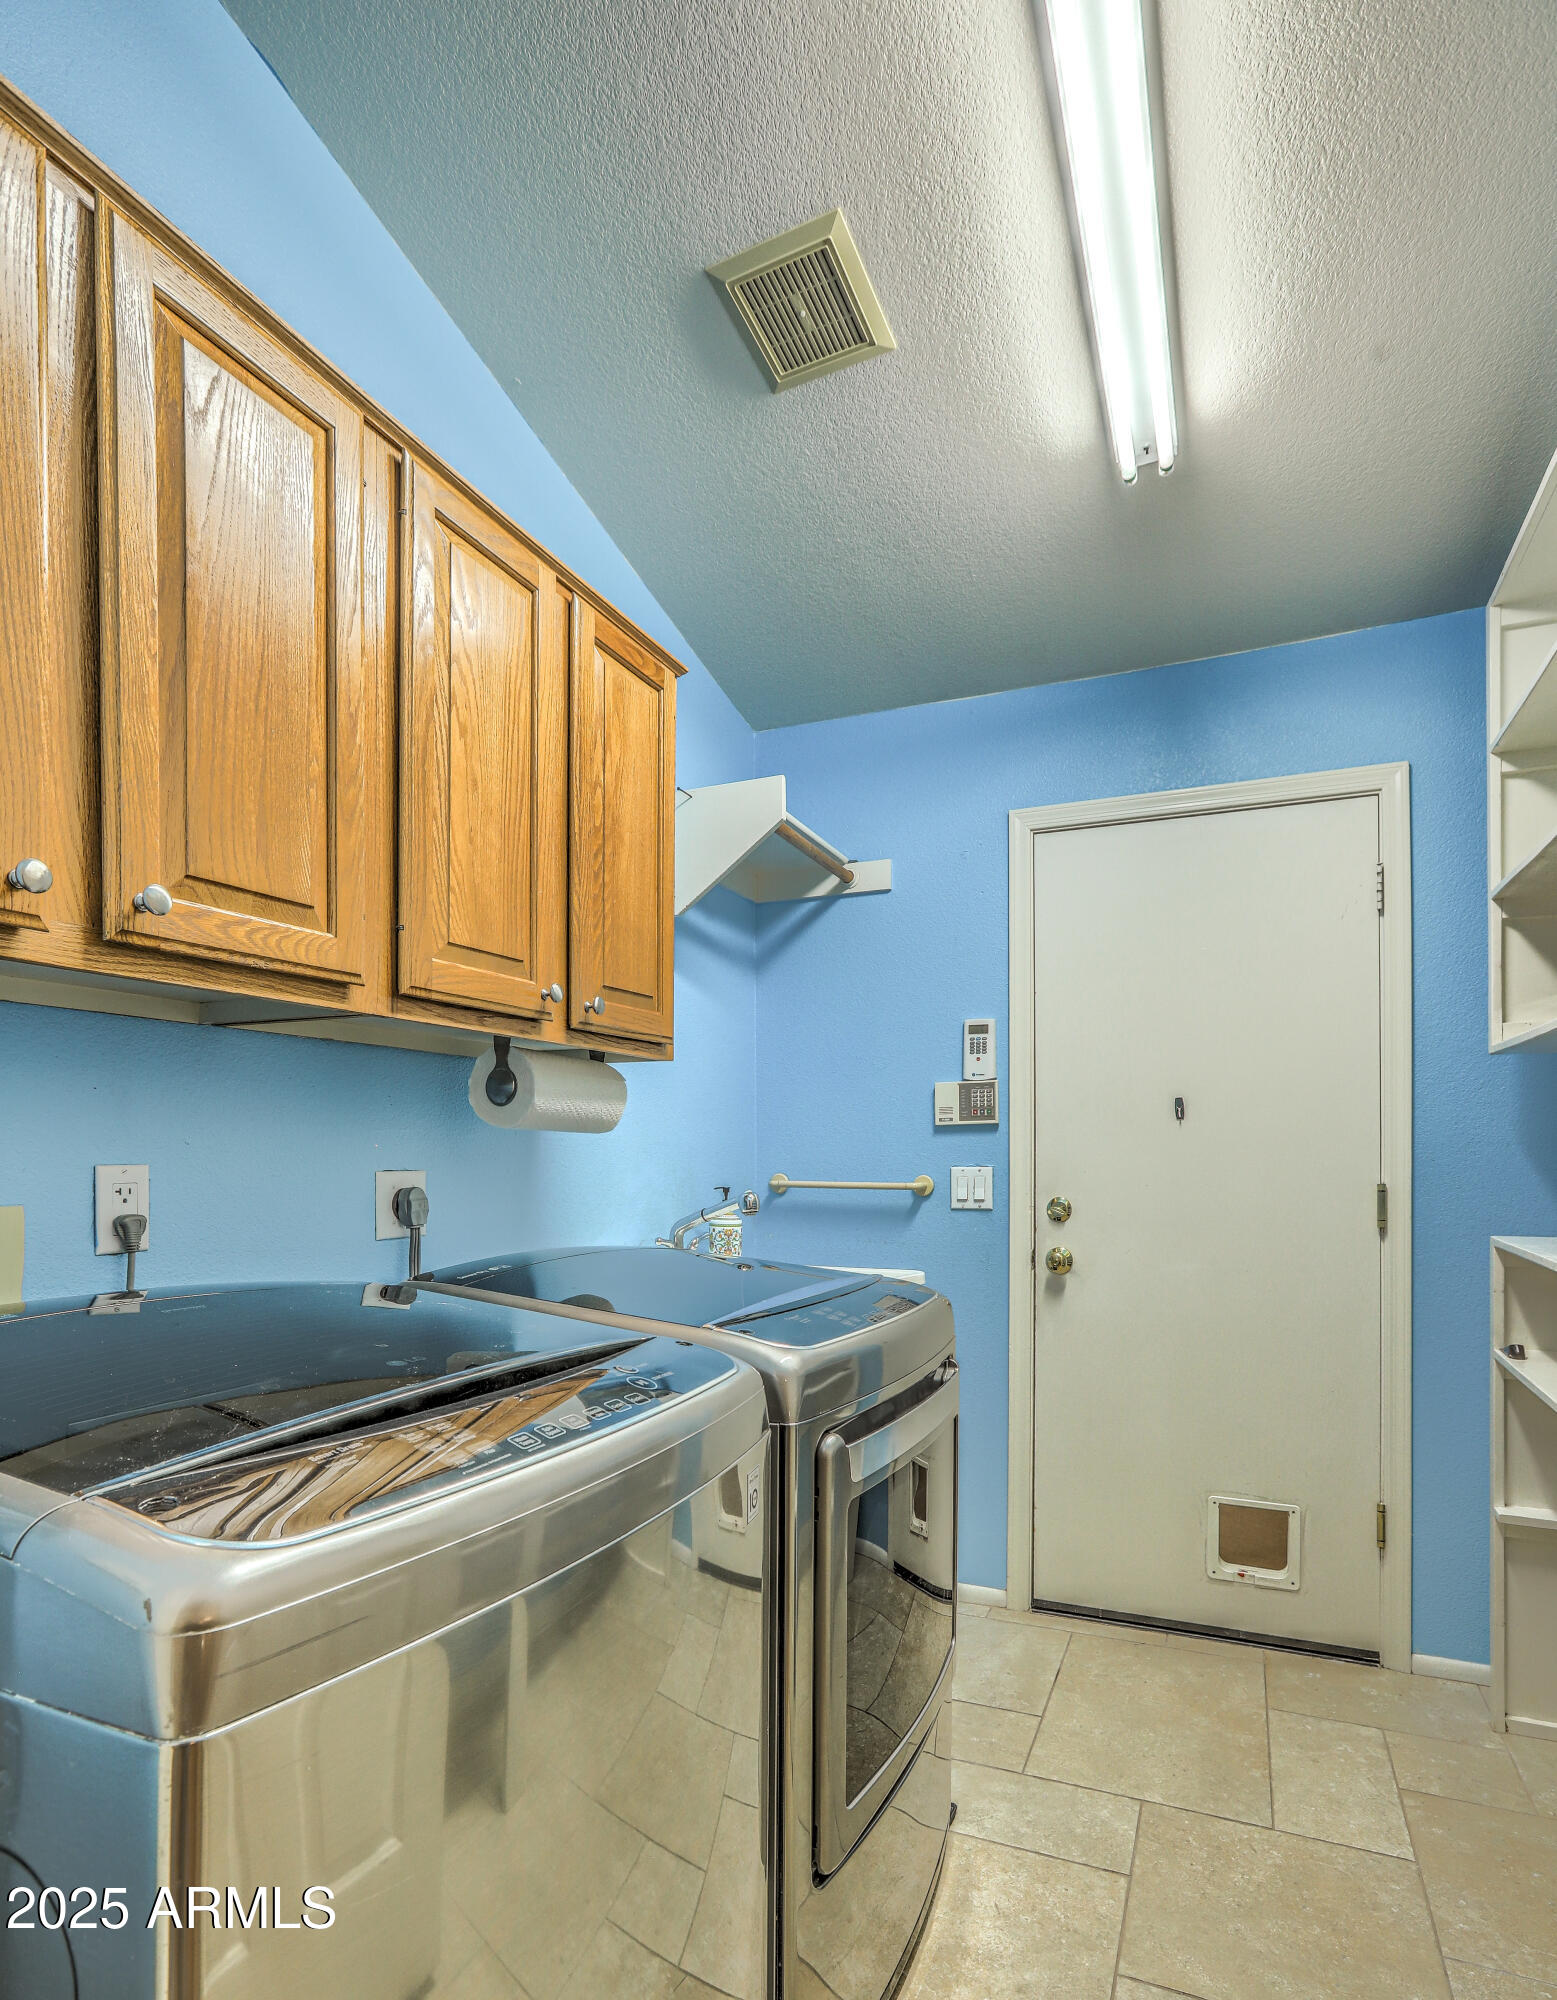
  • Laundry room Inside
  • Flooring Carpet, Laminate, Tile
  • Fireplace Family Room
  • APPLIANCES Water Softener Owned, Reverse Osmosis, Refrigerator, Built-in Microwave, Dishwasher, Disposal
  • other interior Features High Speed Internet, Granite Counters, Double Vanity, Eat-in Kitchen, No Interior Steps, Vaulted Ceiling(s), Kitchen Island, Pantry, Full Bth Master Bdrm, Separate Shwr Tub, Tub with Jets

Area & Lot

  • Status Sold
  • Date Sold April 23, 2025
  • Living Area2,621 Sq.Ft.
  • Lot Area9,813 Sq.Ft.
  • MLS® ID6821362
  • TypeResidential
  • YEAR BUILT1990
  • NeighborhoodPhoenix
  • Architecture StylesRanch
  • Elementary SchoolWhispering Wind Academy
  • Middle SchoolSunrise Middle School
  • High SchoolHorizon High School
  • School DistrictParadise Valley Unified District

Exterior

  • STORIES1
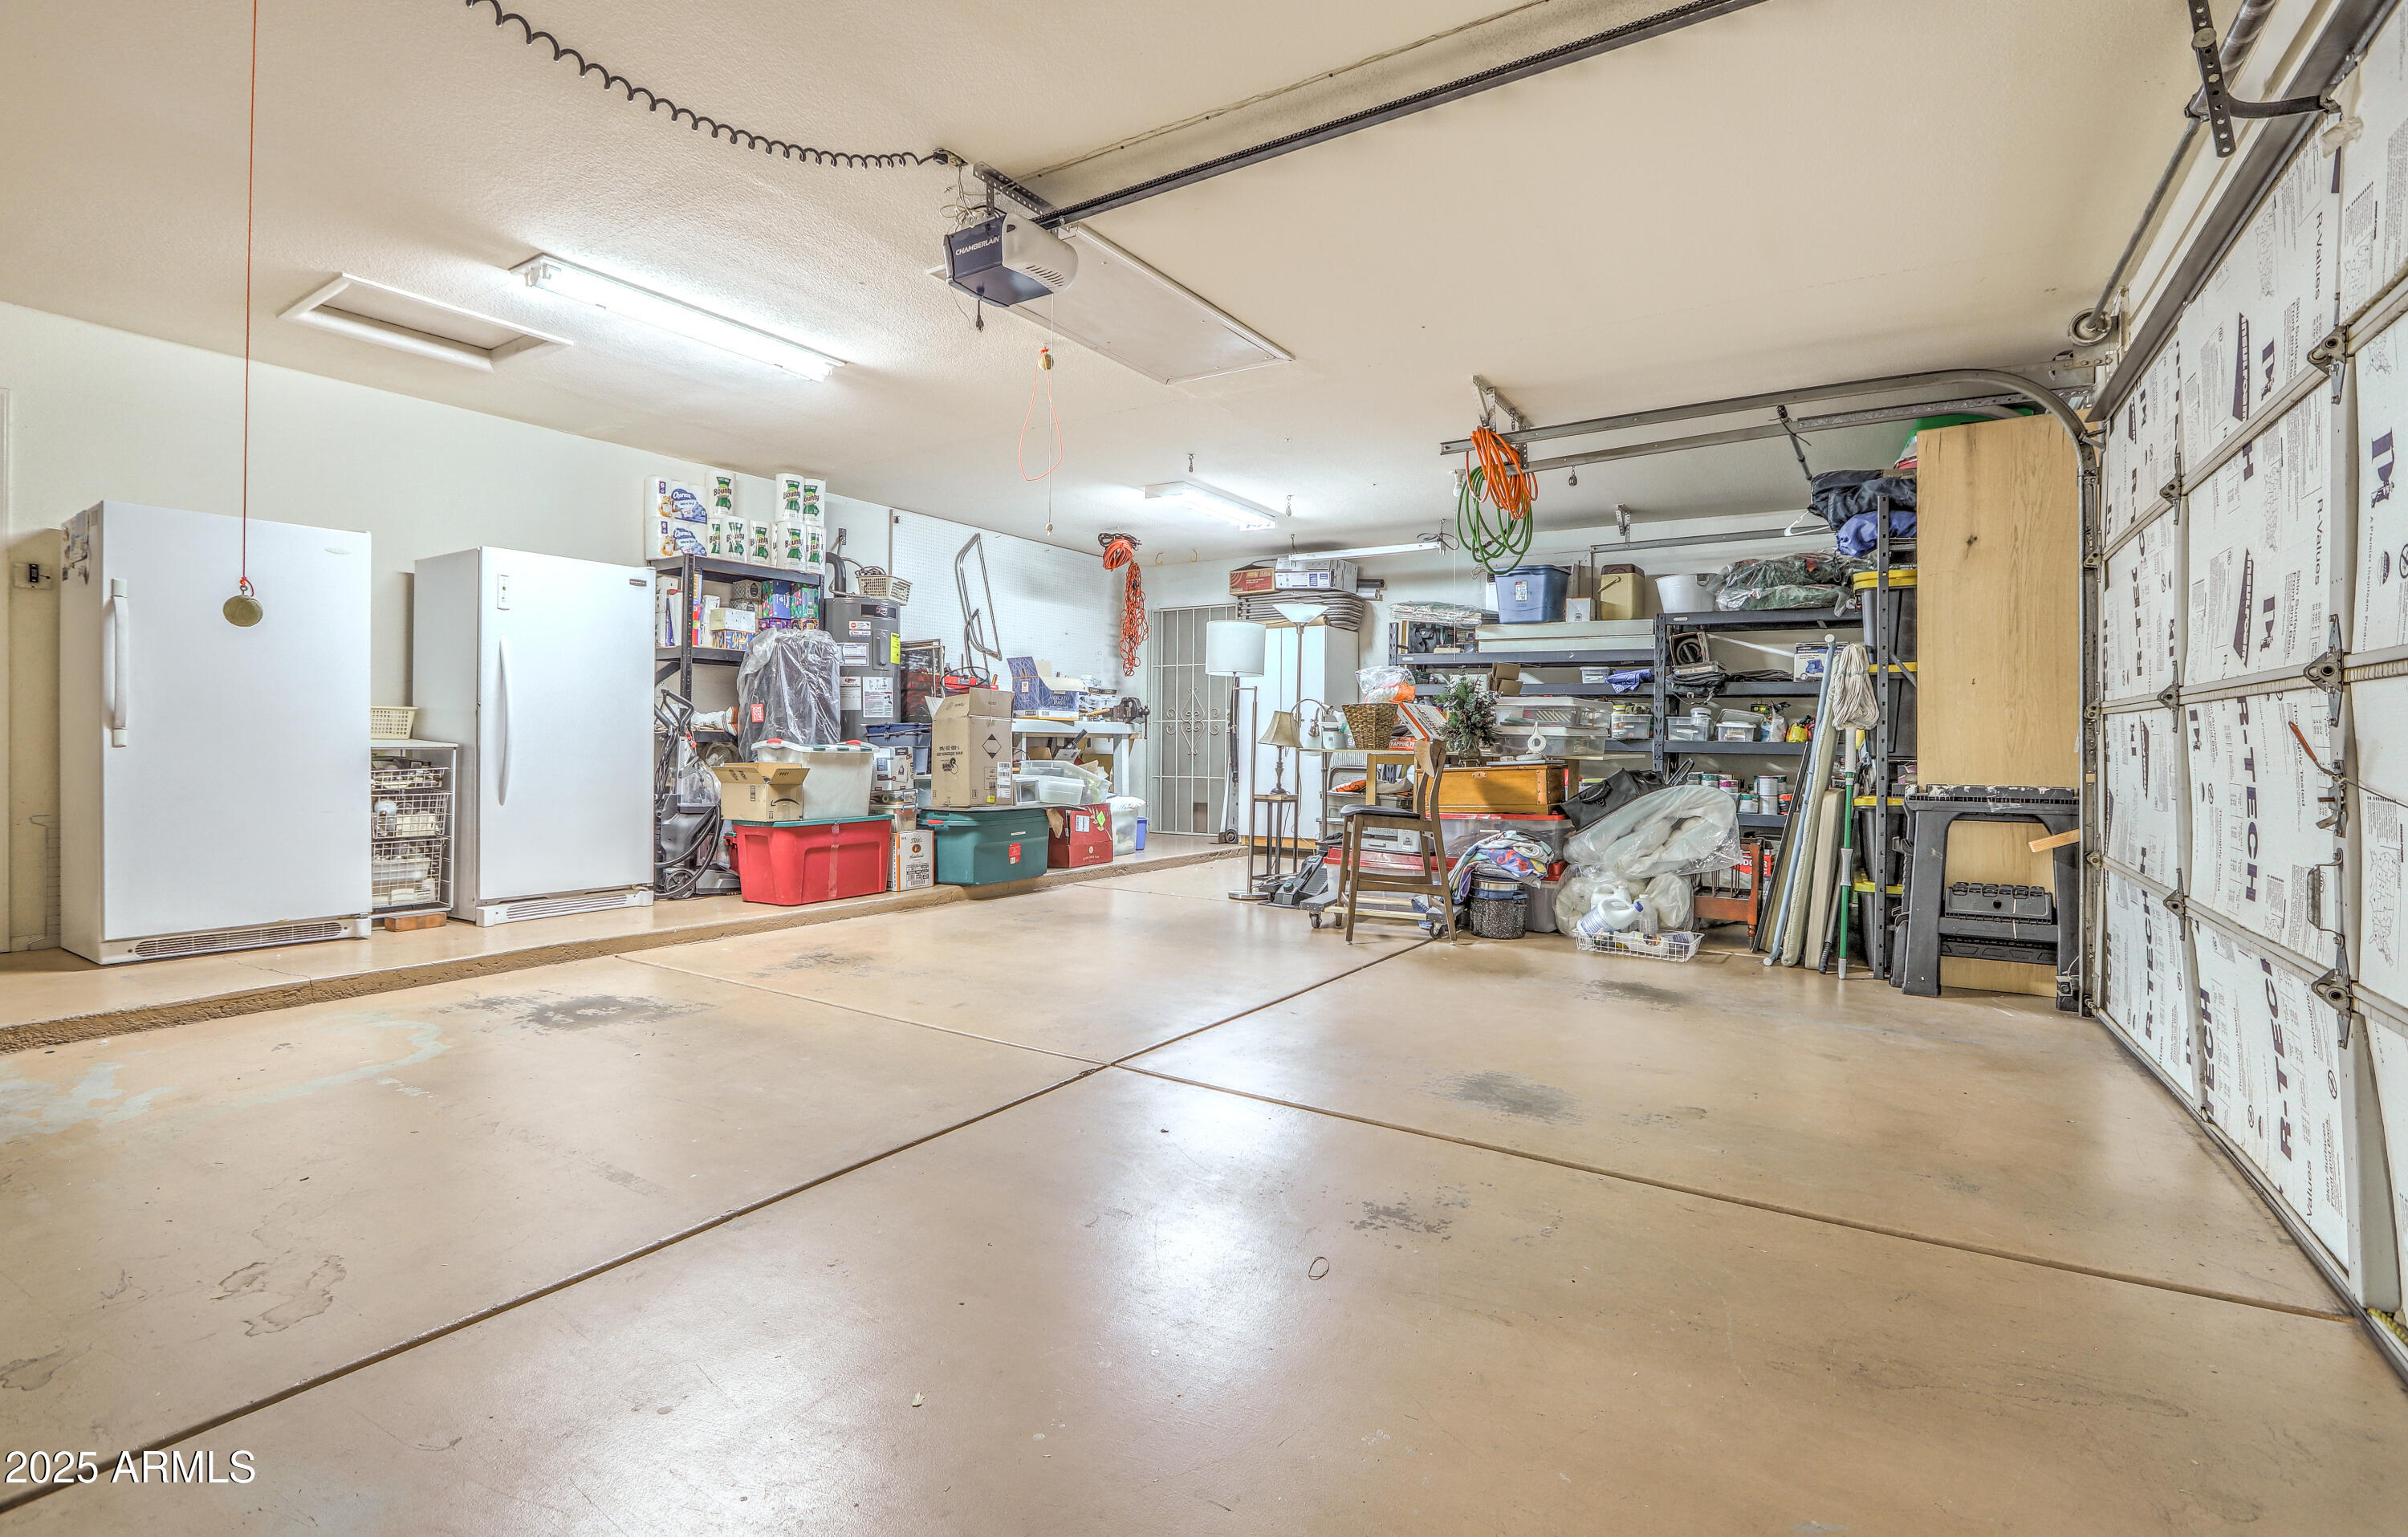
  • Garage Space3.0
  • water SourceCity Water
  • PoolLap
  • roofTile
  • lot featuresEast/West Exposure, Sprinklers In Rear, Sprinklers In Front, Desert Back, Desert Front, Gravel/Stone Front, Gravel/Stone Back, Grass Back, Auto Timer H 2 O Front, Auto Timer H 2 O Back
  • parkingGarage Door Opener, Extended Length Garage, Direct Access, Temp Controlled
  • HEAT TYPEElectric
  • AIR CONDITIONINGCentral Air, Ceiling Fan(s), Programmable Thmstat
  • sewerPublic Sewer
  • Disability FeaturesAccessible Door 32 in Wide, Ktch Low Cabinetry, Bath Grab Bars, Accessible Hallway(s)

Financial

  • Sales Price$925,000
  • Real Estate Tax $4,312/yr
  • HOA $46/mo

Phoenix

Indulge in flavorful experiences that transcend borders.

Explore

Let’s Get to Work

Whether buying, selling, or investing, Nick brings the market knowledge, strategy, and representation needed to move forward with confidence.

Follow Me on Instagram