Leave a Message

By providing your contact information to Nick Steffes, your personal information will be processed in accordance with Nick Steffes's Privacy Policy. By checking the box(es) below, you expressly consent to receive marketing or promotional real estate communication from Nick Steffes in the manner selected by you. For SMS text messages, message frequency varies. Message and data rates may apply. Consent is not a condition of purchase of any goods or services. You may opt out of receiving further communications from Nick Steffes at any time. To opt out of receiving SMS text messages, reply STOP to unsubscribe. SMS text messaging is subject to our Terms of Use.

Thank you for your message. I will be in touch with you shortly.

16535 N 109TH Street
SEE ALL PHOTOS
16535 N 109TH Street
Courtesy of Compass, Aimee M Nairn Listing Contact: 602-550-9985 
Sold

16535 N 109TH Street

16535 N 109TH Street, Scottsdale, AZ 85255

$1,240,000
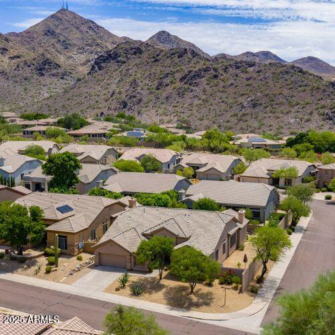
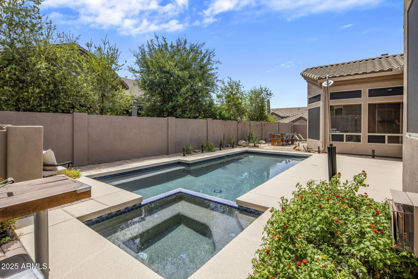
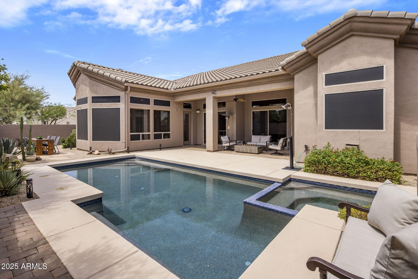
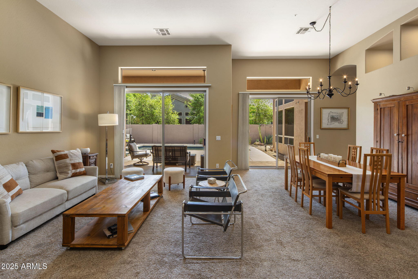
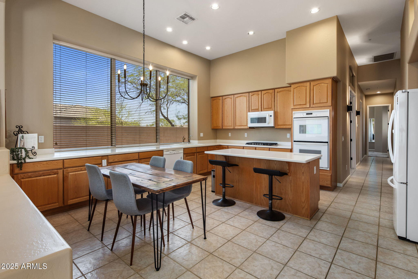
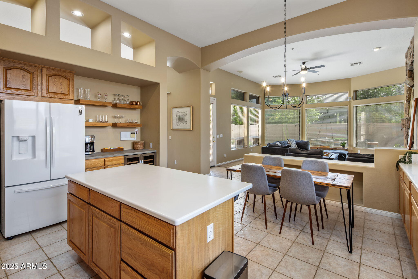
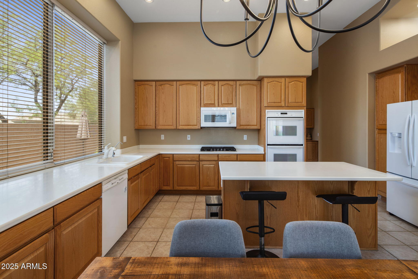
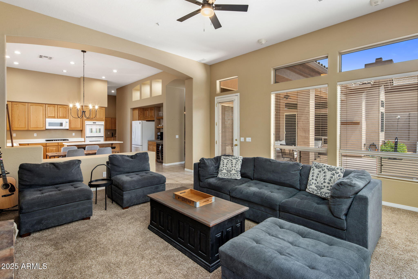
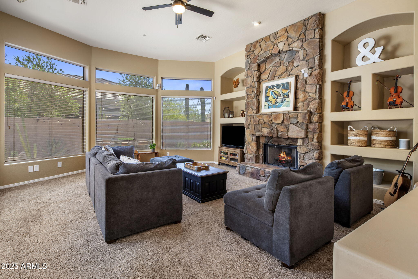
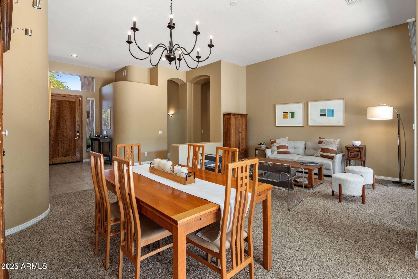
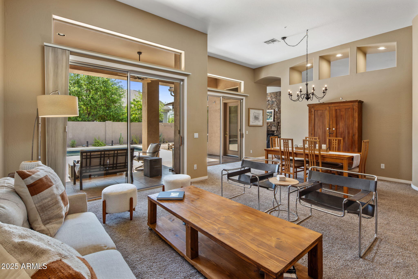
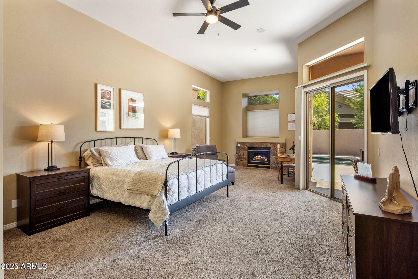
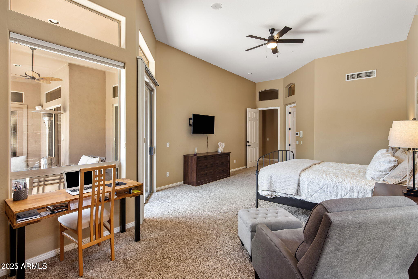
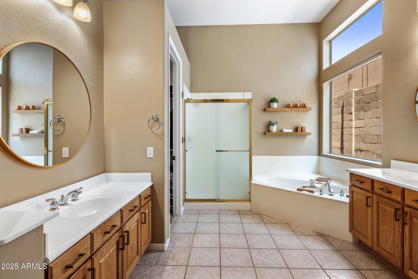
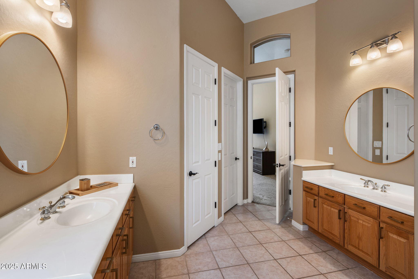
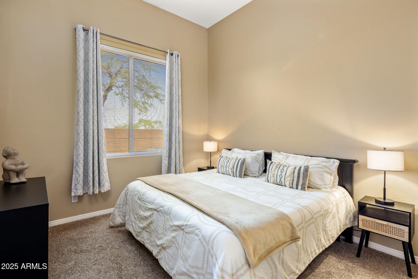
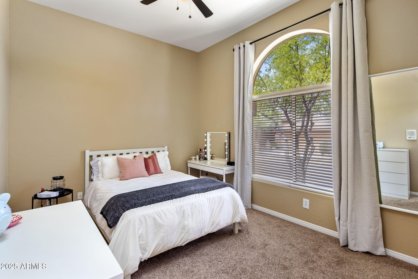
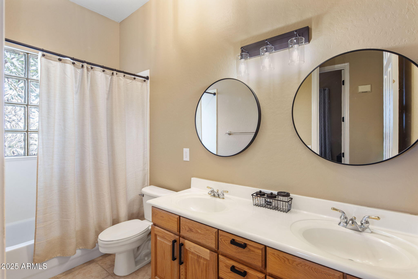
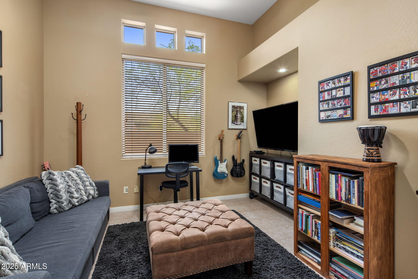
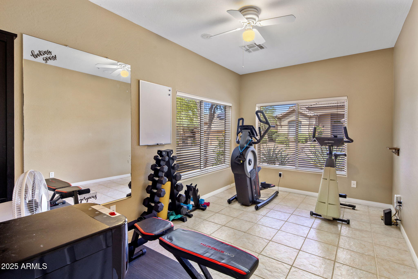
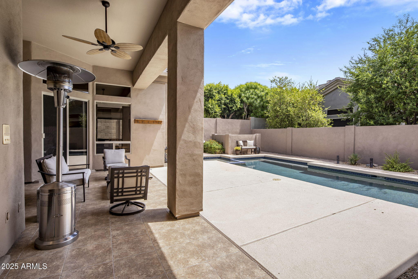
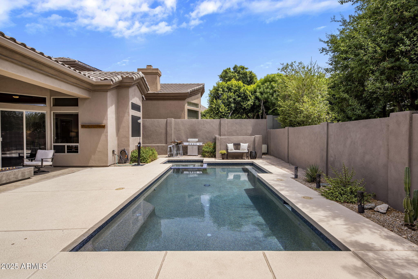
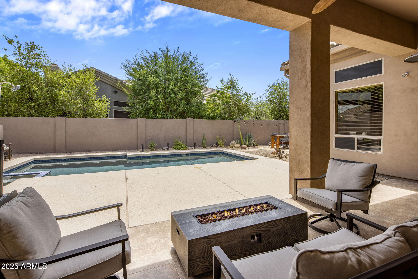
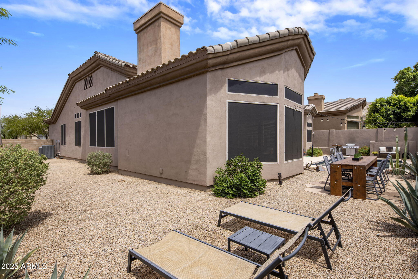
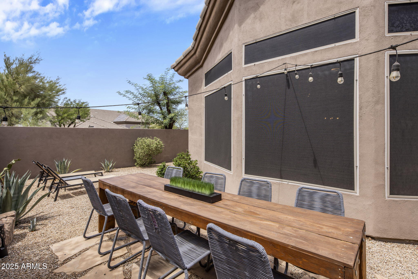
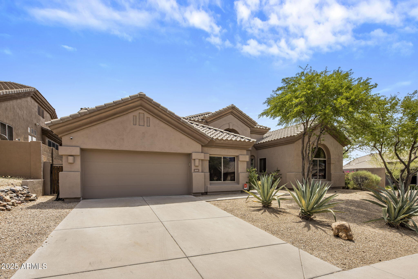
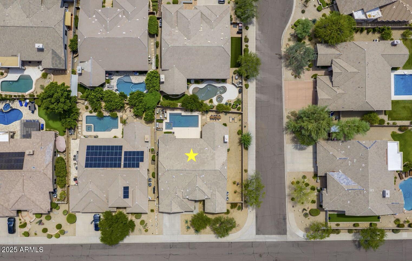
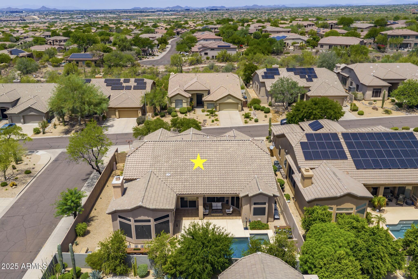
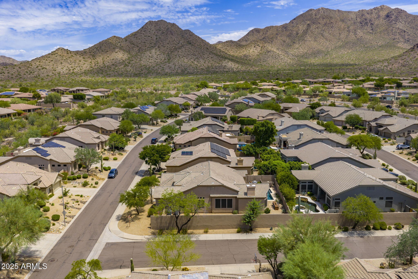
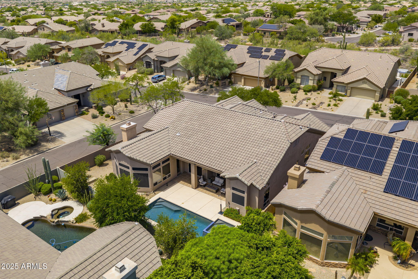
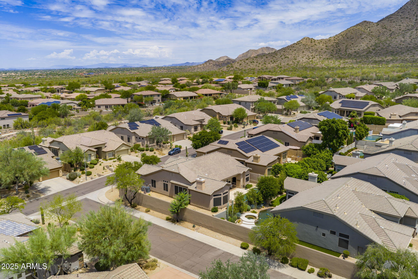
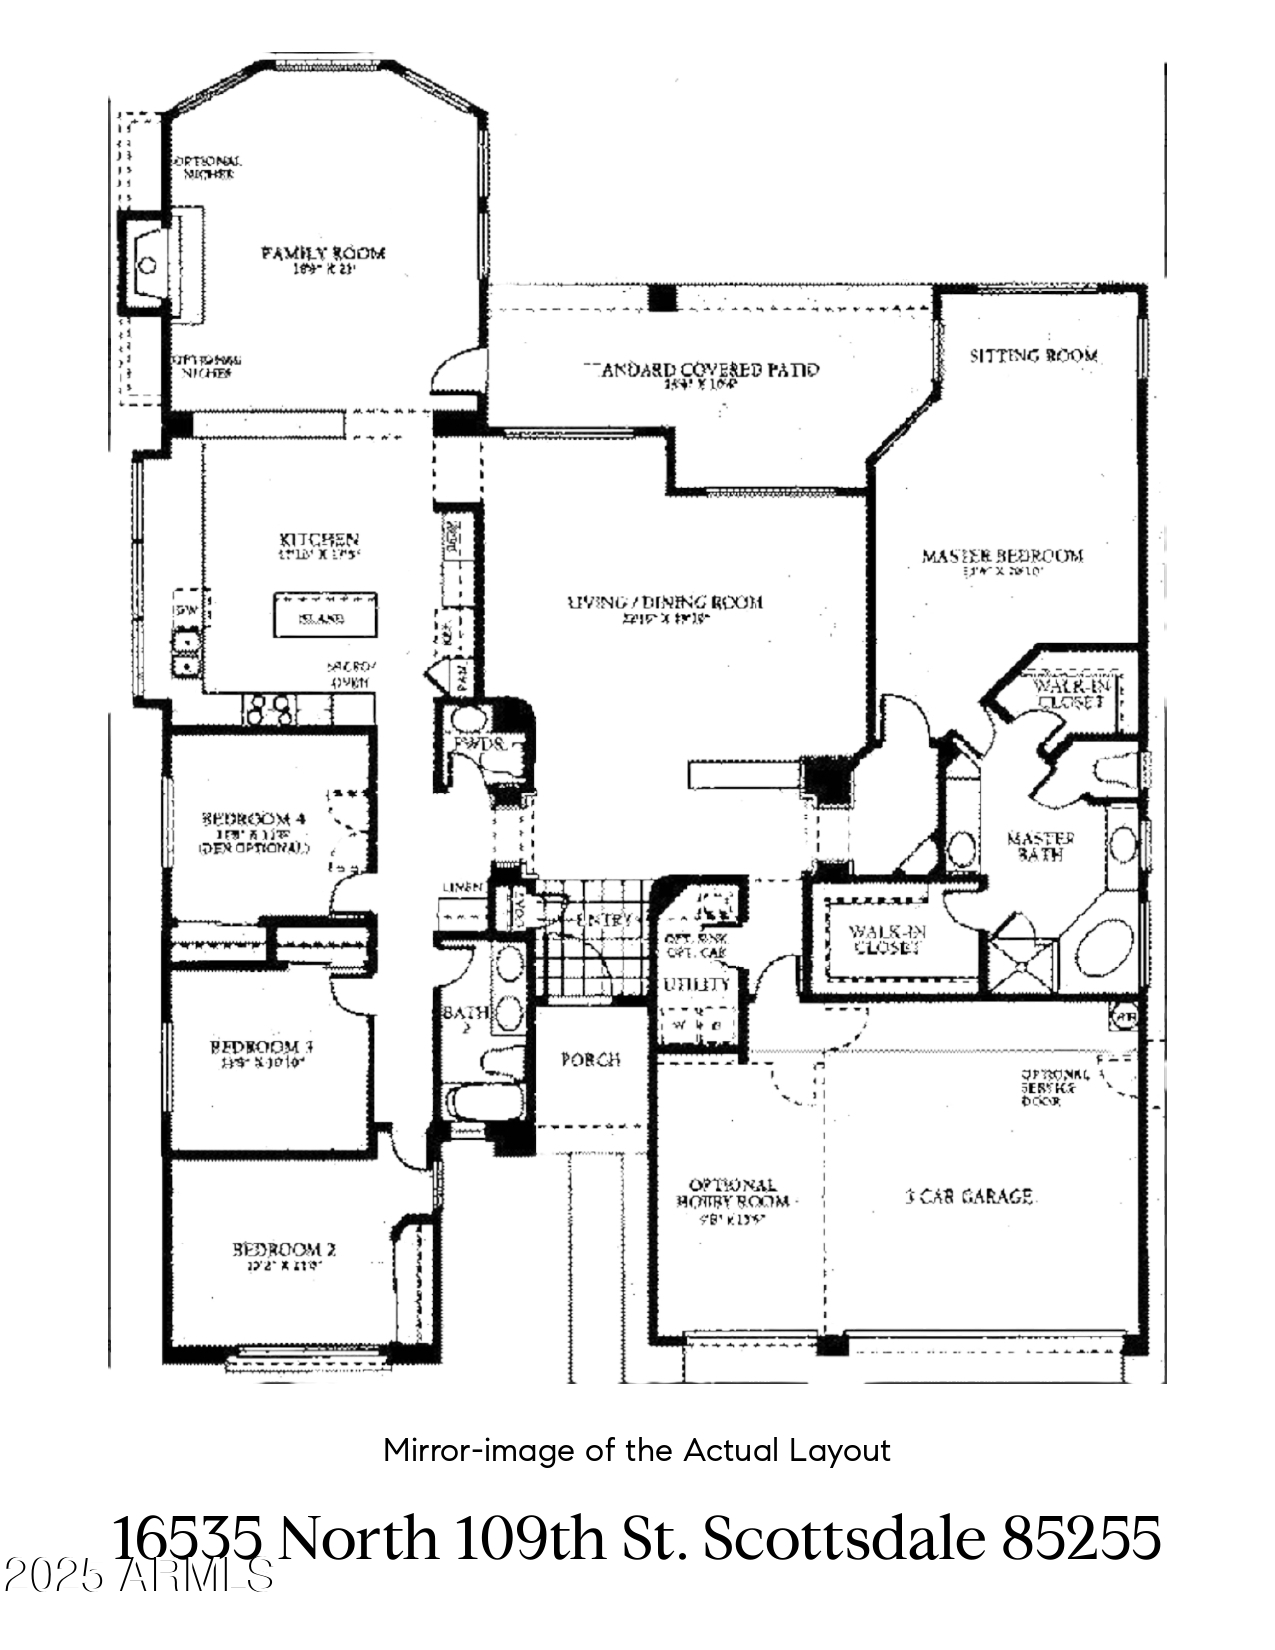
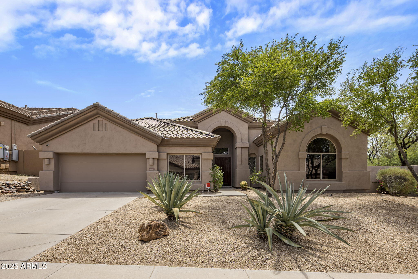
Experience refined desert living in the heart of McDowell Mountain Ranch, where scenic trails, natural beauty, and resort-style amenities create a one-of-a-kind lifestyle. This beautifully maintained home offers 3 bedrooms, a dedicated office, and a versatile bonus room across 3,027 sq ft, designed with both comfort and functionality in mind. The split floorplan ensures privacy, while large windows fill the home with natural light. The open-concept kitchen features a spacious island, double ovens and gas cooktop, perfect for entertaining. The primary suite features dual vanities and closets, a soaking tub, gas fireplace and private access leading to a private backyard retreat complete with a pool and spa, nestled on a 8770 sf corner lot. Thoughtful updates like a newer roof, water heater stylish light fixtures enhance the home's long-term value, reflecting the care and attention given by its current owners.

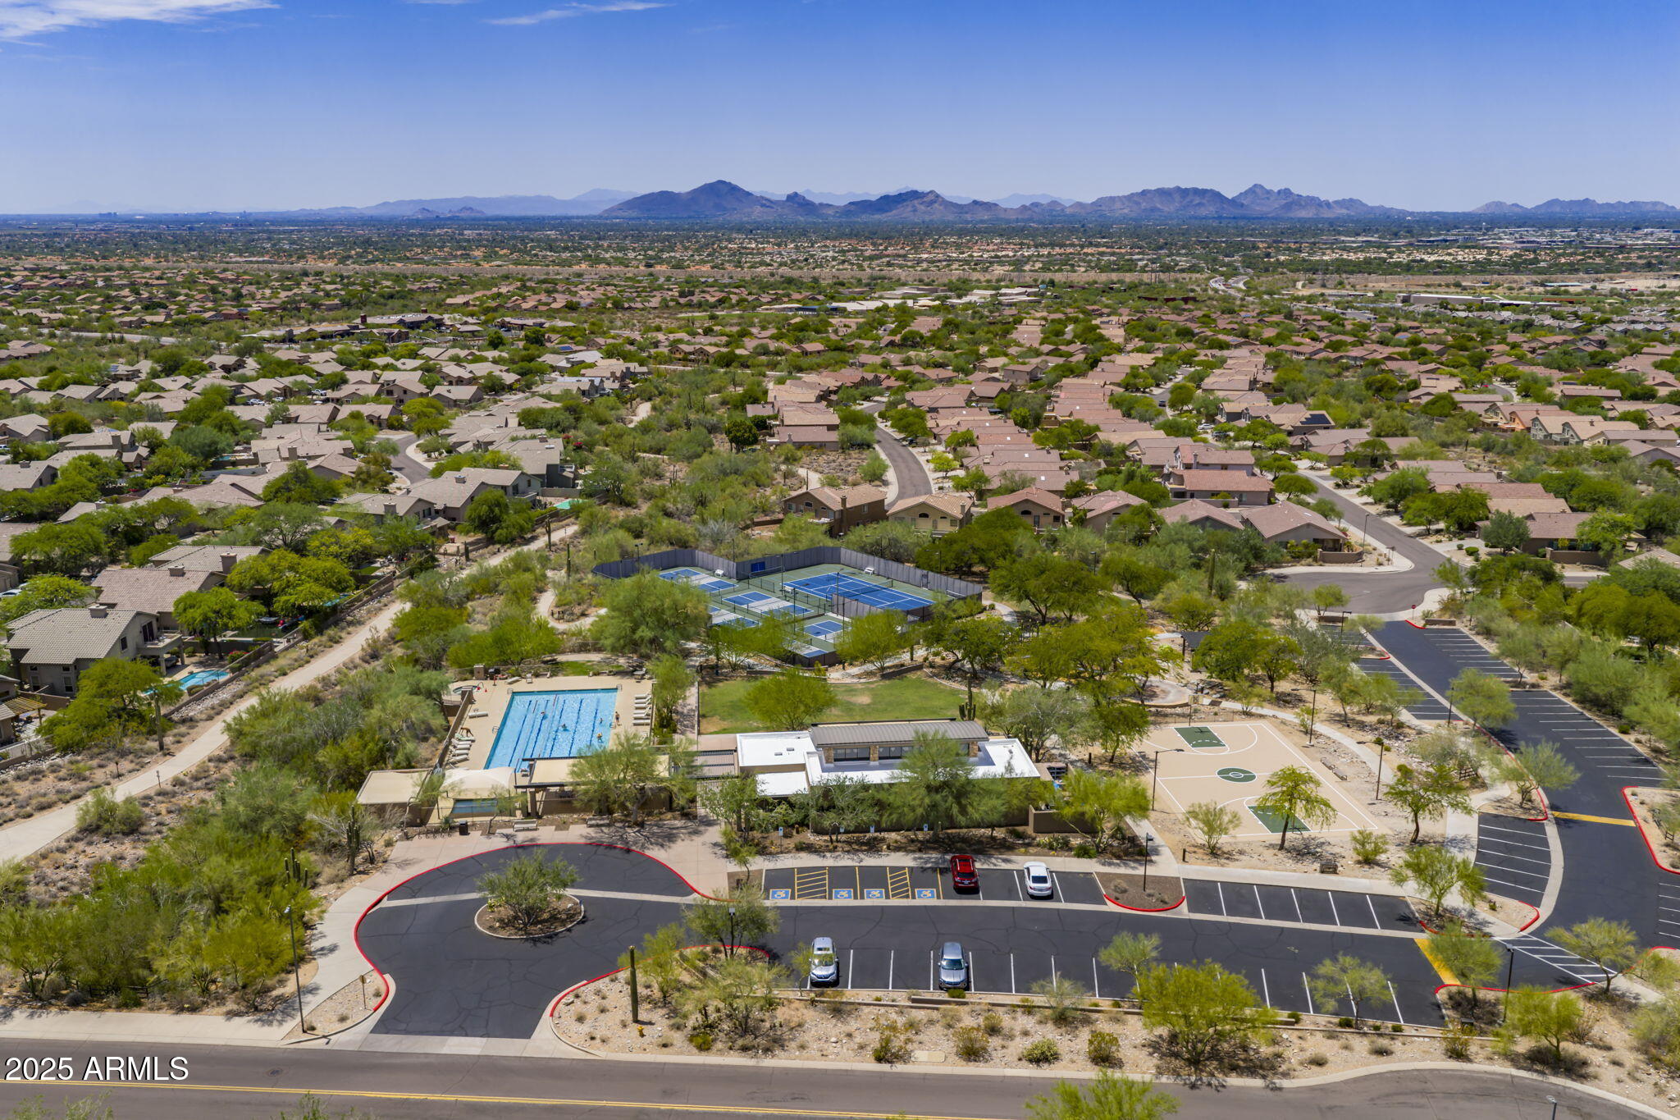
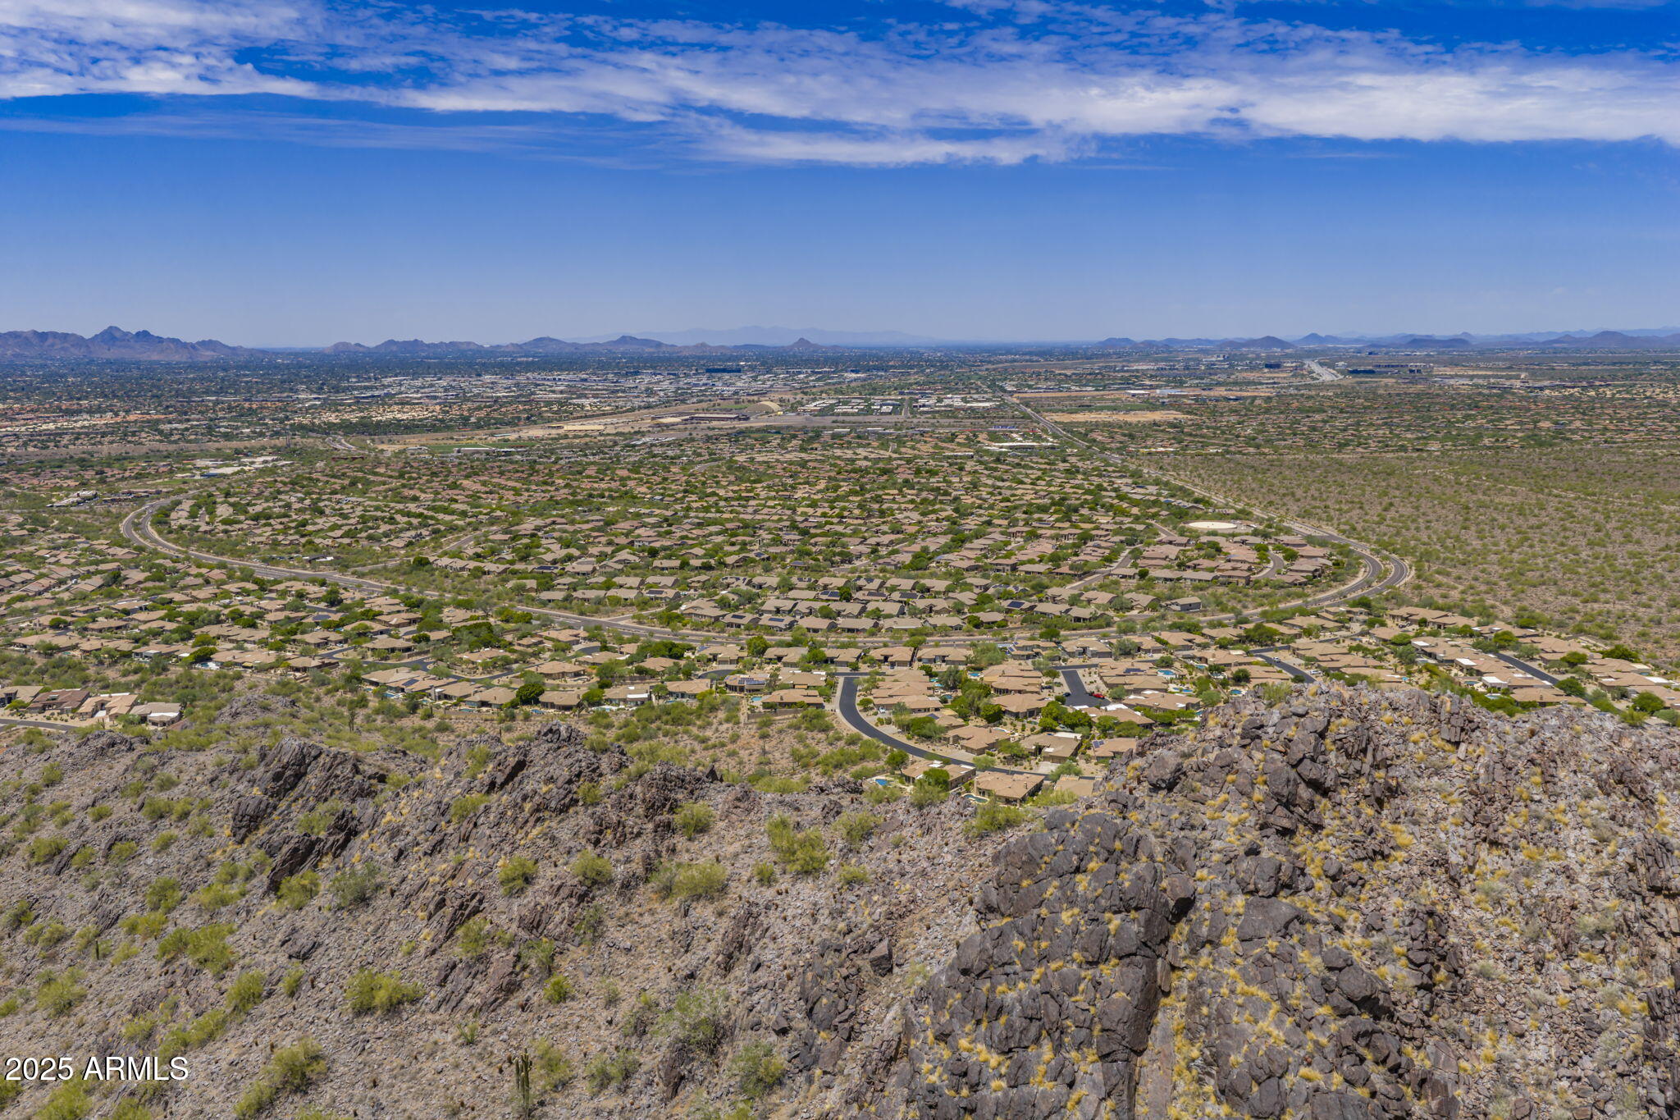
McDowell Mountain Ranch offers access to two parks, a vibrant Community Center and Recreation Center, and amenities like pools, splash pads, tennis, pickleball, and basketball courts. Surrounded by the breathtaking Sonoran Preserve, the neighborhood feels secluded yet is just minutes from golf, shopping, dining, and top-rated schools. This home offers not only elegant design and thoughtful features, but a lifestyle defined by beauty, leisure, and community.

3
beds

3
baths

3,027 Sq.Ft. LIVING AREA

8,770 Sq.Ft. lot

Features & Amenities

Interior

  • total bedrooms3
  • Total bathrooms3
  • full bathrooms2
  • half bathroom1
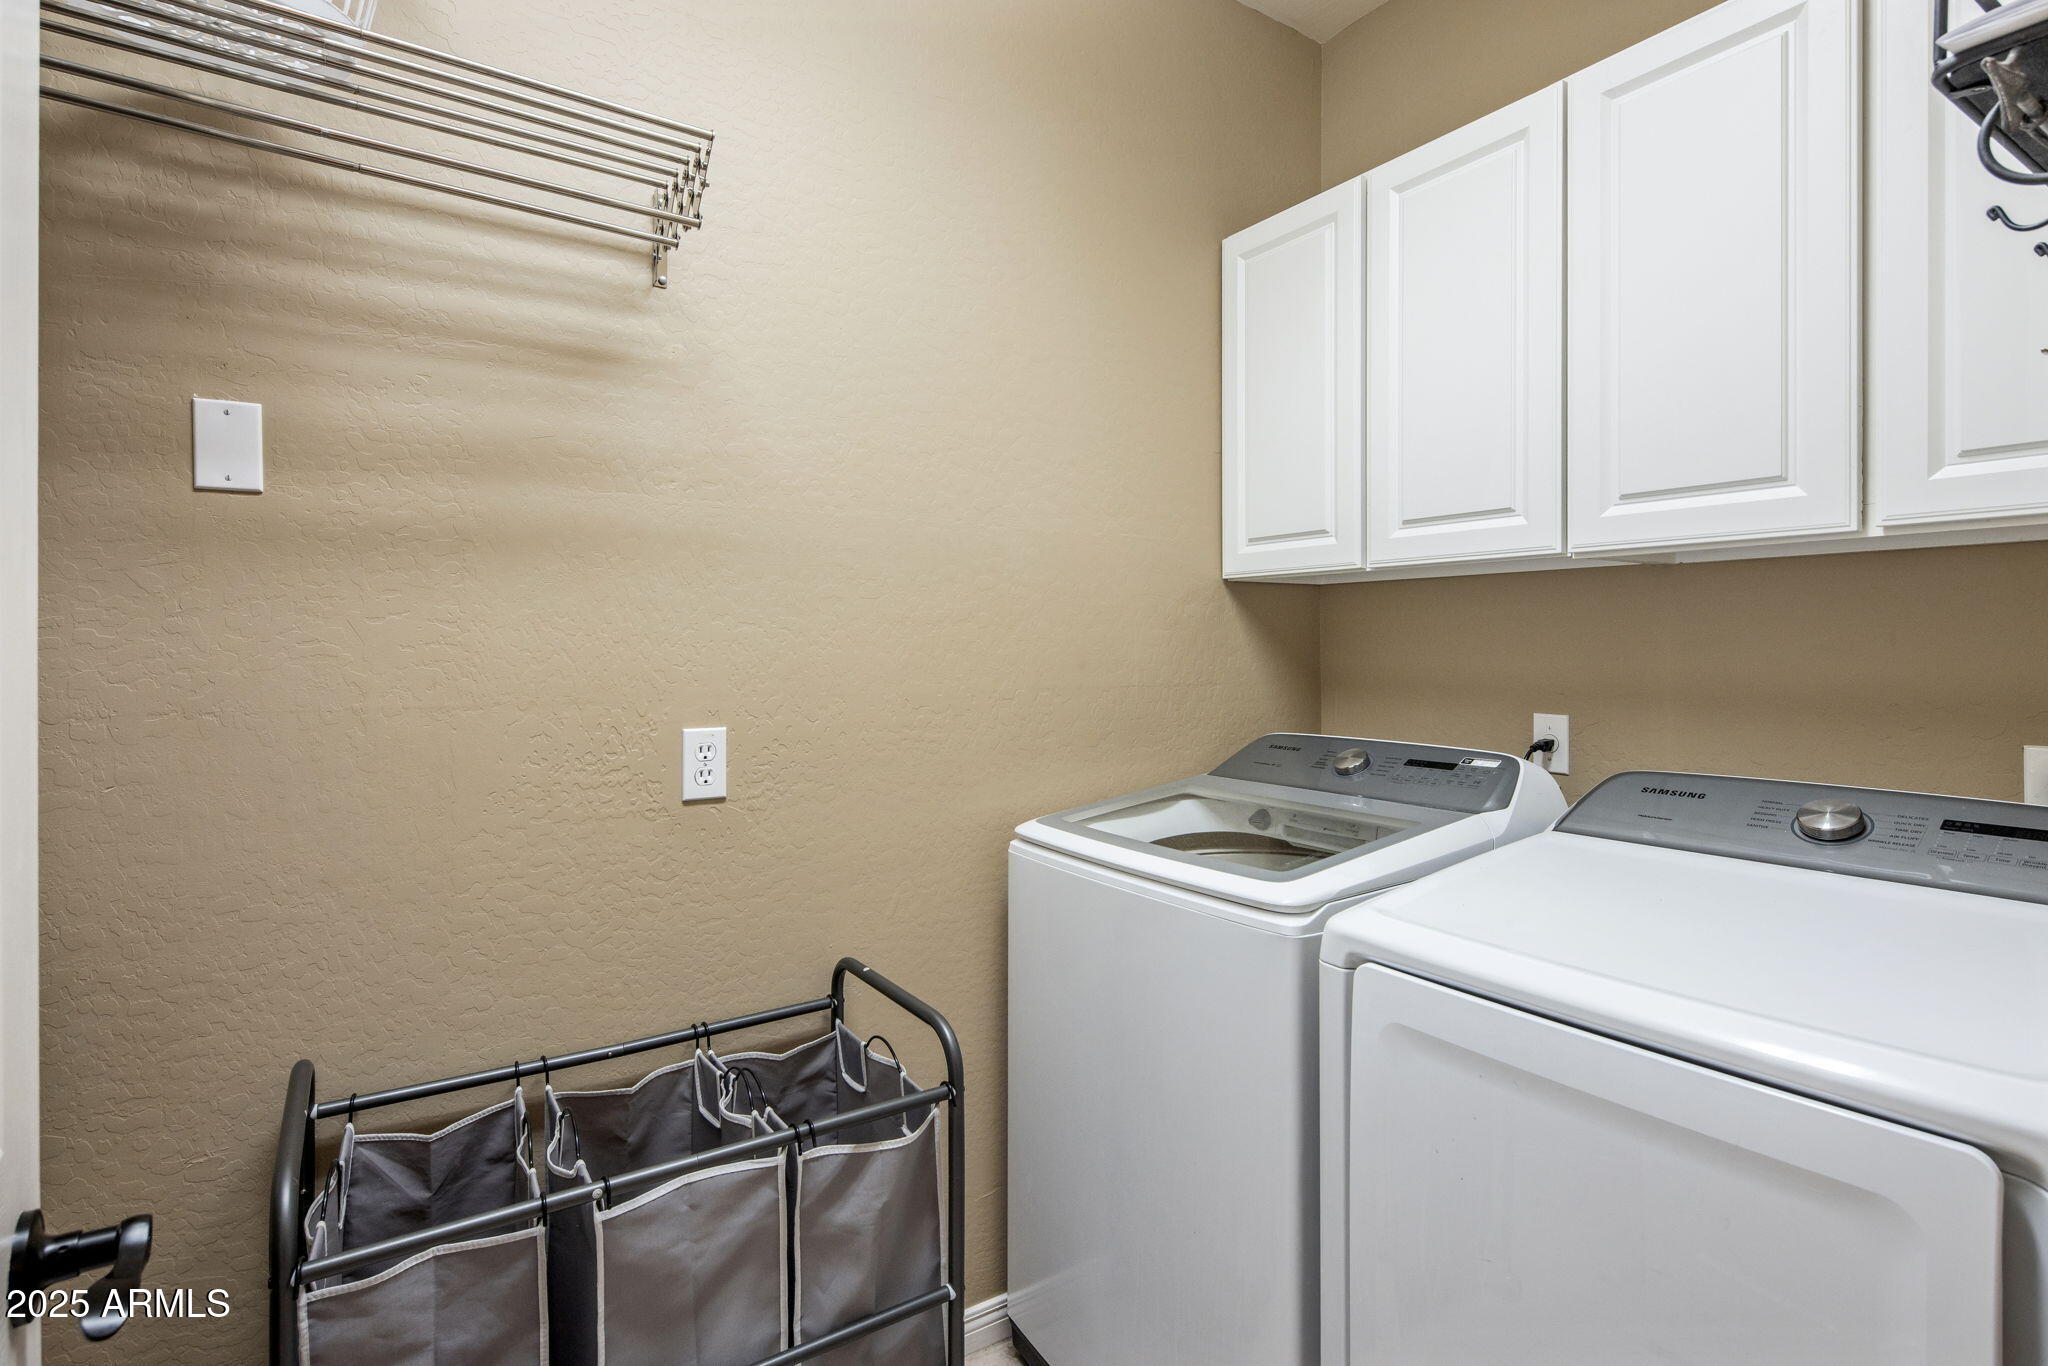
  • Laundry room Inside
  • Flooring Carpet, Tile
  • Fireplace Family Room, Master Bedroom, Gas
  • APPLIANCES Dryer, Washer, Refrigerator, Built-in Microwave, Dishwasher, Disposal
  • other interior Features High Speed Internet, Double Vanity, Eat-in Kitchen, Breakfast Bar, 9 Flat Ceilings, No Interior Steps, Kitchen Island, Pantry, Full Bth Master Bdrm, Separate Shwr Tub

Area & Lot

  • Status Sold
  • Date Sold January 6, 2026
  • Living Area3,027 Sq.Ft.
  • Lot Area8,770 Sq.Ft.
  • MLS® ID6897828
  • TypeResidential
  • YEAR BUILT1998
  • NeighborhoodScottsdale
  • Elementary SchoolDesert Canyon Elementary
  • Middle SchoolCopper Ridge School
  • High SchoolSaguaro High School
  • School DistrictScottsdale Unified District

Exterior

  • STORIES1
  • Garage Space2.0
  • water SourceCity Water
  • PoolOutdoor
  • roofTile
  • lot featuresSprinklers In Rear, Sprinklers In Front, Corner Lot, Desert Back, Desert Front, Auto Timer H 2 O Front, Auto Timer H 2 O Back
  • parkingGarage Door Opener
  • HEAT TYPENatural Gas
  • AIR CONDITIONINGCentral Air, Ceiling Fan(s)
  • sewerPublic Sewer
  • security FeaturesFire Sprinkler System

Financial

  • Sales Price$1,240,000
  • Real Estate Tax $4,265/yr
  • HOA $156/3 mos
View Virtual Tour

Scottsdale

Here is where the fun begins.

Explore

Let’s Get to Work

Whether buying, selling, or investing, Nick brings the market knowledge, strategy, and representation needed to move forward with confidence.

Follow Me on Instagram