
Leave a Message

By providing your contact information to Nick Steffes, your personal information will be processed in accordance with Nick Steffes's Privacy Policy. By checking the box(es) below, you expressly consent to receive marketing or promotional real estate communication from Nick Steffes in the manner selected by you. For SMS text messages, message frequency varies. Message and data rates may apply. Consent is not a condition of purchase of any goods or services. You may opt out of receiving further communications from Nick Steffes at any time. To opt out of receiving SMS text messages, reply STOP to unsubscribe. SMS text messaging is subject to our Terms of Use.

Thank you for your message. I will be in touch with you shortly.

16571 W SHERMAN Street
SEE ALL PHOTOS
16571 W SHERMAN Street
Courtesy of Compass, Michael J. D'Elena Listing Contact: 480-776-1555 
Sold

16571 W SHERMAN Street

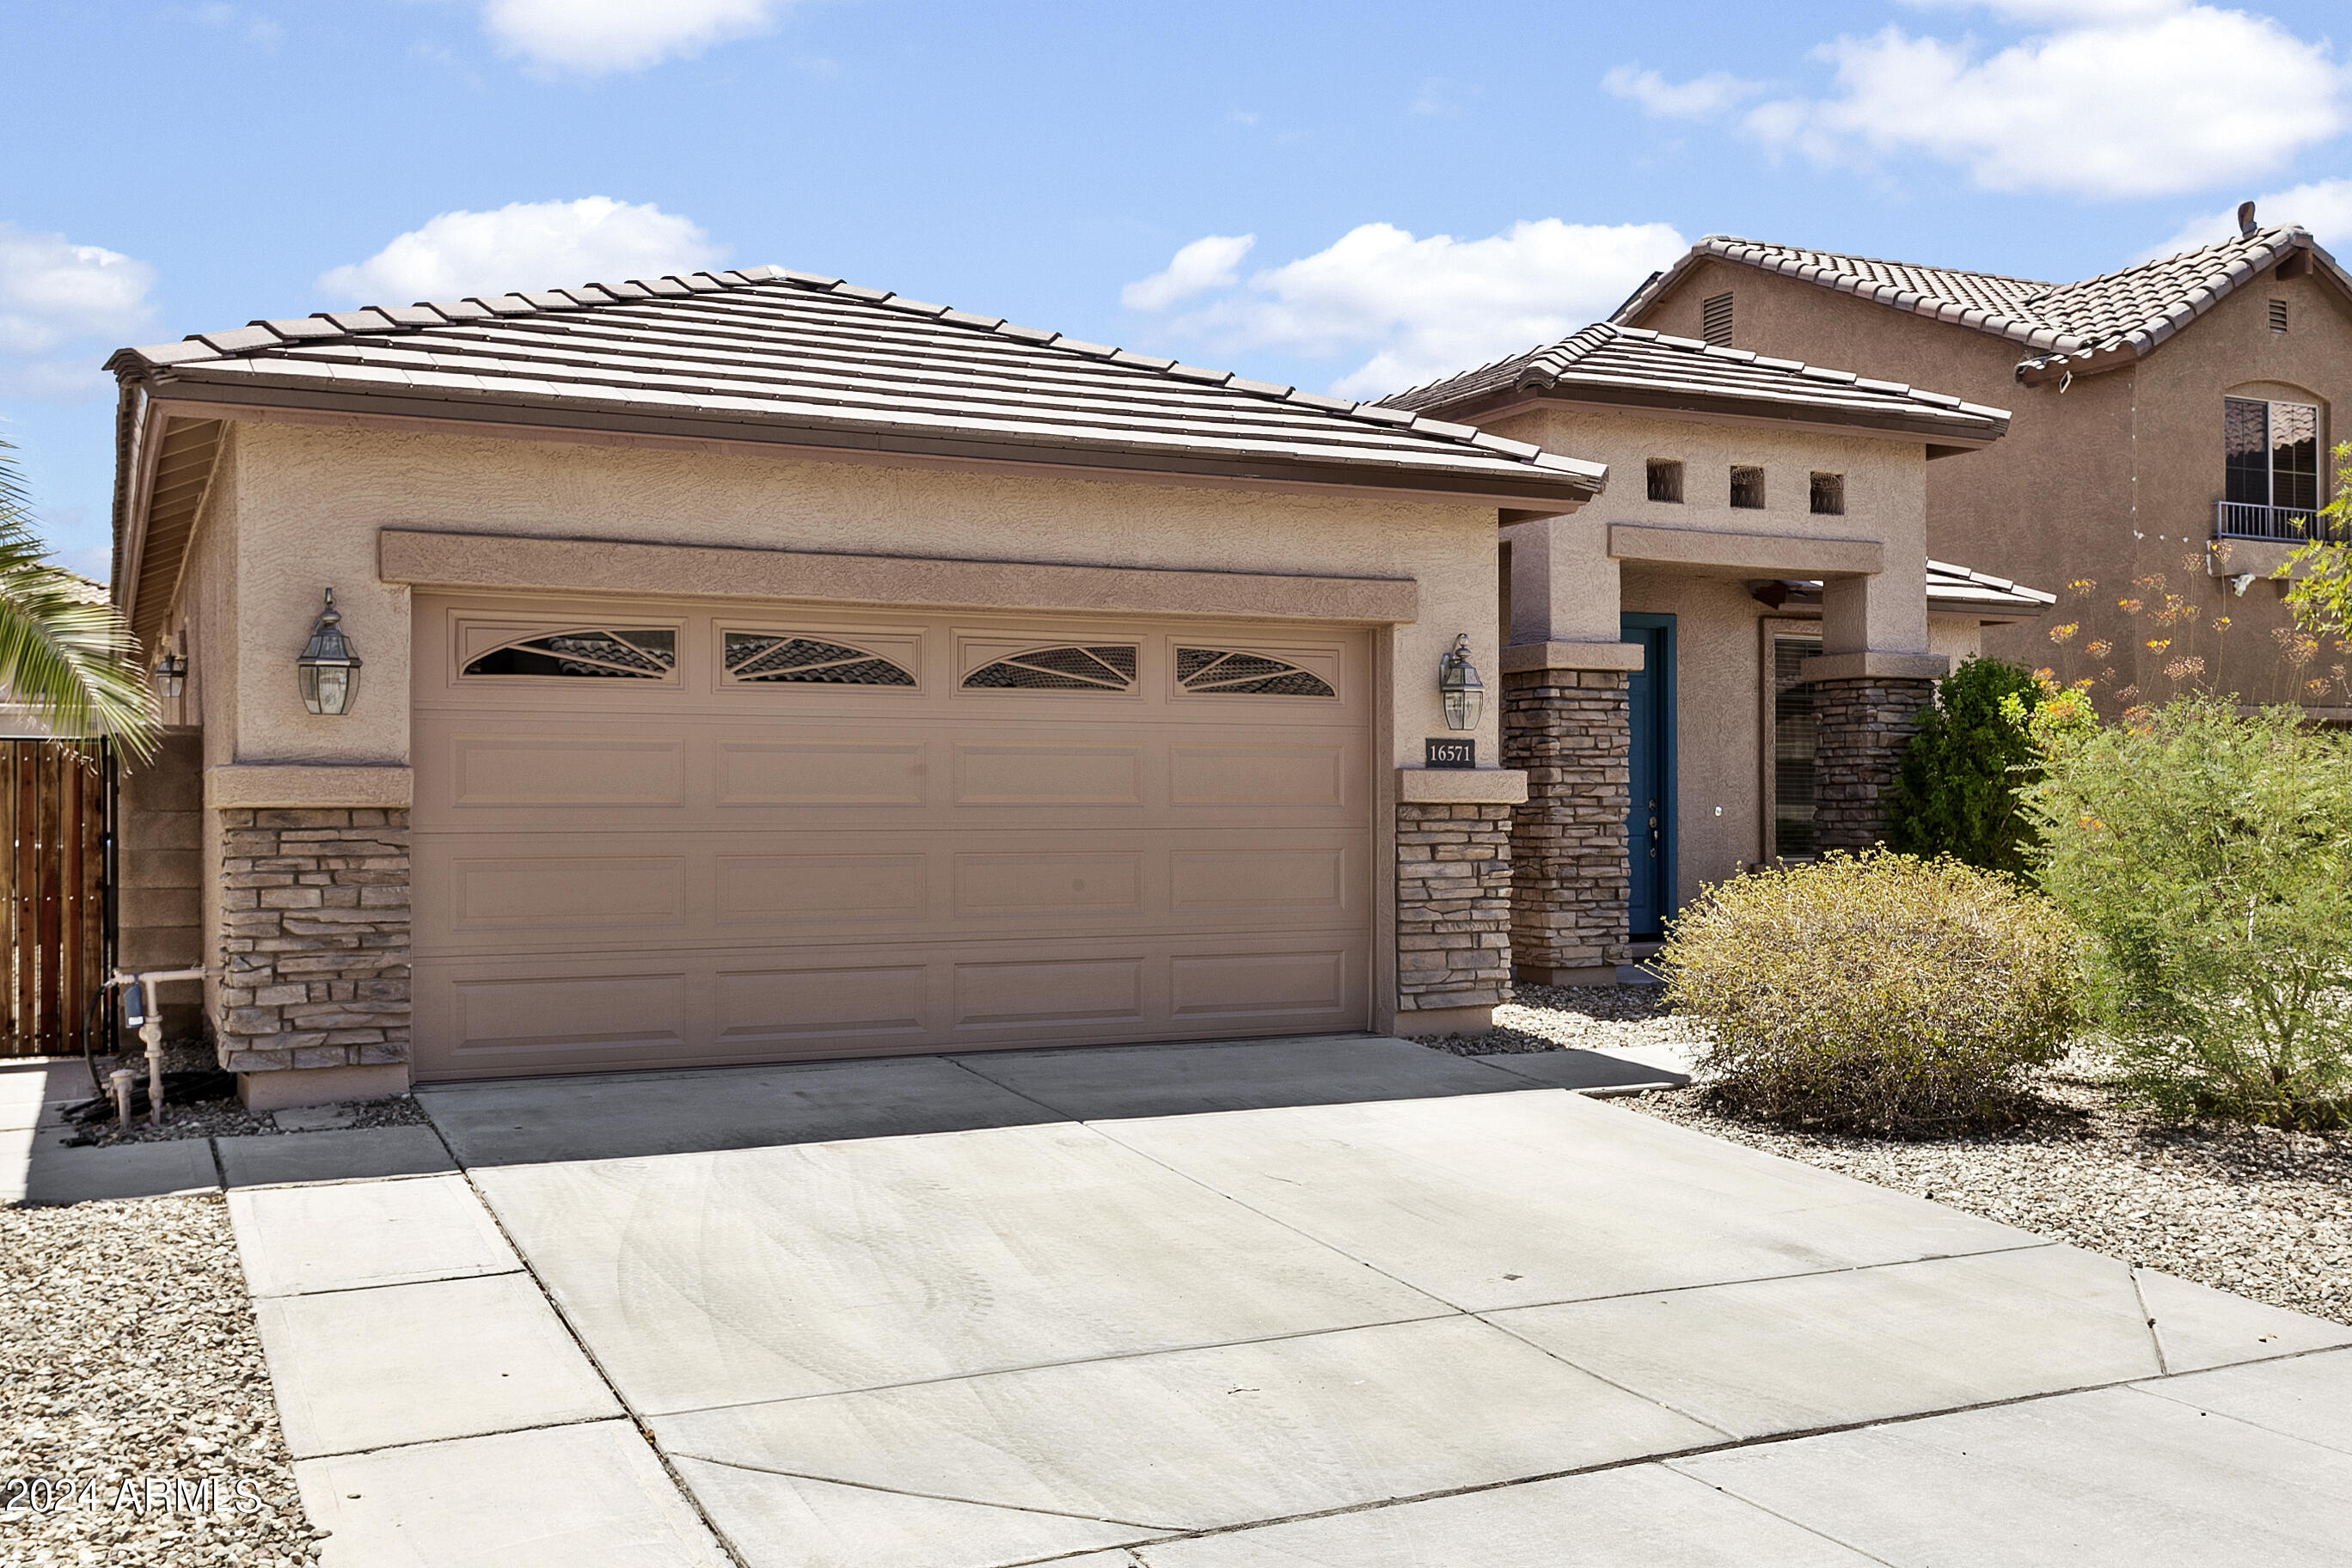
16571 W SHERMAN Street, Goodyear, AZ 85338

$465,000
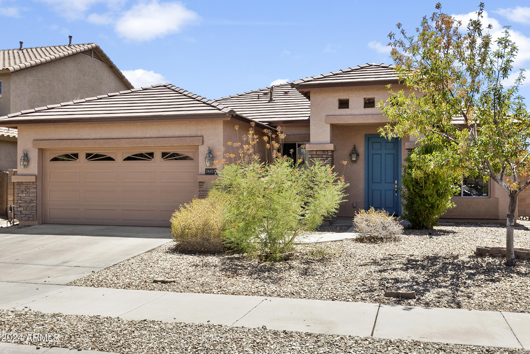
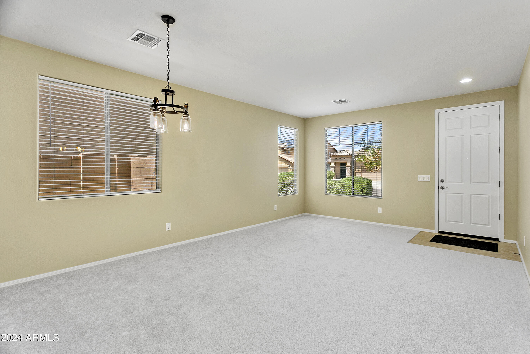
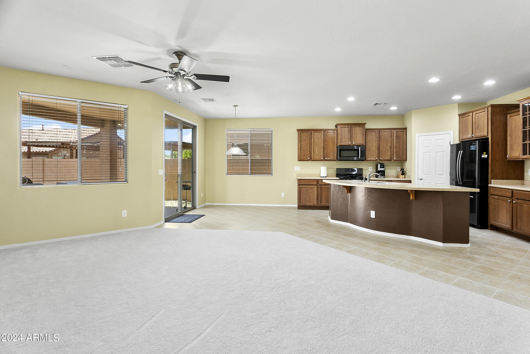
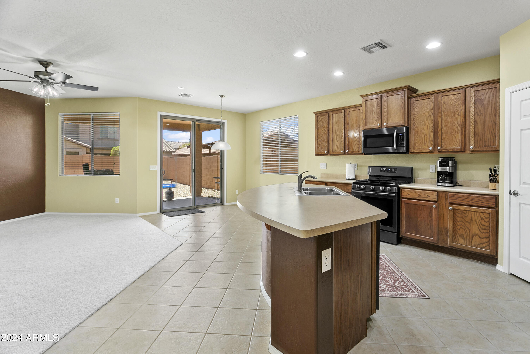
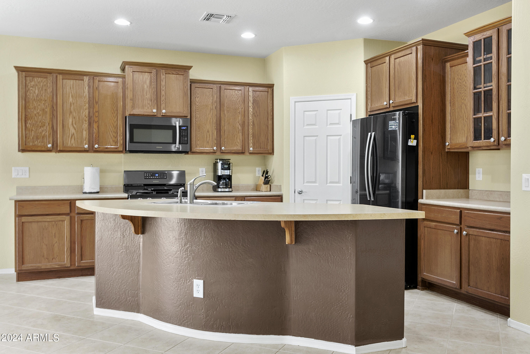
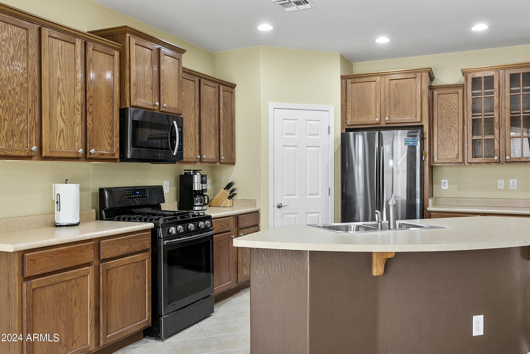
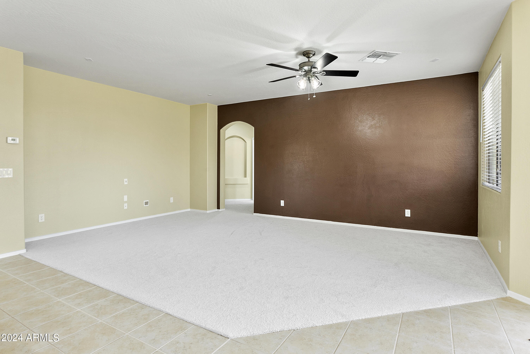
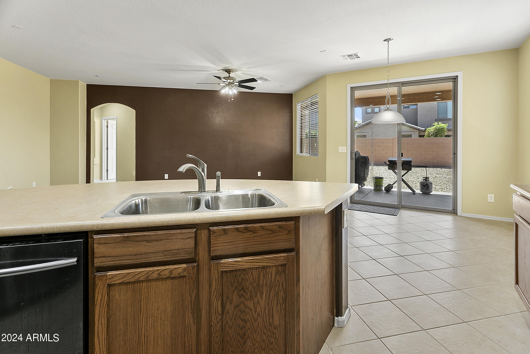
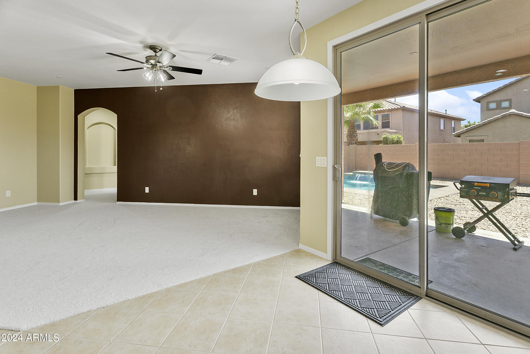
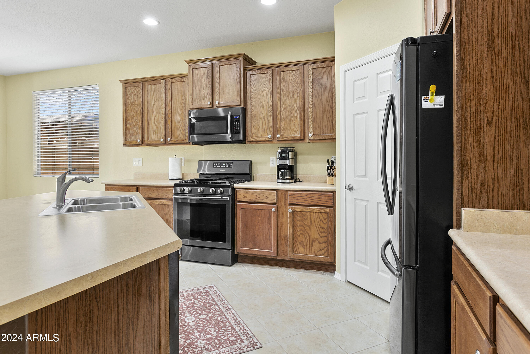
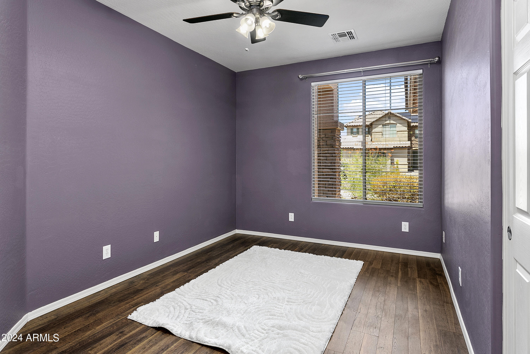
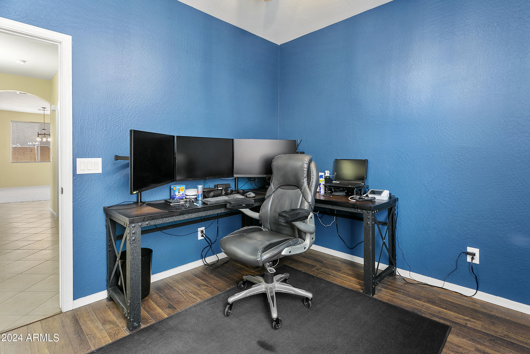
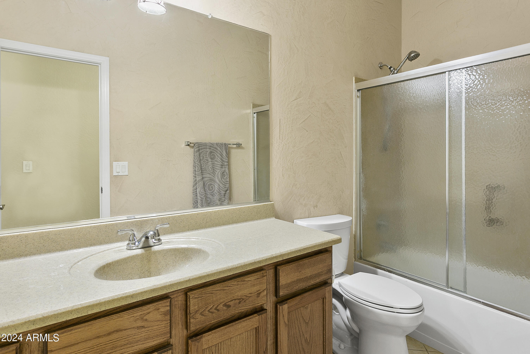
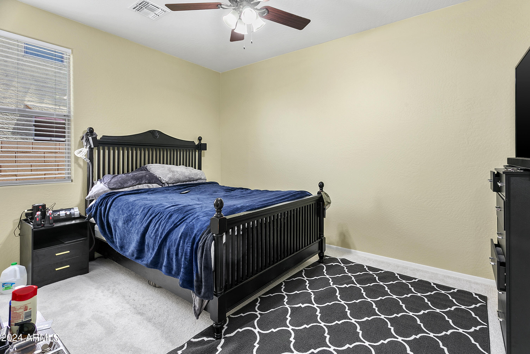
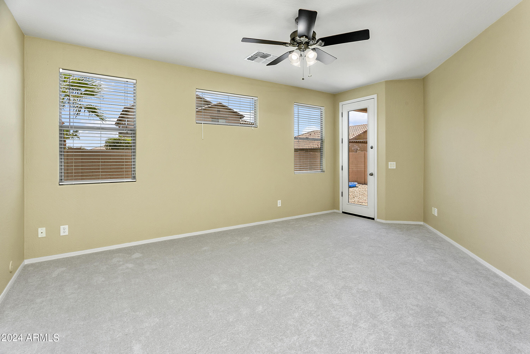
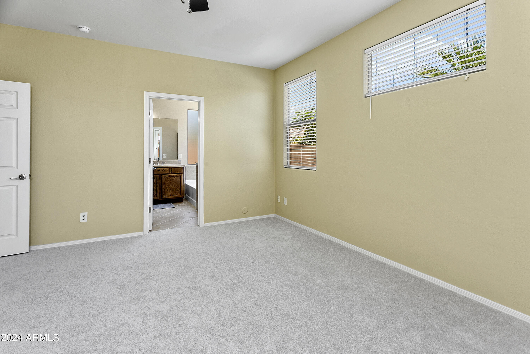
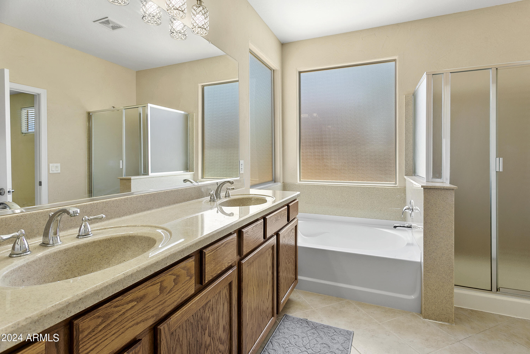
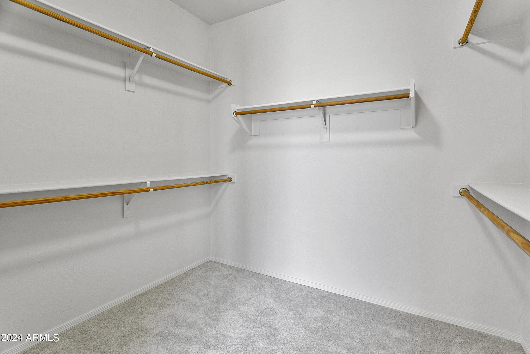
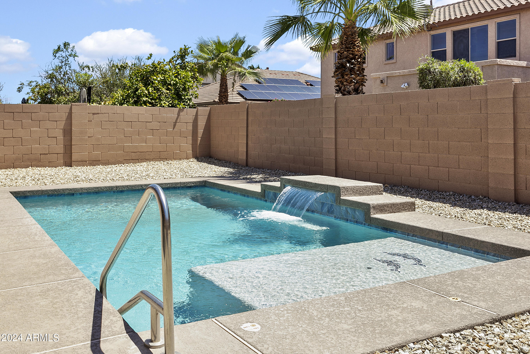
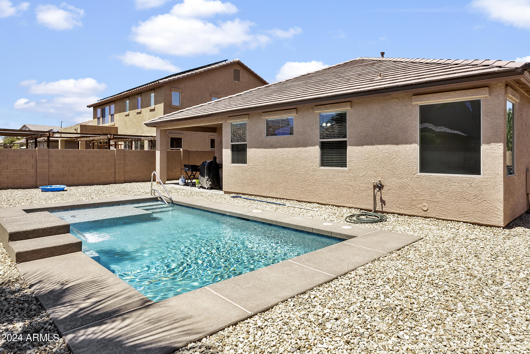
This meticulously maintained home boasts 4 beds, 2 baths and 2,200 SqFt of living space. Original owner has taken immaculate care of this home and it shows! New roof in 2023, new pool in 2023, new HVAC in 2021, new water heater in 2022, fresh interior and exterior paint in 2024, and brand new carpet! Literally EVERYTHING is done and ready for you to move in. Large kitchen with matching SS appliances and curved island with seating. Formal living/dining room in the front and expansive family room in the back of the home. Primary w/ ensuite bathroom and back exit to the pool. Located just minutes from the 303 and 10 freeways for quick access to the entire valley. Newer shopping centers just minutes away with Target, Starbucks, and plenty of food choices.

4
beds

2
baths

2,164 Sq.Ft. LIVING AREA

6,900 Sq.Ft. lot

Features & Amenities

Interior

  • total bedrooms4
  • Total bathrooms2
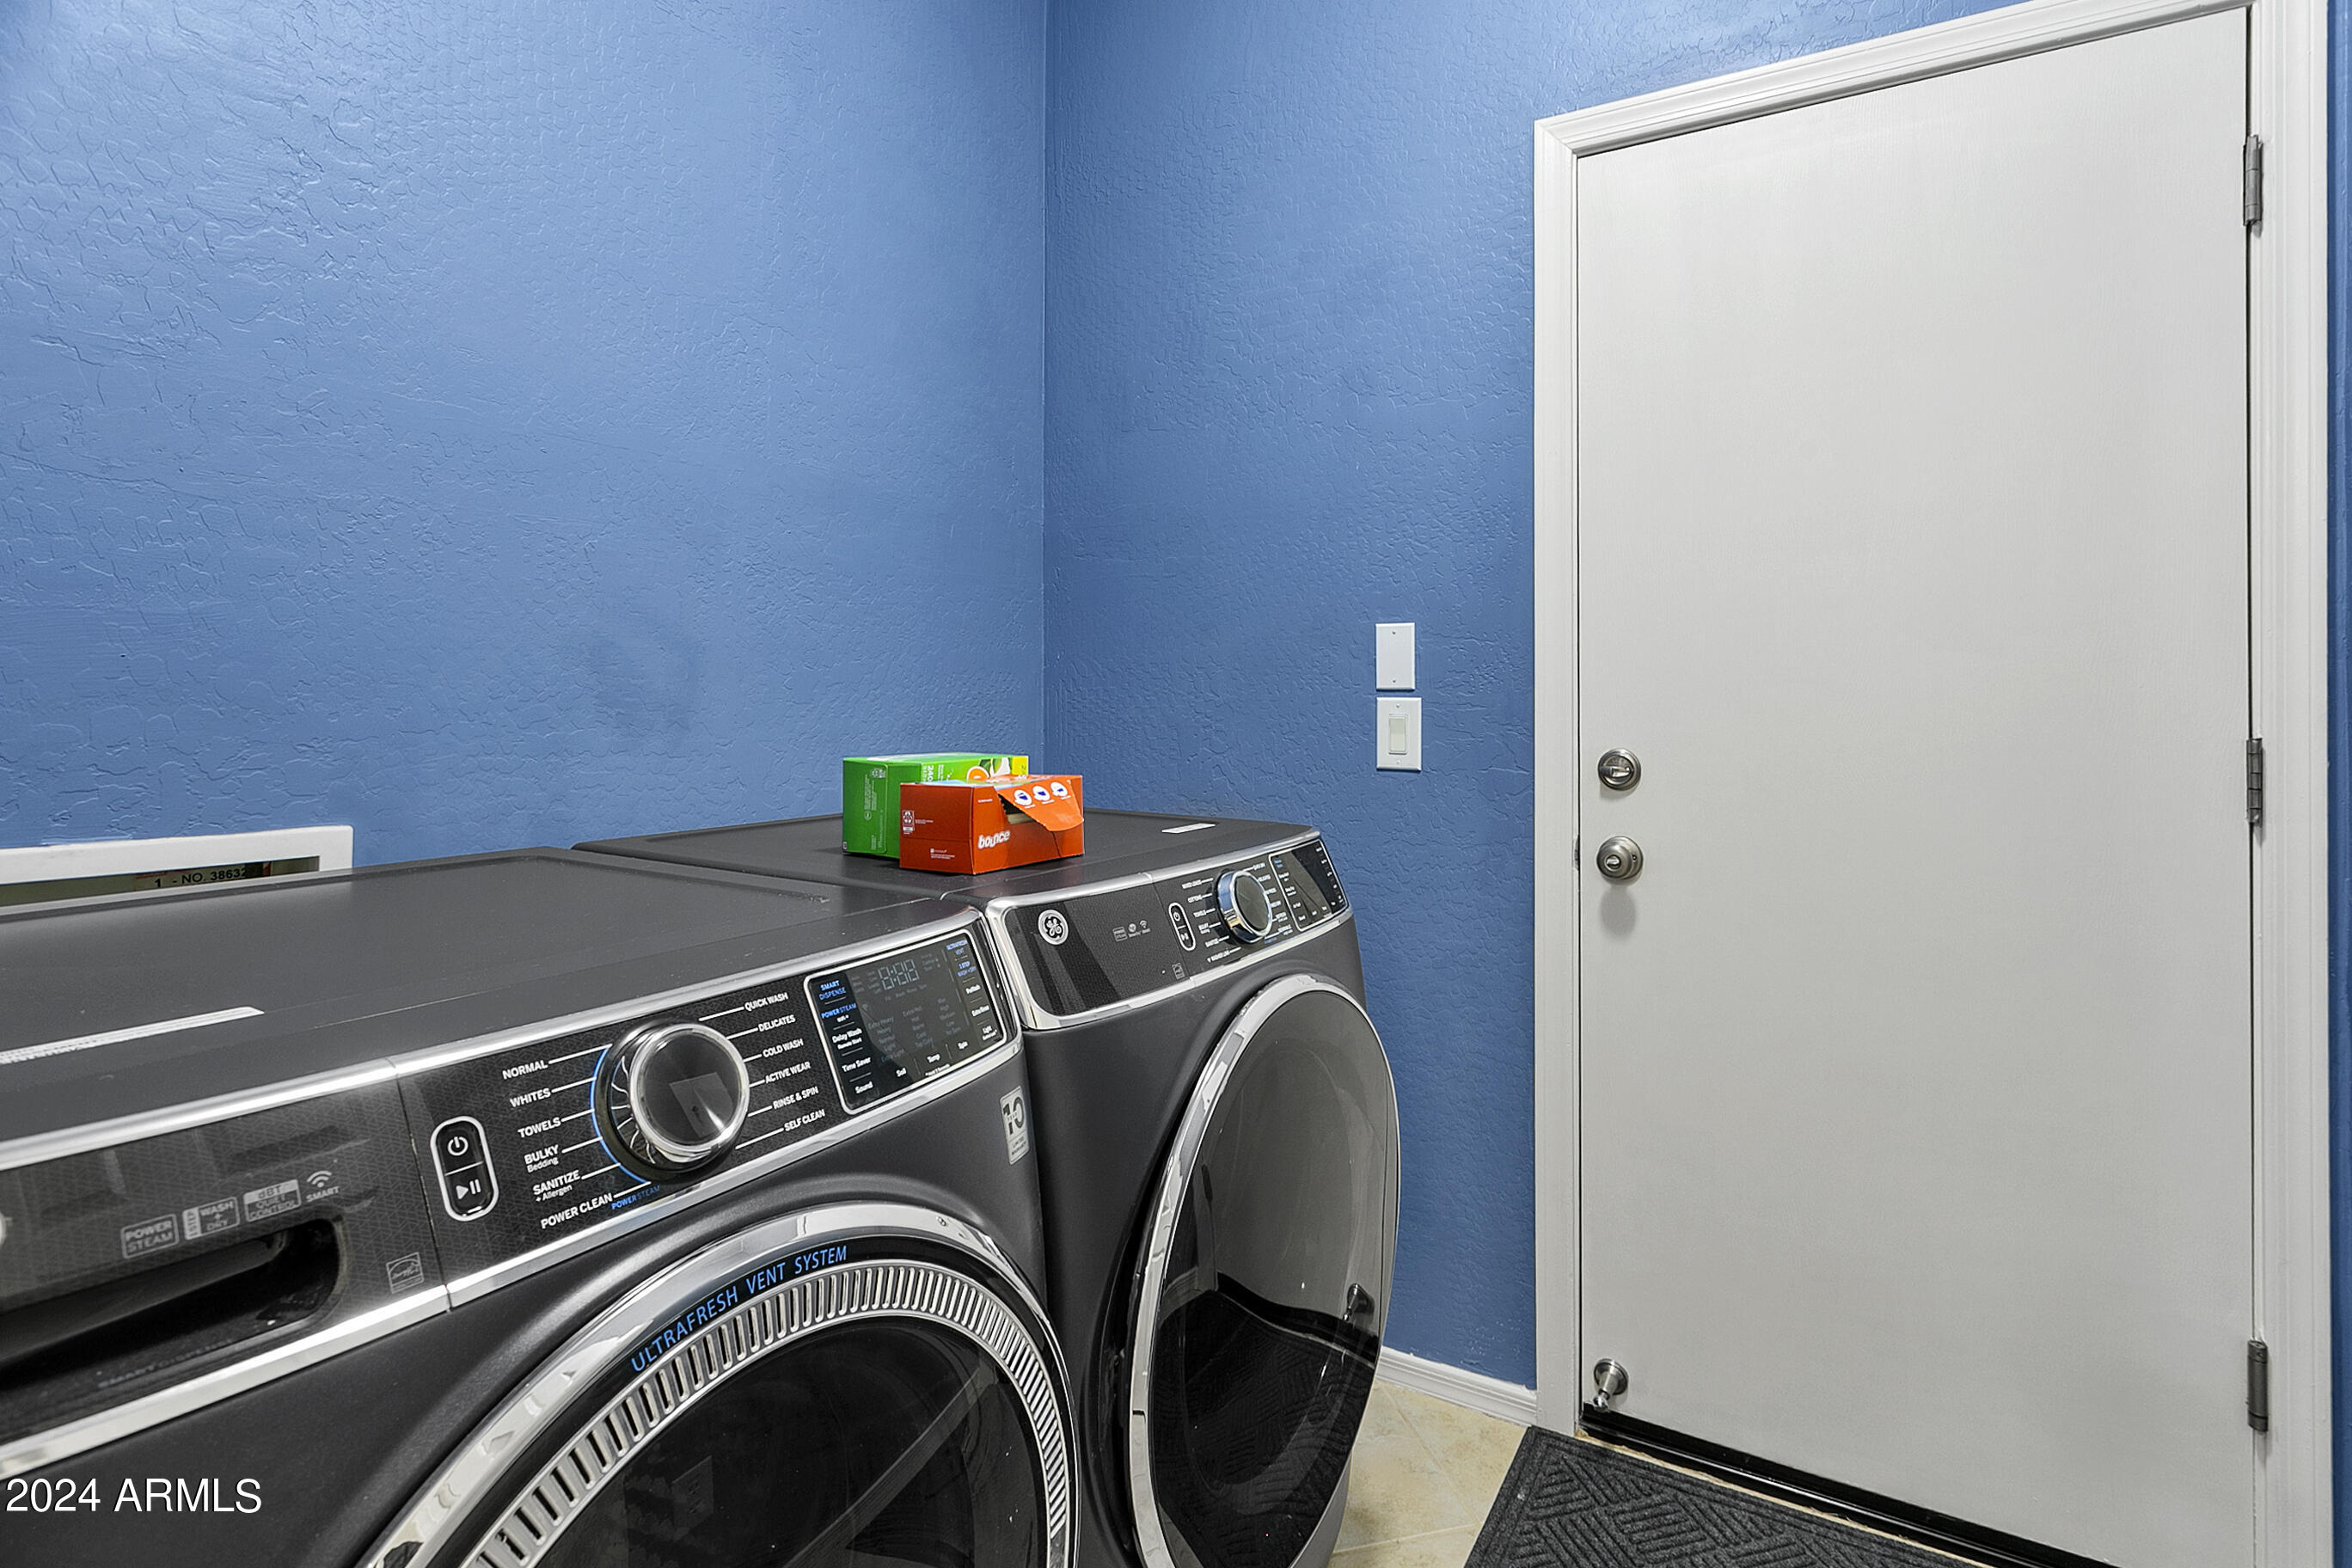
  • Laundry room Engy Star (See Rmks)
  • Flooring Carpet, Tile
  • APPLIANCES Dryer, Washer, Refrigerator, Built-in Microwave, Dishwasher, Disposal, Gas Range, Gas Oven
  • other interior Features Walk-in Pantry, Double Vanity, Master Downstairs, Eat-in Kitchen, No Interior Steps, Kitchen Island, Pantry, Full Bth Master Bdrm, Separate Shwr Tub, Laminate Counters

Area & Lot

  • Status Sold
  • Date Sold November 6, 2024
  • Living Area2,164 Sq.Ft.
  • Lot Area6,900 Sq.Ft.
  • MLS® ID6743587
  • TypeResidential
  • YEAR BUILT2006
  • Architecture StylesRanch
  • Elementary SchoolDesert Thunder
  • Middle SchoolDesert Thunder
  • High SchoolDesert Edge High School
  • School DistrictAgua Fria Union High School District

Exterior

  • STORIES1
  • Garage Space2.0
  • water SourceCity Water
  • PoolPlay Pool
  • roofTile
  • lot featuresNorth/South Exposure, Sprinklers In Rear, Sprinklers In Front, Desert Back, Desert Front, Gravel/Stone Front, Gravel/Stone Back
  • parkingGarage Door Opener, Direct Access
  • HEAT TYPEElectric
  • AIR CONDITIONINGCentral Air
  • sewerPublic Sewer

Financial

  • Sales Price$465,000
  • Real Estate Tax $1,609/yr
  • HOA $263/3 mos

Let’s Get to Work

Whether buying, selling, or investing, Nick brings the market knowledge, strategy, and representation needed to move forward with confidence.

Follow Me on Instagram