
Leave a Message

By providing your contact information to Nick Steffes, your personal information will be processed in accordance with Nick Steffes's Privacy Policy. By checking the box(es) below, you expressly consent to receive marketing or promotional real estate communication from Nick Steffes in the manner selected by you. For SMS text messages, message frequency varies. Message and data rates may apply. Consent is not a condition of purchase of any goods or services. You may opt out of receiving further communications from Nick Steffes at any time. To opt out of receiving SMS text messages, reply STOP to unsubscribe. SMS text messaging is subject to our Terms of Use.

Thank you for your message. I will be in touch with you shortly.

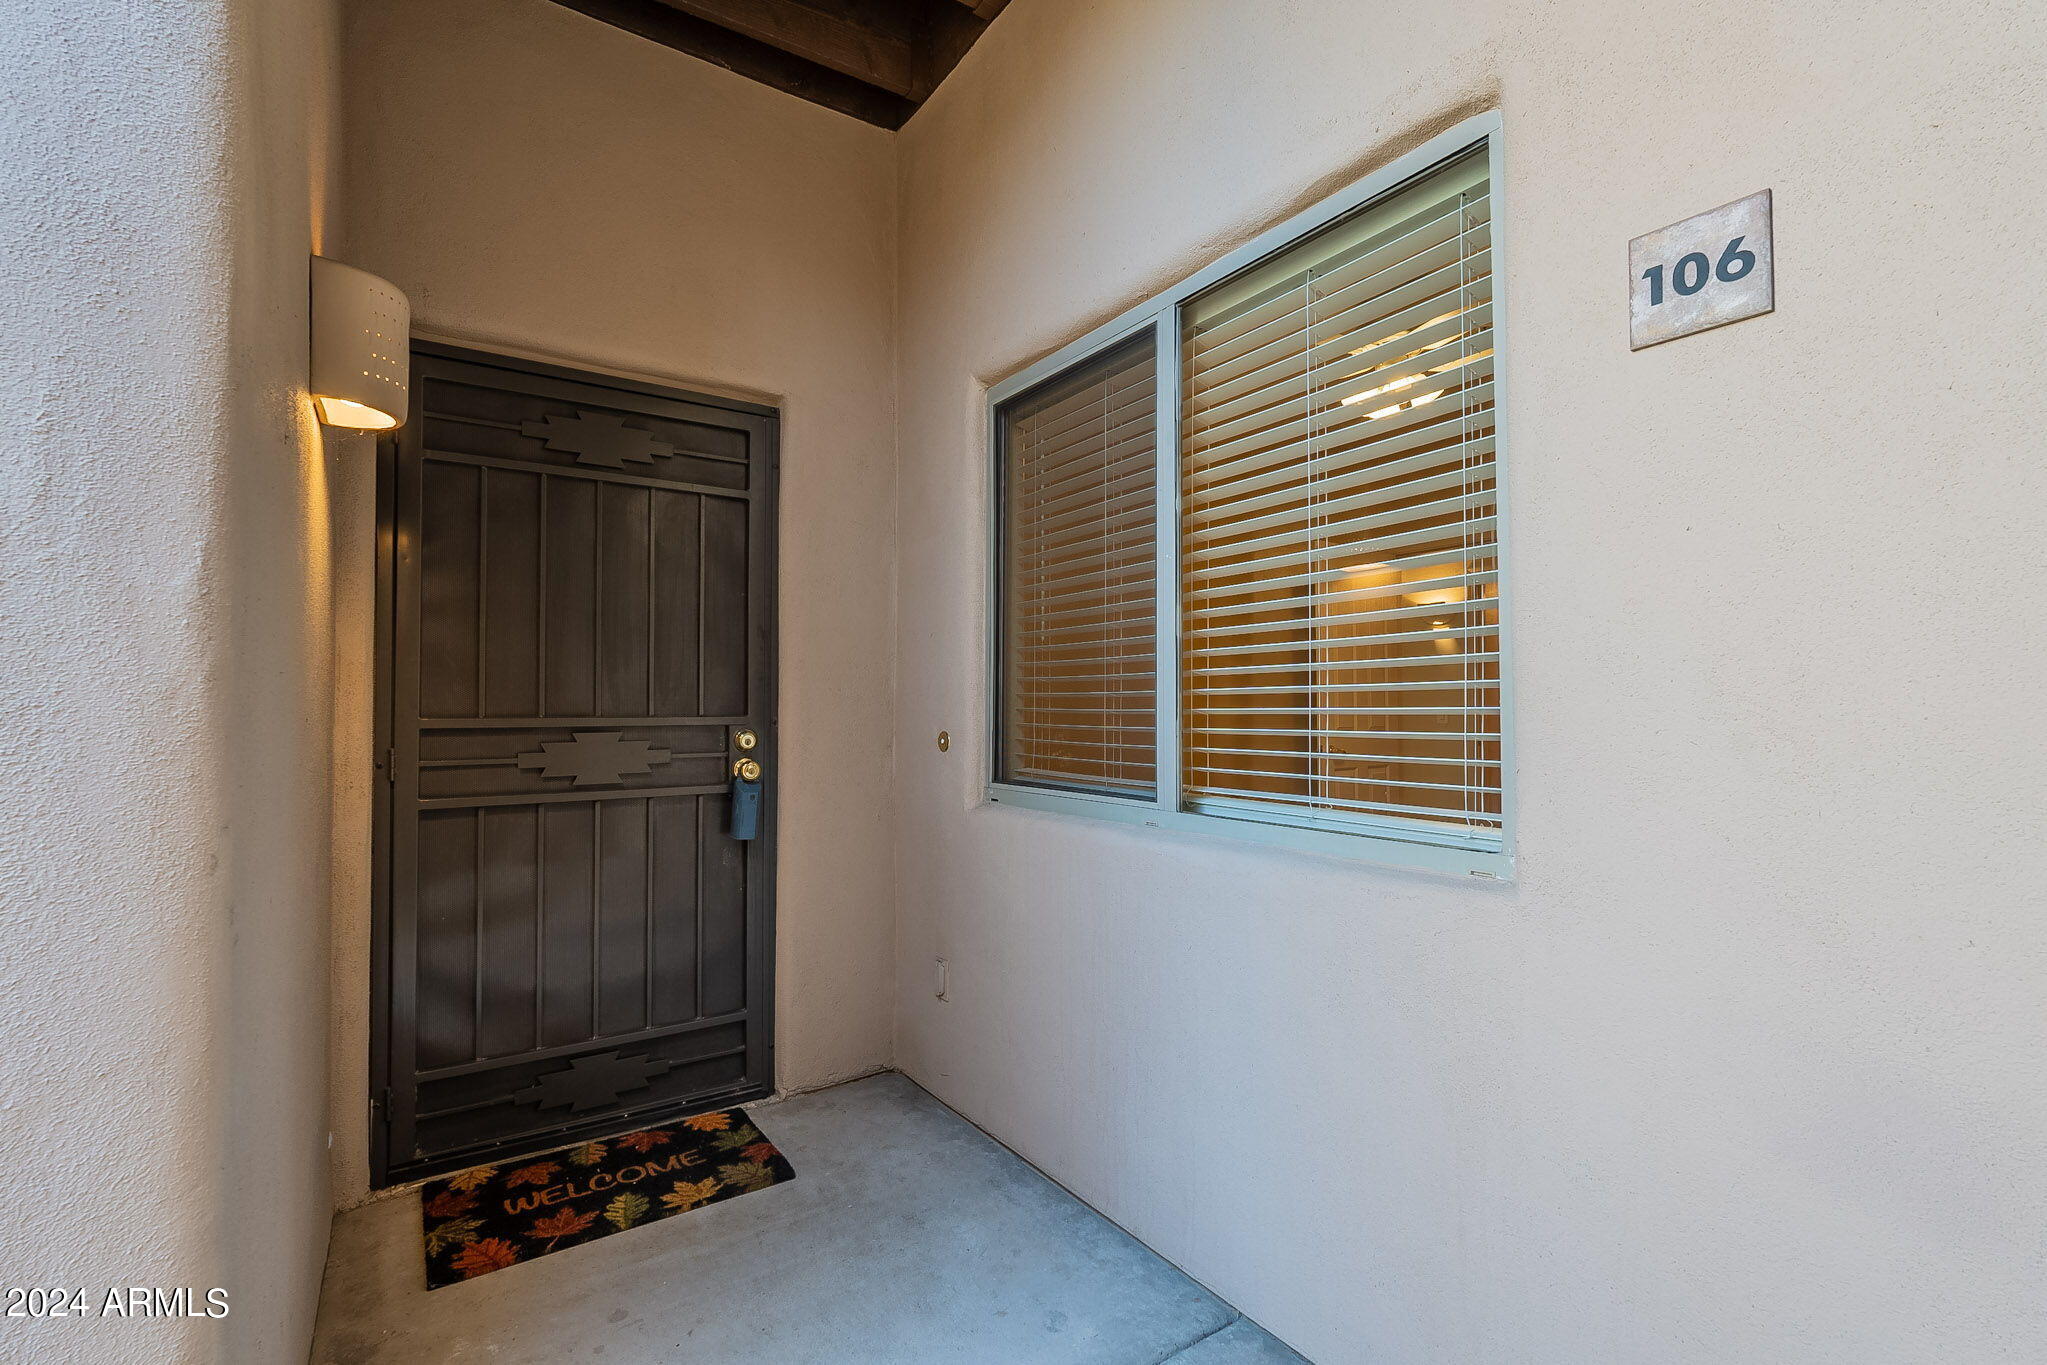
16626 E WESTBY Drive 106
SEE ALL PHOTOS
16626 E WESTBY Drive 106
Courtesy of Compass, Curt Johnson Listing Contact: 480-776-1555 
Sold

16626 E WESTBY Drive 106

16626 E WESTBY Drive 106, Fountain Hills, AZ 85268

$380,000
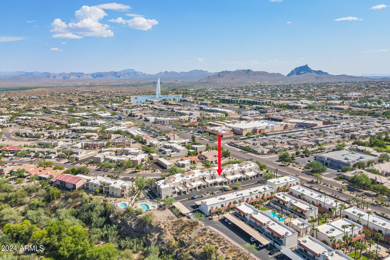
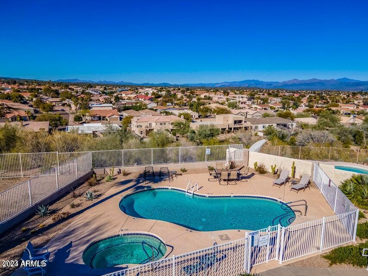
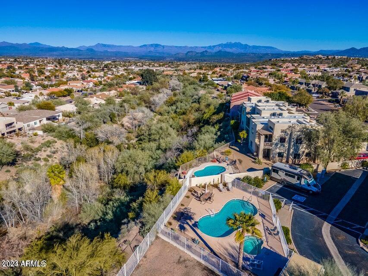
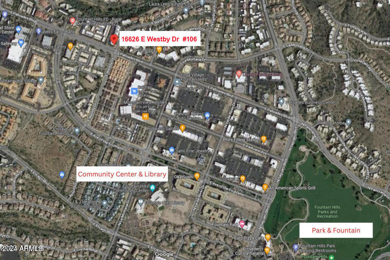
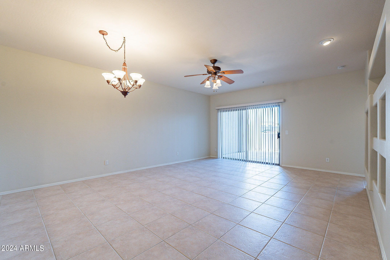
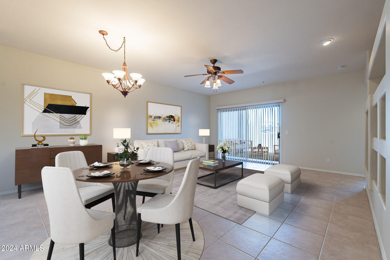
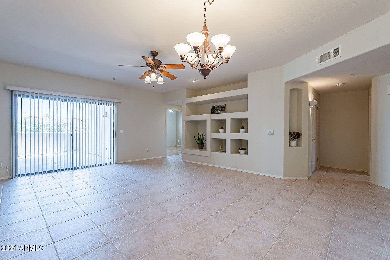
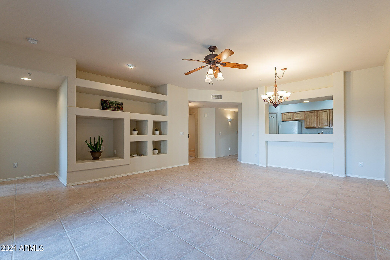
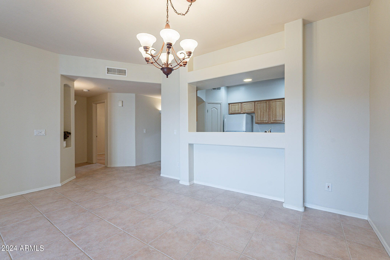
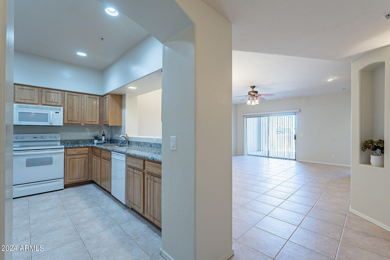
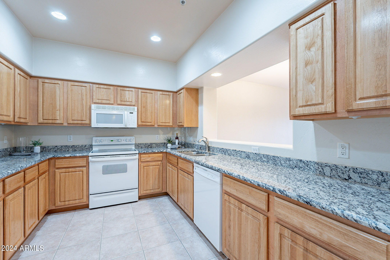
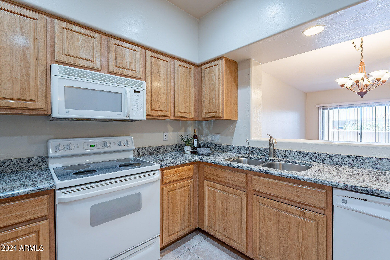
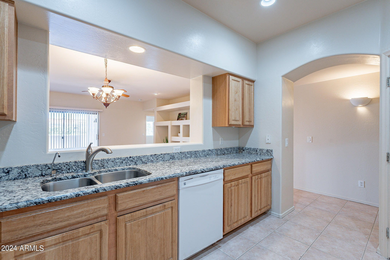
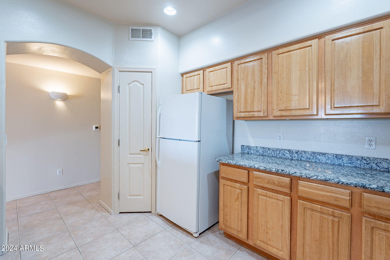
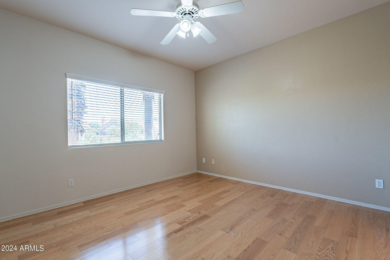
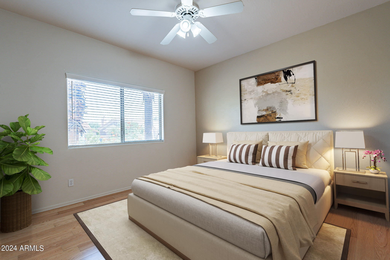
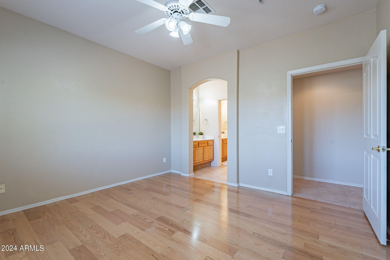
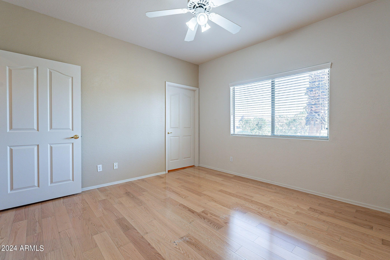
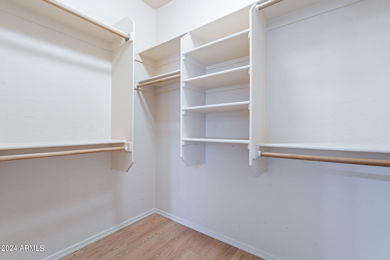
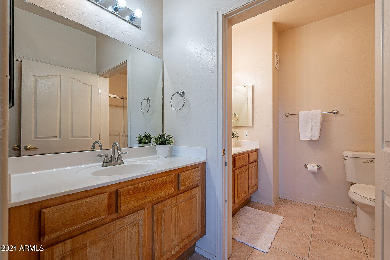
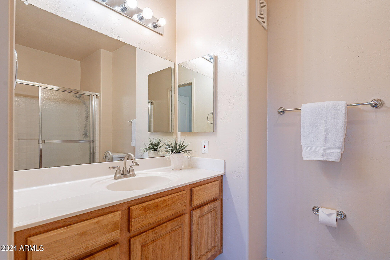
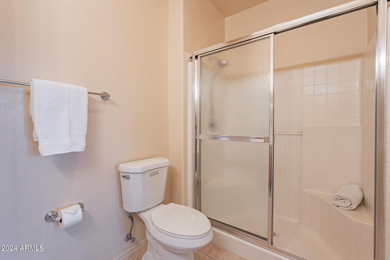
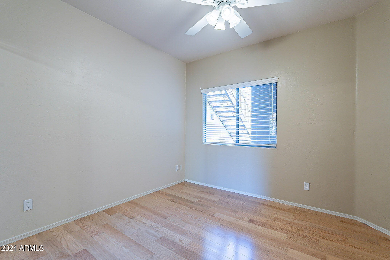
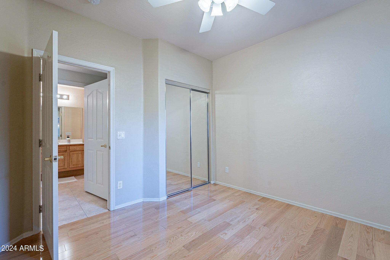
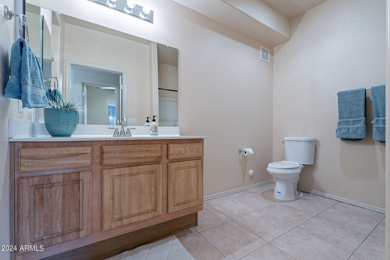
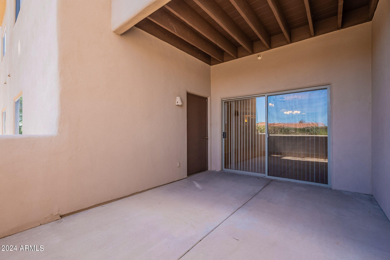
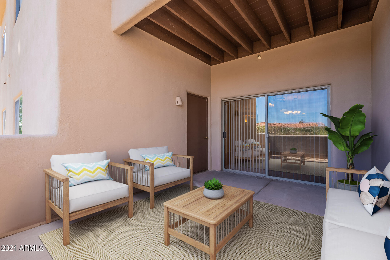
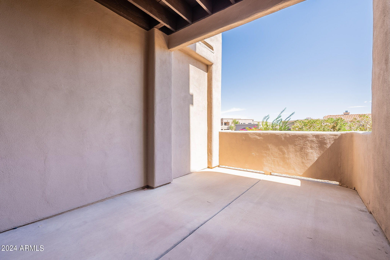
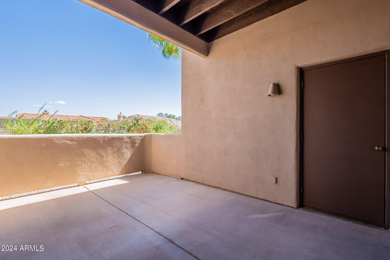
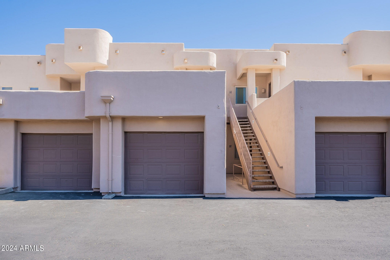
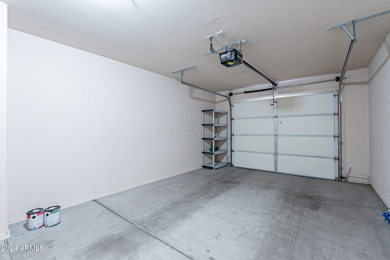
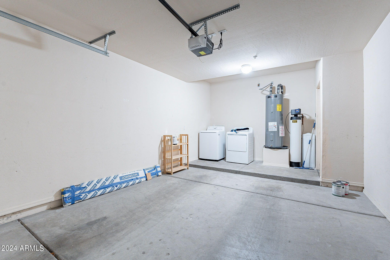
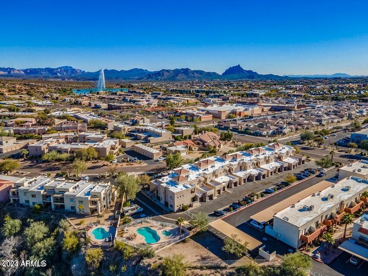
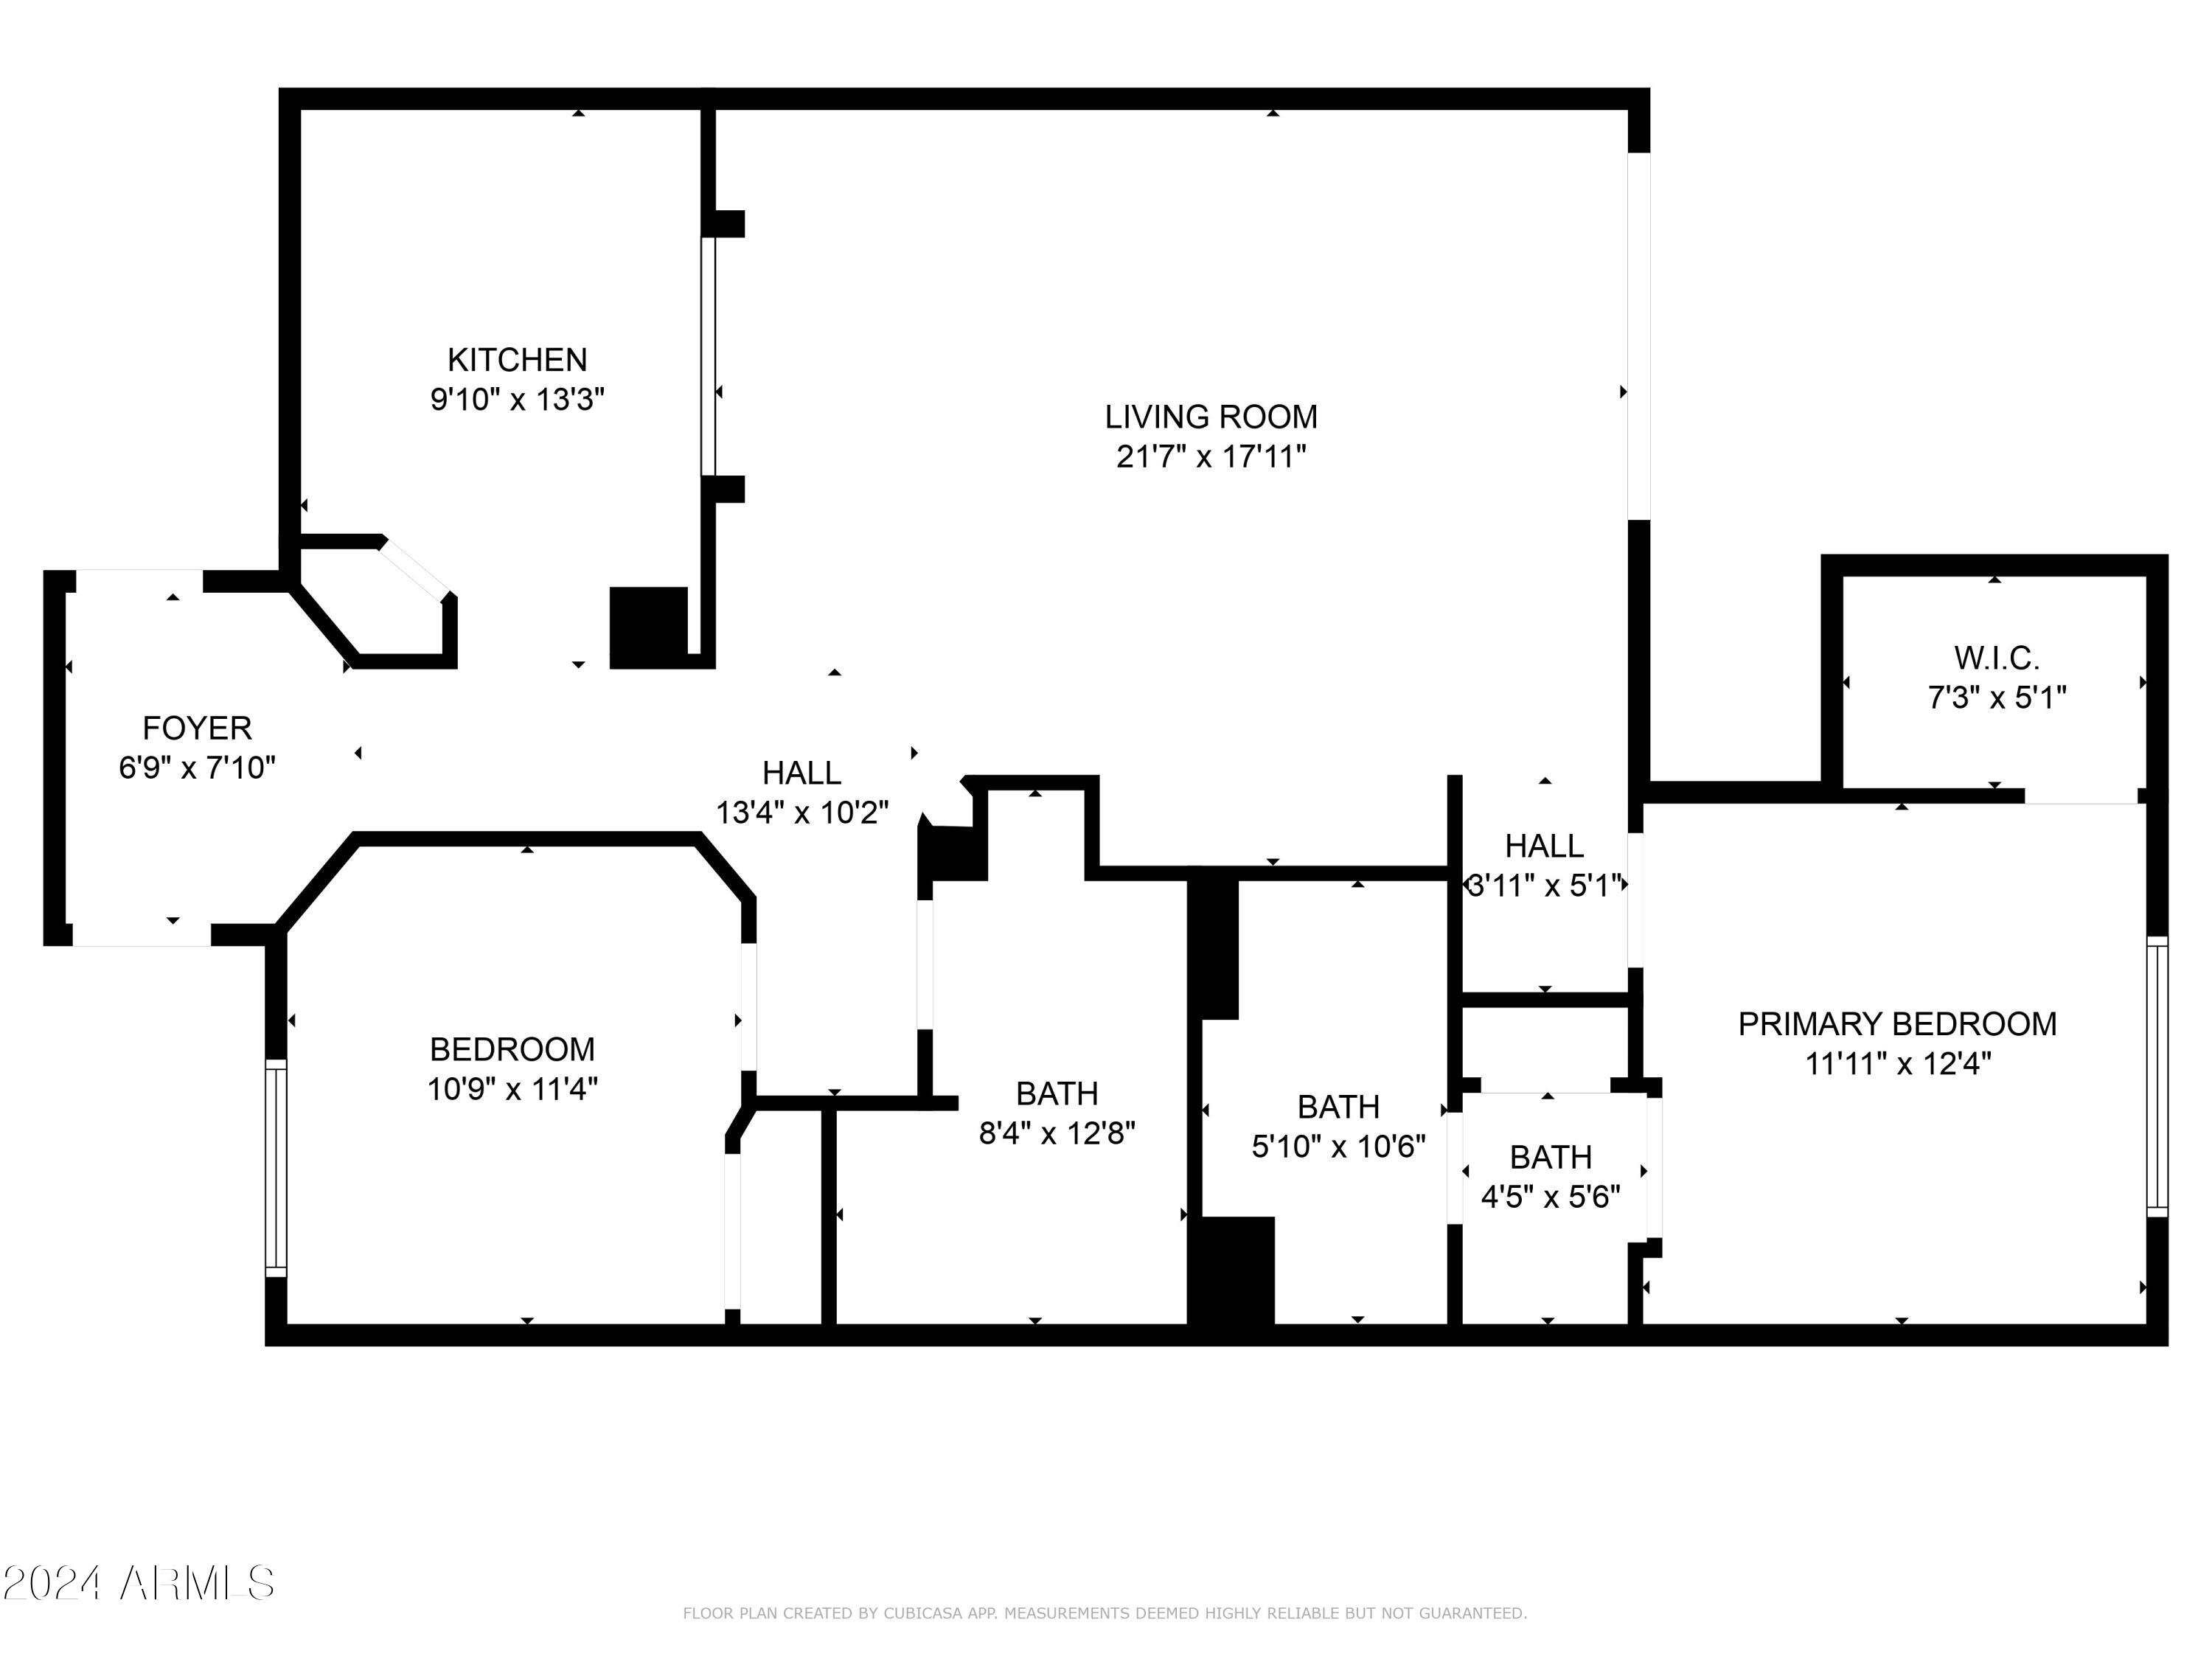
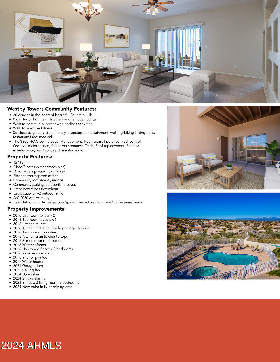
A rare opportunity to own in lovely Westby Towers in the heart of beautiful Fountain Hills, AZ! First floor unit with hard to find DIRECT ACCESS PRIVATE 1 CAR GARAGE! No steps! Spacious 1273 sf and wonderful open floor plan. Light and bright with oversized kitchen, family/dining areas. 2 bed 2 bath (split bedroom plan). Community roof/parking lot paving recently re-done. New blinds throughout. Large patio for AZ outdoor living! Community heated pool/spa area boasts spectacular mountain views! So close to Fountain Hills Park, grocery store, drugstore, entertainment, library, walking/biking/hiking trails, restaurants, fitness gym & medical. Endless activities at community center. A terrific 2nd home or full-time residence! With appropriate offer, seller to offer new appliance package!

2
beds

2
baths

1,273 Sq.Ft. LIVING AREA

1,265 Sq.Ft. lot

Features & Amenities

Interior

  • total bedrooms2
  • Total bathrooms2
  • Flooring Tile, Wood
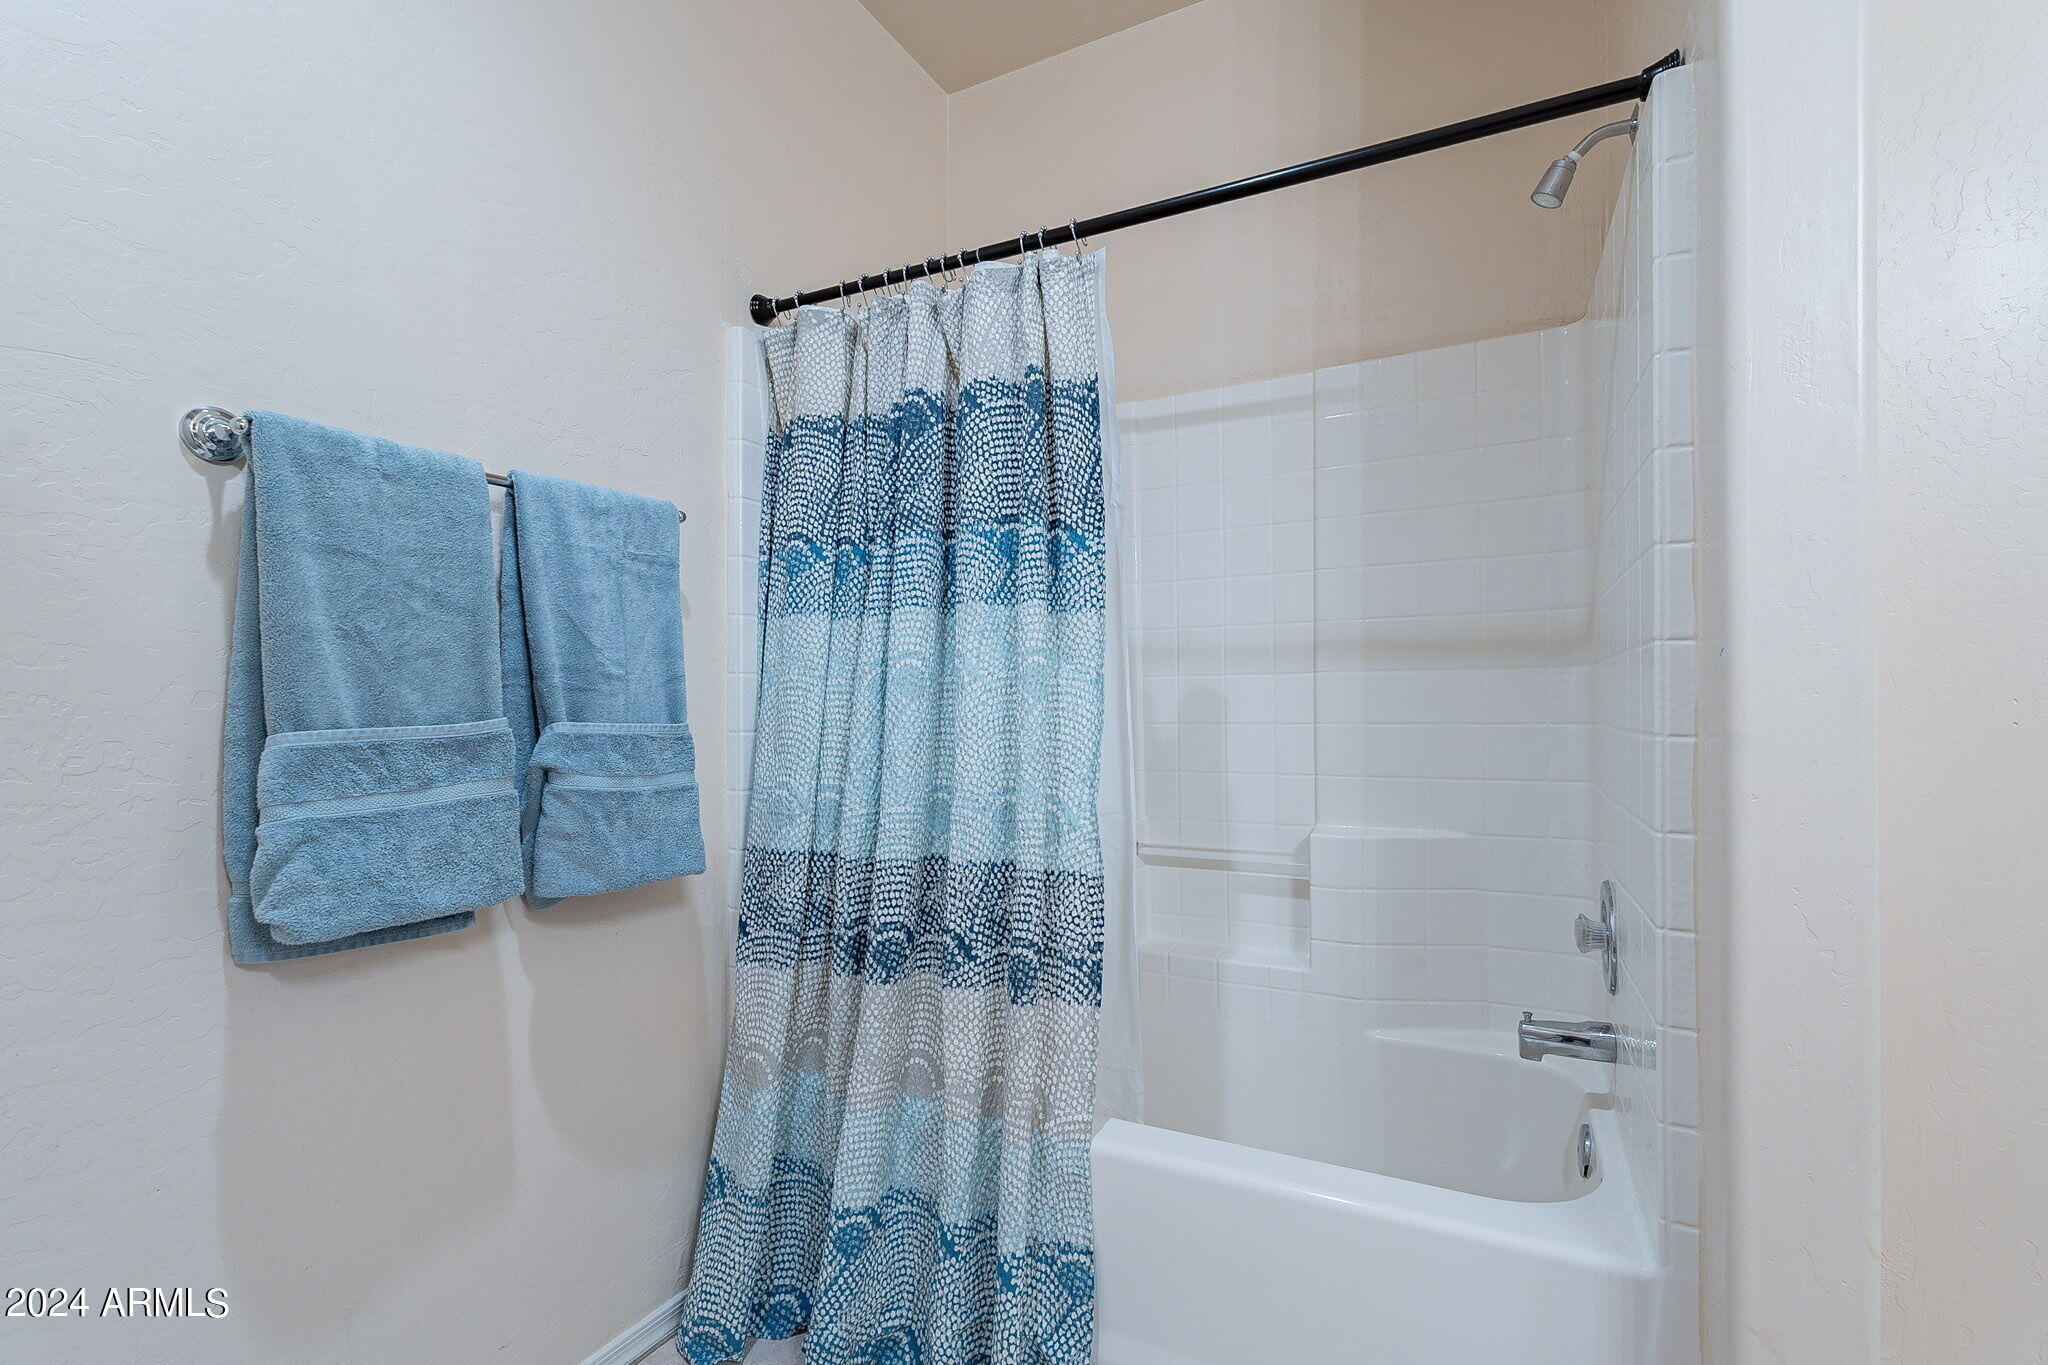
  • other interior Features High Speed Internet, Granite Counters, Double Vanity, No Interior Steps, Pantry, 3/4 Bath Master Bdrm

Area & Lot

  • Status Sold
  • Date Sold February 25, 2025
  • Living Area1,273 Sq.Ft.
  • Lot Area1,265 Sq.Ft.
  • MLS® ID6765946
  • TypeCondo
  • YEAR BUILT2000
  • NeighborhoodFountain Hills
  • Architecture StylesTerritorial/Santa Fe
  • School DistrictFountain Hills Unified District

Exterior

  • STORIES2
  • Garage Space1.0
  • water SourcePvt Water Company
  • PoolNone
  • roofFoam
  • lot featuresDesert Back, Desert Front
  • parkingDirect Access
  • HEAT TYPEElectric
  • AIR CONDITIONINGCentral Air, Ceiling Fan(s)
  • sewerPublic Sewer

Financial

  • Sales Price$380,000
  • Real Estate Tax $926/yr
  • HOA $350/mo
View Virtual Tour

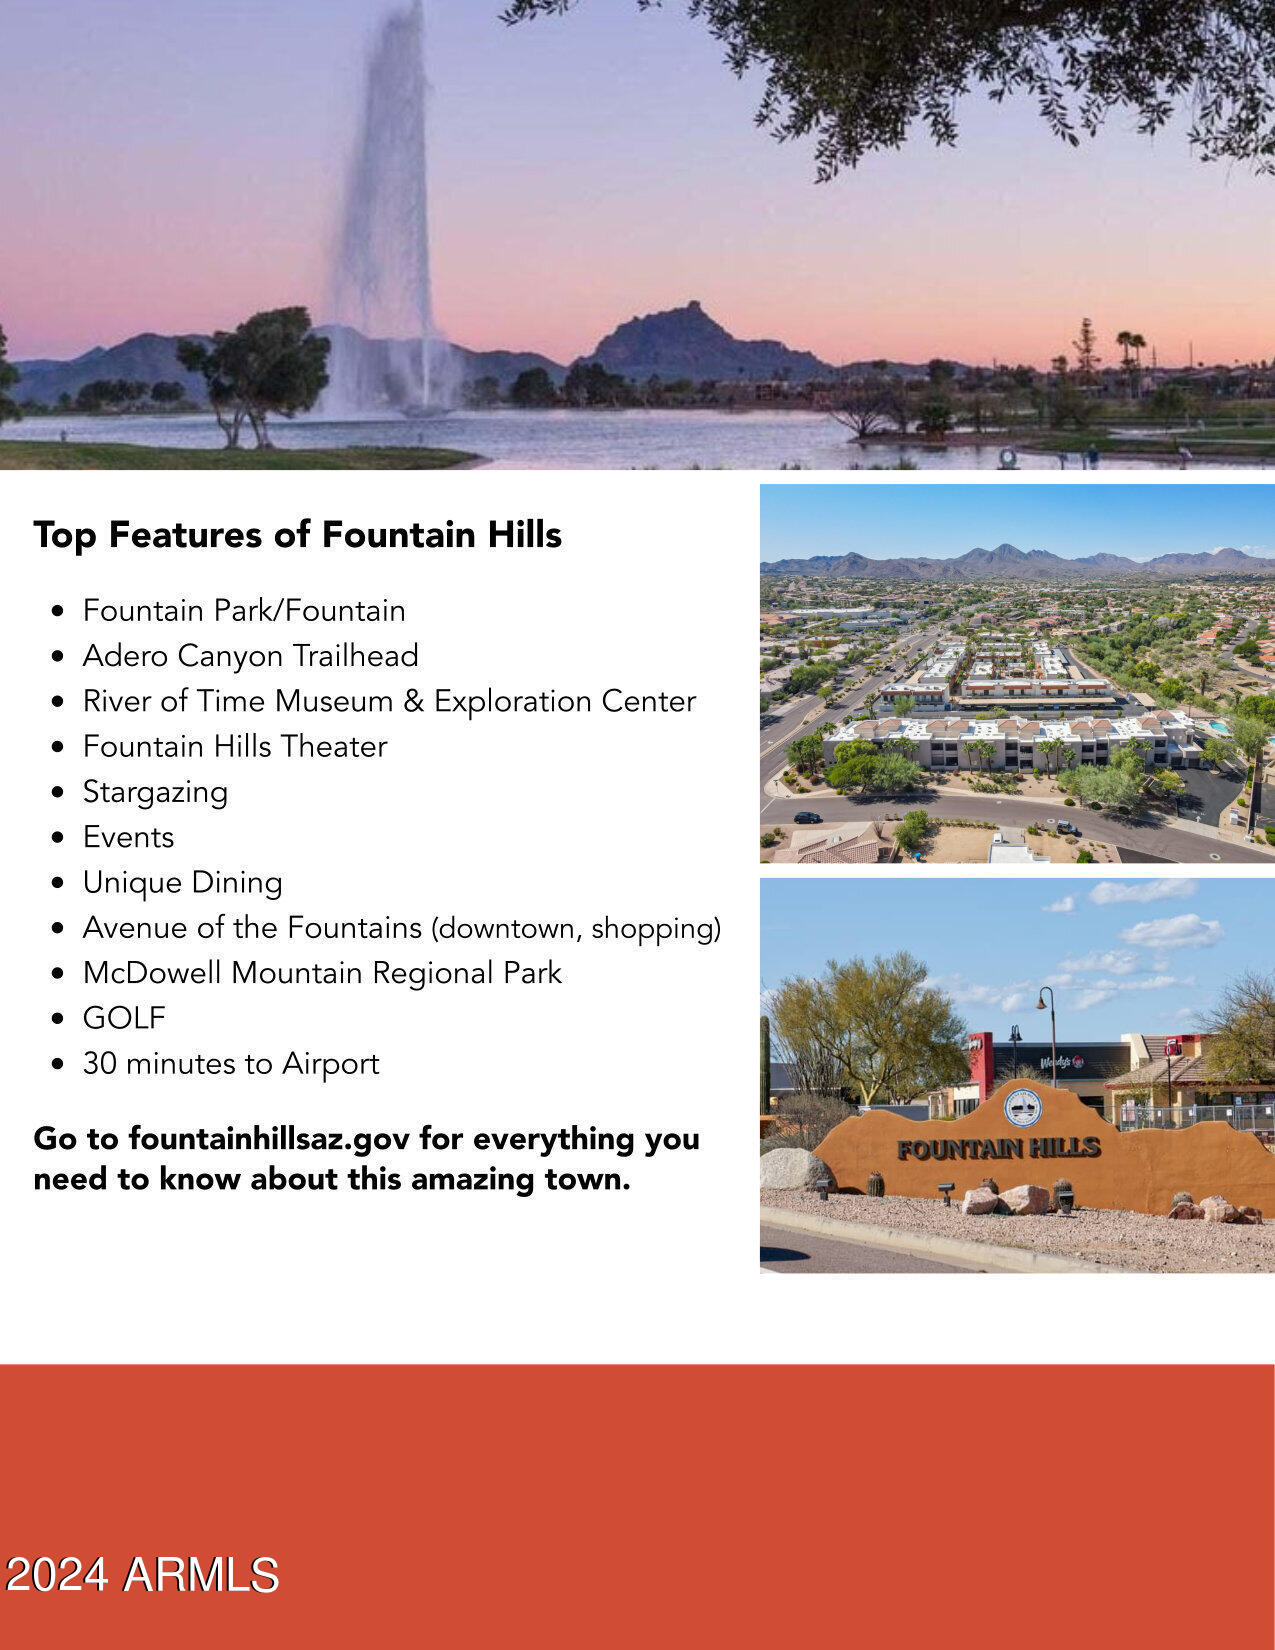
Fountain Hills

33.6042° N, 111.7257° W

Explore

Let’s Get to Work

Whether buying, selling, or investing, Nick brings the market knowledge, strategy, and representation needed to move forward with confidence.

Follow Me on Instagram