
Leave a Message

By providing your contact information to Nick Steffes, your personal information will be processed in accordance with Nick Steffes's Privacy Policy. By checking the box(es) below, you expressly consent to receive marketing or promotional real estate communication from Nick Steffes in the manner selected by you. For SMS text messages, message frequency varies. Message and data rates may apply. Consent is not a condition of purchase of any goods or services. You may opt out of receiving further communications from Nick Steffes at any time. To opt out of receiving SMS text messages, reply STOP to unsubscribe. SMS text messaging is subject to our Terms of Use.

Thank you for your message. I will be in touch with you shortly.

16637 W La Reata Avenue
SEE ALL PHOTOS
16637 W La Reata Avenue
Courtesy of Compass, Christopher Meyer Listing Contact: 602-885-4663 
Sold

16637 W La Reata Avenue

16637 W La Reata Avenue, Goodyear, AZ 85395

$1,175,000
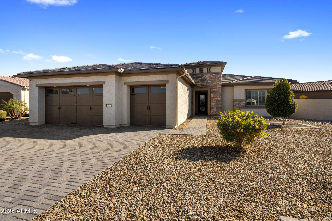
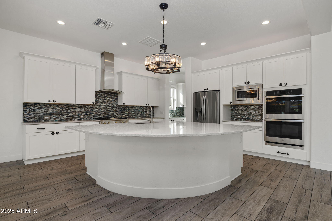
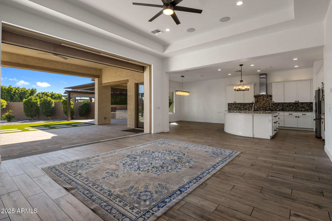
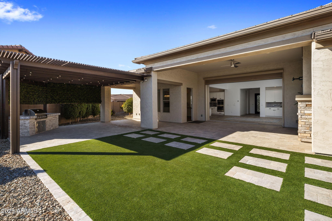
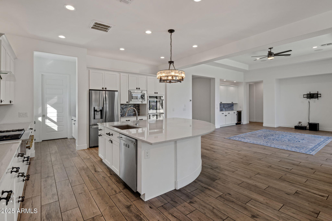
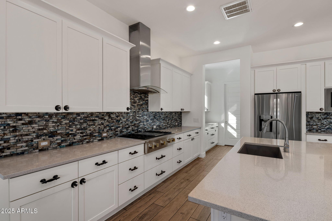
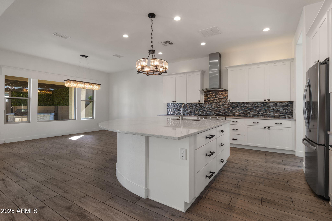
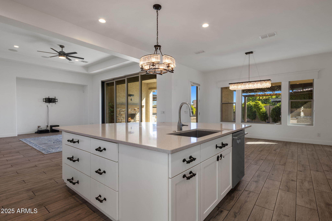
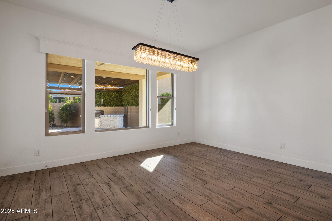
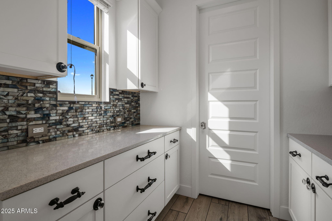
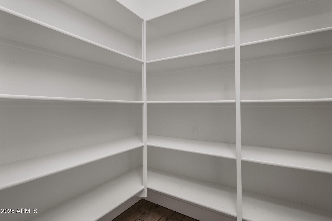
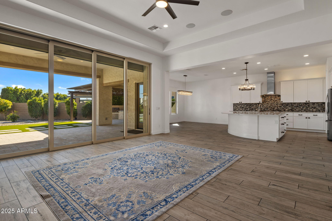
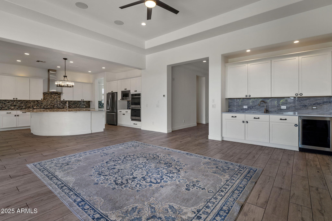
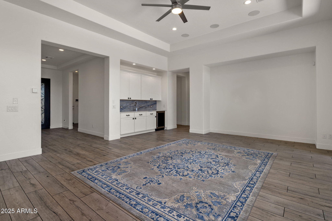
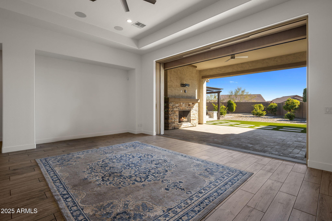
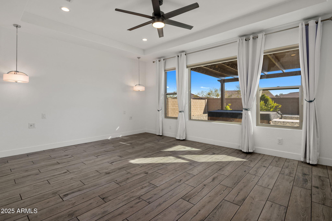
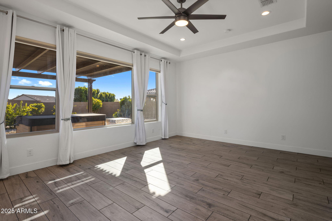
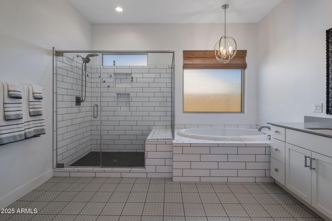
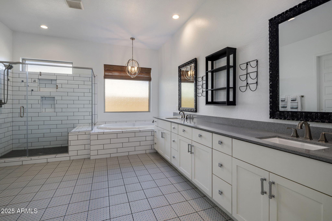
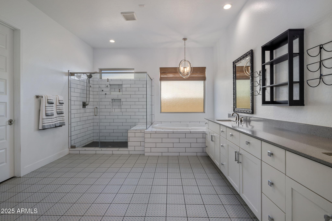
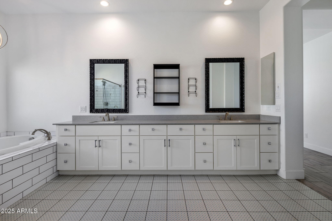
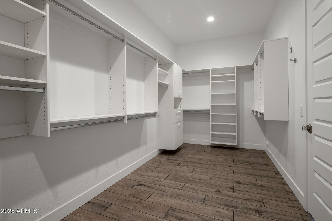
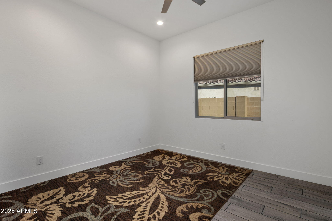
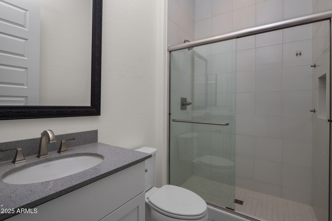
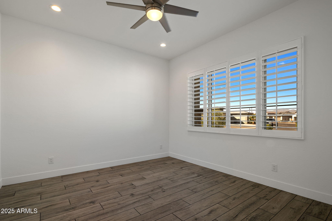
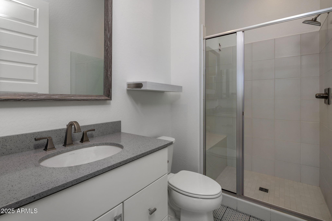
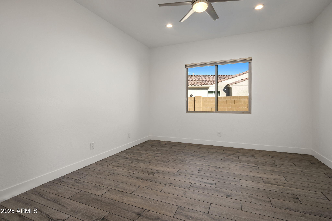
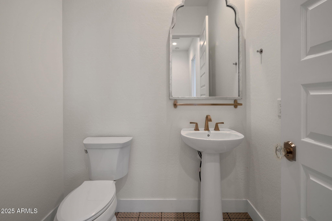
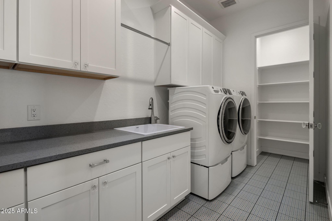
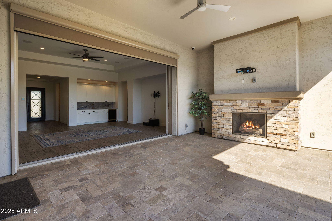
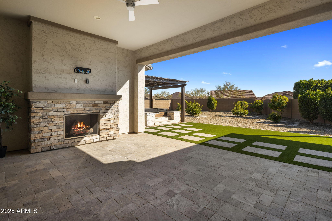
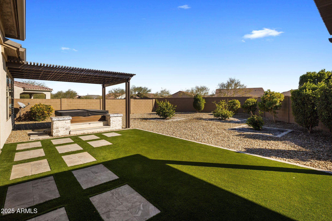
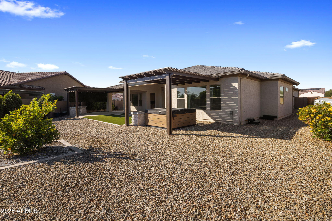
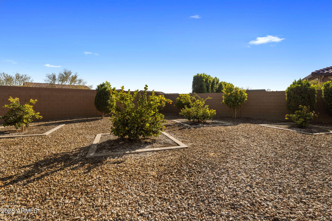
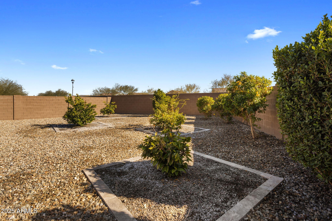
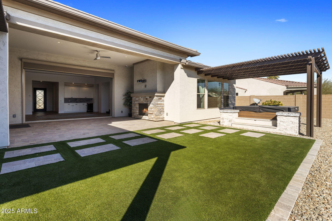
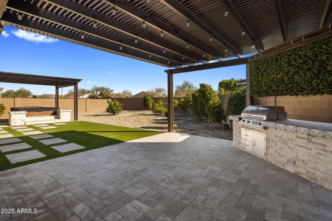
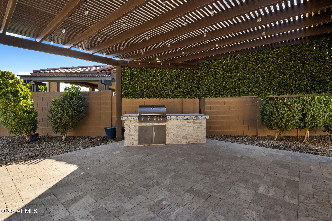
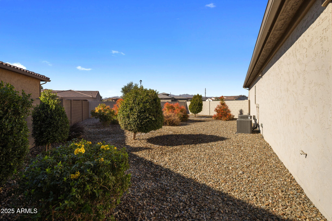
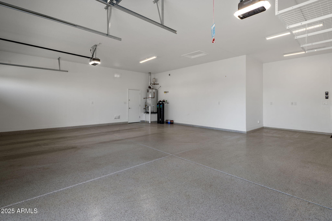
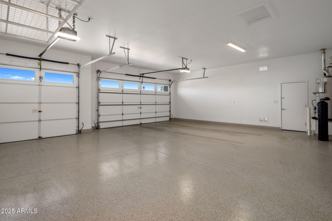
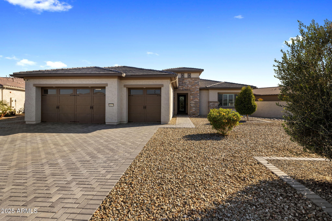
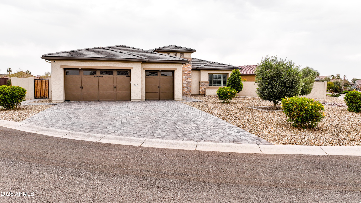
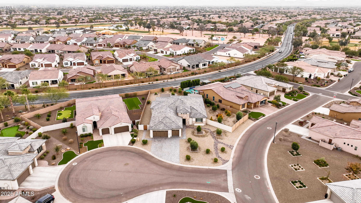
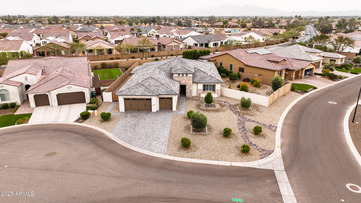
Wow, what a find in the sought after guard gated golf community of PebbleCreek. This 55+ community offers lots of activities like golf, community center with pool,spa, tennis, pickelball, handball/racquetball ect.. This barely lived in home is like brand new with being built in 2021 and sits on one of the largest cul-de-sac lots in the community. The light ,bright and open split floor plan with 12' ceilings boast a large primary suite with 2 additional en-suites and an office. The home features high-end finishes throughout including custom light fixtures, quartz counter tops, tiled backsplash, oversized island, large pocket door from family room to rear patio, wet bar with fridge, butlers pantry adjacent to walk-in pantry, custom iron entry door. The expansive rear yard has 2 pergolas, one with a spa and the other with a built in gas BBQ. The rear patio has a gas fireplace and TV mount. There is also several citrus trees and a large landscaped side yard for the new owners imagination. The home has a state of the art security system with cameras and also has a full home water purification system. The current original owners spared no expense to make this a very unique home and also extended the garage and primary bath/closet.

3
beds

4
baths

3,170 Sq.Ft. LIVING AREA

0.37 Acres lot

Features & Amenities

Interior

  • total bedrooms3
  • Total bathrooms4
  • full bathrooms3
  • half bathroom1
  • Laundry room Inside
  • Flooring Tile
  • Fireplace Exterior Fireplace
  • APPLIANCES Gas Stub for Range, Built In Recycling, Reverse Osmosis, Refrigerator, Built-in Microwave, Dishwasher, Disposal, Gas Range, Gas Oven, Gas Cooktop
  • other interior Features Walk-in Pantry, Non-laminate Counter, High Speed Internet, Double Vanity, See Remarks, 9 Flat Ceilings, Wet Bar, Kitchen Island, Pantry, Full Bth Master Bdrm, Separate Shwr Tub, Laminate Counters

Area & Lot

  • Status Sold
  • Date Sold February 19, 2025
  • Living Area3,170 Sq.Ft.
  • Lot Area0.37 Acres
  • MLS® ID6802678
  • TypeResidential
  • YEAR BUILT2021
  • Architecture StylesRanch
  • Elementary SchoolAdult
  • Middle SchoolAdult
  • High SchoolAdult
  • School DistrictAdult

Exterior

  • STORIES1
  • Garage Space3.0
  • water SourceCity Water
  • PoolNone
  • roofTile
  • lot featuresNorth/South Exposure, Sprinklers In Rear, Sprinklers In Front, Corner Lot, Desert Back, Desert Front, Cul-De-Sac, Gravel/Stone Front, Gravel/Stone Back, Grass Back, Synthetic Grass Back, Auto Timer H 2 O Front, Auto Timer H 2 O Back
  • parkingGarage Door Opener, Extended Length Garage, Golf Cart Garage
  • HEAT TYPENatural Gas
  • AIR CONDITIONINGCentral Air, Ceiling Fan(s), Programmable Thmstat
  • sewerPublic Sewer
  • security FeaturesSecurity System Owned
  • other exterior FeaturesPrivate Street(s), Built-in Barbecue

Financial

  • Sales Price$1,175,000
  • Real Estate Tax $3,559/yr
  • HOA $1,544

Let’s Get to Work

Whether buying, selling, or investing, Nick brings the market knowledge, strategy, and representation needed to move forward with confidence.

Follow Me on Instagram