Leave a Message

By providing your contact information to Nick Steffes, your personal information will be processed in accordance with Nick Steffes's Privacy Policy. By checking the box(es) below, you expressly consent to receive marketing or promotional real estate communication from Nick Steffes in the manner selected by you. For SMS text messages, message frequency varies. Message and data rates may apply. Consent is not a condition of purchase of any goods or services. You may opt out of receiving further communications from Nick Steffes at any time. To opt out of receiving SMS text messages, reply STOP to unsubscribe. SMS text messaging is subject to our Terms of Use.

Thank you for your message. I will be in touch with you shortly.

16825 N 14TH Street, 120
SEE ALL PHOTOS
16825 N 14TH Street, 120
Courtesy of Compass, Rachel Rucker Listing Contact: 559-999-6039 
Sold

16825 N 14TH Street, 120

16825 N 14TH Street, 120, Phoenix, AZ 85022

$327,000
Motivated Seller!
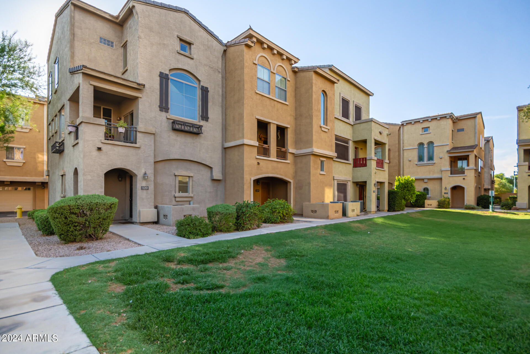
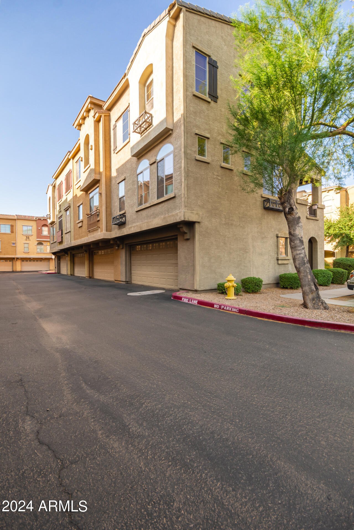
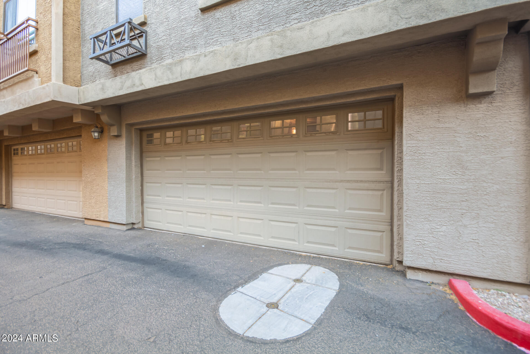
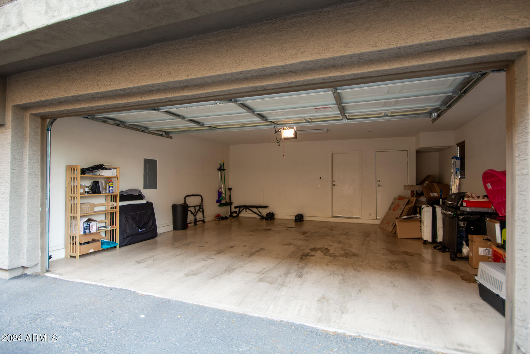
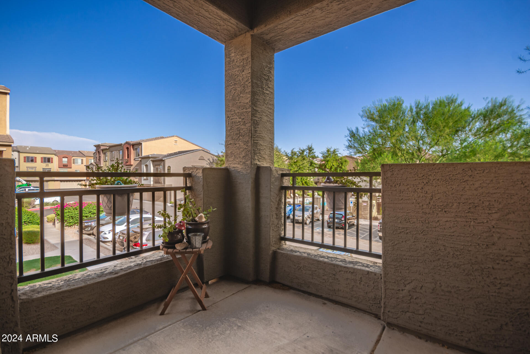
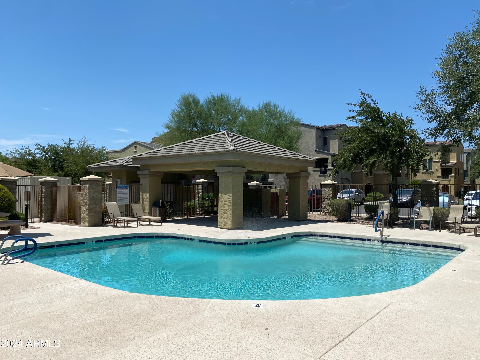
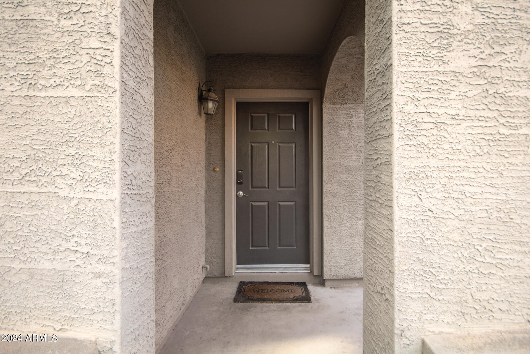
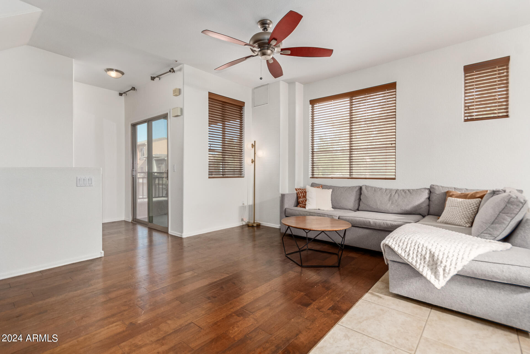
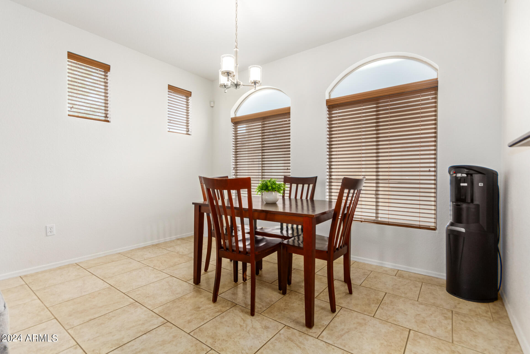
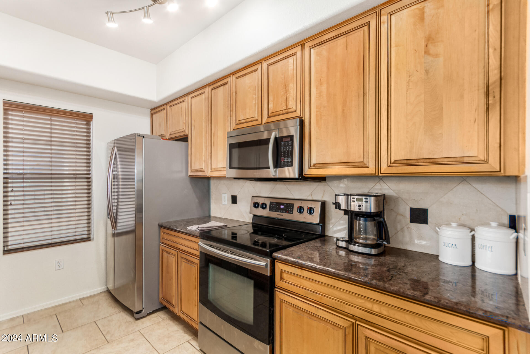
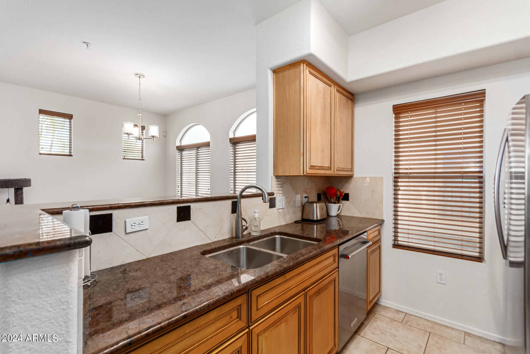
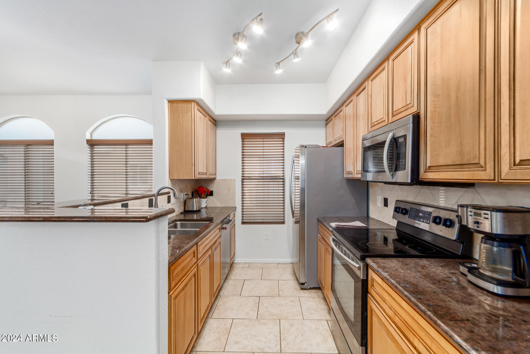
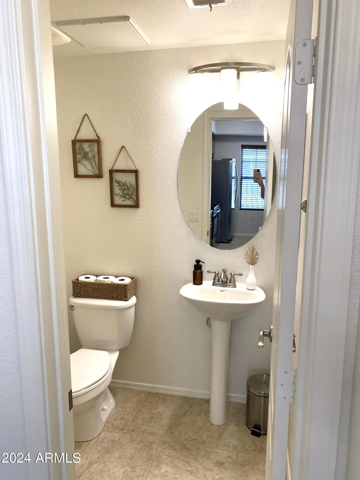
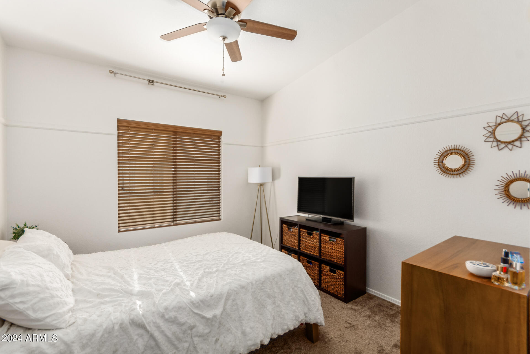
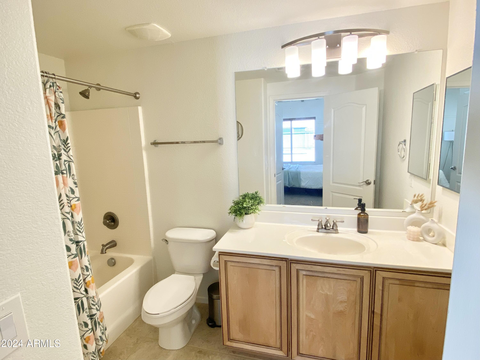
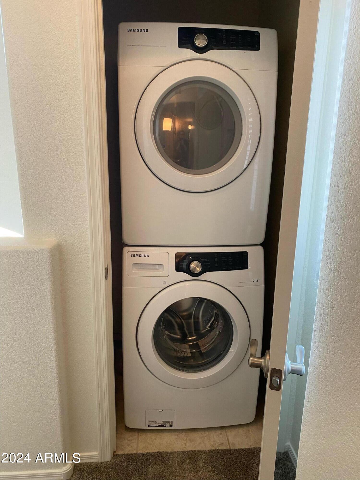
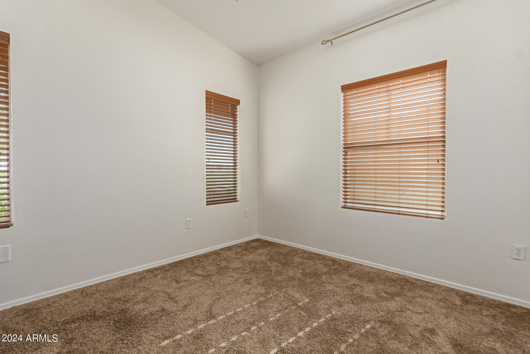
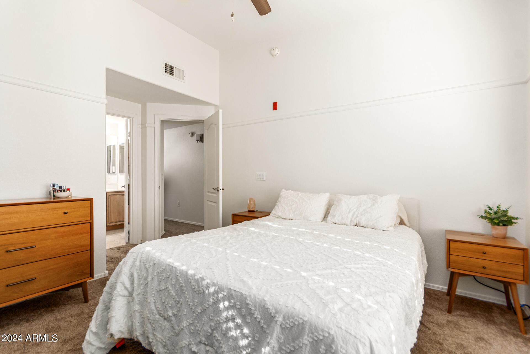
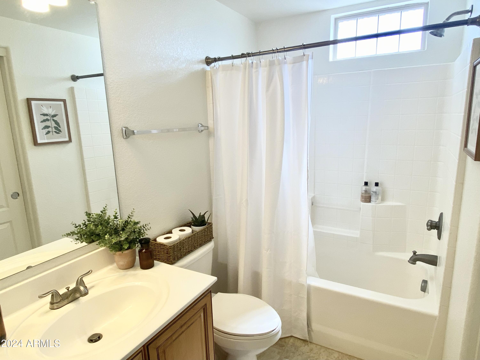
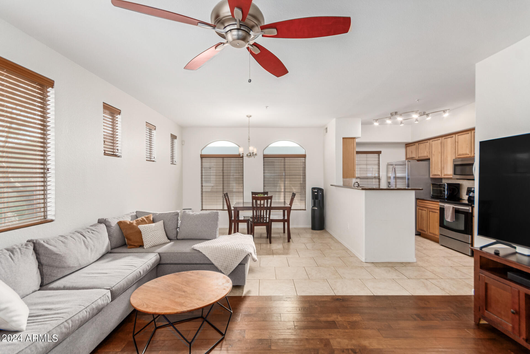
Spacious, modern townhome ready for its new owners! This beautiful home boasts a new AC unit, newer water heater and brand new exterior paint. Modern amenities include tile and hardwood flooring, top of the line Samsung appliances, pantry, granite countertops, custom painting and upgraded fixtures. Functional first-level entryway opens to a large two-car garage with plenty of storage. The second level features an open great room, updated kitchen, pantry and half bath - perfect for entertaining! Head up to the third floor where you'll find not one, but two primary suites, along with a stacked washer and dryer. Corner unit with balcony and beautiful view of the sparkling pool! Seller may credit the buyer 1% of the purchase price to be applied to buyers closing costs and prepaids including both permanent and temporary interest rate buy-downs at Close of Escrow! Come check out this community we know you will love!

2
beds

3
baths

1,144 Sq.Ft. LIVING AREA

1,257 Sq.Ft. lot

Features & Amenities

Interior

  • total bedrooms2
  • Total bathrooms3
  • Laundry room Wshr/Dry Hook Up Only
  • Flooring Carpet, Tile, Wood
  • other interior Features Granite Counters, Upstairs, Full Bth Master Bdrm

Area & Lot

  • Status Sold
  • Date Sold October 7, 2024
  • Living Area1,144 Sq.Ft.
  • Lot Area1,257 Sq.Ft.
  • MLS® ID6725841
  • TypeTownhouse
  • YEAR BUILT2007
  • NeighborhoodPhoenix
  • Elementary SchoolAire Libre Elementary School
  • Middle SchoolGreenway Middle School
  • High SchoolNorth Canyon High School
  • School DistrictParadise Valley Unified District

Exterior

  • STORIES3
  • Garage Space2.0
  • water SourceCity Water
  • PoolNone
  • roofTile
  • lot featuresGrass Front
  • HEAT TYPEElectric
  • AIR CONDITIONINGCentral Air
  • sewerPublic Sewer

Financial

  • Sales Price$327,000
  • Real Estate Tax $900/yr
  • HOA $230/mo

Phoenix

Indulge in flavorful experiences that transcend borders.

Explore

Let’s Get to Work

Whether buying, selling, or investing, Nick brings the market knowledge, strategy, and representation needed to move forward with confidence.

Follow Me on Instagram