
Leave a Message

By providing your contact information to Nick Steffes, your personal information will be processed in accordance with Nick Steffes's Privacy Policy. By checking the box(es) below, you expressly consent to receive marketing or promotional real estate communication from Nick Steffes in the manner selected by you. For SMS text messages, message frequency varies. Message and data rates may apply. Consent is not a condition of purchase of any goods or services. You may opt out of receiving further communications from Nick Steffes at any time. To opt out of receiving SMS text messages, reply STOP to unsubscribe. SMS text messaging is subject to our Terms of Use.

Thank you for your message. I will be in touch with you shortly.

1701 W TUCKEY Lane 206
SEE ALL PHOTOS
1701 W TUCKEY Lane 206
Courtesy of Compass, Jeffrey Hester Listing Contact: 312-399-7758 
Sold

1701 W TUCKEY Lane 206

1701 W TUCKEY Lane 206, Phoenix, AZ 85015

$115,000
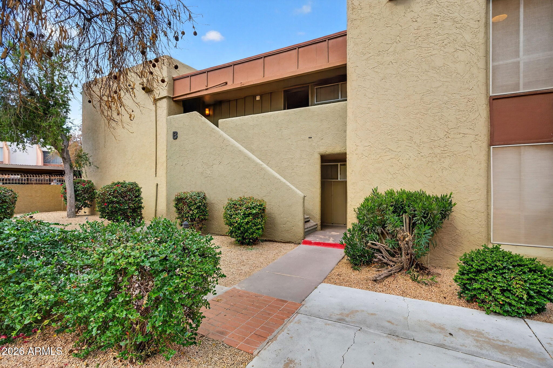
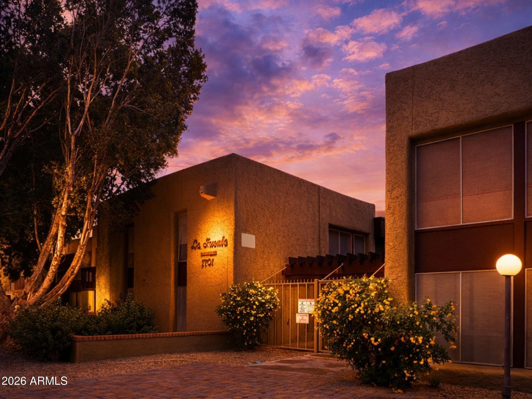
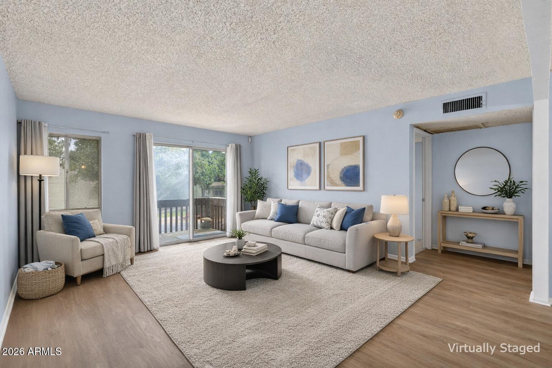
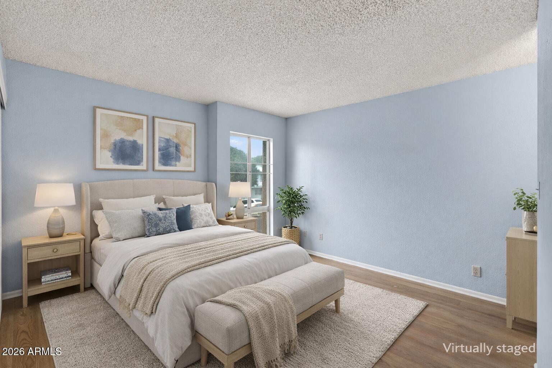
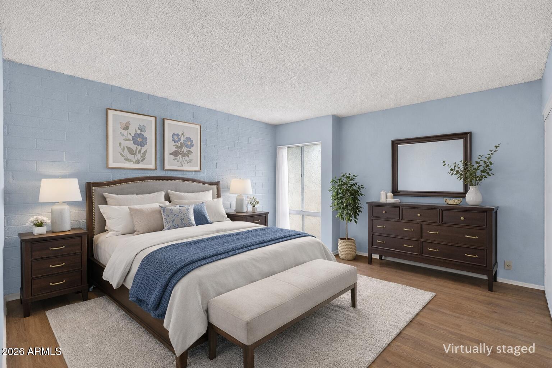
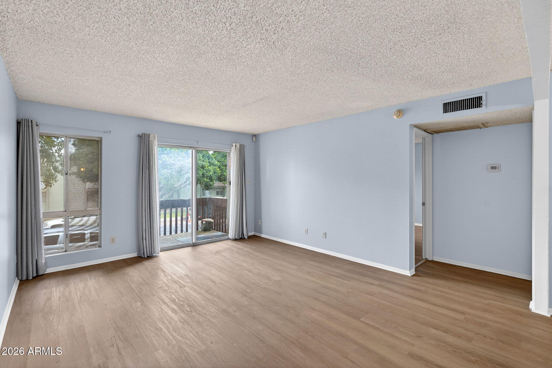
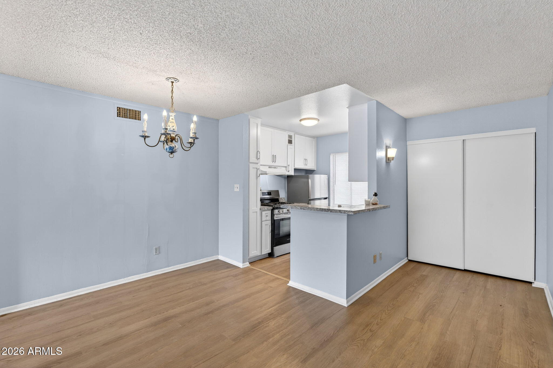
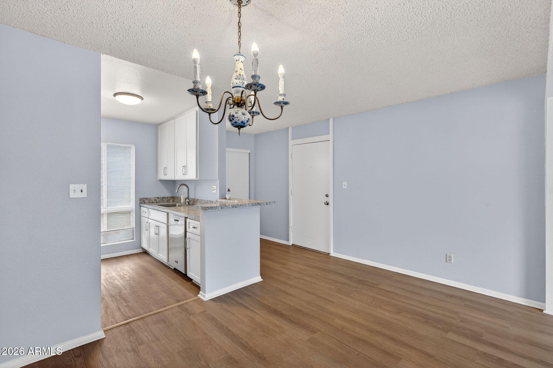
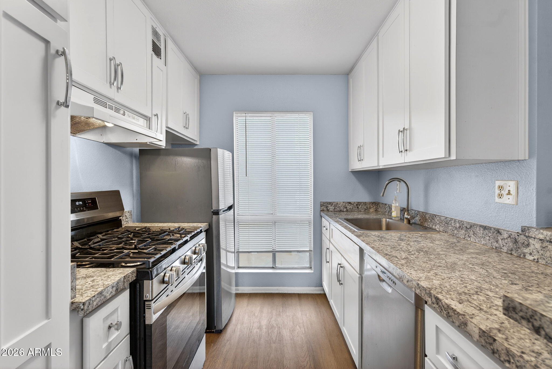
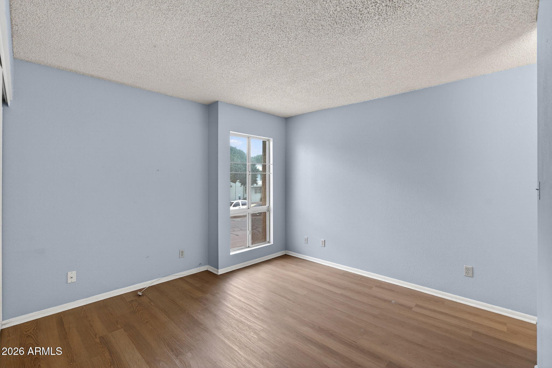
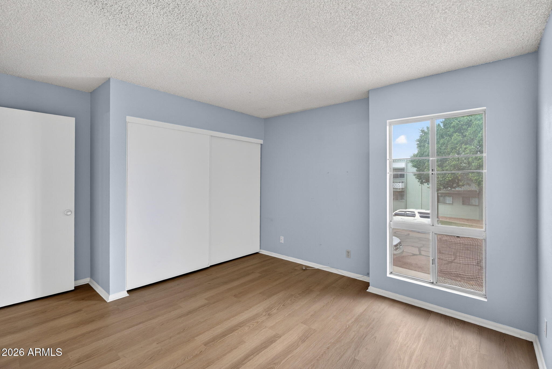
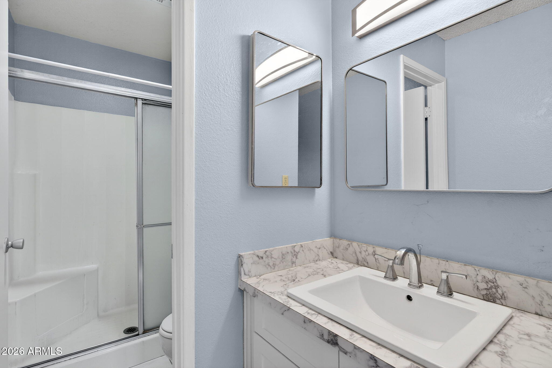
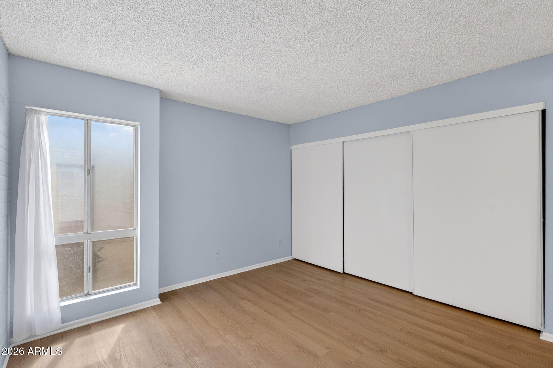
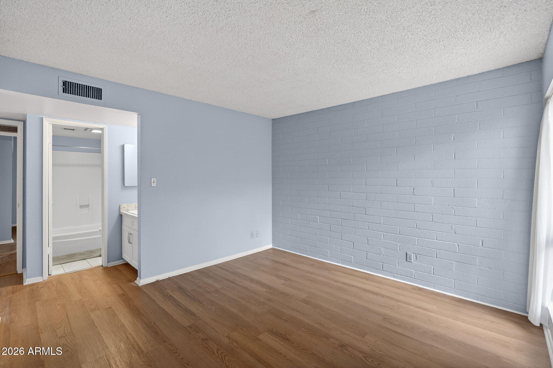
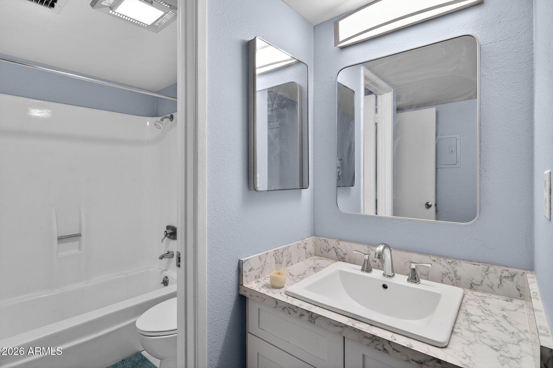
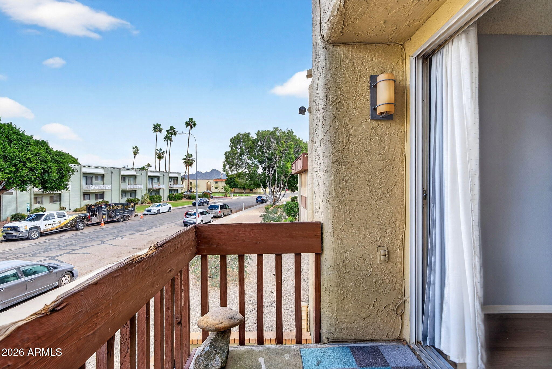
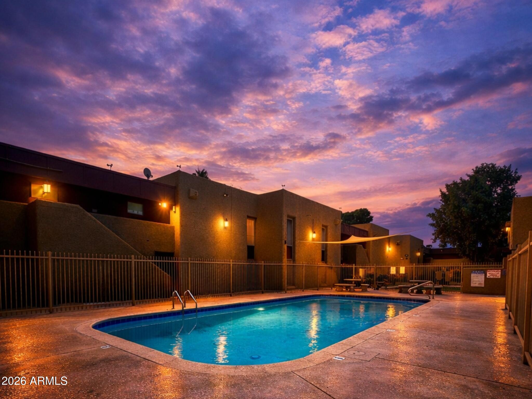
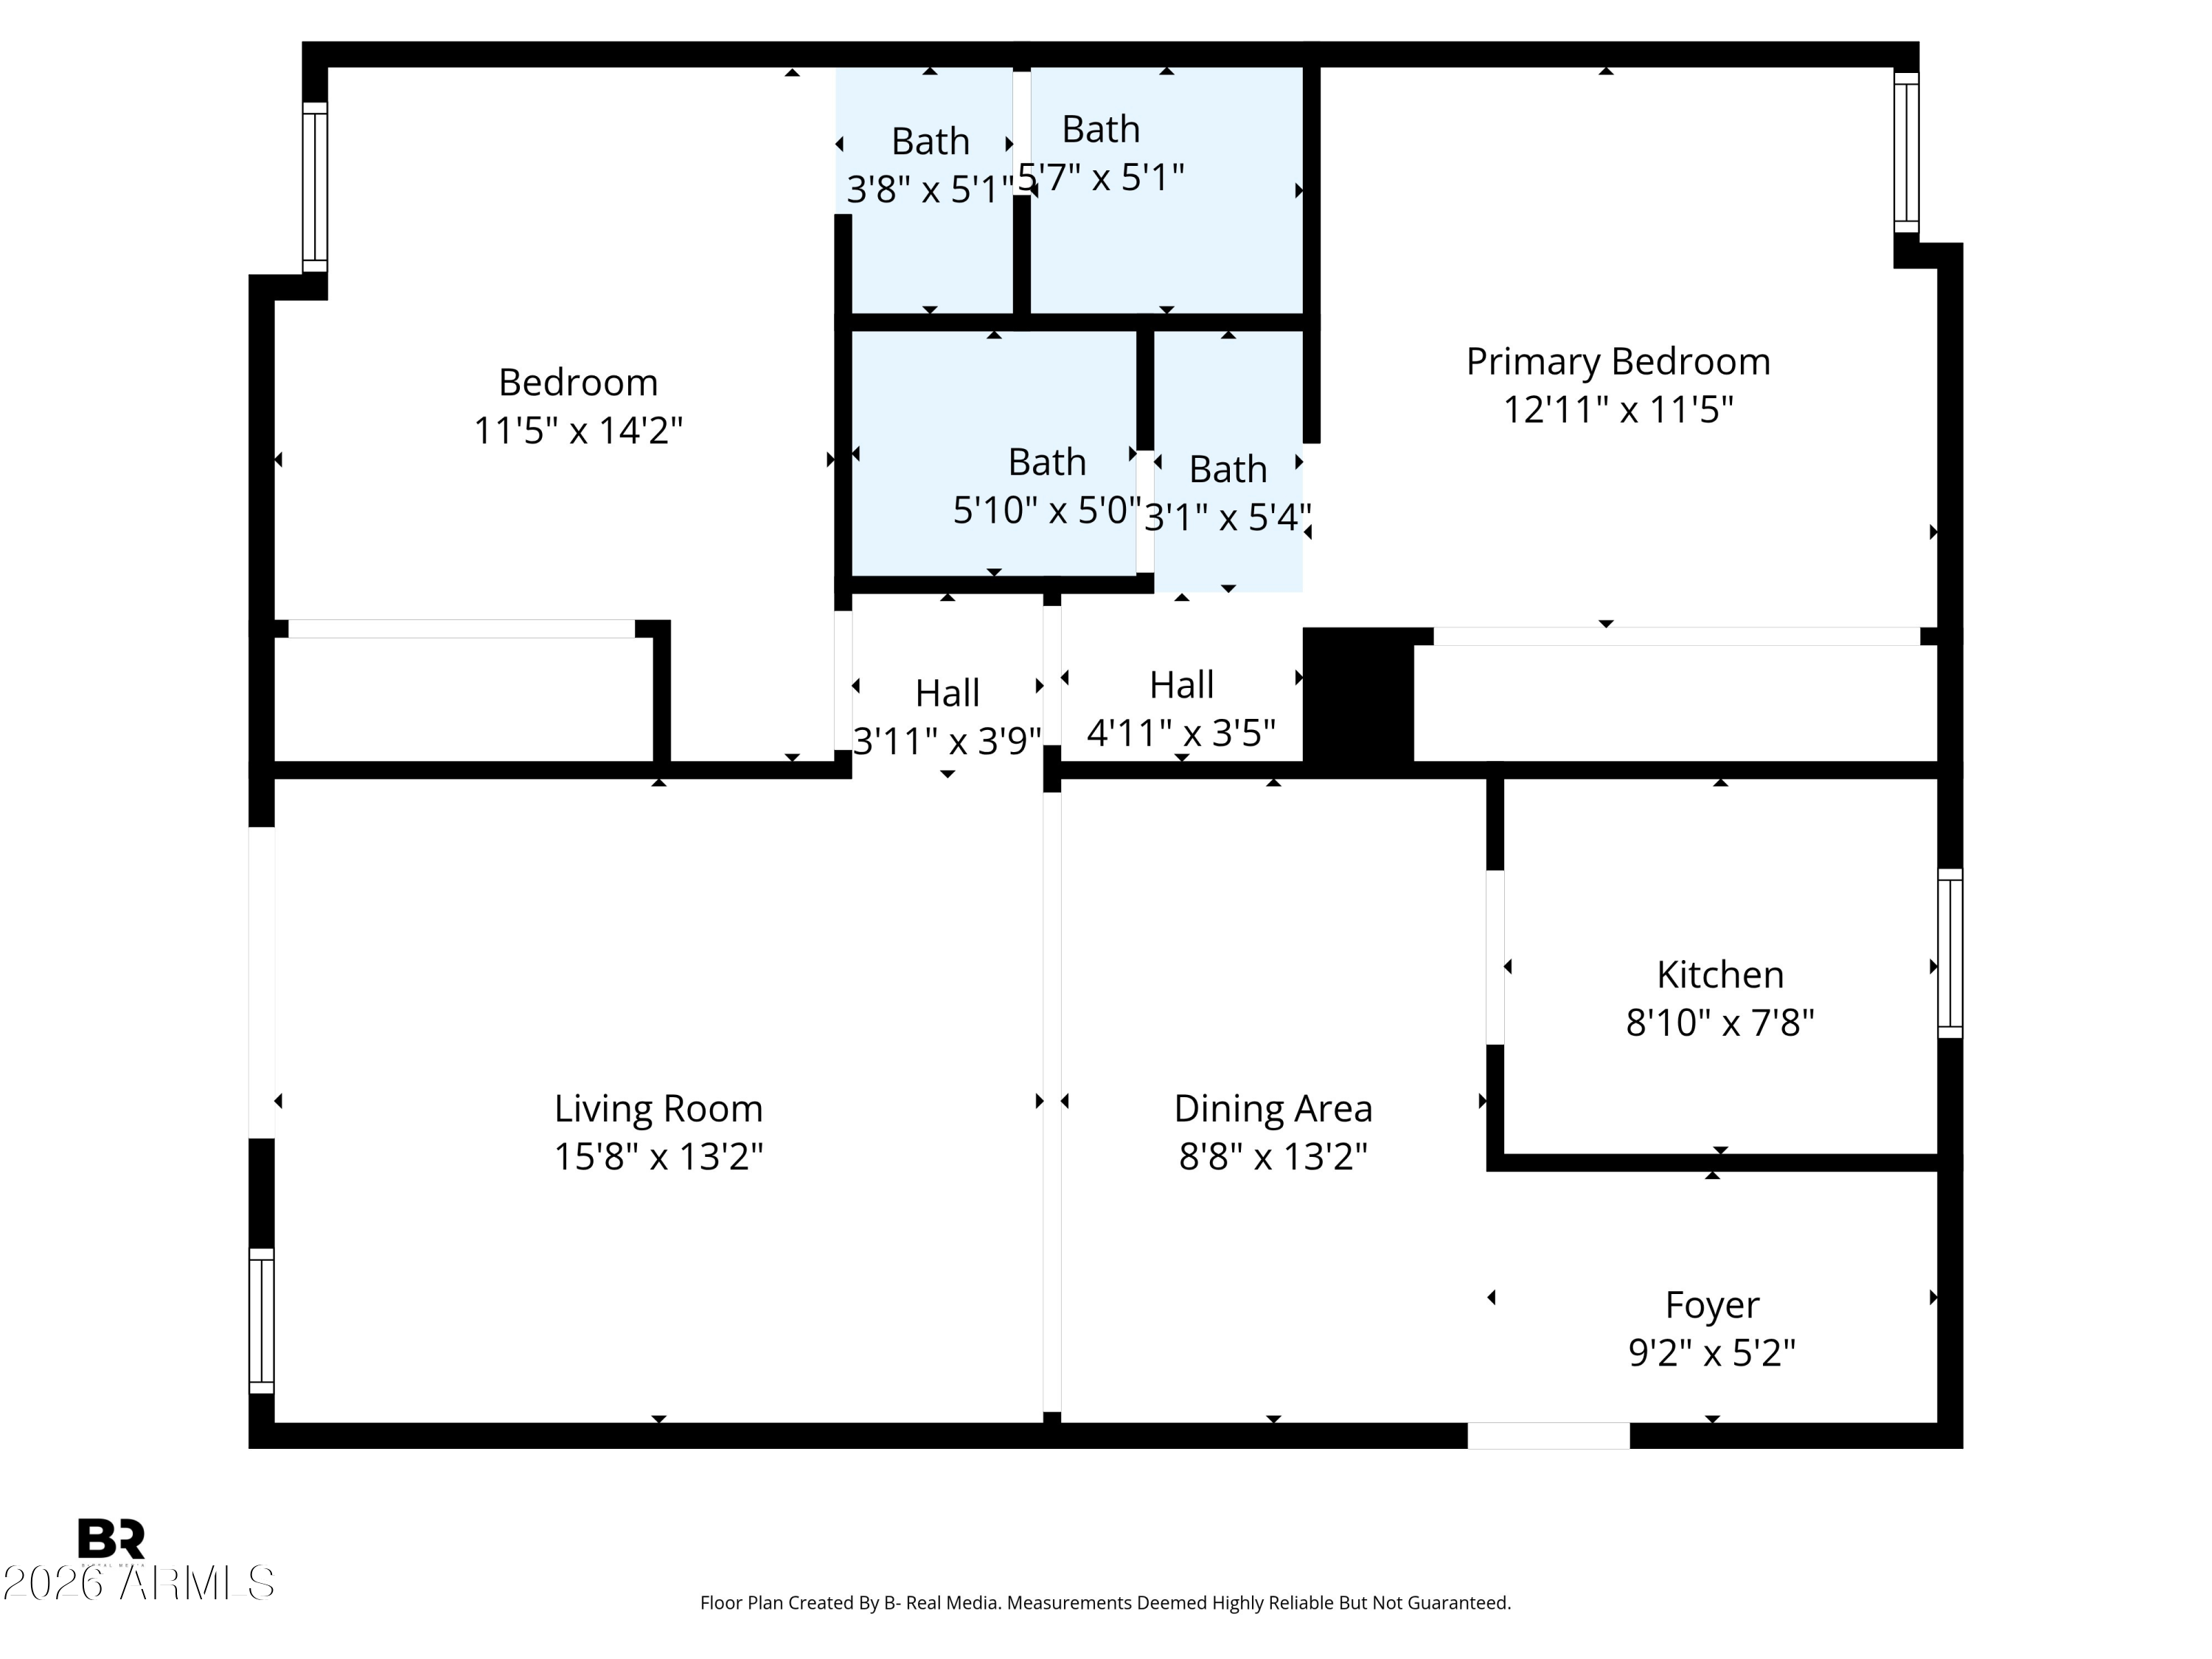
Great opportunity to own with flexible financing options. Seller financing available for qualified buyers. Ideal for those seeking alternatives to traditional condo lending. Well-maintained unit in a convenient location with easy access to shopping, dining, and major freeways.Updated 2 bed, 2 bath condo in a quiet, gated community offering exceptional value in a central location. Features newer luxury vinyl plank flooring, stainless steel appliances, updated fixtures, and refreshed bathrooms. Spacious, light-filled great room opens to a private balcony. Both oversized bedrooms include large double closets, plus abundant storage with a generous pantry near the kitchen.

2
beds

2
baths

998 Sq.Ft. LIVING AREA

831 Sq.Ft. lot

Features & Amenities

Interior

  • total bedrooms2
  • Total bathrooms2
  • full bathrooms2
  • Laundry room Other
  • Flooring Vinyl, Tile
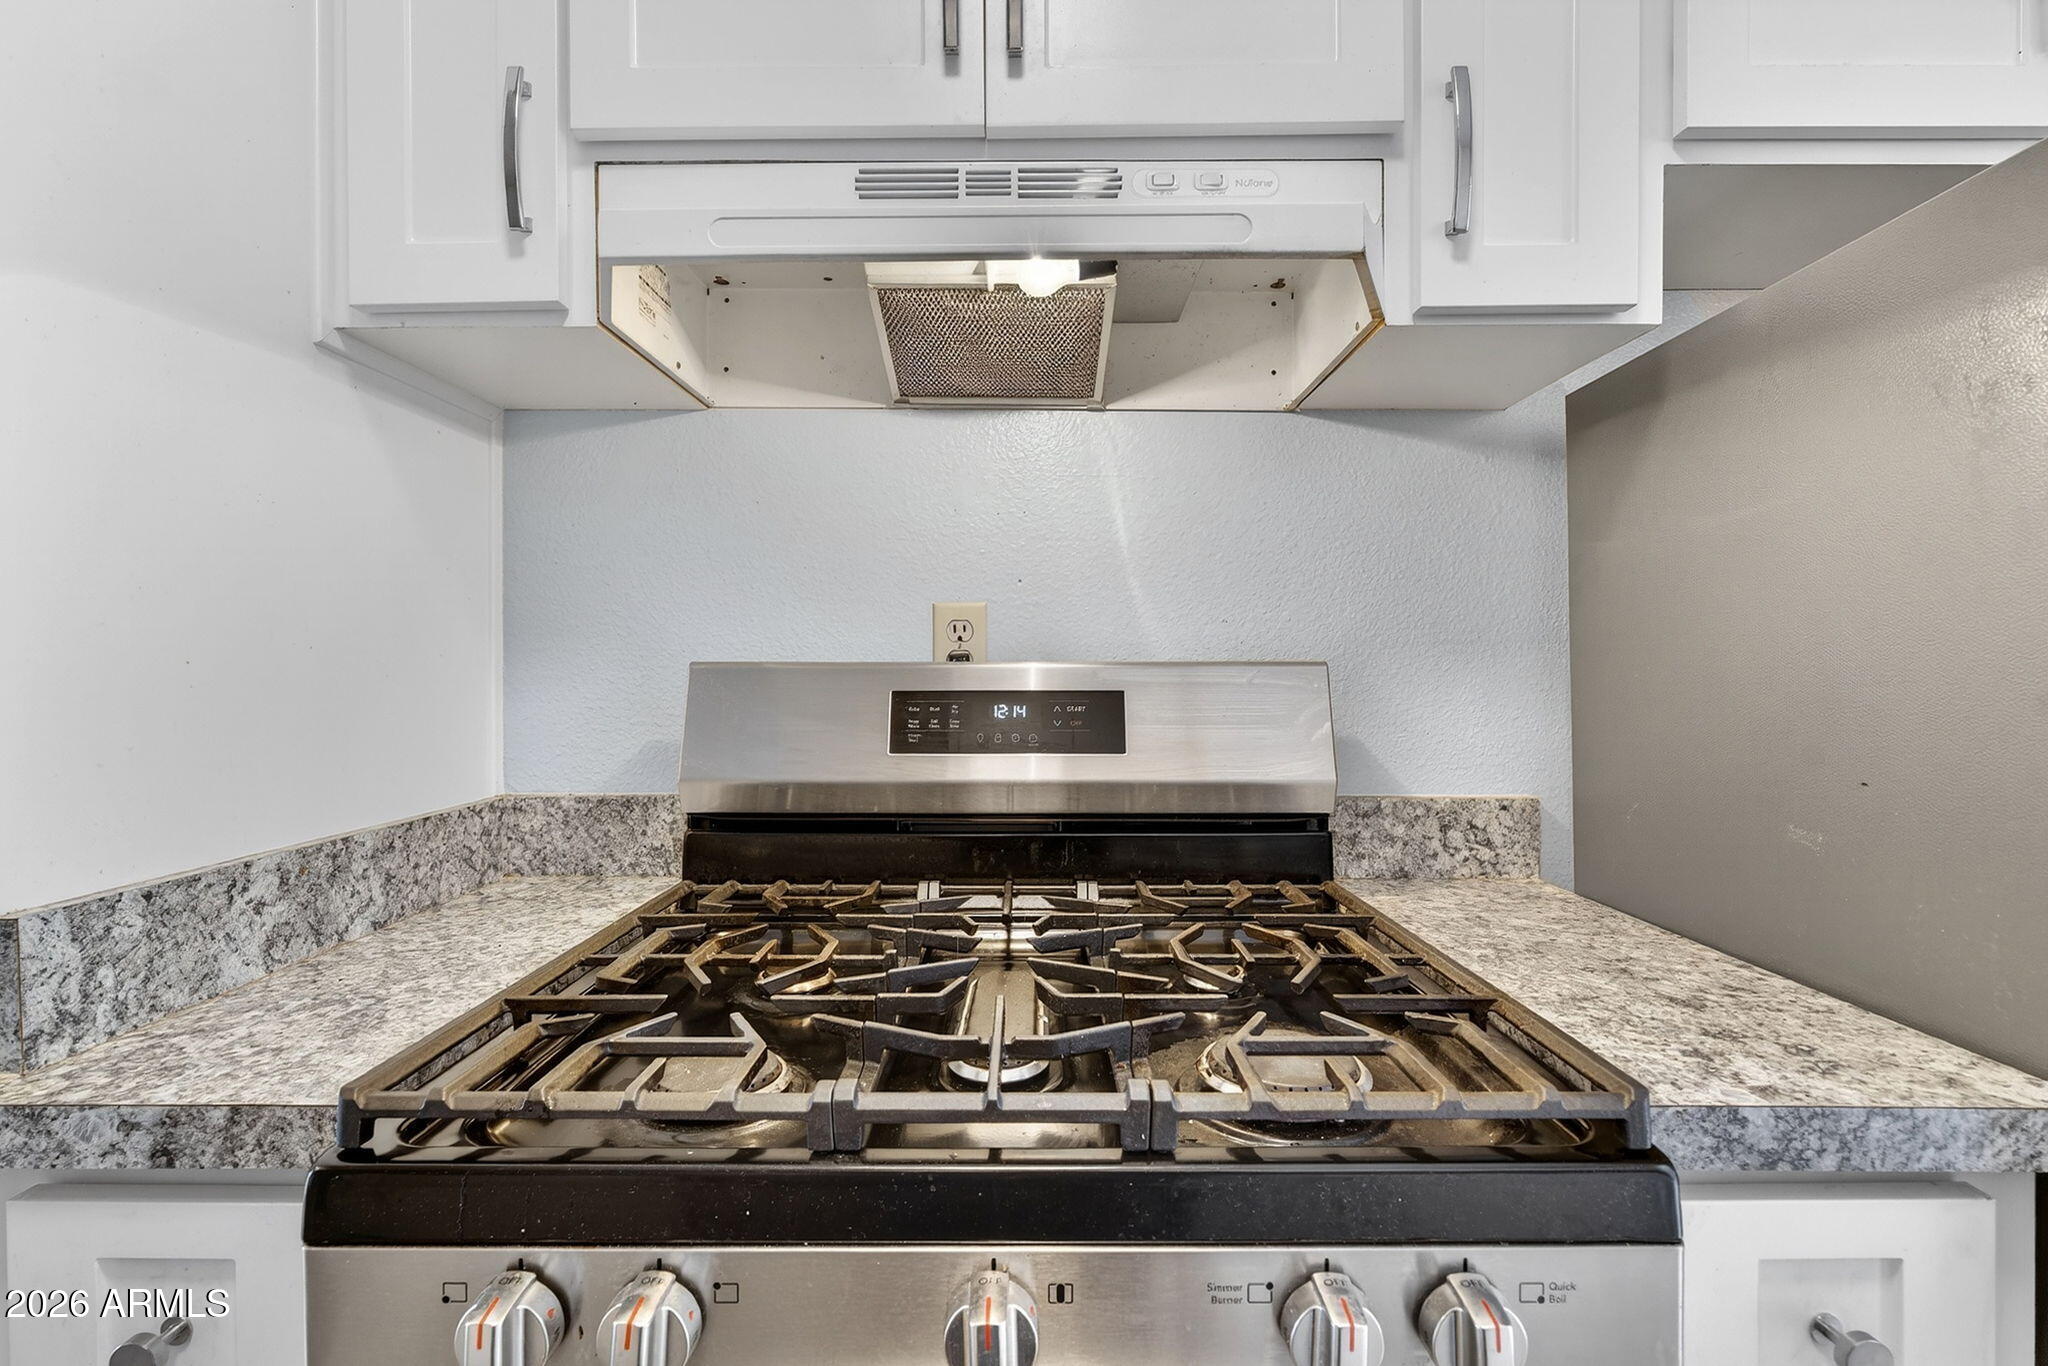
  • APPLIANCES Refrigerator, Dishwasher, Gas Range, Gas Oven, Gas Cooktop
  • other interior Features High Speed Internet, Breakfast Bar, 9 Flat Ceilings, No Interior Steps, 2 Master Baths, Full Bth Master Bdrm, Laminate Counters

Area & Lot

  • Status Sold
  • Date Sold July 17, 2026
  • Living Area998 Sq.Ft.
  • Lot Area831 Sq.Ft.
  • MLS® ID6986504
  • TypeCondo
  • YEAR BUILT1971
  • NeighborhoodPhoenix
  • Architecture StylesSpanish
  • Elementary SchoolMaryland Elementary School
  • Middle SchoolRoyal Palm Middle School
  • High SchoolWashington High School
  • School DistrictGlendale Union High School District

Exterior

  • STORIES2
  • water SourceCity Water
  • roofBuilt-Up
  • lot featuresDesert Front
  • parkingDetached, Community Structure
  • HEAT TYPENatural Gas
  • AIR CONDITIONINGCentral Air
  • sewerSewer in Cnctd, Public Sewer
  • other exterior FeaturesBalcony

Financial

  • Sales Price$115,000
  • Real Estate Tax $252/yr
  • HOA $489/mo

Phoenix

Indulge in flavorful experiences that transcend borders.

Explore

Let’s Get to Work

Whether buying, selling, or investing, Nick brings the market knowledge, strategy, and representation needed to move forward with confidence.

Follow Me on Instagram