
Leave a Message

By providing your contact information to Nick Steffes, your personal information will be processed in accordance with Nick Steffes's Privacy Policy. By checking the box(es) below, you expressly consent to receive marketing or promotional real estate communication from Nick Steffes in the manner selected by you. For SMS text messages, message frequency varies. Message and data rates may apply. Consent is not a condition of purchase of any goods or services. You may opt out of receiving further communications from Nick Steffes at any time. To opt out of receiving SMS text messages, reply STOP to unsubscribe. SMS text messaging is subject to our Terms of Use.

Thank you for your message. I will be in touch with you shortly.

17012 S 27TH Lane
17012 S 27TH Lane
17012 S 27TH Lane
17012 S 27TH Lane
17012 S 27TH Lane
17012 S 27TH Lane
17012 S 27TH Lane
17012 S 27TH Lane
17012 S 27TH Lane
17012 S 27TH Lane
17012 S 27TH Lane
17012 S 27TH Lane
17012 S 27TH Lane
17012 S 27TH Lane
17012 S 27TH Lane
17012 S 27TH Lane
17012 S 27TH Lane
17012 S 27TH Lane
17012 S 27TH Lane
17012 S 27TH Lane
17012 S 27TH Lane
17012 S 27TH Lane
17012 S 27TH Lane
17012 S 27TH Lane
17012 S 27TH Lane
17012 S 27TH Lane
17012 S 27TH Lane
17012 S 27TH Lane
17012 S 27TH Lane
17012 S 27TH Lane
17012 S 27TH Lane
17012 S 27TH Lane
17012 S 27TH Lane
17012 S 27TH Lane
17012 S 27TH Lane
17012 S 27TH Lane
17012 S 27TH Lane
17012 S 27TH Lane
17012 S 27TH Lane
SEE ALL PHOTOS
17012 S 27TH Lane
17012 S 27TH Lane
17012 S 27TH Lane
17012 S 27TH Lane
17012 S 27TH Lane
17012 S 27TH Lane
17012 S 27TH Lane
17012 S 27TH Lane
17012 S 27TH Lane
17012 S 27TH Lane
17012 S 27TH Lane
17012 S 27TH Lane
17012 S 27TH Lane
17012 S 27TH Lane
17012 S 27TH Lane
17012 S 27TH Lane
17012 S 27TH Lane
17012 S 27TH Lane
17012 S 27TH Lane
17012 S 27TH Lane
17012 S 27TH Lane
17012 S 27TH Lane
17012 S 27TH Lane
17012 S 27TH Lane
17012 S 27TH Lane
17012 S 27TH Lane
17012 S 27TH Lane
17012 S 27TH Lane
17012 S 27TH Lane
17012 S 27TH Lane
17012 S 27TH Lane
17012 S 27TH Lane
17012 S 27TH Lane
17012 S 27TH Lane
17012 S 27TH Lane
17012 S 27TH Lane
17012 S 27TH Lane
17012 S 27TH Lane
17012 S 27TH Lane
Courtesy of Compass, Alexis Paige Magness Listing Contact: 602-828-7053 
Sold

17012 S 27TH Lane

17012 S 27TH Lane, Phoenix, AZ 85045

$515,000
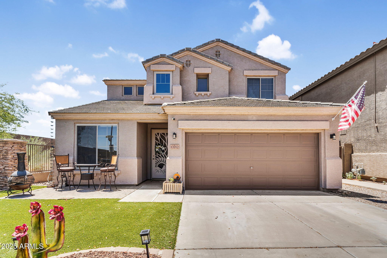
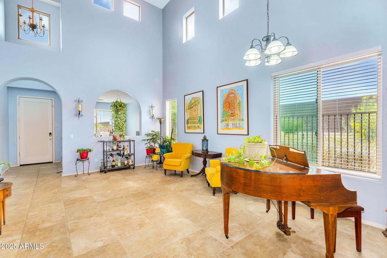
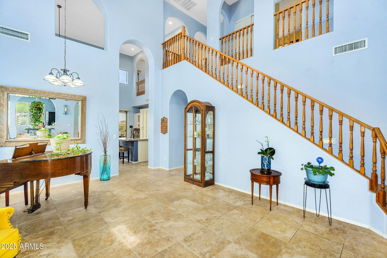
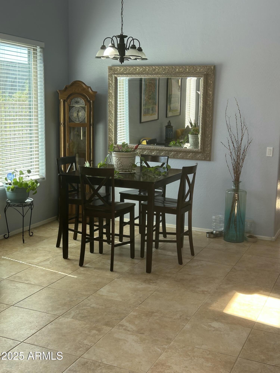
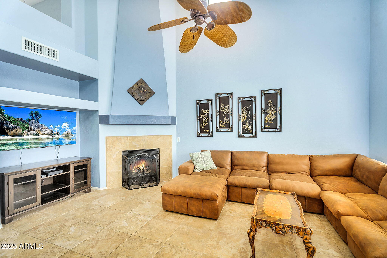
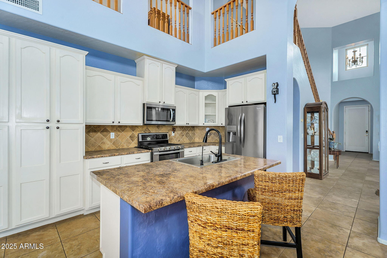
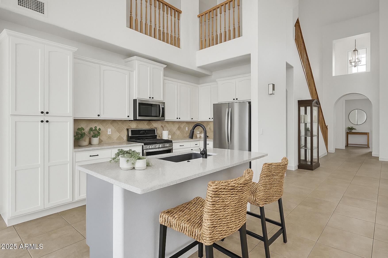
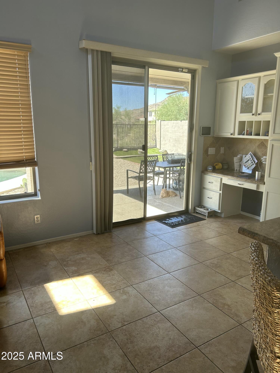
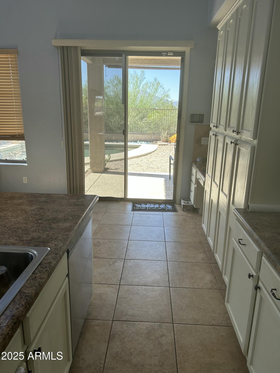
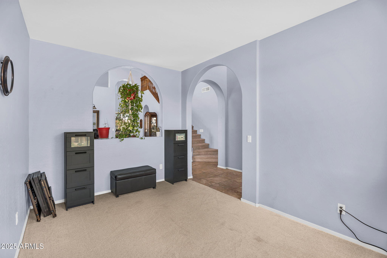
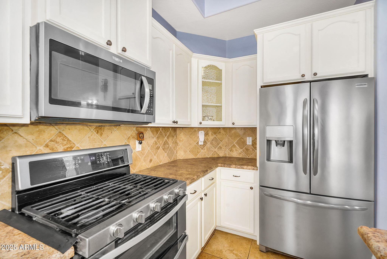
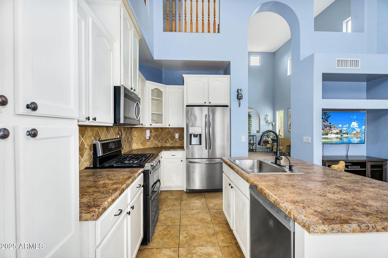
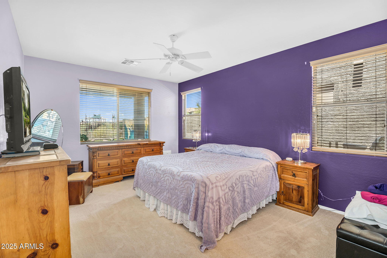
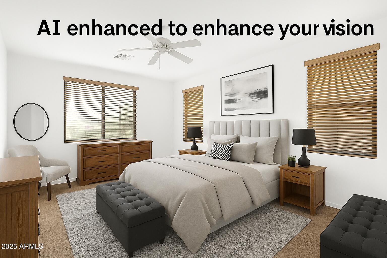
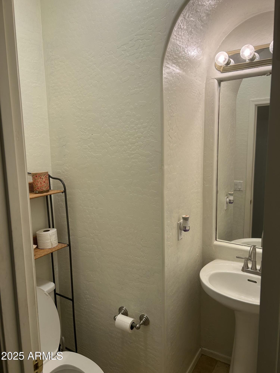
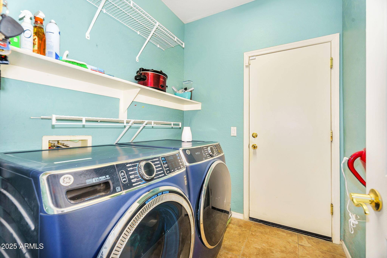
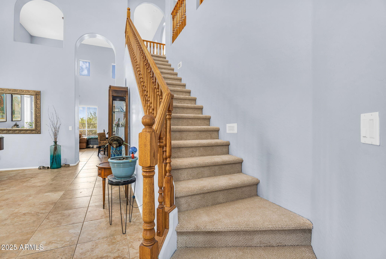
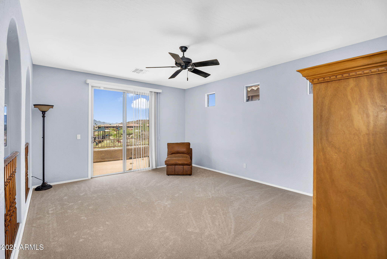
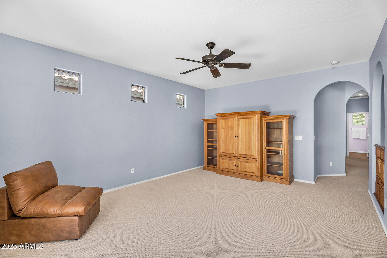
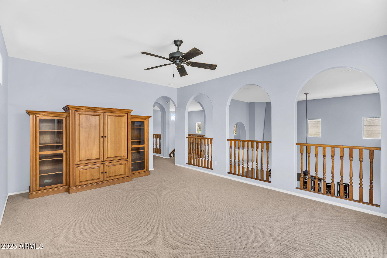
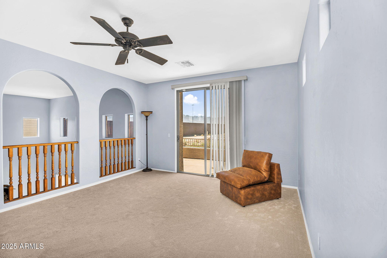
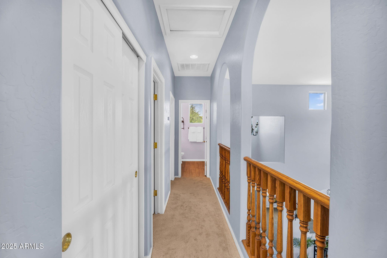
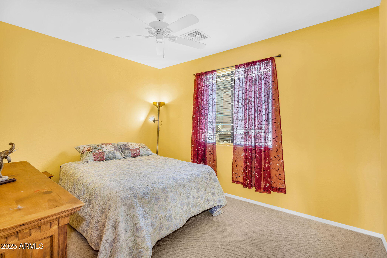
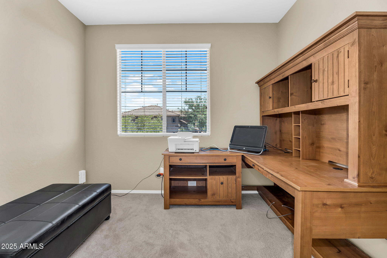
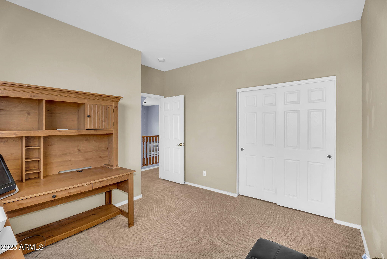
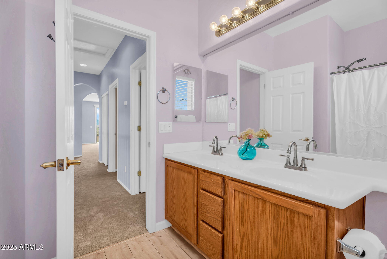
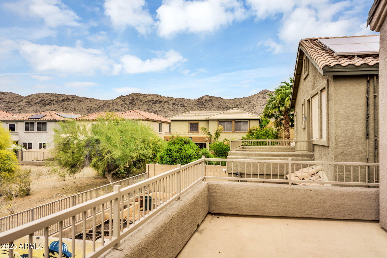
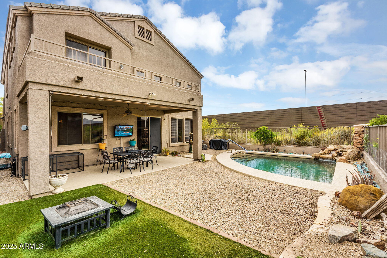
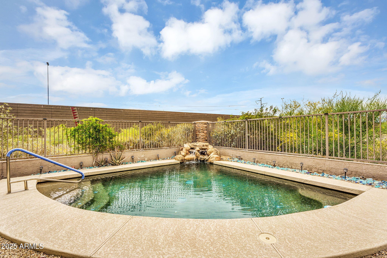
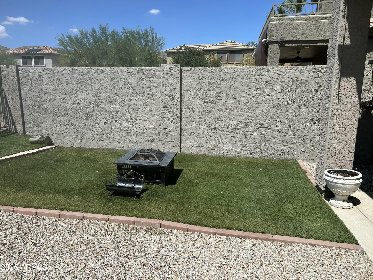
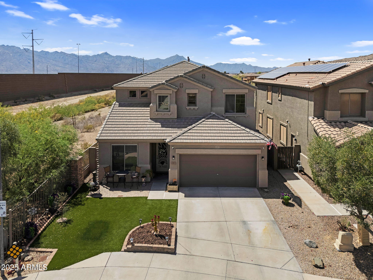
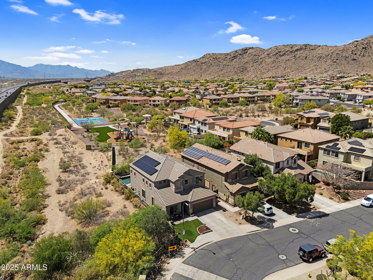
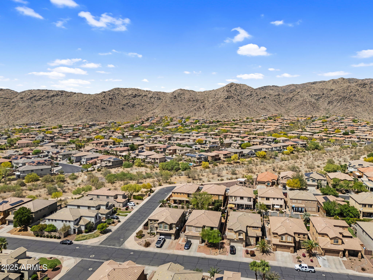
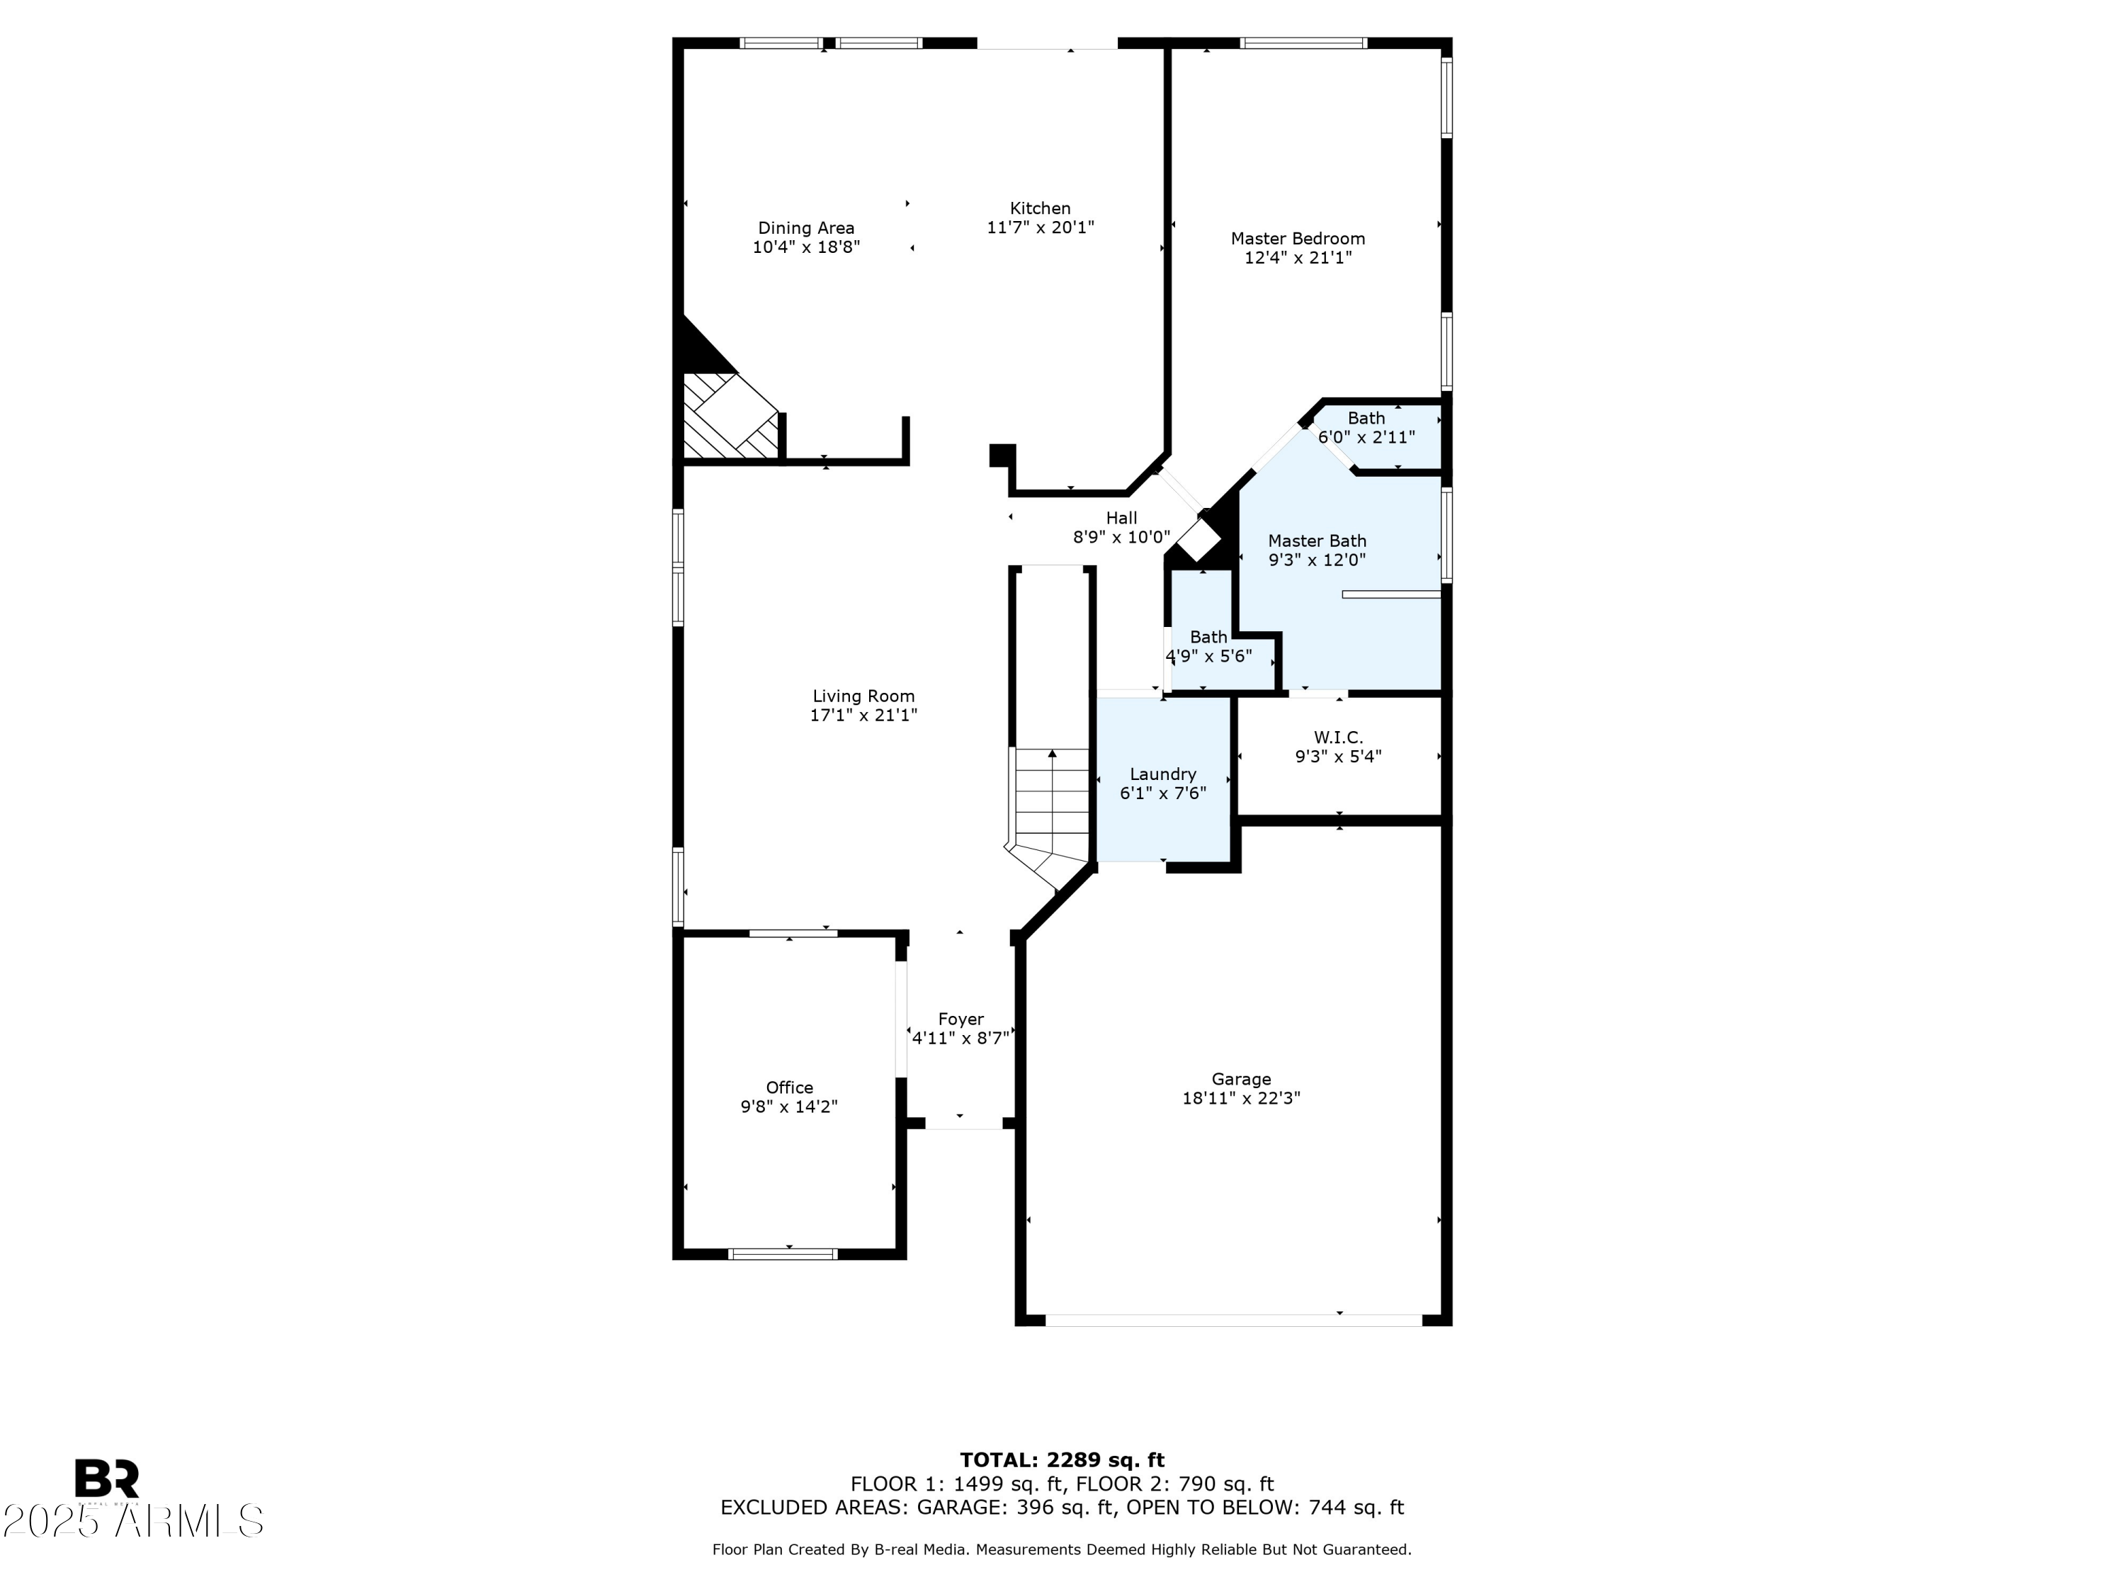
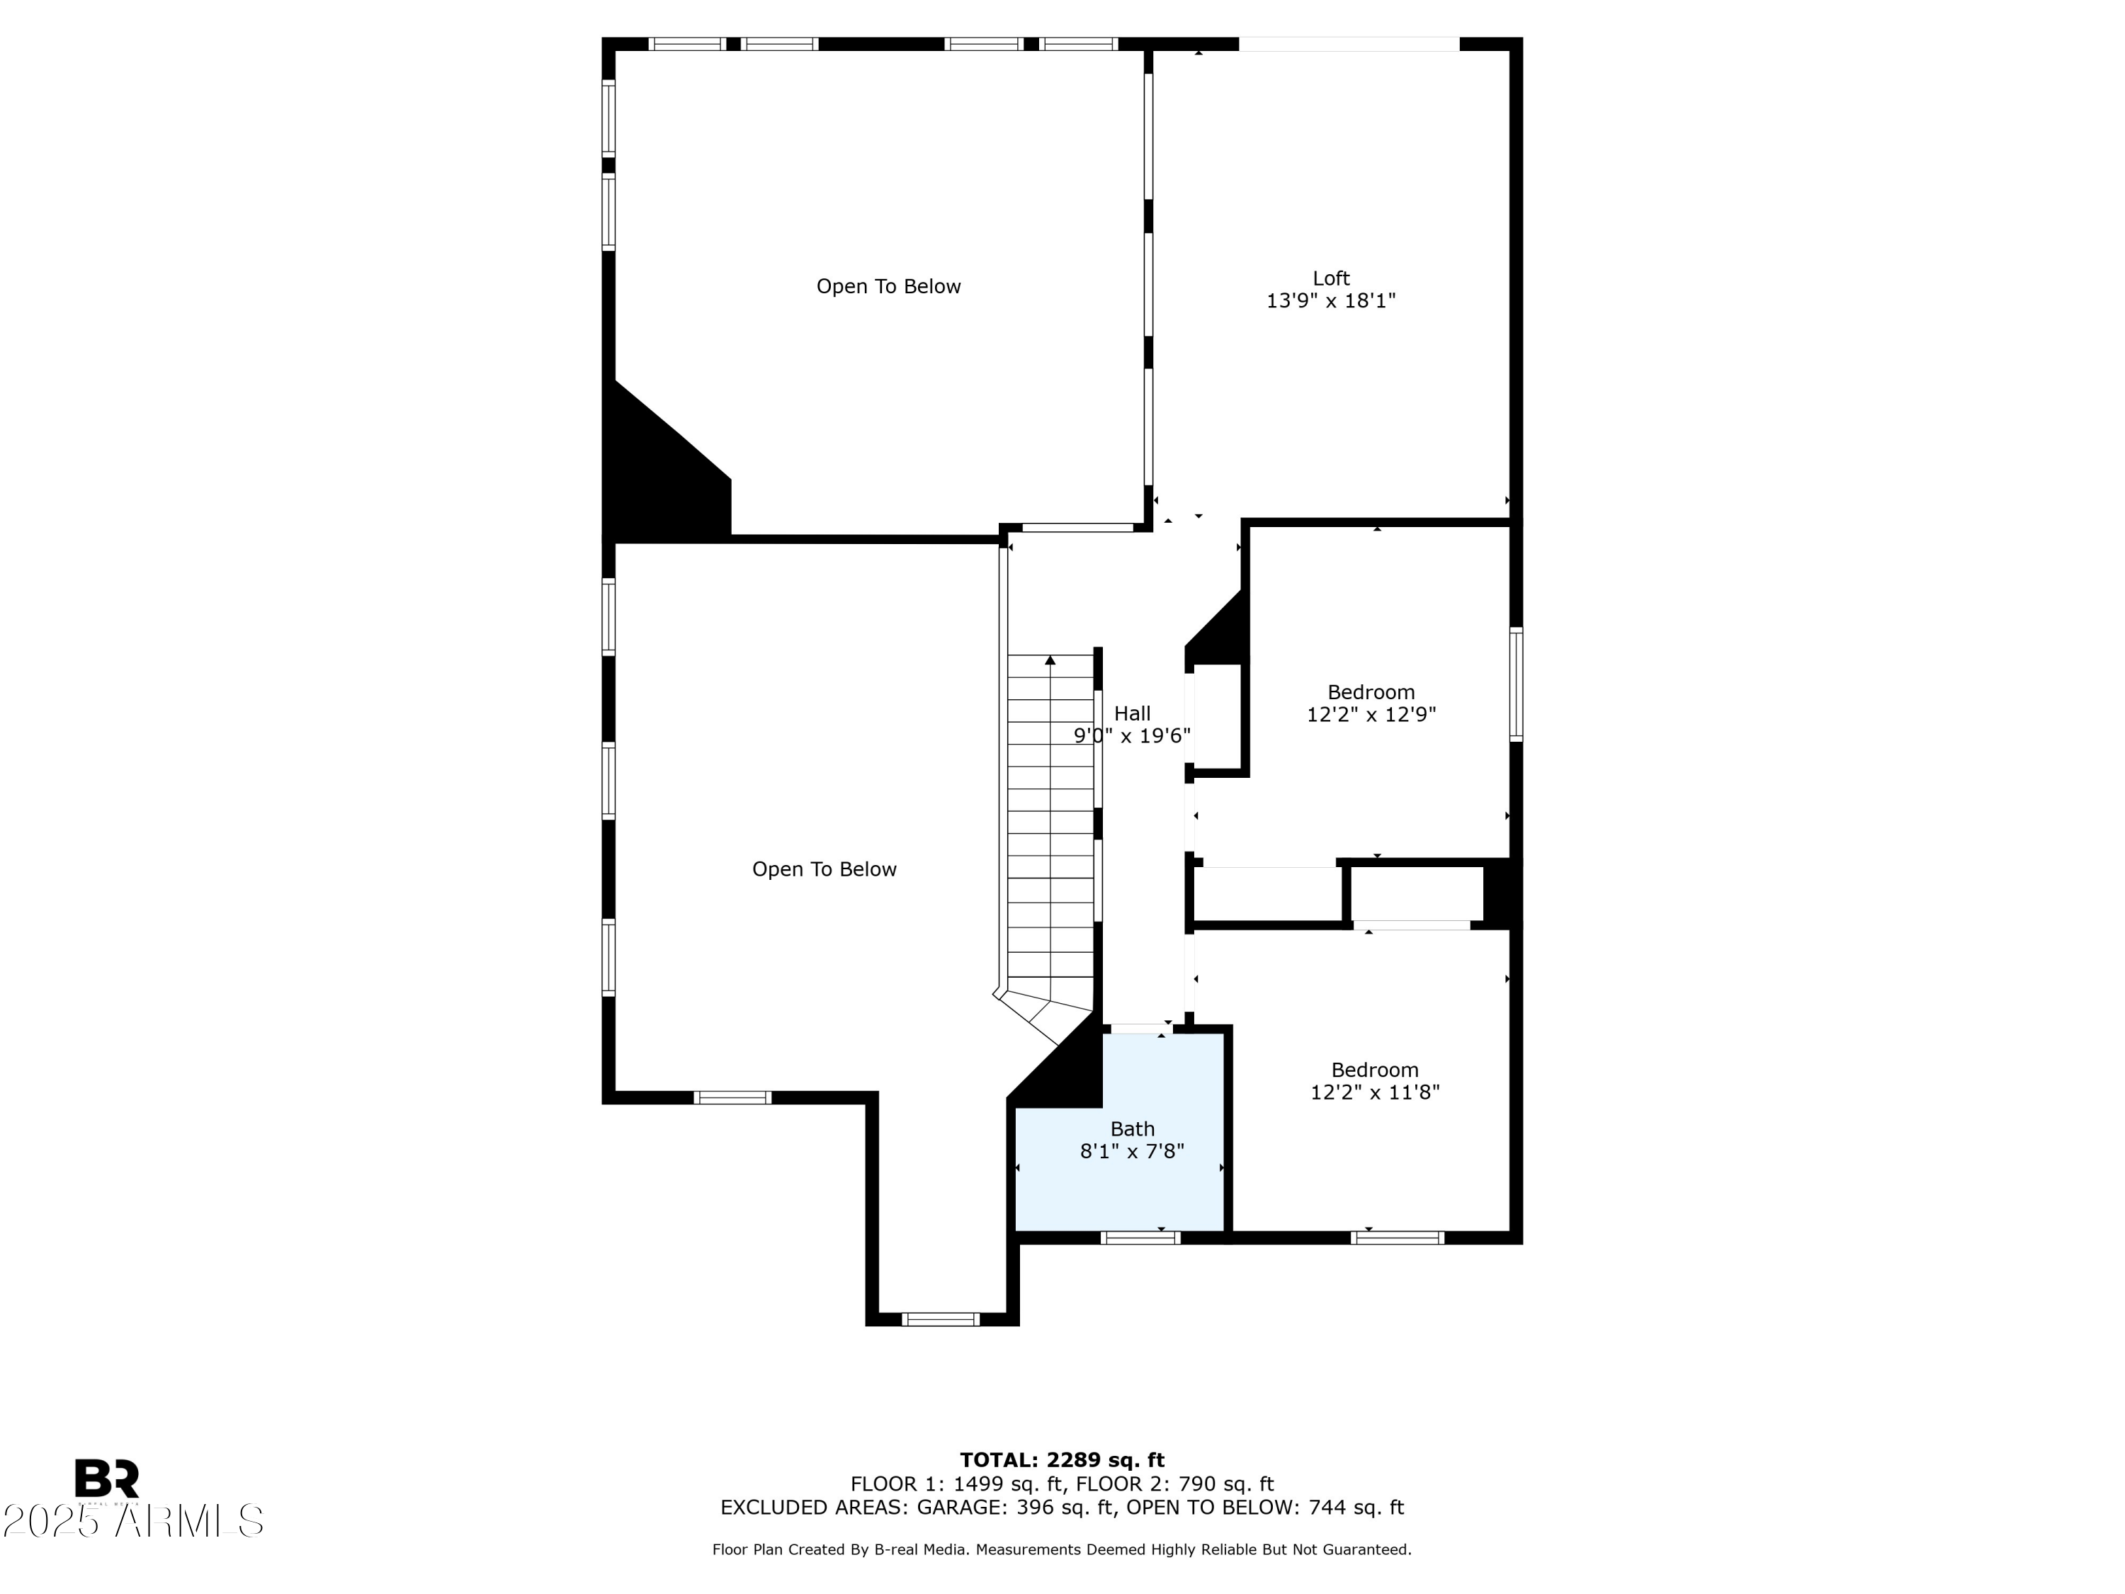
Pride of ownership is evident in this beautiful 2 story home w/brand new carpet & laminate. Enjoy large, open living room followed by spacious kitchen/adjacent family room w/gas fireplace. Downstairs, retire to a peaceful primary suite. Laundry and half bath are also located downstairs. Upstairs, there's a bonus living area w/a balcony where you can soak in those mountain views. Outside, your own resort beckons. Picture relaxing by the custom pool or enjoying gatherings under the covered patio with its cooling misters and water feature. Home has little to no noise w/easy access to nearby amenities. Inside, the open layout feels spacious & bright thanks to the soothing paint colors, high ceilings & natural light. Solar panels help keep utility costs low (w/fixed payment of $130/month) Enjoy the tranquility of having just one neighbor, creating a quiet and peaceful setting. Plus, a brand-new park and playground are just a short stroll away, making it easy to enjoy the outdoors.

Recent Updates:
" New Water Heater (2024)
" Fresh Exterior and Interior Paint (2023)
" New Pool Pump (2024)
" New Anderson Windows on 1st Floor
" Freshly cleaned air ducts
" New carpet throughout
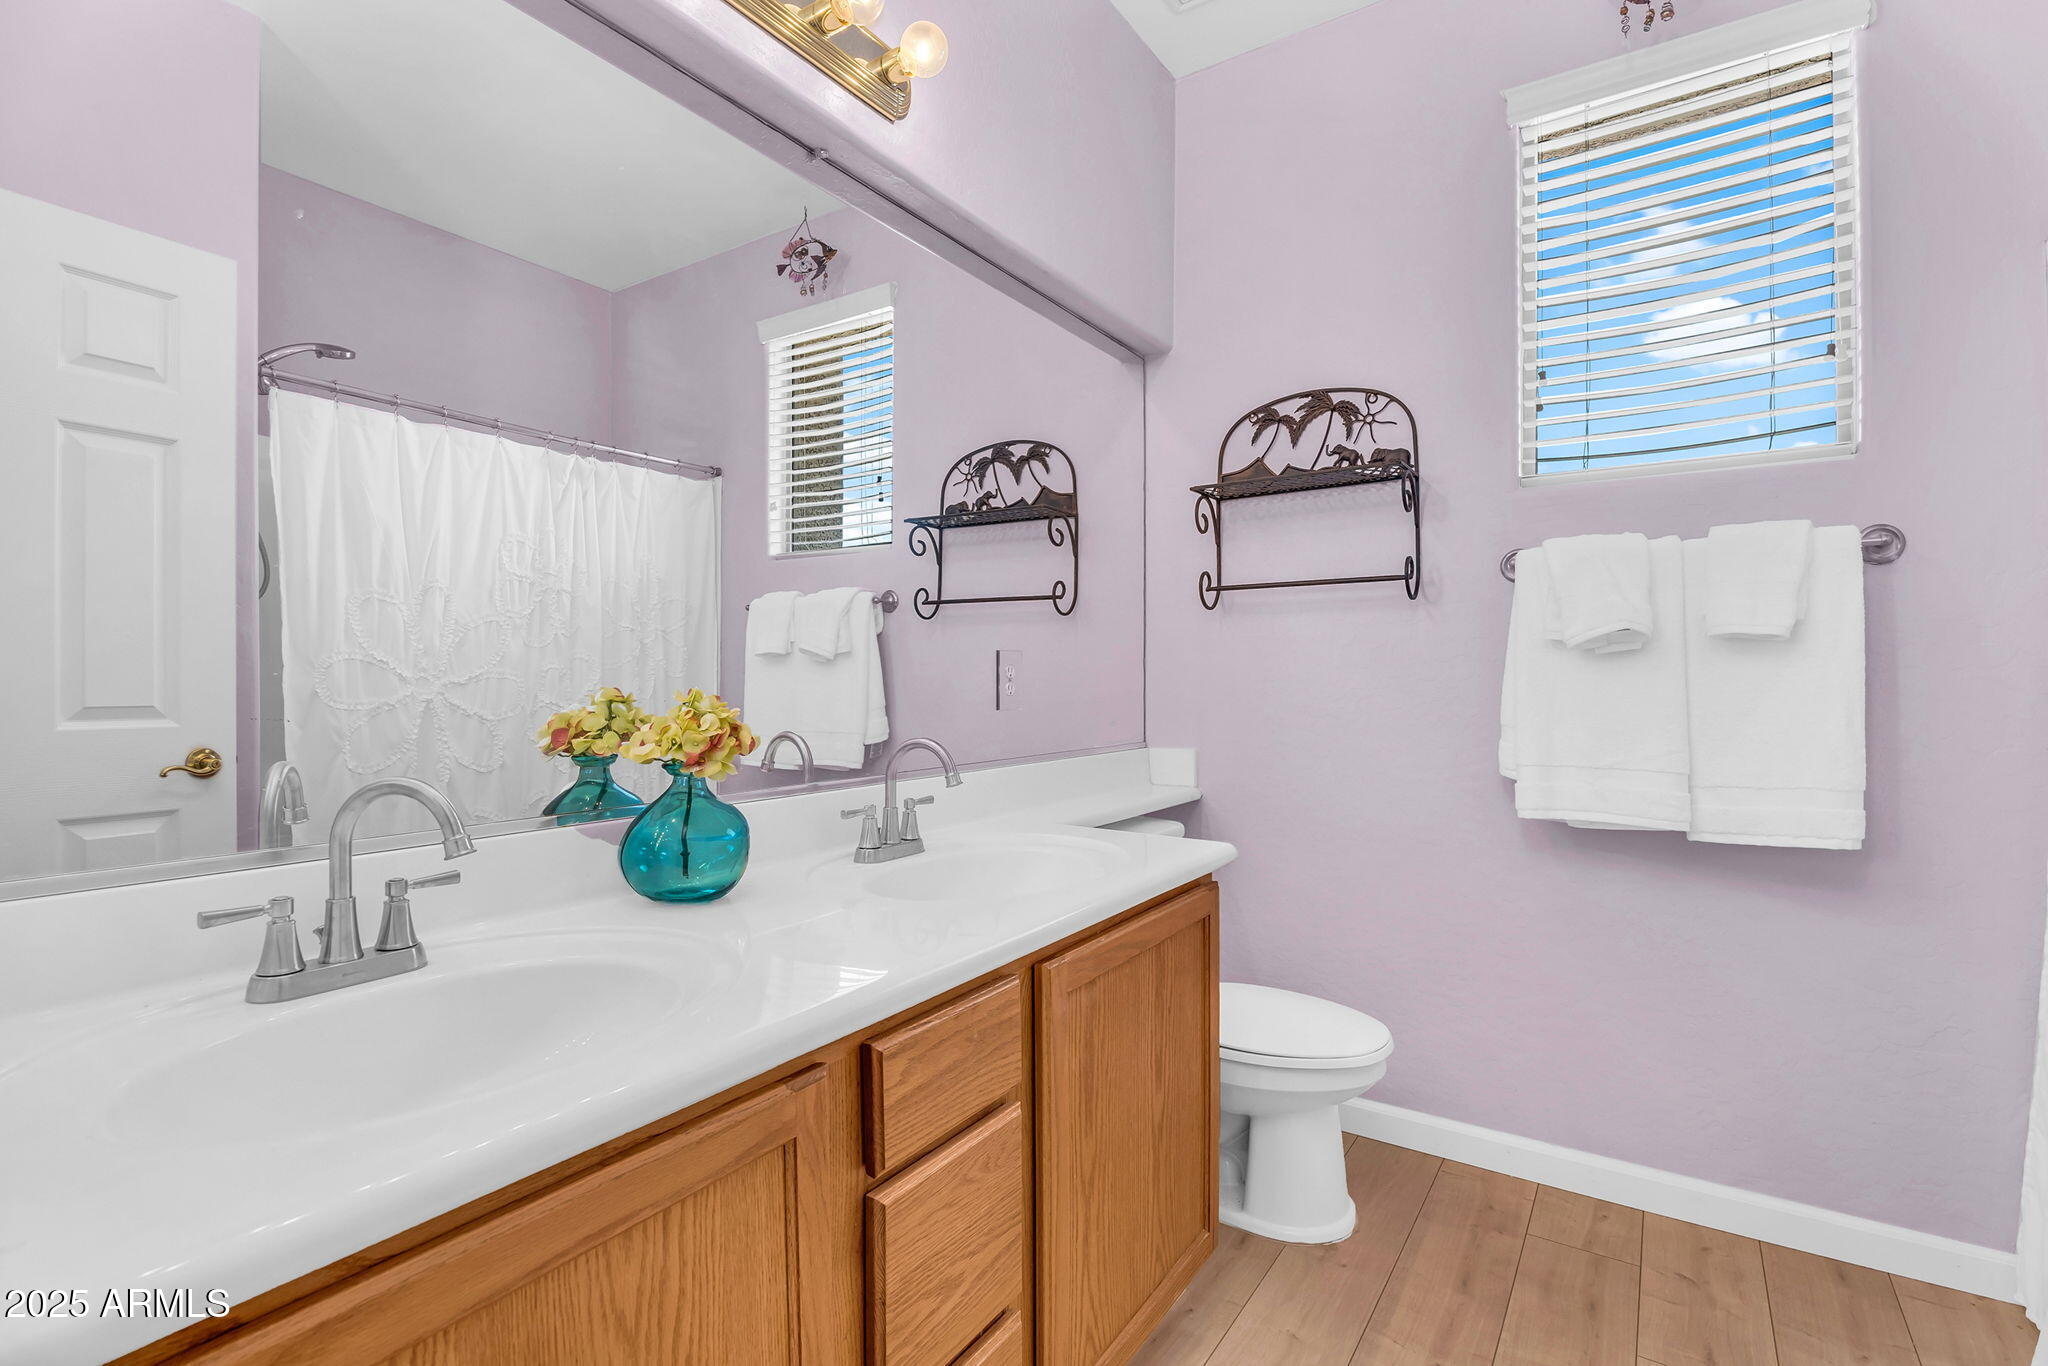
" New laminate in bathrooms
" Both A/C units reconditioned

3
beds

3
baths

2,343 Sq.Ft. LIVING AREA

5,041 Sq.Ft. lot

Features & Amenities

Interior

  • total bedrooms3
  • Total bathrooms3
  • full bathrooms2
  • half bathroom1
  • Laundry room Inside
  • APPLIANCES Reverse Osmosis, Built-in Microwave, Dishwasher, Disposal, Gas Range, Gas Oven
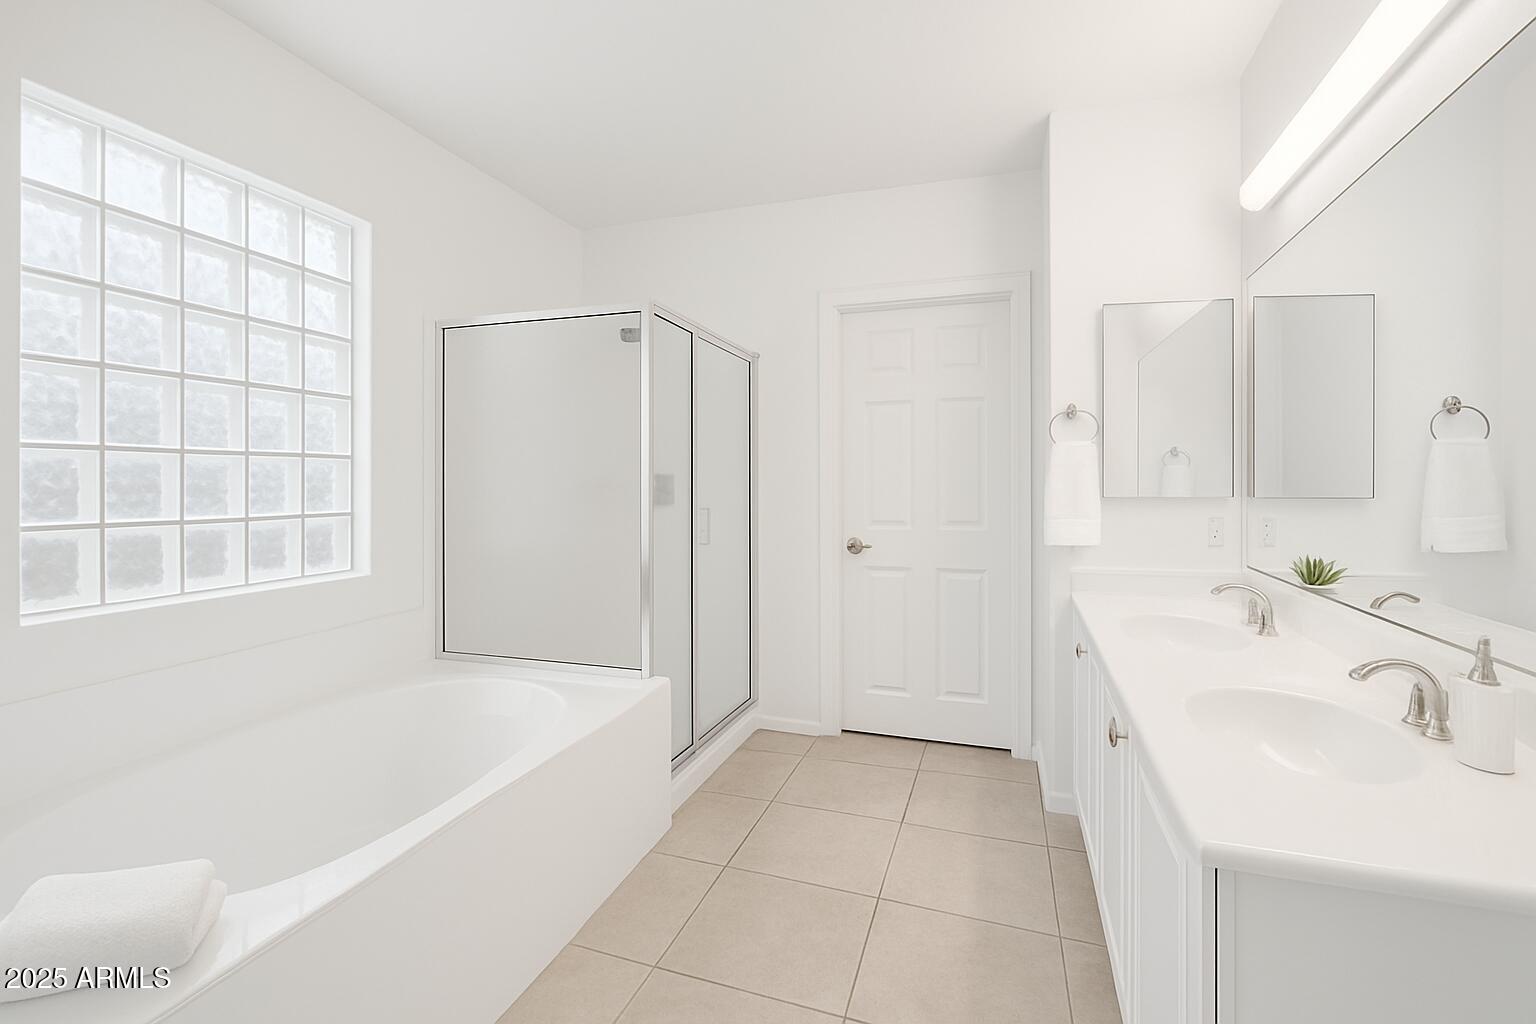
  • other interior Features Double Vanity, Master Downstairs, Eat-in Kitchen, Vaulted Ceiling(s), Kitchen Island, Pantry, Full Bth Master Bdrm, Separate Shwr Tub, Laminate Counters

Area & Lot

  • Status Sold
  • Date Sold November 20, 2025
  • Living Area2,343 Sq.Ft.
  • Lot Area5,041 Sq.Ft.
  • MLS® ID6852406
  • TypeResidential
  • YEAR BUILT2004
  • NeighborhoodPhoenix
  • Architecture StylesContemporary
  • View DescriptionMountain(s)
  • Elementary SchoolKyrene de los Cerritos School
  • Middle SchoolKyrene Centennial Middle School
  • High SchoolDesert Vista High School
  • School DistrictTempe Union High School District

Exterior

  • STORIES2
  • Garage Space2.0
  • water SourceCity Water
  • PoolPlay Pool
  • roofTile
  • lot featuresEast/West Exposure, Corner Lot, Gravel/Stone Back, Synthetic Grass Frnt, Synthetic Grass Back
  • parkingGarage Door Opener, Direct Access
  • HEAT TYPENatural Gas
  • AIR CONDITIONINGCentral Air, Ceiling Fan(s)
  • sewerPublic Sewer
  • other exterior FeaturesBalcony

Financial

  • Sales Price$515,000
  • Real Estate Tax $2,528/yr
  • HOA $38/mo
View Virtual Tour

Phoenix

Indulge in flavorful experiences that transcend borders.

Explore

Let’s Get to Work

Whether buying, selling, or investing, Nick brings the market knowledge, strategy, and representation needed to move forward with confidence.

Follow Me on Instagram