Leave a Message

By providing your contact information to Nick Steffes, your personal information will be processed in accordance with Nick Steffes's Privacy Policy. By checking the box(es) below, you expressly consent to receive marketing or promotional real estate communication from Nick Steffes in the manner selected by you. For SMS text messages, message frequency varies. Message and data rates may apply. Consent is not a condition of purchase of any goods or services. You may opt out of receiving further communications from Nick Steffes at any time. To opt out of receiving SMS text messages, reply STOP to unsubscribe. SMS text messaging is subject to our Terms of Use.

Thank you for your message. I will be in touch with you shortly.

17020 E CALLE DEL SOL
SEE ALL PHOTOS
17020 E CALLE DEL SOL
Courtesy of Compass, Christina Vance Listing Contact: 480-648-6305 
Sold

17020 E CALLE DEL SOL

17020 E CALLE DEL SOL, Fountain Hills, AZ 85268

$440,000
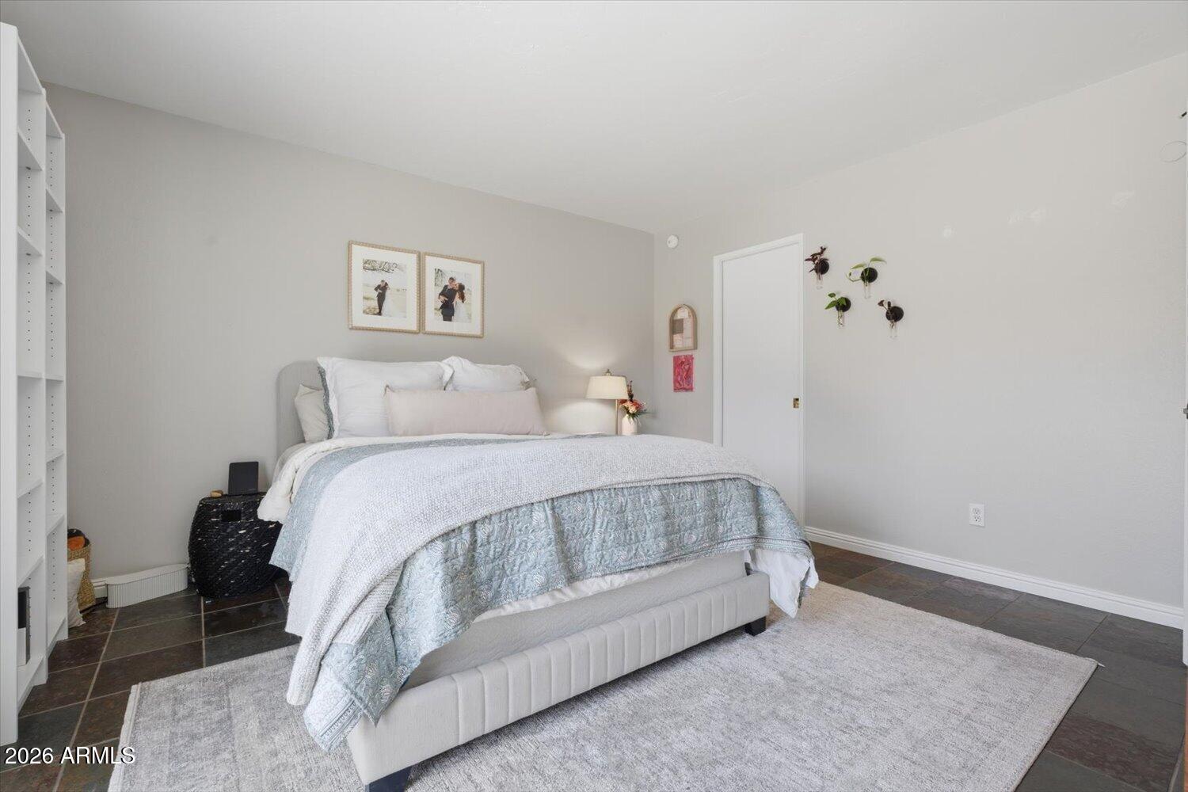
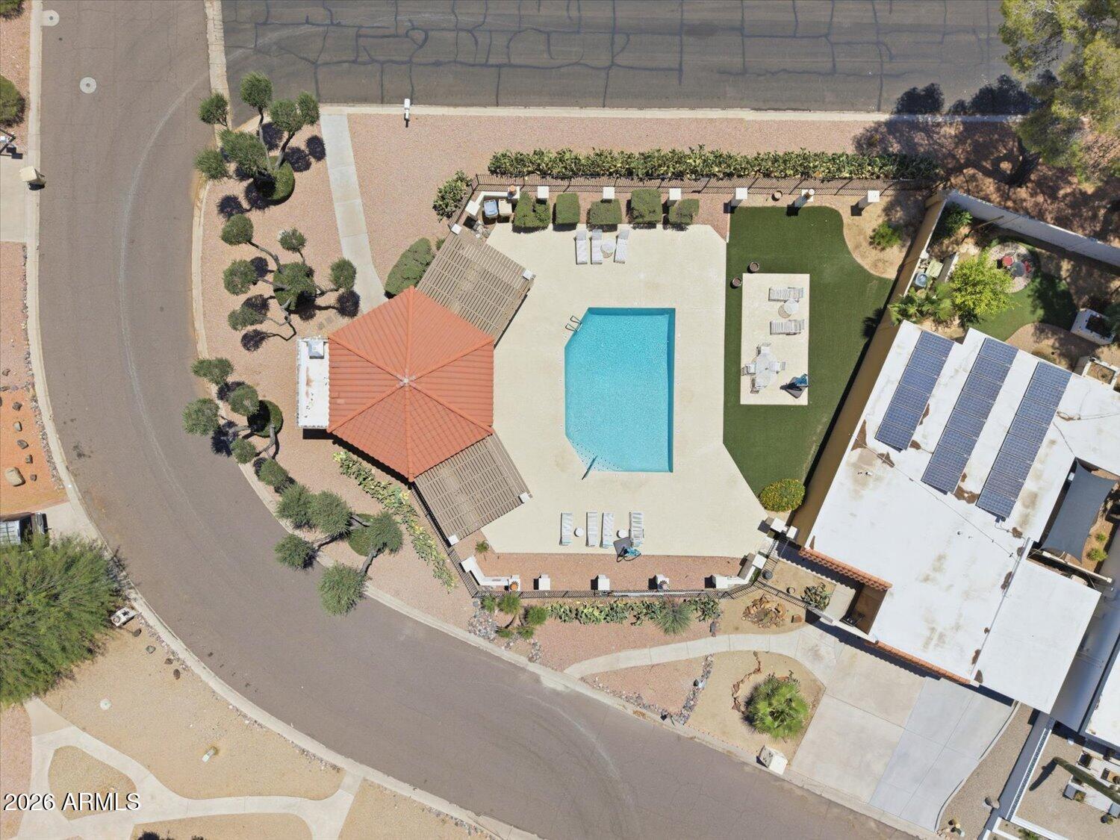
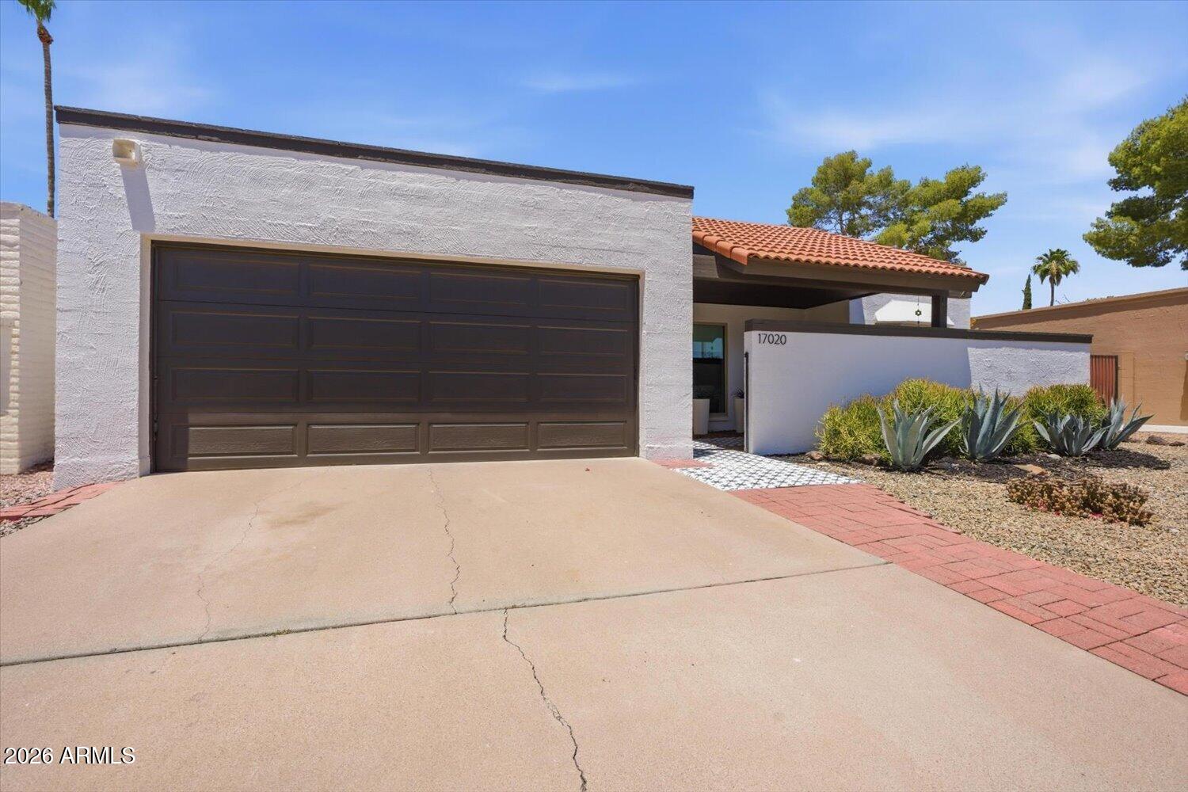
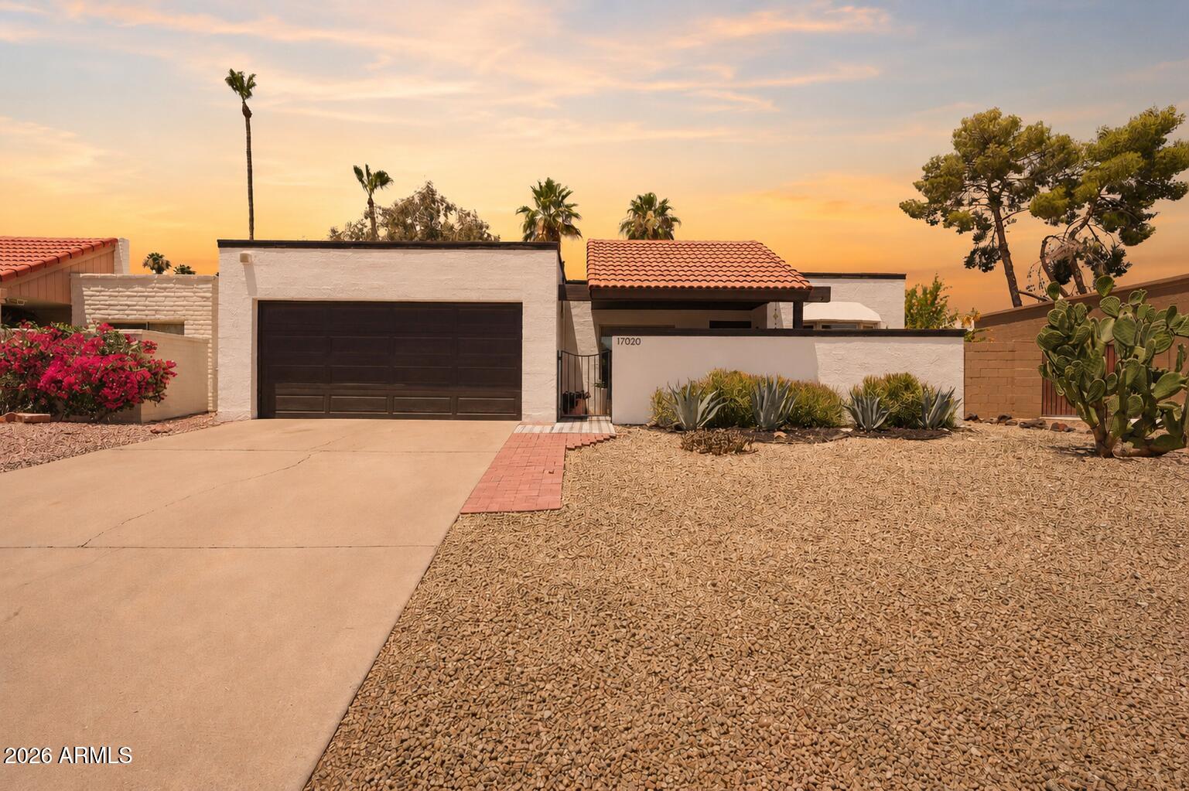
Welcome to easy living in the heart of Fountain Hills. Nestled in a community with a pool just steps from your front door, this thoughtfully updated, move-in-ready, single-level home offers the perfect blend of comfort, style, and low-maintenance living.

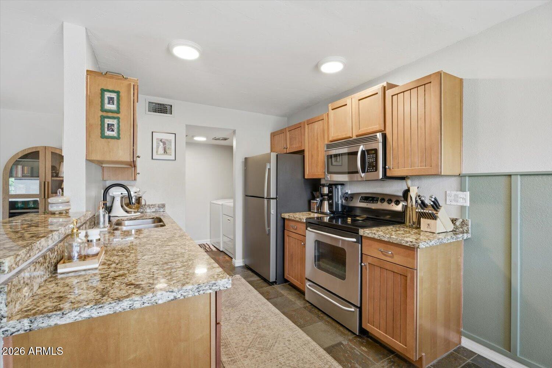
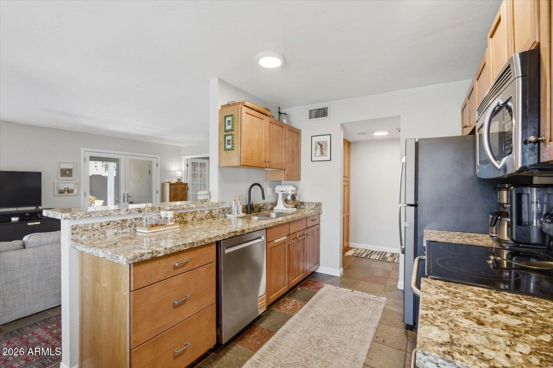
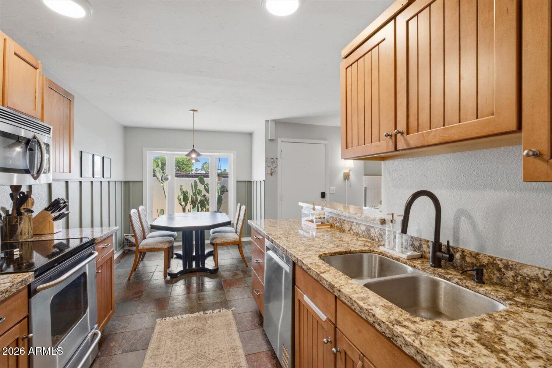
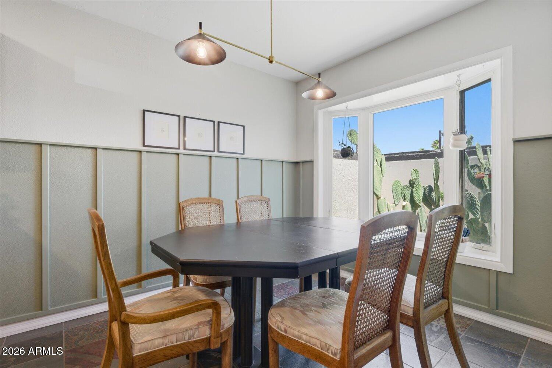
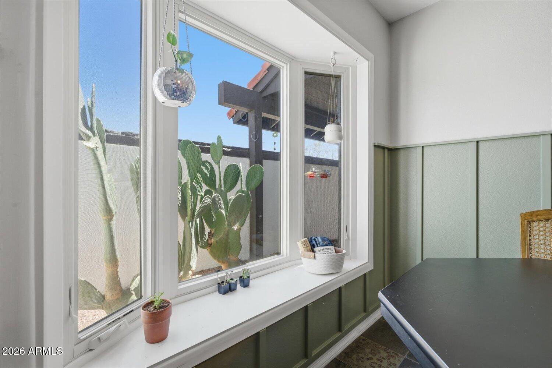
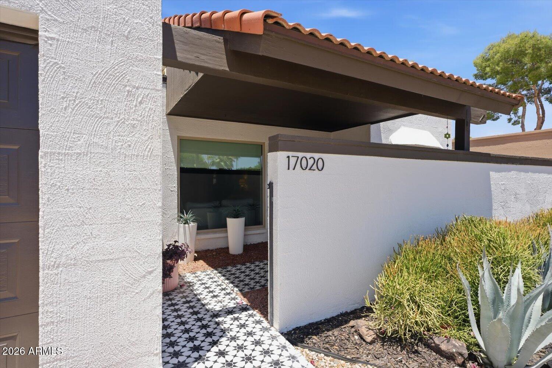
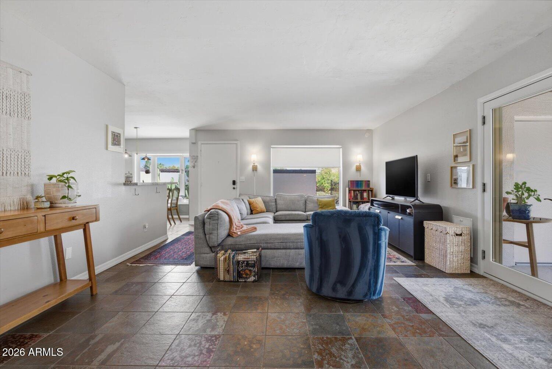
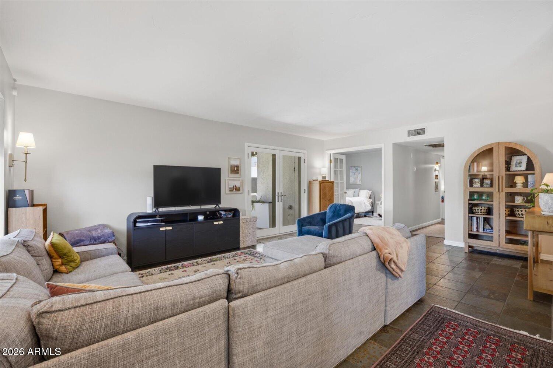
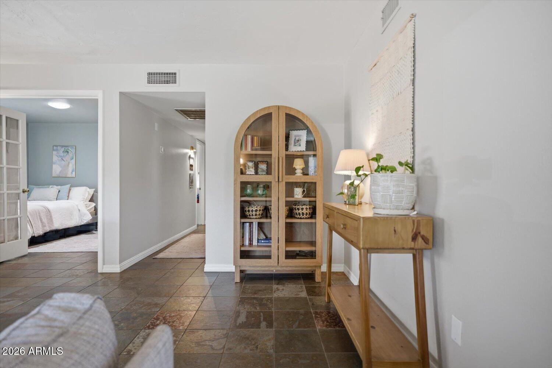
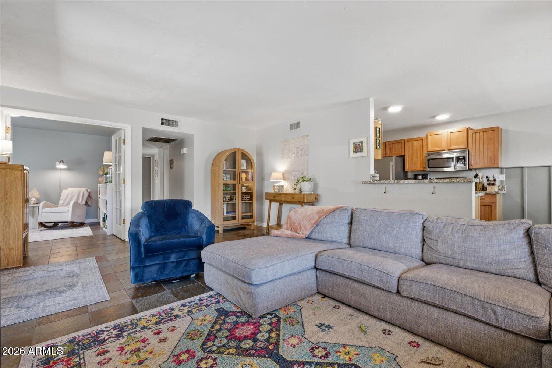
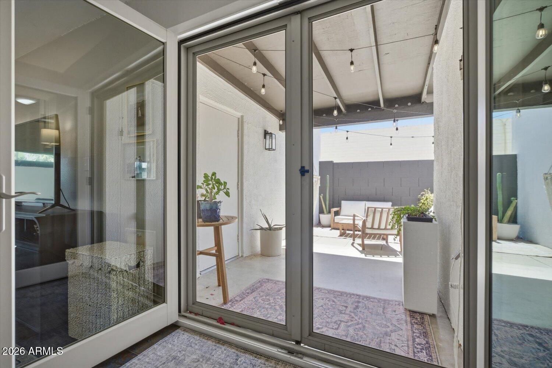
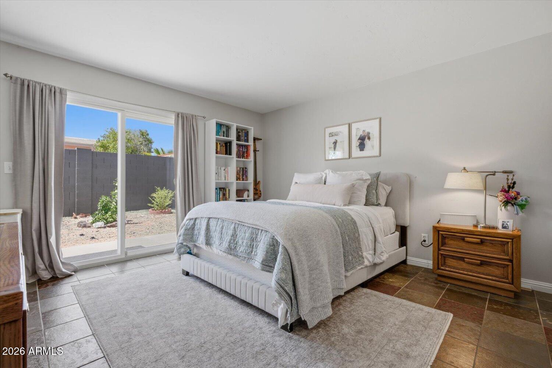
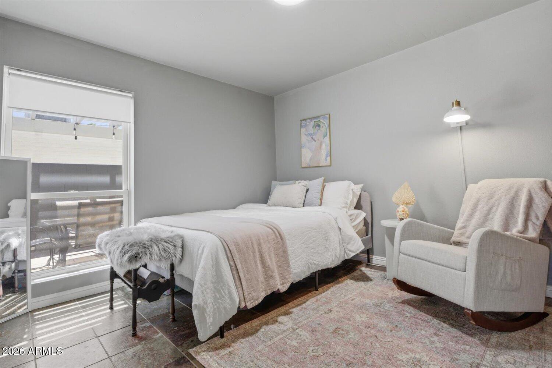
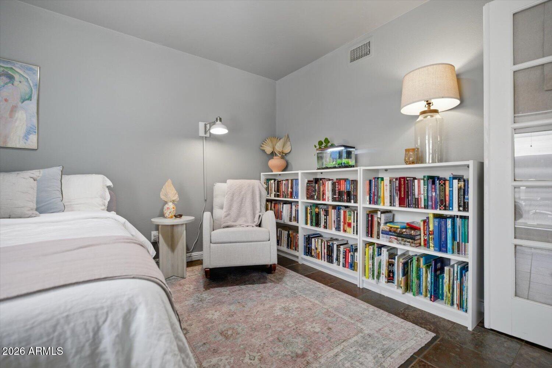
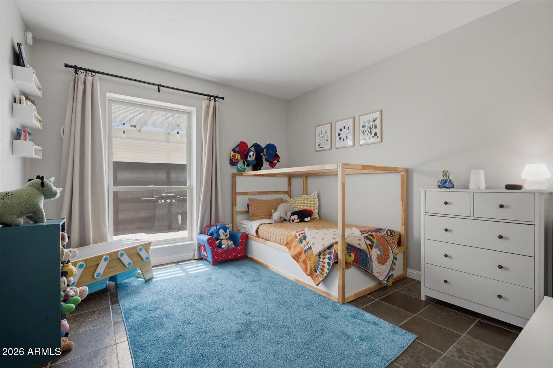
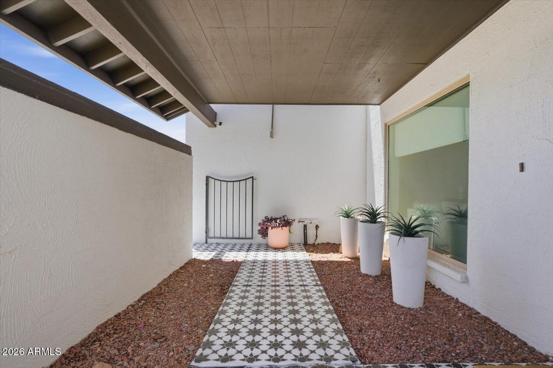
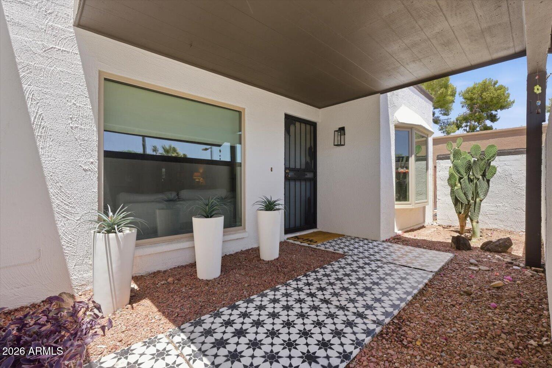
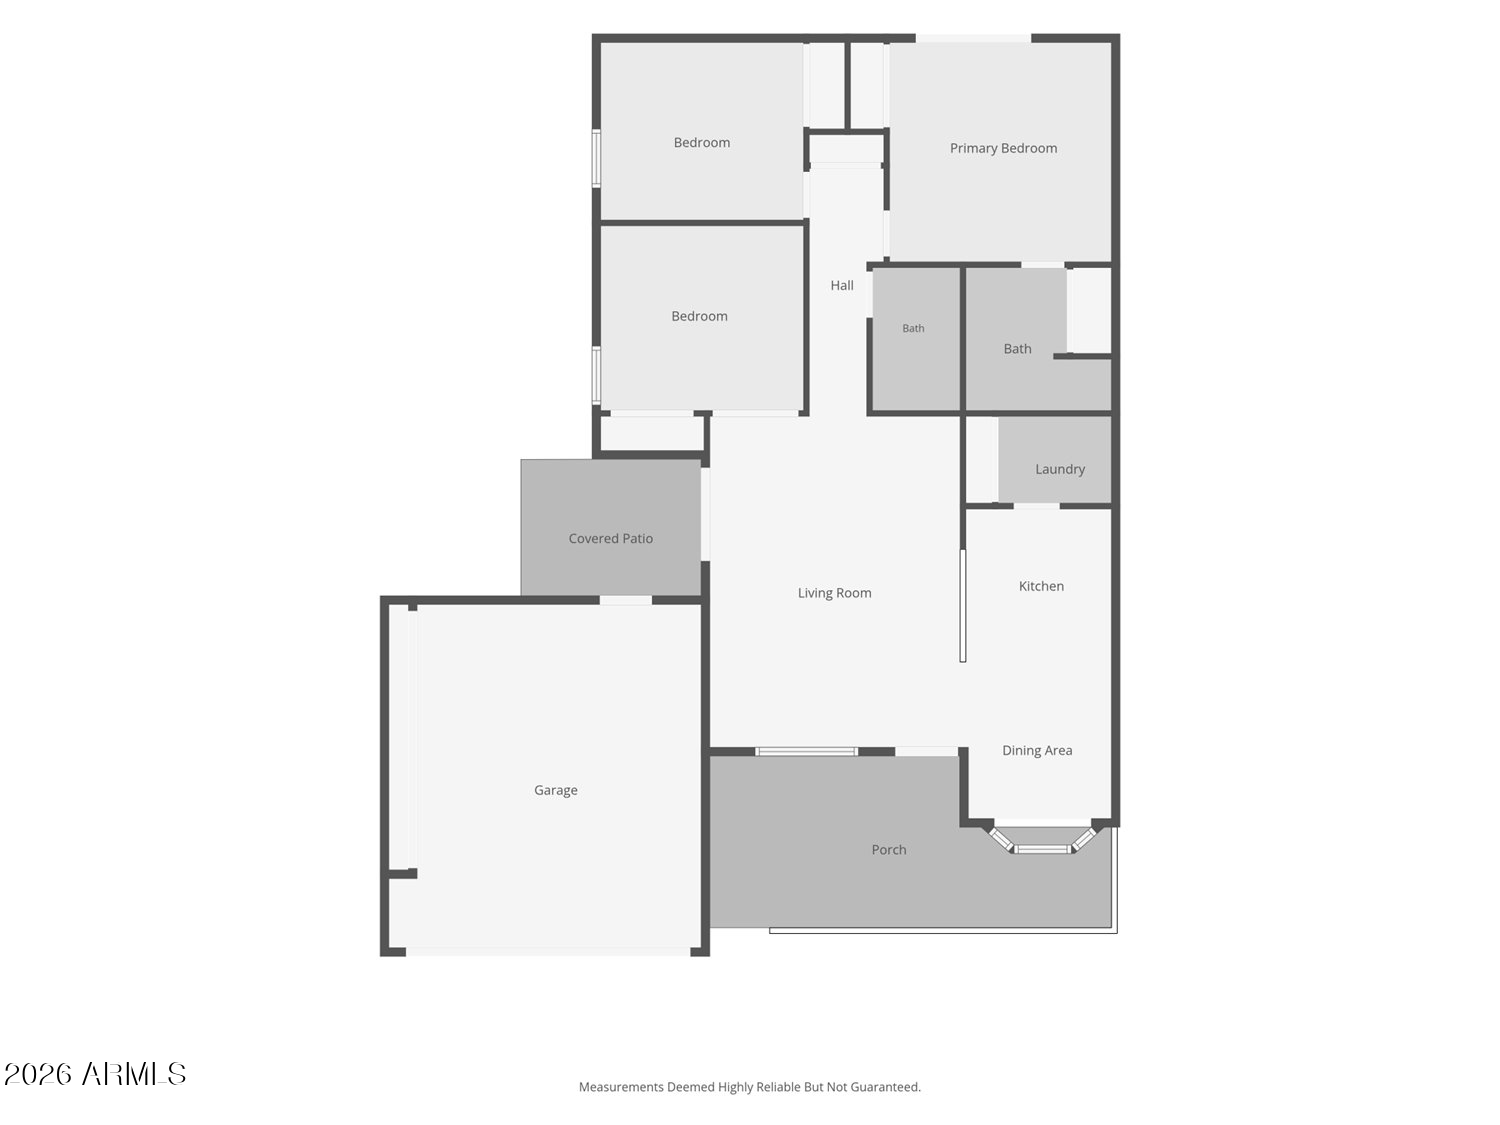
A charming private front courtyard creates a warm welcome while adding both privacy and additional outdoor living space. Inside, abundant natural light pours through large windows, creating a bright and inviting atmosphere throughout the home. Tile flooring extends throughout the interior, while the beautifully updated kitchen features granite countertops, stainless steel appliances, an eat-in breakfast bar, and additional floor-to-ceiling pantry storage.

Recent improvements provide peace of mind, including a new roof in 2023, replacement windows in 2018, a tankless water heater, and a water filtration system. The two-car garage features built-in storage cabinets to help keep everyday items neatly organized.

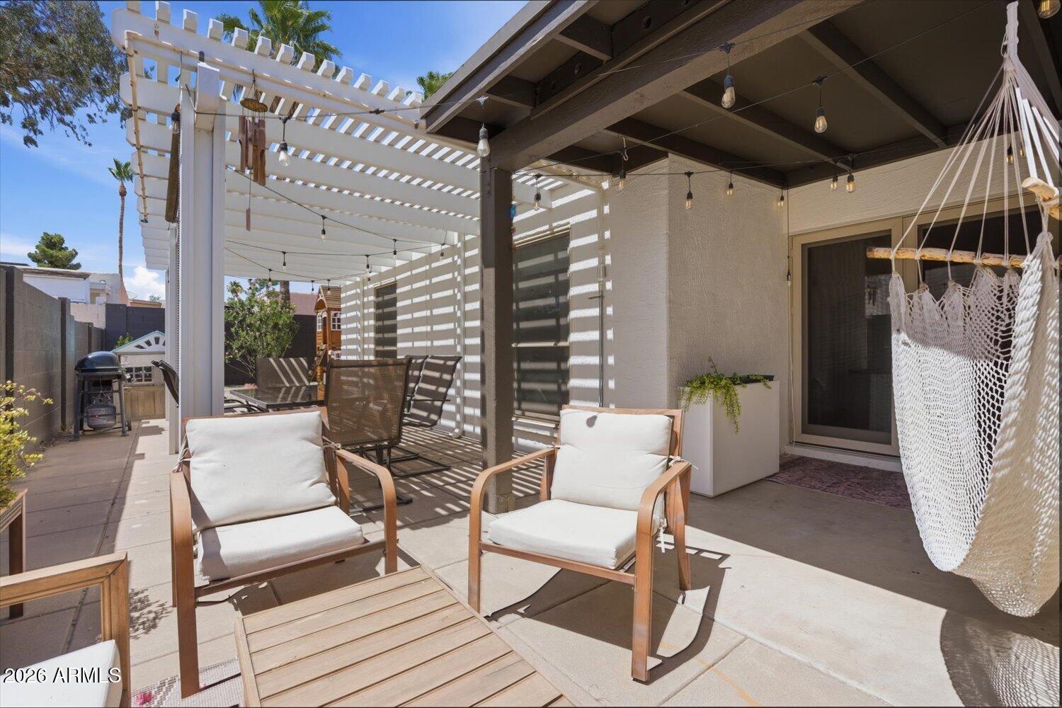
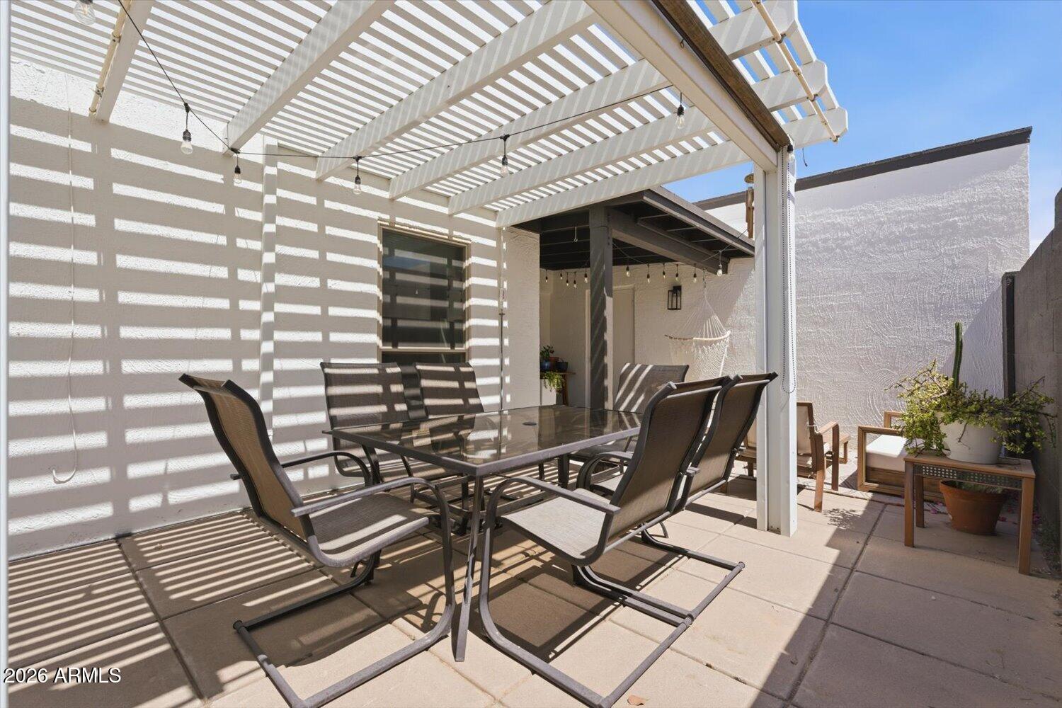
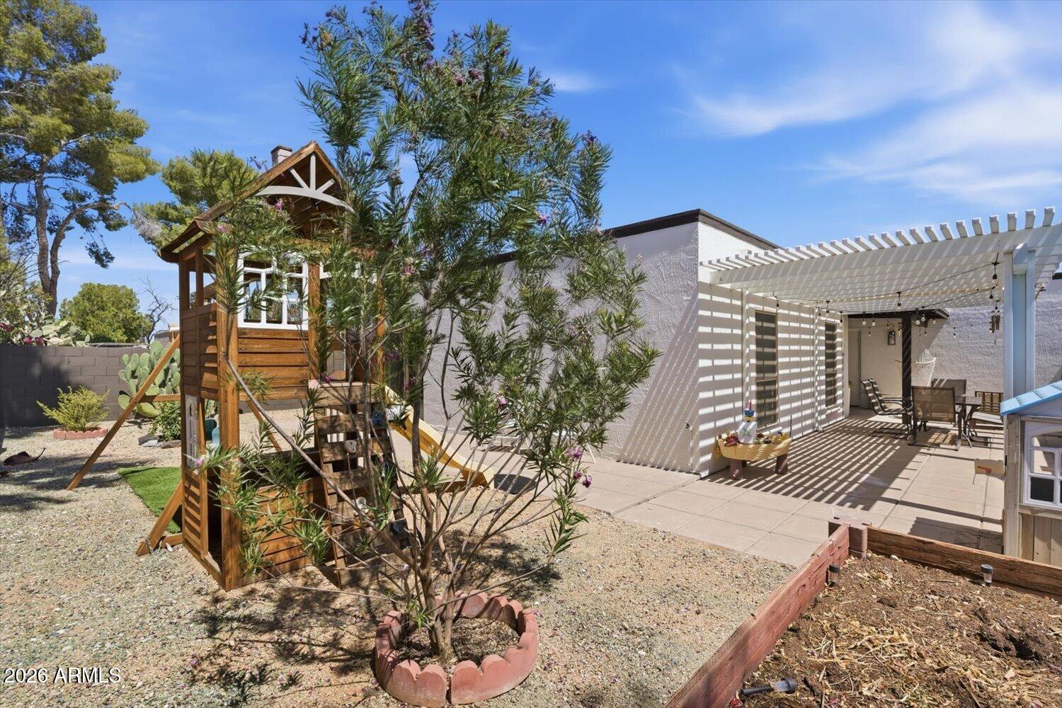
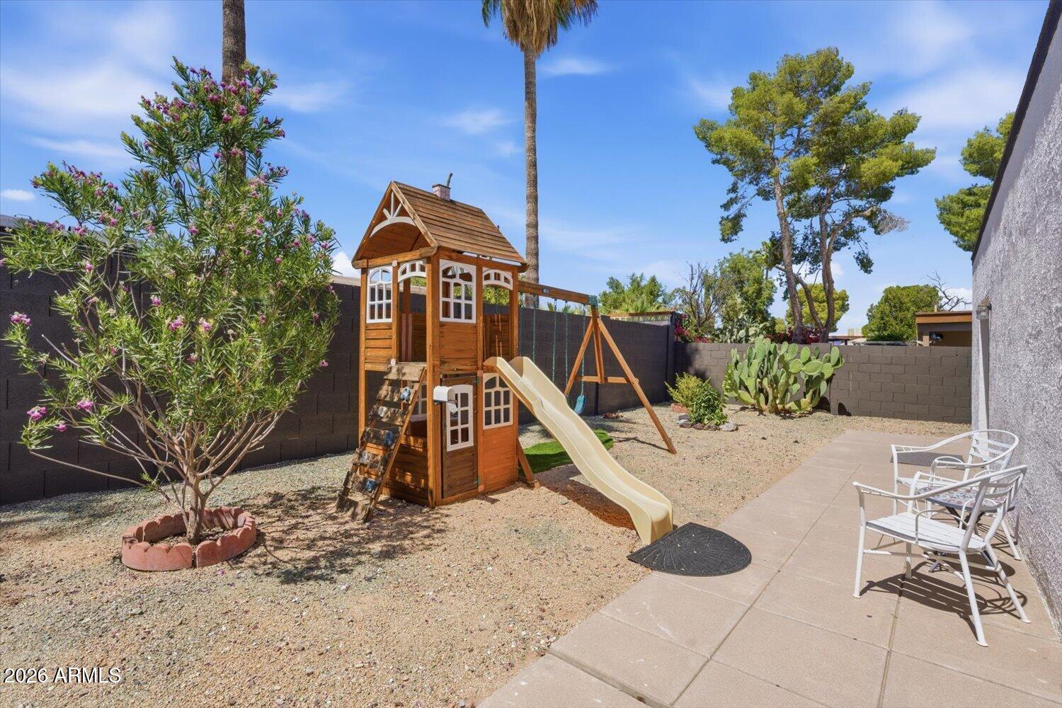
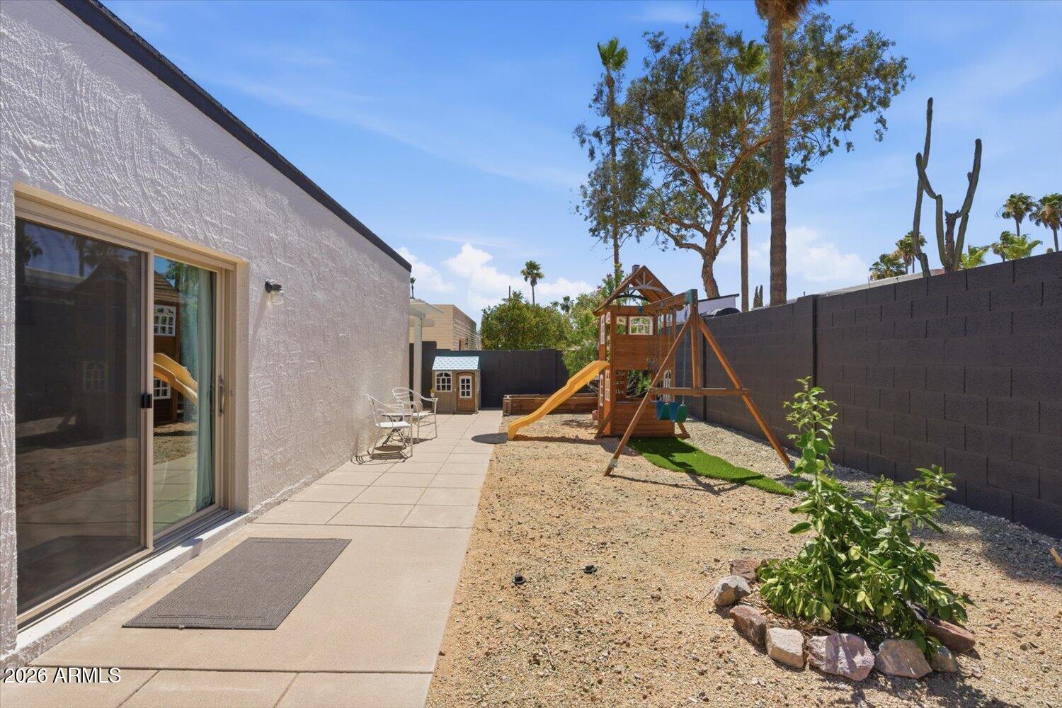
The backyard is designed for enjoying Arizona's beautiful weather year-round, featuring a beautiful, large pergola that creates the perfect setting for morning coffee, an afternoon book, or hosting dinner parties al fresco.

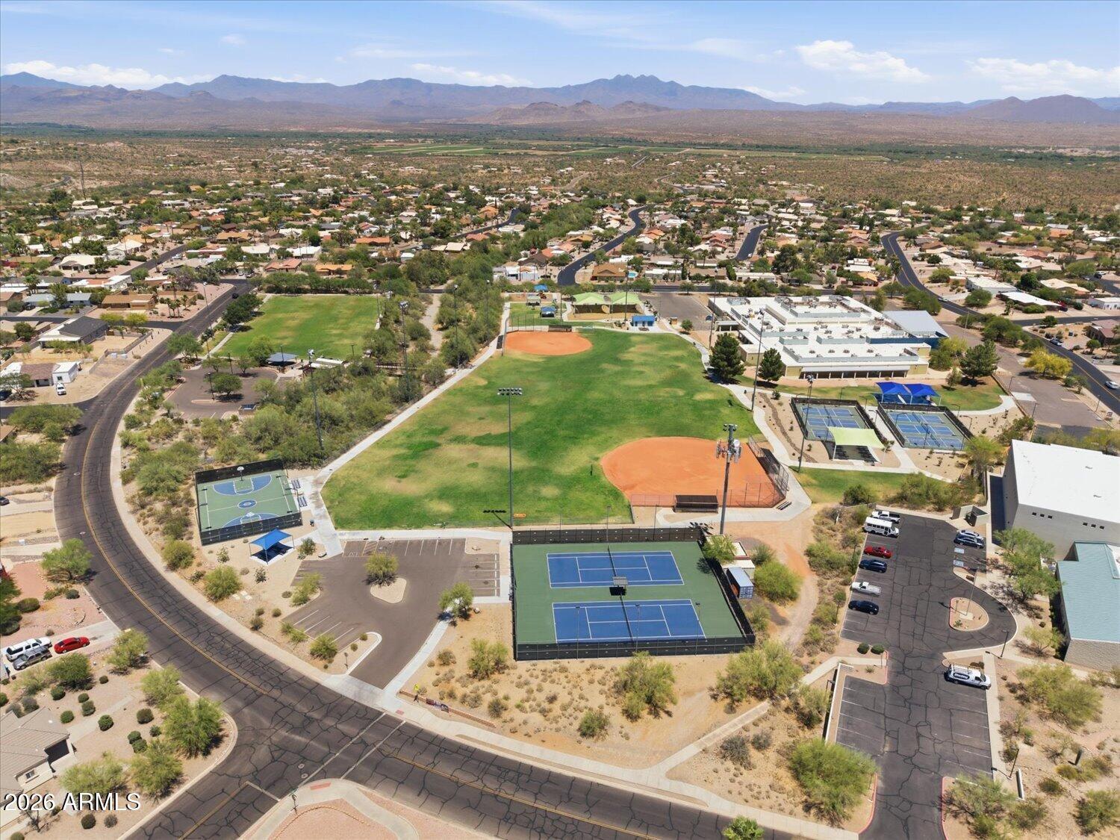
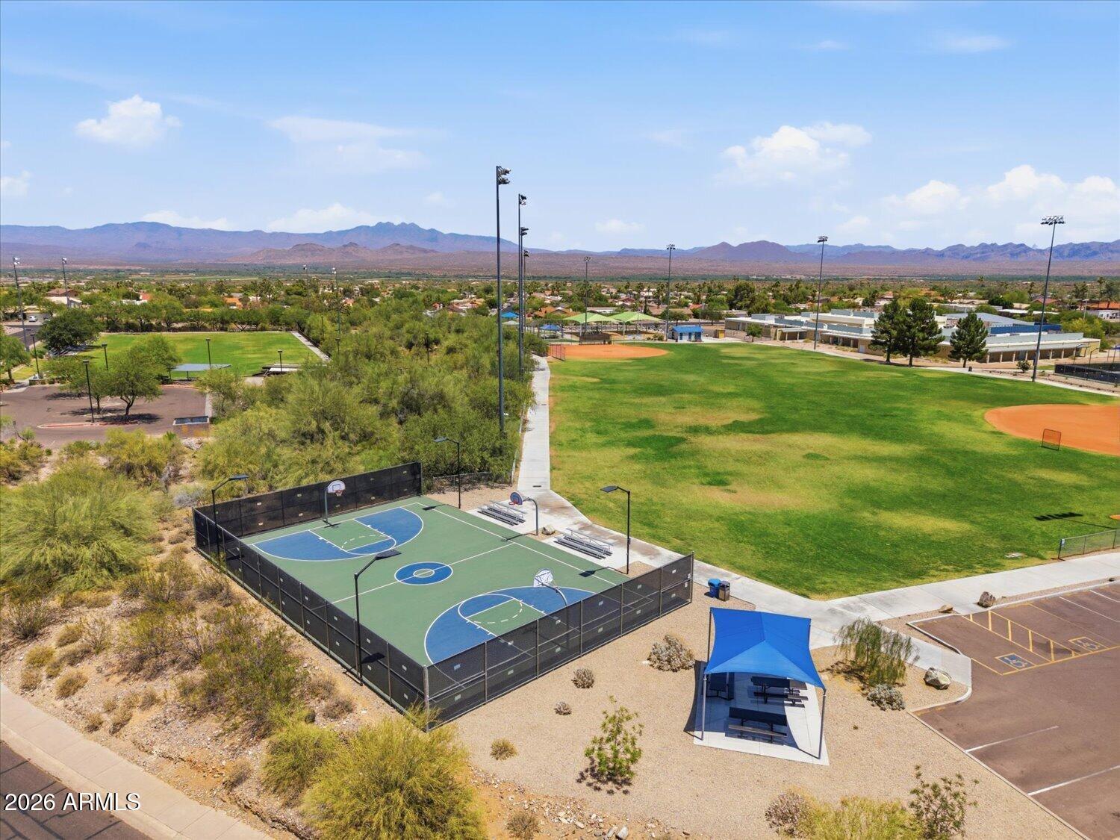
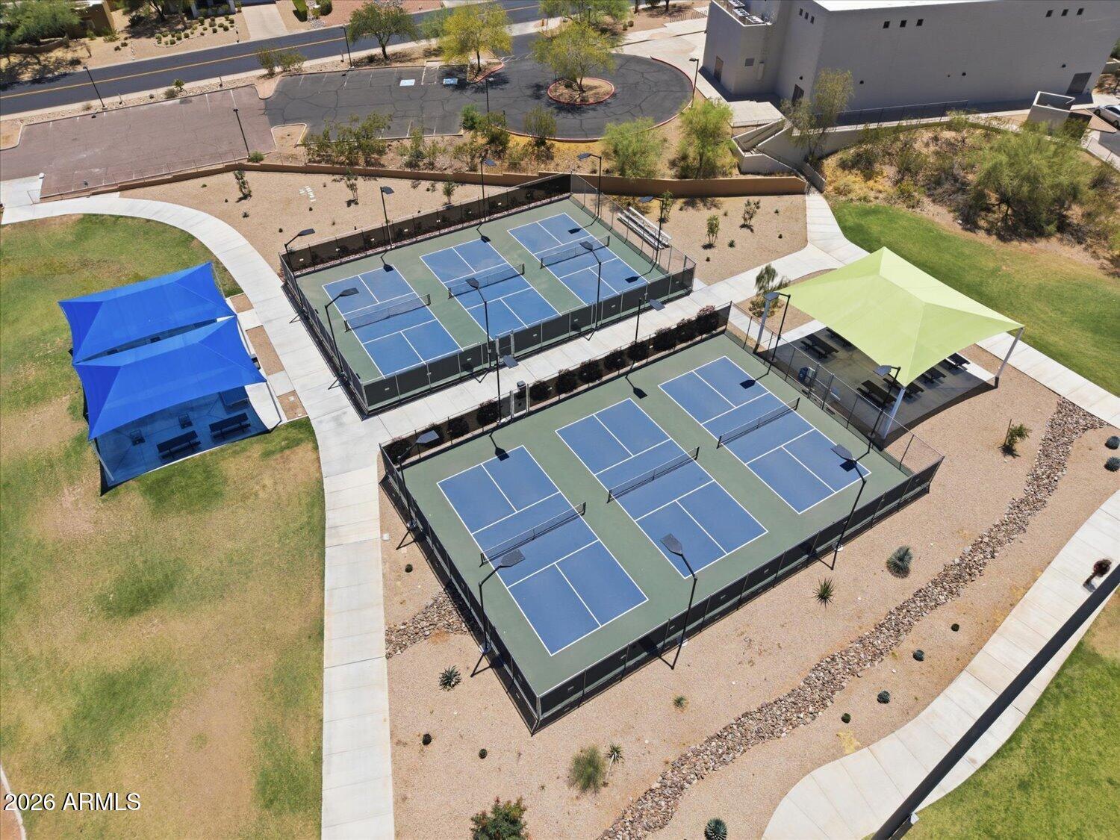
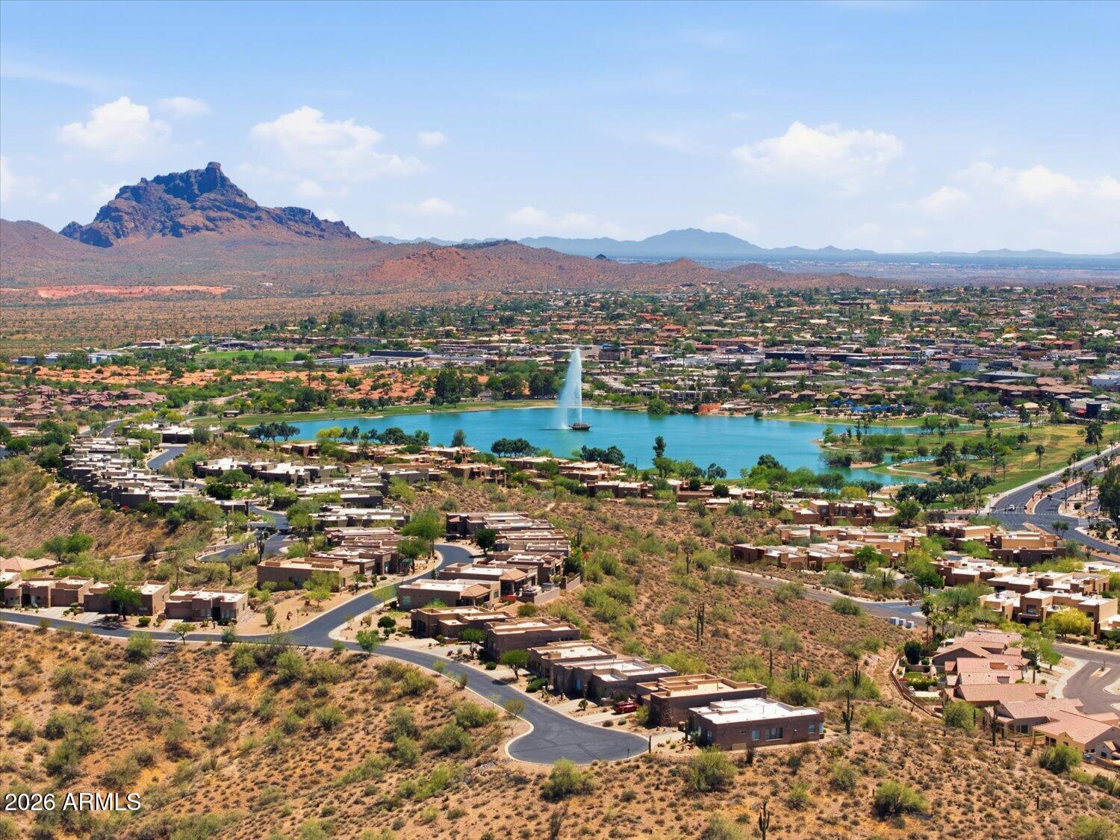
Four Peaks Park is just around the corner, and Fountain Hills' iconic fountain, along with its walking paths, restaurants, shopping, and popular community events, is only a short 3-4 minute drive away.

Combining thoughtful updates, abundant natural light, inviting outdoor spaces, and an exceptional location, this home offers the best of Fountain Hills living.

3
beds

2
baths

1,340 Sq.Ft. LIVING AREA

5,009 Sq.Ft. lot

Features & Amenities

Interior

  • total bedrooms3
  • Total bathrooms2
  • full bathrooms2
  • Laundry room Inside
  • Flooring Tile
  • APPLIANCES Dryer, Washer, Refrigerator, Built-in Microwave, Dishwasher, Disposal, Electric Cooktop, Water Purifier
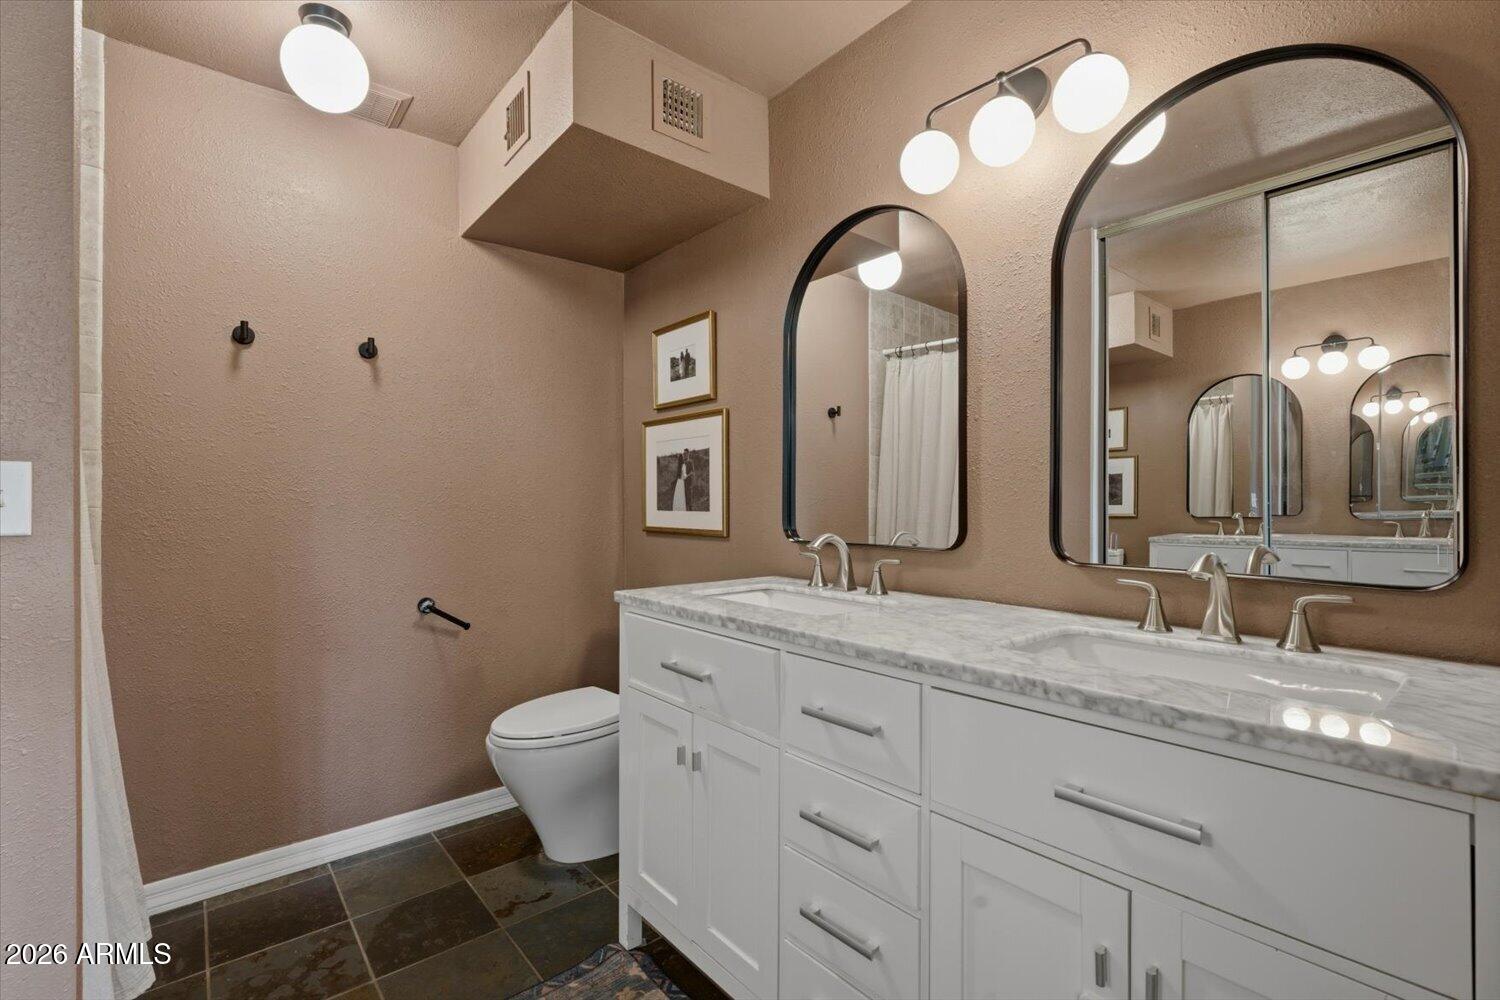
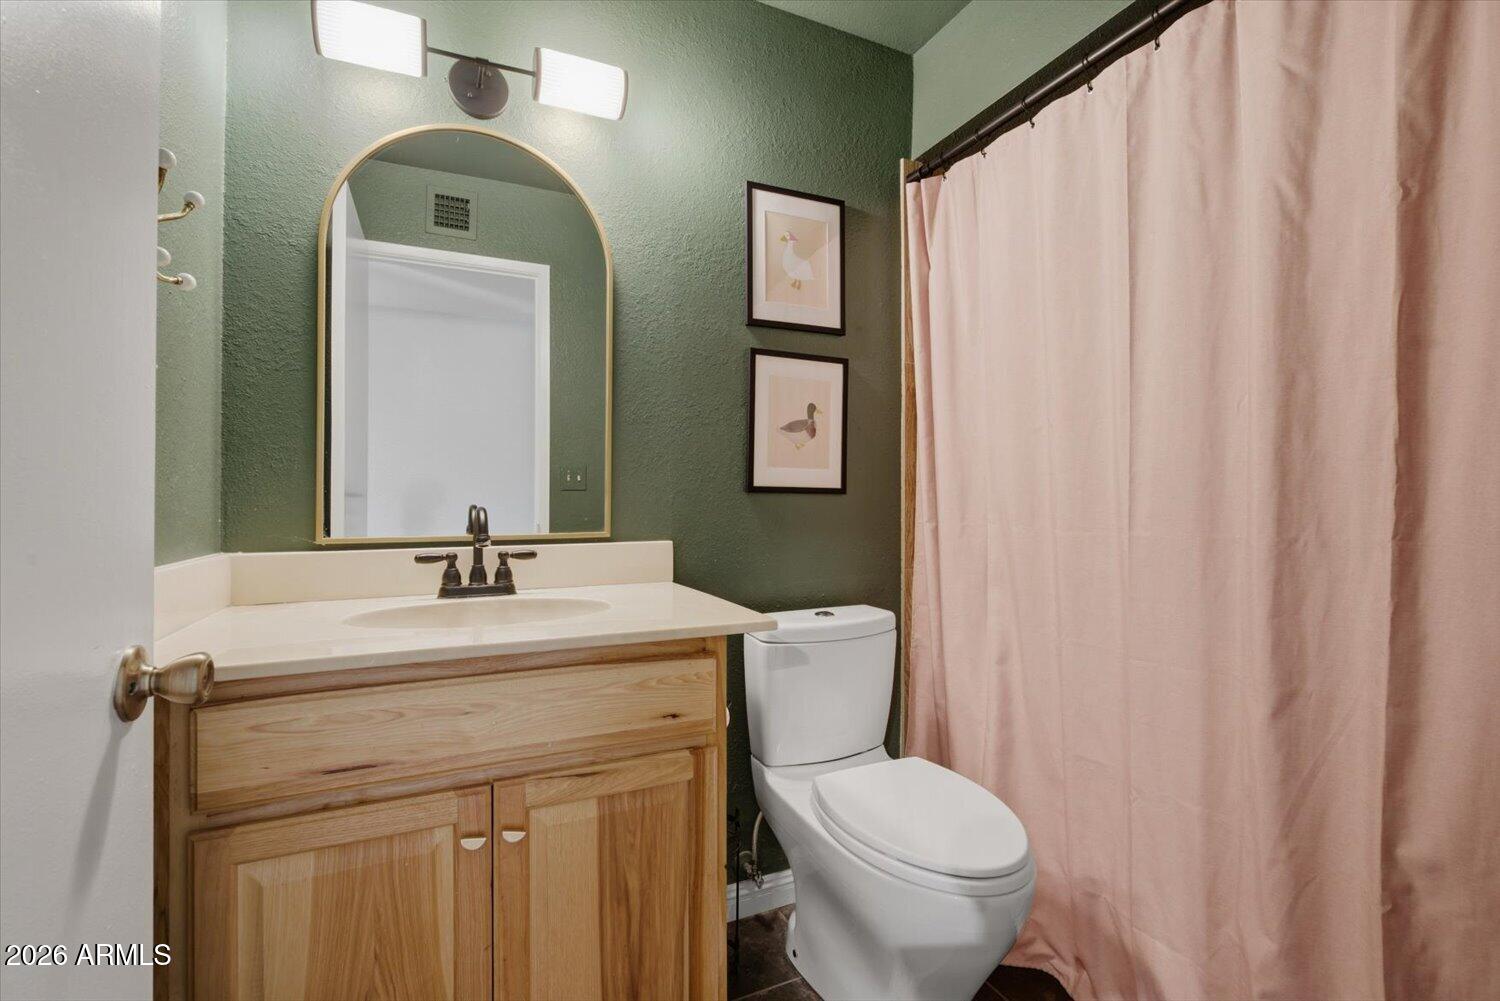
  • other interior Features High Speed Internet, Granite Counters, Double Vanity, Master Downstairs, Eat-in Kitchen, Breakfast Bar, No Interior Steps, 3/4 Bath Master Bdrm

Area & Lot

  • Status Sold
  • Date Sold July 30, 2026
  • Living Area1,340 Sq.Ft.
  • Lot Area5,009 Sq.Ft.
  • MLS® ID7035758
  • TypeResidential
  • YEAR BUILT1973
  • NeighborhoodFountain Hills
  • Architecture StylesRanch
  • Elementary SchoolMcDowell Mountain Elementary School
  • Middle SchoolFountain Hills Middle School
  • High SchoolFountain Hills High School
  • School DistrictFountain Hills Unified District

Exterior

  • STORIES1
  • Garage Space2.0
  • water SourcePvt Water Company
  • roofBuilt-Up
  • lot featuresNorth/South Exposure, Desert Back, Desert Front
  • parkingGarage Door Opener, Attchd Gar Cabinets
  • HEAT TYPEElectric
  • AIR CONDITIONINGCentral Air
  • sewerPublic Sewer

Financial

  • Sales Price$440,000
  • Real Estate Tax $793/yr
  • HOA $62/mo

Fountain Hills

33.6042° N, 111.7257° W

Explore

Let’s Get to Work

Whether buying, selling, or investing, Nick brings the market knowledge, strategy, and representation needed to move forward with confidence.

Follow Me on Instagram