
Leave a Message

By providing your contact information to Nick Steffes, your personal information will be processed in accordance with Nick Steffes's Privacy Policy. By checking the box(es) below, you expressly consent to receive marketing or promotional real estate communication from Nick Steffes in the manner selected by you. For SMS text messages, message frequency varies. Message and data rates may apply. Consent is not a condition of purchase of any goods or services. You may opt out of receiving further communications from Nick Steffes at any time. To opt out of receiving SMS text messages, reply STOP to unsubscribe. SMS text messaging is subject to our Terms of Use.

Thank you for your message. I will be in touch with you shortly.

1711 E HORSESHOE Drive
SEE ALL PHOTOS
1711 E HORSESHOE Drive
Courtesy of Compass, Jennifer Felker Listing Contact: 602-881-8088 
Sold

1711 E HORSESHOE Drive

1711 E HORSESHOE Drive, Chandler, AZ 85249

$937,000
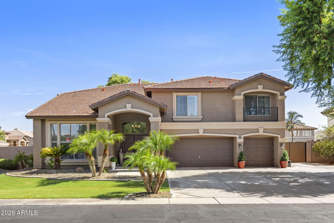
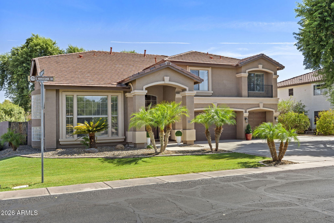
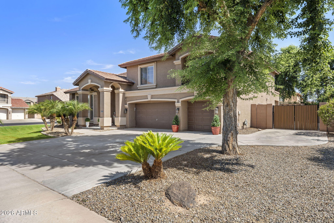
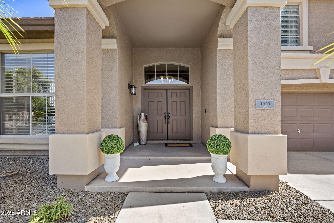
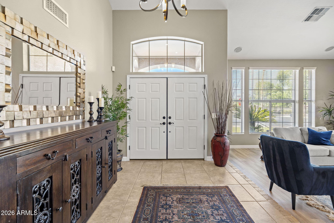
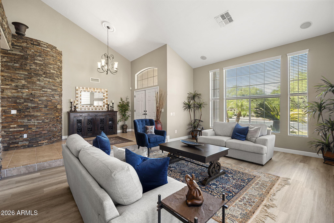
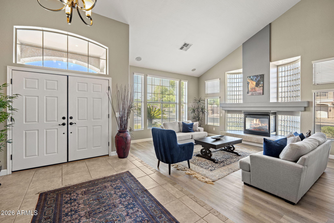
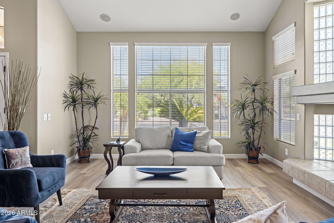
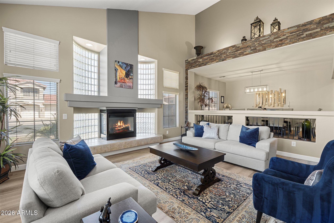
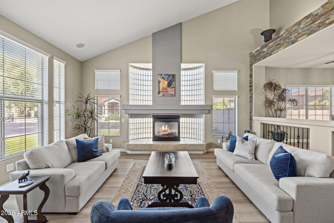
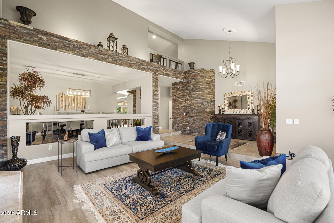
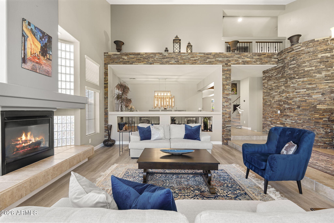
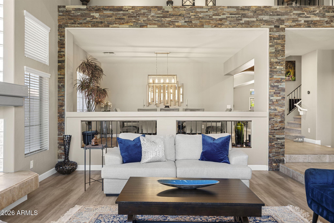
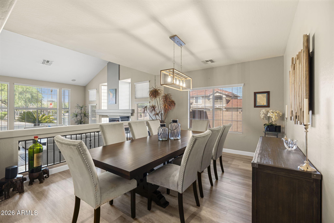
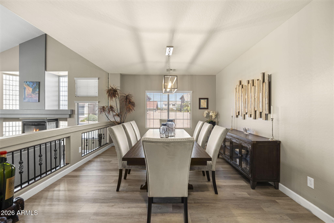
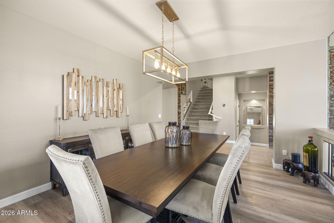
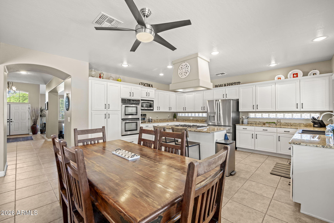
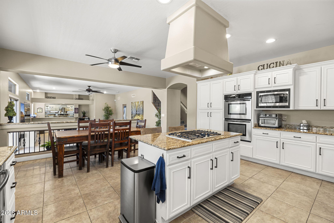
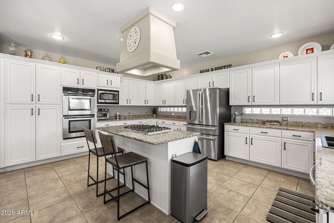
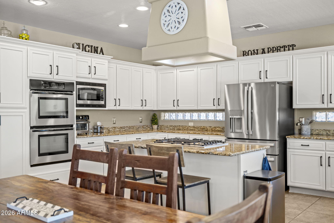
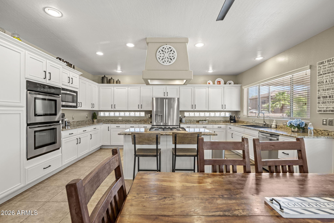
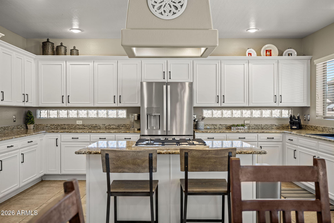
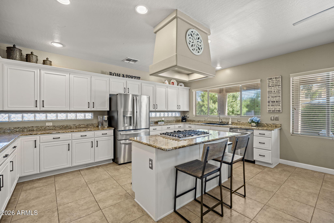
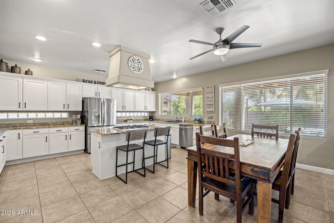
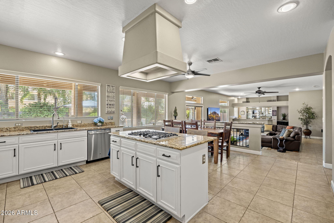
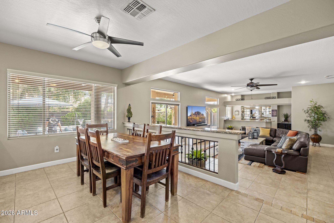
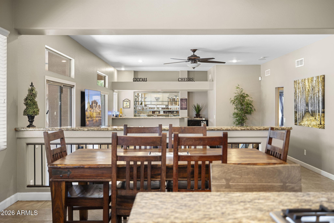
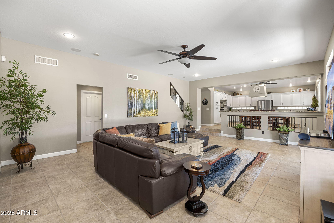
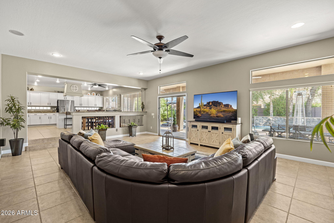
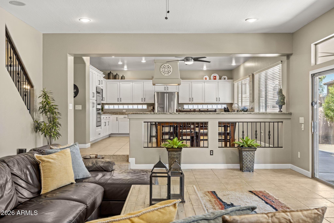
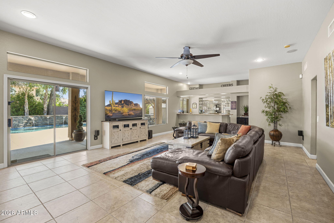
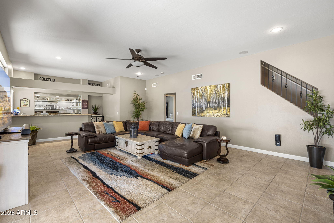
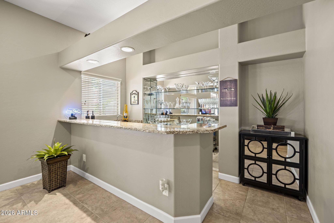
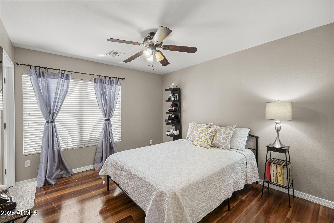
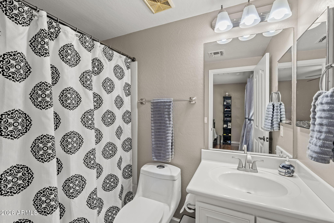
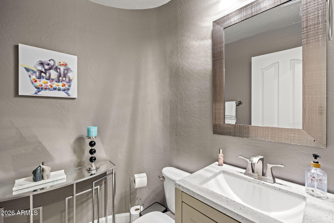
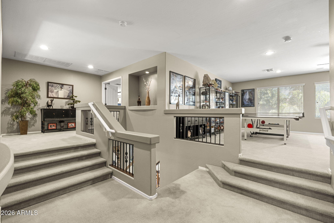
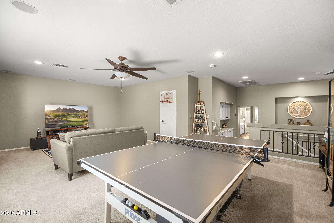
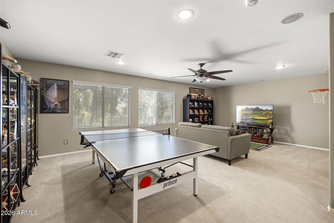
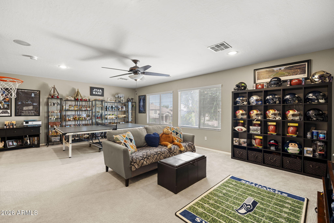
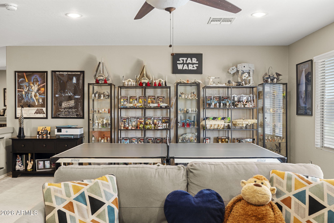
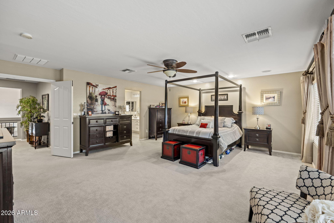
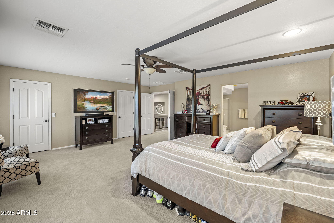
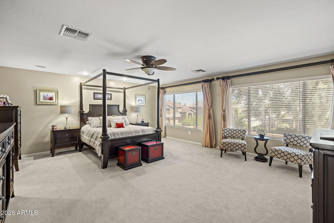
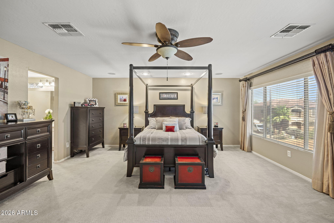
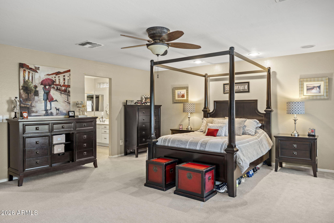
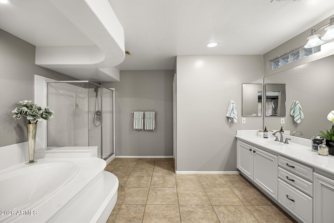
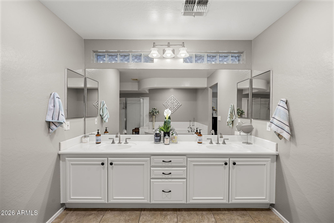
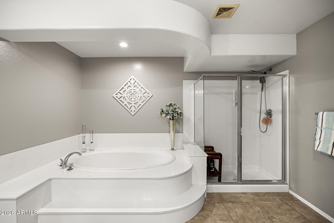
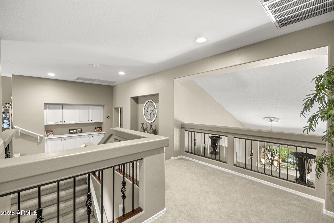
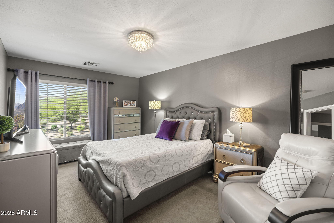
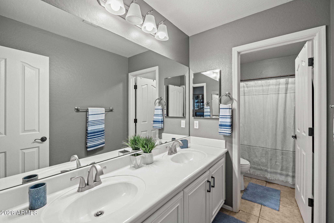
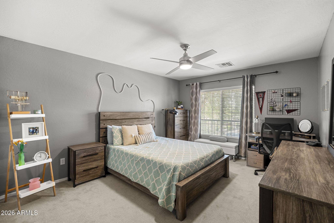
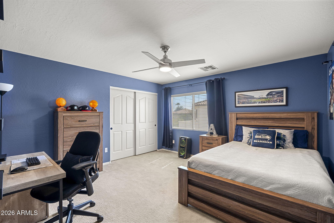
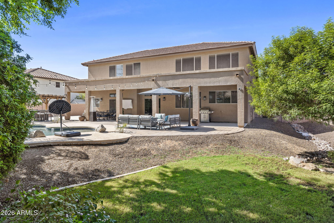
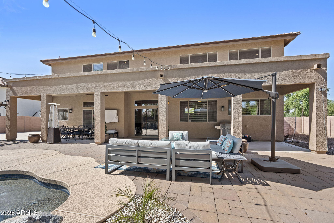
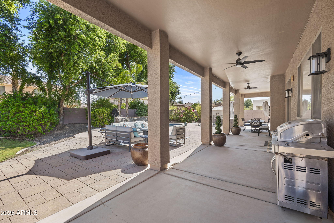
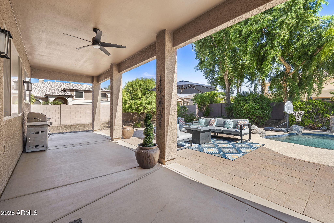
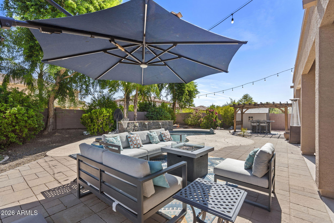
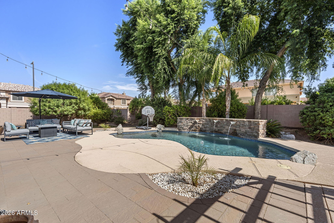
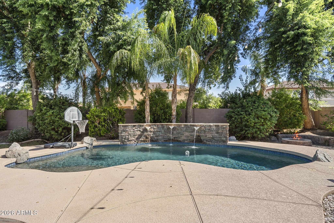
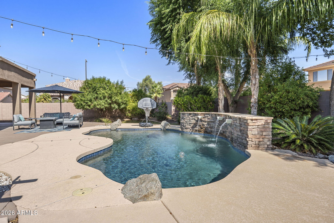
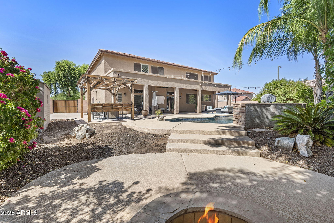
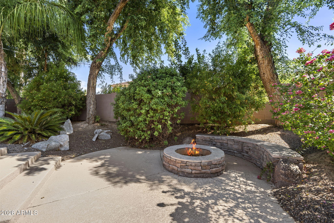
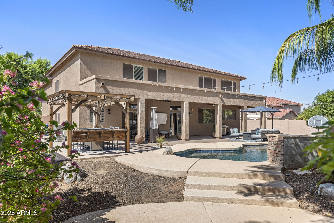
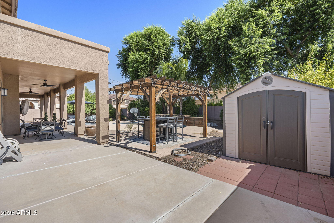
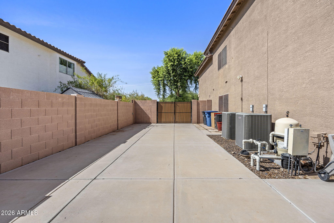
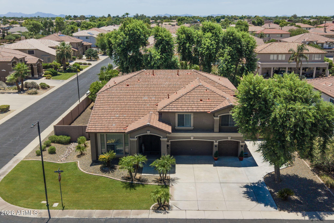
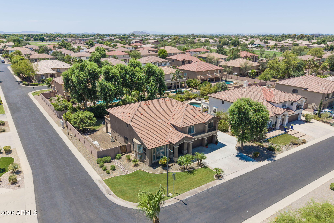
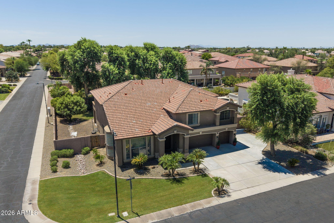
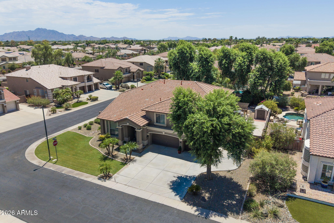
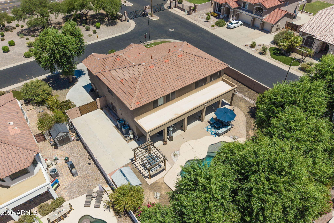
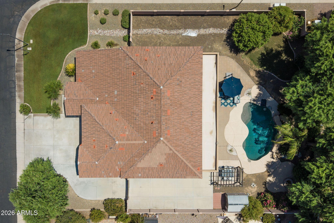
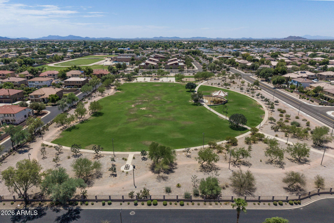
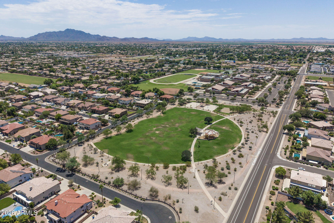
Welcome home to this beautiful residence offering 5 bedrooms, 3.5 bathrooms, and an open floor plan designed for comfortable living and effortless entertaining. The spacious family room flows seamlessly into the chef's kitchen, creating the perfect gathering space for family and friends - its equipped with stainless steel appliances, double ovens, granite countertops, abundant cabinetry, and generous prep space for everyday living and entertaining. The first floor features a desirable secondary primary suite with a private bedroom and full bath, ideal for guests or multigenerational living. Upstairs, you'll find four additional bedrooms plus a large bonus room, including the luxurious primary suite complete with a spa-inspired bath and dual walk-in closets. Step outside to your private backyard retreat featuring a sparkling pool with stacked stone water feature, custom pavers, a large covered patio, and a cozy fire pit. Dual RV gates provide convenient storage for your recreational vehicles and toys. Situated on an oversized corner lot with desirable north-south exposure, the property also offers an extended driveway, a three-car garage with built-in cabinetry, epoxy-coated floors, and a Tesla charger. This gated community offers the rare convenience of secure walking access through the neighborhood gate to Santan Elementary and Santan Junior High, as well as a beautifully landscaped community park featuring a full basketball court, sand volleyball court, and plenty of green space. Recent improvements include a new roof, two new HVAC units, new pool pump, tankless water heater, fresh interior and exterior paint, and designer interior finishes throughout. This truly move-in-ready home combines thoughtful upgrades, an exceptional location, and outstanding amenities.

5
beds

4
baths

4,461 Sq.Ft. LIVING AREA

0.31 Acres lot

Features & Amenities

Interior

  • total bedrooms5
  • Total bathrooms4
  • full bathrooms3
  • half bathroom1
  • Laundry room Wshr/Dry Hook Up Only
  • Fireplace Fire Pit, Living Room, Gas
  • APPLIANCES Built-in Microwave, Dishwasher, Disposal, Gas Cooktop
  • other interior Features Granite Counters, Double Vanity, Upstairs, Eat-in Kitchen, Kitchen Island, Pantry, Separate Shwr Tub

Area & Lot

  • Status Sold
  • Date Sold September 4, 2026
  • Living Area4,461 Sq.Ft.
  • Lot Area0.31 Acres
  • MLS® ID7062601
  • TypeResidential
  • YEAR BUILT2003
  • NeighborhoodChandler
  • Elementary SchoolSantan Elementary
  • Middle SchoolSantan Junior High School
  • High SchoolBasha High School
  • School DistrictChandler Unified District #80

Exterior

  • STORIES2
  • Garage Space3.0
  • water SourceCity Water
  • PoolPlay Pool
  • roofTile
  • lot featuresNorth/South Exposure, Sprinklers In Rear, Sprinklers In Front, Corner Lot, Grass Front, Grass Back
  • parkingRV Gate
  • HEAT TYPEForced Air
  • AIR CONDITIONINGCentral Air
  • sewerPublic Sewer

Financial

  • Sales Price$937,000
  • Real Estate Tax $4,433/yr
  • HOA $450/3 mos

Chandler

An active lifestyle with easy access to outdoor recreation.

Explore

Let’s Get to Work

Whether buying, selling, or investing, Nick brings the market knowledge, strategy, and representation needed to move forward with confidence.

Follow Me on Instagram