
Leave a Message

By providing your contact information to Nick Steffes, your personal information will be processed in accordance with Nick Steffes's Privacy Policy. By checking the box(es) below, you expressly consent to receive marketing or promotional real estate communication from Nick Steffes in the manner selected by you. For SMS text messages, message frequency varies. Message and data rates may apply. Consent is not a condition of purchase of any goods or services. You may opt out of receiving further communications from Nick Steffes at any time. To opt out of receiving SMS text messages, reply STOP to unsubscribe. SMS text messaging is subject to our Terms of Use.

Thank you for your message. I will be in touch with you shortly.

1721 E Hatcher Drive
SEE ALL PHOTOS
1721 E Hatcher Drive
Courtesy of Compass, Isabella Crowley Listing Contact: 480-776-1555 
Sold

1721 E Hatcher Drive

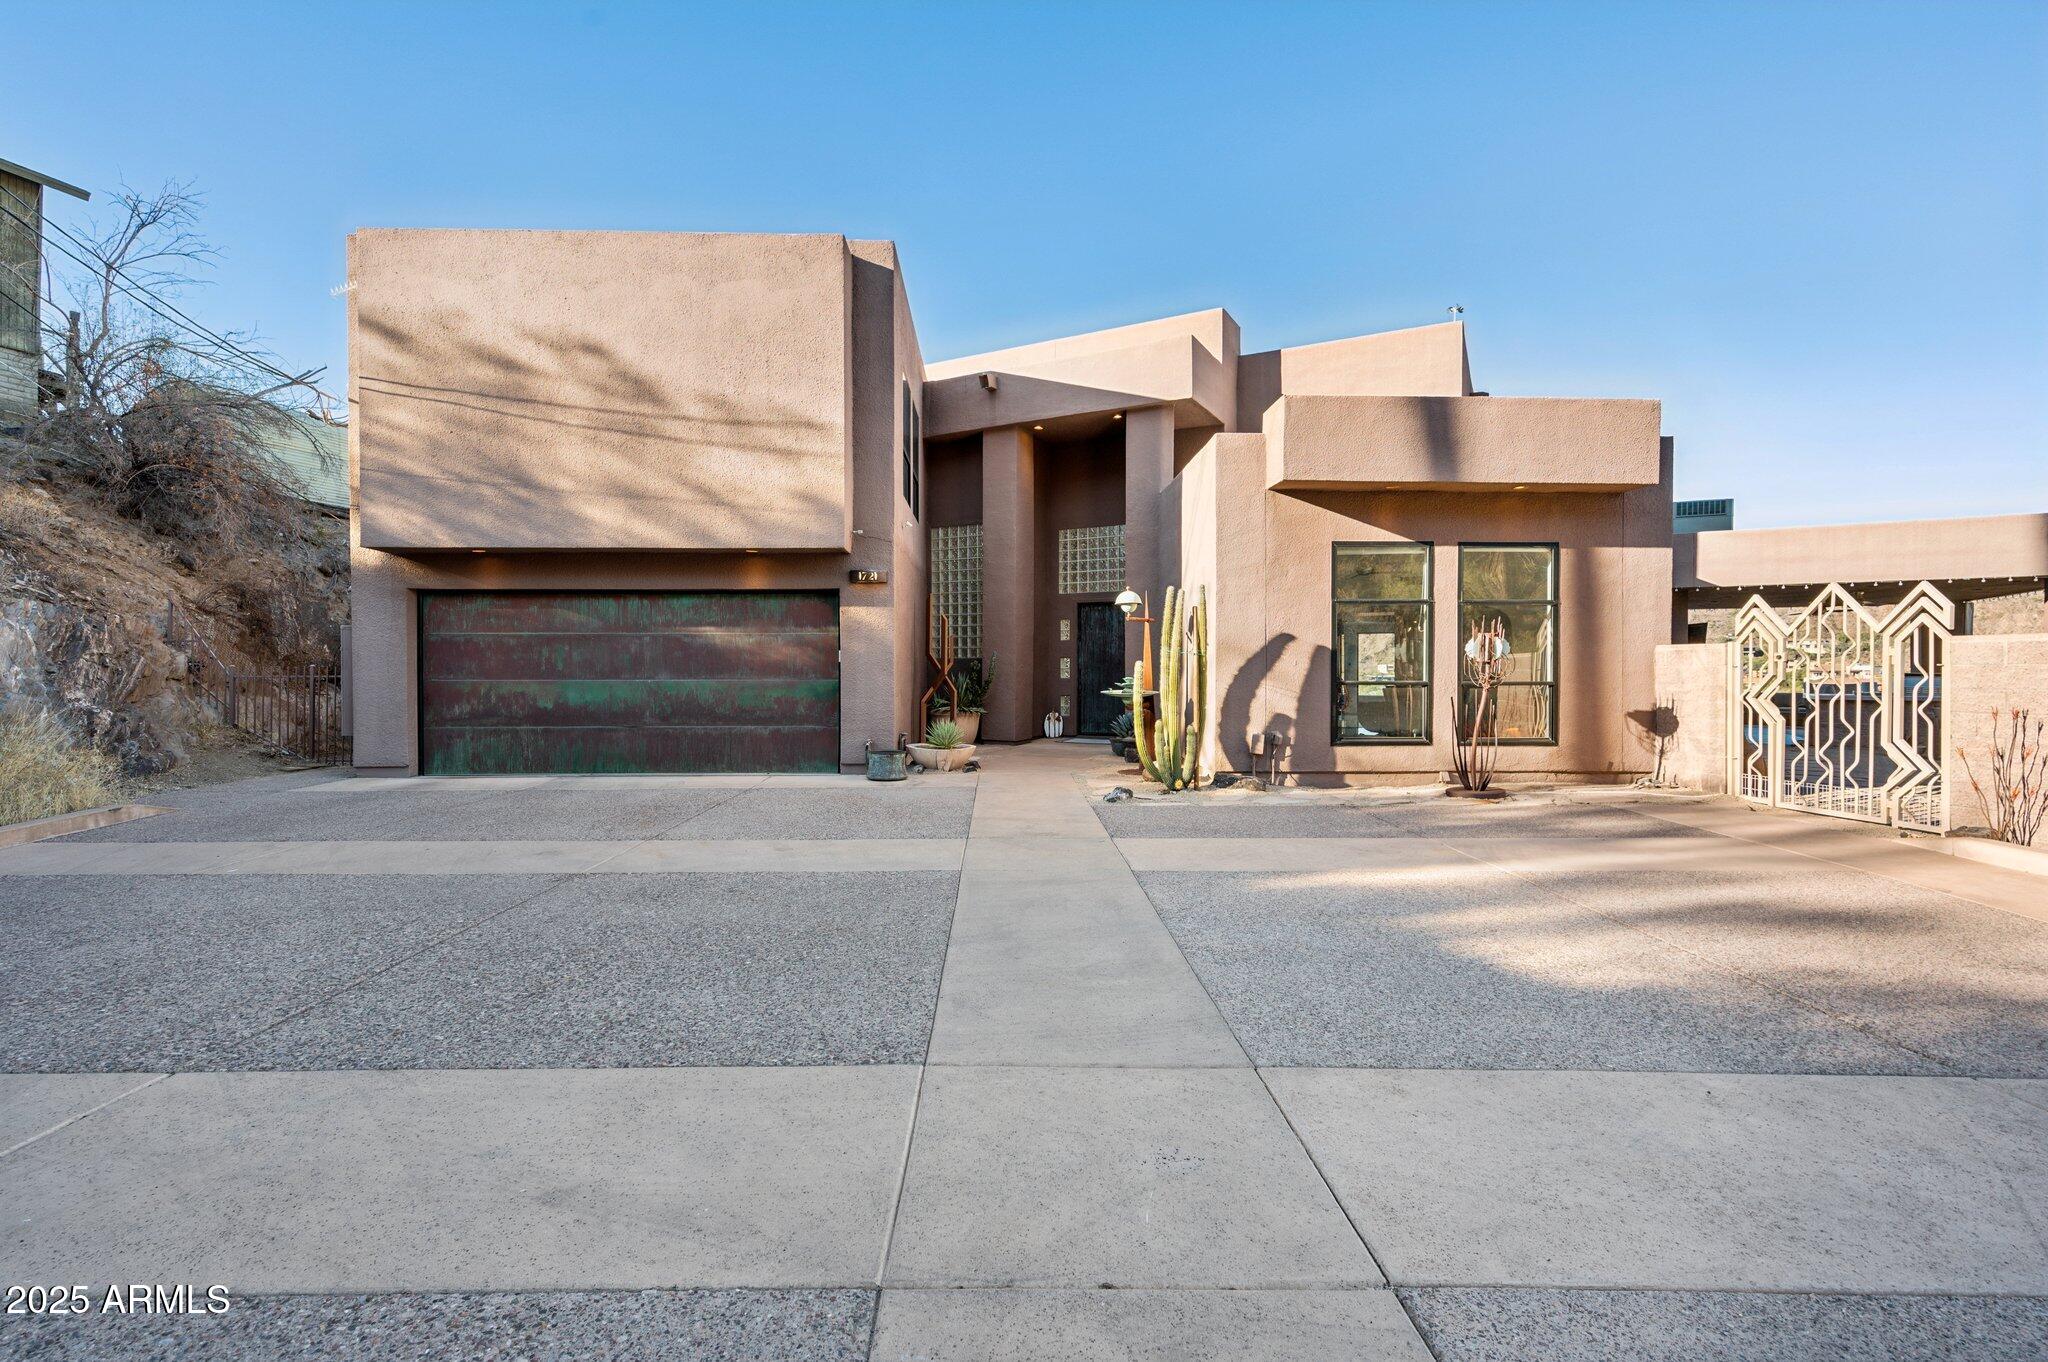
1721 E Hatcher Drive, Phoenix, AZ 85020

$1,850,000
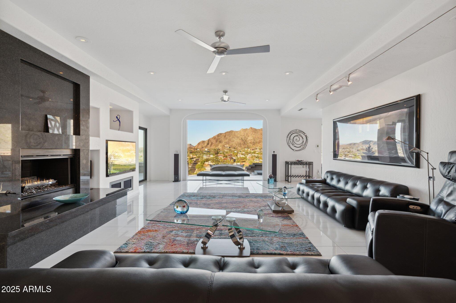
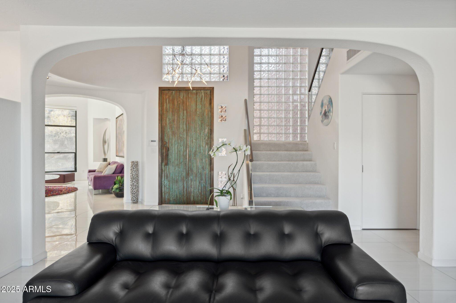
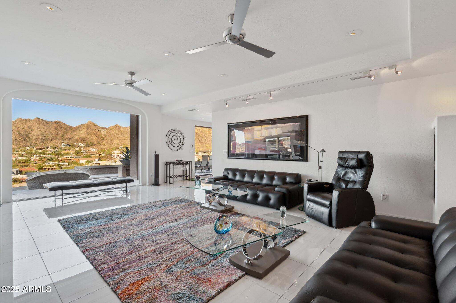
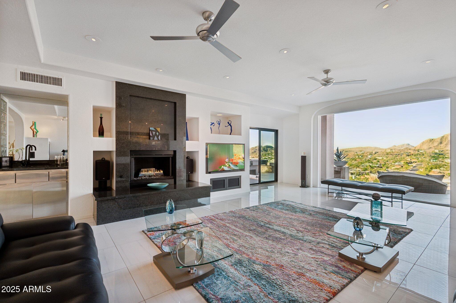
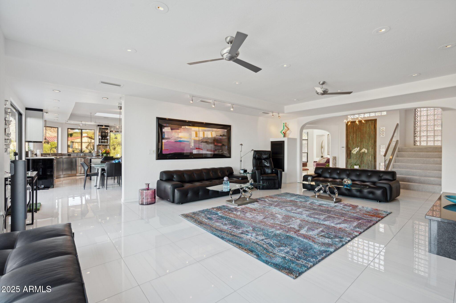
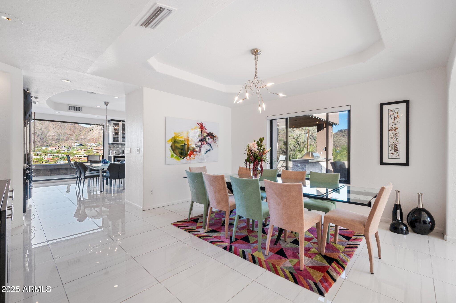
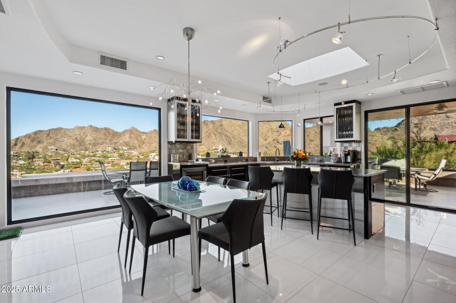
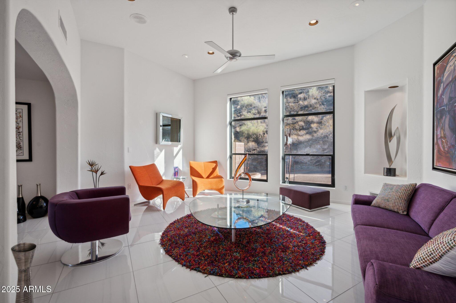
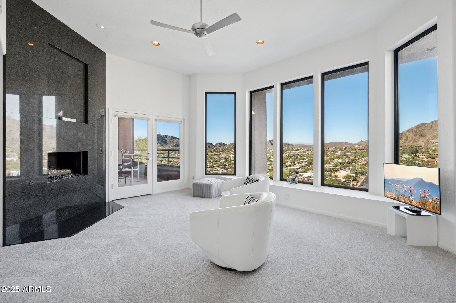
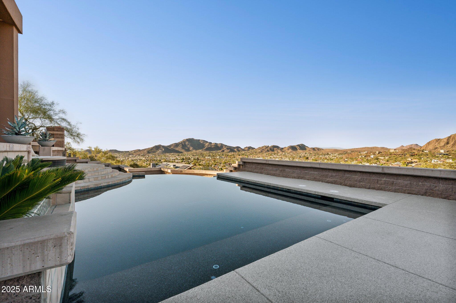
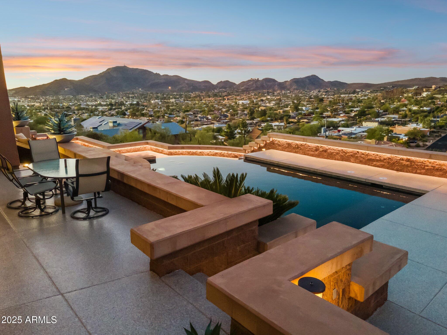
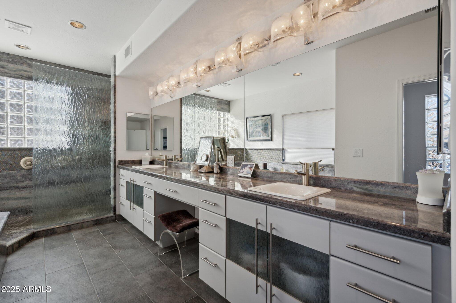
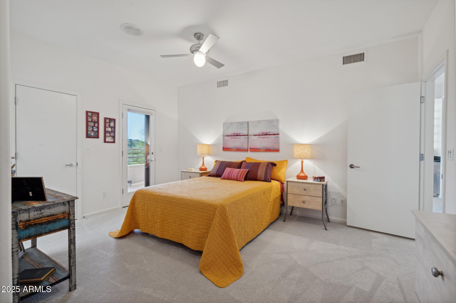
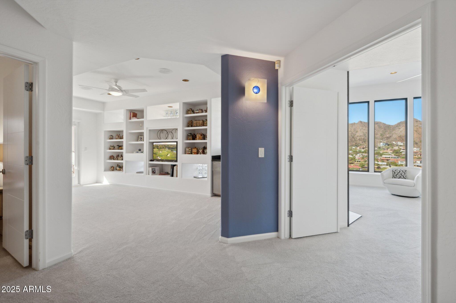
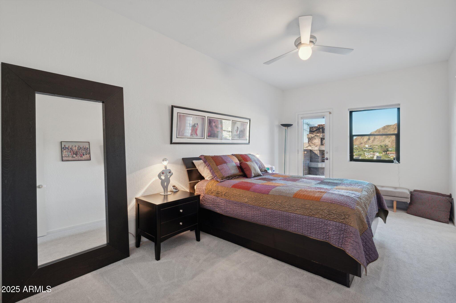
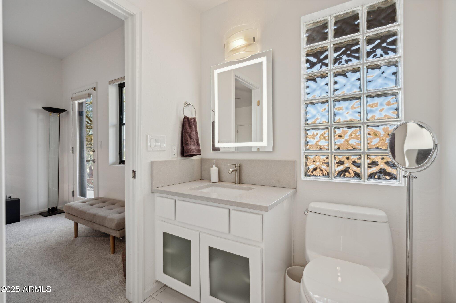
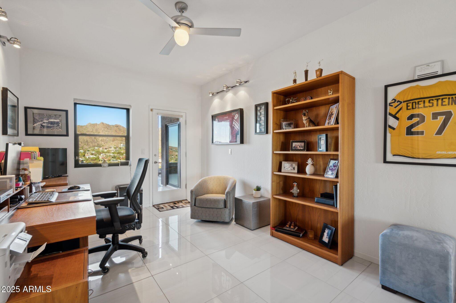
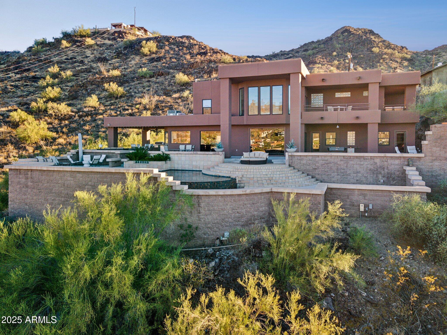
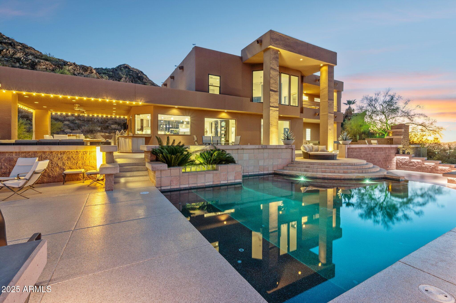
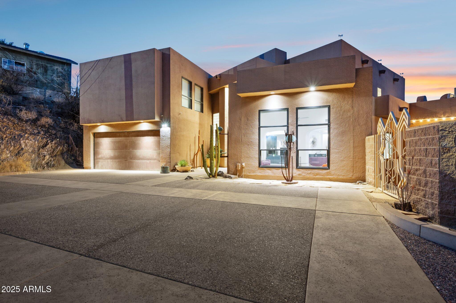
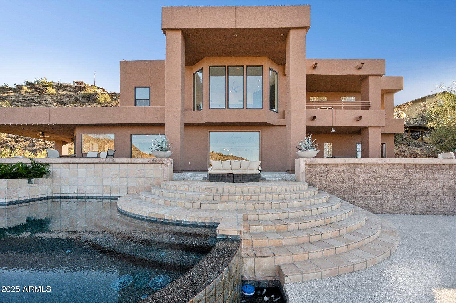
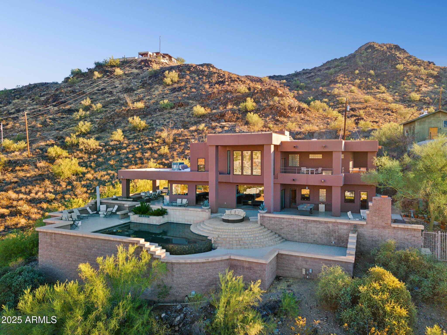
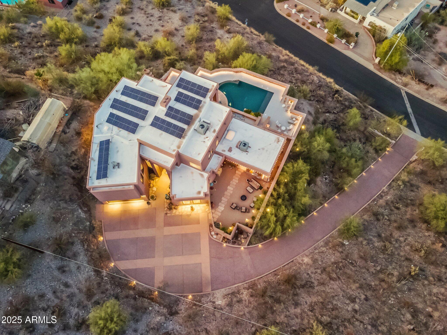
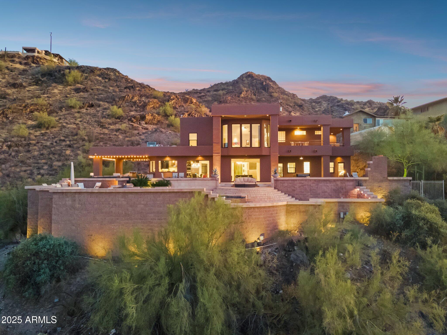
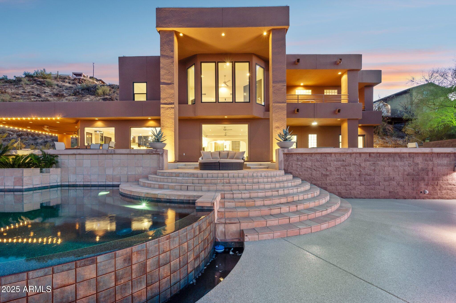
Experience the best of Arizona living! This luxury oasis is a desert dream retreat. Nestled on an expansive 41,861 sqft property, this 4,831 sqft, 4-bedroom, 3.5-bath masterpiece blends modern elegance, privacy, and breathtaking views.

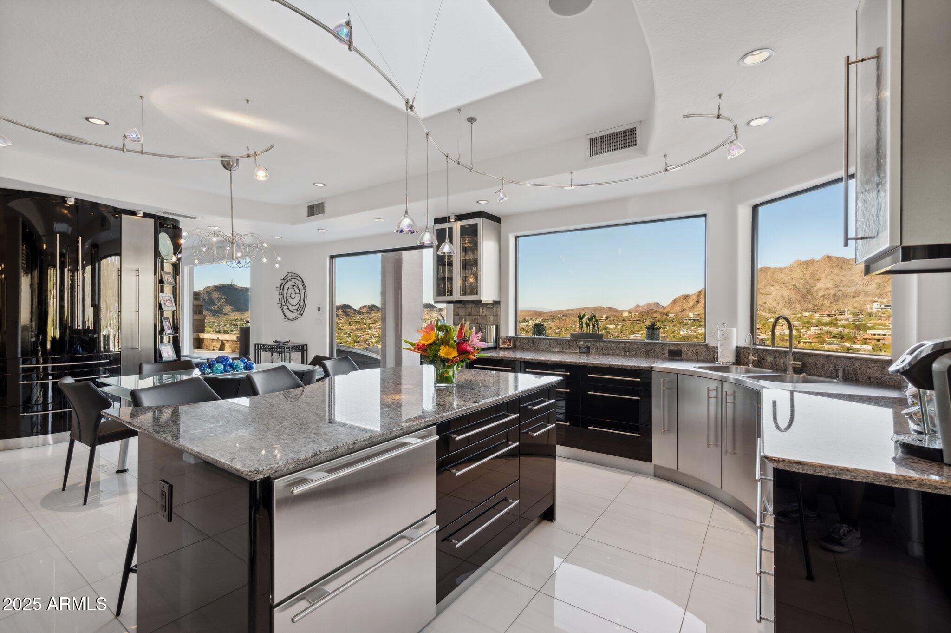
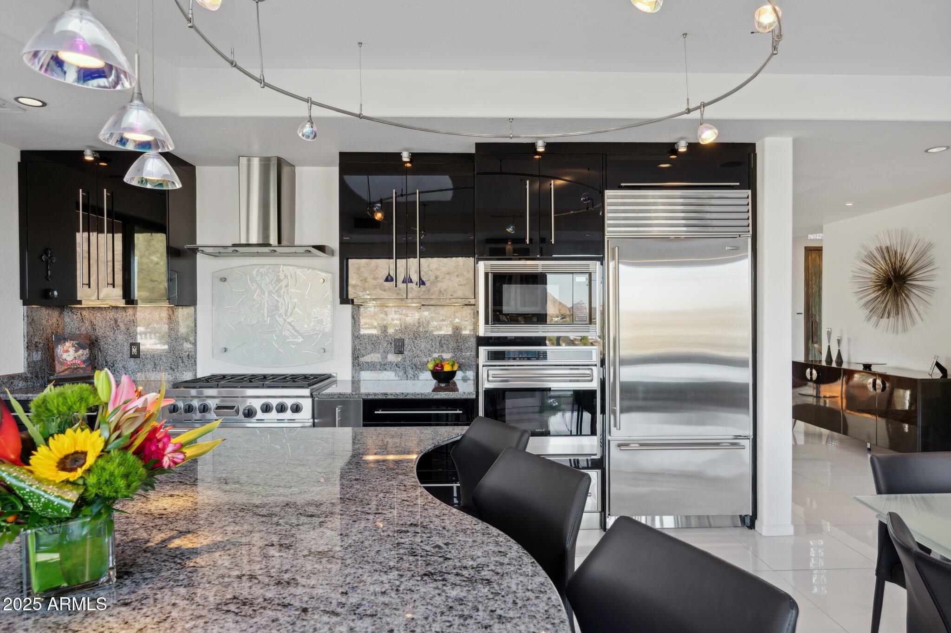
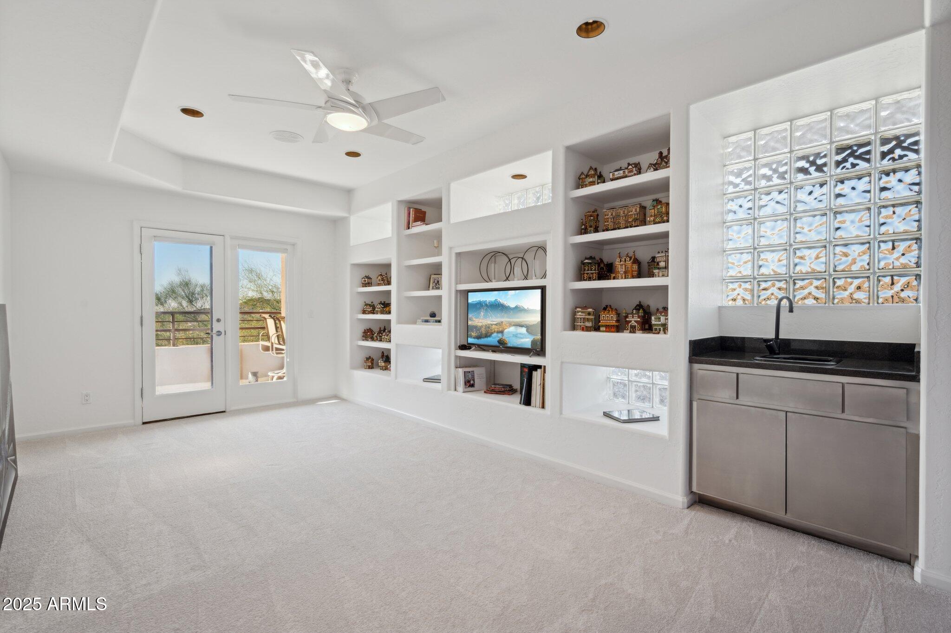
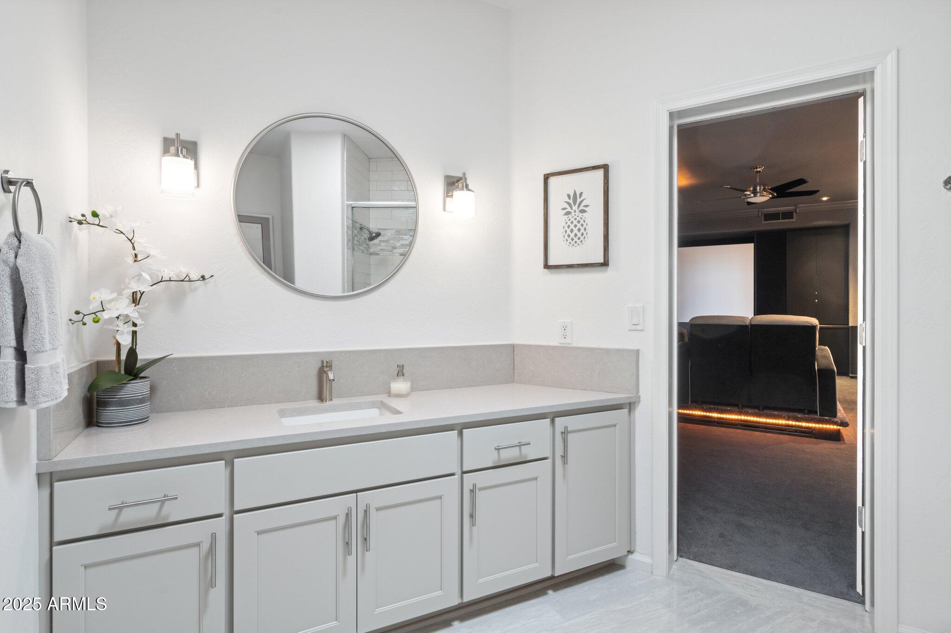
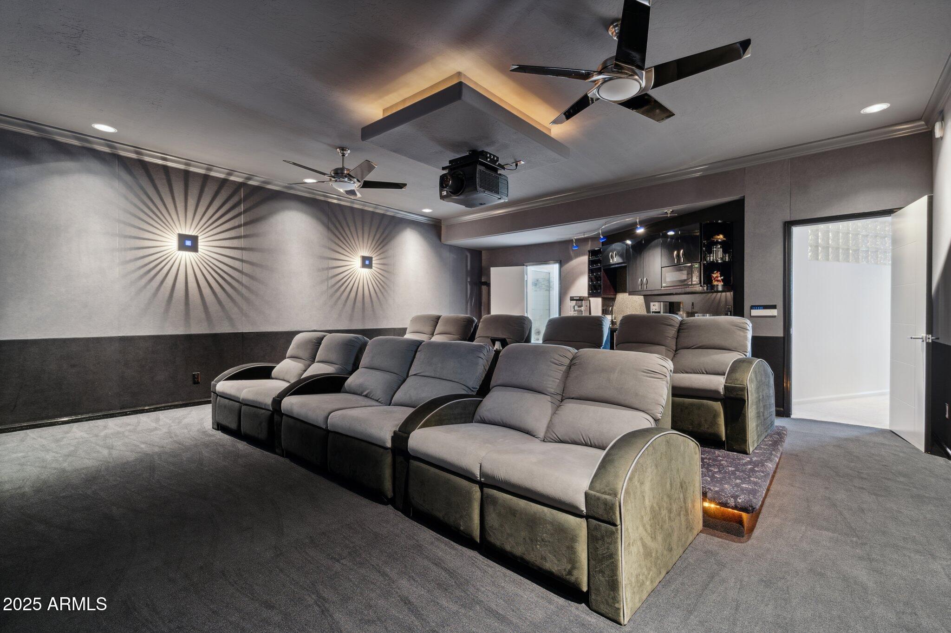
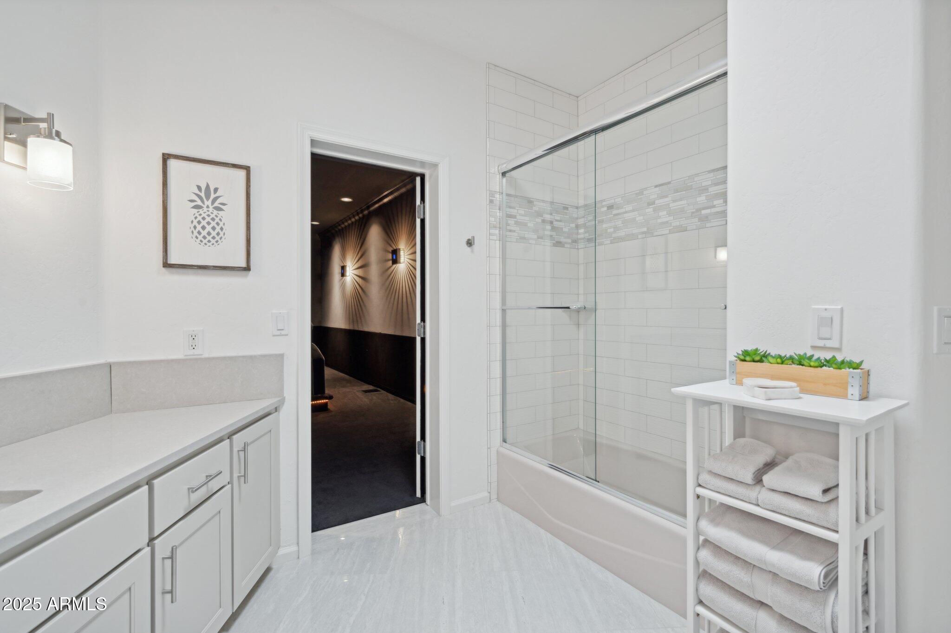
Step inside and be captivated by a home designed for both style and comfort. The chef's kitchen is a culinary paradise. Movie lovers, rejoice! A built-in theater promises unforgettable cinematic experiences without leaving home.

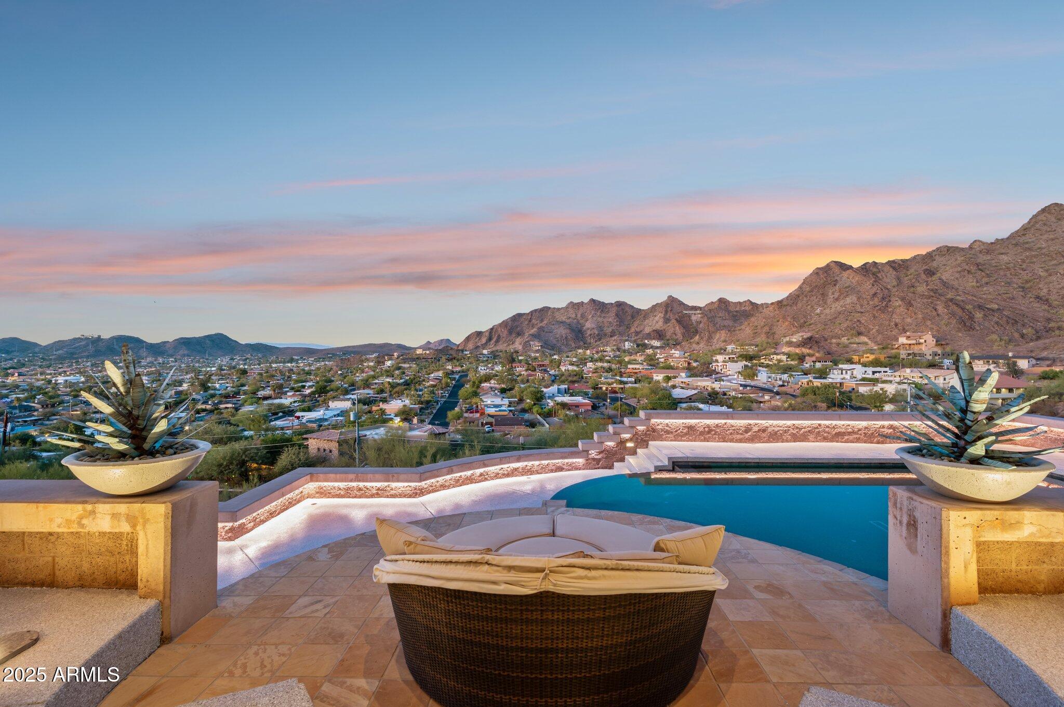
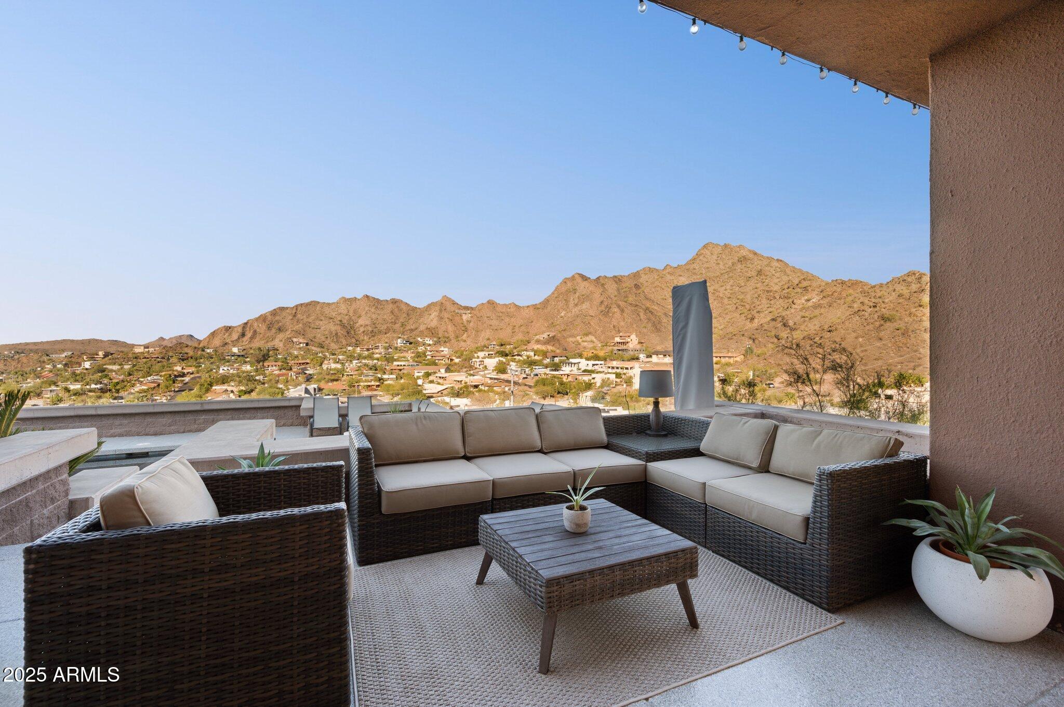
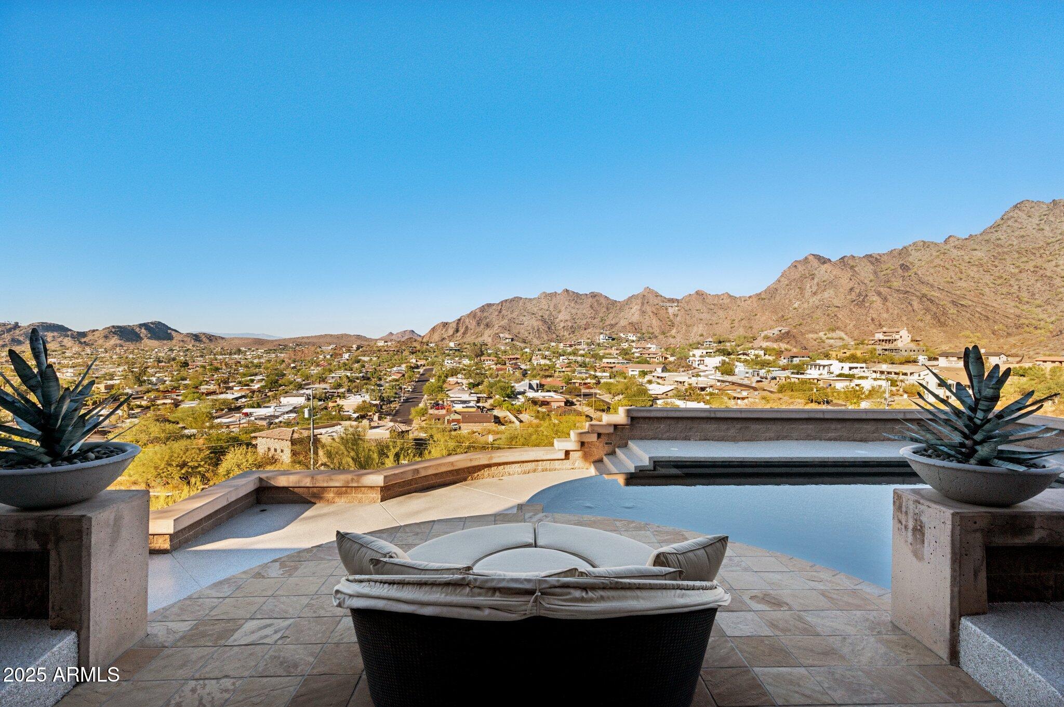
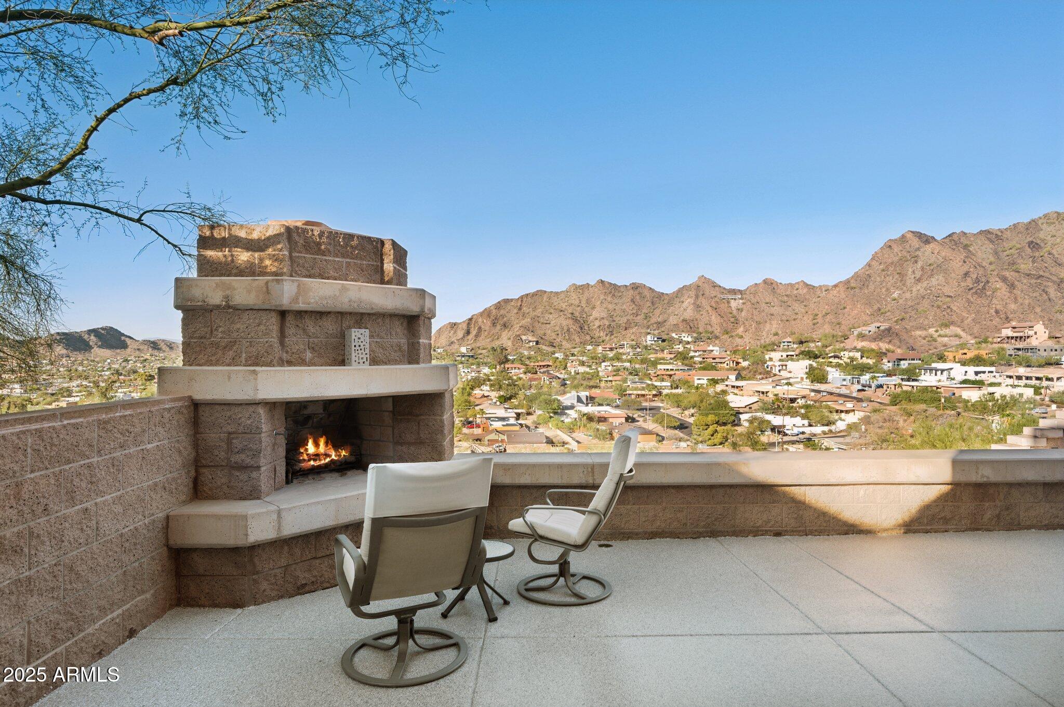
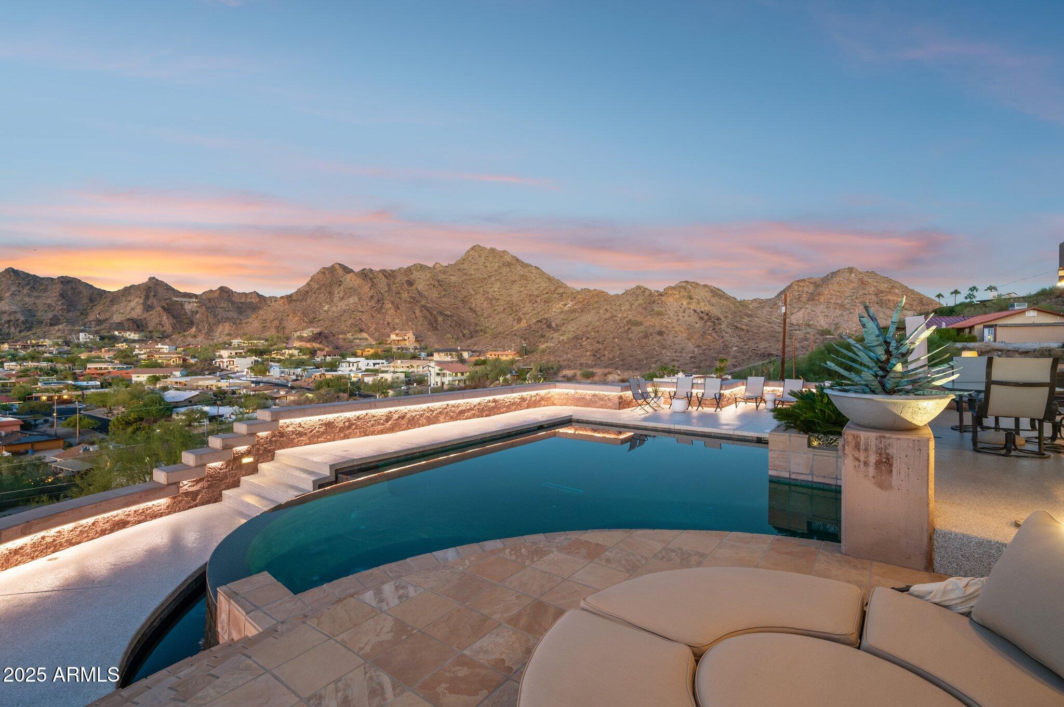
Step outside to an expansive patio, where sweeping views of the Valley create the perfect setting for relaxation, sunset cocktails, or stargazing under the desert sky.

Opportunities like this do not come around often. Experience the ultimate in indoor-outdoor desert living before it's gone!

4
beds

4
baths

4,831 Sq.Ft. LIVING AREA

0.96 Acres lot

Features & Amenities

Interior

  • total bedrooms4
  • Total bathrooms4
  • full bathrooms3
  • half bathroom1
  • Flooring Carpet, Tile
  • Fireplace Gas
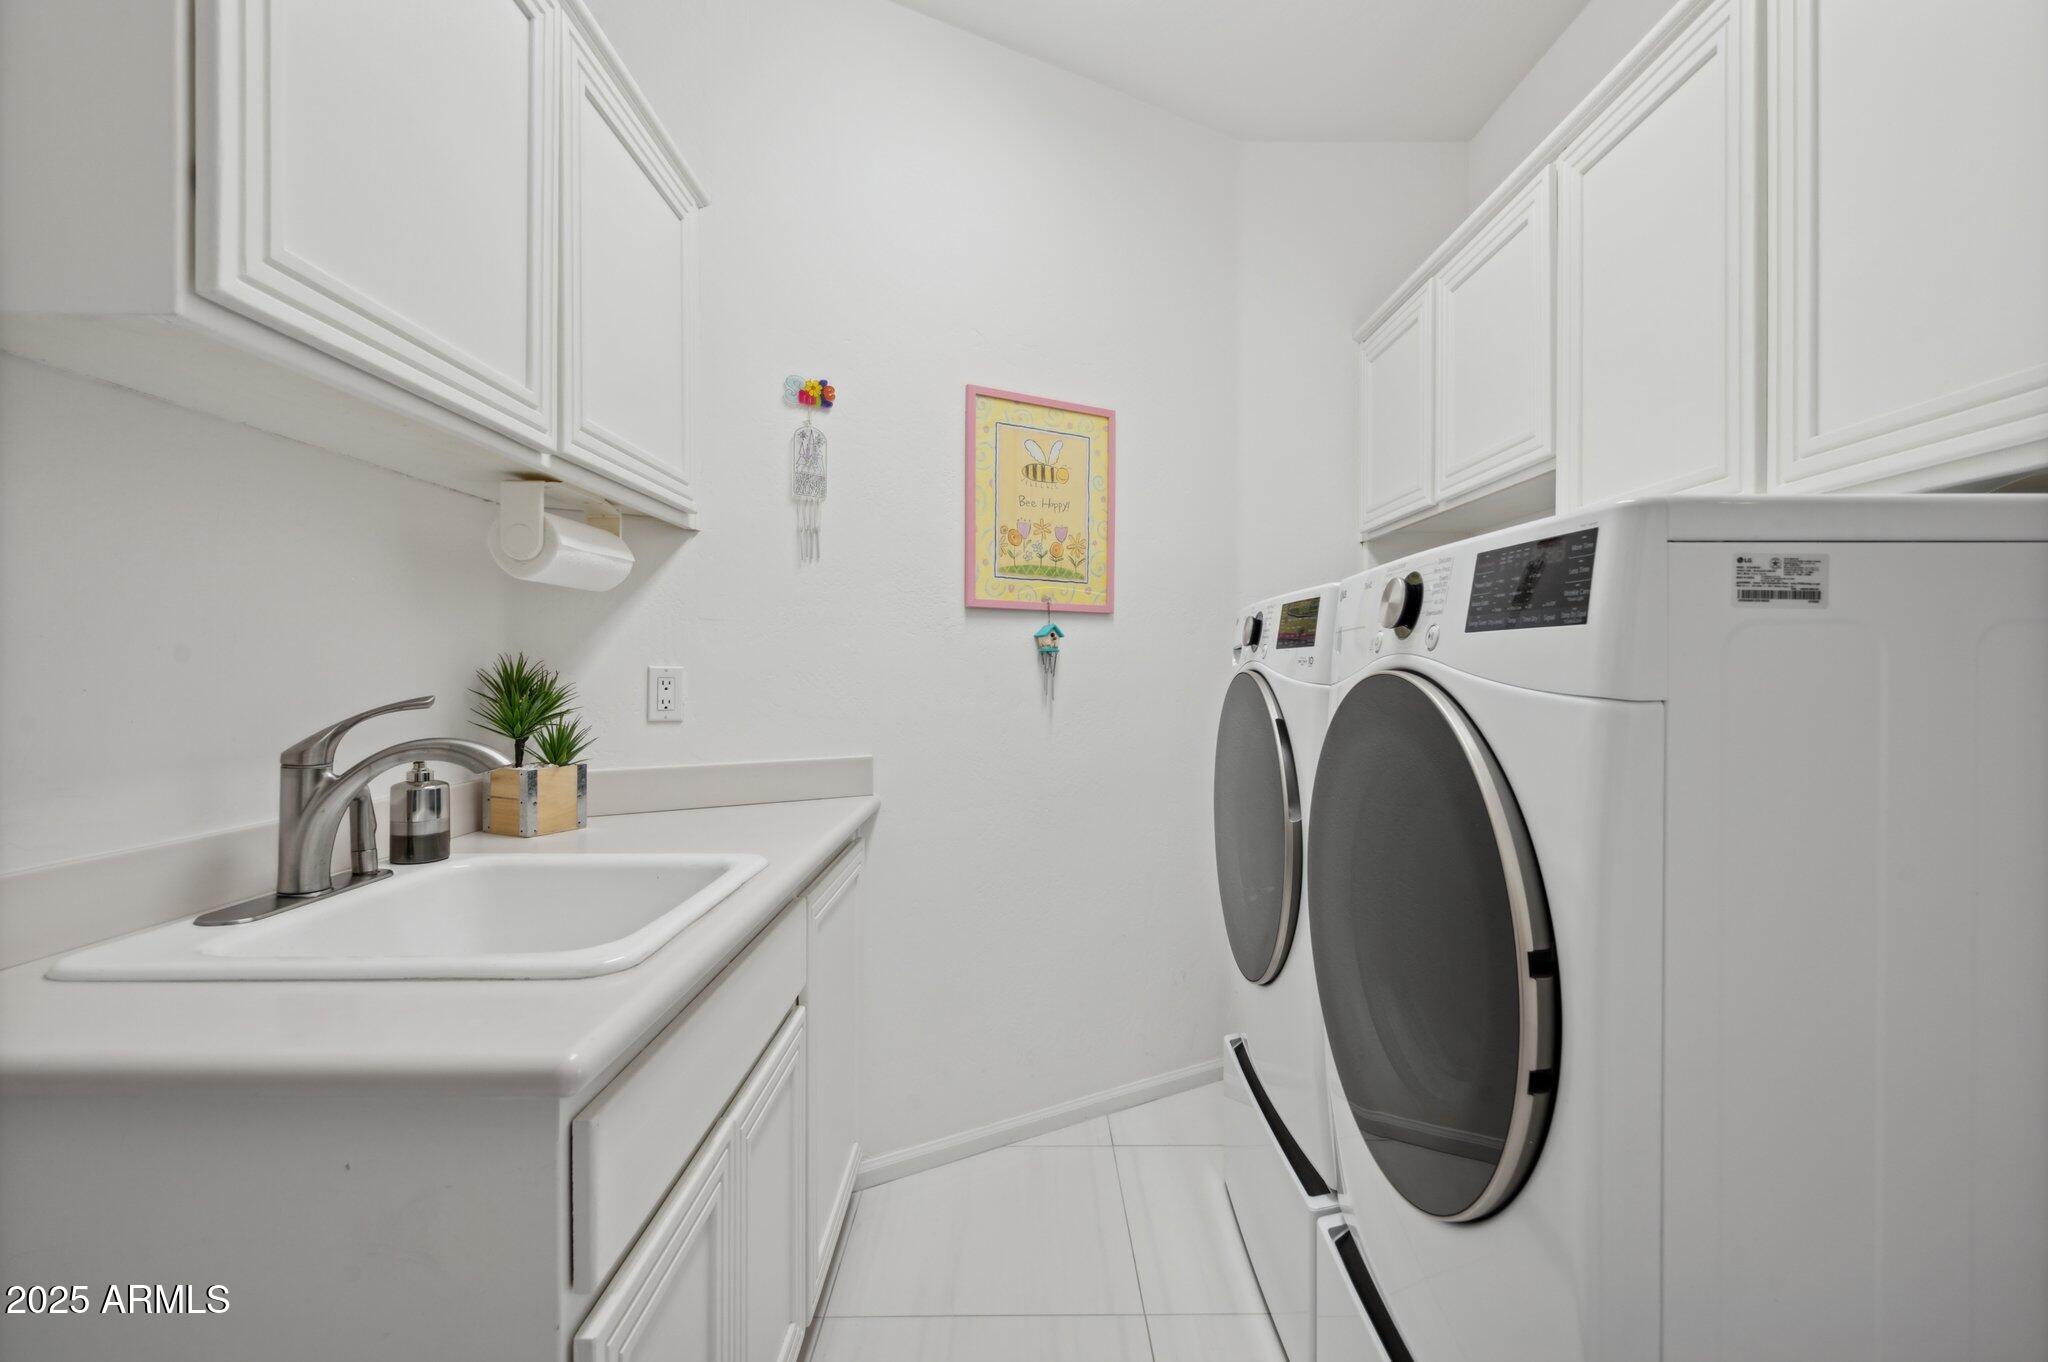
  • APPLIANCES Dryer, Washer, Refrigerator, Built-in Microwave, Dishwasher, Disposal, Gas Range, Gas Oven
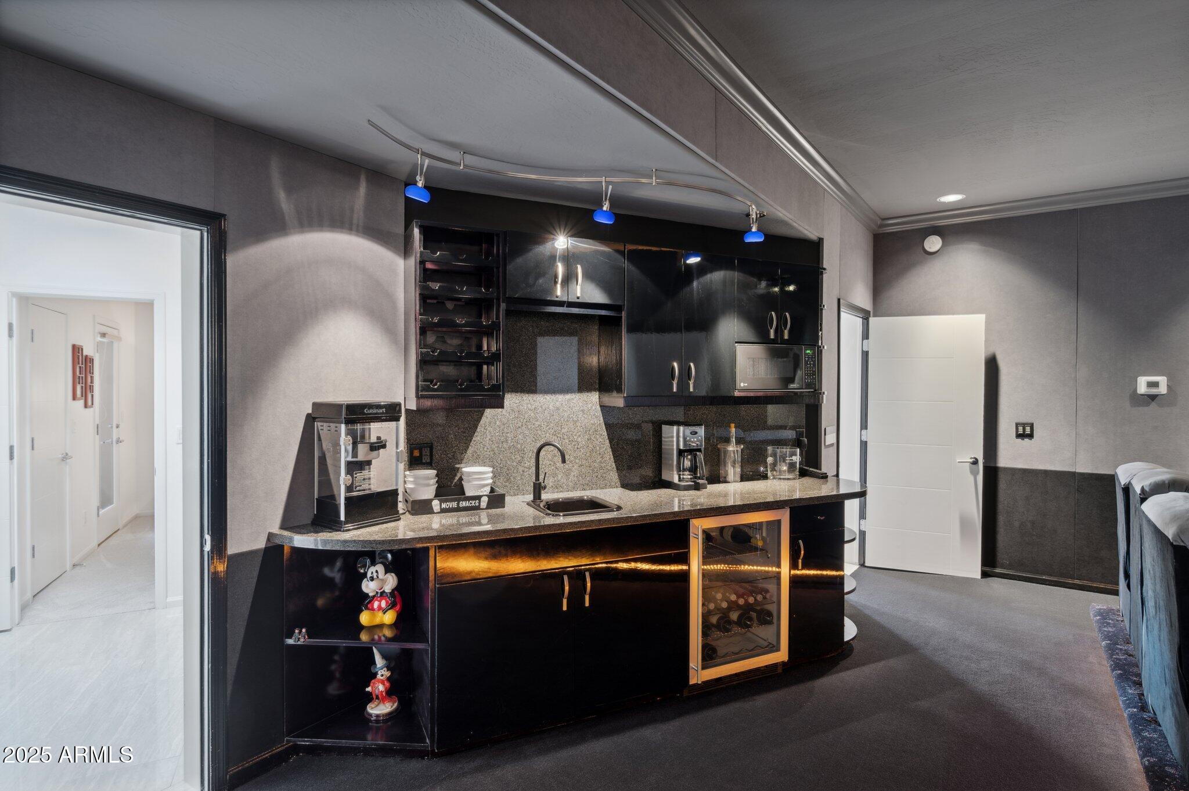
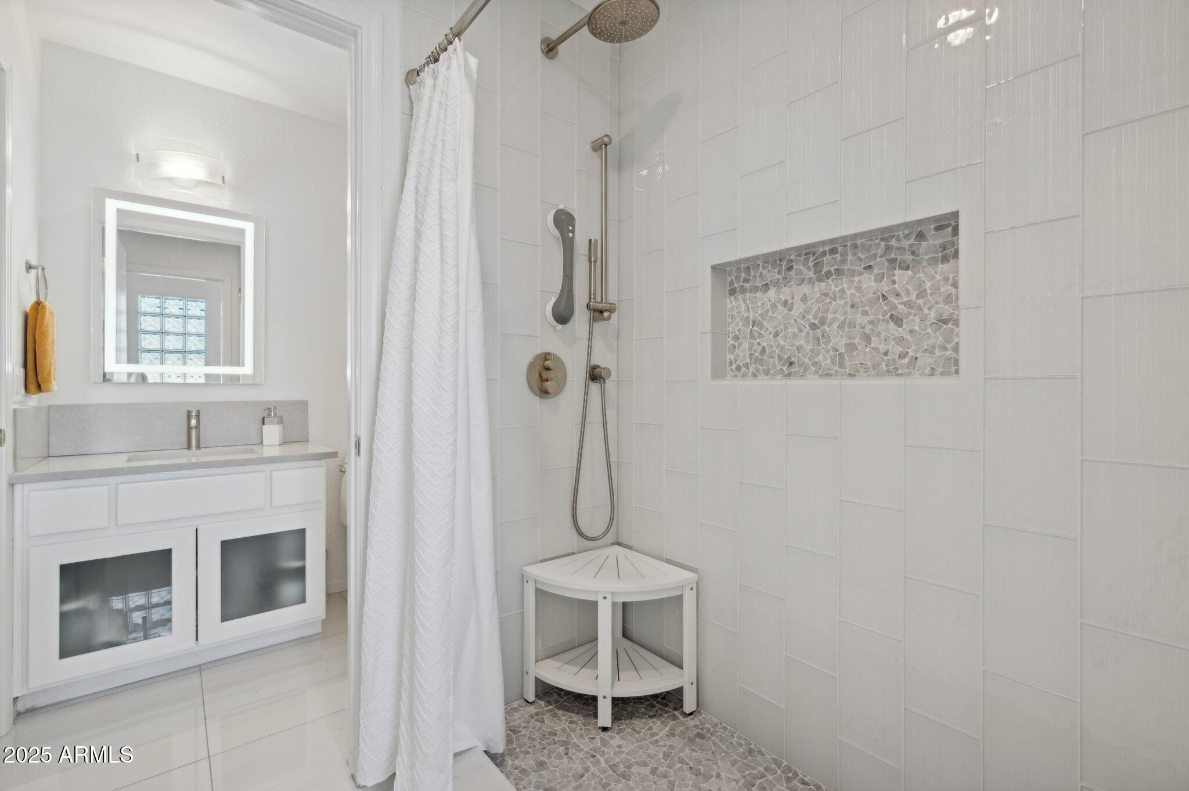
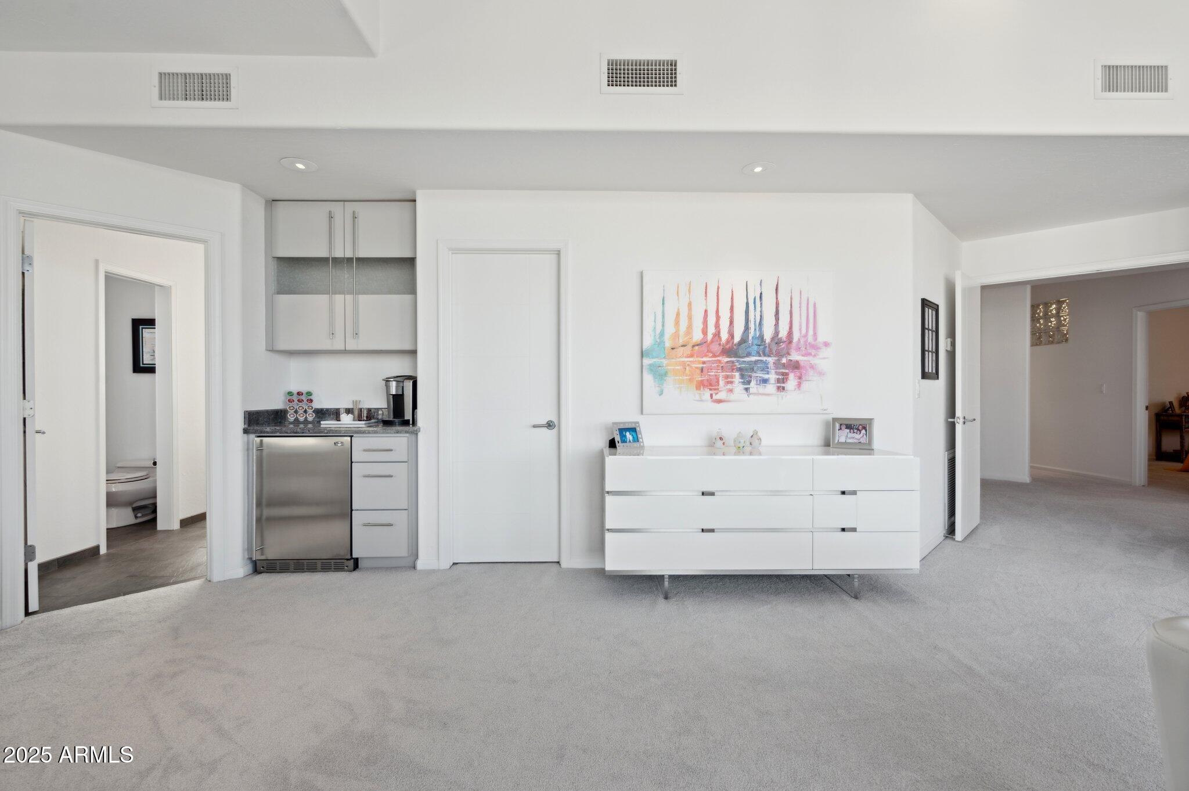
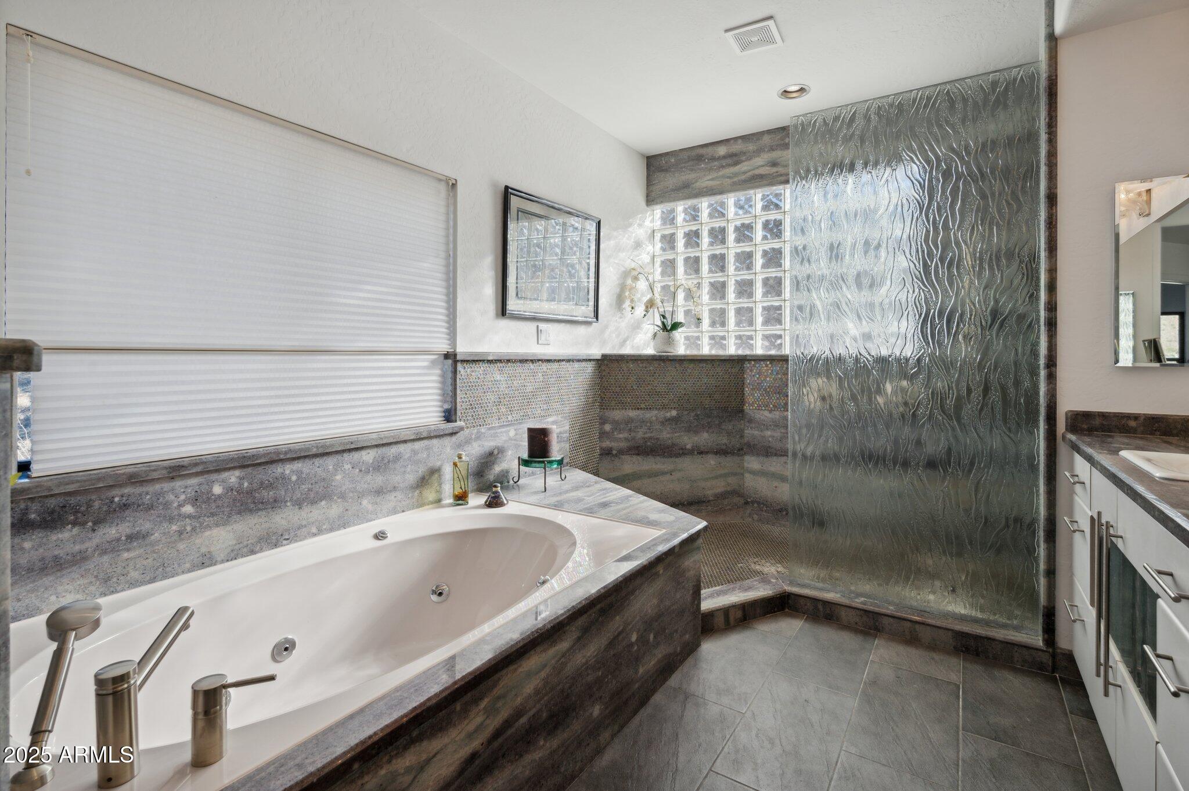
  • other interior Features Double Vanity, Upstairs, Breakfast Bar, Central Vacuum, Wet Bar, Full Bth Master Bdrm, Separate Shwr Tub, Tub with Jets

Area & Lot

  • Status Sold
  • Date Sold October 16, 2025
  • Living Area4,831 Sq.Ft.
  • Lot Area0.96 Acres
  • MLS® ID6906579
  • TypeResidential
  • YEAR BUILT1989
  • NeighborhoodPhoenix
  • Architecture StylesContemporary
  • View DescriptionMountain(s)
  • Elementary SchoolMercury Mine Elementary School
  • Middle SchoolShea Middle School
  • High SchoolShadow Mountain High School
  • School DistrictParadise Valley Unified District

Exterior

  • STORIES1
  • Garage Space3.0
  • water SourceCity Water
  • PoolHeated
  • roofBuilt-Up
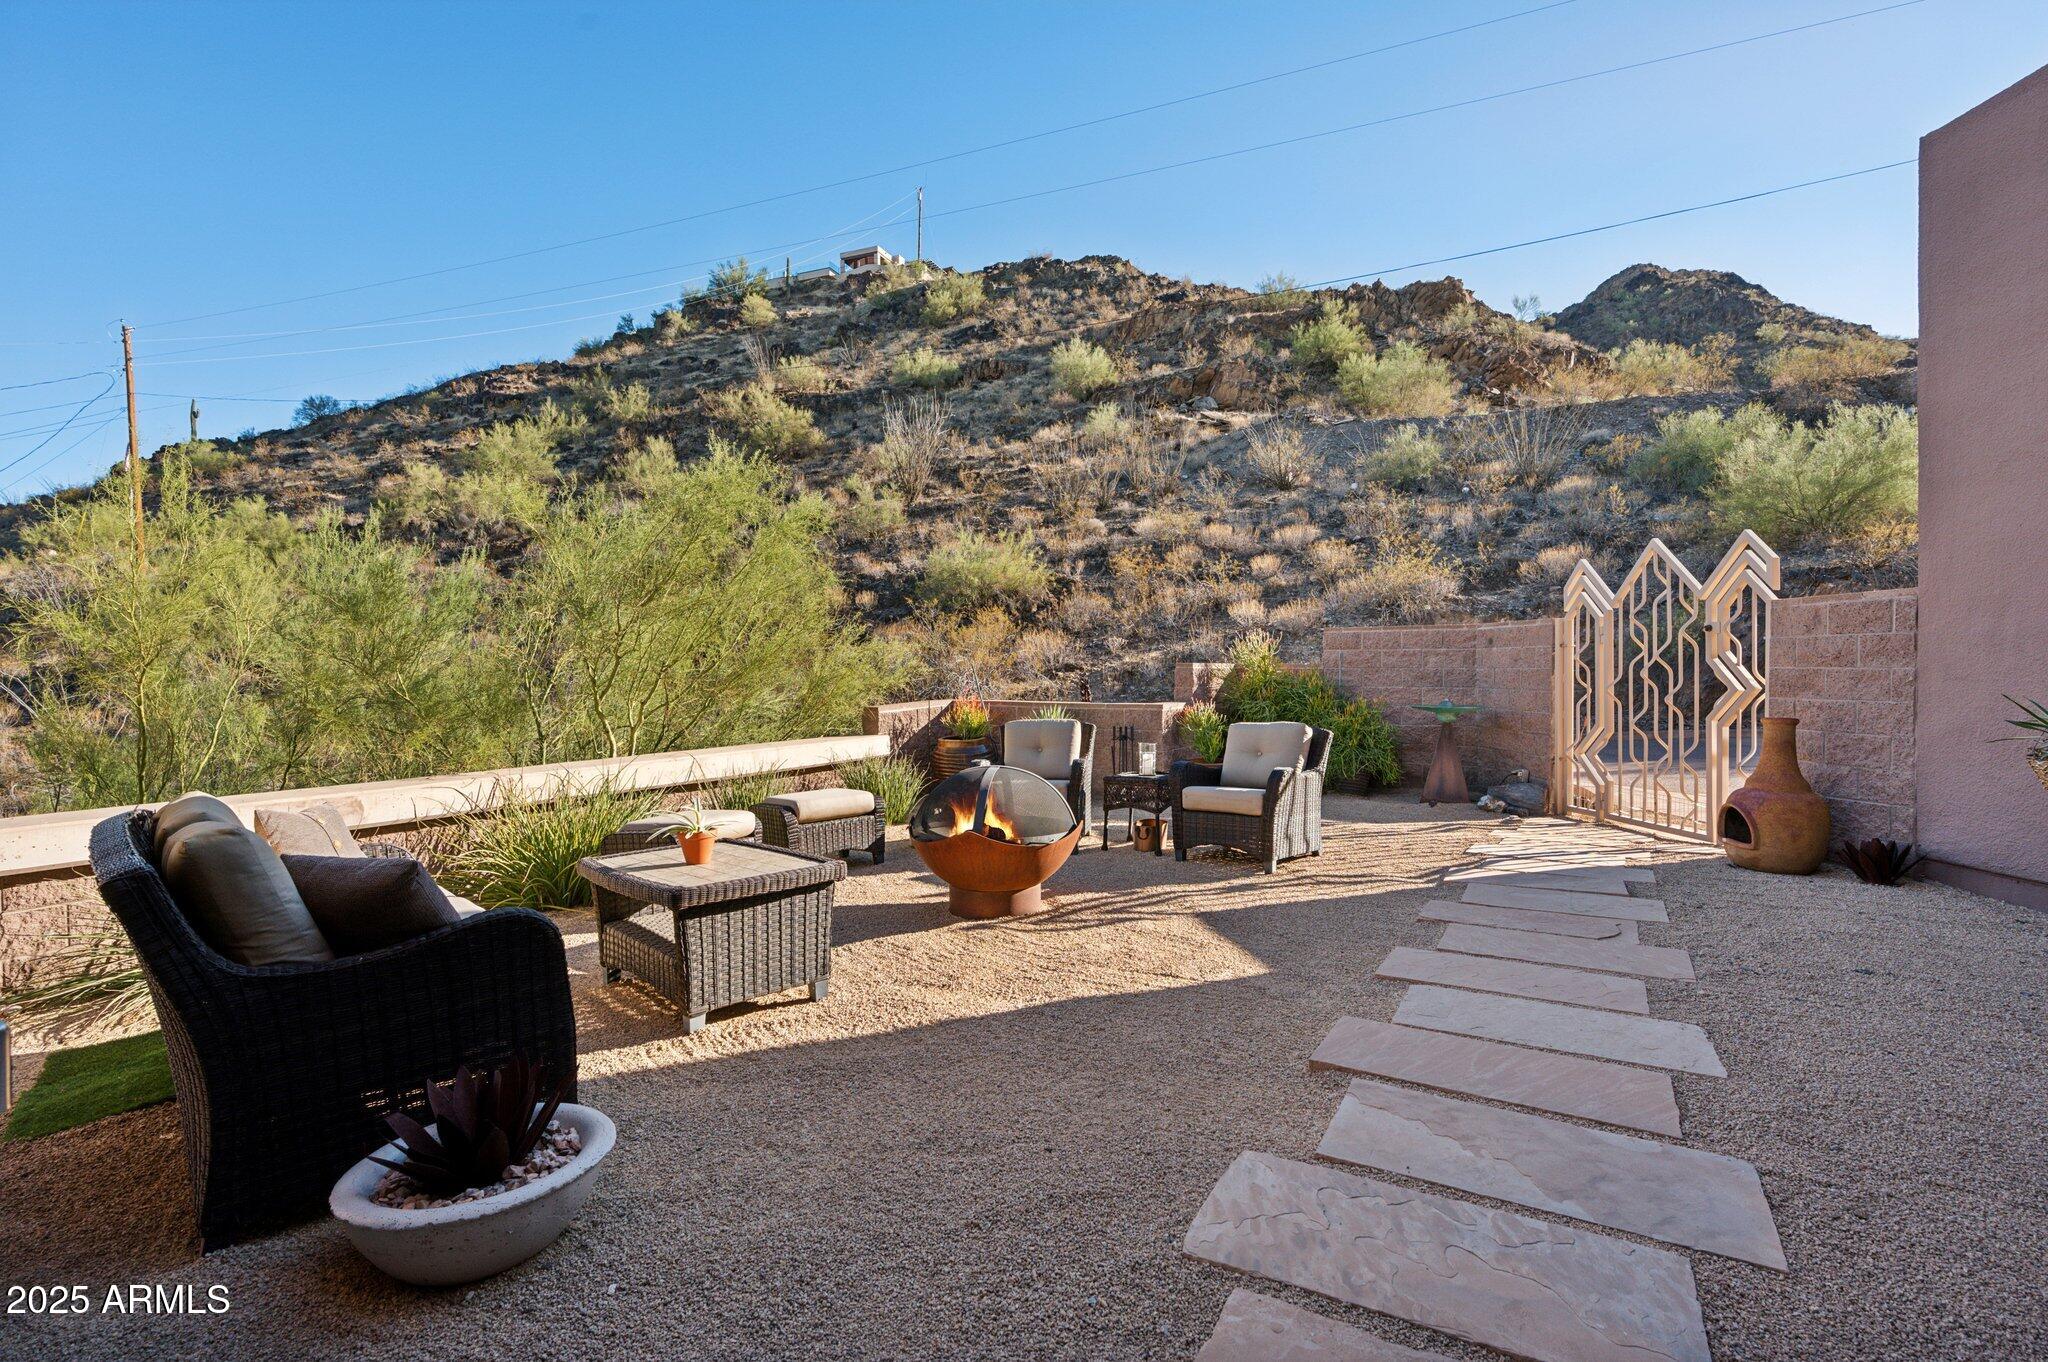
  • lot featuresNatural Desert Front
  • HEAT TYPENatural Gas
  • AIR CONDITIONINGCentral Air
  • sewerPublic Sewer
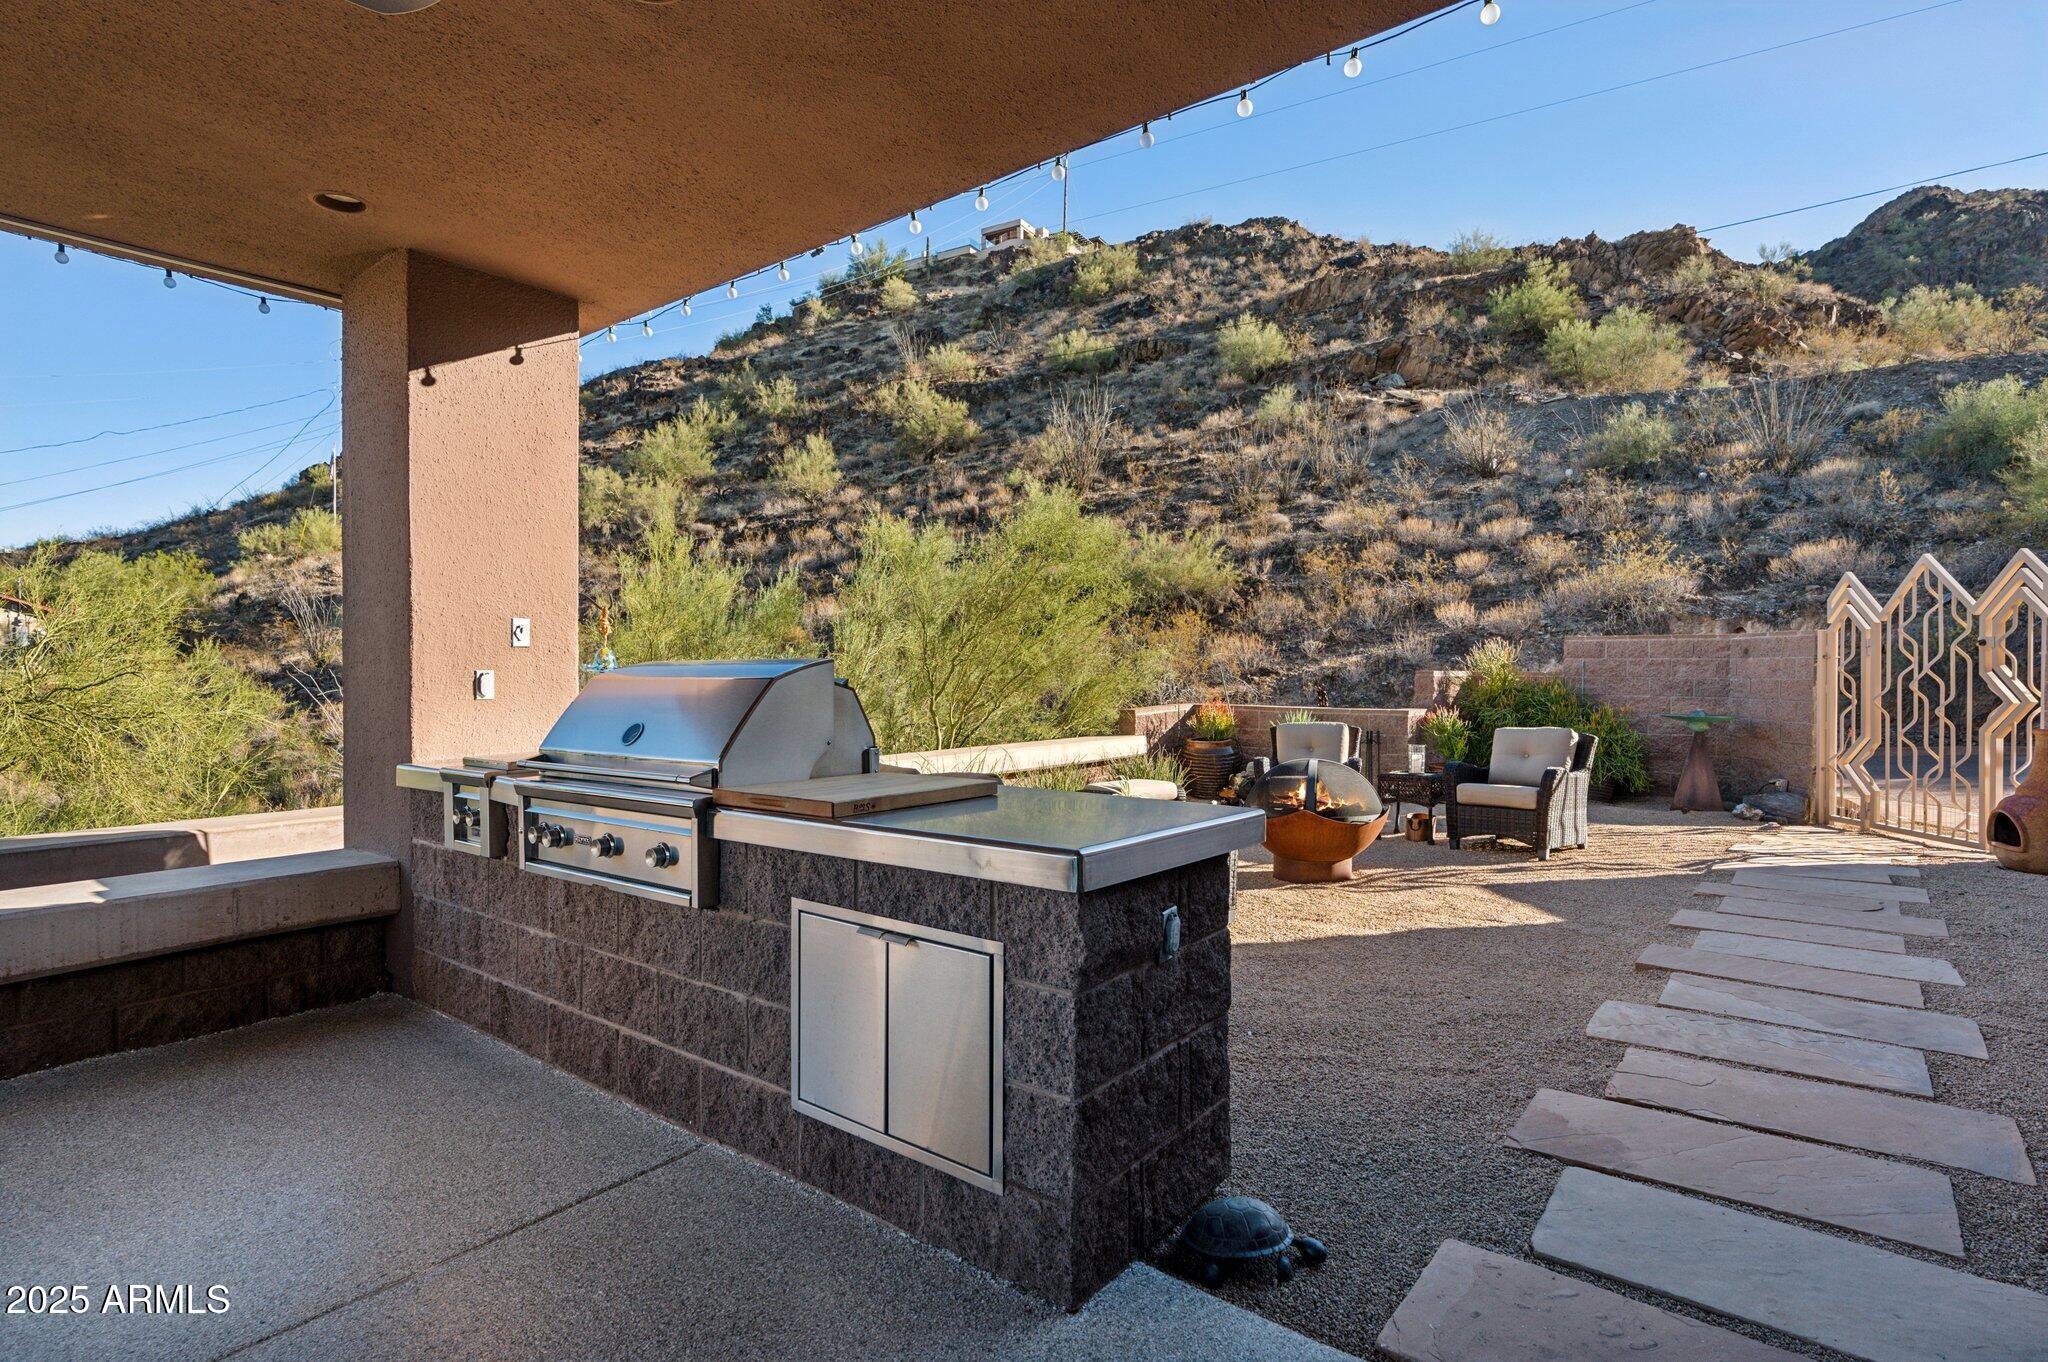
  • other exterior FeaturesBalcony, Built-in Barbecue

Financial

  • Sales Price$1,850,000
  • Real Estate Tax $7,746/yr

Phoenix

Indulge in flavorful experiences that transcend borders.

Explore

Let’s Get to Work

Whether buying, selling, or investing, Nick brings the market knowledge, strategy, and representation needed to move forward with confidence.

Follow Me on Instagram