
Leave a Message

By providing your contact information to Nick Steffes, your personal information will be processed in accordance with Nick Steffes's Privacy Policy. By checking the box(es) below, you expressly consent to receive marketing or promotional real estate communication from Nick Steffes in the manner selected by you. For SMS text messages, message frequency varies. Message and data rates may apply. Consent is not a condition of purchase of any goods or services. You may opt out of receiving further communications from Nick Steffes at any time. To opt out of receiving SMS text messages, reply STOP to unsubscribe. SMS text messaging is subject to our Terms of Use.

Thank you for your message. I will be in touch with you shortly.

17210 N FOOTHILLS Drive
SEE ALL PHOTOS
17210 N FOOTHILLS Drive
Courtesy of Compass, Allison Mikes Listing Contact: 602-791-3481 
Sold

17210 N FOOTHILLS Drive

17210 N FOOTHILLS Drive, Sun City, AZ 85373

$349,000
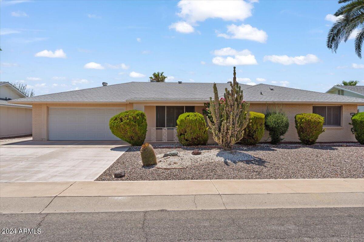
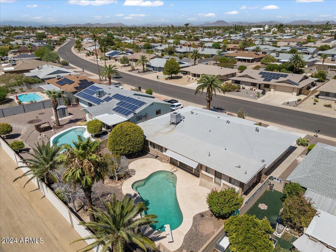
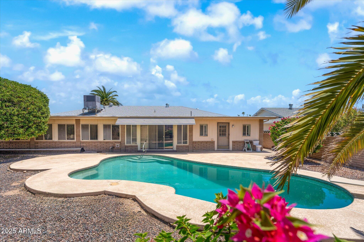
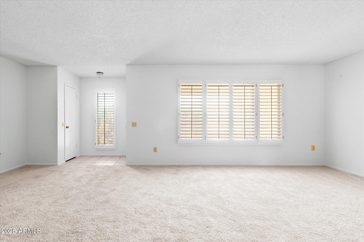
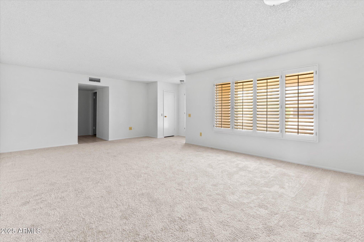
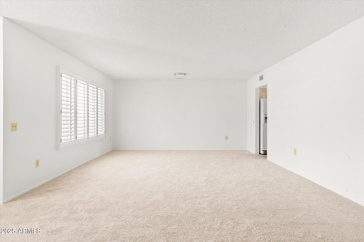
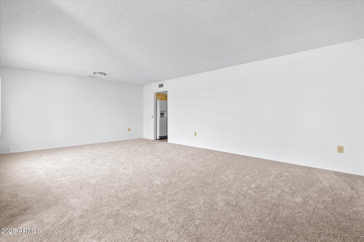
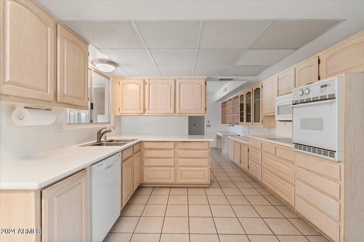
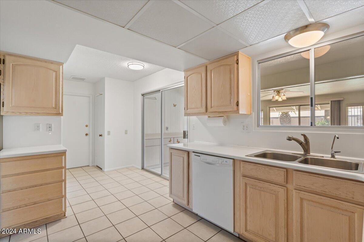
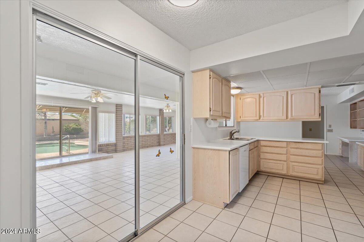
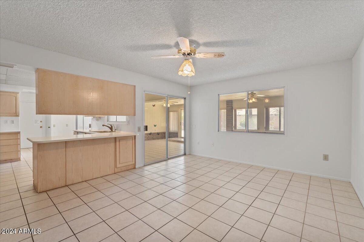
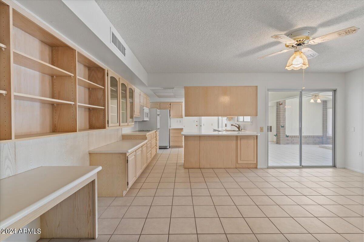
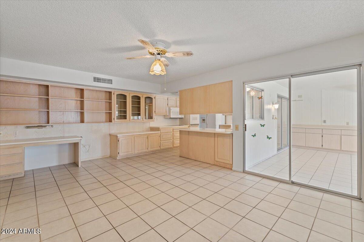
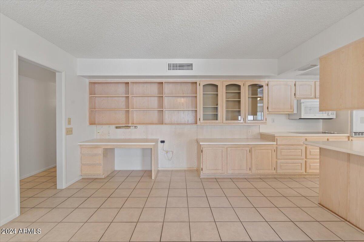
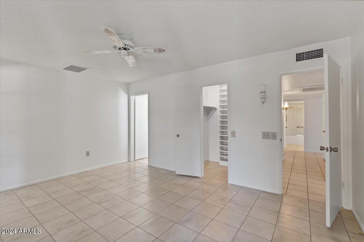
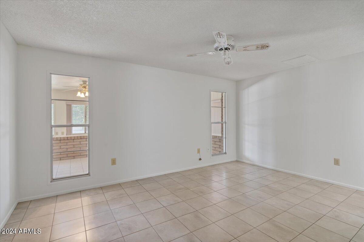
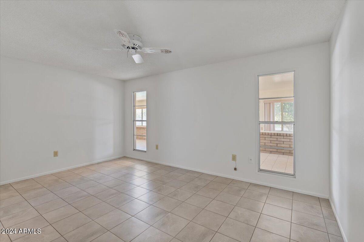
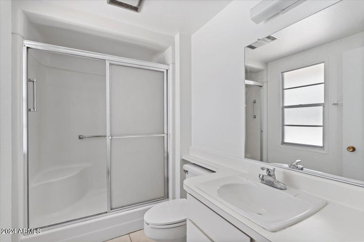
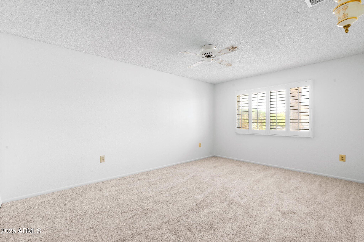
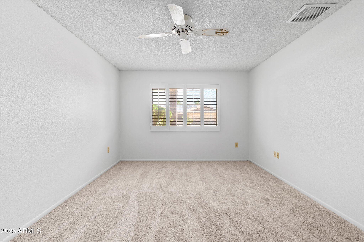
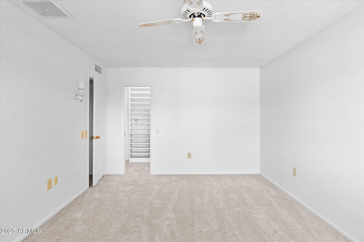
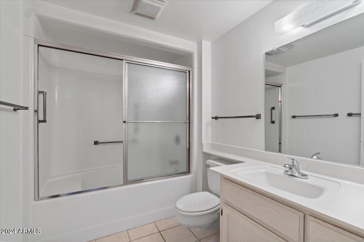
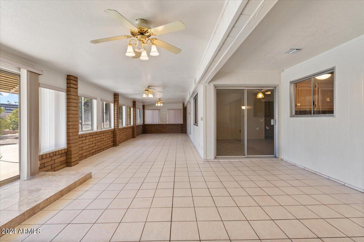
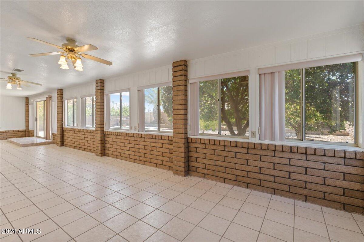
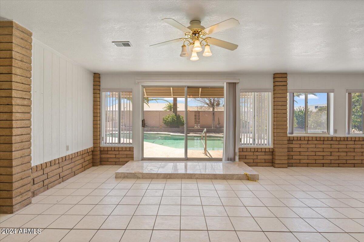
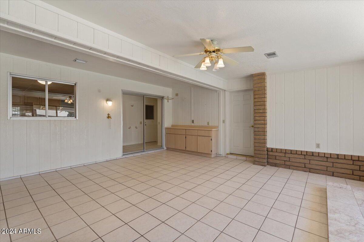
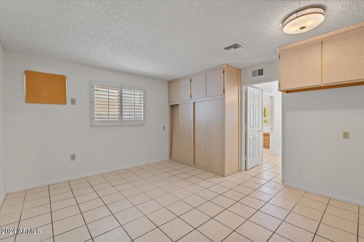
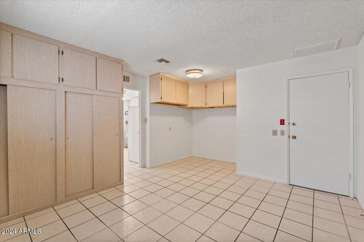
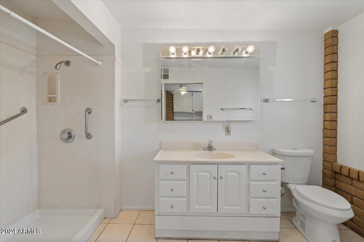
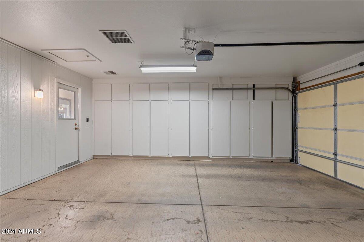
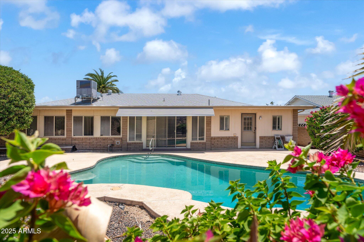
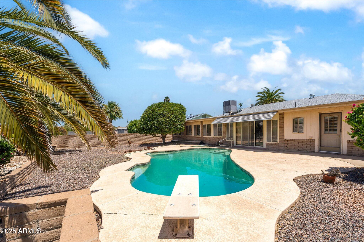
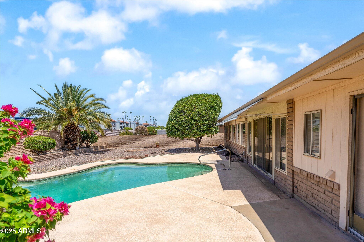
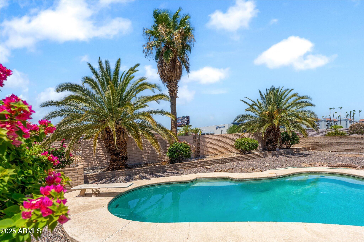
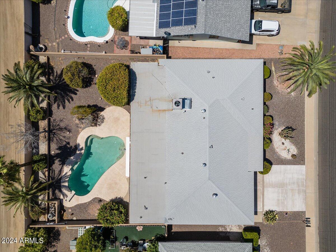
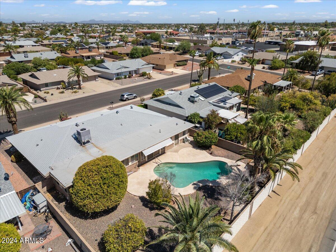
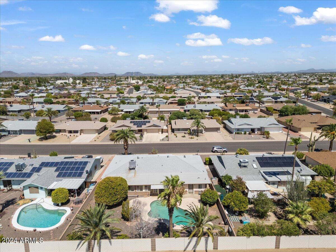
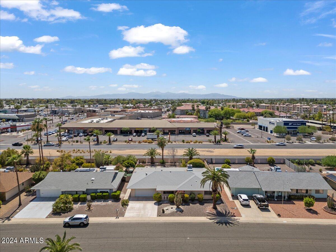
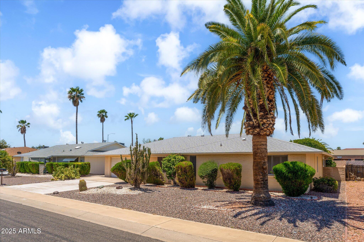
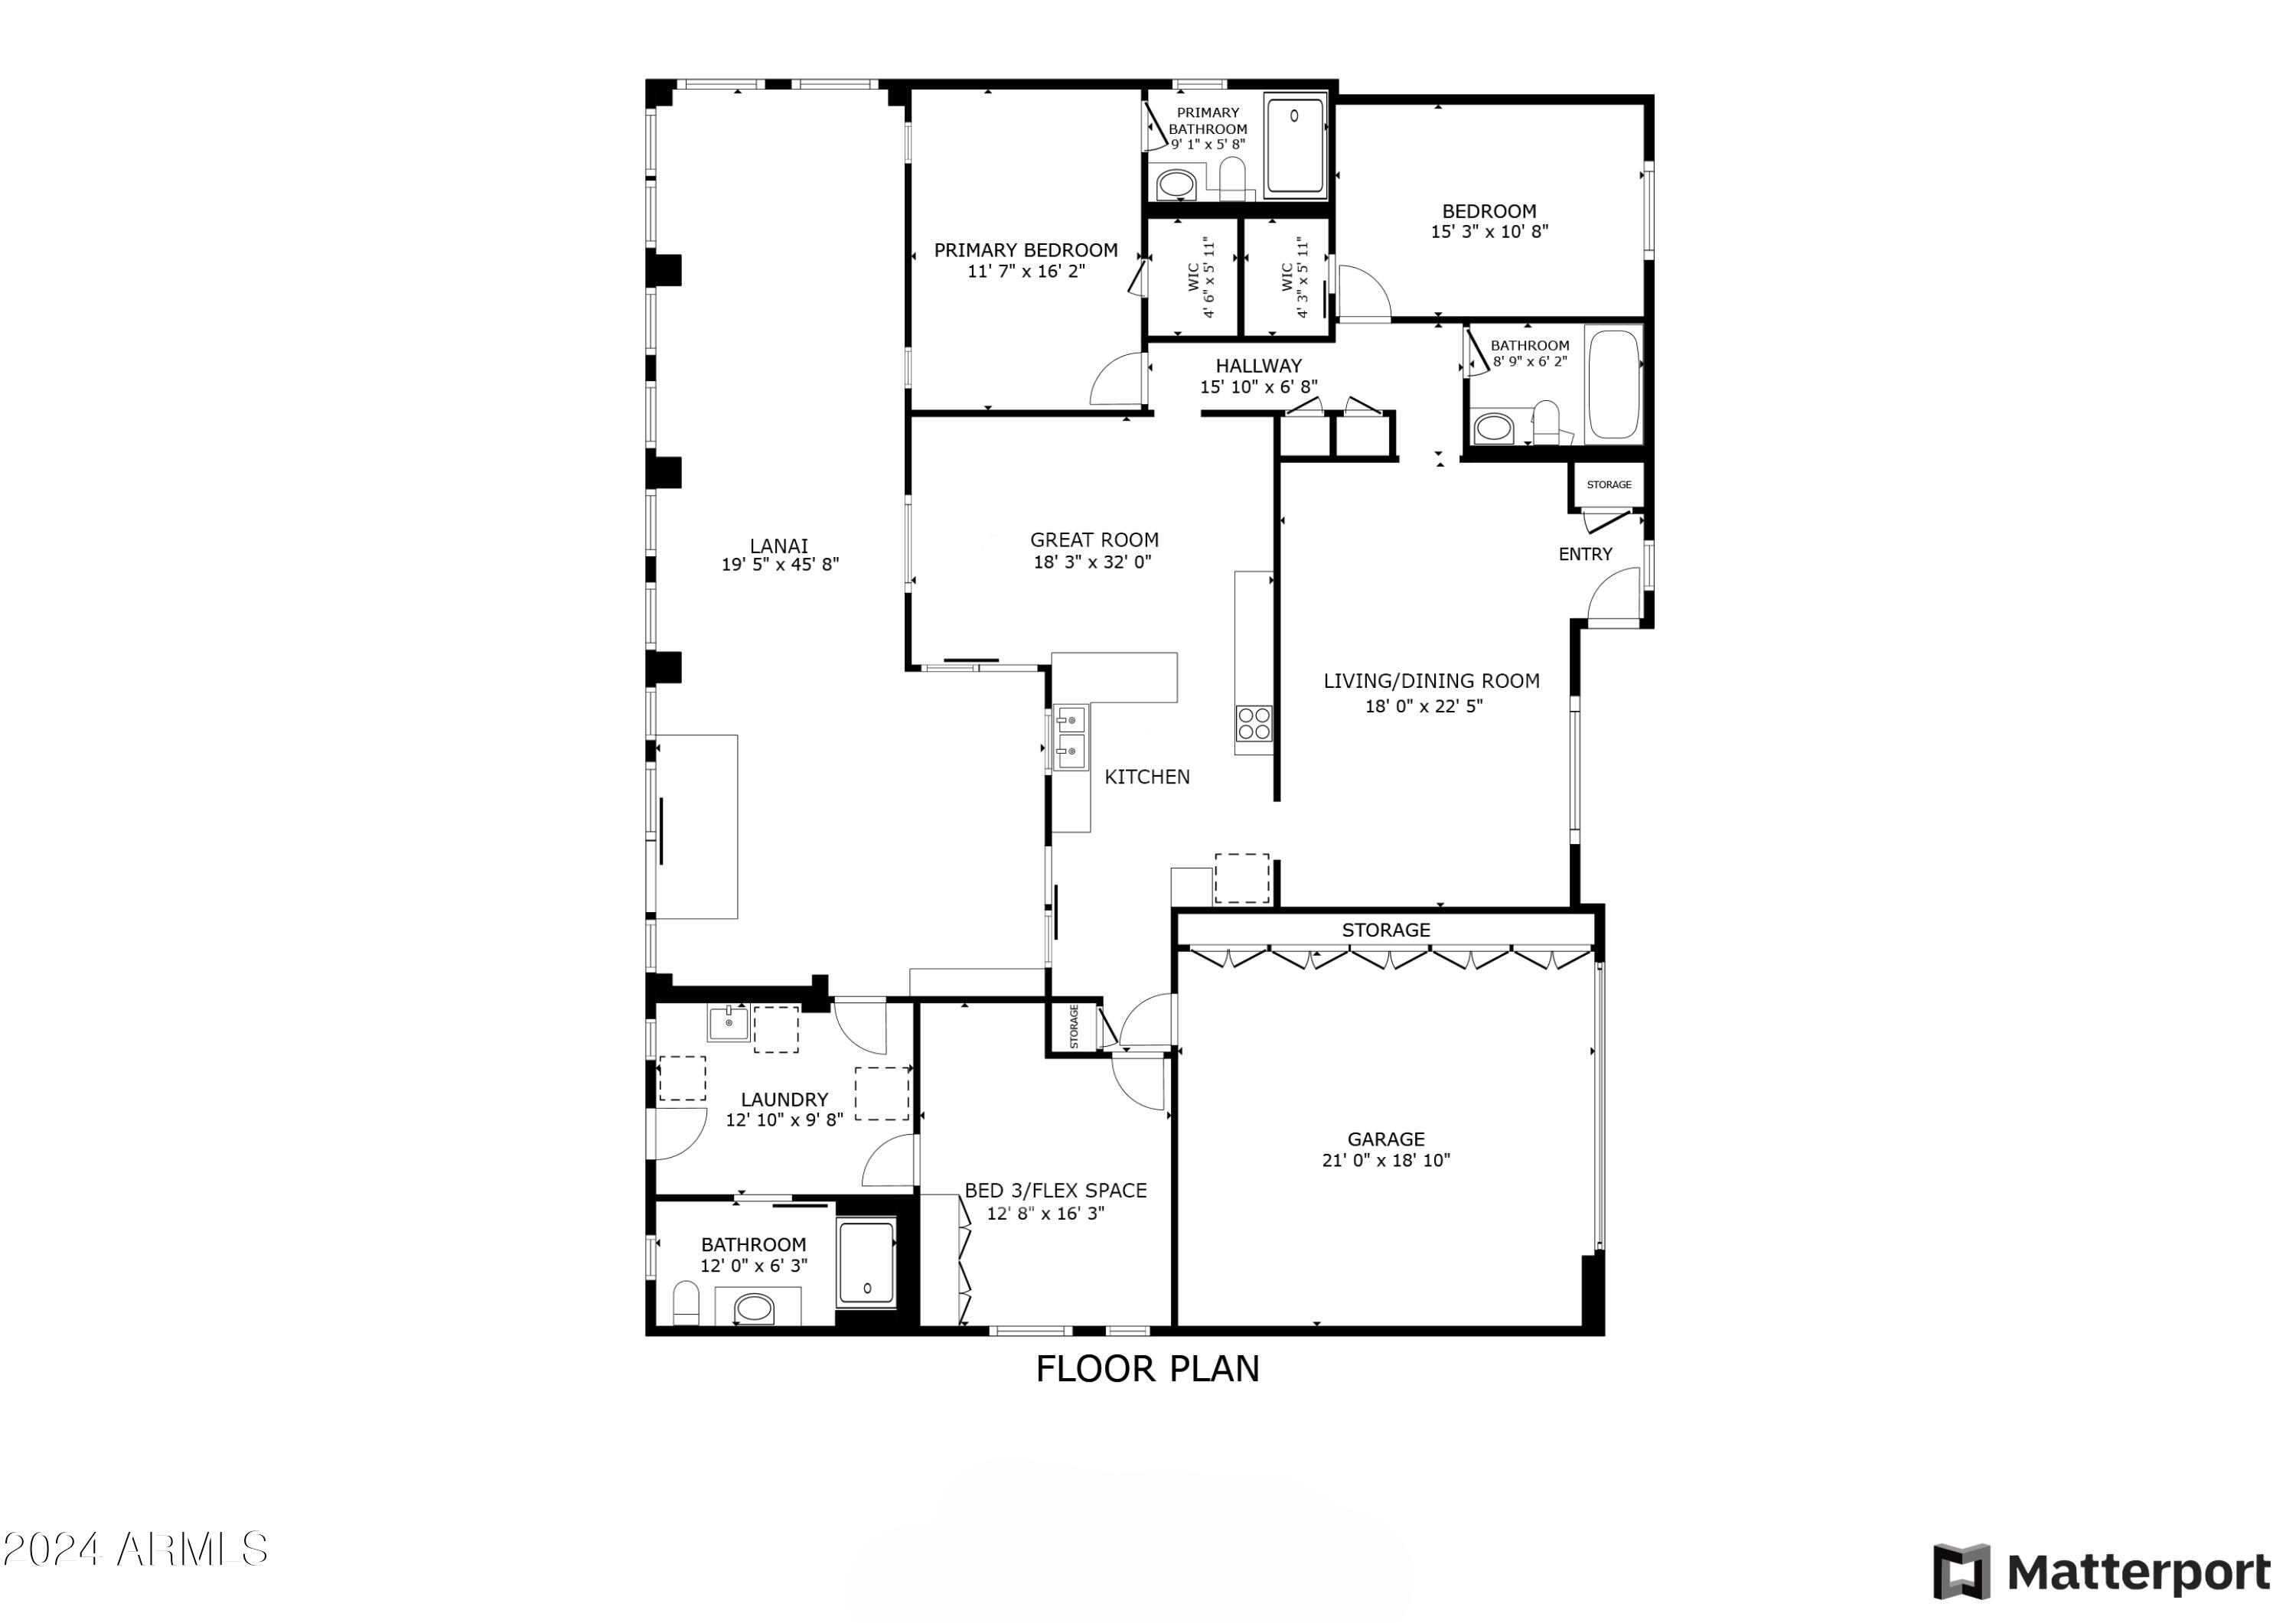
BEST VALUE ON THE MARKET! Plus, NEW carpet installed! If you're seeking the perfect blend of resort-style living & the freedom to entertain at home, this property is just what you've been looking for. Nestled in Sun City, this 3bed/3bath, 2,726 sf home offers a Formal Living & Dining Room, Great Room & 2-car garage. The modified Annapolis model includes a full-length lanai, making it ideal for hosting game nights, family gatherings, or simply enjoying the Arizona weather while overlooking the pool. The unique floor plan allows for flexible living arrangements, with a 3rd bedroom featuring its own bathroom with walk-in shower, making it ideal for guests, in-home care, second master suite--the possibilities are endless! Enjoy the benefits of active community amenities while still having the perfect space to entertain friends & family at home.

3
beds

3
baths

2,726 Sq.Ft. LIVING AREA

9,357 Sq.Ft. lot

Features & Amenities

Interior

  • total bedrooms3
  • Total bathrooms3
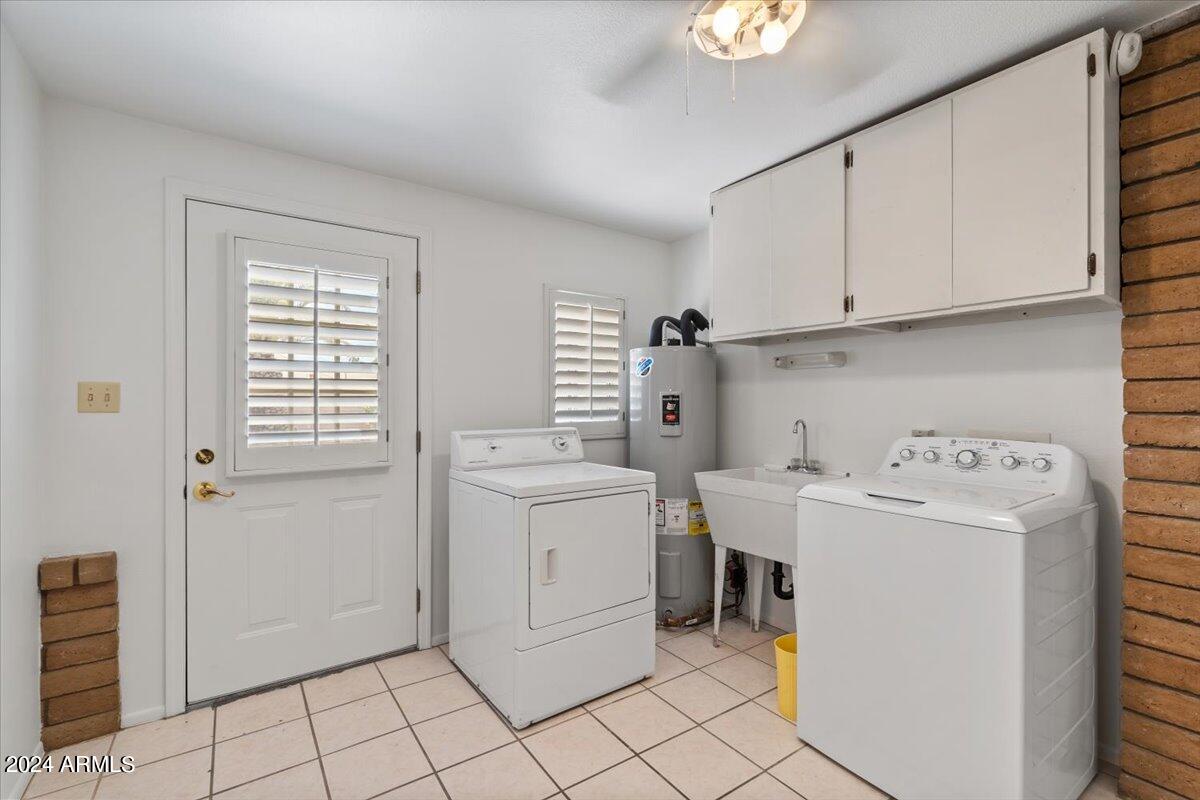
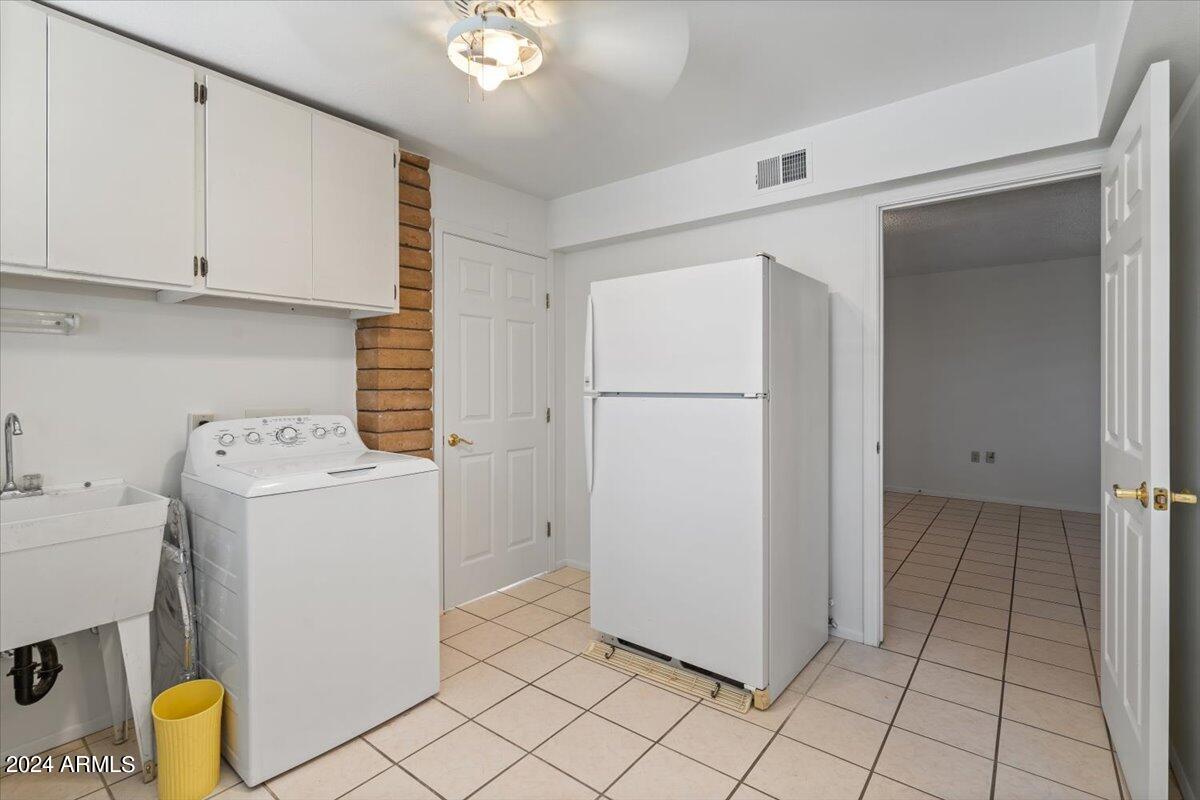
  • Laundry room Inside
  • Flooring Carpet, Tile
  • APPLIANCES Dryer, Washer, Refrigerator, Built-in Microwave, Dishwasher, Disposal, Electric Cooktop
  • other interior Features High Speed Internet, Eat-in Kitchen, Breakfast Bar, Pantry, 3/4 Bath Master Bdrm, Laminate Counters

Area & Lot

  • Status Sold
  • Date Sold September 11, 2025
  • Living Area2,726 Sq.Ft.
  • Lot Area9,357 Sq.Ft.
  • MLS® ID6743660
  • TypeResidential
  • YEAR BUILT1978
  • NeighborhoodPhoenix
  • Architecture StylesRanch
  • Elementary SchoolAdult
  • Middle SchoolAdult
  • High SchoolAdult
  • School DistrictAdult

Exterior

  • STORIES1
  • Garage Space2.0
  • water SourcePvt Water Company
  • roofComposition
  • lot featuresEast/West Exposure, Desert Back, Desert Front
  • parkingGarage Door Opener, Direct Access, Attchd Gar Cabinets
  • HEAT TYPEElectric
  • AIR CONDITIONINGCentral Air, Ceiling Fan(s), Programmable Thmstat, See Remarks
  • sewerSewer in Cnctd, Public Sewer
  • Disability FeaturesBath Raised Toilet, Bath Grab Bars

Financial

  • Sales Price$349,000
  • Real Estate Tax $1,730/yr
  • HOA $575/yr
View Virtual Tour

Phoenix

Indulge in flavorful experiences that transcend borders.

Explore

Let’s Get to Work

Whether buying, selling, or investing, Nick brings the market knowledge, strategy, and representation needed to move forward with confidence.

Follow Me on Instagram