
Leave a Message

By providing your contact information to Nick Steffes, your personal information will be processed in accordance with Nick Steffes's Privacy Policy. By checking the box(es) below, you expressly consent to receive marketing or promotional real estate communication from Nick Steffes in the manner selected by you. For SMS text messages, message frequency varies. Message and data rates may apply. Consent is not a condition of purchase of any goods or services. You may opt out of receiving further communications from Nick Steffes at any time. To opt out of receiving SMS text messages, reply STOP to unsubscribe. SMS text messaging is subject to our Terms of Use.

Thank you for your message. I will be in touch with you shortly.

1726 E BEHREND Drive
SEE ALL PHOTOS
1726 E BEHREND Drive
Courtesy of Compass, Kimberli Horyza Listing Contact: 602-677-2224 
Sold

1726 E BEHREND Drive

1726 E BEHREND Drive, Phoenix, AZ 85024

$510,000
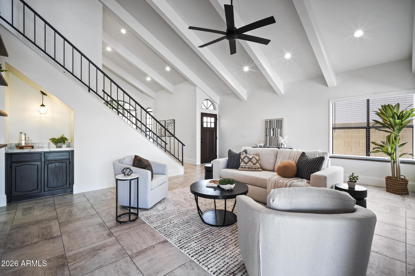
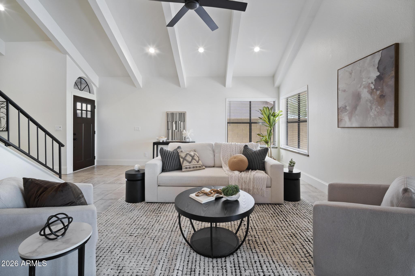
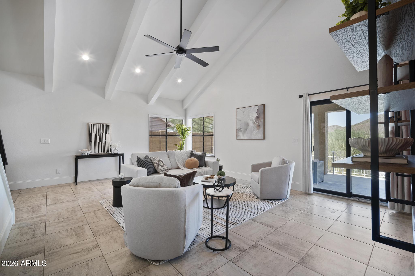
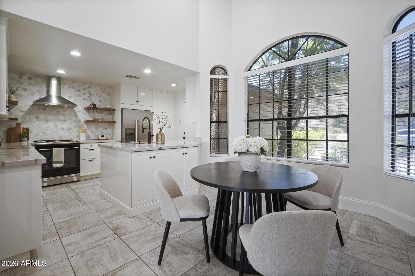
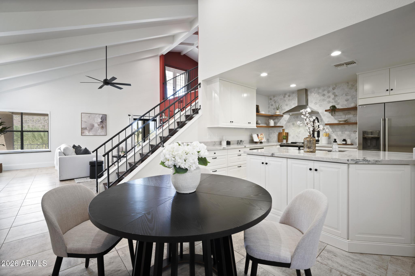
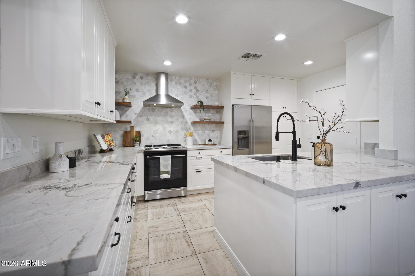
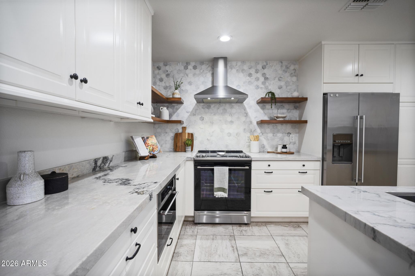
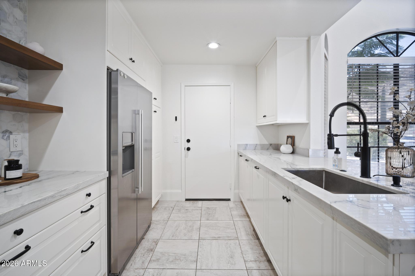
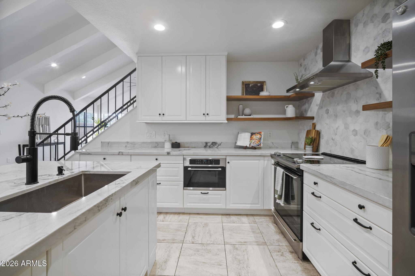
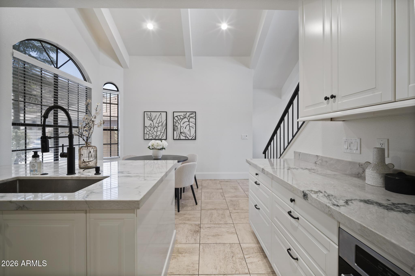
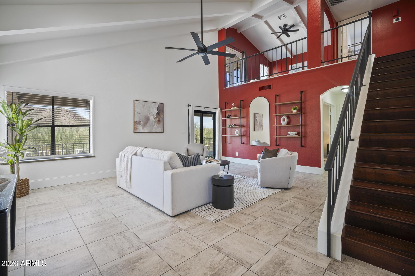
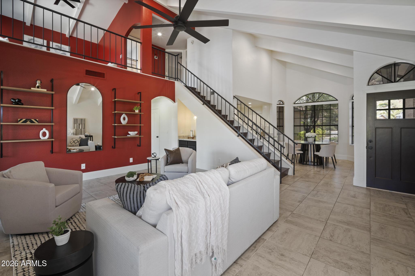
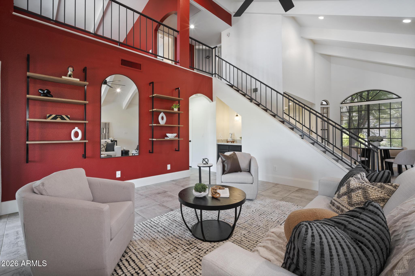
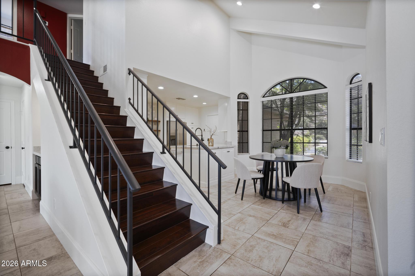
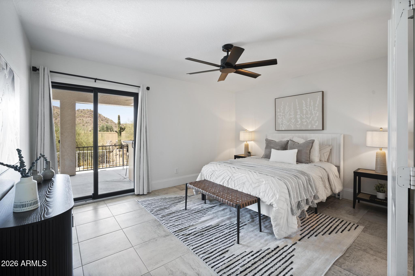
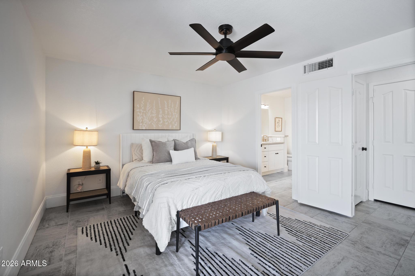
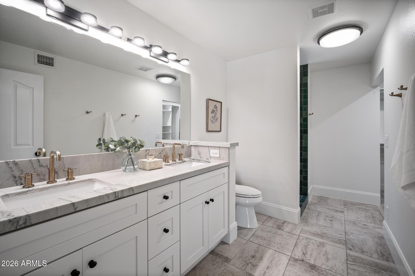
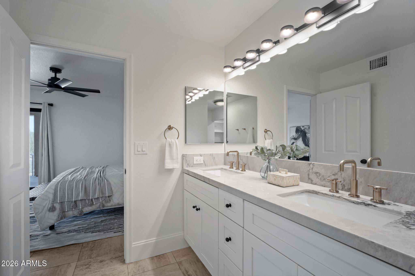
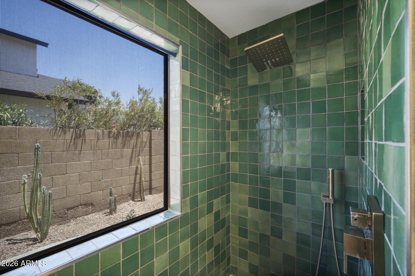
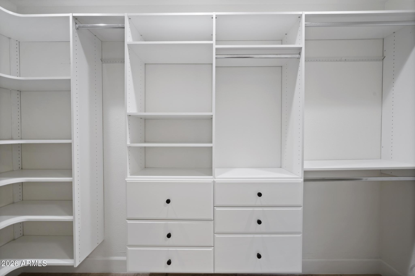
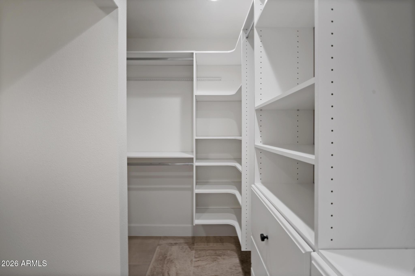
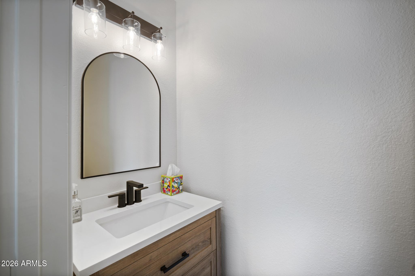
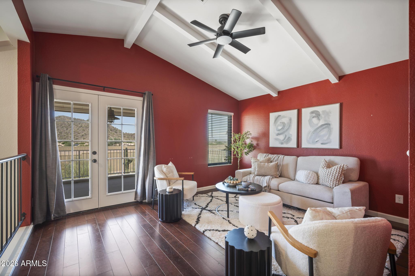
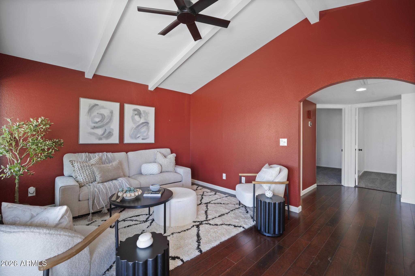
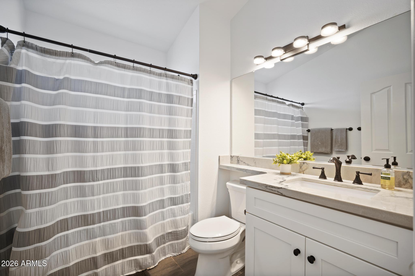
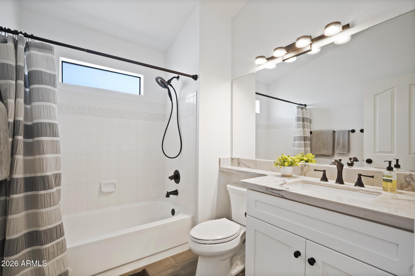
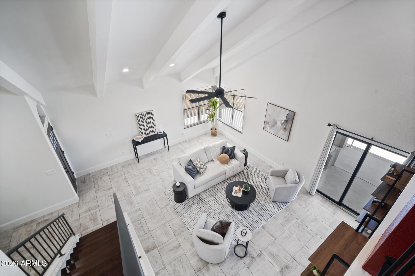
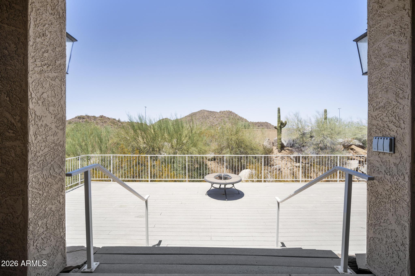
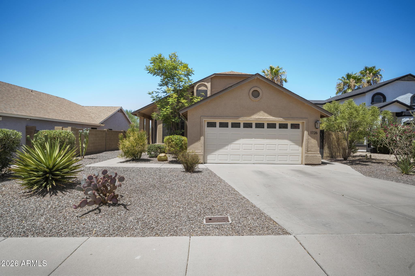
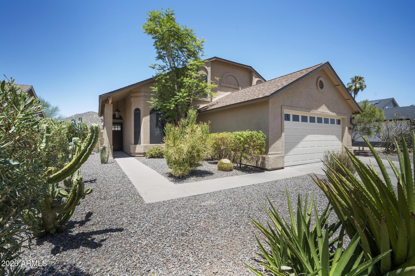
Beautifully updated home with soaring vaulted ceilings, mountain views, and a highly desirable floor plan featuring the primary suite downstairs. The remodeled kitchen offers quartz countertops, stainless steel appliances, designer tile backsplash, custom hood, and opens to the dining room. The spacious primary retreat features a completely remodeled bathroom with a large tiled walk-in shower, dual sinks, and a walk-in closet with custom built-ins. The downstairs half bath has also been updated.
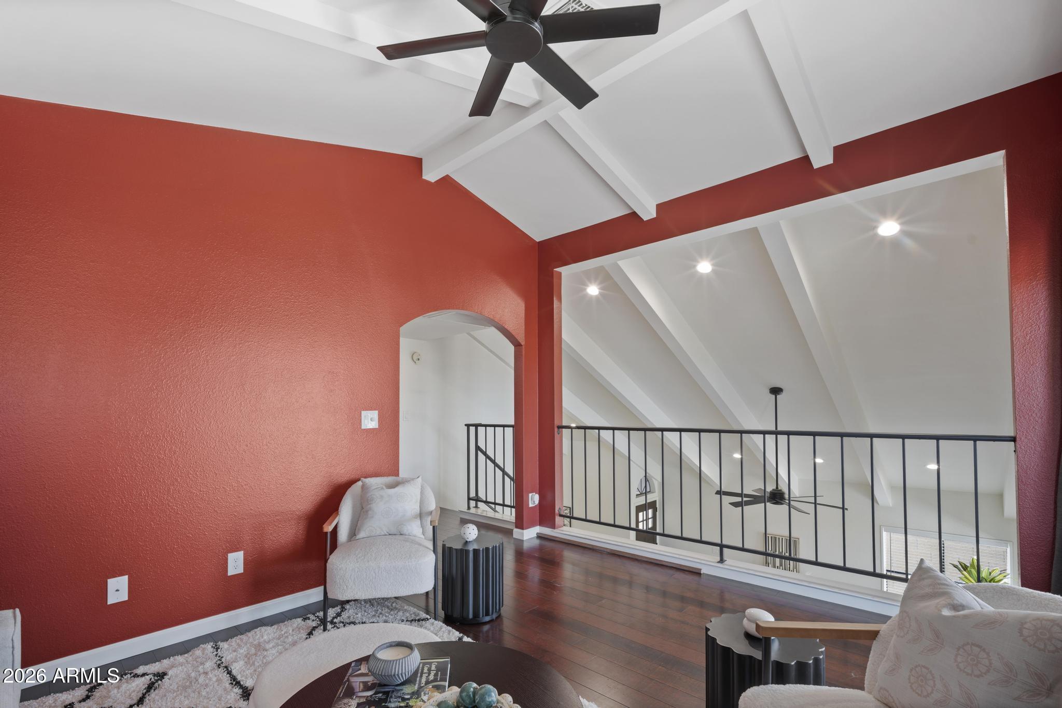
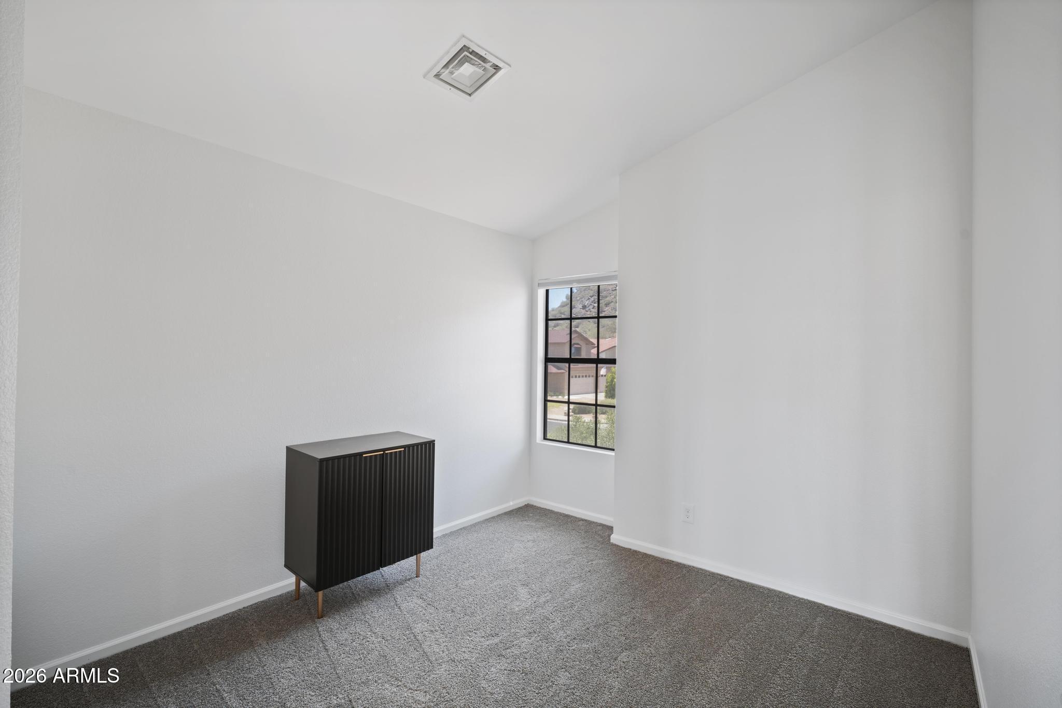
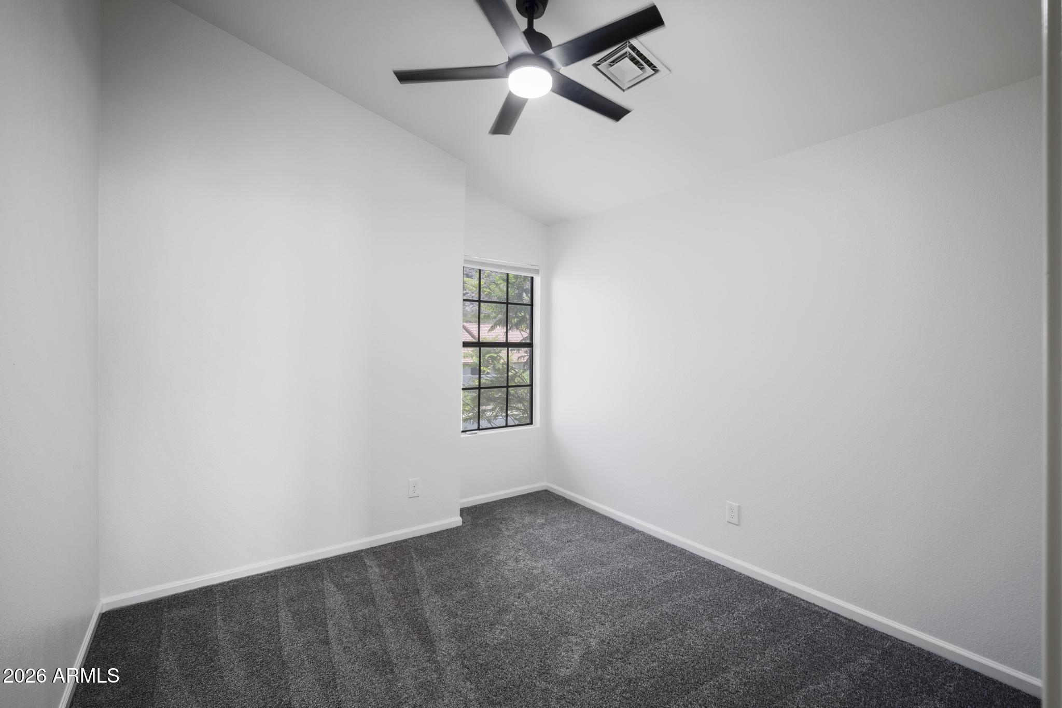
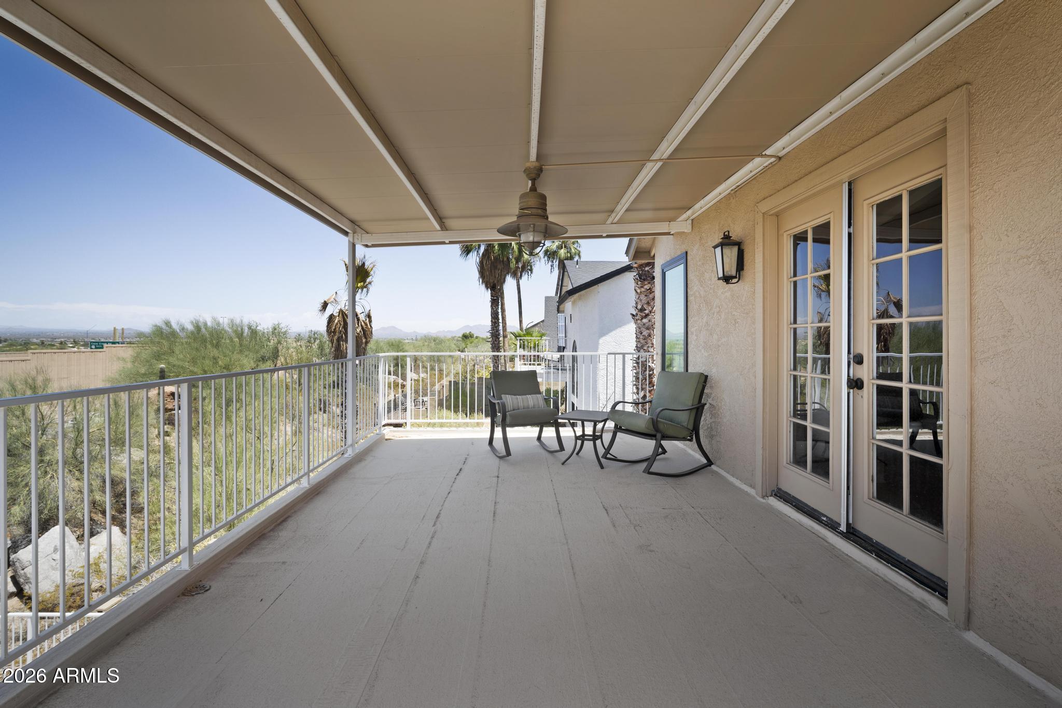
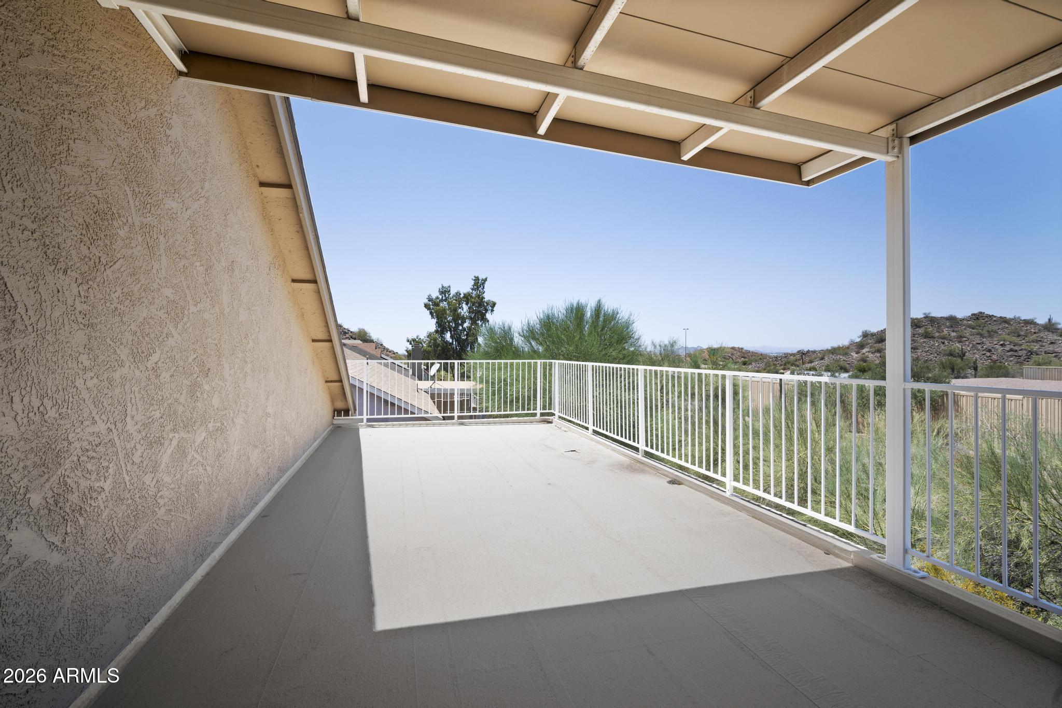
Recent improvements include fresh interior paint, new blinds, decorative ceiling beams, recessed lighting throughout, smooth ceilings with the popcorn texture removed, new sliding glass doors, new carpet upstairs and so much more. The upper level offers two bedrooms, a spacious loft, private balco y, and beautiful mountain views.
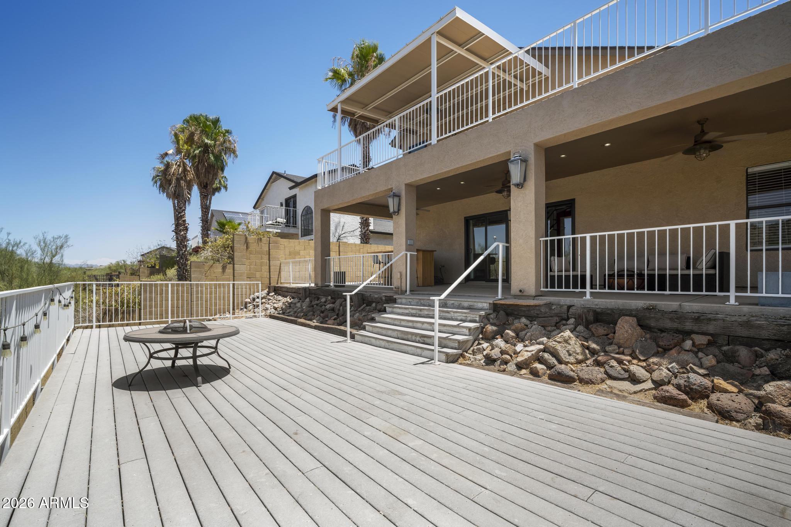
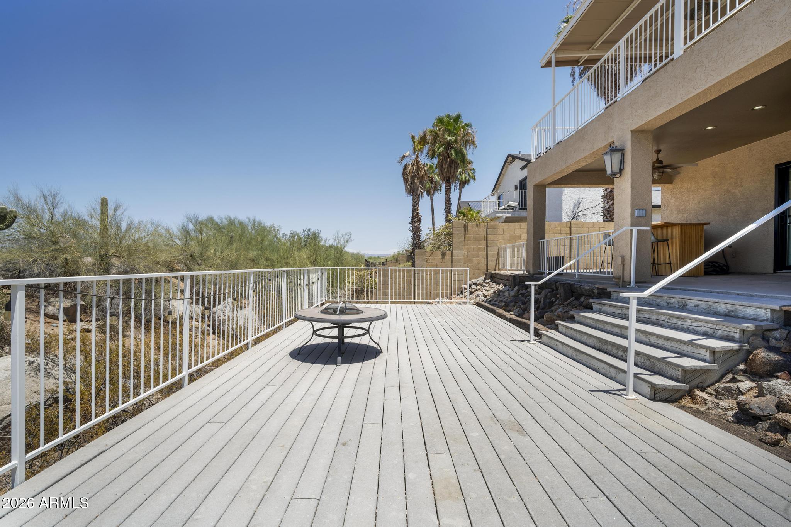
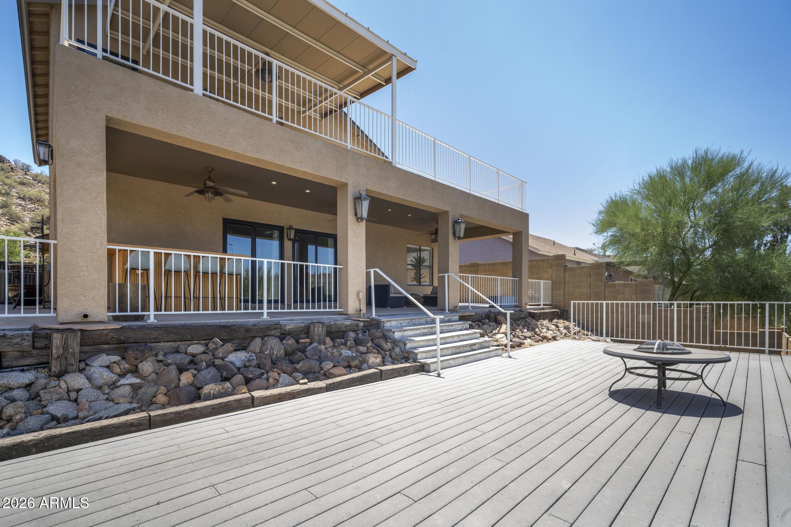
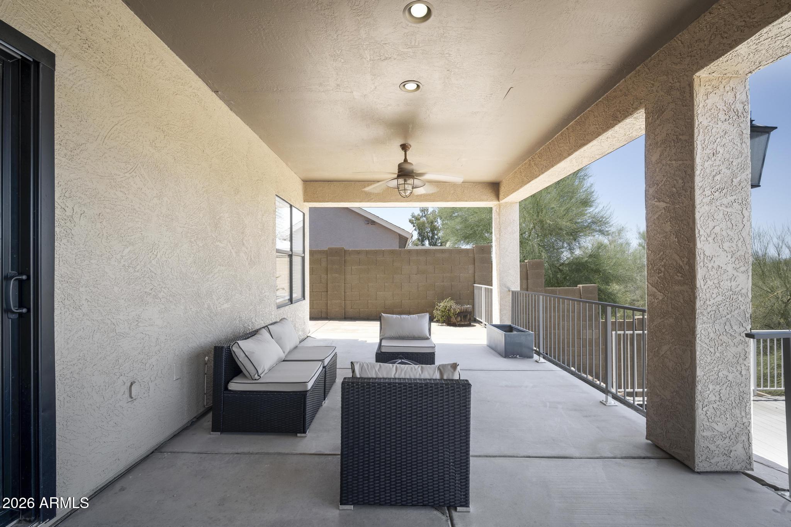
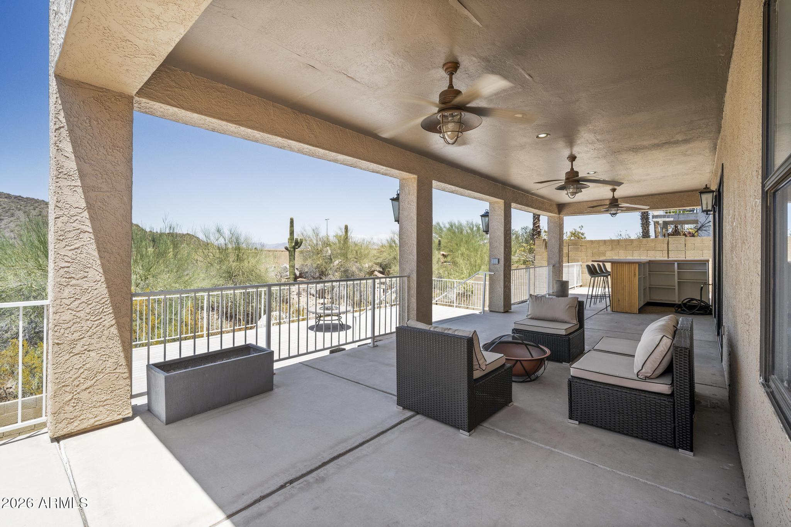
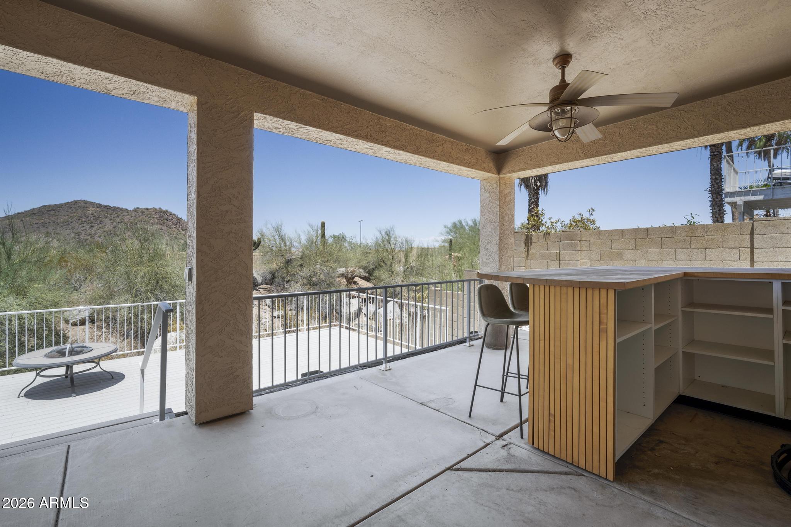
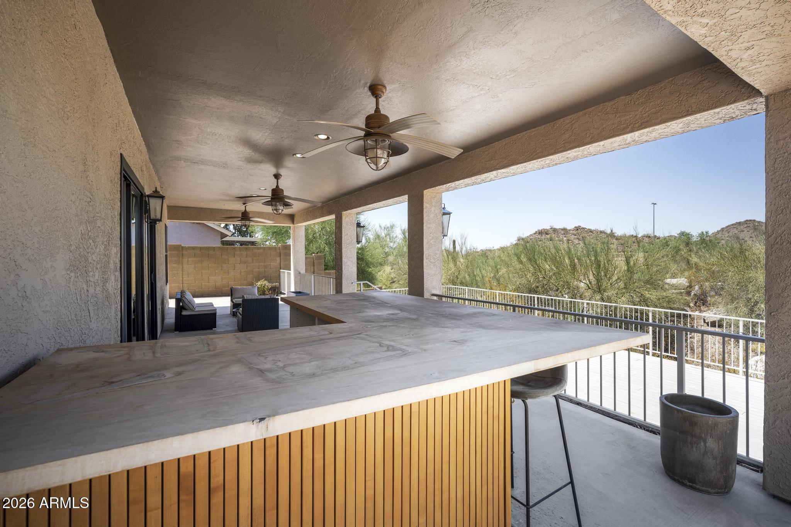
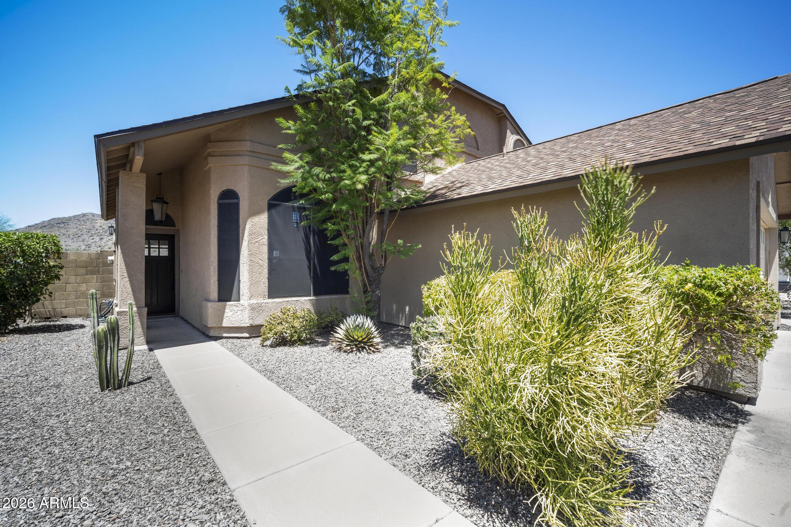
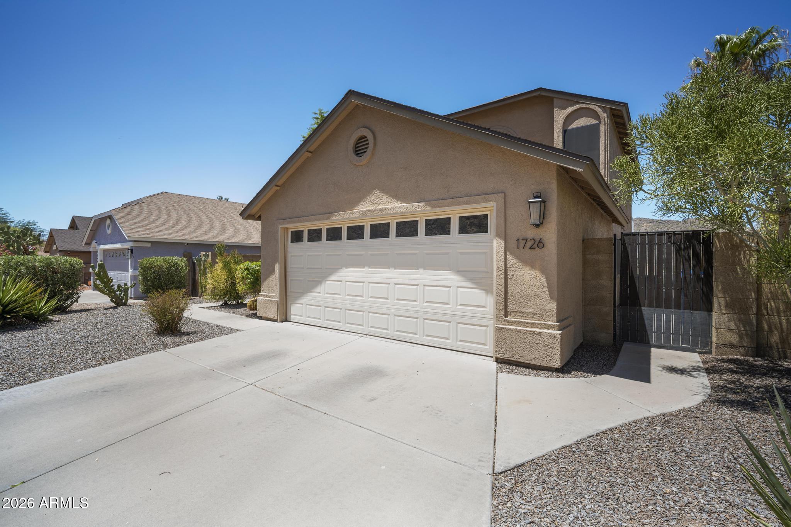
Enjoy Arizona living from the oversized covered patio overlooking the mountains, complete with a bar that conveys. The front yard has been professionally refreshed with new landscaping and irrigation, making this move-in ready home one you won't want to miss.

3
beds

3
baths

1,690 Sq.Ft. LIVING AREA

5,665 Sq.Ft. lot

Features & Amenities

Interior

  • total bedrooms3
  • Total bathrooms3
  • full bathrooms2
  • half bathroom1
  • Laundry room In Garage
  • Flooring Carpet, Tile
  • APPLIANCES Refrigerator, Built-in Microwave, Dishwasher, Disposal, Electric Range, Electric Oven
  • other interior Features Quartz Countertops, High Speed Internet, Double Vanity, Master Downstairs, Eat-in Kitchen, Vaulted Ceiling(s), Pantry, 3/4 Bath Master Bdrm

Area & Lot

  • Status Sold
  • Date Sold August 18, 2026
  • Living Area1,690 Sq.Ft.
  • Lot Area5,665 Sq.Ft.
  • MLS® ID7051477
  • TypeResidential
  • YEAR BUILT1988
  • NeighborhoodPhoenix
  • View DescriptionCity Lights, Mountain(s)
  • Elementary SchoolSunset Canyon School
  • Middle SchoolMountain Trail Middle School
  • High SchoolNorth Canyon High School
  • School DistrictParadise Valley Unified District

Exterior

  • STORIES2
  • Garage Space2.0
  • water SourceCity Water
  • roofComposition
  • lot featuresNorth/South Exposure, Desert Front, Cul-De-Sac, Natural Desert Back, Irrigation Front
  • parkingAttached Garage, Garage Door Opener
  • HEAT TYPEElectric
  • AIR CONDITIONINGCentral Air
  • sewerPublic Sewer
  • other exterior FeaturesBalcony

Financial

  • Sales Price$510,000
  • Real Estate Tax $1,611/yr

Phoenix

Indulge in flavorful experiences that transcend borders.

Explore

Let’s Get to Work

Whether buying, selling, or investing, Nick brings the market knowledge, strategy, and representation needed to move forward with confidence.

Follow Me on Instagram