
Leave a Message

By providing your contact information to Nick Steffes, your personal information will be processed in accordance with Nick Steffes's Privacy Policy. By checking the box(es) below, you expressly consent to receive marketing or promotional real estate communication from Nick Steffes in the manner selected by you. For SMS text messages, message frequency varies. Message and data rates may apply. Consent is not a condition of purchase of any goods or services. You may opt out of receiving further communications from Nick Steffes at any time. To opt out of receiving SMS text messages, reply STOP to unsubscribe. SMS text messaging is subject to our Terms of Use.

Thank you for your message. I will be in touch with you shortly.

1733 E HARVARD Street
SEE ALL PHOTOS
1733 E HARVARD Street
Courtesy of Compass, Rebecca K Rubens Listing Contact: 480-318-1996 
Sold

1733 E HARVARD Street

1733 E HARVARD Street, Phoenix, AZ 85006

$399,000
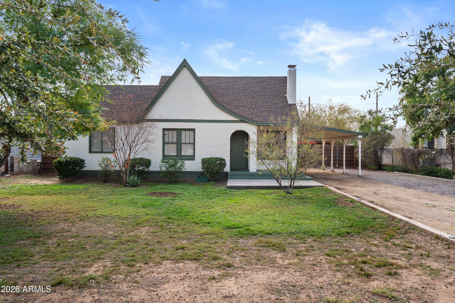
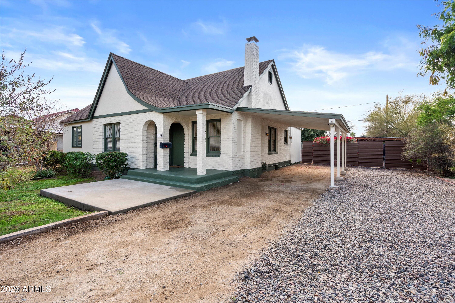
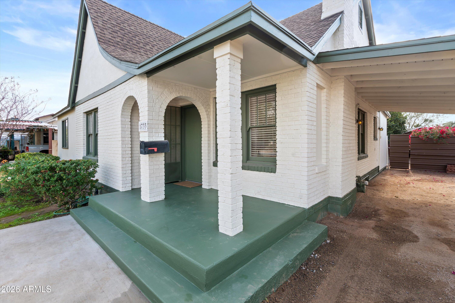
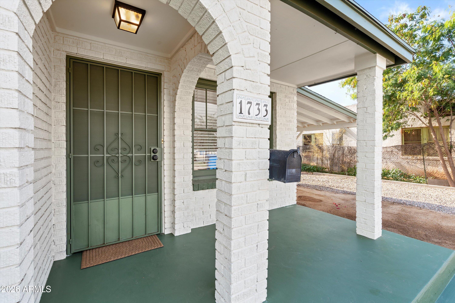
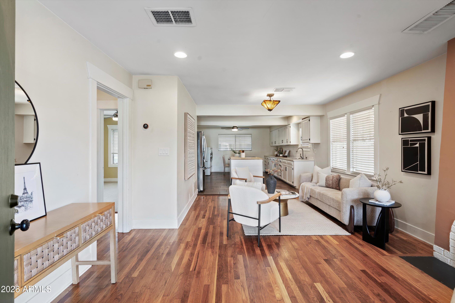
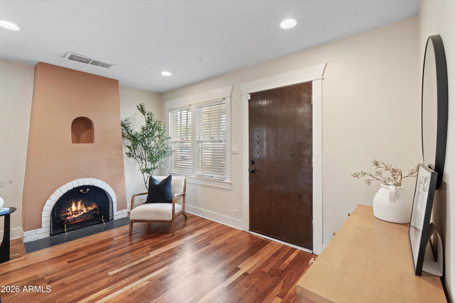
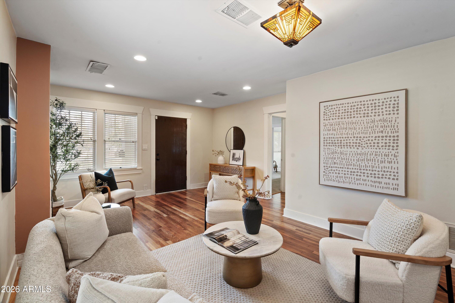
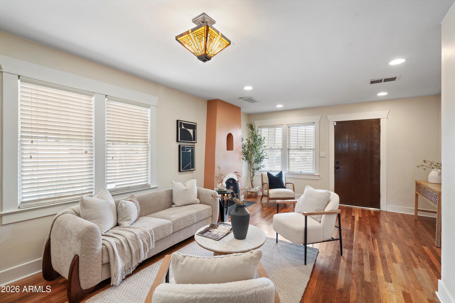
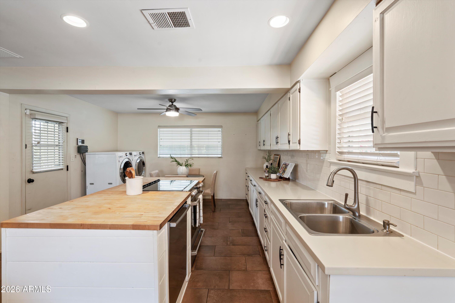
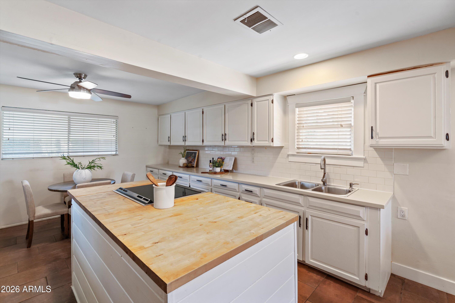
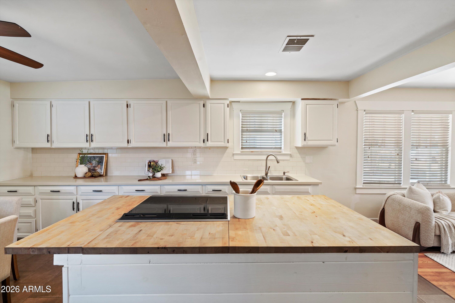
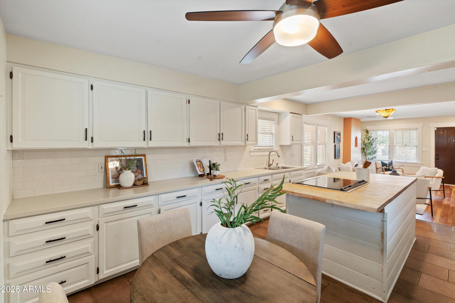
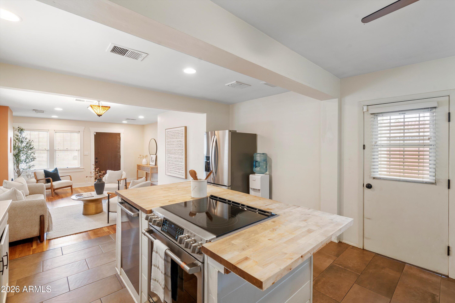
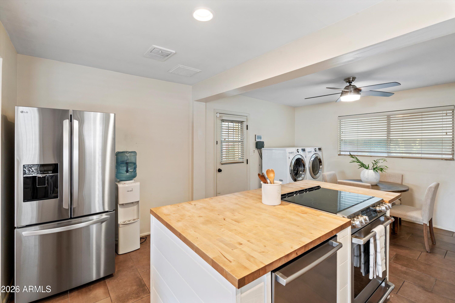
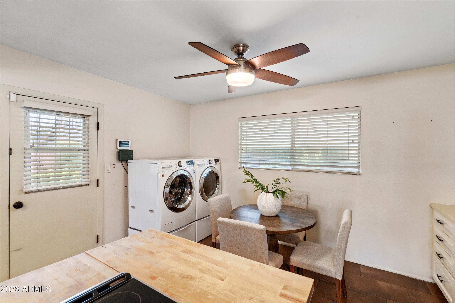
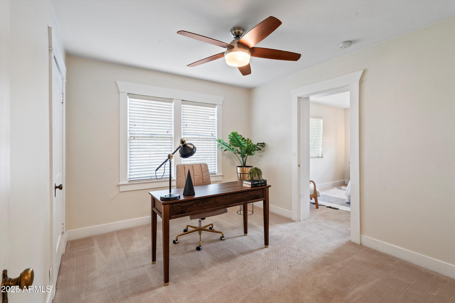
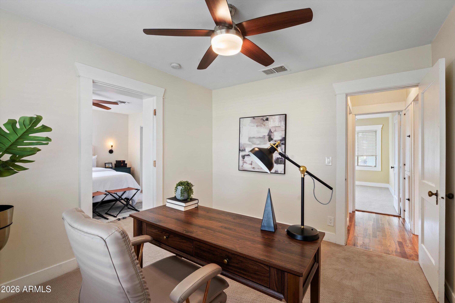
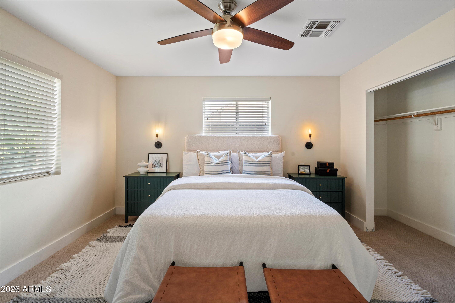
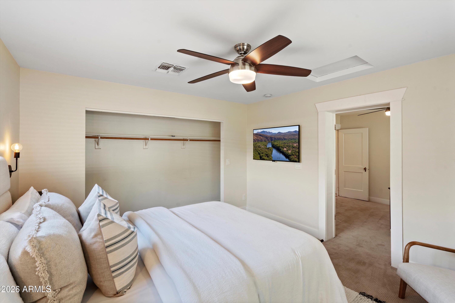
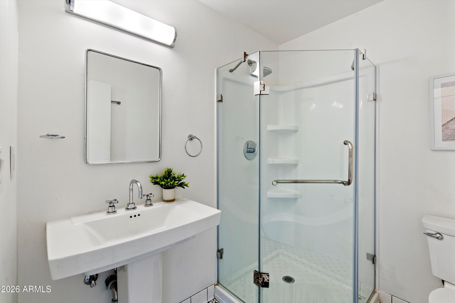
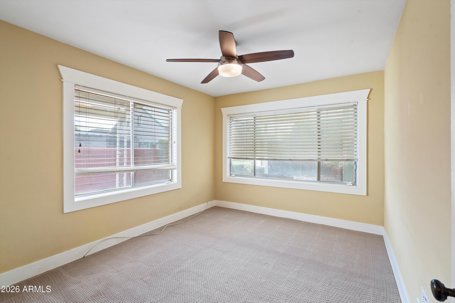
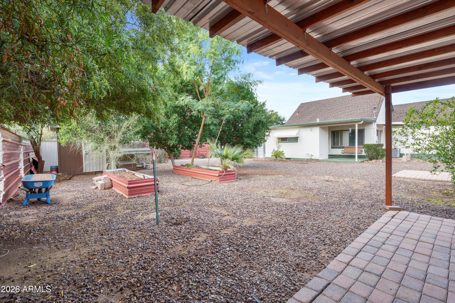
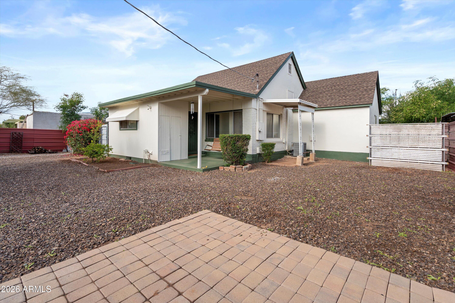
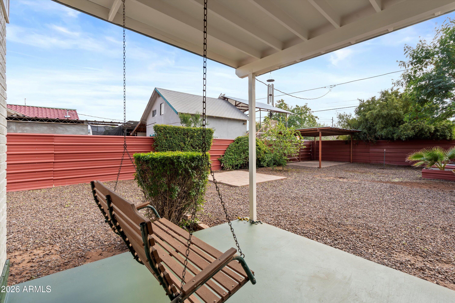
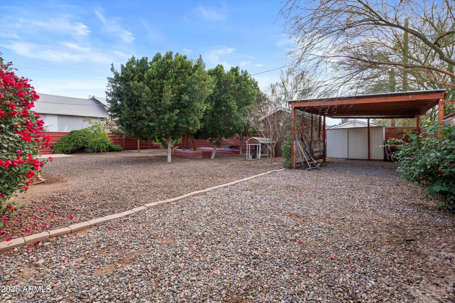
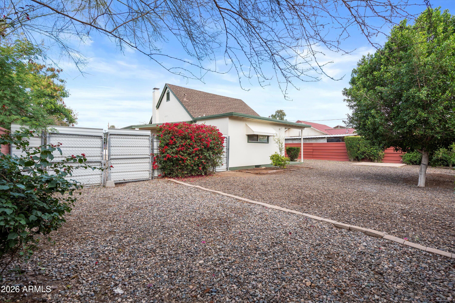
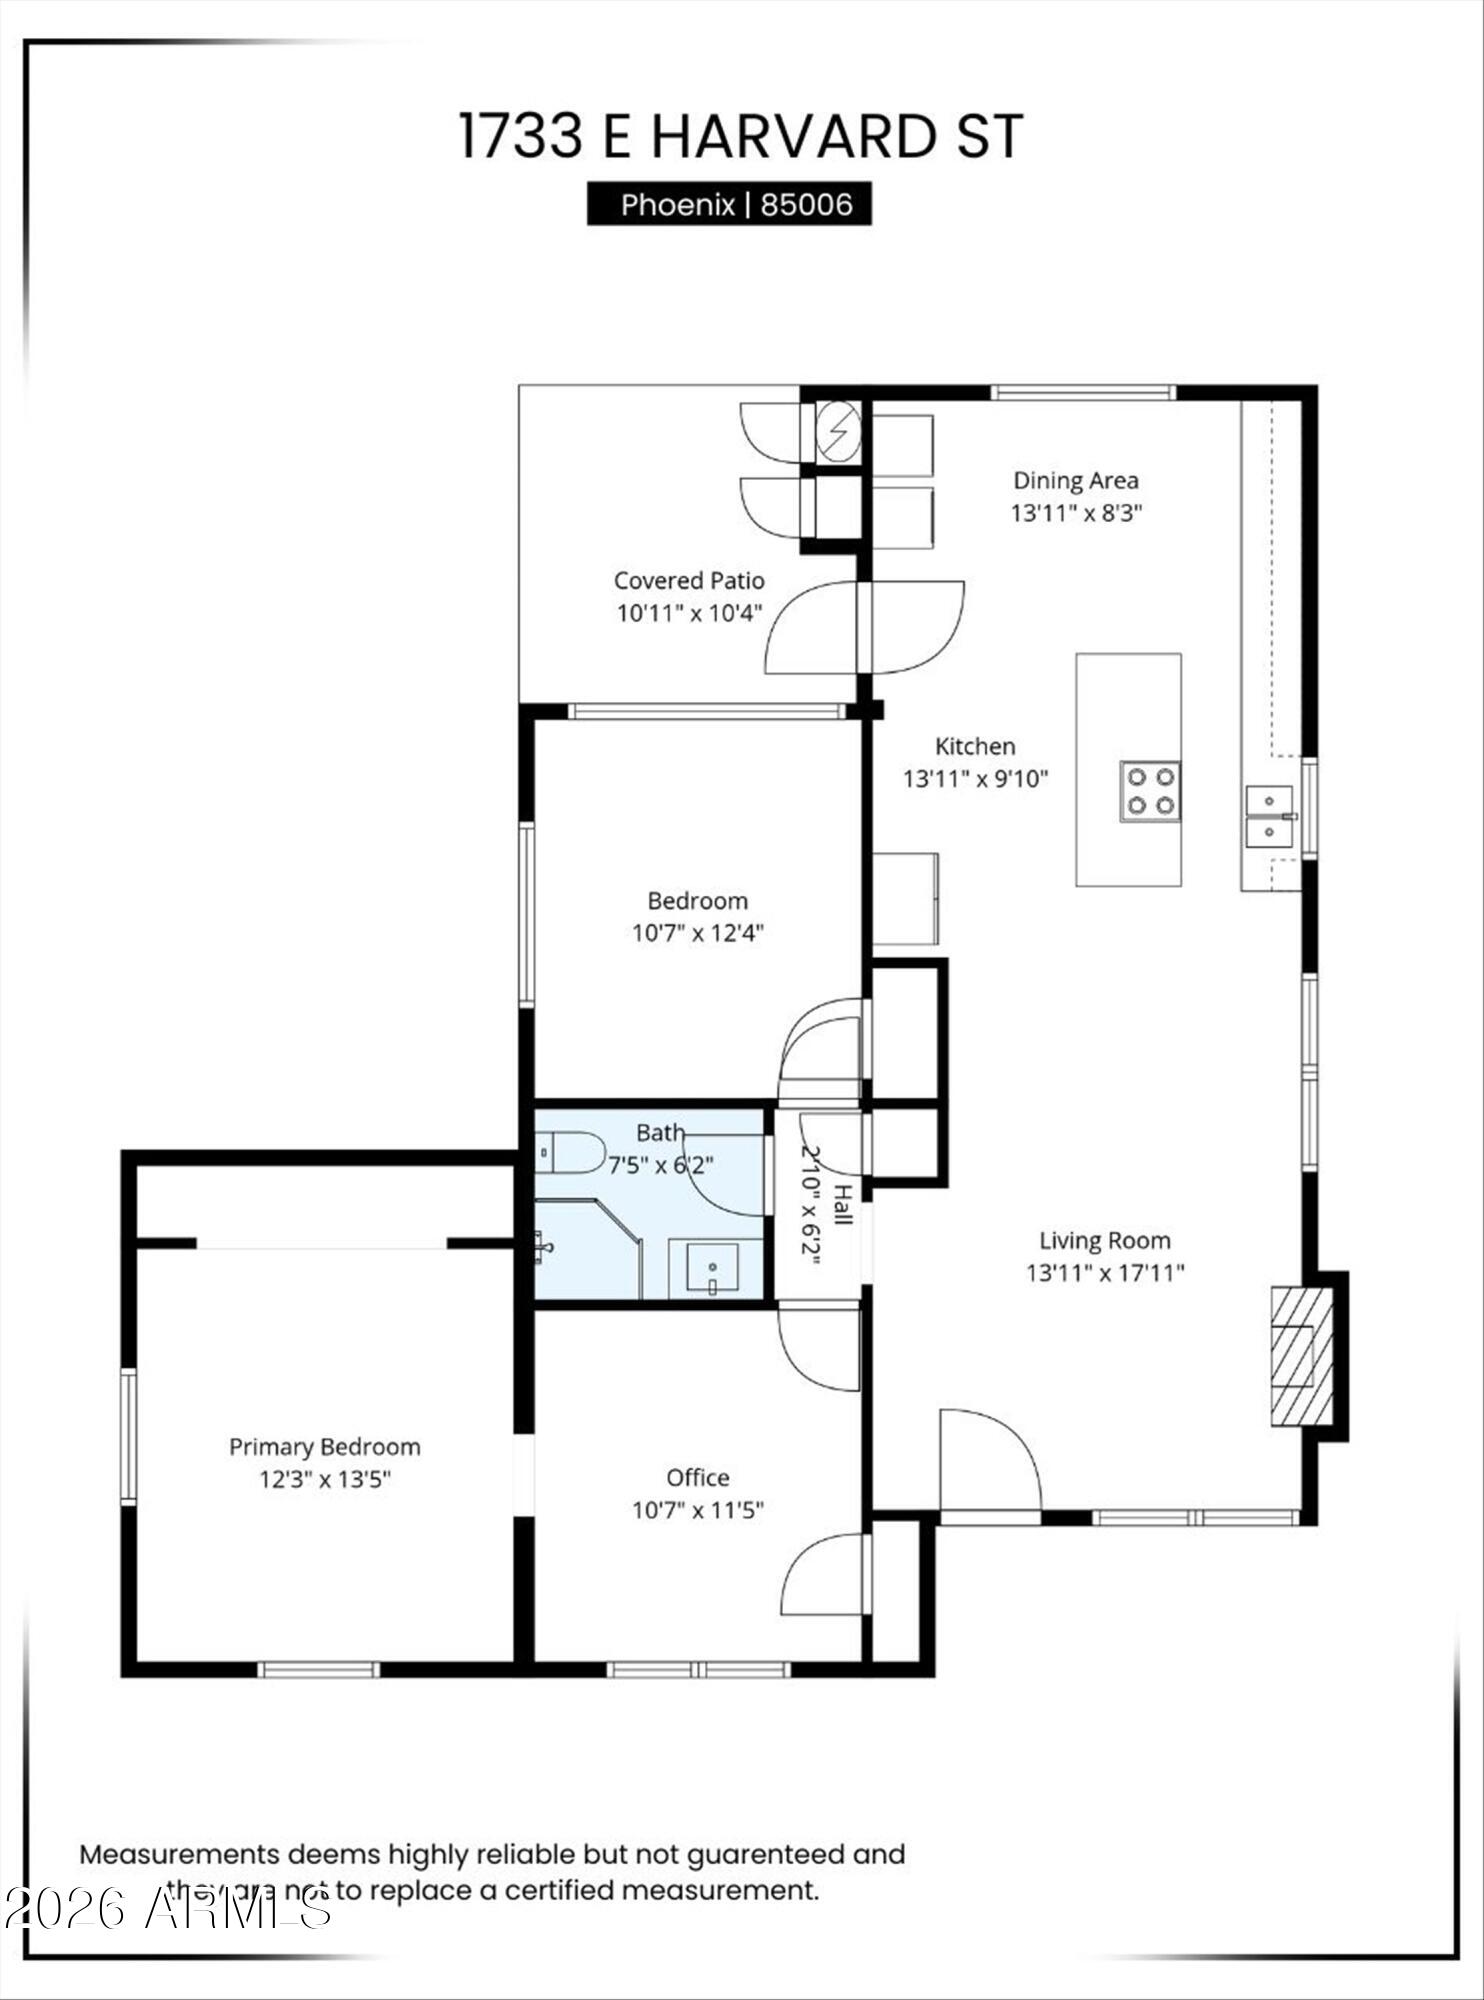
If you've been waiting for a truly special 1920s Tudor in Central Phoenix, this home delivers. Inside, refinished wood floors set the tone, and the living room is warm and inviting with a wood-burning fireplace and abundant natural light throughout. The eat-in kitchen is modern and functional, featuring a large island that works well for everyday living and casual gatherings. The primary bedroom includes an attached office space, ideal for working from home or creating a quiet retreat that still feels connected to the rest of the home. The second bedroom is light and bright, and the bathroom maintains its original character with charming penny tile. Outside, the oversized lot is zoned R3 and offers endless potential, complete with a carport and ample outdoor space. Major improvements have already been completed, including new exterior paint, new plumbing, new electrical, and a new roof. An updated home with historic charm in a prime Central Phoenix location is a rare find, and this one stands out for all the right reasons.

2
beds

1
bath

1,165 Sq.Ft. LIVING AREA

0.26 Acres lot

Features & Amenities

Interior

  • total bedrooms2
  • Total bathroom1
  • full bathroom1
  • Flooring Carpet, Tile, Wood
  • Fireplace Wood Burning
  • APPLIANCES Dryer, Washer, Refrigerator, Disposal, Electric Range
  • other interior Features Non-laminate Counter, Quartz Countertops, High Speed Internet, Eat-in Kitchen, No Interior Steps, 3/4 Bath Master Bdrm

Area & Lot

  • Status Sold
  • Date Sold February 27, 2026
  • Living Area1,165 Sq.Ft.
  • Lot Area0.26 Acres
  • MLS® ID6964823
  • TypeResidential
  • YEAR BUILT1928
  • NeighborhoodPhoenix
  • Architecture StylesOther
  • Elementary SchoolMonte Vista Elementary School
  • Middle SchoolThe Creighton Academy
  • High SchoolPhoenix Union Bioscience High School
  • School DistrictPhoenix Union High School District

Exterior

  • STORIES1
  • water SourceCity Water
  • roofComposition, Rolled/Hot Mop
  • lot featuresNorth/South Exposure, Sprinklers In Rear, Desert Back, Gravel/Stone Back, Grass Front
  • parkingAttached Carport
  • HEAT TYPENatural Gas
  • AIR CONDITIONINGCentral Air
  • sewerPublic Sewer

Financial

  • Sales Price$399,000
  • Real Estate Tax $674/yr

Phoenix

Indulge in flavorful experiences that transcend borders.

Explore

Let’s Get to Work

Whether buying, selling, or investing, Nick brings the market knowledge, strategy, and representation needed to move forward with confidence.

Follow Me on Instagram