Lucid Advisory
17424 N LINDGREN Avenue
SEE ALL PHOTOS
17424 N LINDGREN Avenue
Courtesy of Compass, Megan K Bruner Listing Contact: 480-415-9891 
Sold

17424 N LINDGREN Avenue

17424 N LINDGREN Avenue, Sun City, AZ 85373

$360,000
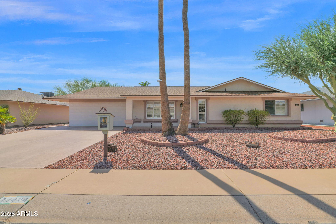
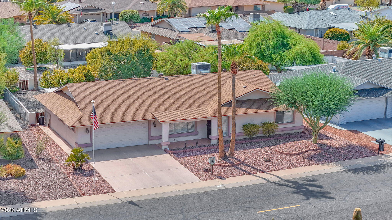
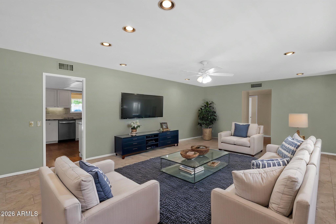
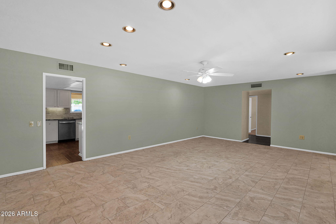
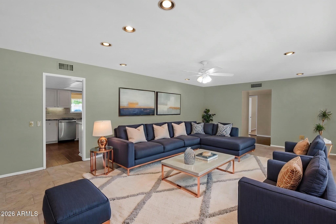
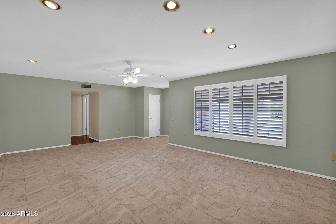
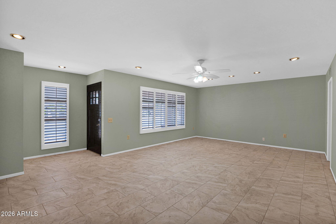
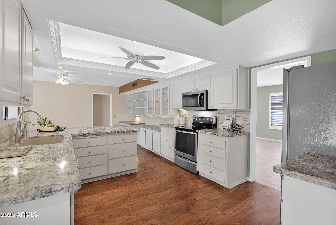
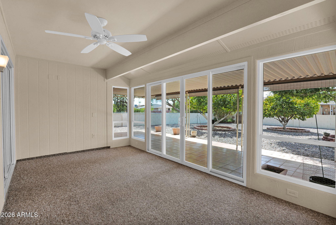
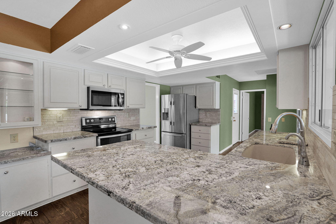
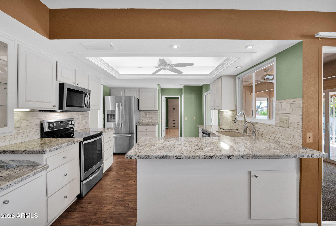
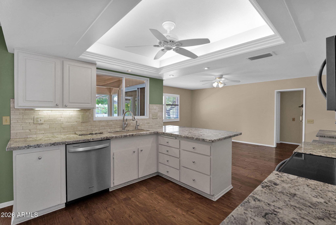
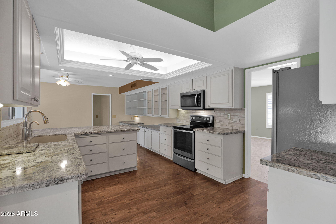
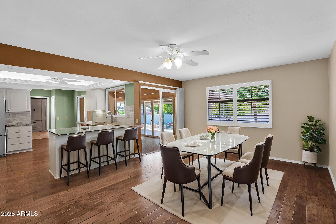
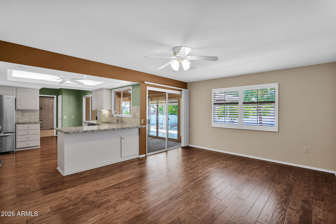
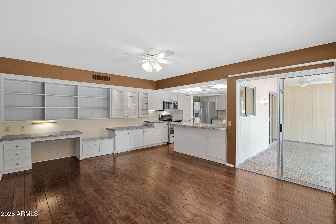
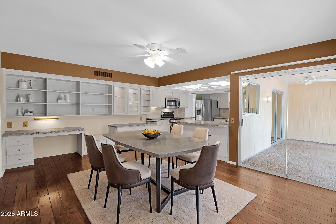
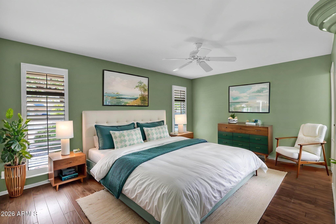
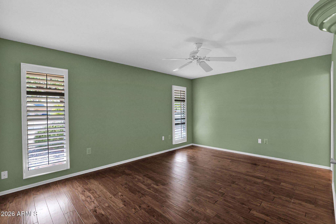
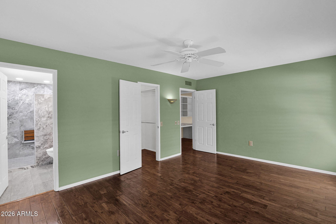
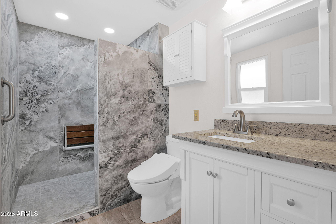
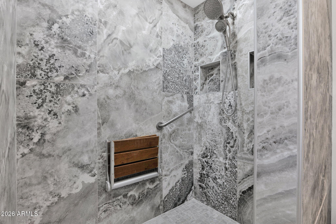
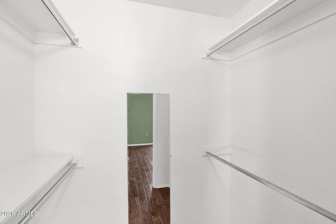
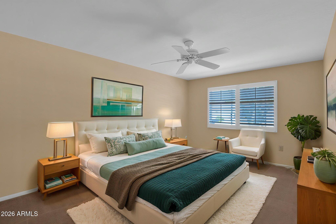
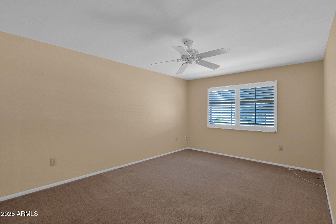
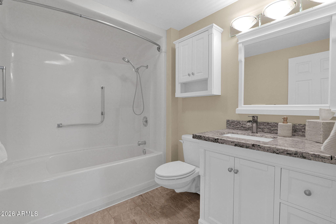
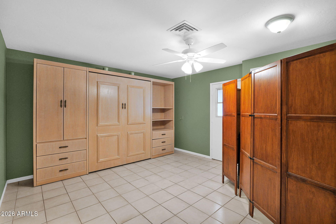
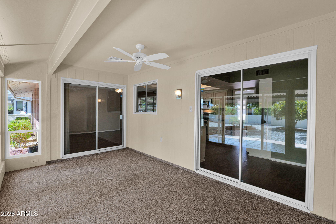
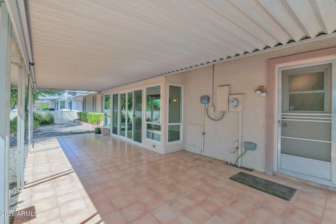
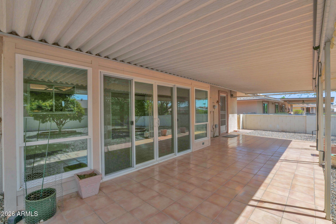
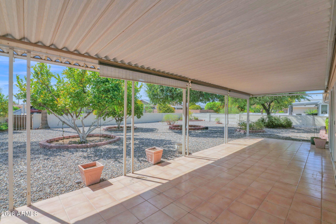
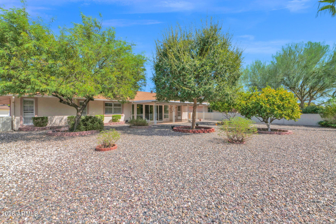
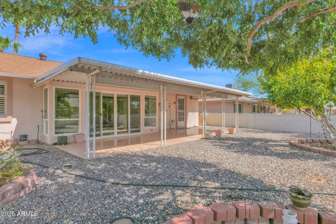
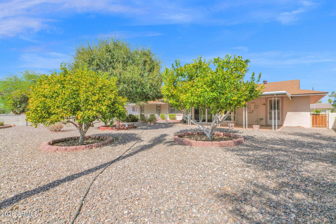
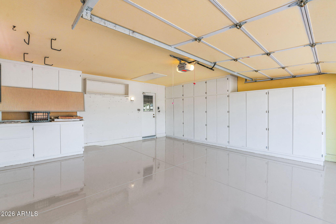
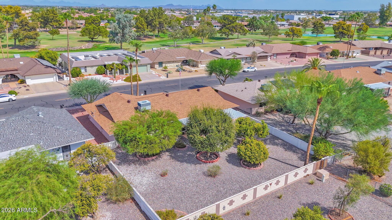
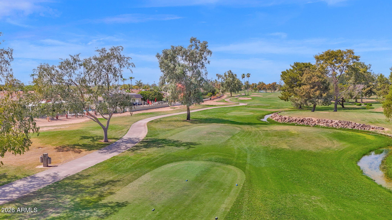
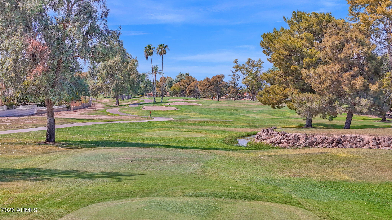
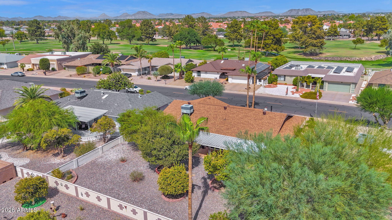
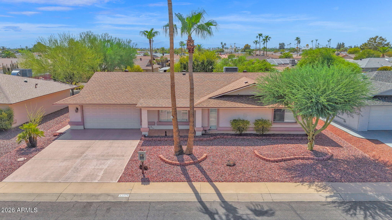
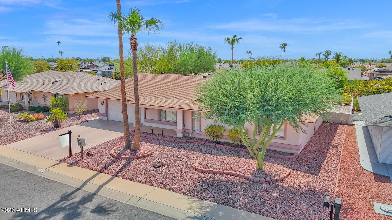
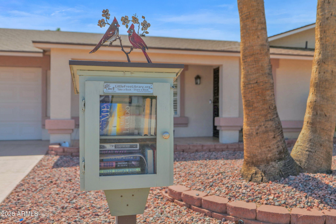
Beautifully Remodeled & Move-In Ready! Highly desirable and spacious Annapolis model in Sun City! This 3-bedroom, 2-bath home blends timeless style with comfortable Arizona living! Featuring a brand-new roof installed in 2026, along with beautifully remodeled bathrooms and an inviting, remodeled kitchen highlighting new stainless-steel appliances, granite countertops, and an oversized sink--perfect for everyday living and entertaining. Rich wood flooring and Spanish tile, plantation shutters throughout add warmth, character and a polished look! Enjoy year-round Arizona living in the enclosed Arizona sunroom, offering additional space for relaxing, entertaining, or enjoying your morning coffee. Brand new epoxy flooring and freshly paint cabinets in Garage! The versatile third bedroom/flex room features a convenient Murphy bed, making it ideal for guests, a home office, hobby room, or whatever fits your lifestyle. With extensive updates and desirable features throughout, this home offers the perfect combination of style, comfort, and functionality. Also featuring a little library out front if you choose to have for the neighborhood! Enjoy top notch amenities that Sun City offers! 5 full size Golf Courses and 2 Executive 18 hole Courses

Bell Center, the biggest of 5-6 Rec Centers has Restaurent, Bowling, outdoor pools, shuffleboard, library, Visitors Center, Silversmith Shop, Stain Glass Shop, Rock Shop, and more. Marionette Rec Center near us at Union Hills just added 24 Pickel Ball courts, inside and out. Big deal. Also has pools and workout area. Over 100 Clubs. Most of which are $5 per year to belong.

4 Lawn Bowling areas and a Bocce Club. Putt Putt Golf, softball Club.

3
beds

2
baths

1,997 Sq.Ft. LIVING AREA
8,700 Sq.Ft. lot

Features & Amenities

Interior

  • total bedrooms3
  • Total bathrooms2
  • full bathrooms2
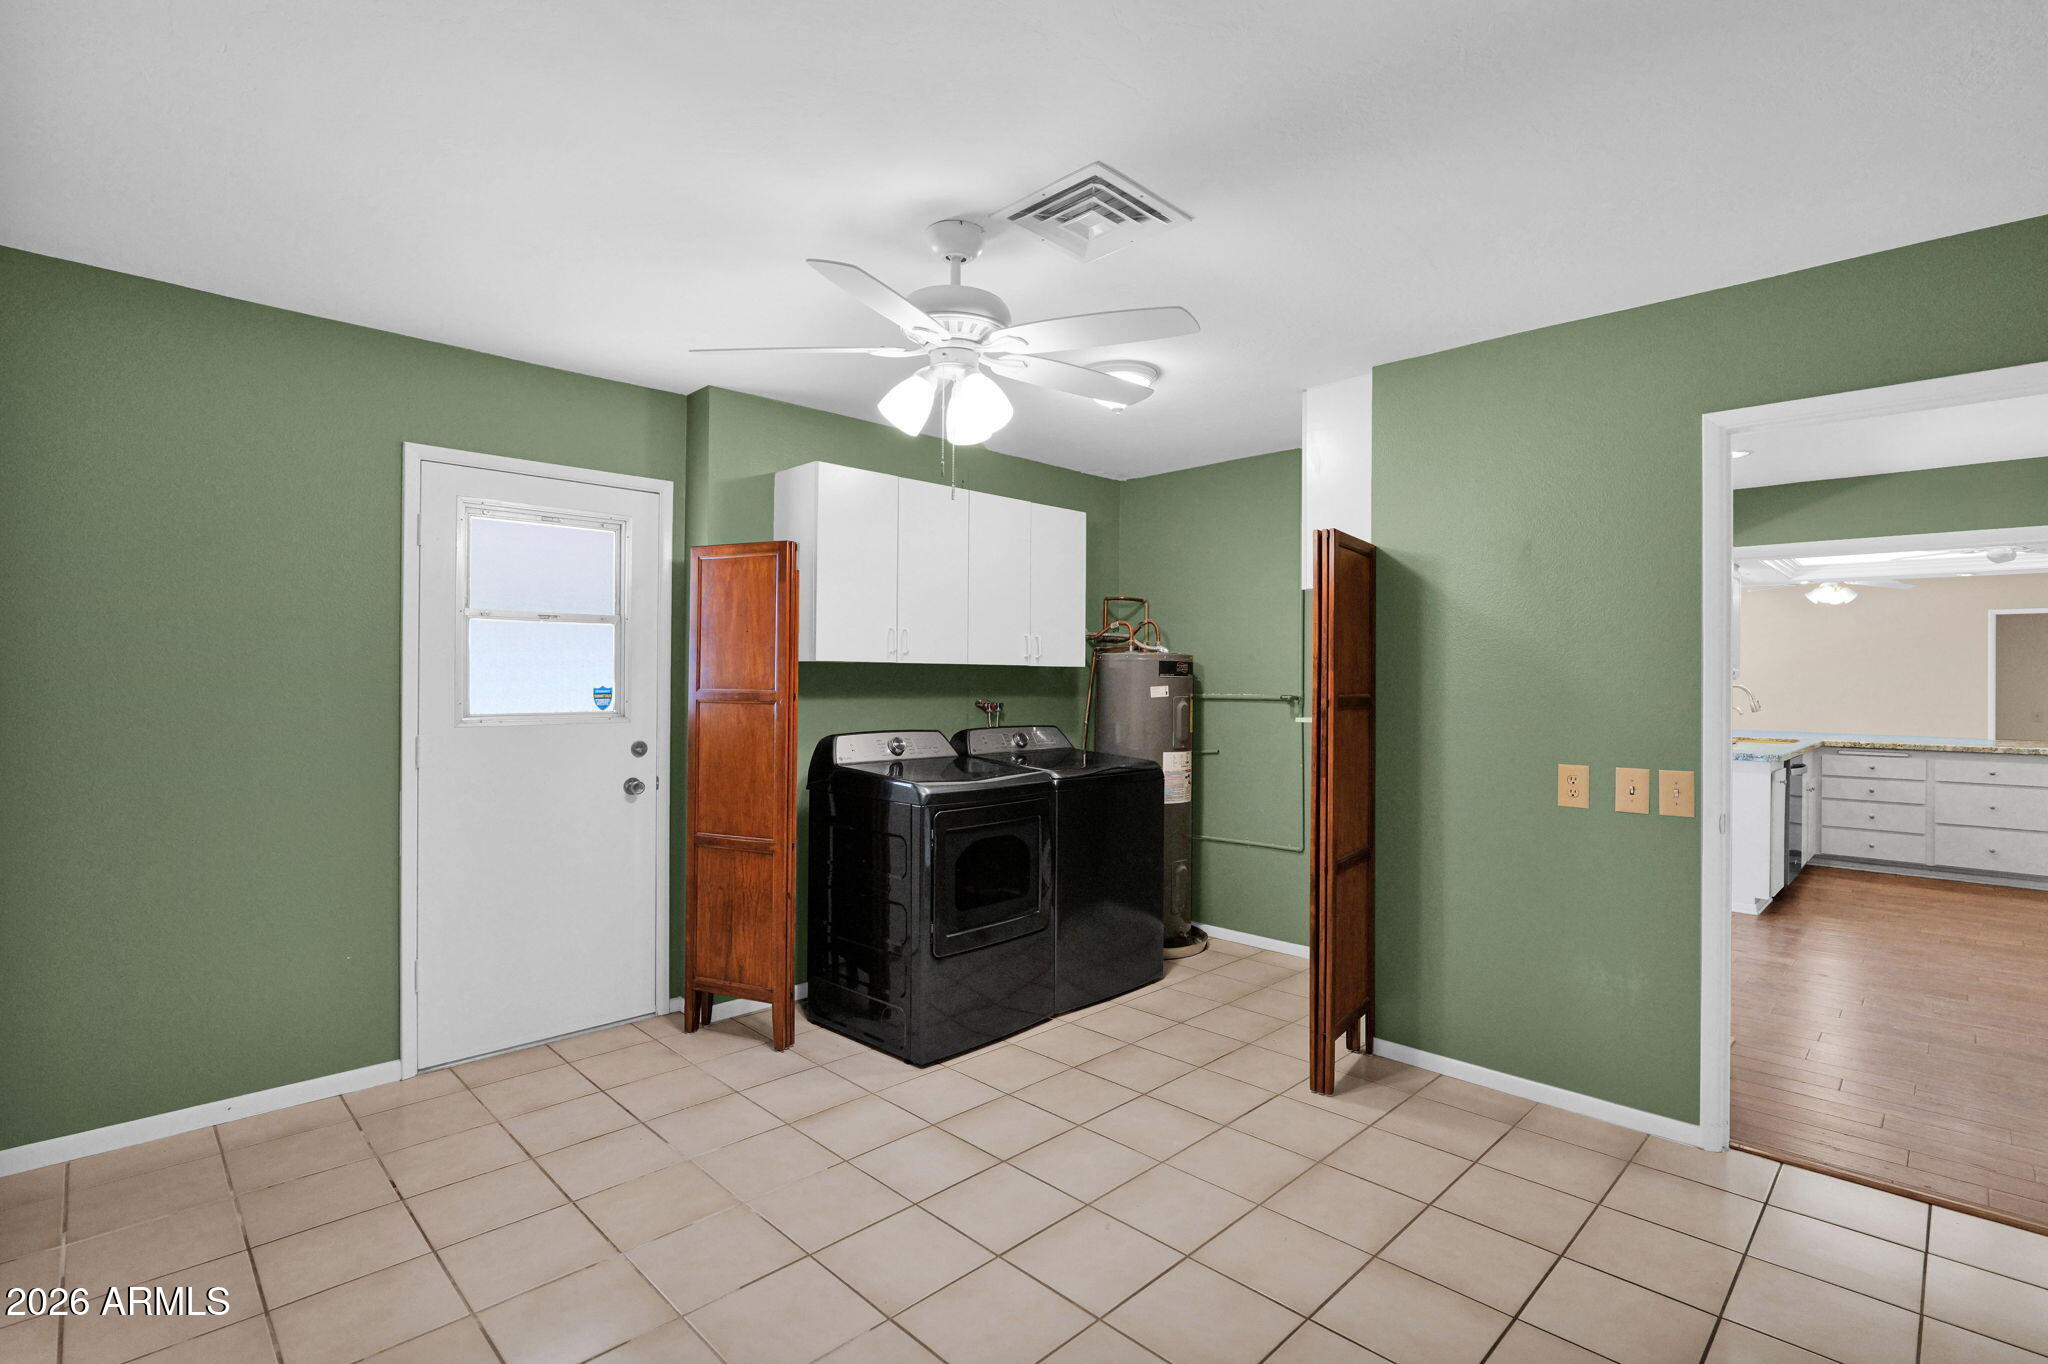
  • Laundry room Inside
  • Flooring Carpet, Tile, Wood
  • APPLIANCES Refrigerator, Built-in Microwave, Dishwasher, Disposal, Electric Range, Electric Cooktop, Water Purifier
  • other interior Features High Speed Internet, Granite Counters, Eat-in Kitchen, Breakfast Bar, 9 Flat Ceilings, Pantry, 3/4 Bath Master Bdrm, Bidet

Area & Lot

  • Status Sold
  • Date Sold November 3, 2026
  • Living Area1,997 Sq.Ft.
  • Total Area1,997 Sq.Ft.
  • Lot Area8,700 Sq.Ft.
  • MLS® ID7072761
  • TypeResidential
  • YEAR BUILT1978
  • NeighborhoodPhoenix
  • Elementary SchoolPeoria Elementary School
  • Middle SchoolPeoria Elementary School
  • High SchoolAdult
  • School DistrictAdult

Exterior

  • STORIES1
  • Garage Space2.0
  • water SourcePvt Water Company
  • roofComposition
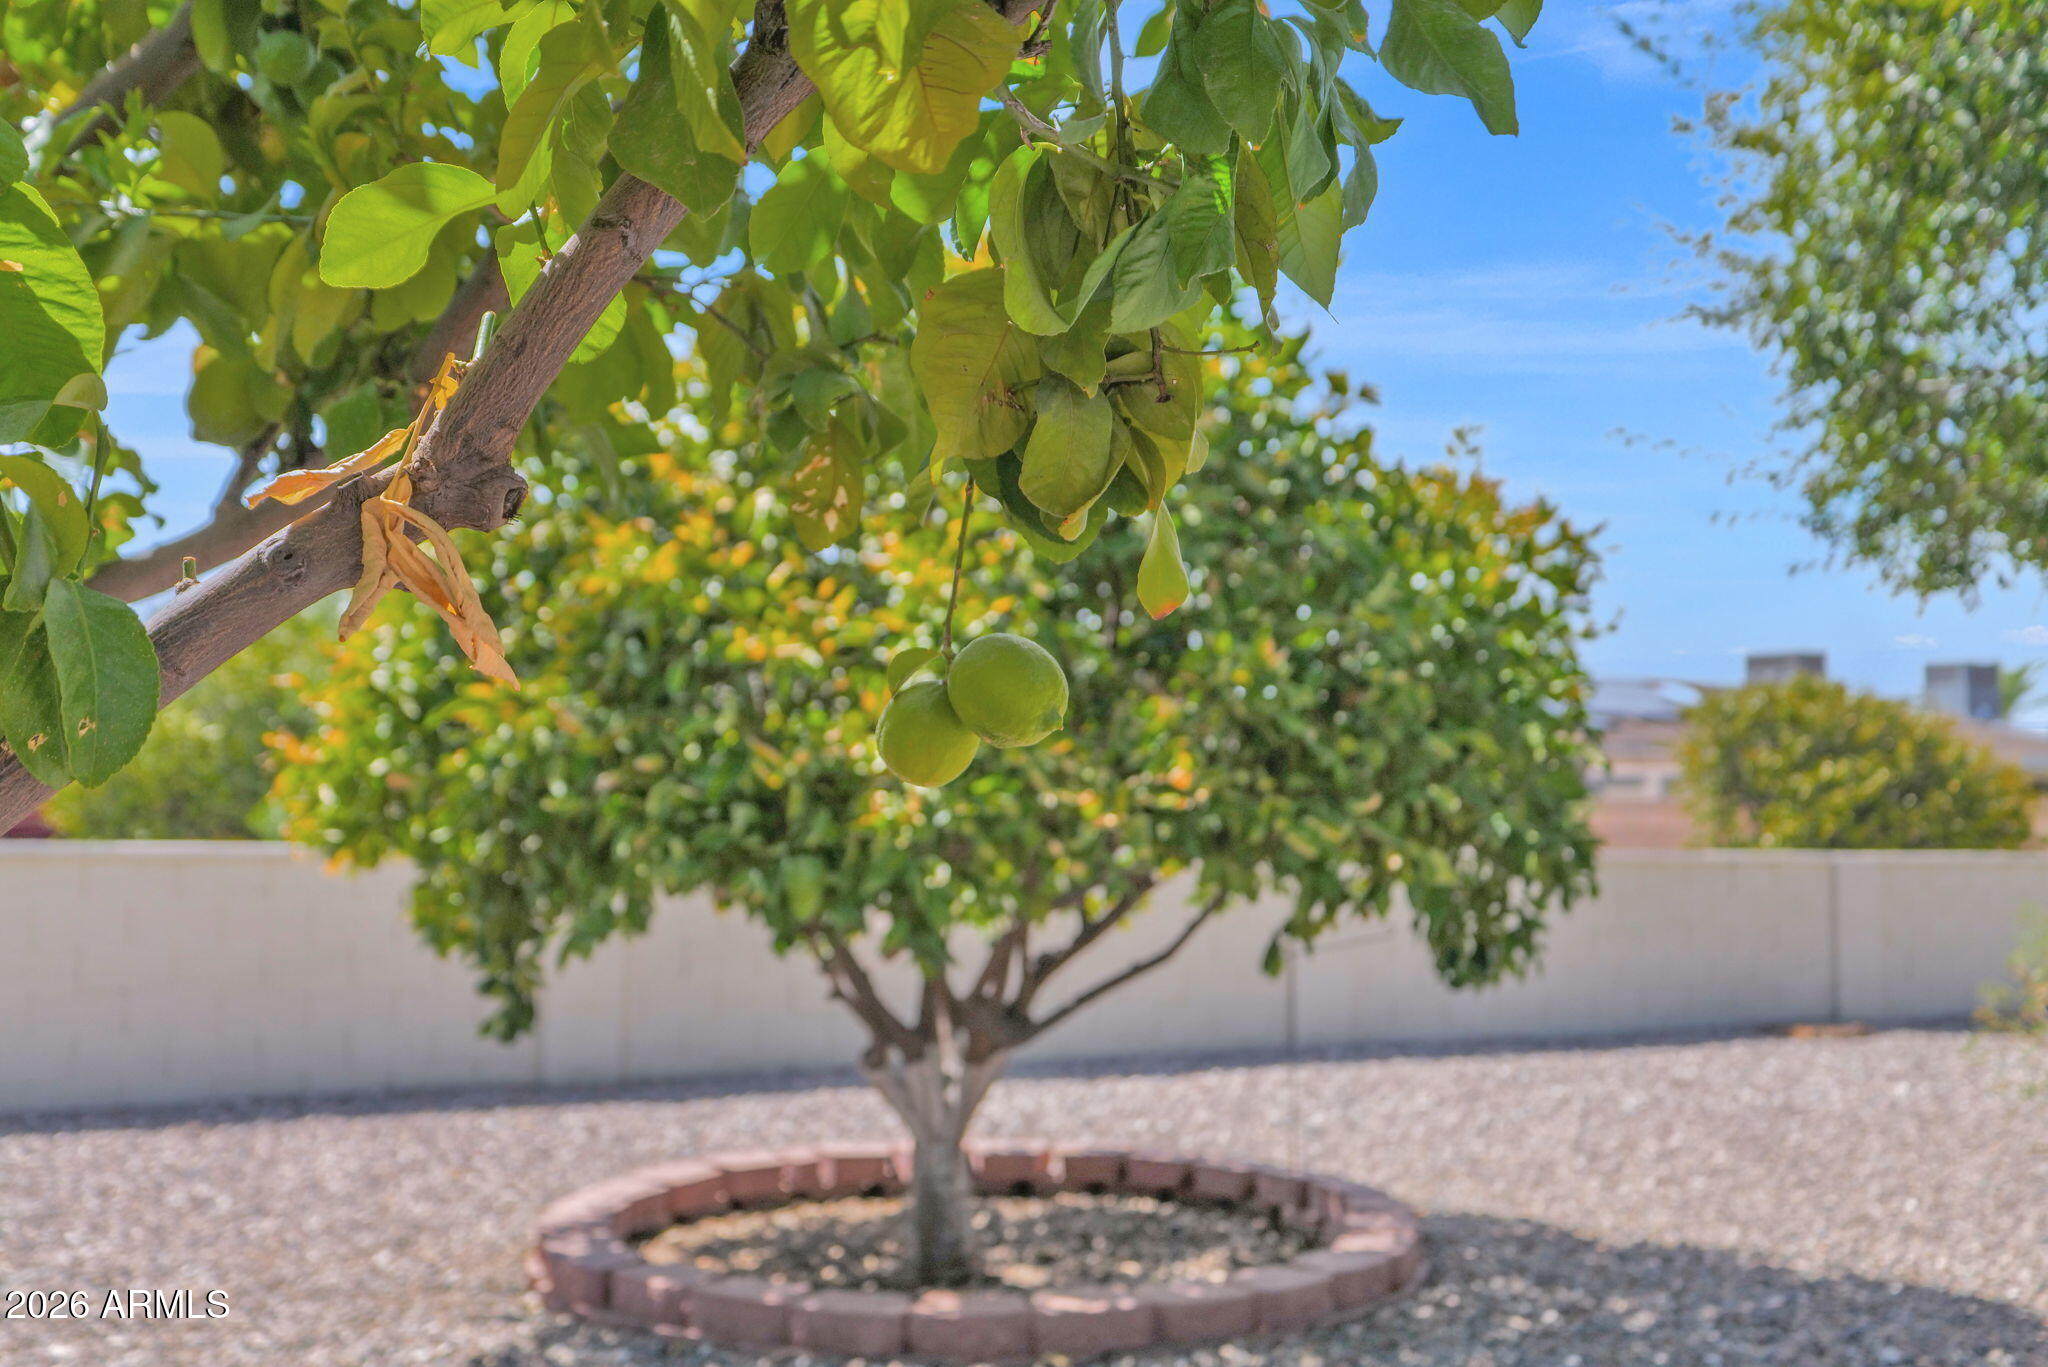
  • lot featuresSprinklers In Rear, Sprinklers In Front, Desert Back, Desert Front
  • parkingAttached Garage, Garage Door Opener, Direct Access, Attchd Gar Cabinets
  • HEAT TYPEElectric
  • AIR CONDITIONINGCentral Air, Ceiling Fan(s)
  • sewerPrivate Sewer
  • Disability FeaturesBath Grab Bars
  • other exterior FeaturesScreened in Patio(s)

Financial

  • Sales Price$360,000
  • Real Estate Tax $1,336/yr
  • HOA $25/yr

Phoenix

Indulge in flavorful experiences that transcend borders.

Explore

Let’s Get to Work

Whether buying, selling, or investing, Nick brings the market knowledge, strategy, and representation needed to move forward with confidence.

Follow Me on Instagram