
Leave a Message

By providing your contact information to Nick Steffes, your personal information will be processed in accordance with Nick Steffes's Privacy Policy. By checking the box(es) below, you expressly consent to receive marketing or promotional real estate communication from Nick Steffes in the manner selected by you. For SMS text messages, message frequency varies. Message and data rates may apply. Consent is not a condition of purchase of any goods or services. You may opt out of receiving further communications from Nick Steffes at any time. To opt out of receiving SMS text messages, reply STOP to unsubscribe. SMS text messaging is subject to our Terms of Use.

Thank you for your message. I will be in touch with you shortly.

17649 W STINSON Drive
SEE ALL PHOTOS
17649 W STINSON Drive
Courtesy of Compass, Kimberly Stevenson Listing Contact: 623-633-2364 
Sold

17649 W STINSON Drive

17649 W STINSON Drive, Surprise, AZ 85374

$401,000
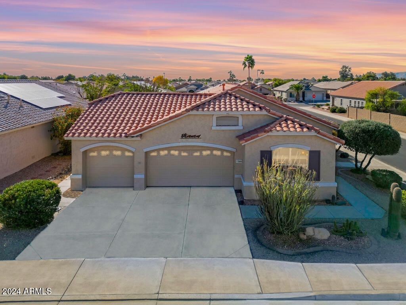
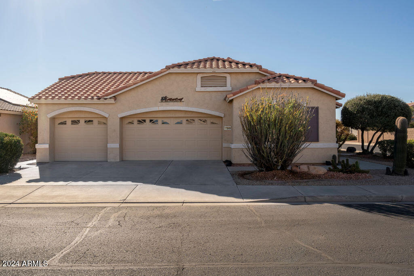
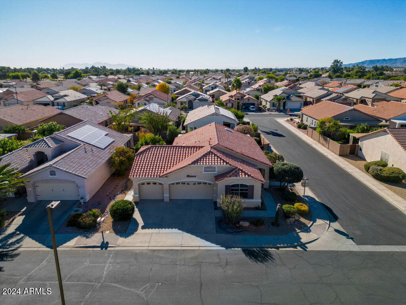
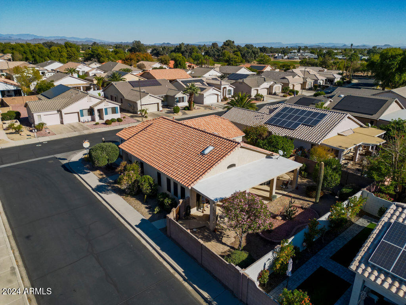
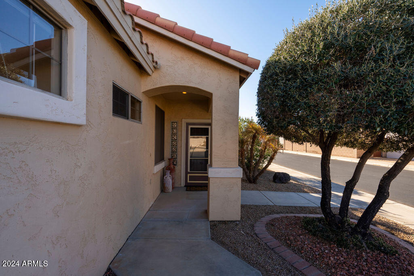
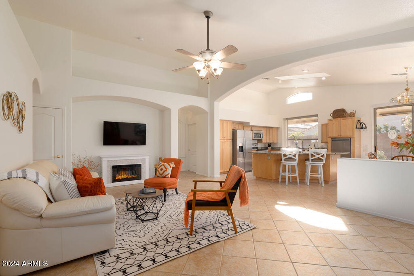
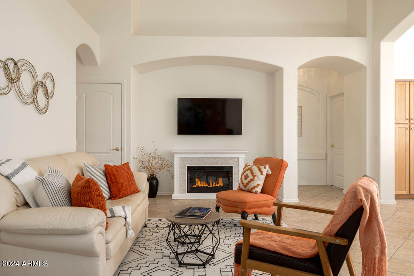
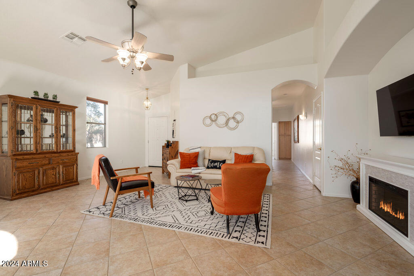
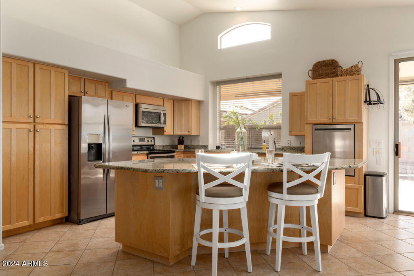
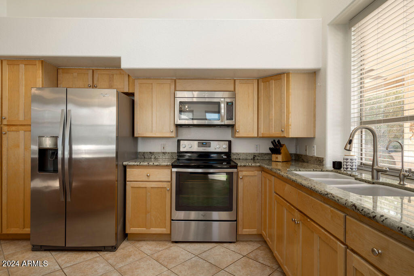
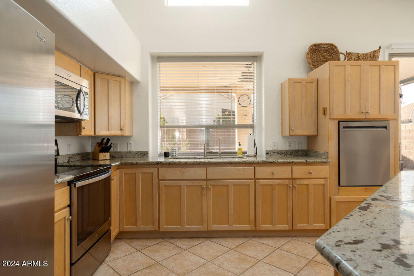
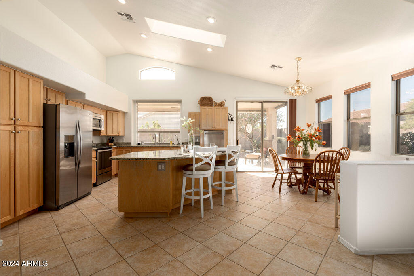
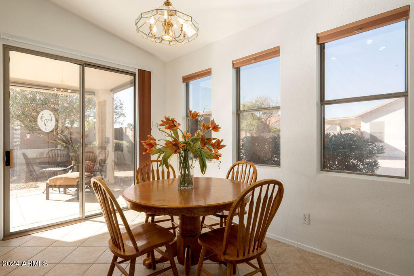
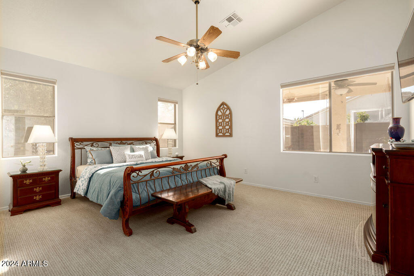
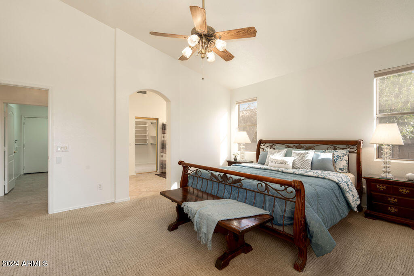
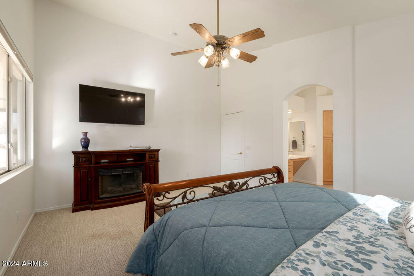
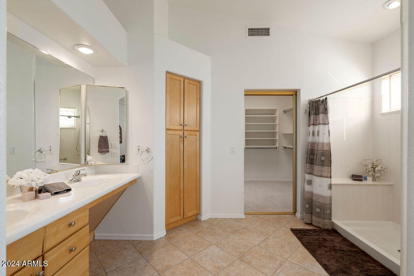
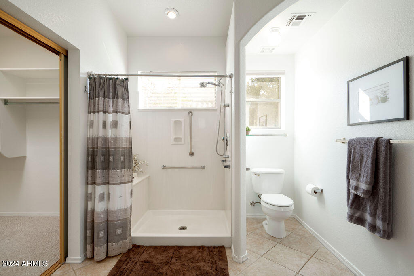
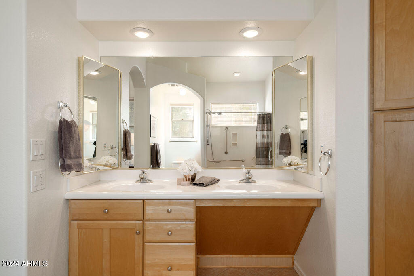
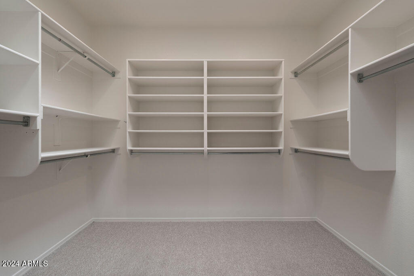
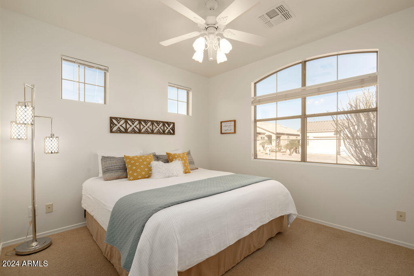
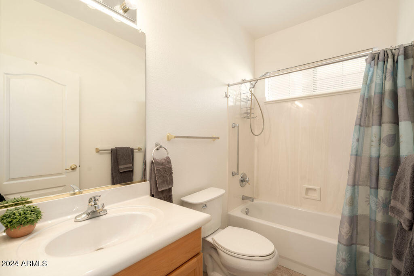
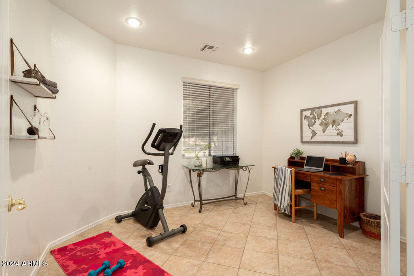
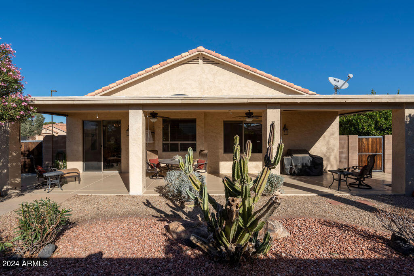
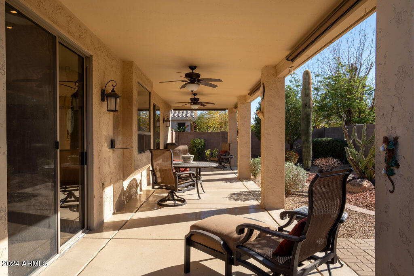
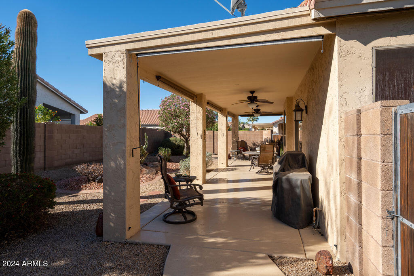
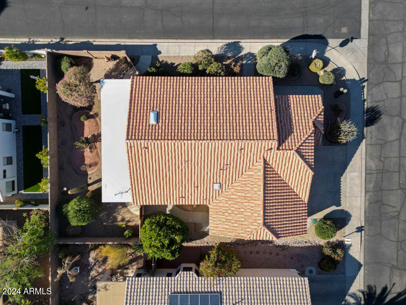
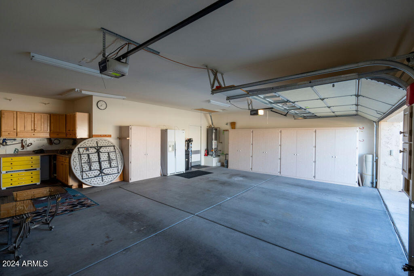
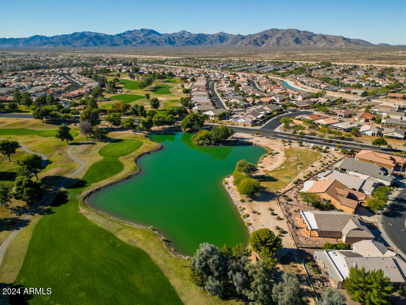
Lovingly Updated ''La Posada'' Floorplan With A Full THREE-CAR GARAGE Located In The Coveted ''Traditions'' Neighborhood. Open Floorplan Includes Two Bedrooms + Den/Office/3rd Bedroom + New Interior Paint Throughout. Spacious Great Room & Dining Area. Kitchen Features Stainless Steel Appliances, Large Center Island, Granite Counters, Insta-Hot Faucet & Pull-Out Cabinet Shelving. Expansive Backyard With Full Length Covered Patio, Mature Landscaping & Irrigation System. Primary Bedroom Suite With Attached Bath Featuring Dual Vanity, Step-In Shower & HUGE Walk-In Closet. Office/Den/3rd Bedroom With Double Doors. Handicap Accessible Features Include; 32'' Doorways, Cabinets With Pull-Out Shelving, Easy-Access Primary Shower & 4 Foot Wide Walkways. 3-Car Garage With Extra Storage & Work Space.

2
beds

2
baths

1,708 Sq.Ft. LIVING AREA

6,868 Sq.Ft. lot

Features & Amenities

Interior

  • total bedrooms2
  • Total bathrooms2
  • full bathrooms2
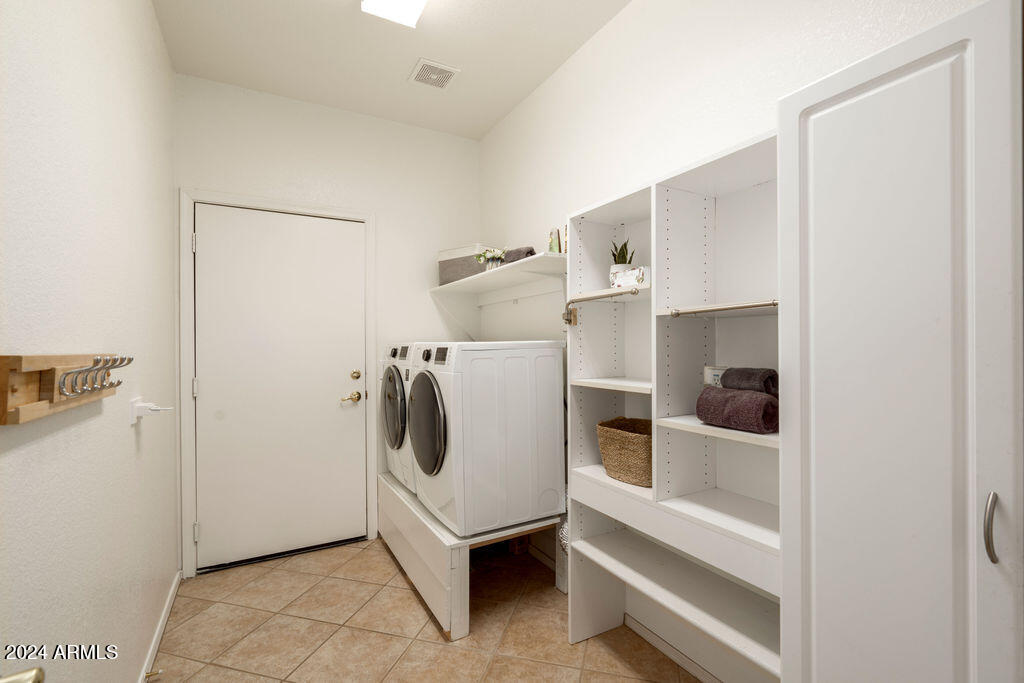
  • Laundry room Inside
  • Flooring Carpet, Tile
  • APPLIANCES Dryer, Washer, Water Softener Owned, Refrigerator, Built-in Microwave, Dishwasher, Disposal, Water Purifier
  • other interior Features High Speed Internet, Granite Counters, Double Vanity, Physcl Chlgd (SRmks), Eat-in Kitchen, Breakfast Bar, No Interior Steps, Vaulted Ceiling(s), Kitchen Island, Pantry, 3/4 Bath Master Bdrm

Area & Lot

  • Status Sold
  • Date Sold December 27, 2024
  • Living Area1,708 Sq.Ft.
  • Lot Area6,868 Sq.Ft.
  • MLS® ID6790791
  • TypeResidential
  • YEAR BUILT2000

Exterior

  • STORIES1
  • Garage Space3.0
  • water SourcePvt Water Company
  • PoolNone
  • roofTile
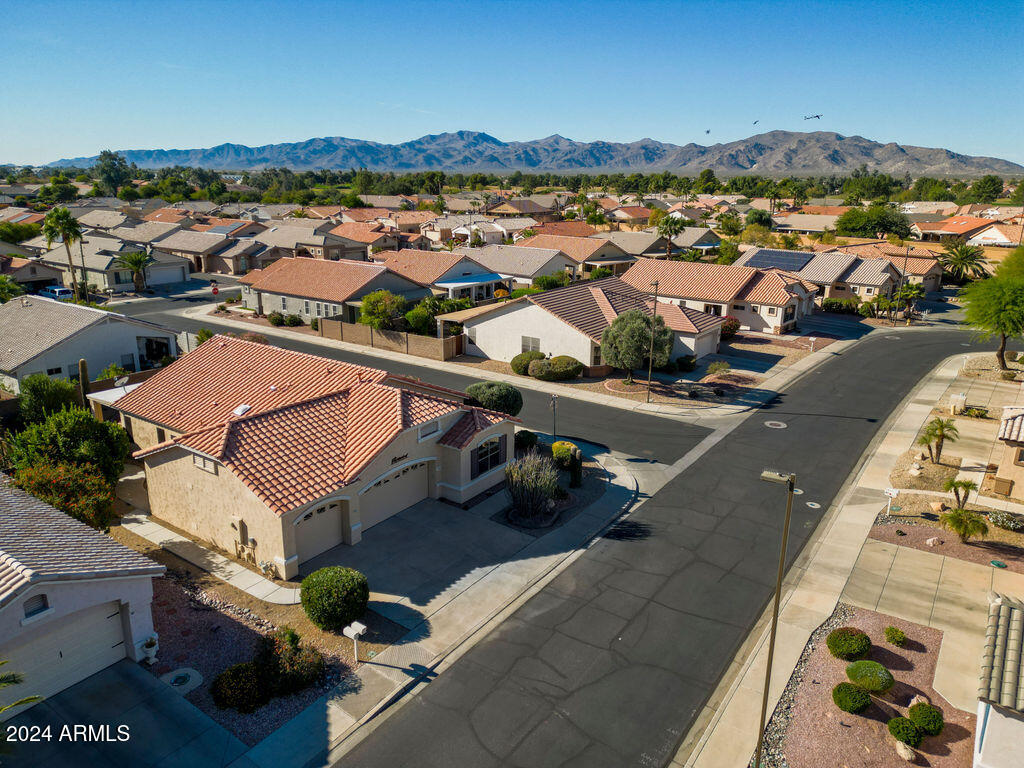
  • lot featuresNorth/South Exposure, Sprinklers In Rear, Sprinklers In Front, Corner Lot, Desert Back, Desert Front, Auto Timer H 2 O Front, Auto Timer H 2 O Back
  • parkingGarage Door Opener, Extended Length Garage, Attchd Gar Cabinets
  • HEAT TYPENatural Gas
  • AIR CONDITIONINGCentral Air, Ceiling Fan(s)
  • sewerSewer in Cnctd, Public Sewer
  • Disability FeaturesAccessible Door 32 in Wide, Zero-Grade Entry, Ktch Low Cabinetry, Hard/Low Nap Floors, Exterior Curb Cuts, Bath Roll-Under Sink, Bath Raised Toilet, Bath Grab Bars, Accessible Kitchen Appliances, Accessible Kitchen
  • security FeaturesSecurity Guard
  • other exterior FeaturesPrivate Street(s)

Financial

  • Sales Price$401,000
  • Real Estate Tax $2,358/yr
  • HOA $195/mo
View Virtual Tour

Let’s Get to Work

Whether buying, selling, or investing, Nick brings the market knowledge, strategy, and representation needed to move forward with confidence.

Follow Me on Instagram