Leave a Message

By providing your contact information to Nick Steffes, your personal information will be processed in accordance with Nick Steffes's Privacy Policy. By checking the box(es) below, you expressly consent to receive marketing or promotional real estate communication from Nick Steffes in the manner selected by you. For SMS text messages, message frequency varies. Message and data rates may apply. Consent is not a condition of purchase of any goods or services. You may opt out of receiving further communications from Nick Steffes at any time. To opt out of receiving SMS text messages, reply STOP to unsubscribe. SMS text messaging is subject to our Terms of Use.

Thank you for your message. I will be in touch with you shortly.

17728 N 92ND Place
17728 N 92ND Place
17728 N 92ND Place
17728 N 92ND Place
17728 N 92ND Place
17728 N 92ND Place
17728 N 92ND Place
17728 N 92ND Place
17728 N 92ND Place
17728 N 92ND Place
17728 N 92ND Place
17728 N 92ND Place
17728 N 92ND Place
17728 N 92ND Place
17728 N 92ND Place
17728 N 92ND Place
17728 N 92ND Place
17728 N 92ND Place
17728 N 92ND Place
17728 N 92ND Place
17728 N 92ND Place
17728 N 92ND Place
17728 N 92ND Place
17728 N 92ND Place
17728 N 92ND Place
17728 N 92ND Place
17728 N 92ND Place
17728 N 92ND Place
17728 N 92ND Place
17728 N 92ND Place
17728 N 92ND Place
17728 N 92ND Place
17728 N 92ND Place
17728 N 92ND Place
17728 N 92ND Place
17728 N 92ND Place
17728 N 92ND Place
17728 N 92ND Place
17728 N 92ND Place
17728 N 92ND Place
17728 N 92ND Place
17728 N 92ND Place
17728 N 92ND Place
17728 N 92ND Place
17728 N 92ND Place
17728 N 92ND Place
17728 N 92ND Place
17728 N 92ND Place
17728 N 92ND Place
17728 N 92ND Place
17728 N 92ND Place
17728 N 92ND Place
17728 N 92ND Place
17728 N 92ND Place
17728 N 92ND Place
17728 N 92ND Place
17728 N 92ND Place
SEE ALL PHOTOS
17728 N 92ND Place
17728 N 92ND Place
17728 N 92ND Place
17728 N 92ND Place
17728 N 92ND Place
17728 N 92ND Place
17728 N 92ND Place
17728 N 92ND Place
17728 N 92ND Place
17728 N 92ND Place
17728 N 92ND Place
17728 N 92ND Place
17728 N 92ND Place
17728 N 92ND Place
17728 N 92ND Place
17728 N 92ND Place
17728 N 92ND Place
17728 N 92ND Place
17728 N 92ND Place
17728 N 92ND Place
17728 N 92ND Place
17728 N 92ND Place
17728 N 92ND Place
17728 N 92ND Place
17728 N 92ND Place
17728 N 92ND Place
17728 N 92ND Place
17728 N 92ND Place
17728 N 92ND Place
17728 N 92ND Place
17728 N 92ND Place
17728 N 92ND Place
17728 N 92ND Place
17728 N 92ND Place
17728 N 92ND Place
17728 N 92ND Place
17728 N 92ND Place
17728 N 92ND Place
17728 N 92ND Place
17728 N 92ND Place
17728 N 92ND Place
17728 N 92ND Place
17728 N 92ND Place
17728 N 92ND Place
17728 N 92ND Place
17728 N 92ND Place
17728 N 92ND Place
17728 N 92ND Place
17728 N 92ND Place
17728 N 92ND Place
17728 N 92ND Place
17728 N 92ND Place
17728 N 92ND Place
17728 N 92ND Place
17728 N 92ND Place
17728 N 92ND Place
17728 N 92ND Place
Courtesy of Compass, Neil P Gatten Listing Contact: 602-570-6345 
Sold

17728 N 92ND Place

17728 N 92ND Place, Scottsdale, AZ 85255

$1,620,000
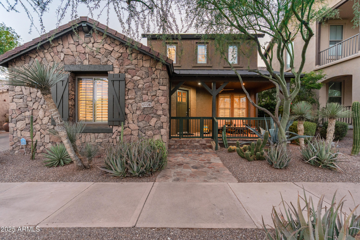
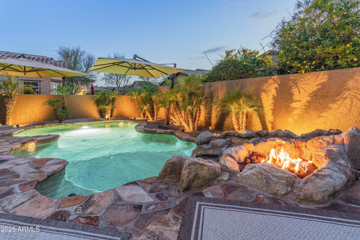
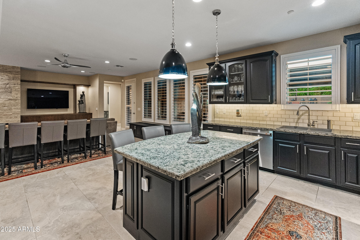
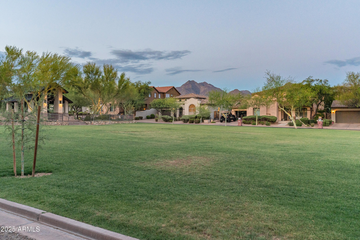
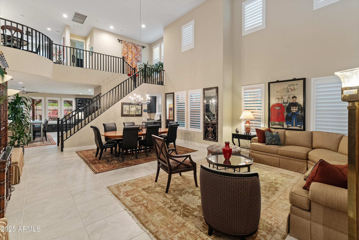
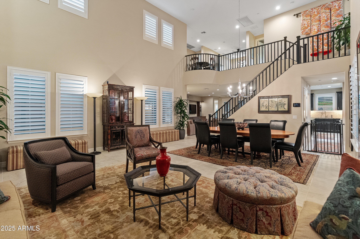
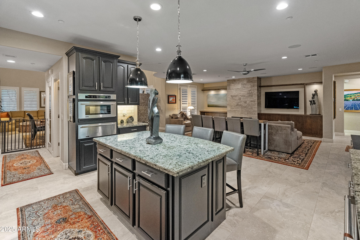
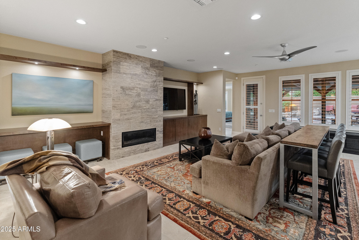
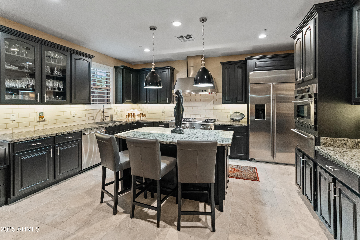
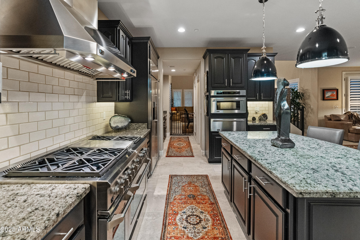
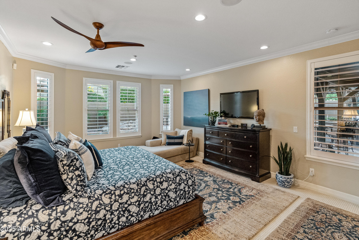
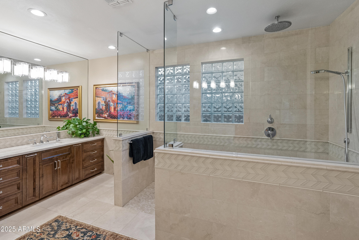
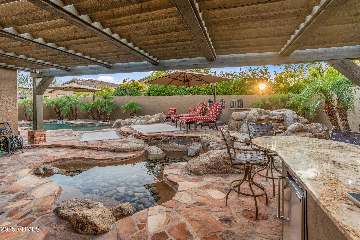
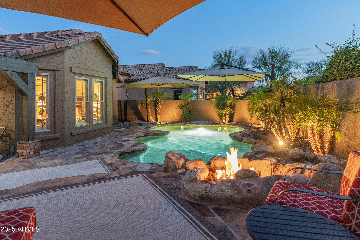
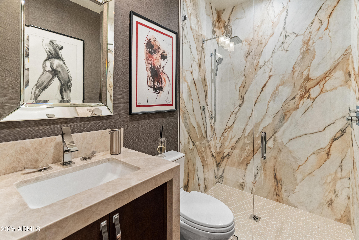
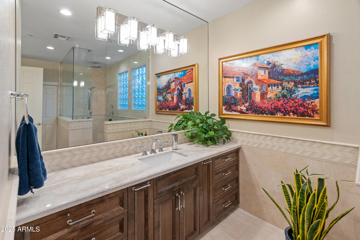
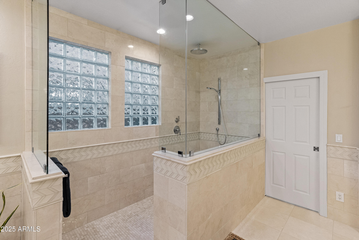
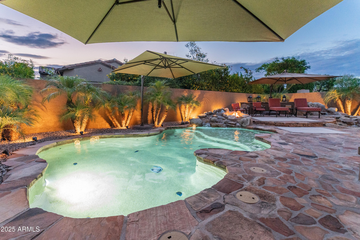
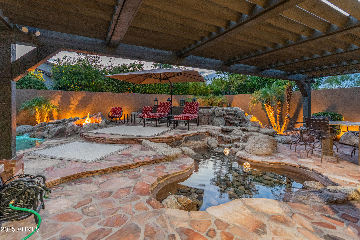
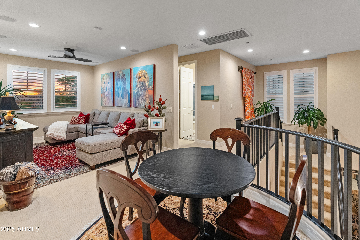
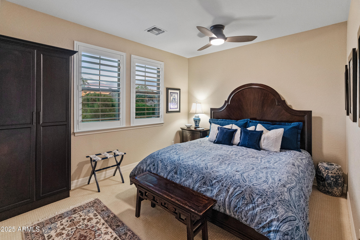
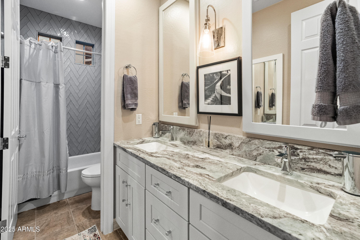
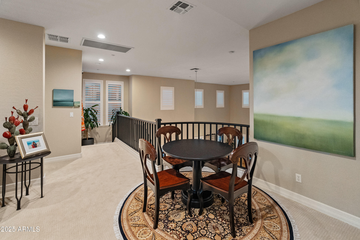
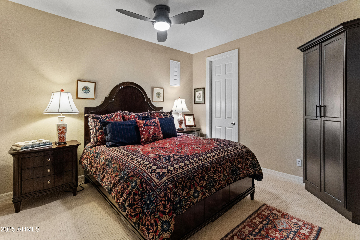
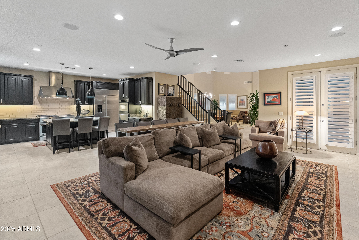
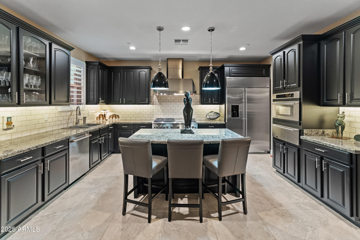
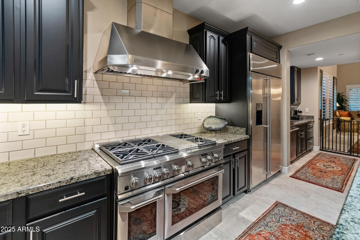
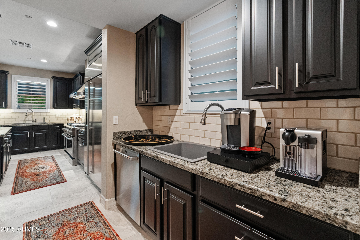
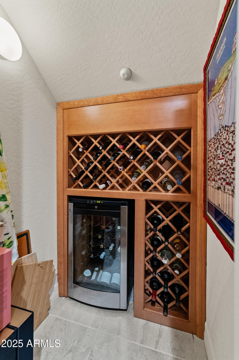
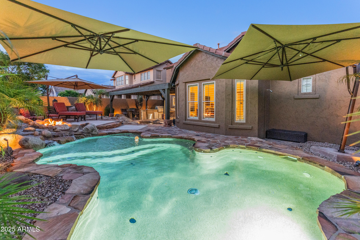
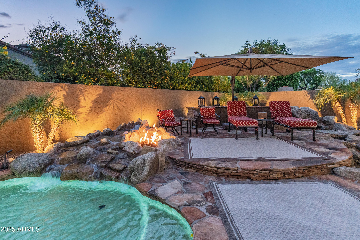
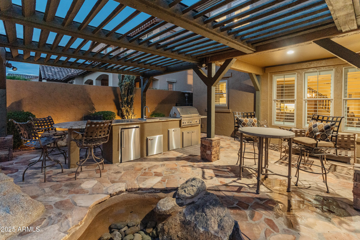
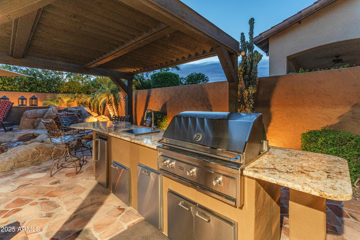
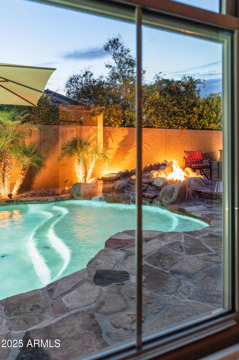
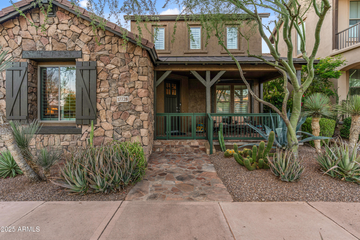
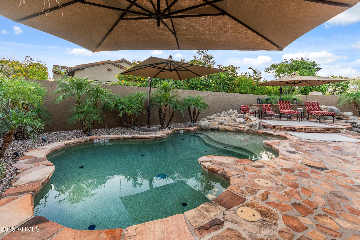
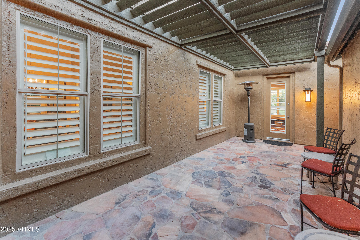
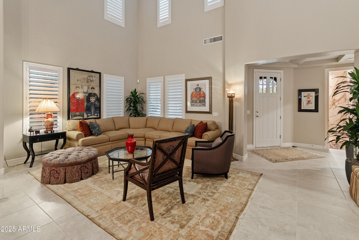
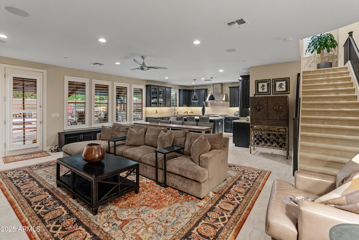
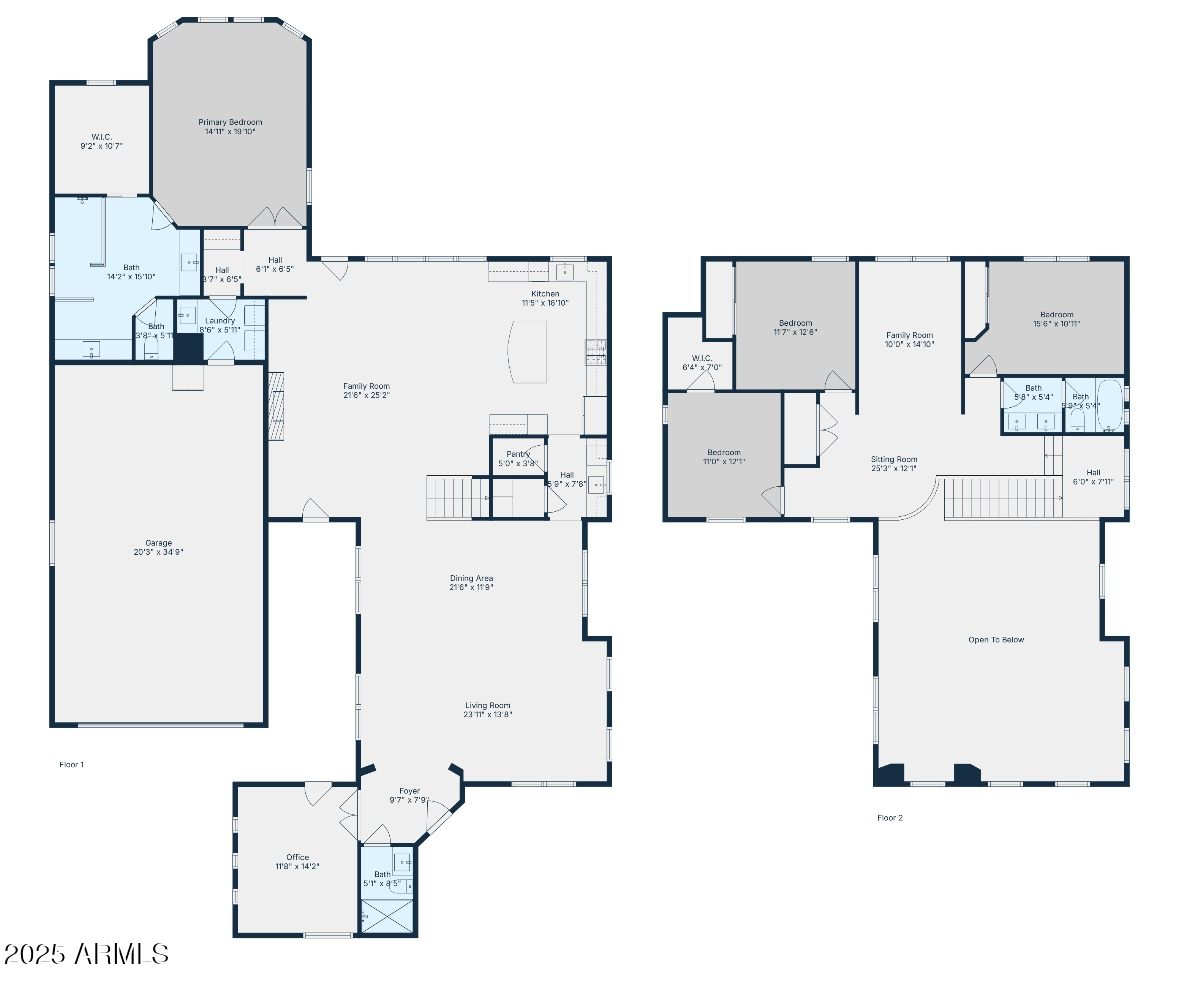
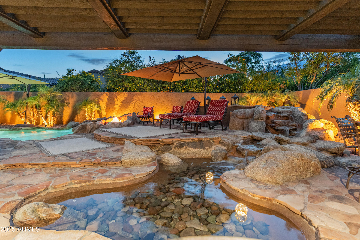
Impeccably upgraded & thoughtfully designed, this exquisite home offers luxurious indoor-outdoor living, including 4 CAR TANDEM GARAGE, & FIRST FLOOR PRIMARY. Situated on a beautifully manicured lot, the home welcomes you with bespoke front and rear landscaping enhanced by architectural lighting, creating an inviting ambiance both day and night. You will find an Italian ceramic tile floor flowing through the redesigned lower level, fully remodeled in 2015 with updated electrical wiring. The heart of the home centers around a stunning custom gas fireplace with marble wall chimney, creating a warm and sophisticated focal point. The gourmet outdoor kitchen, also completed in 2015, is an entertainer's dream--fully equipped and seamlessly integrated under elegant custom pergolas, offering shade comfort and year-round functionality. The air-conditioned garage adds versatility, whether used for vehicles or as a climate-controlled workspace/gym. Both upstairs and lower-level bathrooms have been beautifully renovated with high-end finishes and clean, modern lines, providing spa-like retreats. The backyard oasis features a resurfaced pool surrounded by lush greenery and curated lighting, perfect for quiet relaxation or lively gatherings.This home is a rare blend of style, comfort, and functiondesigned to impress and crafted to last.

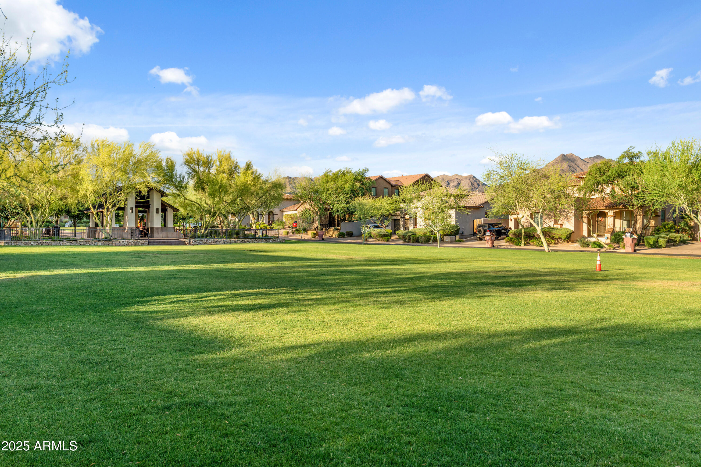
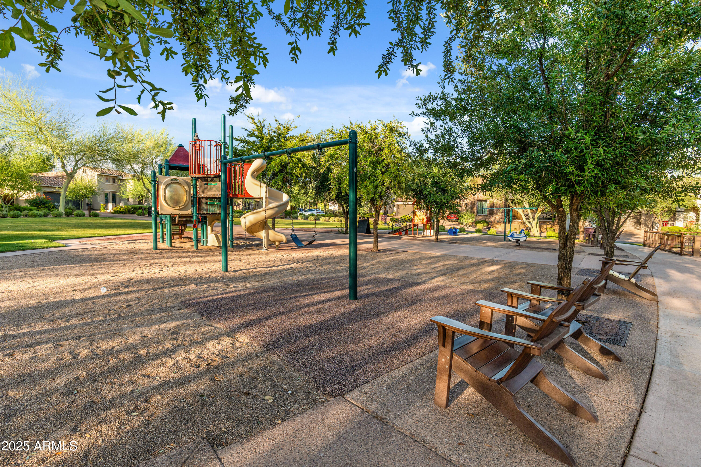
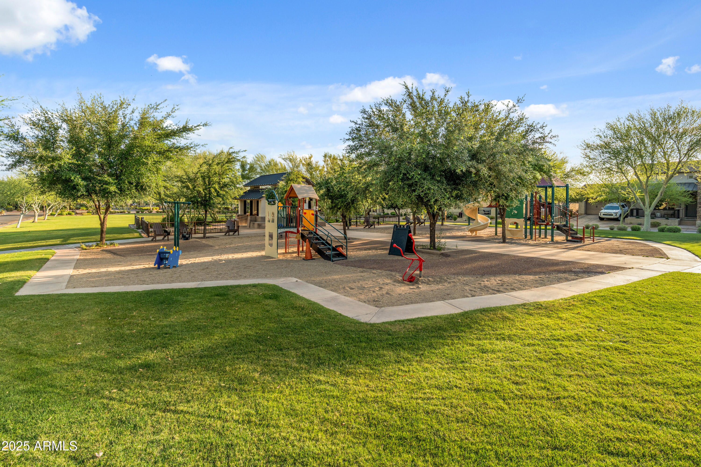
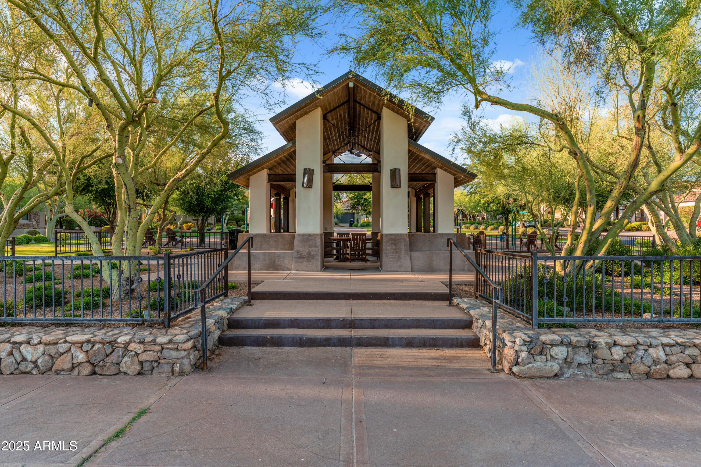
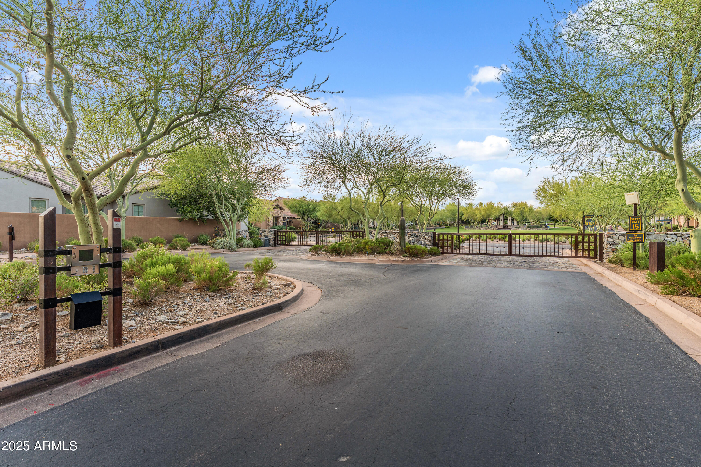
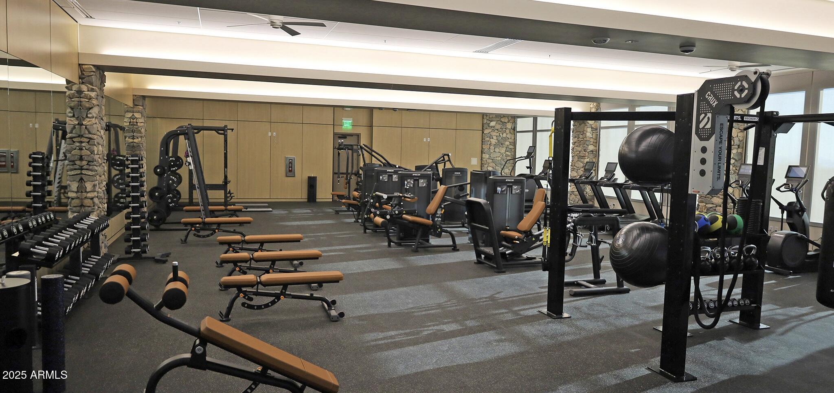
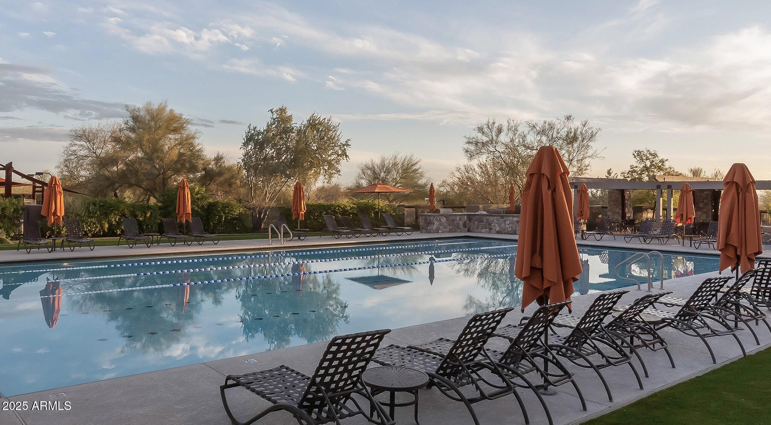
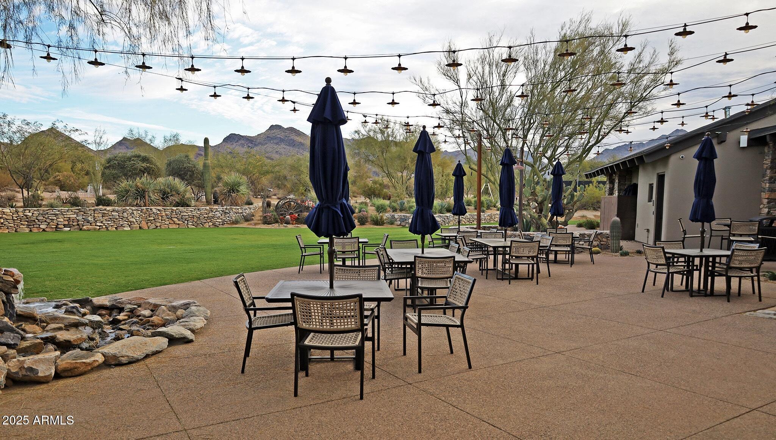
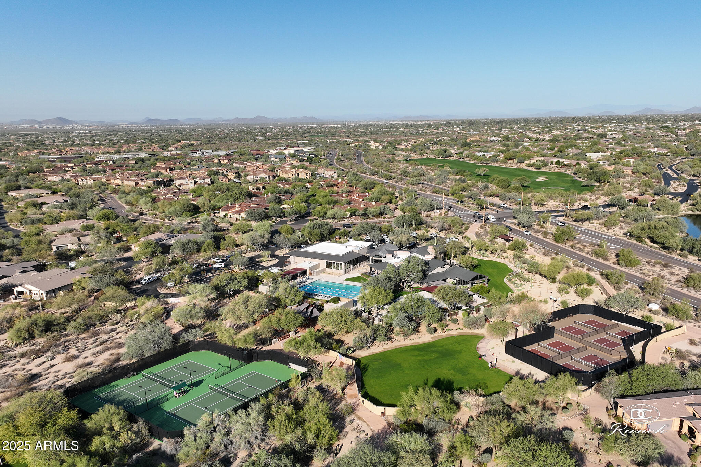
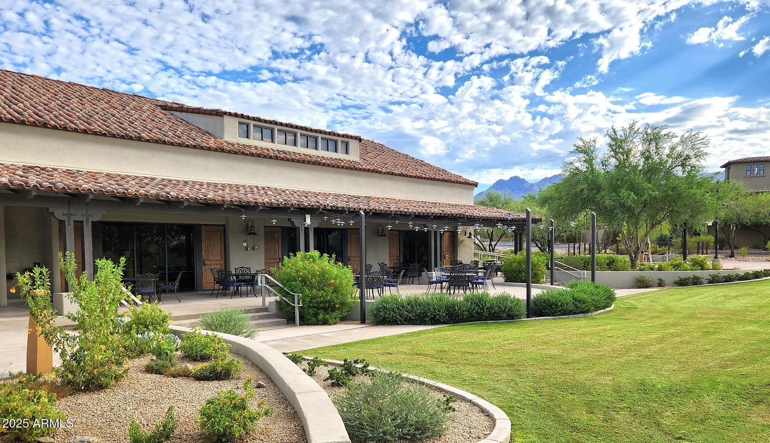
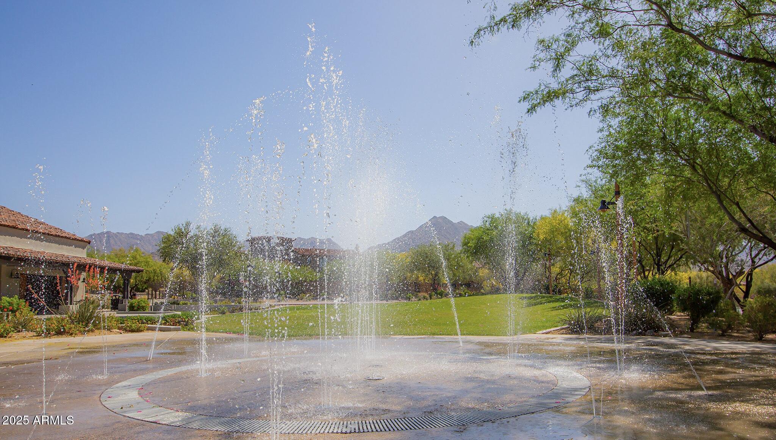
DC Ranch offers an exceptional blend of luxury, community, and convenience in the heart of North Scottsdale. Residents enjoy exclusive access to two private country clubs, scenic walking and biking trails, heated pools, fitness centers, tennis and pickleball courts, and beautifully maintained parks. The community is anchored by Market Street, a charming hub of upscale dining, shopping, and professional services. With 24/7 guard-gated security, breathtaking McDowell Mountain views, and a strong sense of community, DC Ranch delivers a refined yet relaxed desert lifestylejust minutes from top-rated schools, hiking, and freeway access.

4
beds

3
baths

3,671 Sq.Ft. LIVING AREA
8,613 Sq.Ft. lot

Features & Amenities

Interior

  • total bedrooms4
  • Total bathrooms3
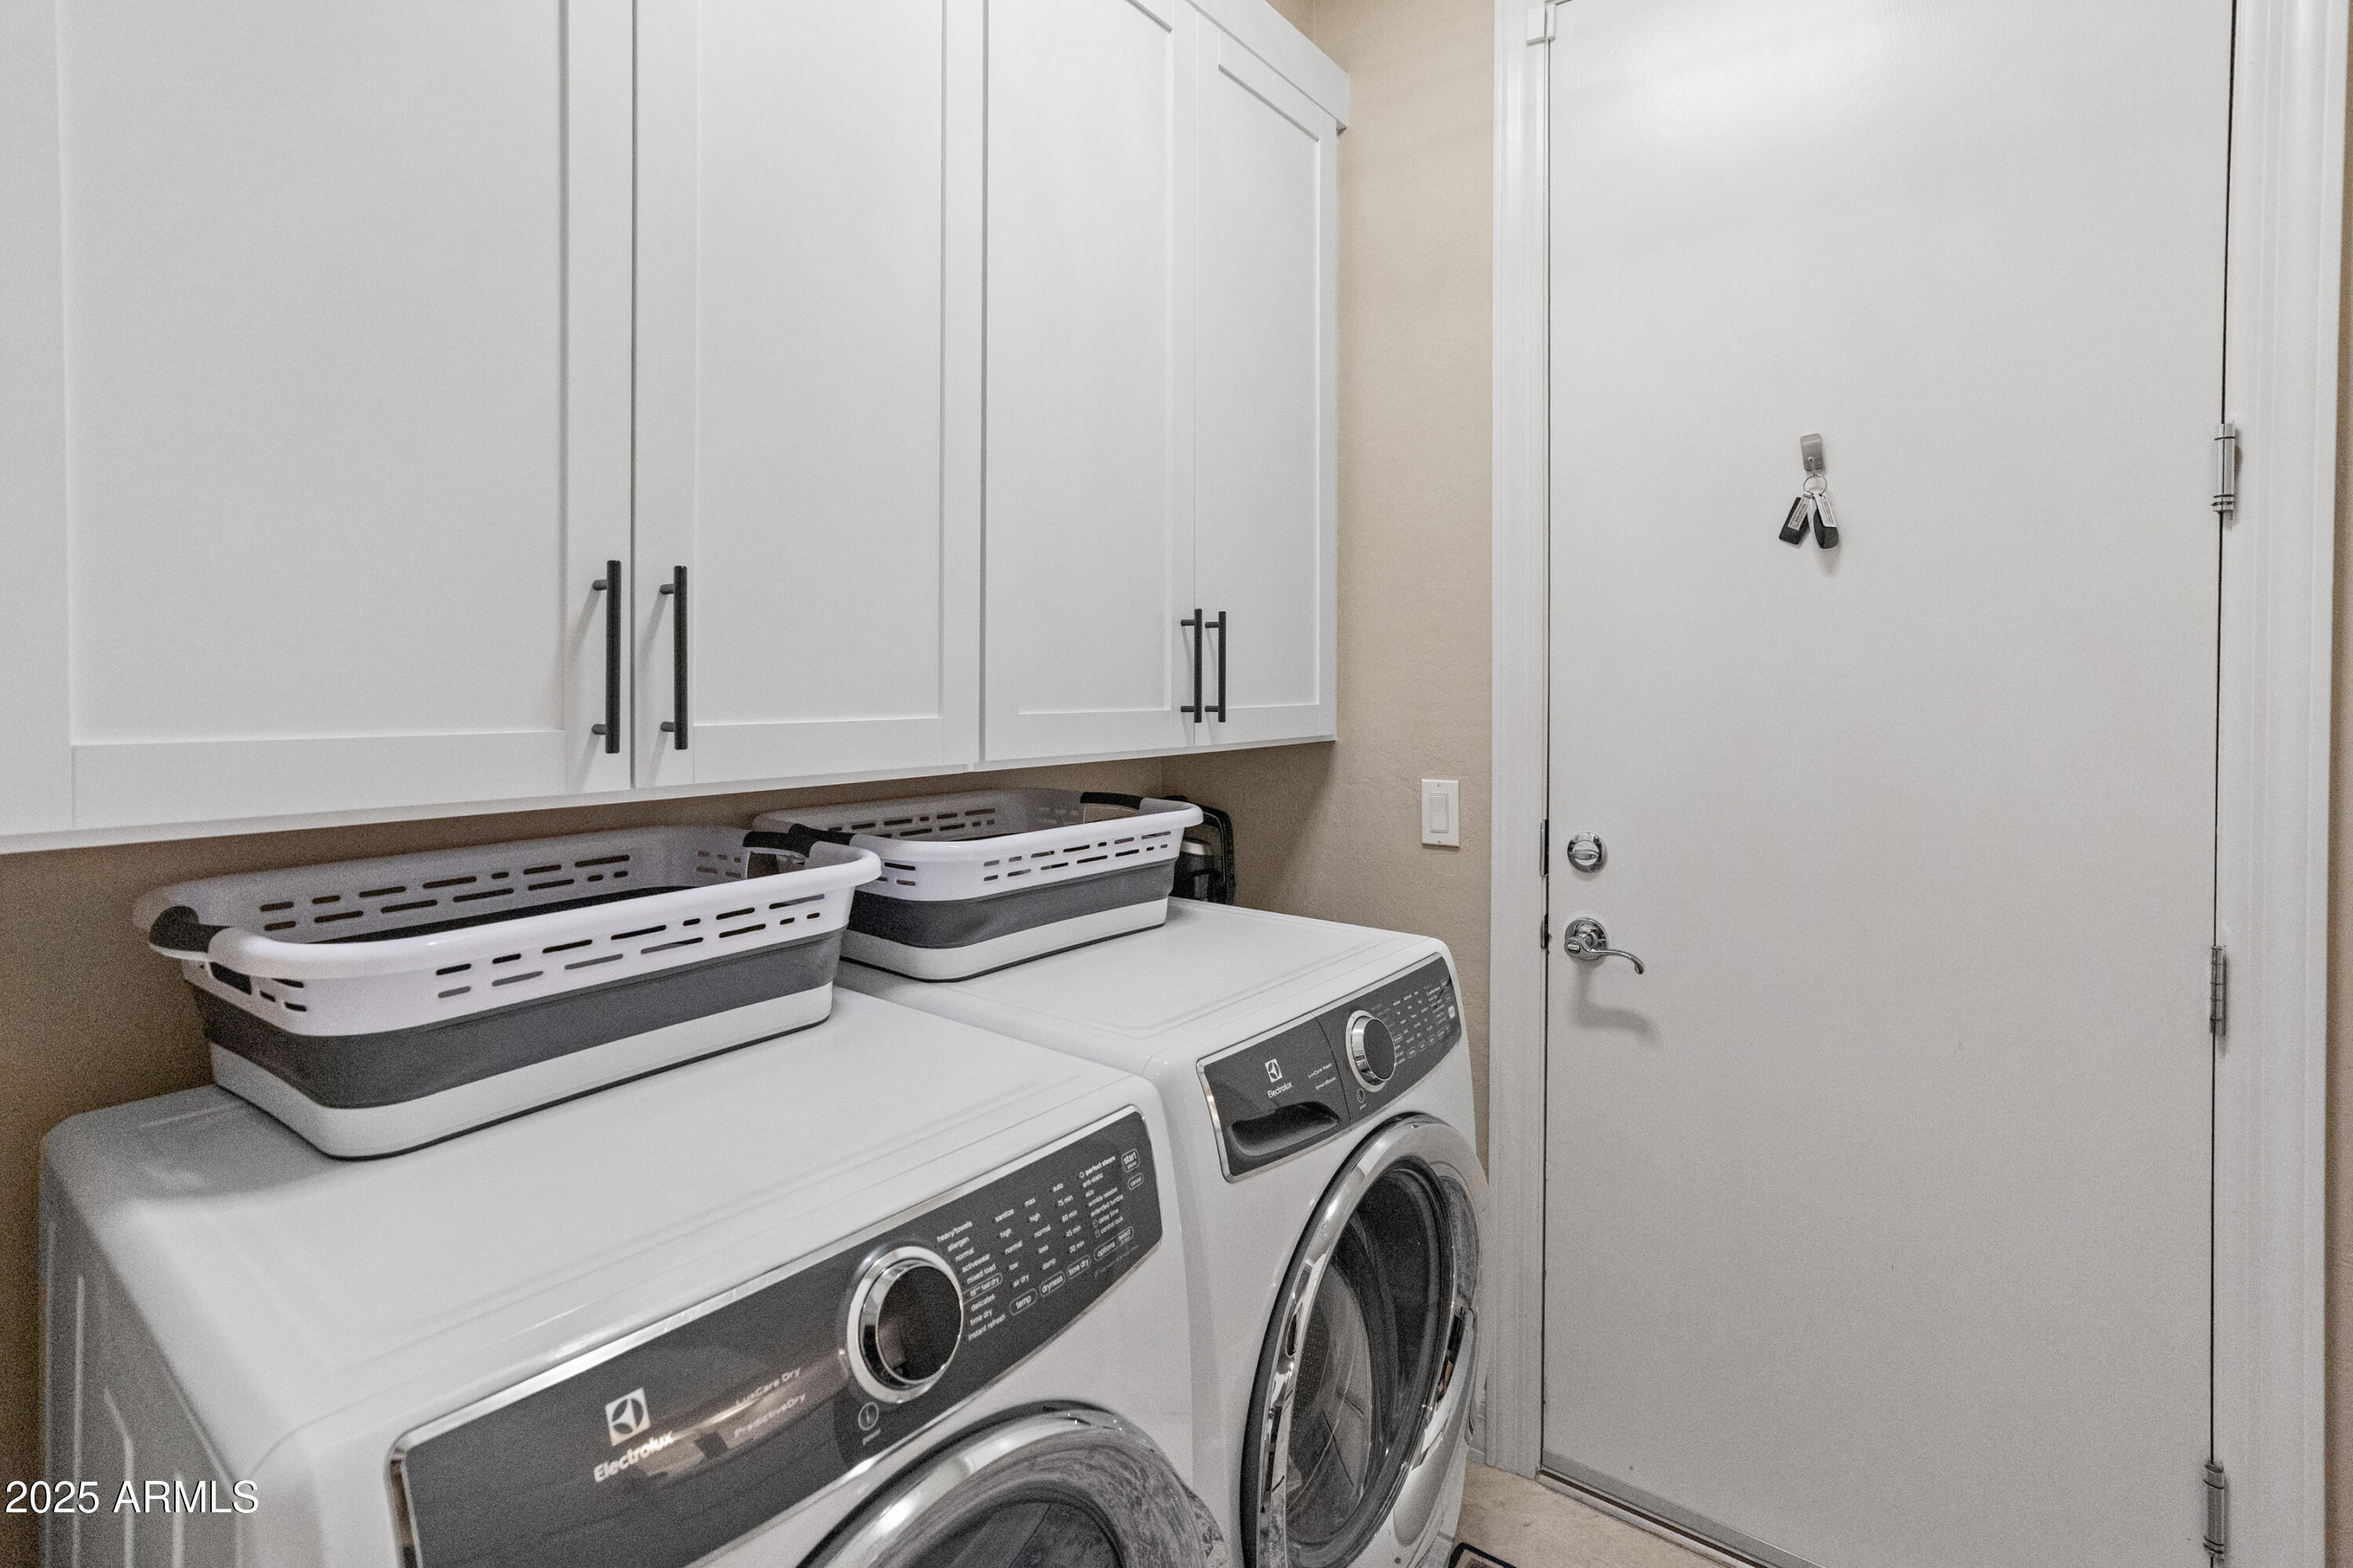
  • Laundry room Inside
  • Flooring Carpet, Tile
  • Fireplace Fire Pit, Gas
  • APPLIANCES Dryer, Washer, Gas Stub for Range, Refrigerator, Built-in Microwave, Dishwasher, Disposal, Gas Cooktop, Water Purifier
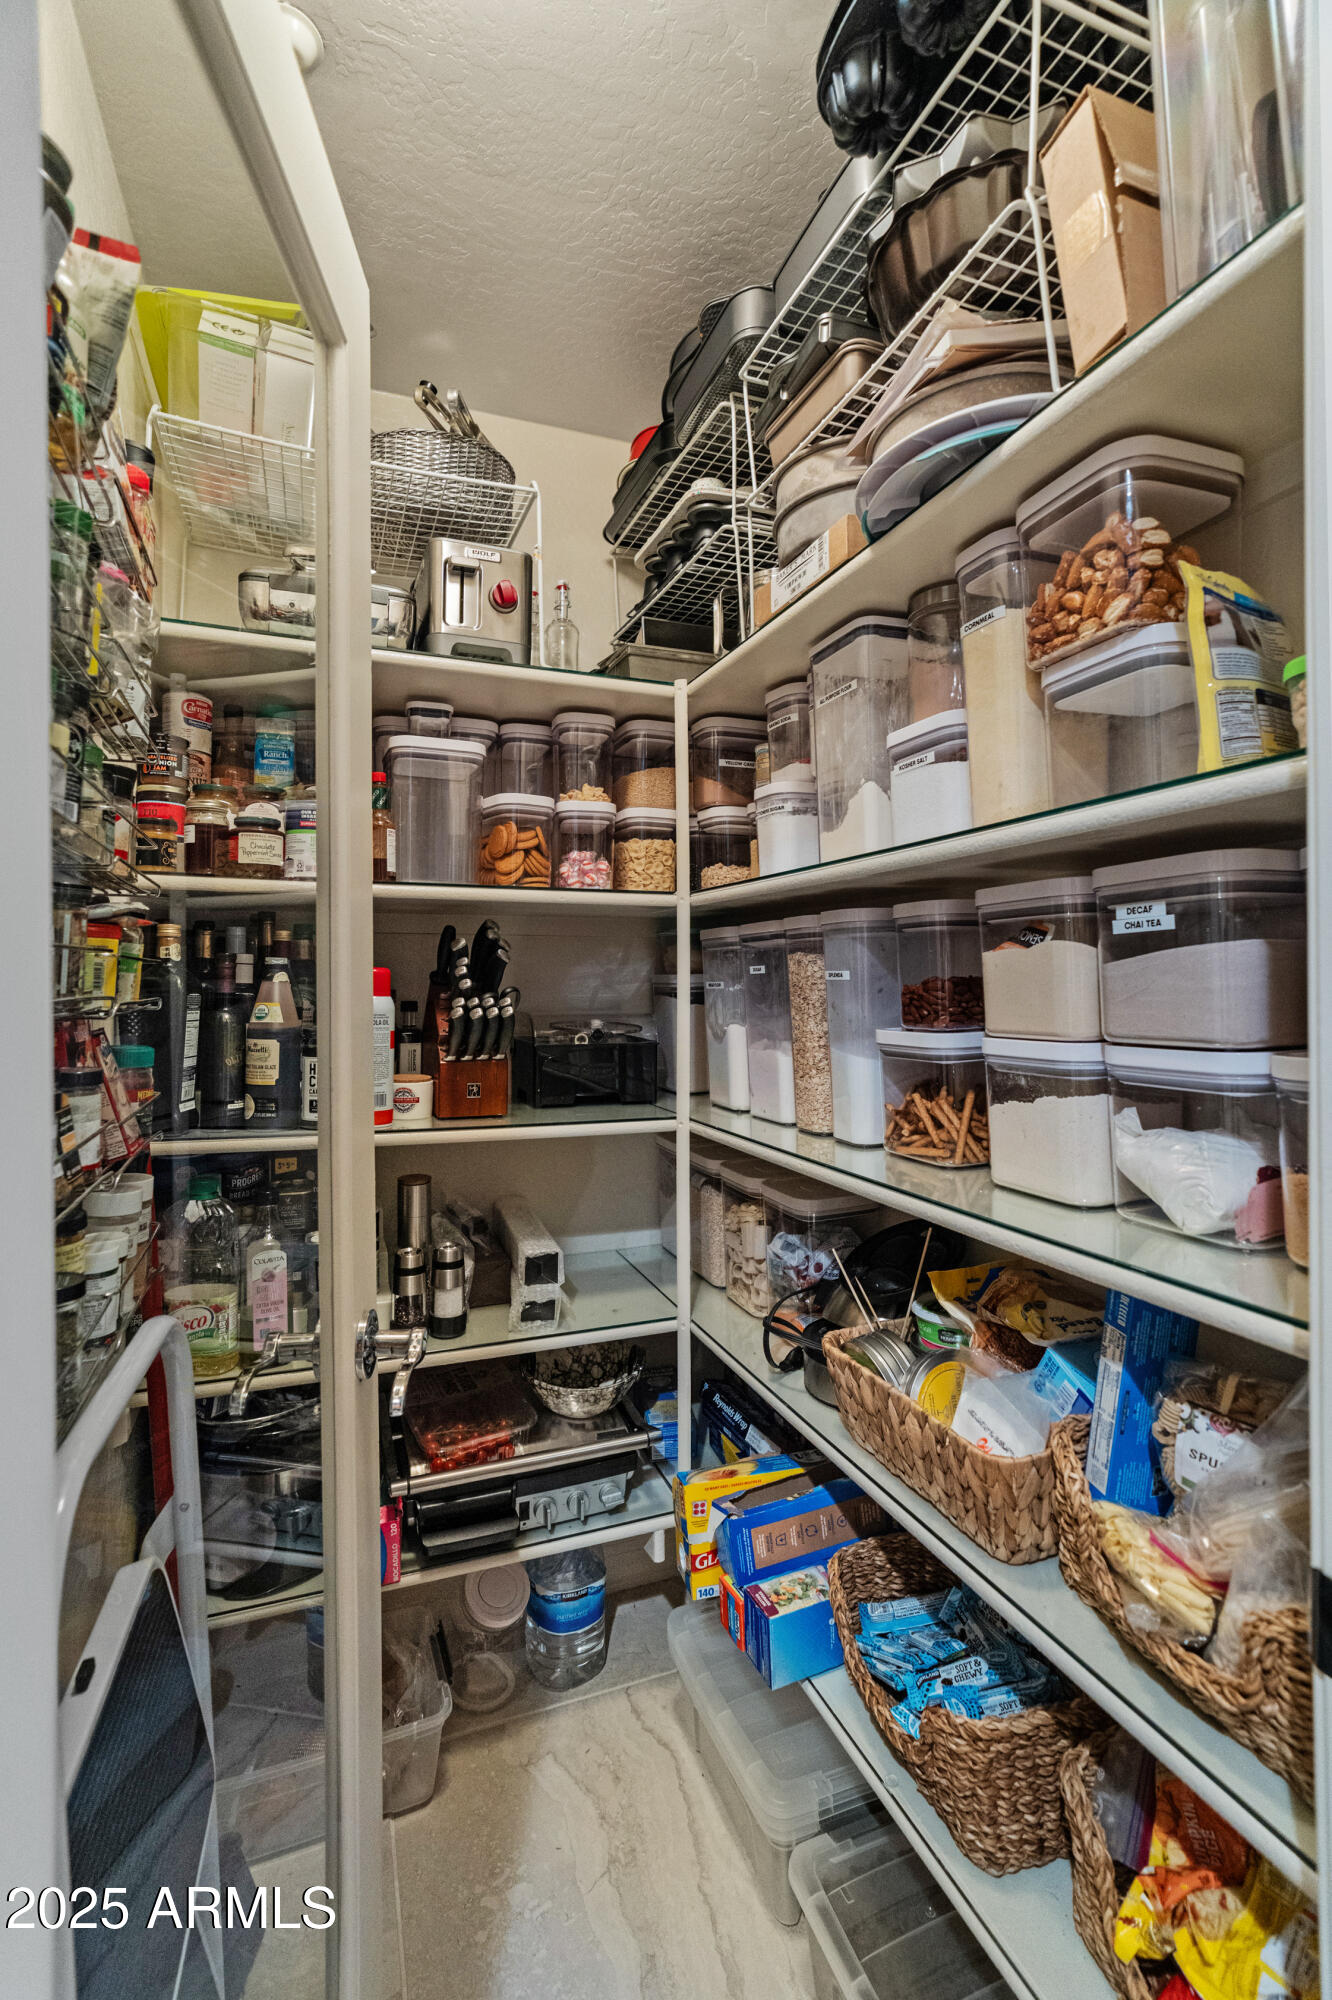
  • other interior Features Walk-in Pantry, High Speed Internet, Granite Counters, Double Vanity, Master Downstairs, Eat-in Kitchen, Breakfast Bar, 9 Flat Ceilings, Furnished(See Rmrks), Vaulted Ceiling(s), Wet Bar, Kitchen Island, Pantry, 3/4 Bath Master Bdrm, Separate Shwr Tub

Area & Lot

  • Status Sold
  • Date Sold October 10, 2025
  • Living Area3,671 Sq.Ft.
  • Lot Area8,613 Sq.Ft.
  • MLS® ID6876485
  • TypeResidential
  • YEAR BUILT2005
  • NeighborhoodDC Ranch
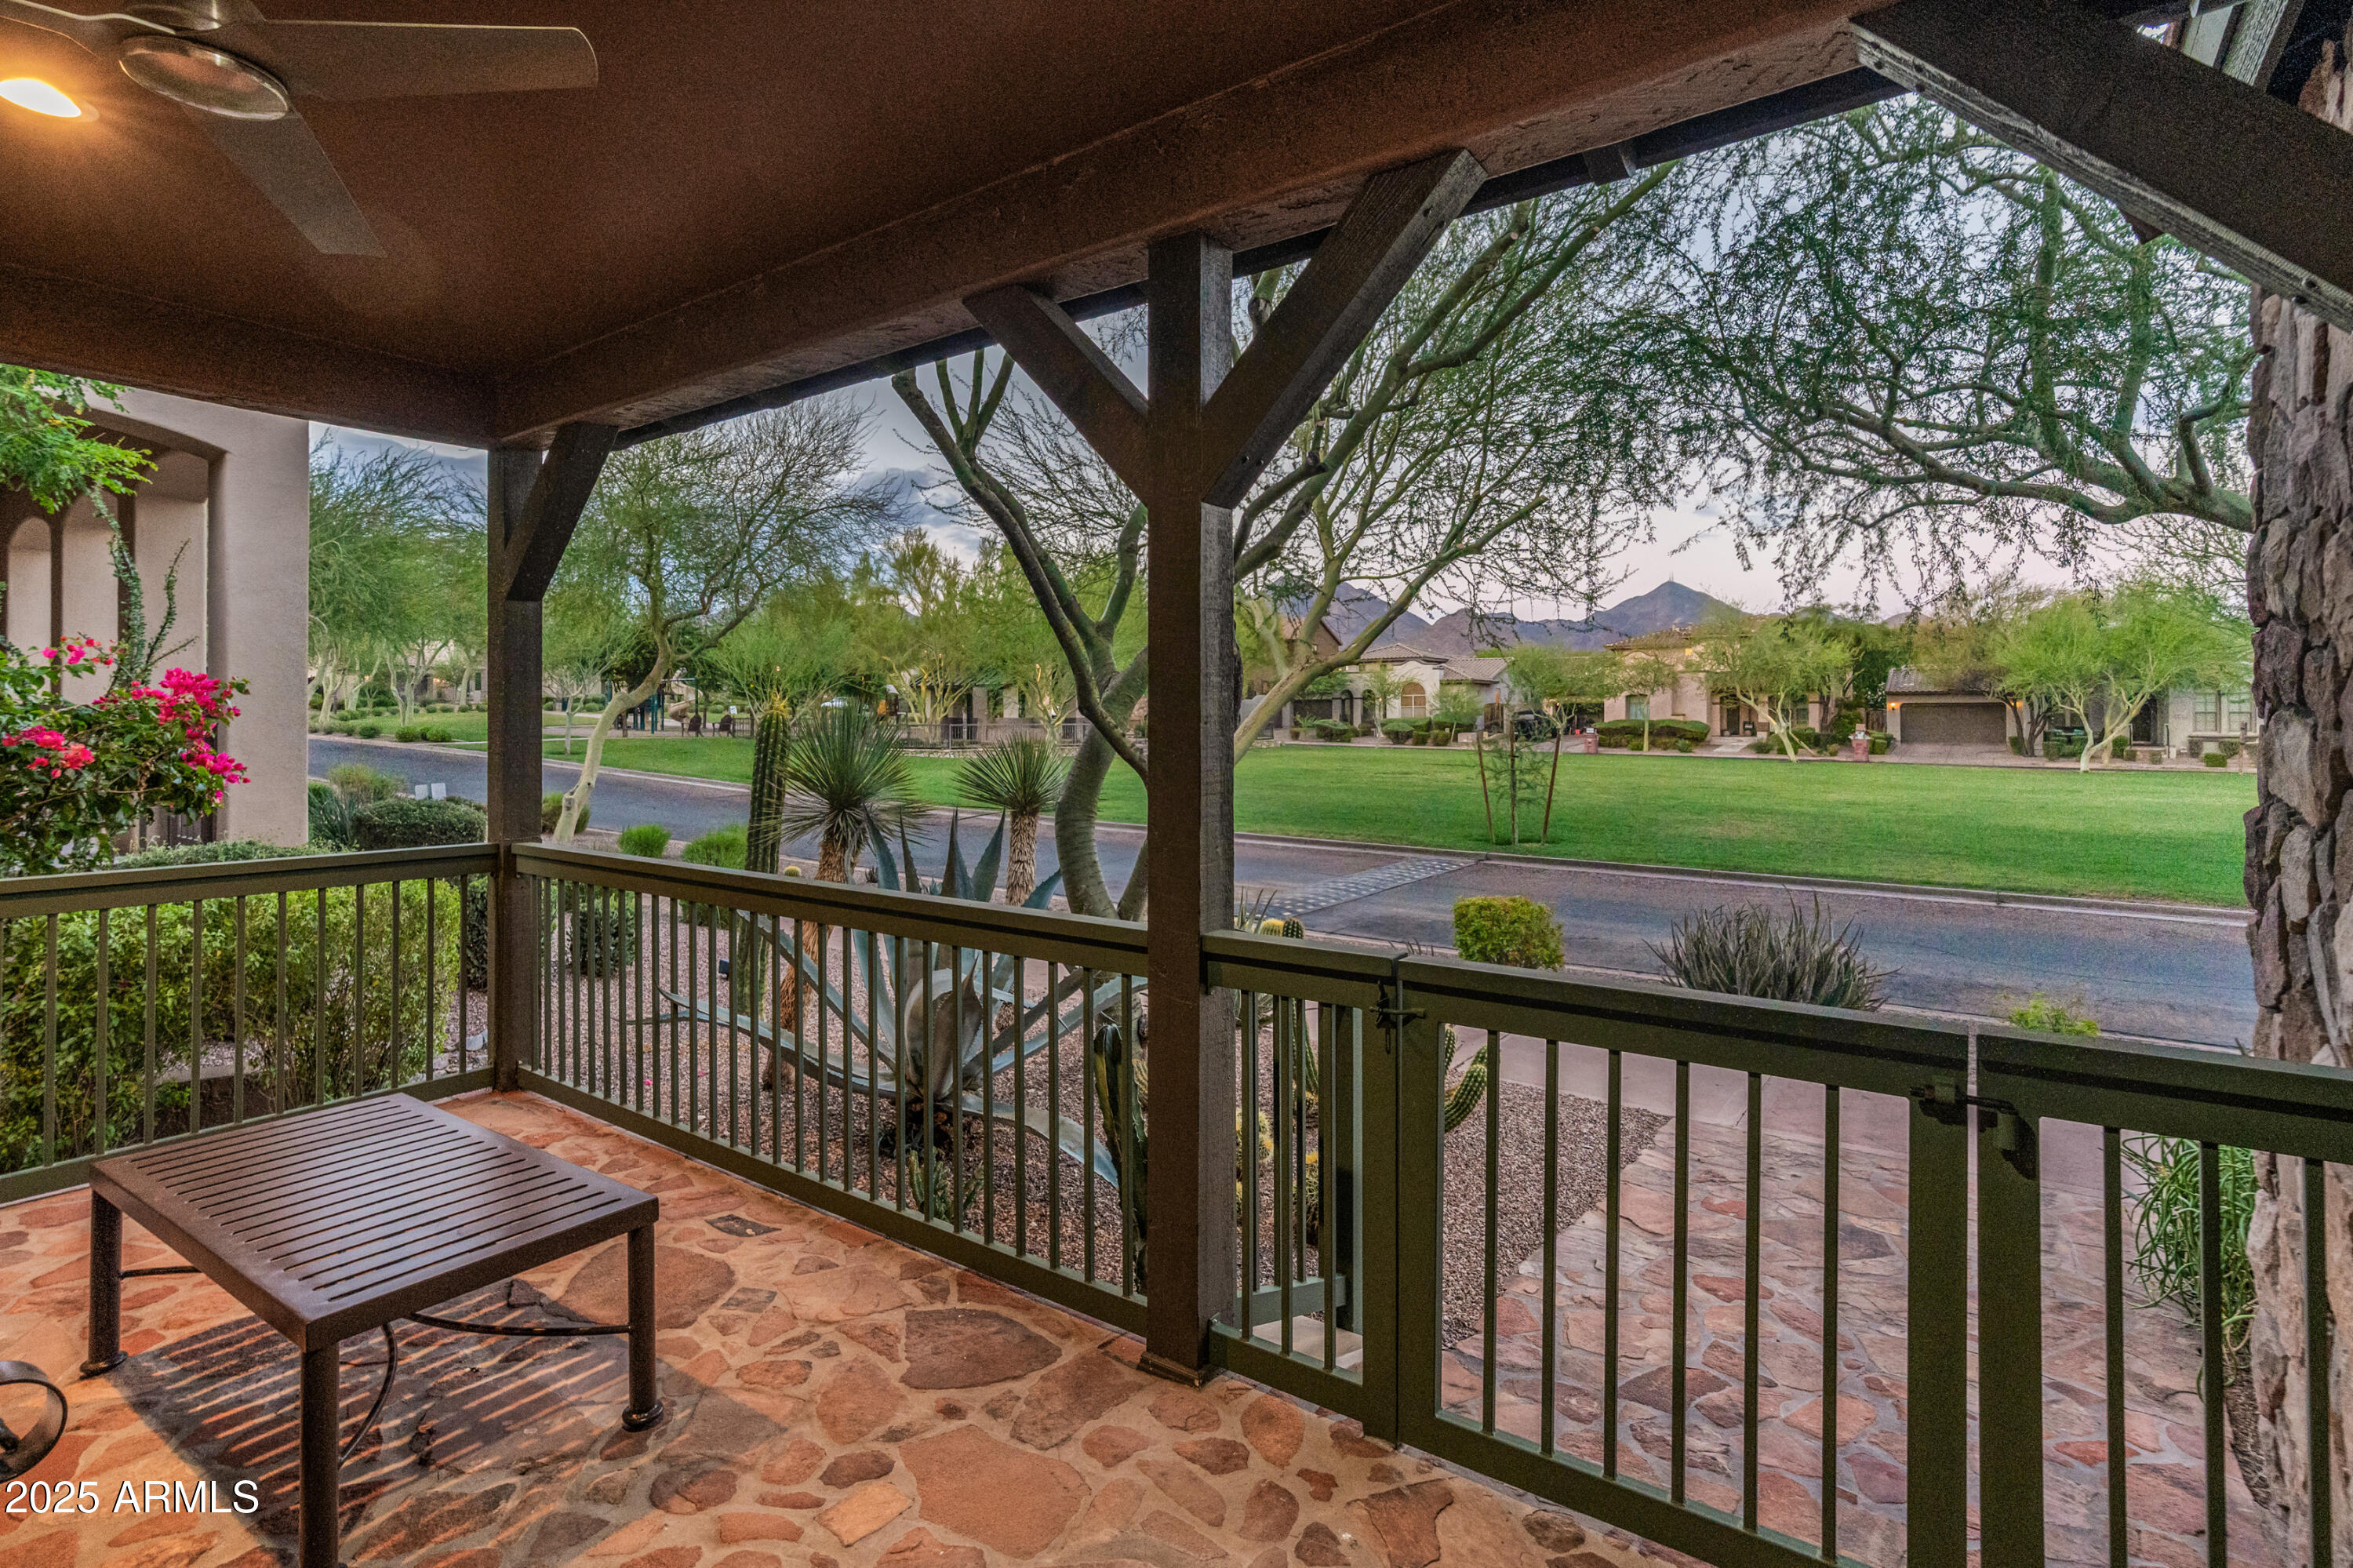
  • View DescriptionMountain(s)
  • Elementary SchoolCopper Ridge School
  • Middle SchoolCopper Ridge School
  • High SchoolChaparral High School
  • School DistrictScottsdale Unified District

Exterior

  • STORIES2
  • Garage Space4.0
  • water SourceCity Water
  • PoolPlay Pool, Heated
  • roofTile
  • lot featuresSprinklers In Rear, Sprinklers In Front, Desert Front, Auto Timer H 2 O Front, Auto Timer H 2 O Back
  • parkingTandem Garage, Garage Door Opener, Direct Access, Attchd Gar Cabinets, Temp Controlled
  • HEAT TYPENatural Gas
  • AIR CONDITIONINGCentral Air, Ceiling Fan(s)
  • sewerSewer in Cnctd, Public Sewer
  • Disability FeaturesBath Roll-In Shower
  • security FeaturesFire Sprinkler System, Security System Owned
  • other exterior FeaturesPrivate Street(s), Private Yard, Built-in Barbecue

Financial

  • Sales Price$1,620,000
  • Real Estate Tax $4,694/yr
  • HOA $335/mo

DC Ranch

33.6600° N, 111.8596° W

Explore

Let’s Get to Work

Whether buying, selling, or investing, Nick brings the market knowledge, strategy, and representation needed to move forward with confidence.

Follow Me on Instagram