
Leave a Message

By providing your contact information to Nick Steffes, your personal information will be processed in accordance with Nick Steffes's Privacy Policy. By checking the box(es) below, you expressly consent to receive marketing or promotional real estate communication from Nick Steffes in the manner selected by you. For SMS text messages, message frequency varies. Message and data rates may apply. Consent is not a condition of purchase of any goods or services. You may opt out of receiving further communications from Nick Steffes at any time. To opt out of receiving SMS text messages, reply STOP to unsubscribe. SMS text messaging is subject to our Terms of Use.

Thank you for your message. I will be in touch with you shortly.

17835 N 51ST Way
17835 N 51ST Way
17835 N 51ST Way
17835 N 51ST Way
17835 N 51ST Way
17835 N 51ST Way
17835 N 51ST Way
17835 N 51ST Way
17835 N 51ST Way
17835 N 51ST Way
17835 N 51ST Way
17835 N 51ST Way
17835 N 51ST Way
17835 N 51ST Way
17835 N 51ST Way
17835 N 51ST Way
17835 N 51ST Way
17835 N 51ST Way
17835 N 51ST Way
17835 N 51ST Way
17835 N 51ST Way
17835 N 51ST Way
17835 N 51ST Way
17835 N 51ST Way
17835 N 51ST Way
17835 N 51ST Way
17835 N 51ST Way
17835 N 51ST Way
17835 N 51ST Way
17835 N 51ST Way
17835 N 51ST Way
17835 N 51ST Way
17835 N 51ST Way
17835 N 51ST Way
17835 N 51ST Way
17835 N 51ST Way
17835 N 51ST Way
17835 N 51ST Way
17835 N 51ST Way
17835 N 51ST Way
17835 N 51ST Way
17835 N 51ST Way
17835 N 51ST Way
17835 N 51ST Way
SEE ALL PHOTOS
17835 N 51ST Way
17835 N 51ST Way
17835 N 51ST Way
17835 N 51ST Way
17835 N 51ST Way
17835 N 51ST Way
17835 N 51ST Way
17835 N 51ST Way
17835 N 51ST Way
17835 N 51ST Way
17835 N 51ST Way
17835 N 51ST Way
17835 N 51ST Way
17835 N 51ST Way
17835 N 51ST Way
17835 N 51ST Way
17835 N 51ST Way
17835 N 51ST Way
17835 N 51ST Way
17835 N 51ST Way
17835 N 51ST Way
17835 N 51ST Way
17835 N 51ST Way
17835 N 51ST Way
17835 N 51ST Way
17835 N 51ST Way
17835 N 51ST Way
17835 N 51ST Way
17835 N 51ST Way
17835 N 51ST Way
17835 N 51ST Way
17835 N 51ST Way
17835 N 51ST Way
17835 N 51ST Way
17835 N 51ST Way
17835 N 51ST Way
17835 N 51ST Way
17835 N 51ST Way
17835 N 51ST Way
17835 N 51ST Way
17835 N 51ST Way
17835 N 51ST Way
17835 N 51ST Way
17835 N 51ST Way
Courtesy of Compass, Laryn E. Callaway Listing Contact: 480-519-2556 
For Lease

17835 N 51ST Way

17835 North 51ST Way, Scottsdale, AZ 85254

$4,650/month
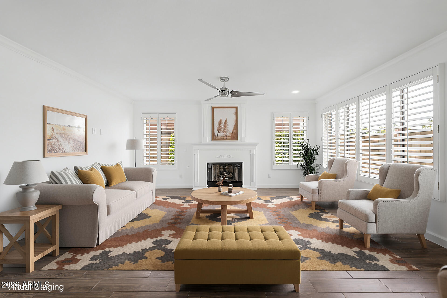
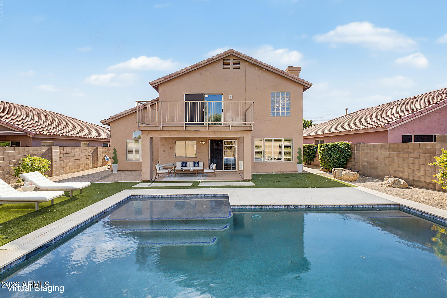
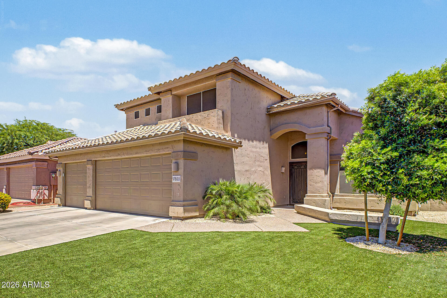
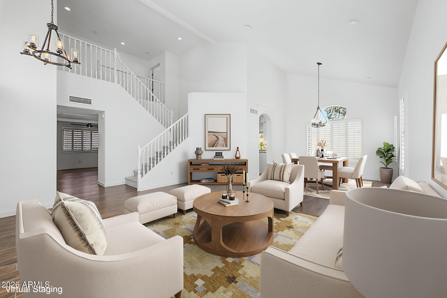
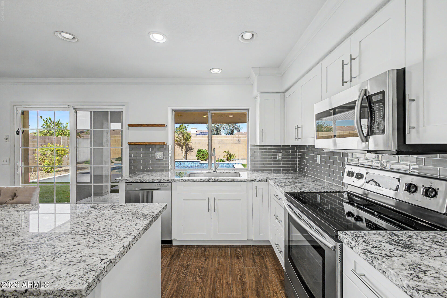
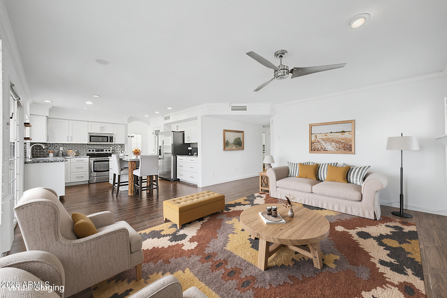
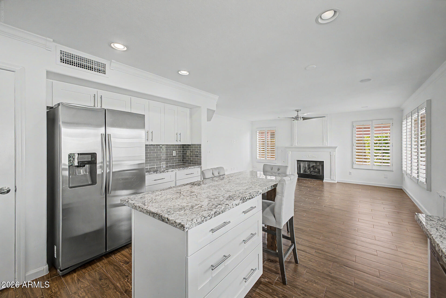
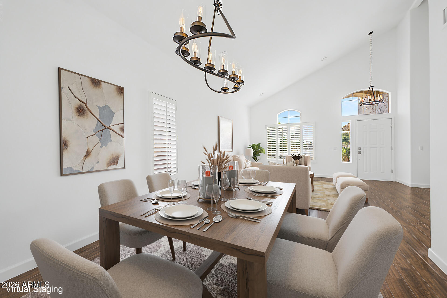
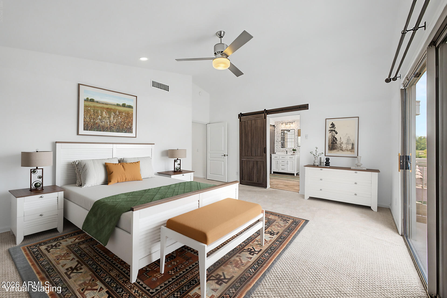
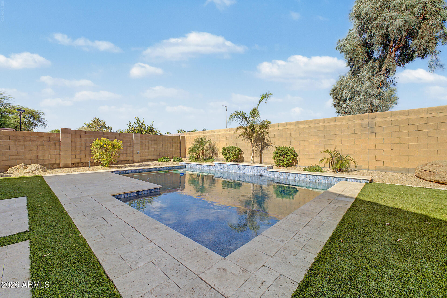
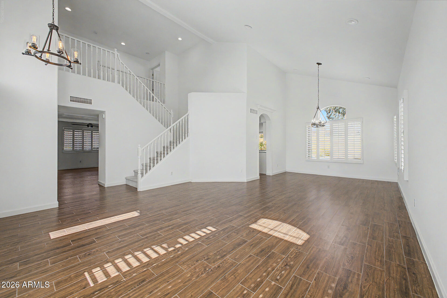
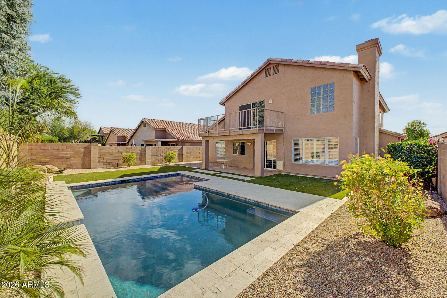
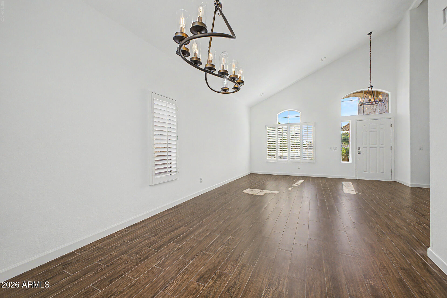
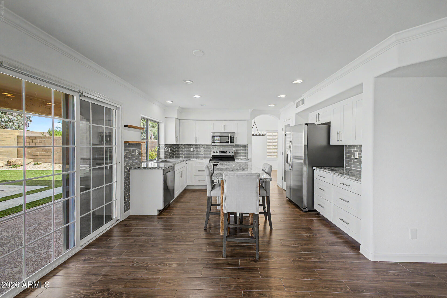
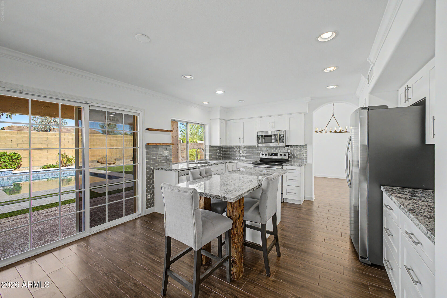
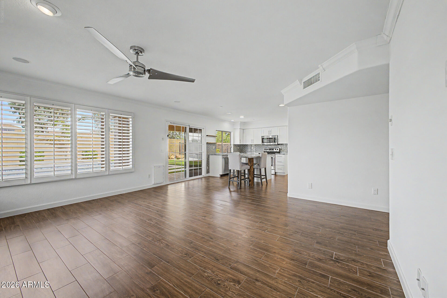
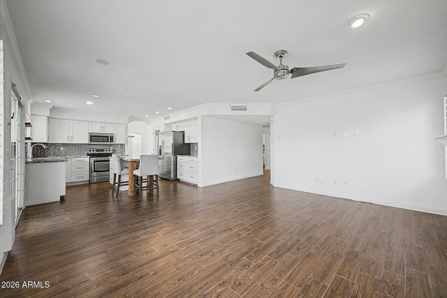
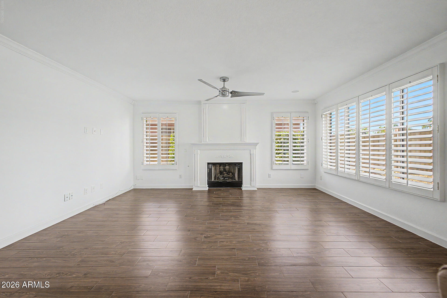
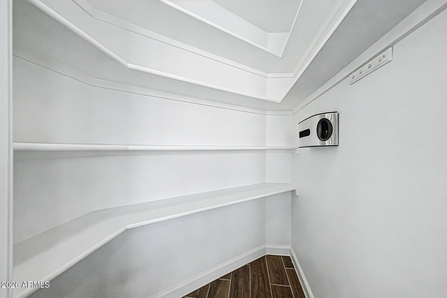
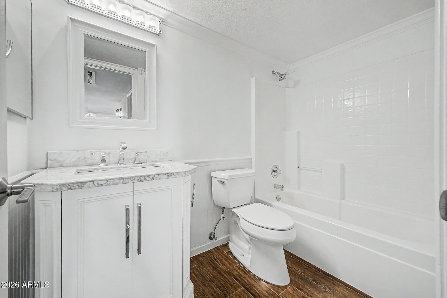
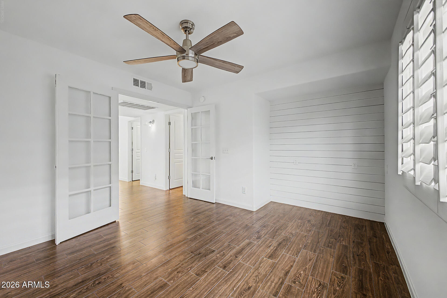
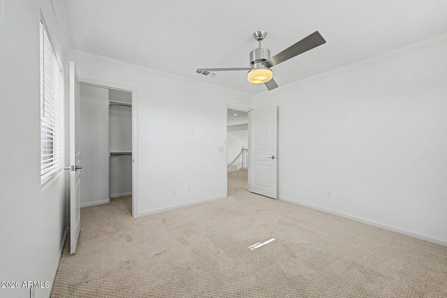
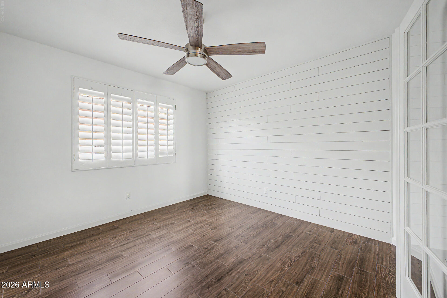
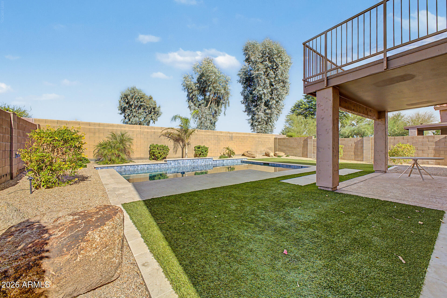
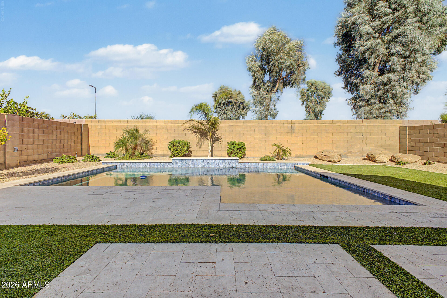
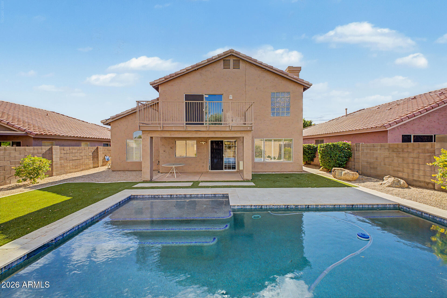
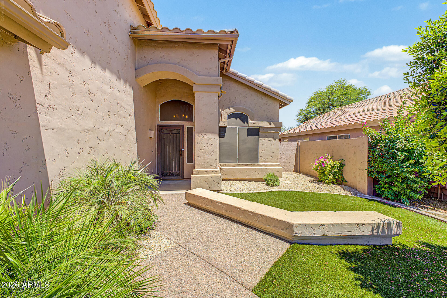
Welcome to this updated, freshly painted Farmhouse-style home in Scottsdale's Triple Crown neighborhood with a sparkling Pool built in 2023! The main floor flows naturally from the entry through a formal living room and dining area. Anchoring the home, the Kitchen and Great Room open directly to the stunning backyard pool, creating a seamless blend of everyday comfort and effortless entertaining. The kitchen is well-appointed with stainless steel appliances, a walk-in pantry, generous storage, and plenty of natural light. A fourth bedroom or home office, served by a full bathroom, rounds out the main level.
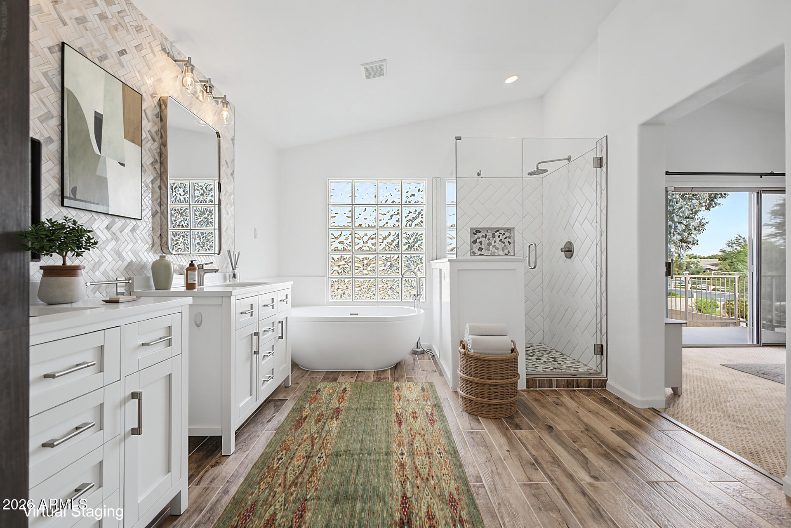
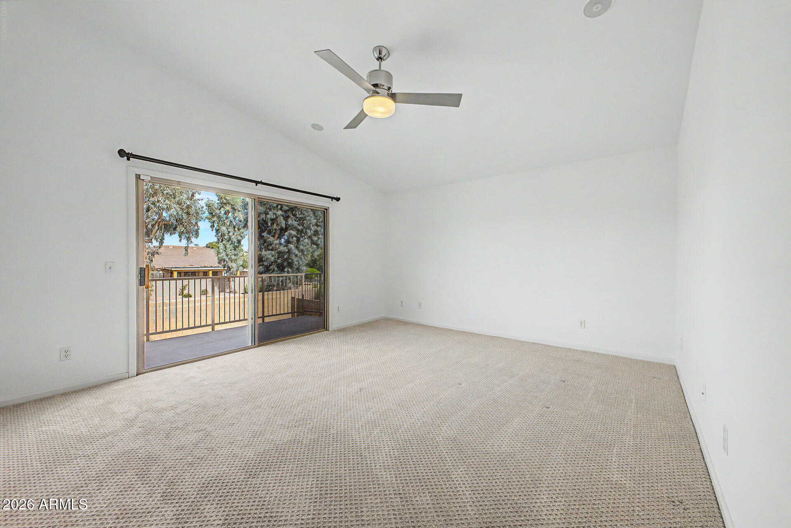
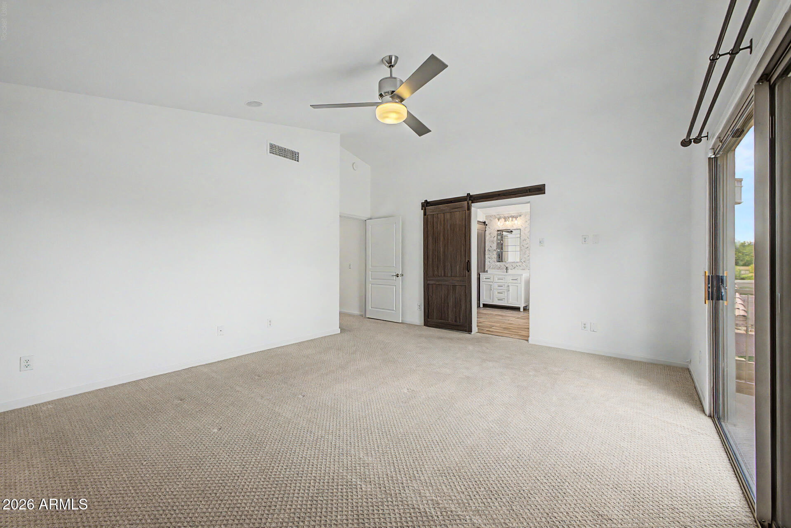
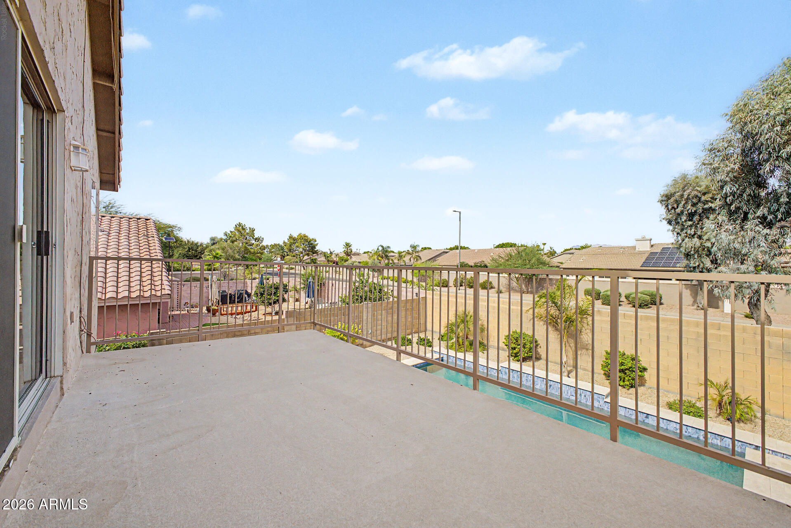
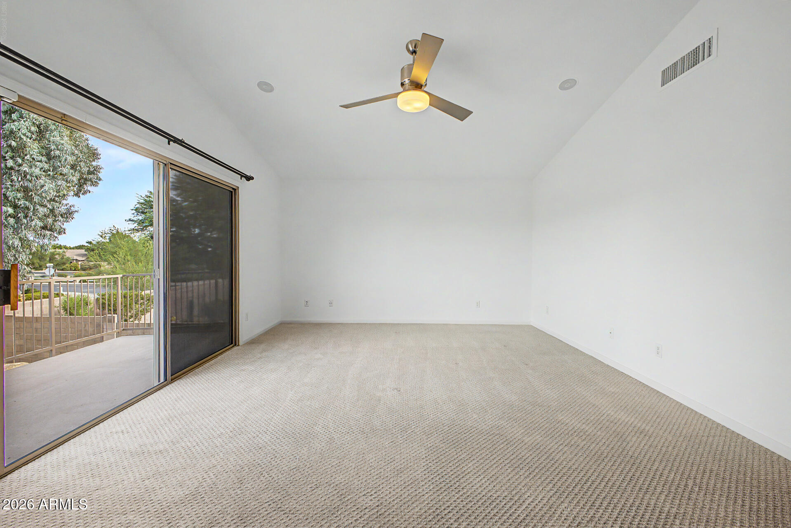
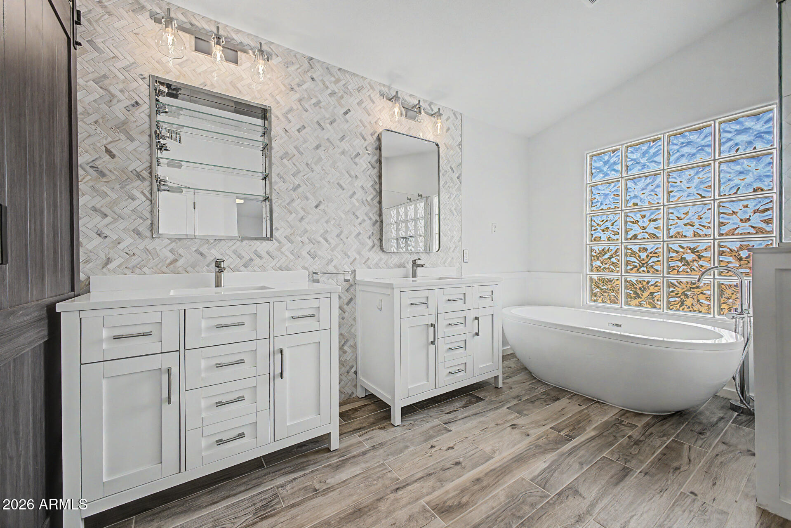
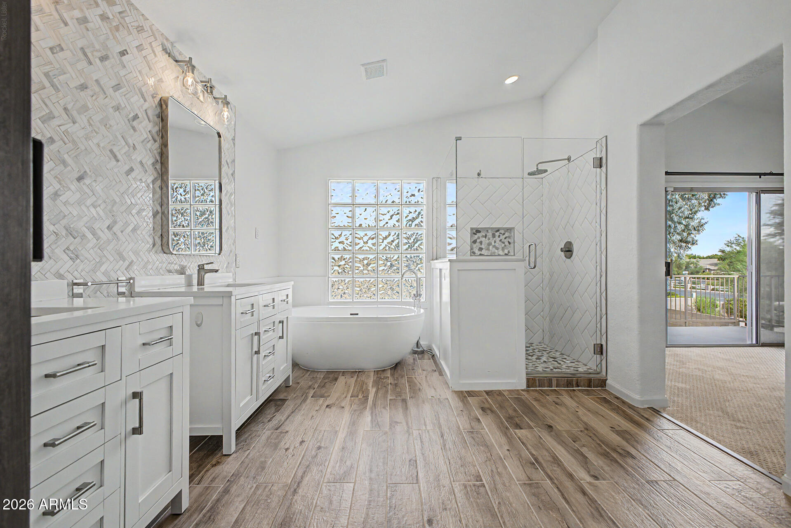
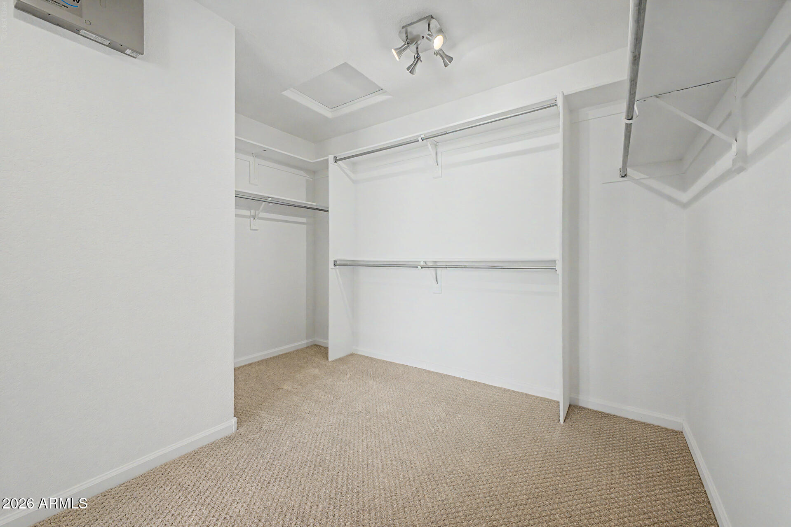
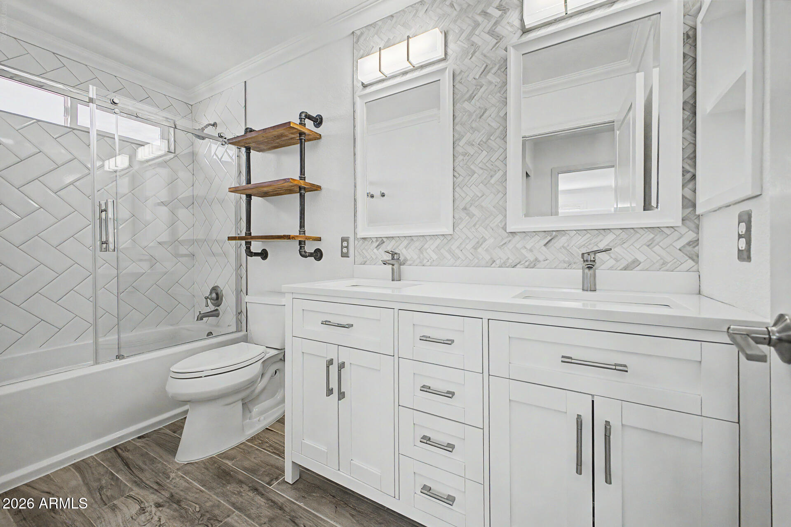
This home is also available For Sale. Upstairs, the primary suite is a true retreat -- complete with a large walk-in closet, a private balcony overlooking the pool/backyard. The spa-inspired bathroom featuring a soaking tub, separate shower, imported mirrors and dual vanities.
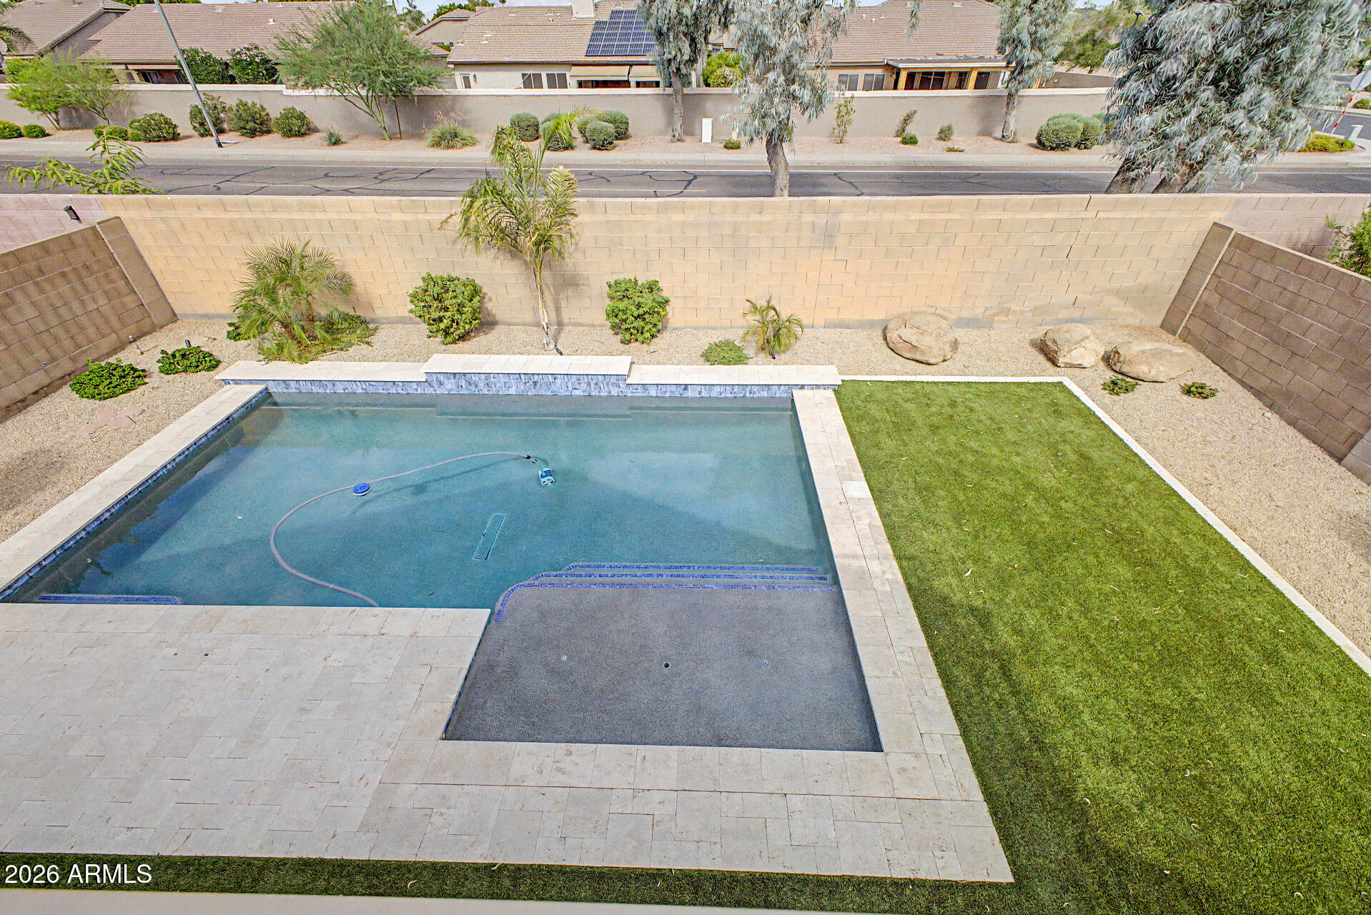
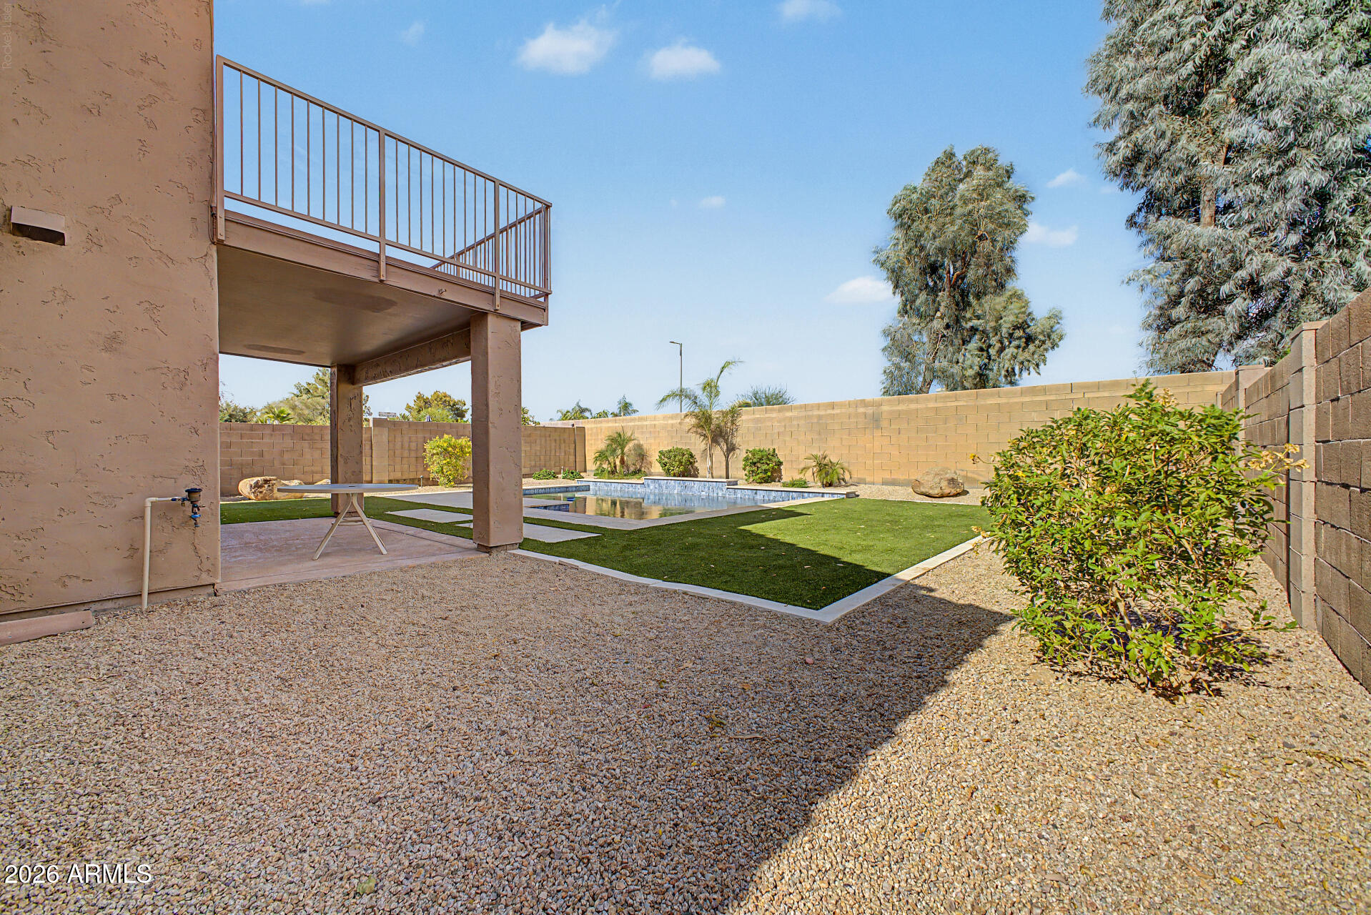
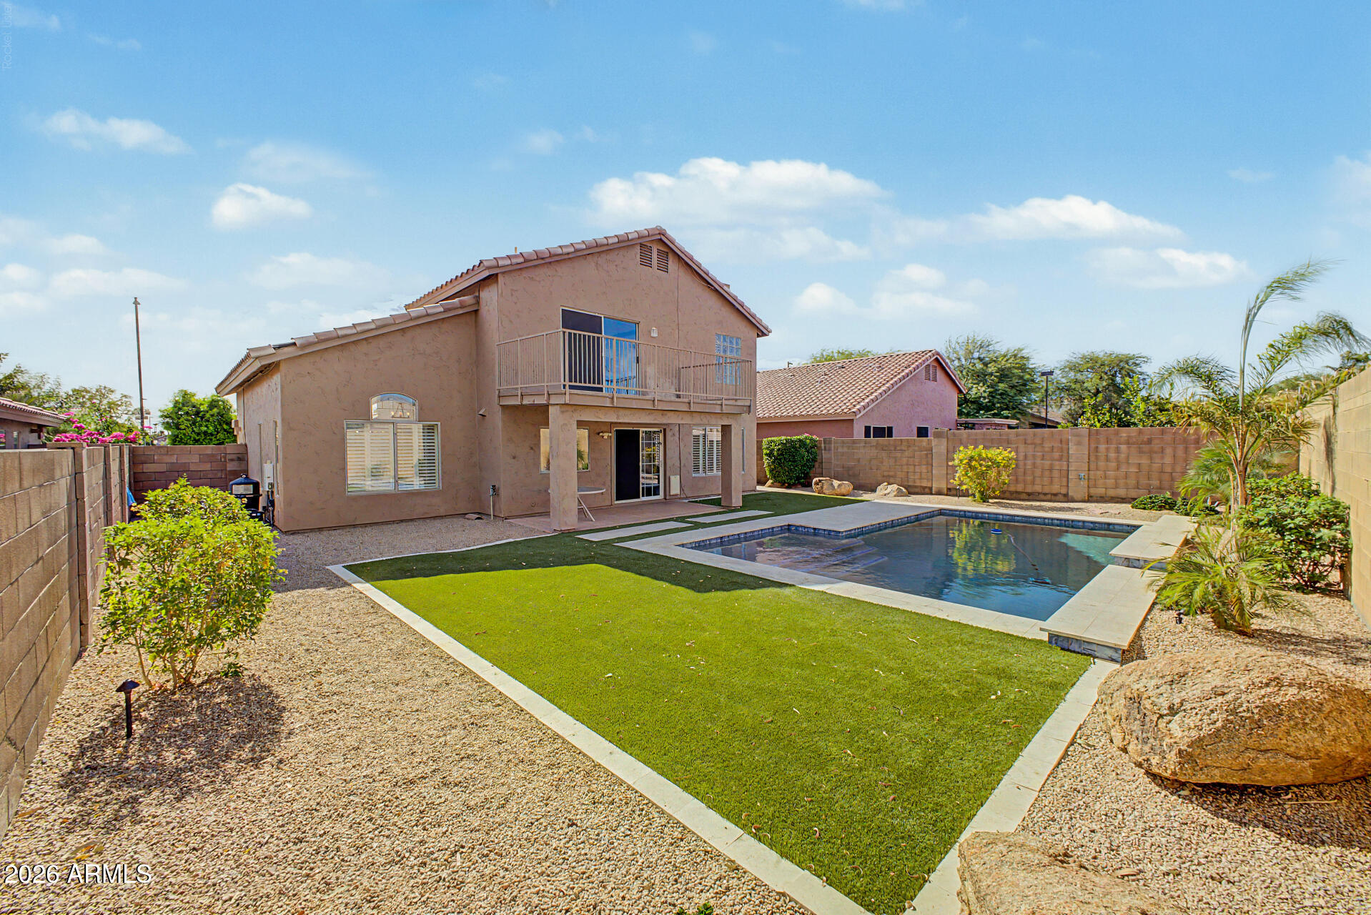
The backyard is an entertainer's dream. The pool, added in 2023, is complemented by elegant travertine decking -- a gorgeous finishing touch to this exceptional property. Close to all of the new dining and shopping at PV, Kierland and the Scottsdale Quarter.

4
beds

3
baths

2,504 Sq.Ft. LIVING AREA

6,273 Sq.Ft. lot

Features & Amenities

Interior

  • total bedrooms4
  • Total bathrooms3
  • full bathrooms3
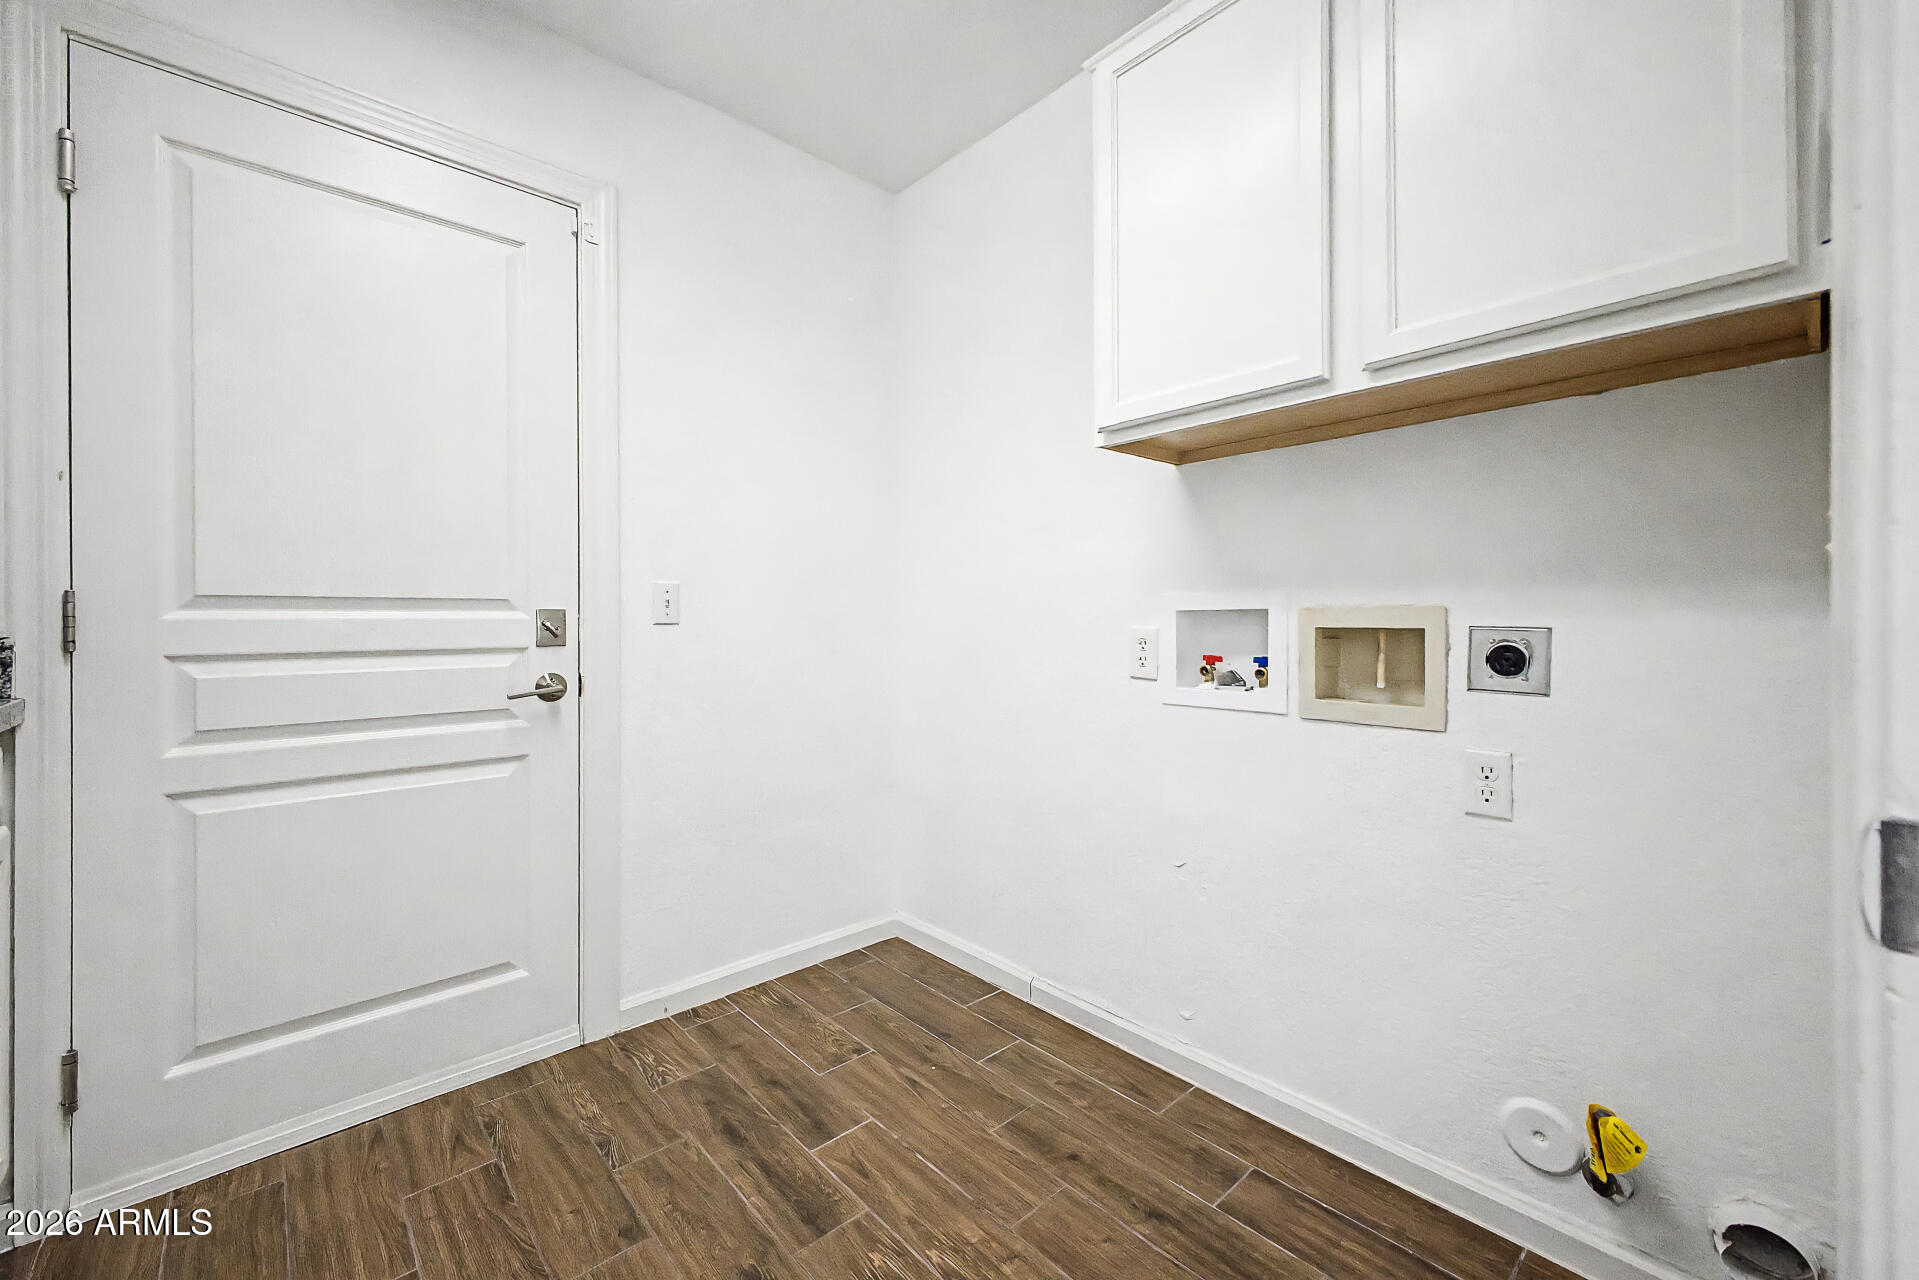
  • Laundry room Washer Hookup, 220 V Dryer Hookup
  • Flooring Carpet, Laminate
  • Fireplace Gas Fireplace, Fireplace Family Rm
  • APPLIANCES Refrigerator, Microwave, Electric Range, Electric Oven, Disposal, Dishwasher
  • other interior Features Vaulted Ceiling(s), Walk-in Pantry, High Speed Internet, Granite Counters, Double Vanity, Upstairs, Eat-in Kitchen, Breakfast Bar, Kitchen Island, Full Bth Master Bdrm, Separate Shwr Tub

Area & Lot

  • Status For Lease
  • Living Area2,504 Sq.Ft.
  • Lot Area6,273 Sq.Ft.
  • MLS® ID7079736
  • TypeResidential
  • YEAR BUILT1997
  • NeighborhoodPhoenix
  • Architecture StylesOther, Santa Barbara/Tuscan
  • Elementary SchoolCopper Canyon Elementary School
  • Middle SchoolSunrise Middle School
  • High SchoolHorizon High School
  • School DistrictParadise Valley Unified District

Exterior

  • STORIES2
  • Garage Space3.0
  • water SourcePublic
  • PoolOutdoor
  • roofTile
  • lot featuresEast/West Exposure, Sprinklers In Rear, Sprinklers In Front, Grass Front, Grass Back
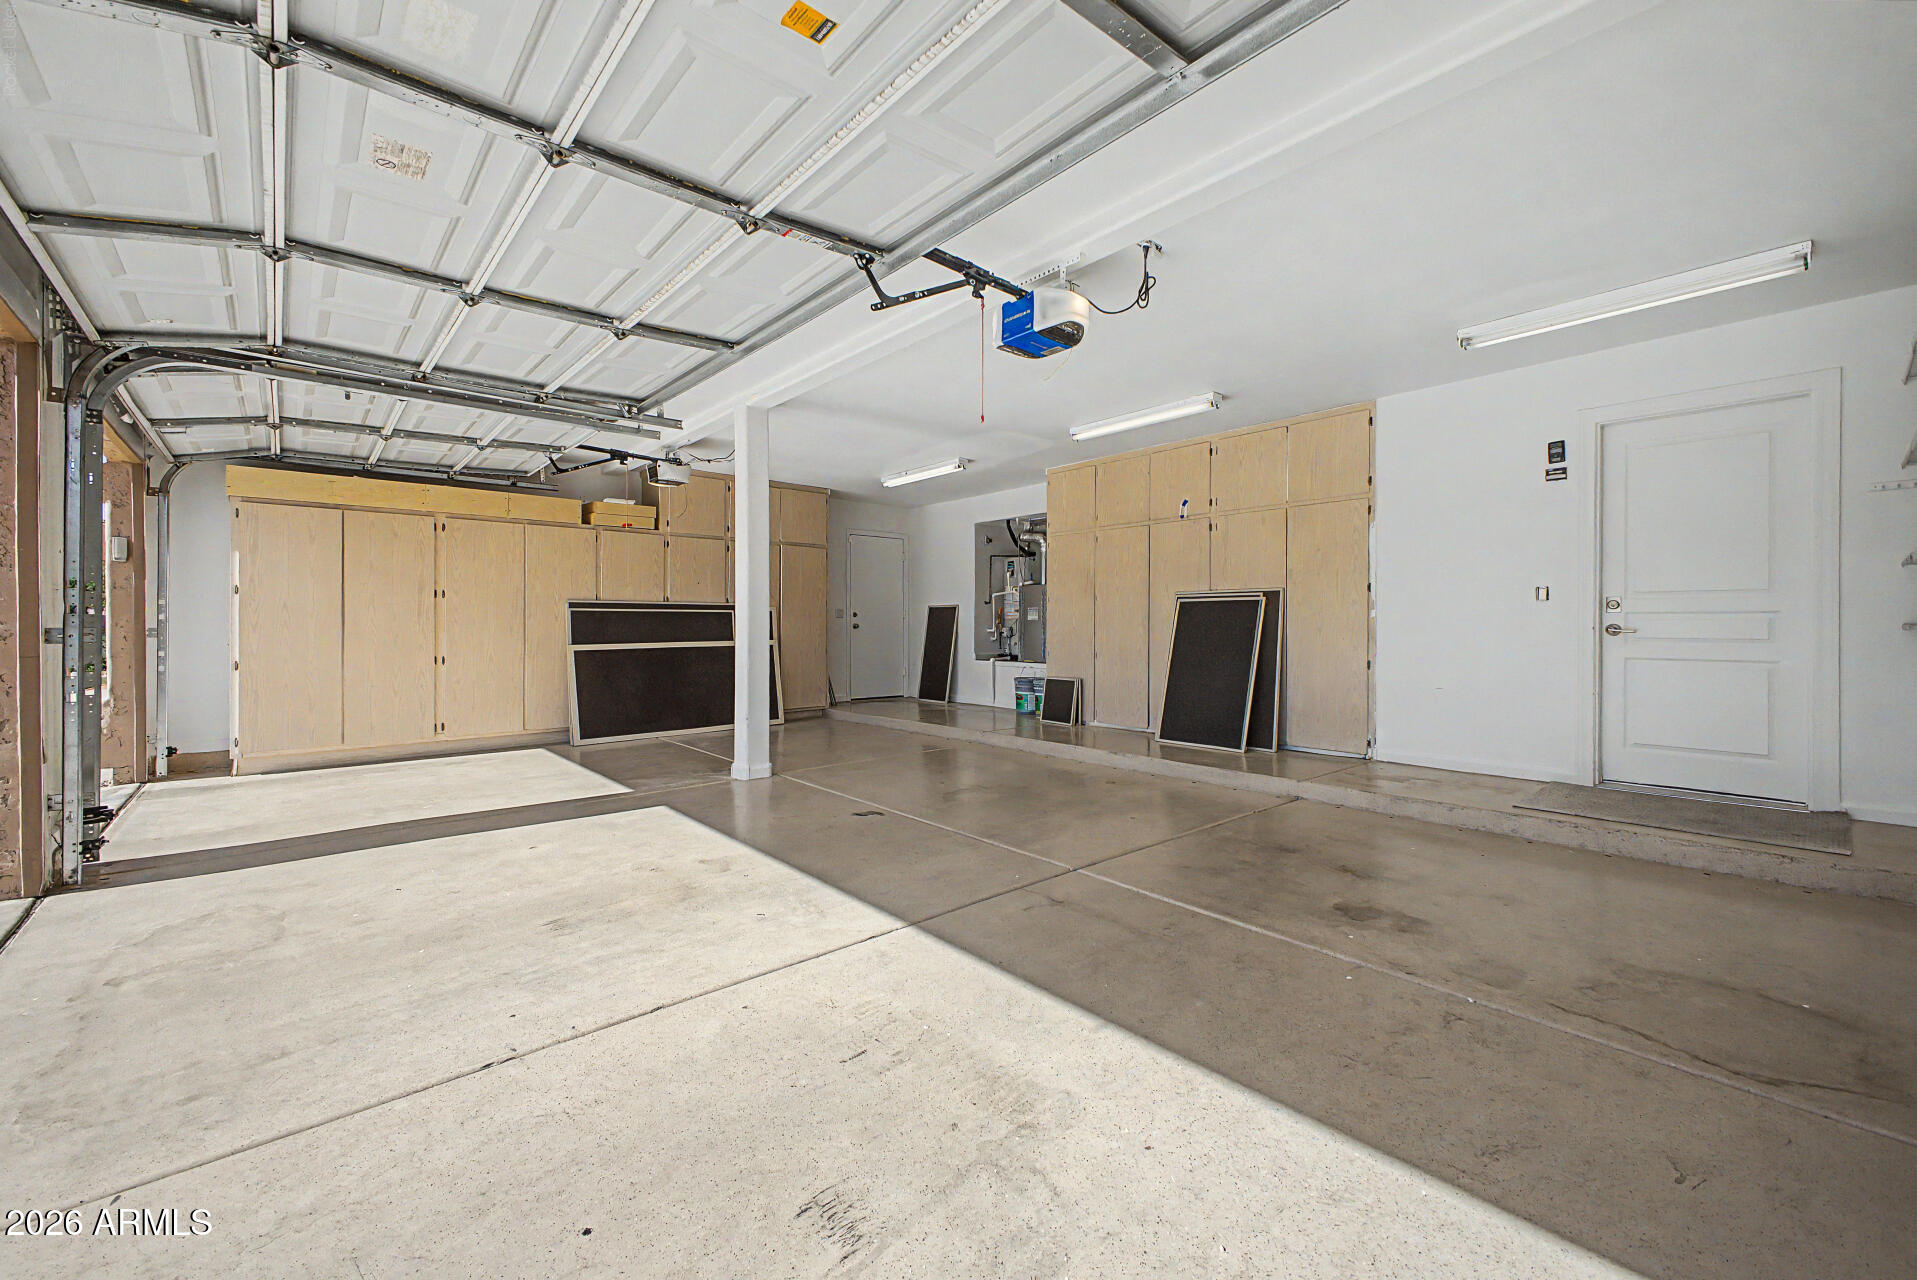
  • parkingAttached Garage, Direct Access, Garage Door Opener, Attchd Gar Cabinets
  • HEAT TYPENatural Gas
  • AIR CONDITIONINGCentral Air, Ceiling Fan(s), Programmable Thmstat
  • sewerSewer-In Connected, Public Sewer
  • other exterior FeaturesBalcony, Private Yard

Financial

  • Lease Price$4,650/mo
image

Schedule a Showing

I would love to show you this beautiful property. Please select your preferred date and time below. I will be in touch shortly to confirm your appointment.

Schedule a Showing

I would love to show you this beautiful property. Please select your preferred date and time below. I will be in touch shortly to confirm your appointment.

Thank you for your interest in 17835 North 51ST Way, Scottsdale, AZ 85254. We are reviewing your request and will be in touch shortly!

Phoenix

Indulge in flavorful experiences that transcend borders.

Explore

Let’s Get to Work

Whether buying, selling, or investing, Nick brings the market knowledge, strategy, and representation needed to move forward with confidence.

Follow Me on Instagram