Leave a Message

By providing your contact information to Nick Steffes, your personal information will be processed in accordance with Nick Steffes's Privacy Policy. By checking the box(es) below, you expressly consent to receive marketing or promotional real estate communication from Nick Steffes in the manner selected by you. For SMS text messages, message frequency varies. Message and data rates may apply. Consent is not a condition of purchase of any goods or services. You may opt out of receiving further communications from Nick Steffes at any time. To opt out of receiving SMS text messages, reply STOP to unsubscribe. SMS text messaging is subject to our Terms of Use.

Thank you for your message. I will be in touch with you shortly.

17850 N 68TH Street 2072
SEE ALL PHOTOS
17850 N 68TH Street 2072
Courtesy of Compass, Jessica Jayne Curtis Listing Contact: 602-290-8212 
Sold

17850 N 68TH Street 2072

17850 N 68TH Street 2072, Phoenix, AZ 85054

$475,000
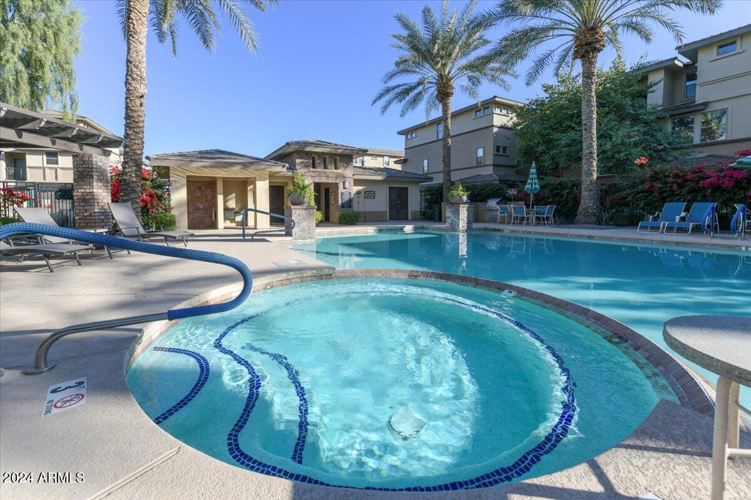
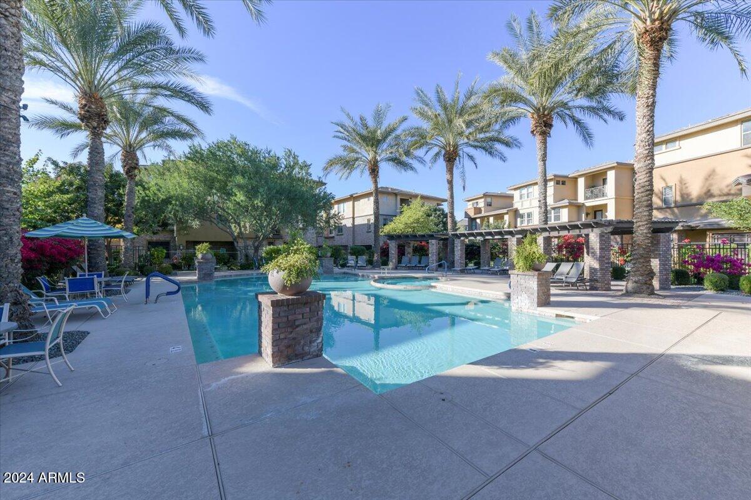
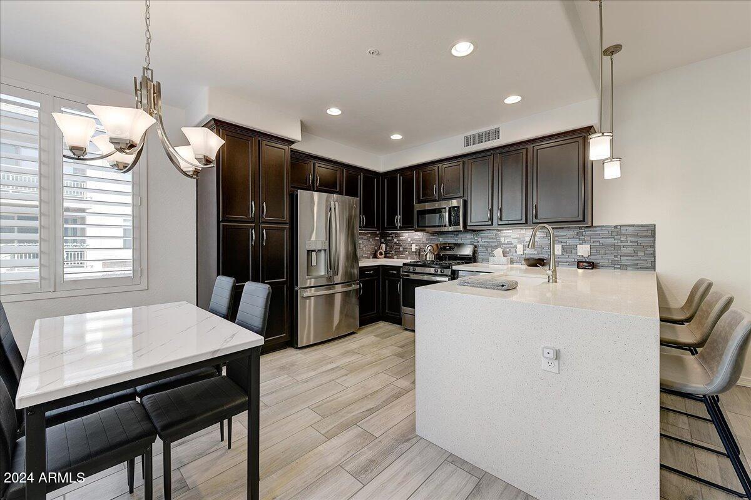
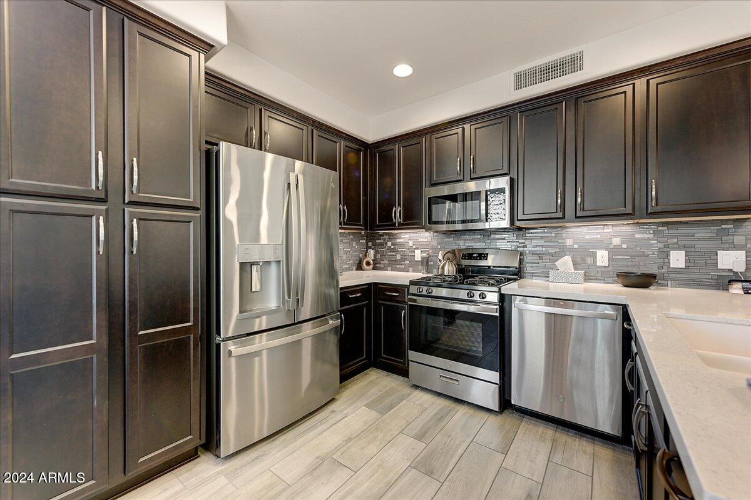
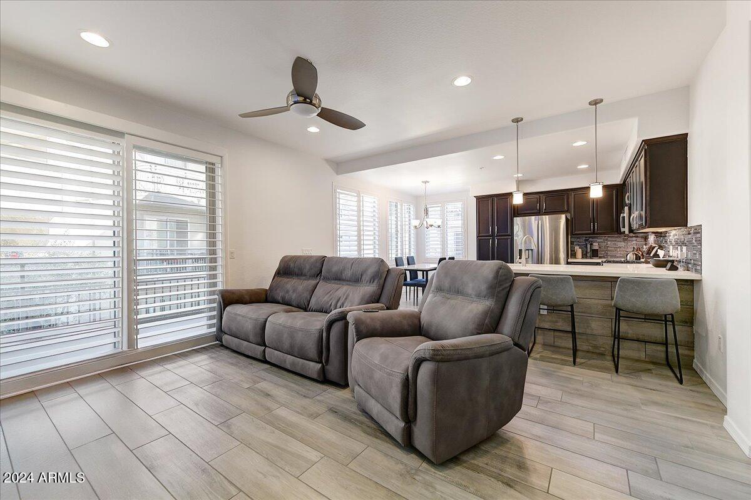
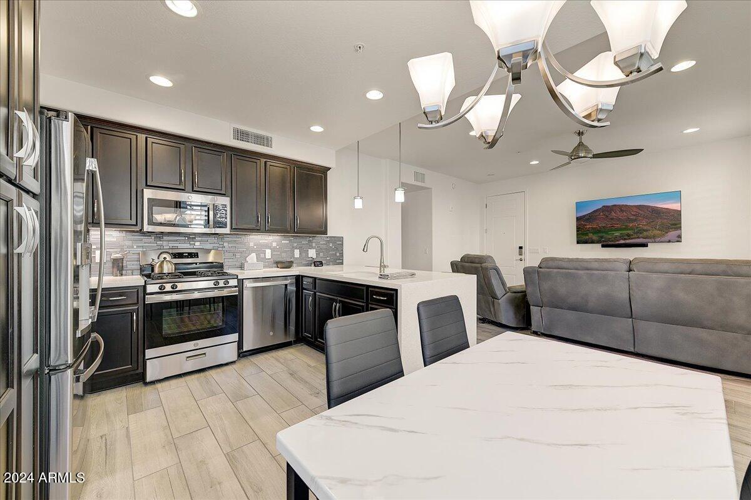
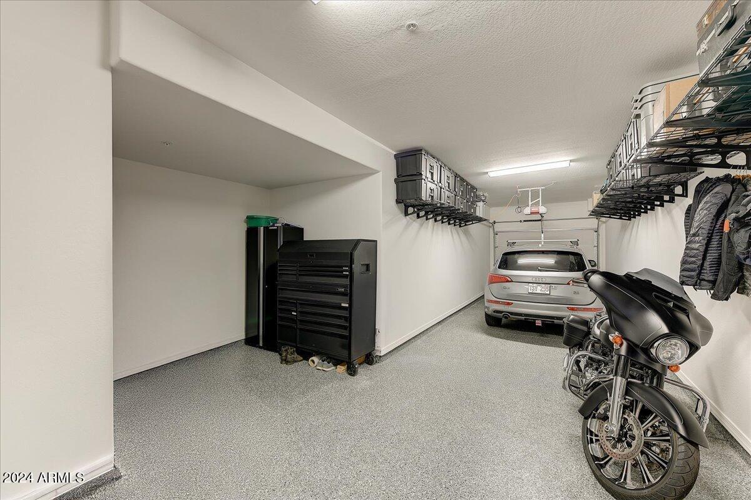
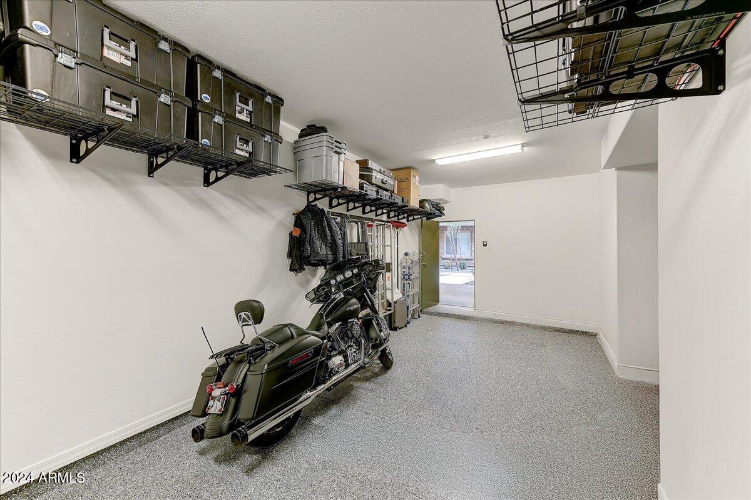
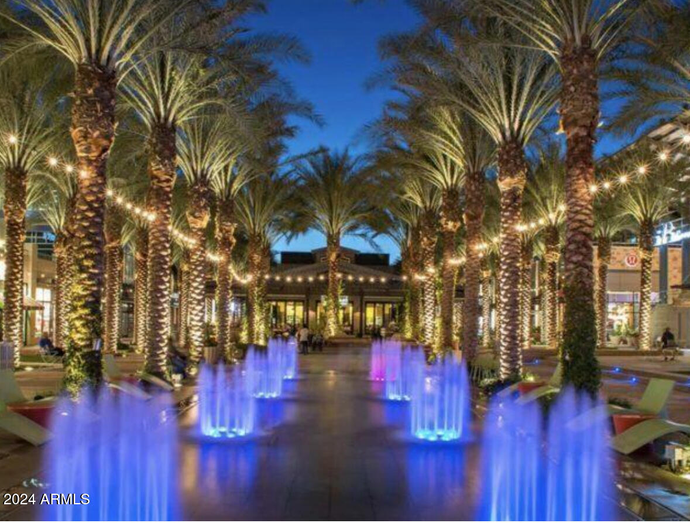
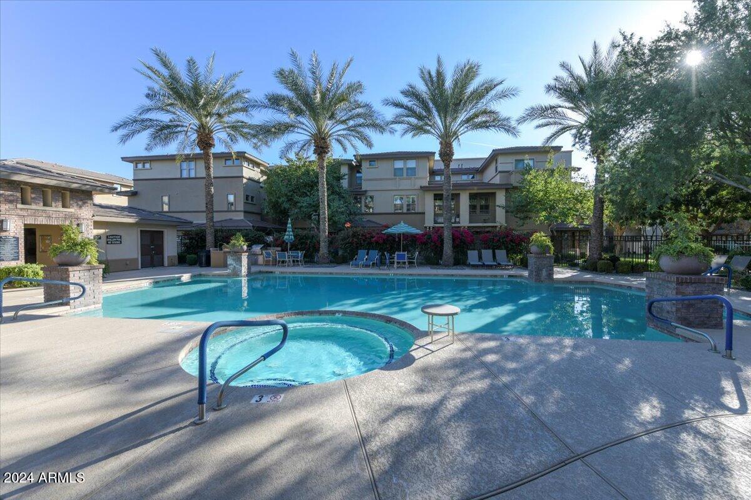
Location, location, location!! This amazing condo is in immaculate condition and upgraded like a luxury home with California closets in all closets, built in desk, 4'' slat wood shutters, barn door. Beautiful use of Carrara marble countertops and step in shower. Stunning kitchen with waterfall edge countertop looking out to spacious great room. The floor plan is stunning with high ceilings, amazing use of windows allowing lighting in all the right places. You'll love having your own customized 2 car tandem garage for extra private, secure storage in those hot Summer days. The community pool is like having your own resort to invite family friends out for vacation. Location at the South side of complex is premier and private. Close to Mayo Hospital, Amex, 101, fine dining, and more-wow!

2
beds

2
baths

1,092 Sq.Ft. LIVING AREA

1,023 Sq.Ft. lot

Features & Amenities

Interior

  • total bedrooms2
  • Total bathrooms2
  • Laundry room Inside, Wshr/Dry Hook Up Only
  • Flooring Tile
  • APPLIANCES Refrigerator, Built-in Microwave, Dishwasher, Disposal, Gas Range, Gas Oven
  • other interior Features Non-laminate Counter, High Speed Internet, Double Vanity, Breakfast Bar, Elevator, No Interior Steps, 3/4 Bath Master Bdrm

Area & Lot

  • Status Sold
  • Date Sold March 21, 2025
  • Living Area1,092 Sq.Ft.
  • Lot Area1,023 Sq.Ft.
  • MLS® ID6800651
  • TypeTownhouse
  • YEAR BUILT2019
  • NeighborhoodPhoenix
  • Architecture StylesContemporary
  • View DescriptionMountain(s)
  • Elementary SchoolSandpiper Elementary School
  • Middle SchoolDesert Shadows Middle School
  • High SchoolHorizon High School
  • School DistrictParadise Valley Unified District

Exterior

  • STORIES2
  • Garage Space2.0
  • water SourceCity Water
  • PoolNone
  • roofBuilt-Up
  • lot featuresBorders Common Area, North/South Exposure, Borders Preserve/Public Land, Desert Front, Auto Timer H 2 O Front
  • parkingTandem Garage, Garage Door Opener
  • HEAT TYPEElectric
  • AIR CONDITIONINGCentral Air, Ceiling Fan(s), Programmable Thmstat
  • sewerPublic Sewer
  • security FeaturesFire Sprinkler System
  • other exterior FeaturesBalcony

Financial

  • Sales Price$475,000
  • Real Estate Tax $1,853/yr
  • HOA $388/mo

Phoenix

Indulge in flavorful experiences that transcend borders.

Explore

Let’s Get to Work

Whether buying, selling, or investing, Nick brings the market knowledge, strategy, and representation needed to move forward with confidence.

Follow Me on Instagram