Lucid Advisory
1814 W MINTON Street
SEE ALL PHOTOS
1814 W MINTON Street
Courtesy of Compass, Christoph Hirota Listing Contact: 425-458-8158 
Sold

1814 W MINTON Street

1814 W MINTON Street, Phoenix, AZ 85041

$330,000
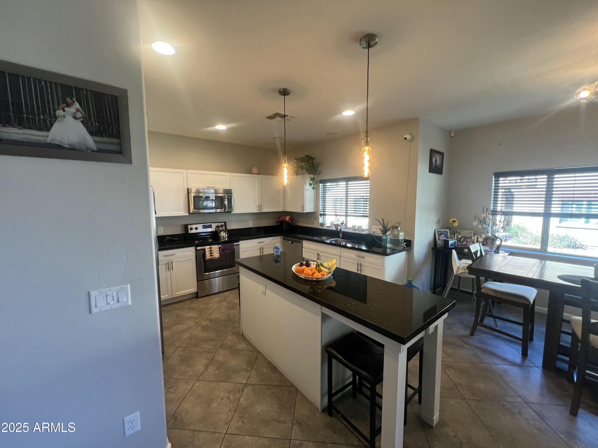
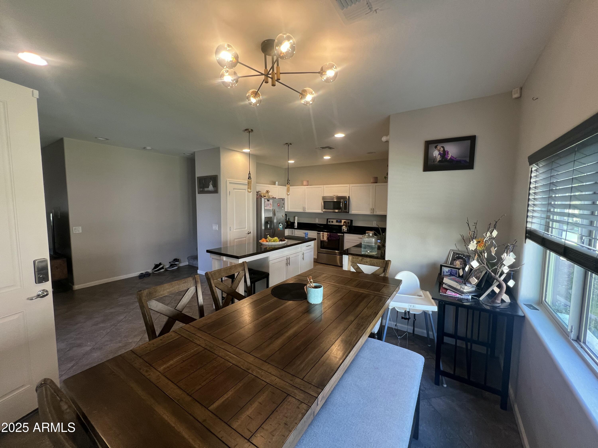
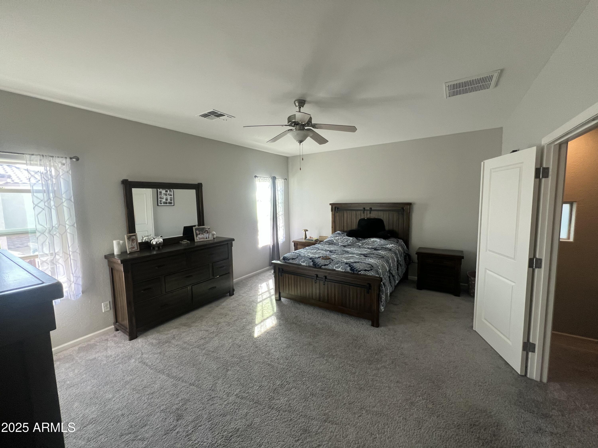
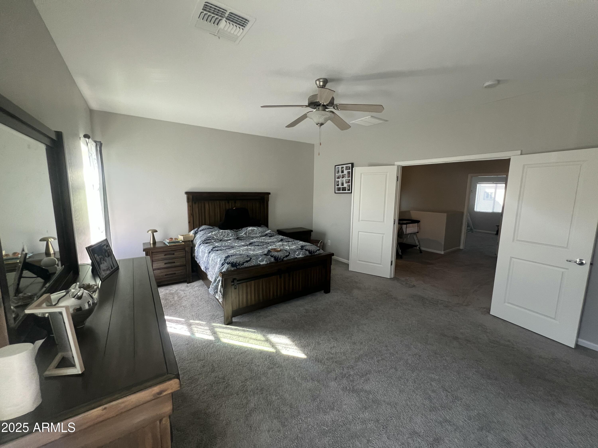
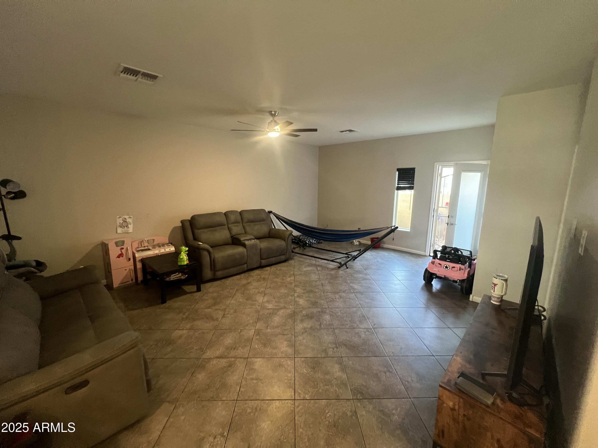
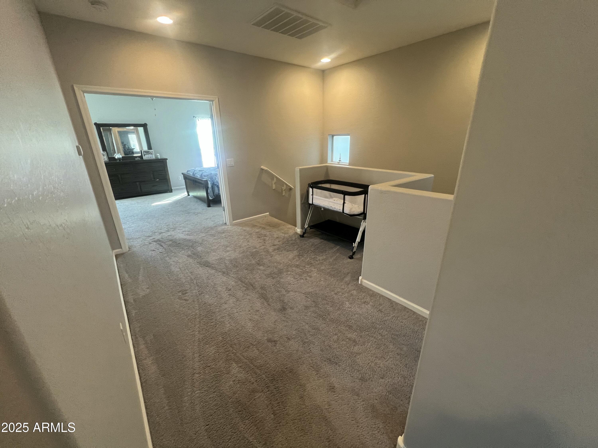
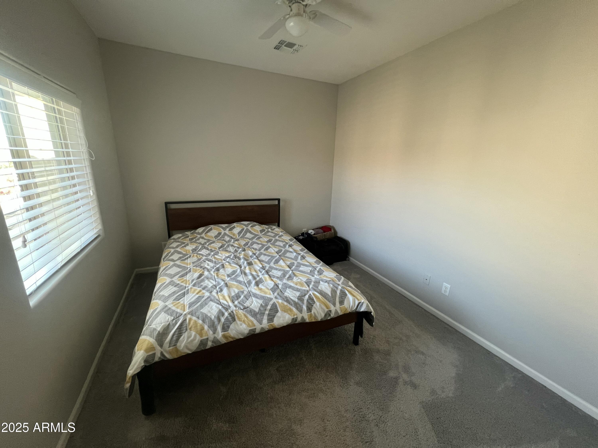
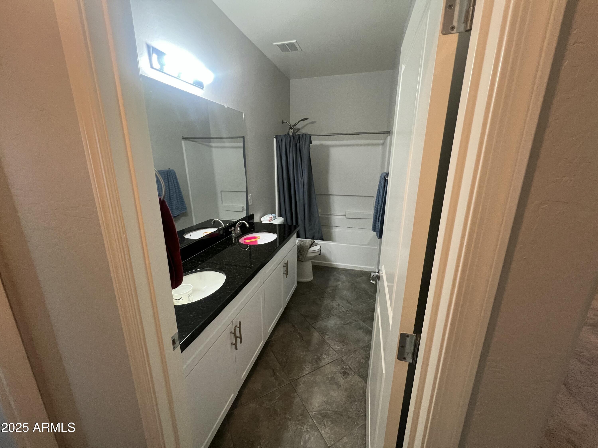
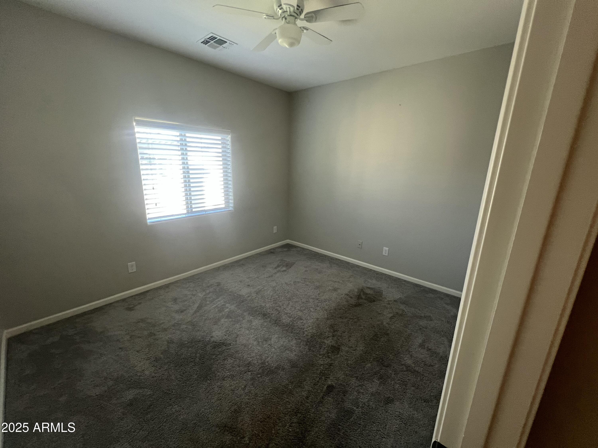
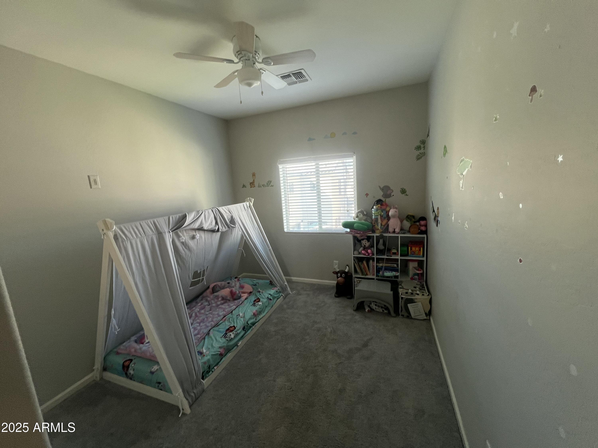
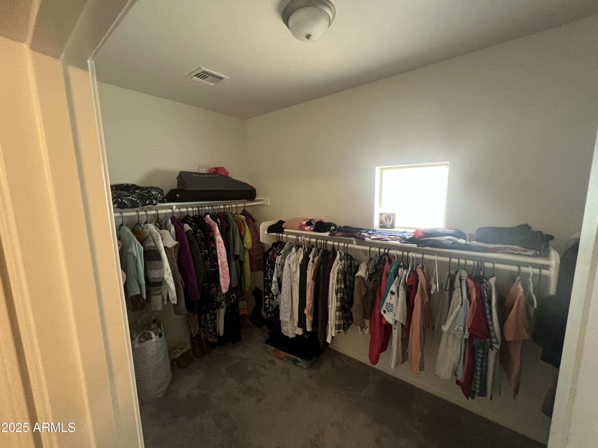
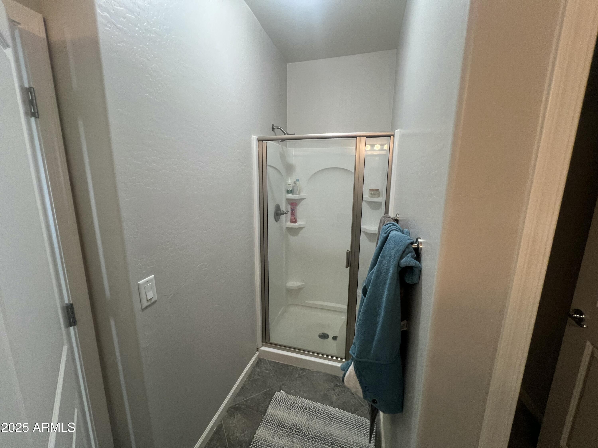
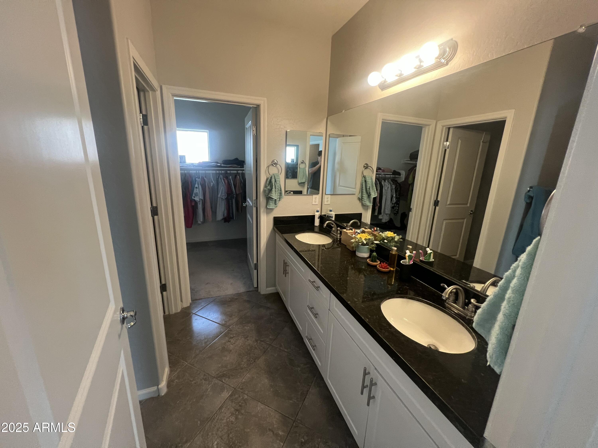
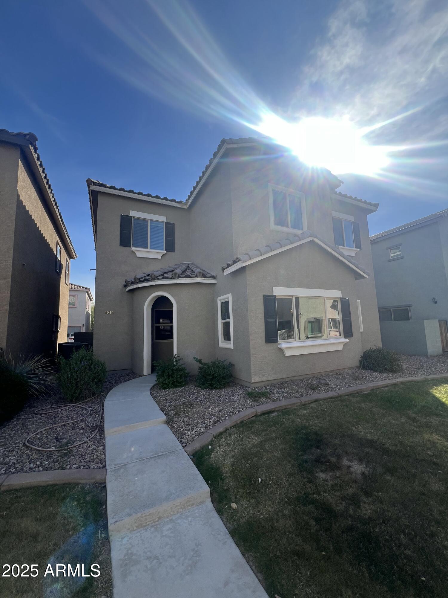
Welcome to this beautifully maintained two-story home, offering 3 spacious bedrooms and 2 full baths in a desirable gated community. Built in 2015, this residence boasts modern finishes, an open floor plan, and abundant natural light, creating a warm and inviting atmosphere.The well-appointed kitchen features sleek countertops, ample cabinet space, and a convenient layout perfect for entertaining. Upstairs, the generous primary suite includes a private bathroom, while two additional bedrooms provide flexibility for family, guests, or a home office.Enjoy peace of mind in the secure, gated neighborhood, complete with community amenities and low-maintenance landscaping. With its like-new condition and prime South Phoenix location, this home is a rare findaEUR"don't miss this short sale oopportu

4
beds

3
baths

1,791 Sq.Ft. LIVING AREA

2,320 Sq.Ft. lot

Features & Amenities

Interior

  • total bedrooms4
  • Total bathrooms3
  • full bathrooms2
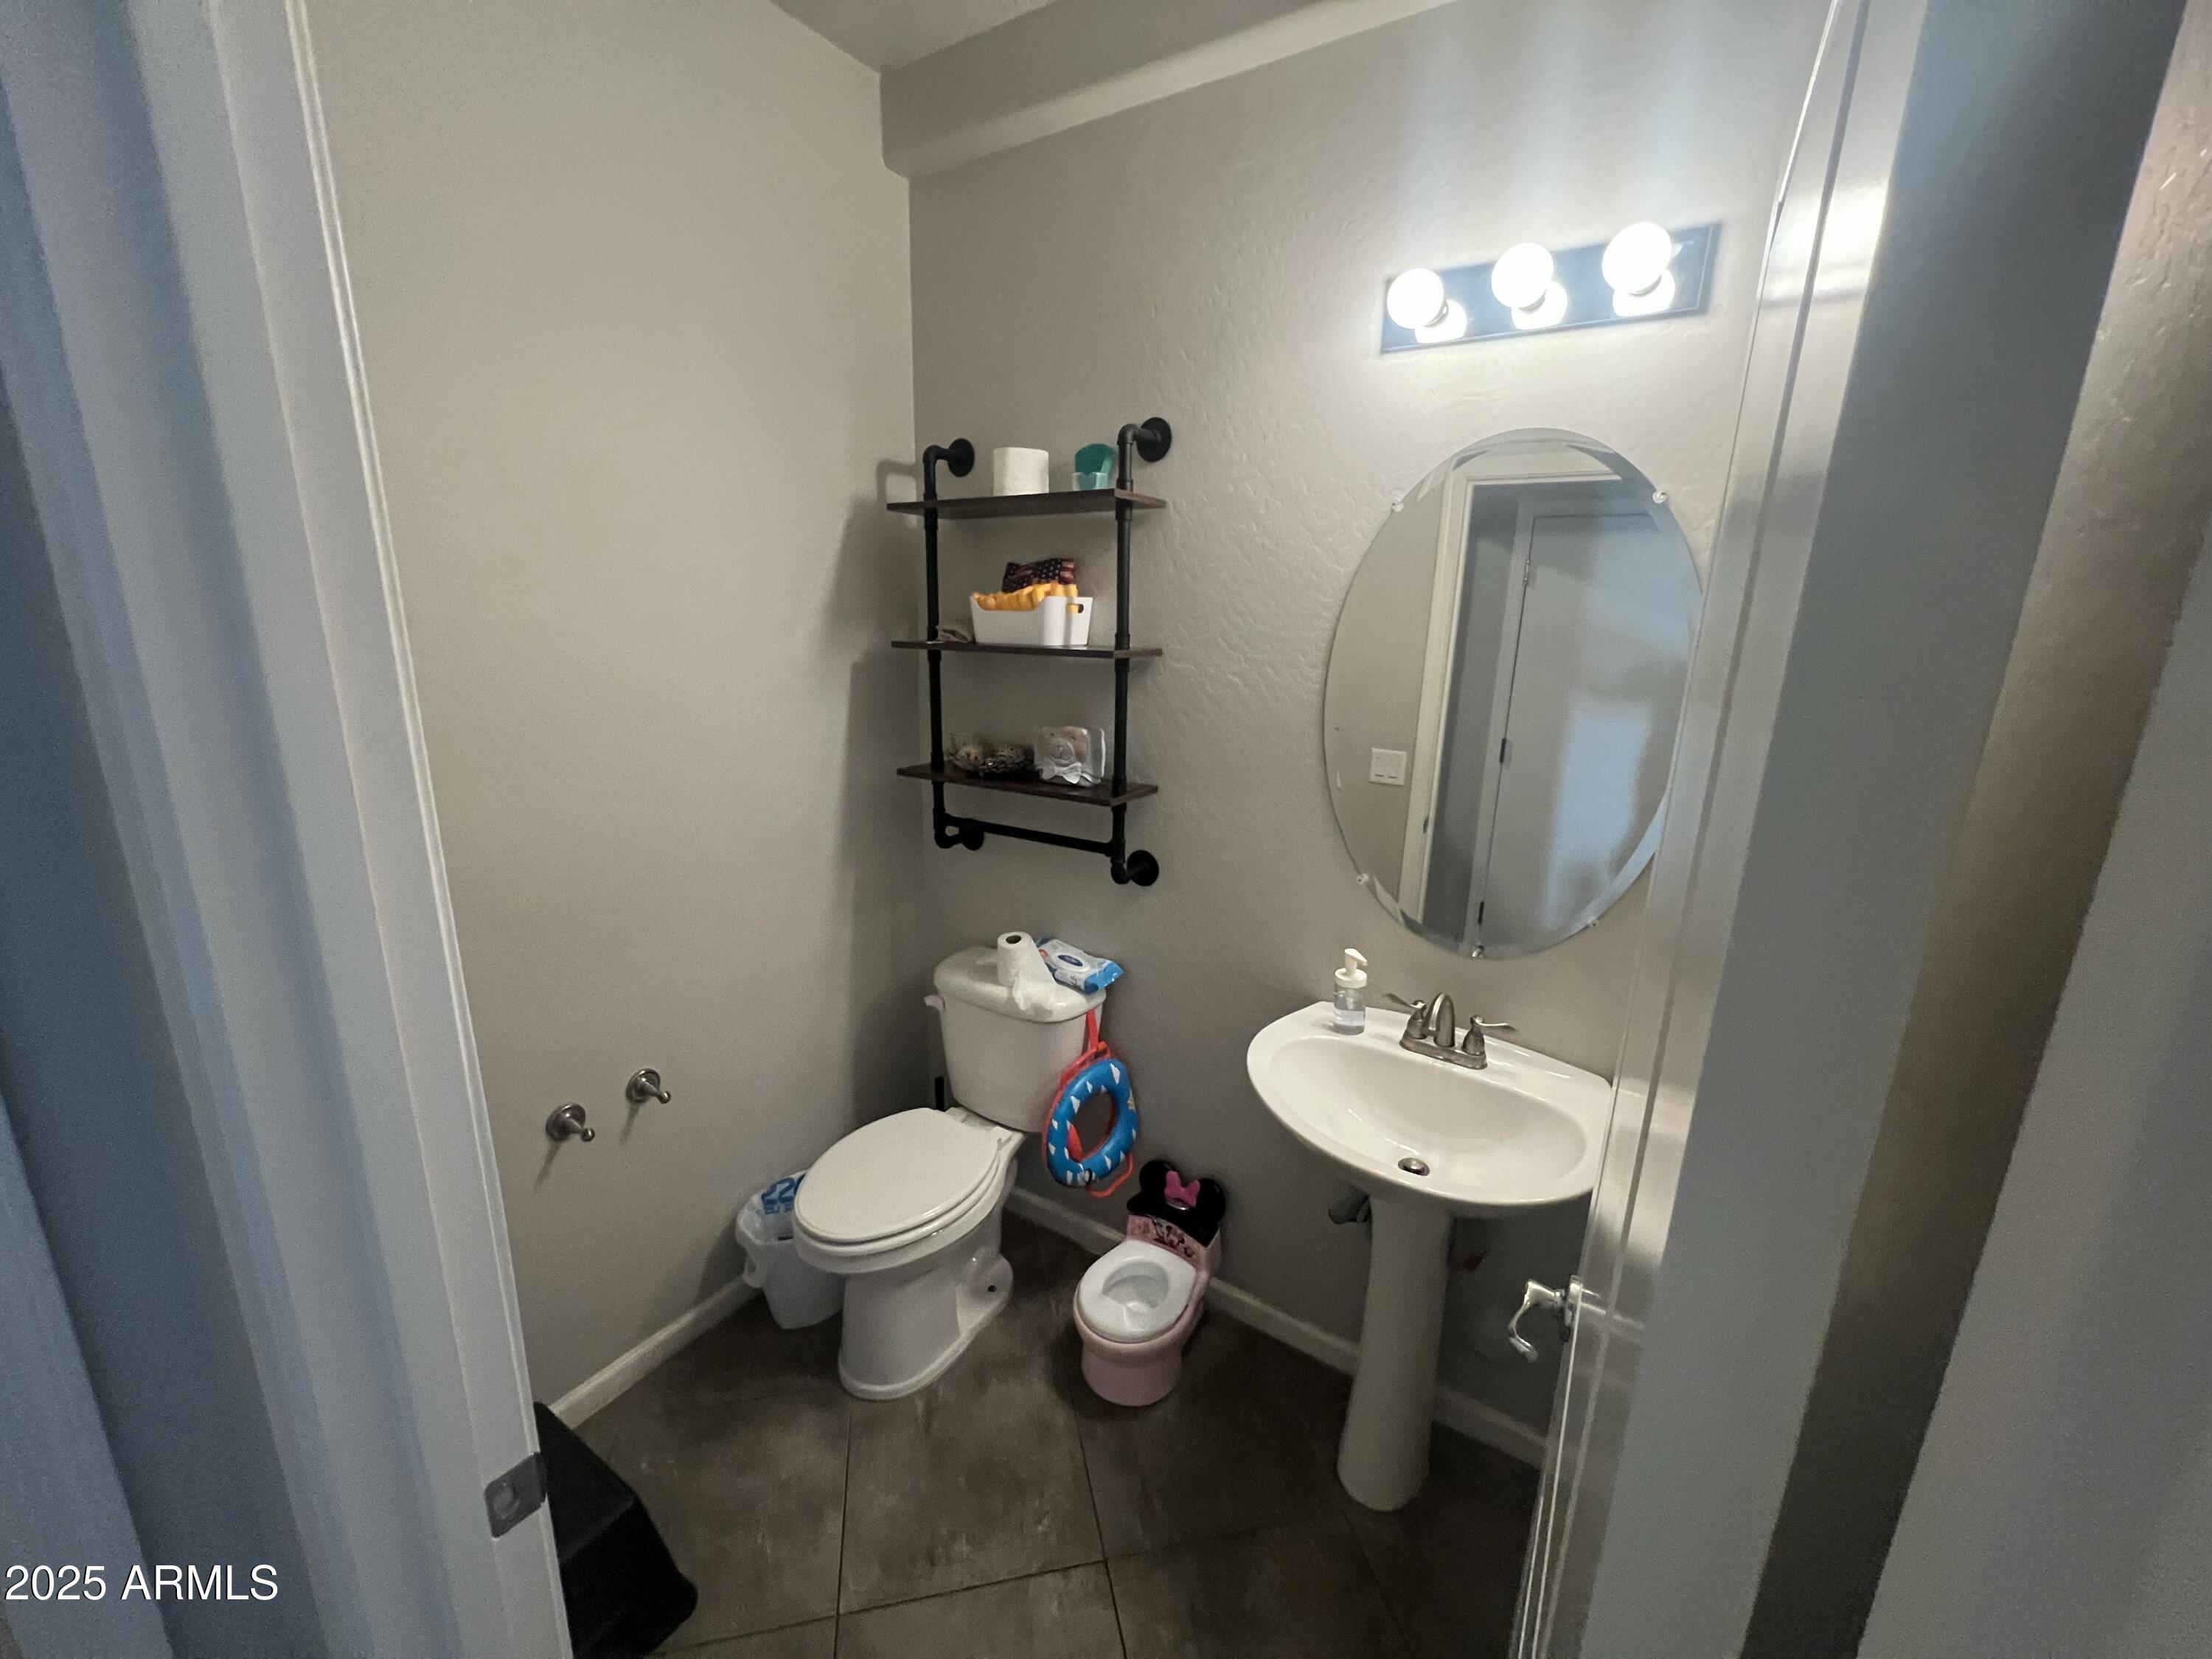
  • half bathroom1
  • Flooring Carpet, Tile
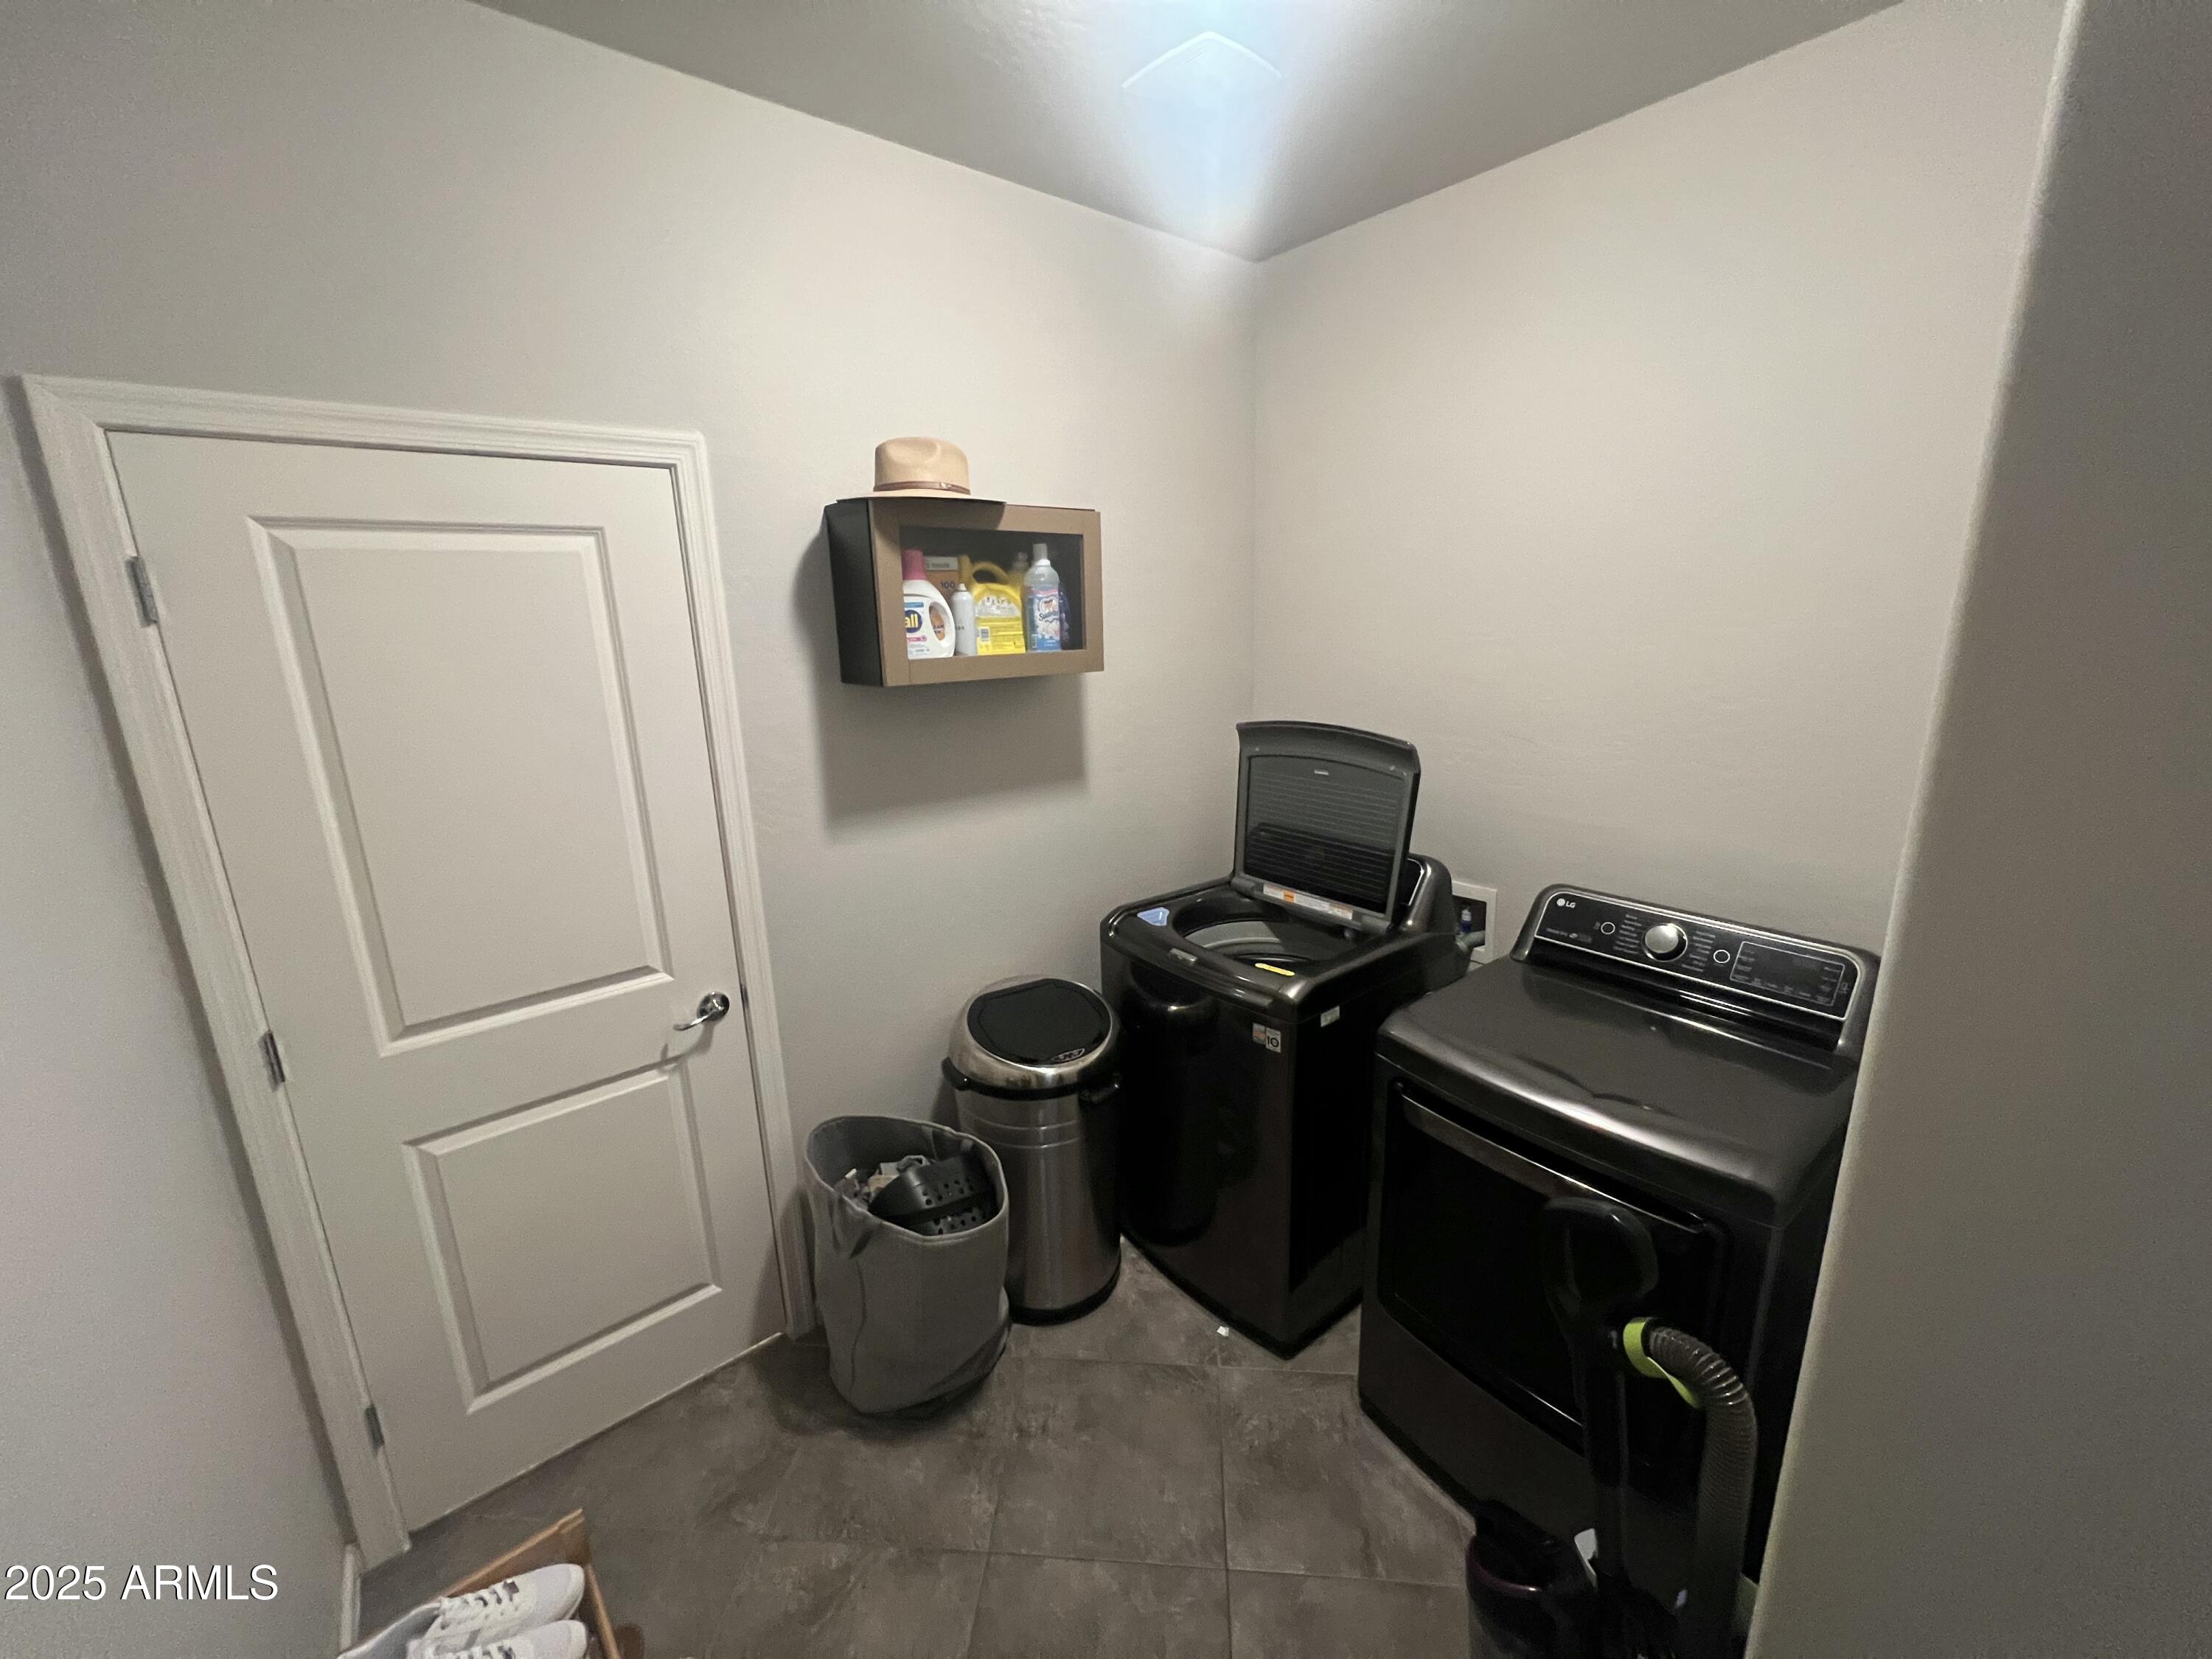
  • APPLIANCES Dryer, Washer, Refrigerator, Built-in Microwave, Dishwasher
  • other interior Features Granite Counters, Double Vanity, Upstairs, Eat-in Kitchen, Kitchen Island, Full Bth Master Bdrm

Area & Lot

  • Status Sold
  • Date Sold September 26, 2025
  • Living Area1,791 Sq.Ft.
  • Lot Area2,320 Sq.Ft.
  • MLS® ID6882972
  • TypeResidential
  • YEAR BUILT2015
  • NeighborhoodPhoenix
  • Elementary SchoolIgnacio Conchos School
  • Middle SchoolIgnacio Conchos School
  • High SchoolCesar Chavez High School
  • School DistrictPhoenix Union High School District

Exterior

  • STORIES2
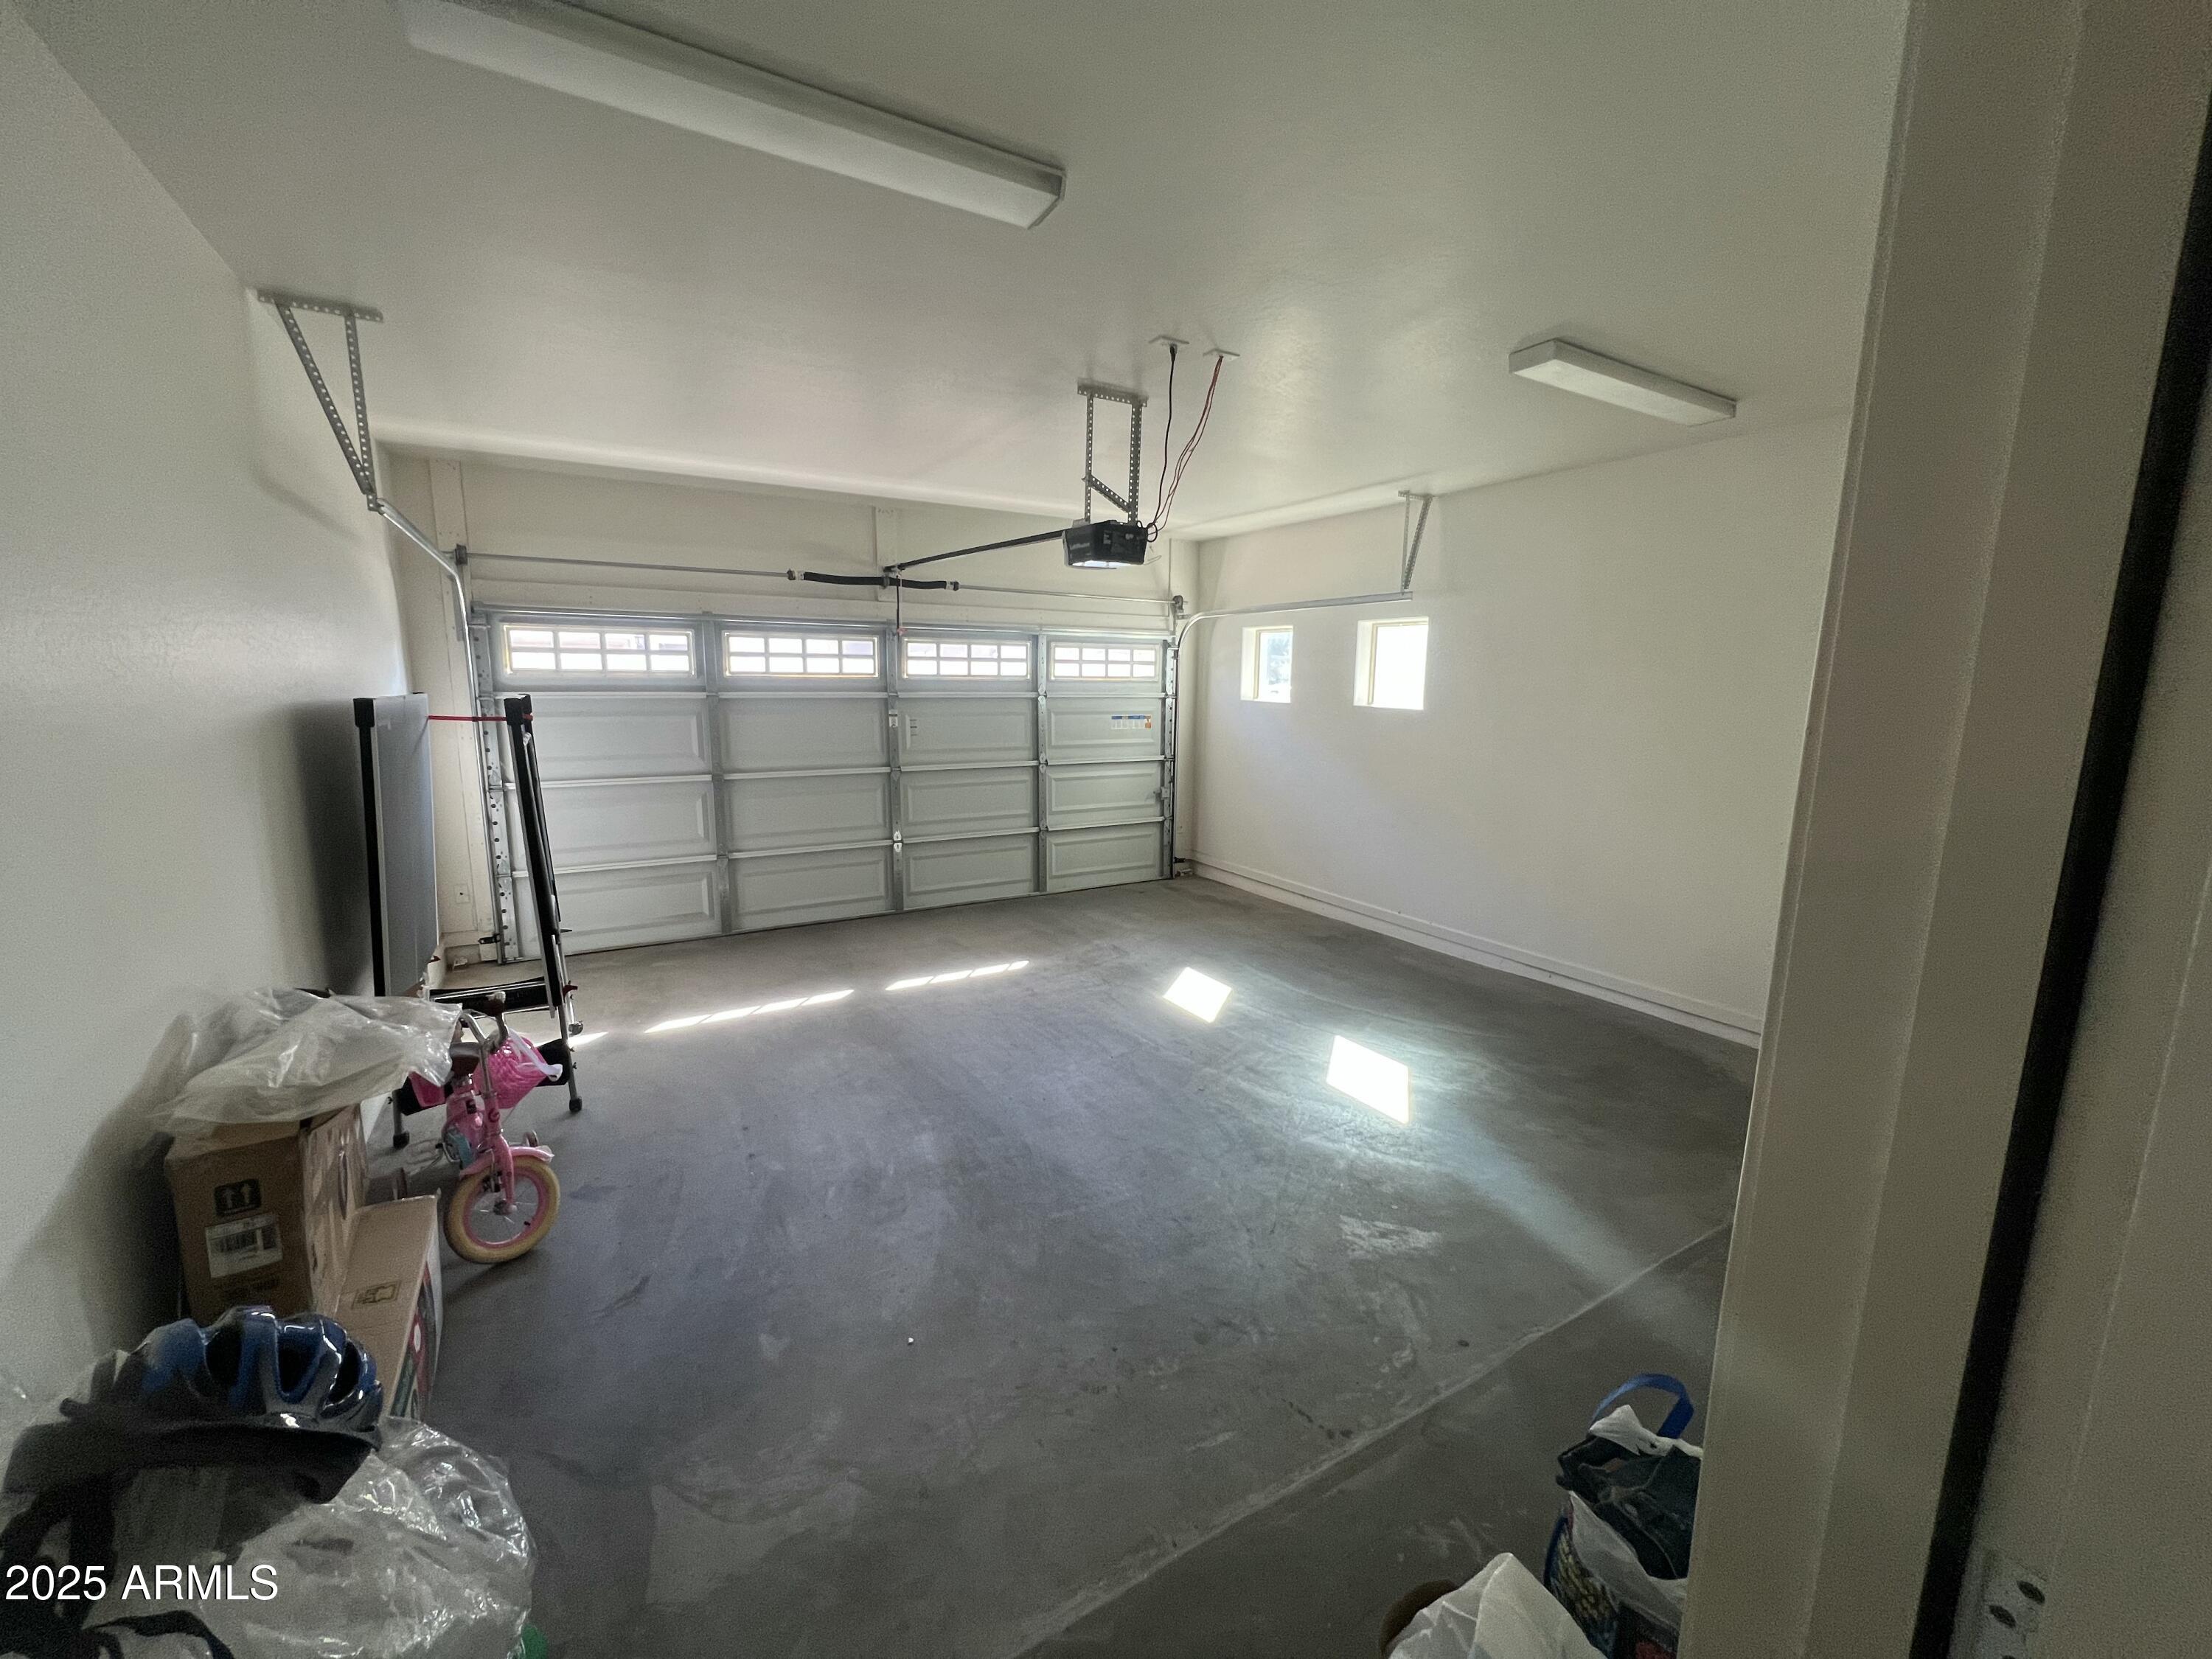
  • Garage Space2.0
  • water SourcePublic
  • PoolNone
  • roofTile
  • lot featuresEast/West Exposure, Gravel/Stone Back, Grass Front
  • HEAT TYPEElectric
  • AIR CONDITIONINGCentral Air, Ceiling Fan(s)
  • sewerPublic Sewer

Financial

  • Sales Price$330,000
  • Real Estate Tax $2,121/yr
  • HOA $175/mo

Phoenix

Indulge in flavorful experiences that transcend borders.

Explore

Let’s Get to Work

Whether buying, selling, or investing, Nick brings the market knowledge, strategy, and representation needed to move forward with confidence.

Follow Me on Instagram