
Leave a Message

By providing your contact information to Nick Steffes, your personal information will be processed in accordance with Nick Steffes's Privacy Policy. By checking the box(es) below, you expressly consent to receive marketing or promotional real estate communication from Nick Steffes in the manner selected by you. For SMS text messages, message frequency varies. Message and data rates may apply. Consent is not a condition of purchase of any goods or services. You may opt out of receiving further communications from Nick Steffes at any time. To opt out of receiving SMS text messages, reply STOP to unsubscribe. SMS text messaging is subject to our Terms of Use.

Thank you for your message. I will be in touch with you shortly.

18250 N CAVE CREEK Road 180
SEE ALL PHOTOS
18250 N CAVE CREEK Road 180
Courtesy of Compass, Kimberli Horyza Listing Contact: 602-677-2224 
Sold

18250 N CAVE CREEK Road 180

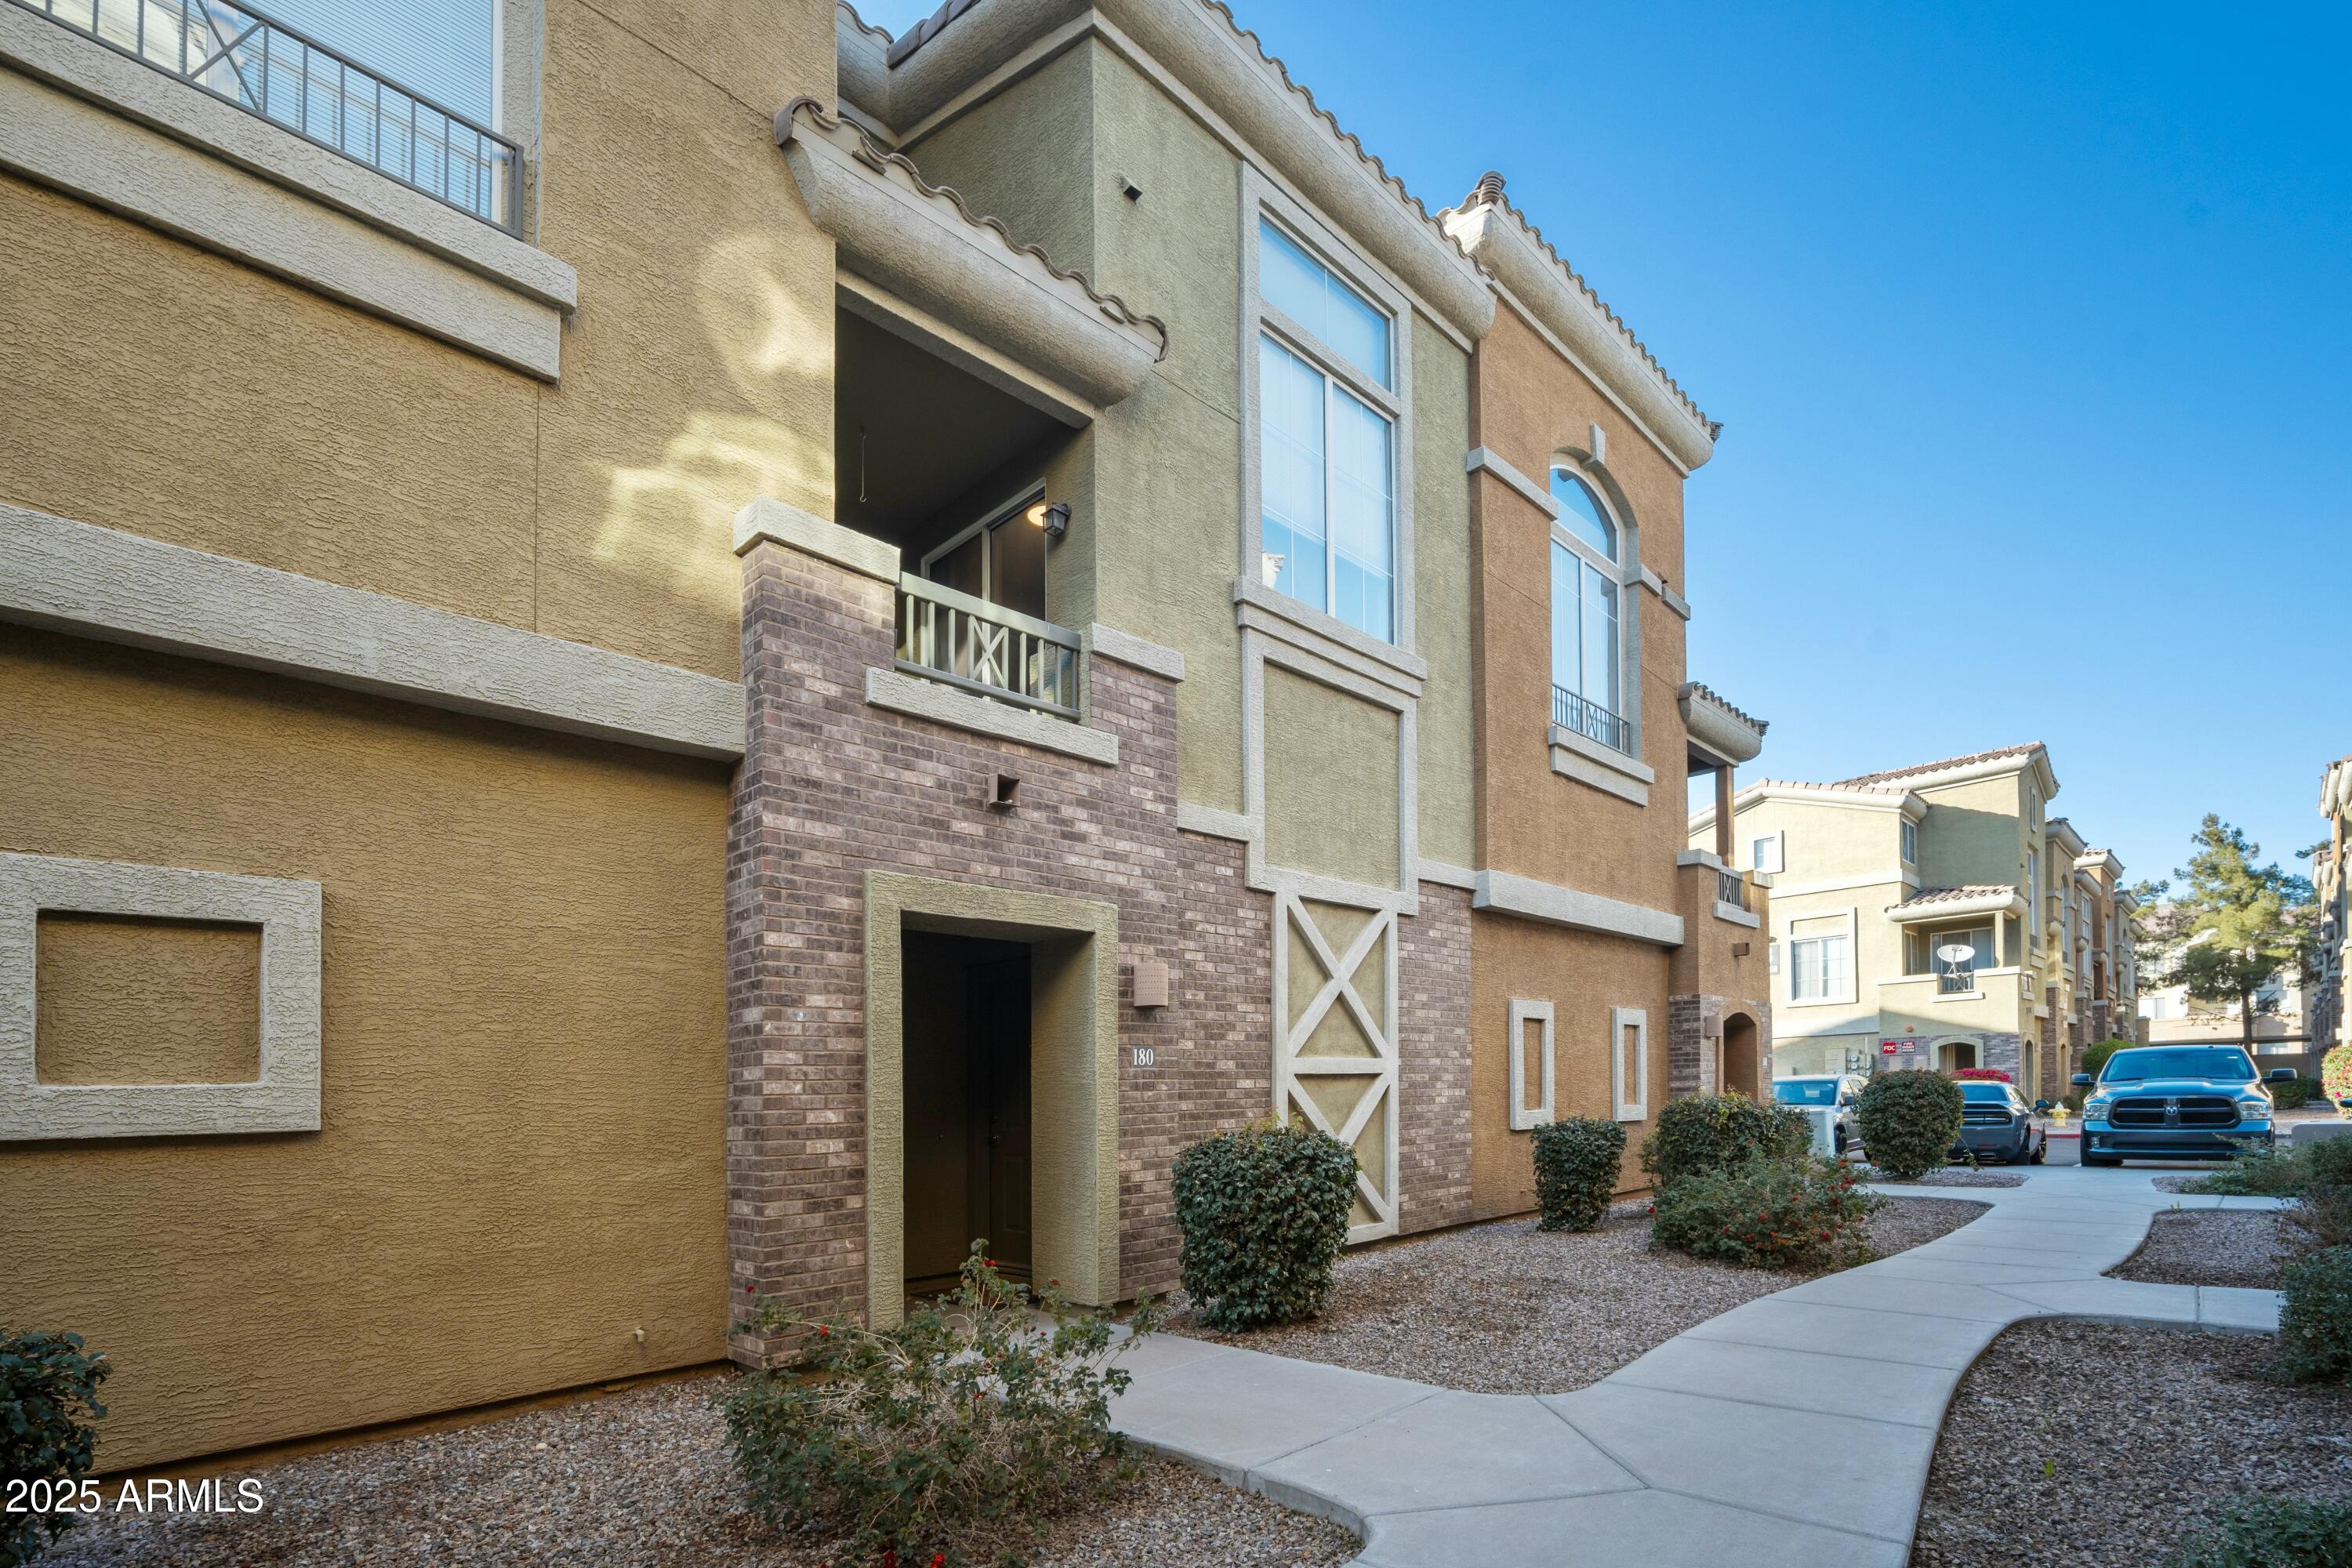
18250 N CAVE CREEK Road 180, Phoenix, AZ 85032

$325,000
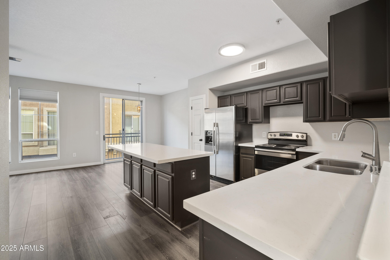
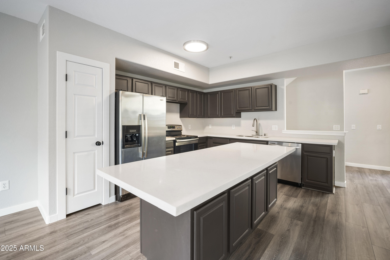
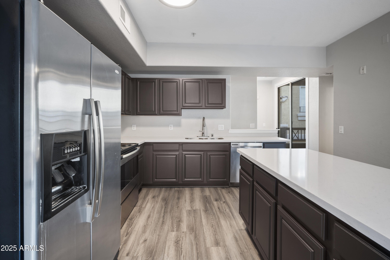
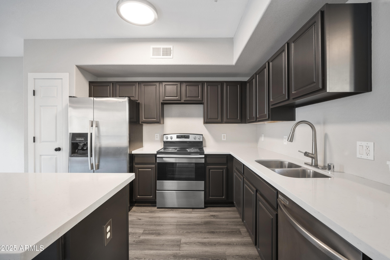
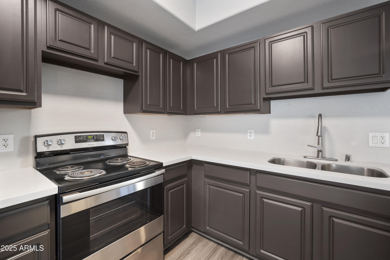
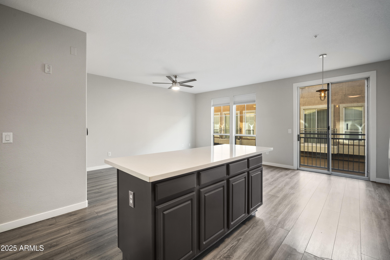
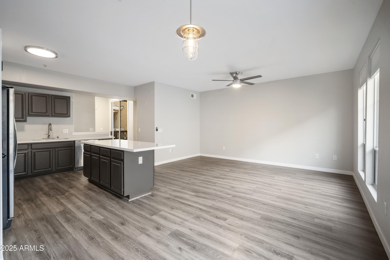
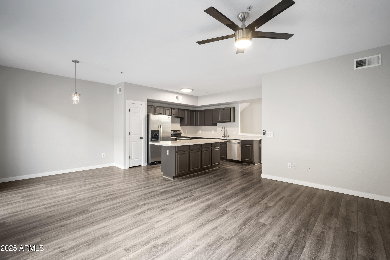
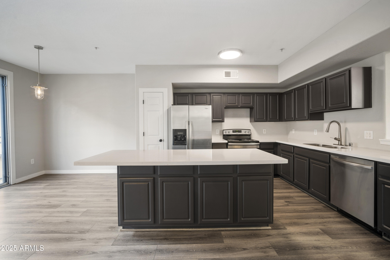
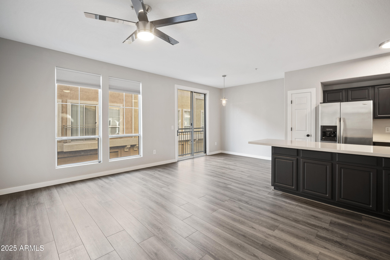
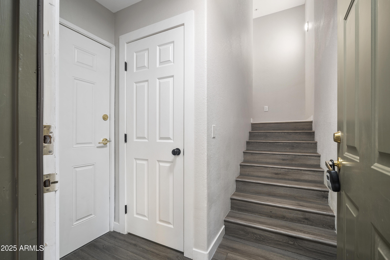
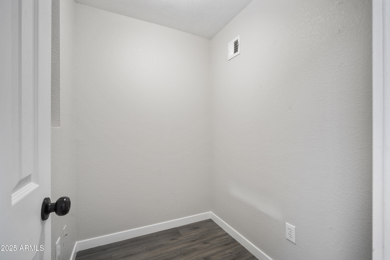
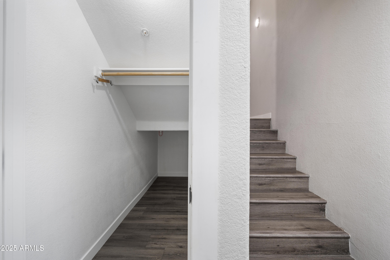
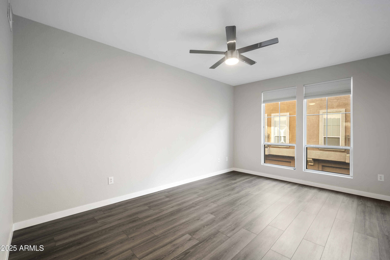
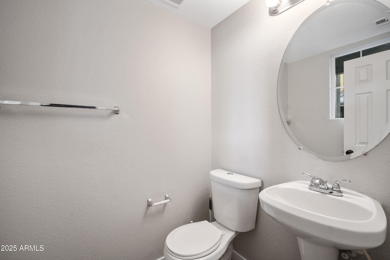
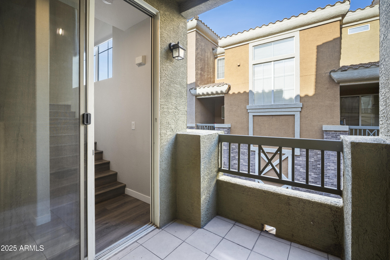
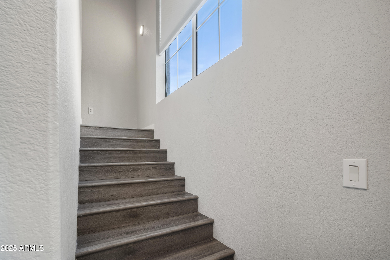
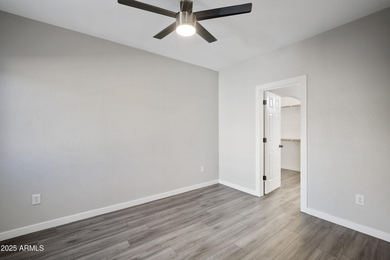
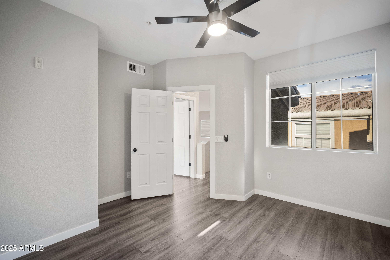
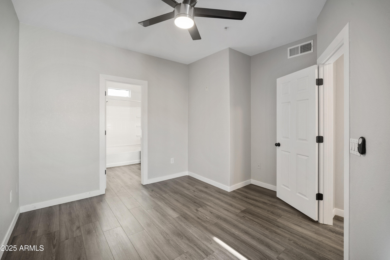
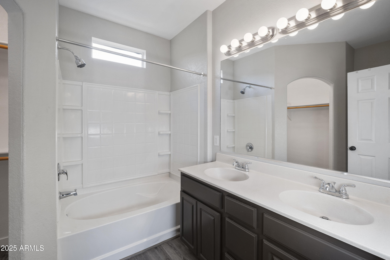
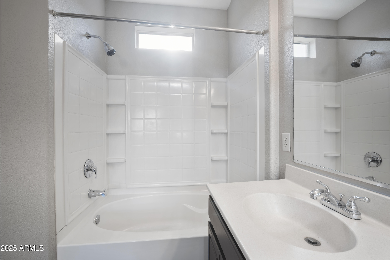
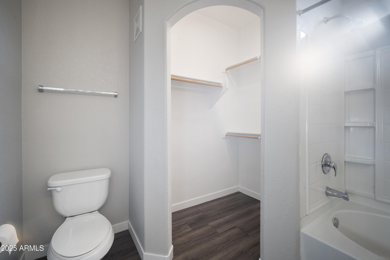
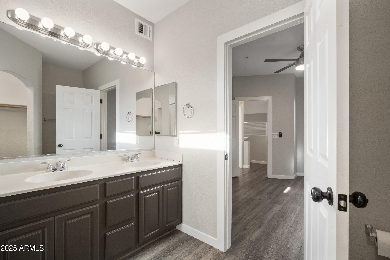
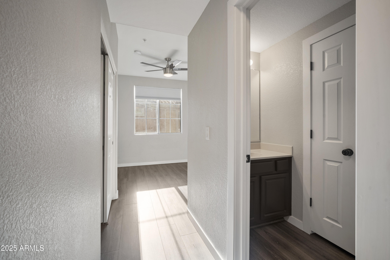
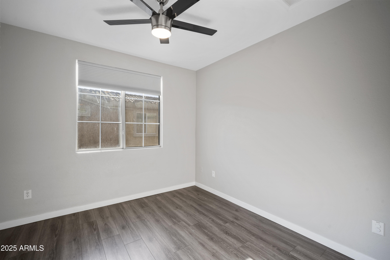
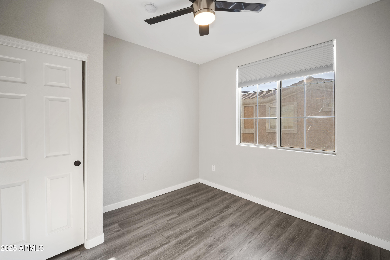
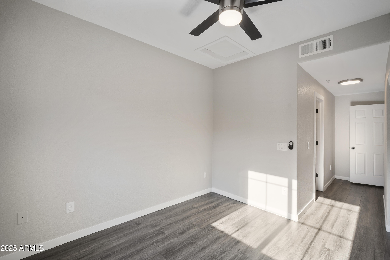
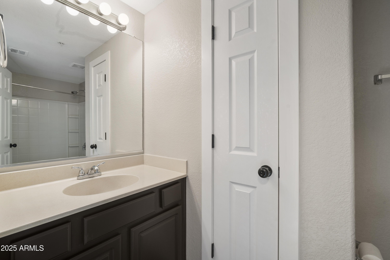
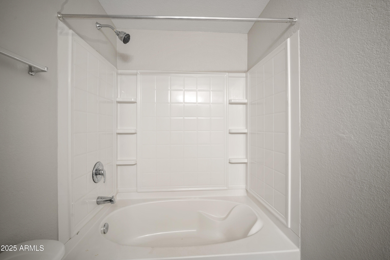
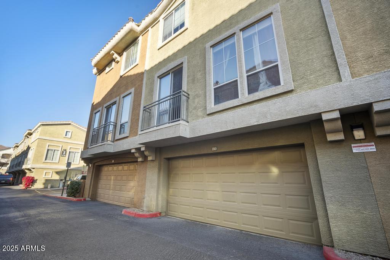
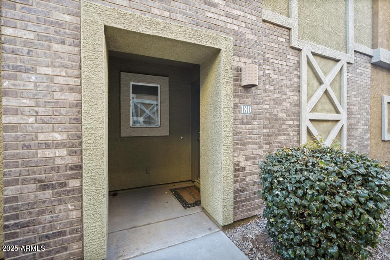
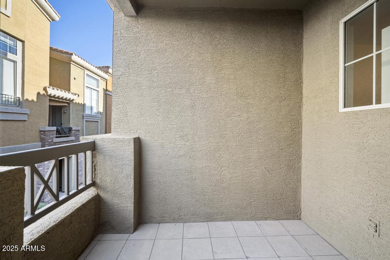
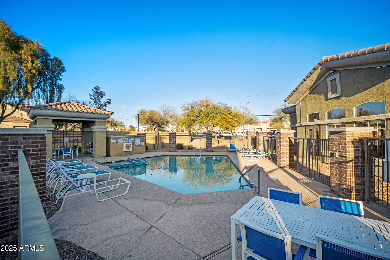
This updated 2-bedroom, 2.5-bathroom townhome combines style and functionality across three thoughtfully designed floors. Enter through the front door into a flexible space that can be used as a small office, storage room, or whatever suits your needs. This level also features a spacious 2-car garage with built-in storage, plus additional under-the-stair storage for added convenience. The second floor boasts a bright and open living area, including the living room, dining room, and a sleek kitchen with stunning quartz countertops and high-end finishes. Enjoy access to your private balcony, perfect for relaxing or entertaining. A convenient half bath completes this floor. The top floor is dedicated to rest and relaxation with two generous bedrooms, each with its own bathroom for privacy and comfort. The laundry area is also conveniently located on this level, making chores a breeze. Located in a gated community with resort-style amenities, including a pool and year-round heated spa, this home offers a perfect balance of luxury and convenience. Plus, all appliances are included, so you can move in with ease.

2
beds

3
baths

1,440 Sq.Ft. LIVING AREA

686 Sq.Ft. lot

Features & Amenities

Interior

  • total bedrooms2
  • Total bathrooms3
  • full bathrooms2
  • half bathroom1
  • Laundry room Inside
  • Flooring Vinyl, Tile
  • APPLIANCES Stacked Washer/Dryer, Refrigerator, Built-in Microwave, Dishwasher, Disposal
  • other interior Features Non-laminate Counter, High Speed Internet, Double Vanity, Upstairs, Eat-in Kitchen, Breakfast Bar, Kitchen Island, Pantry, 2 Master Baths, Full Bth Master Bdrm

Area & Lot

  • Status Sold
  • Date Sold November 10, 2025
  • Living Area1,440 Sq.Ft.
  • Lot Area686 Sq.Ft.
  • MLS® ID6909999
  • TypeTownhouse
  • YEAR BUILT2005
  • NeighborhoodPhoenix
  • Elementary SchoolEcho Mountain Primary School
  • Middle SchoolVista Verde Middle School
  • High SchoolNorth Canyon High School
  • School DistrictParadise Valley Unified District

Exterior

  • STORIES3
  • Garage Space2.0
  • water SourceCity Water
  • roofTile
  • lot featuresDesert Front
  • parkingGarage Door Opener, Direct Access
  • HEAT TYPEElectric
  • AIR CONDITIONINGCentral Air
  • sewerPublic Sewer
  • other exterior FeaturesBalcony

Financial

  • Sales Price$325,000
  • Real Estate Tax $1,142/yr
  • HOA $239/mo

Phoenix

Indulge in flavorful experiences that transcend borders.

Explore

Let’s Get to Work

Whether buying, selling, or investing, Nick brings the market knowledge, strategy, and representation needed to move forward with confidence.

Follow Me on Instagram