Leave a Message

By providing your contact information to Nick Steffes, your personal information will be processed in accordance with Nick Steffes's Privacy Policy. By checking the box(es) below, you expressly consent to receive marketing or promotional real estate communication from Nick Steffes in the manner selected by you. For SMS text messages, message frequency varies. Message and data rates may apply. Consent is not a condition of purchase of any goods or services. You may opt out of receiving further communications from Nick Steffes at any time. To opt out of receiving SMS text messages, reply STOP to unsubscribe. SMS text messaging is subject to our Terms of Use.

Thank you for your message. I will be in touch with you shortly.

1828 W LAWRENCE Lane
SEE ALL PHOTOS
1828 W LAWRENCE Lane
Courtesy of Compass, Jason Morse Listing Contact: 602-377-6797 
Leased

1828 W LAWRENCE Lane

1828 W LAWRENCE Lane, Phoenix, AZ 85021

$3,600/month
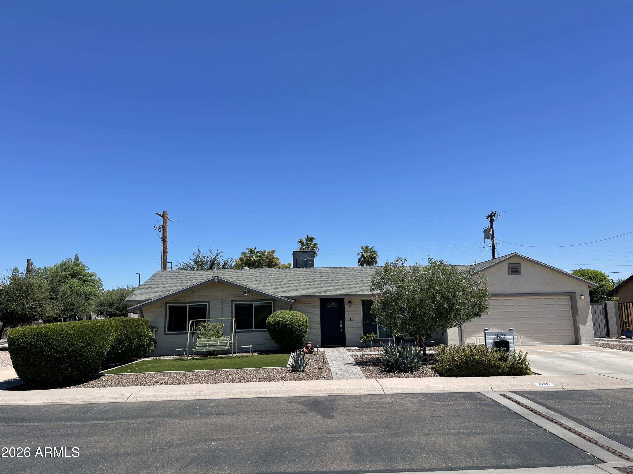
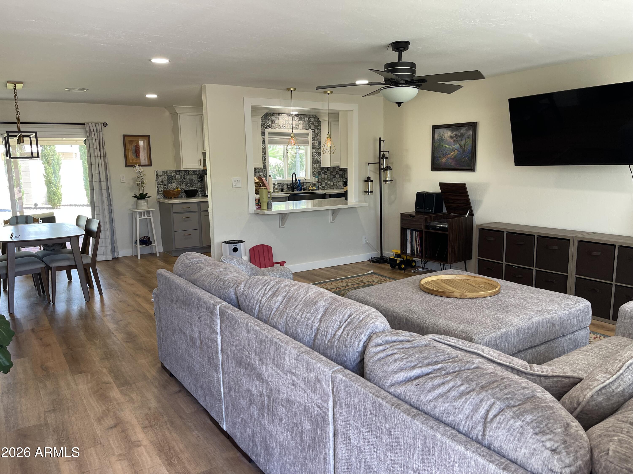
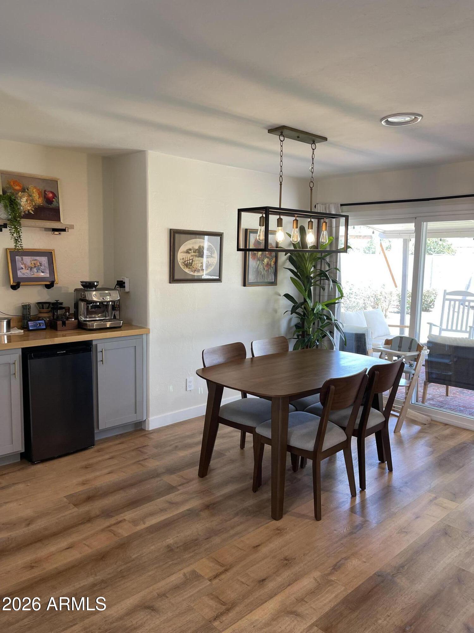
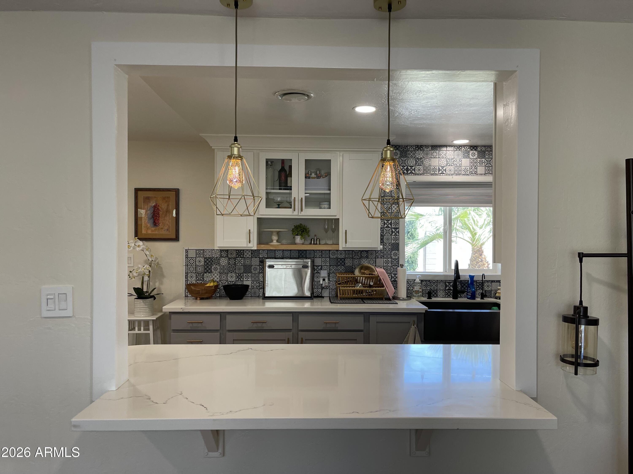
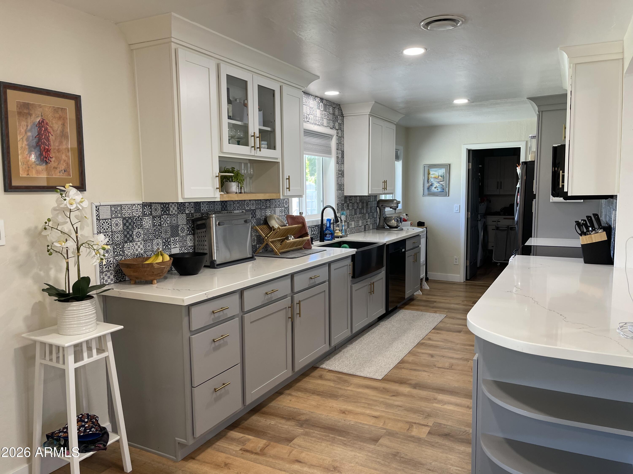
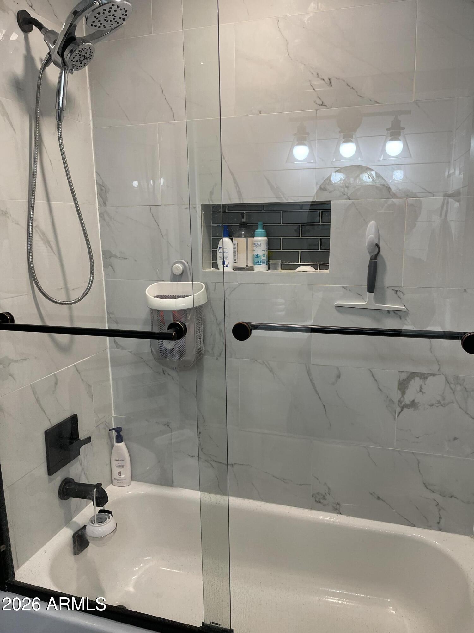
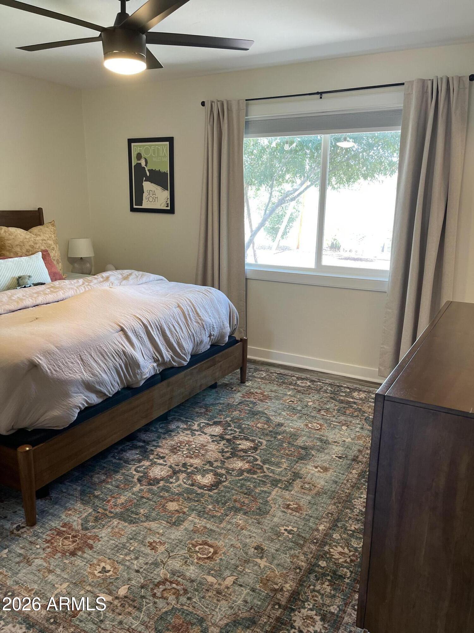
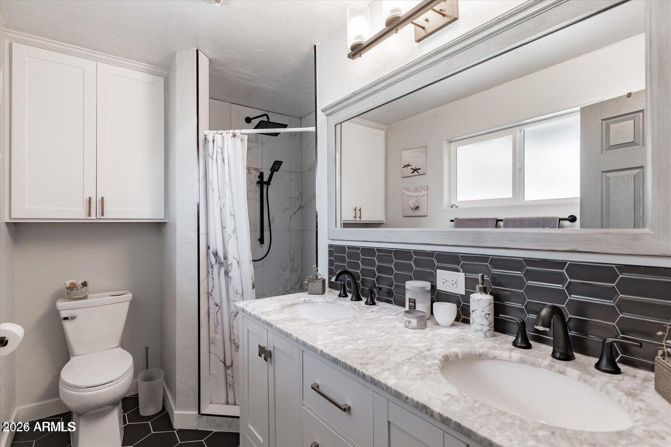
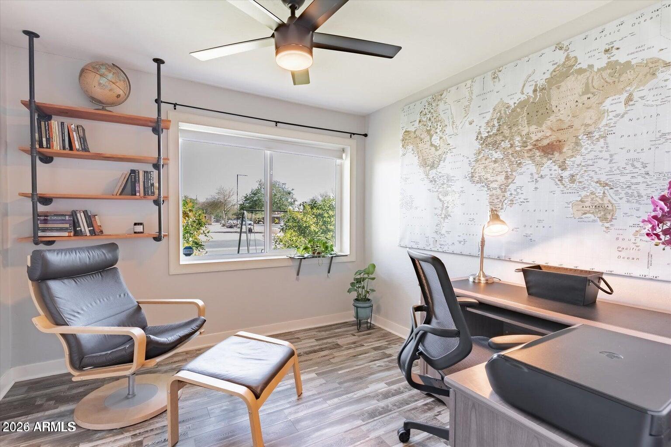
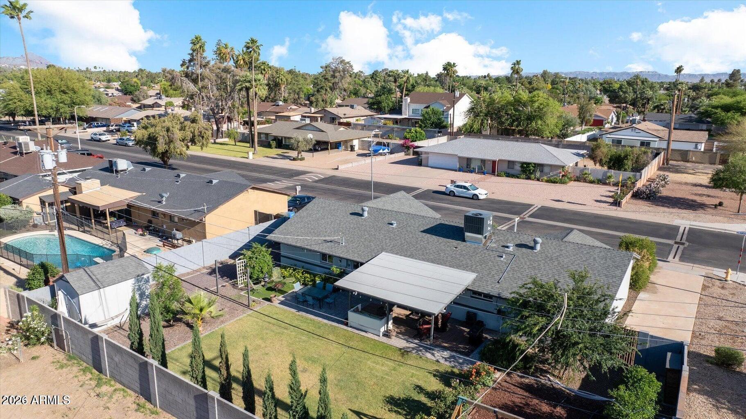
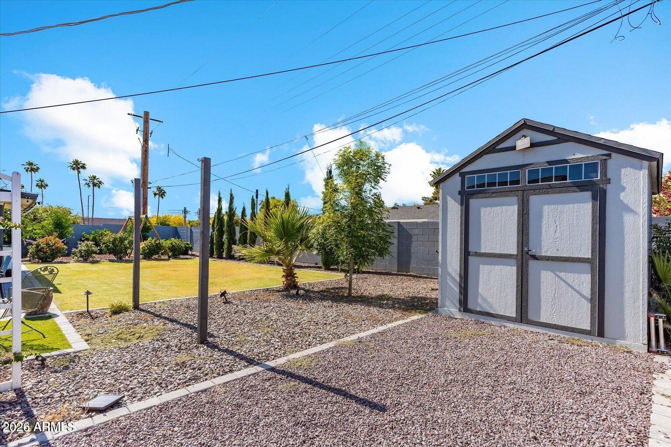
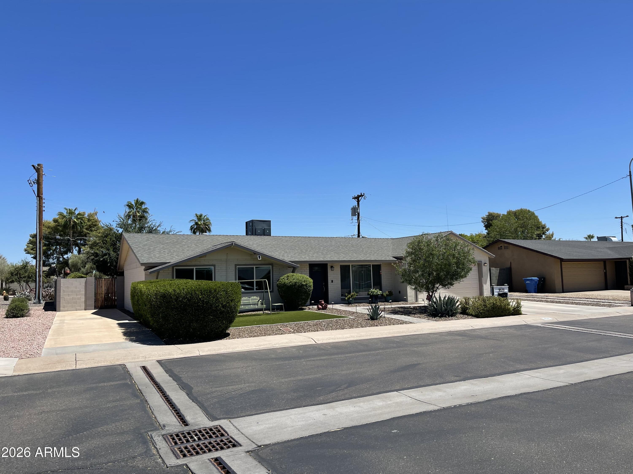
Furnished Urban oasis living 3 bedroom/ 2 bath gem nestled on the edge of the majestic Royal Palm neighborhood, and within the boundaries of the highly rated Sunnyslope High School. This home offers modern interiors, flooded with natural light were you are welcomed to a bright and generously sized living space, complimented by a dining area, cocktail/coffee station, and breakfast bar off the kitchen. Ample counter space, the kitchen features black SS appliances, quartz counters and a decorative backsplash. Owners suite offers a walk-in closet and nicely appointed primary bath with dual vanities. Backyard features large covered patio w/ extended pavers, misting system, shed, RV parking, with 2 car parking pad on opposite side & private garden. Greta home with Great Vibes! Fully Furnished.

3
beds

2
baths

1,520 Sq.Ft. LIVING AREA

8,499 Sq.Ft. lot

Features & Amenities

Interior

  • total bedrooms3
  • Total bathrooms2
  • full bathrooms2
  • Laundry room Inside
  • Flooring Laminate
  • APPLIANCES Washer, Dryer, Reverse Osmosis, Refrigerator, Microwave, Electric Range, Electric Oven, Disposal, Dishwasher, Water Softener
  • other interior Features Quartz Countertops, Non-laminate Counter, High Speed Internet, Double Vanity, Eat-in Kitchen, Breakfast Bar, Pantry, 3/4 Bath Master Bdrm

Area & Lot

  • Status Leased
  • Date Leased August 1, 2026
  • Living Area1,520 Sq.Ft.
  • Lot Area8,499 Sq.Ft.
  • MLS® ID7050321
  • TypeResidential
  • YEAR BUILT1958
  • NeighborhoodPhoenix
  • Elementary SchoolRichard E Miller School
  • Middle SchoolRoyal Palm Middle School
  • High SchoolSunnyslope High School
  • School DistrictGlendale Union High School District

Exterior

  • STORIES1
  • Garage Space2.0
  • water SourceCity Water
  • roofComposition
  • lot featuresNorth/South Exposure, Sprinklers In Rear, Sprinklers In Front, Corner Lot, Gravel/Stone Front, Grass Front, Grass Back, Auto Timer H 2 O Front, Auto Timer H 2 O Back
  • parkingDriveway, RV Access/Parking, Garage Door Opener, RV Gate, Extended Length Garage, Attchd Gar Cabinets, Electric Vehicle Charging Station(s)
  • HEAT TYPEElectric
  • AIR CONDITIONINGCentral Air
  • sewerPublic Sewer
  • other exterior FeaturesOther, Misting System, Storage, Built-in Barbecue, RV Hookup

Financial

  • Lease Price$3,600/mo

Phoenix

Indulge in flavorful experiences that transcend borders.

Explore

Let’s Get to Work

Whether buying, selling, or investing, Nick brings the market knowledge, strategy, and representation needed to move forward with confidence.

Follow Me on Instagram