
Leave a Message

By providing your contact information to Nick Steffes, your personal information will be processed in accordance with Nick Steffes's Privacy Policy. By checking the box(es) below, you expressly consent to receive marketing or promotional real estate communication from Nick Steffes in the manner selected by you. For SMS text messages, message frequency varies. Message and data rates may apply. Consent is not a condition of purchase of any goods or services. You may opt out of receiving further communications from Nick Steffes at any time. To opt out of receiving SMS text messages, reply STOP to unsubscribe. SMS text messaging is subject to our Terms of Use.

Thank you for your message. I will be in touch with you shortly.

1829 N 43RD Terrace
1829 N 43RD Terrace
1829 N 43RD Terrace
1829 N 43RD Terrace
1829 N 43RD Terrace
1829 N 43RD Terrace
1829 N 43RD Terrace
1829 N 43RD Terrace
1829 N 43RD Terrace
1829 N 43RD Terrace
1829 N 43RD Terrace
1829 N 43RD Terrace
1829 N 43RD Terrace
1829 N 43RD Terrace
1829 N 43RD Terrace
1829 N 43RD Terrace
1829 N 43RD Terrace
1829 N 43RD Terrace
1829 N 43RD Terrace
1829 N 43RD Terrace
1829 N 43RD Terrace
SEE ALL PHOTOS
1829 N 43RD Terrace
1829 N 43RD Terrace
1829 N 43RD Terrace
1829 N 43RD Terrace
1829 N 43RD Terrace
1829 N 43RD Terrace
1829 N 43RD Terrace
1829 N 43RD Terrace
1829 N 43RD Terrace
1829 N 43RD Terrace
1829 N 43RD Terrace
1829 N 43RD Terrace
1829 N 43RD Terrace
1829 N 43RD Terrace
1829 N 43RD Terrace
1829 N 43RD Terrace
1829 N 43RD Terrace
1829 N 43RD Terrace
1829 N 43RD Terrace
1829 N 43RD Terrace
1829 N 43RD Terrace
Courtesy of Compass, Susan Rauhoff Listing Contact: 602-741-4898 
Sold

1829 N 43RD Terrace

1829 N 43RD Terrace, Phoenix, AZ 85008

$536,000
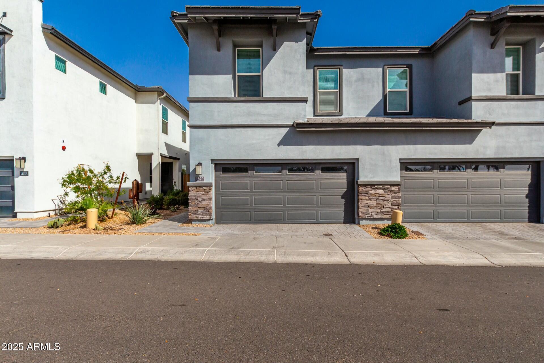
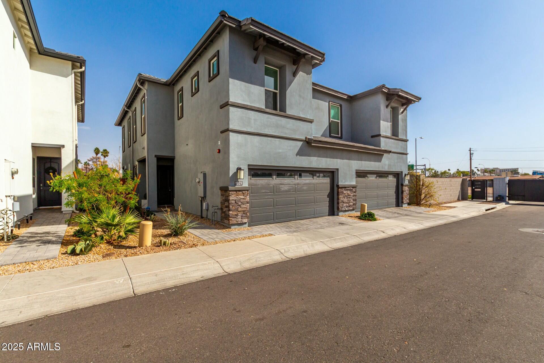
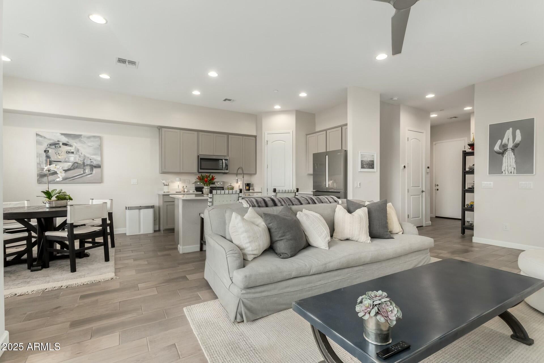
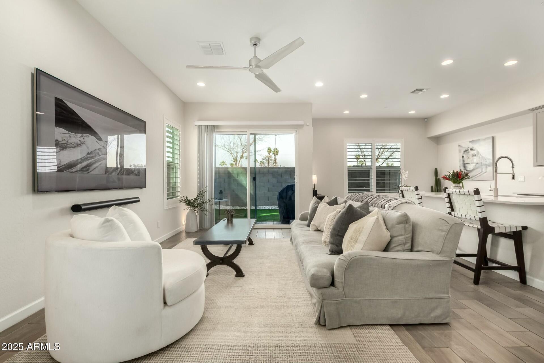
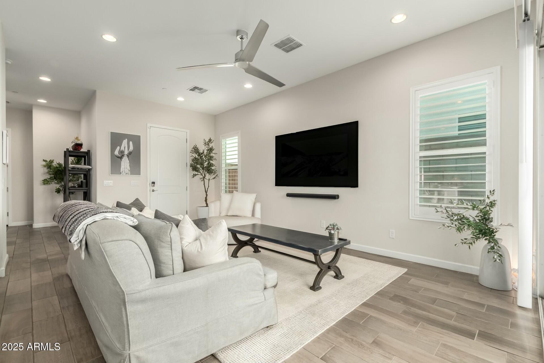
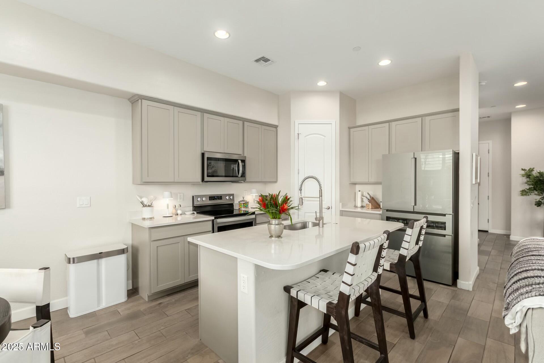
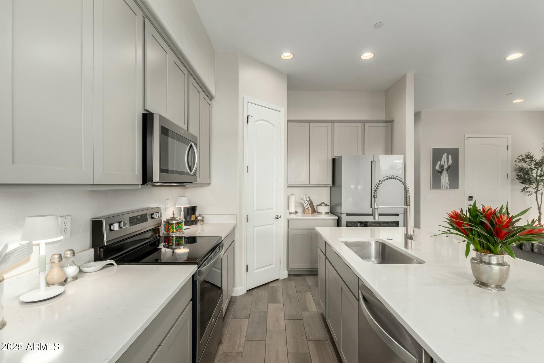
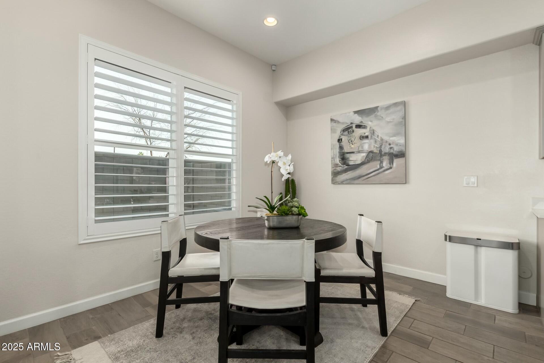
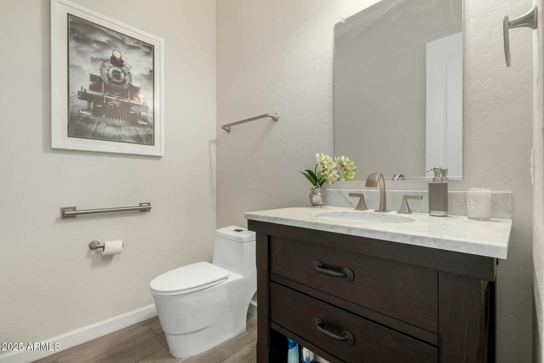
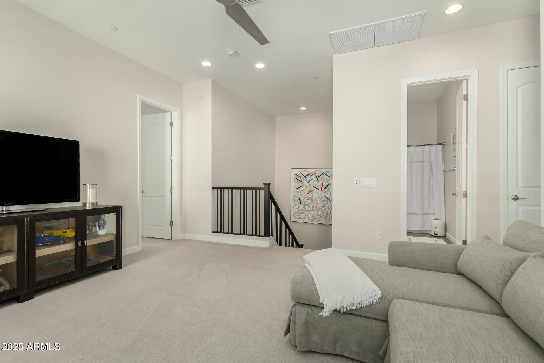
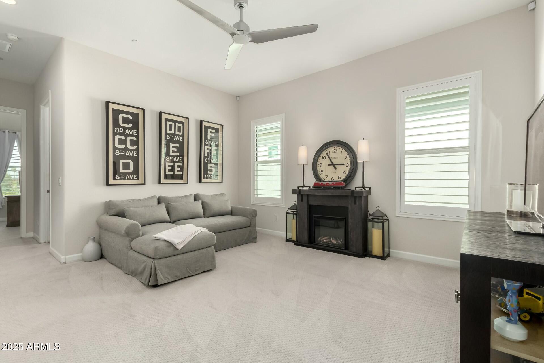
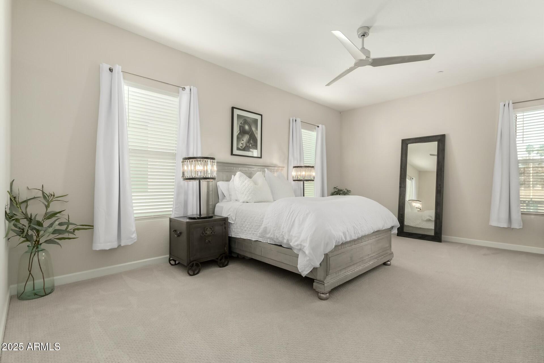
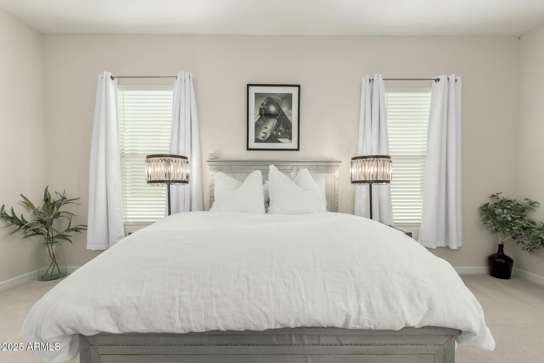
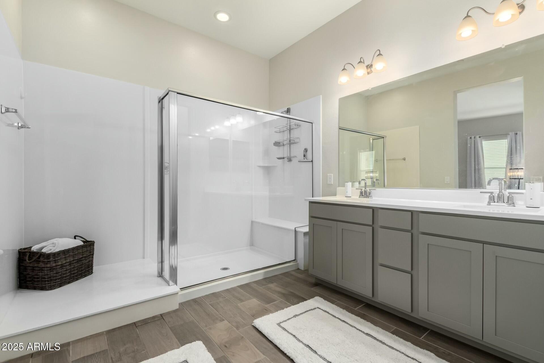
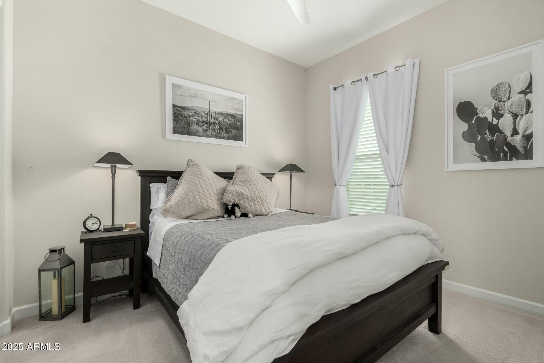
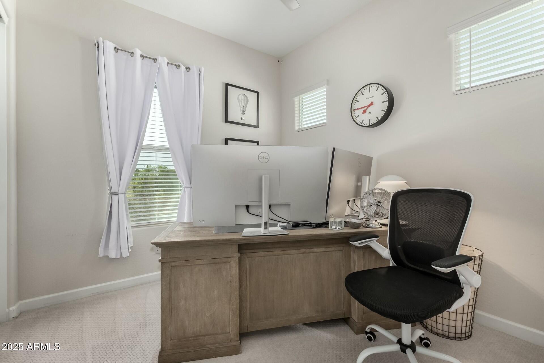
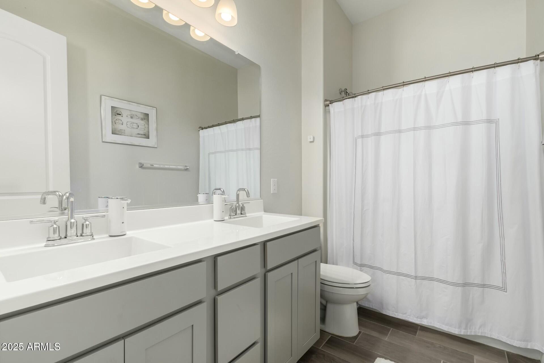
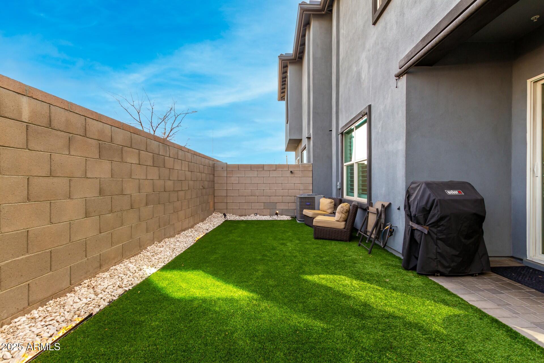
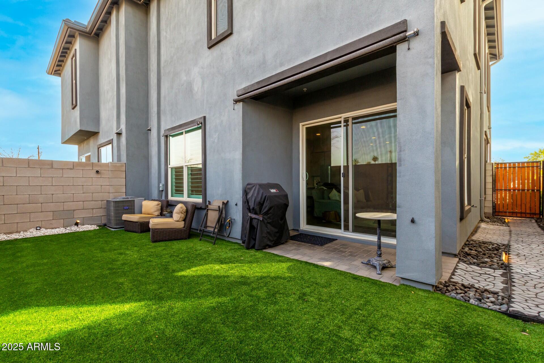
Welcome to this beautiful townhome in the highly desirable gated community of Harmony 44 (built in 2021 by DR Horton). This immaculate home boasts 3 spacious bedrooms, 2 full bathrooms, a loft, powder room, plantation shutters, quartz countertops, a private backyard and a 2 car garage wired for an EV charger. The home also includes voice activated indoor and outdoor lighting throughout and is plumbed for a whole house water softener system.

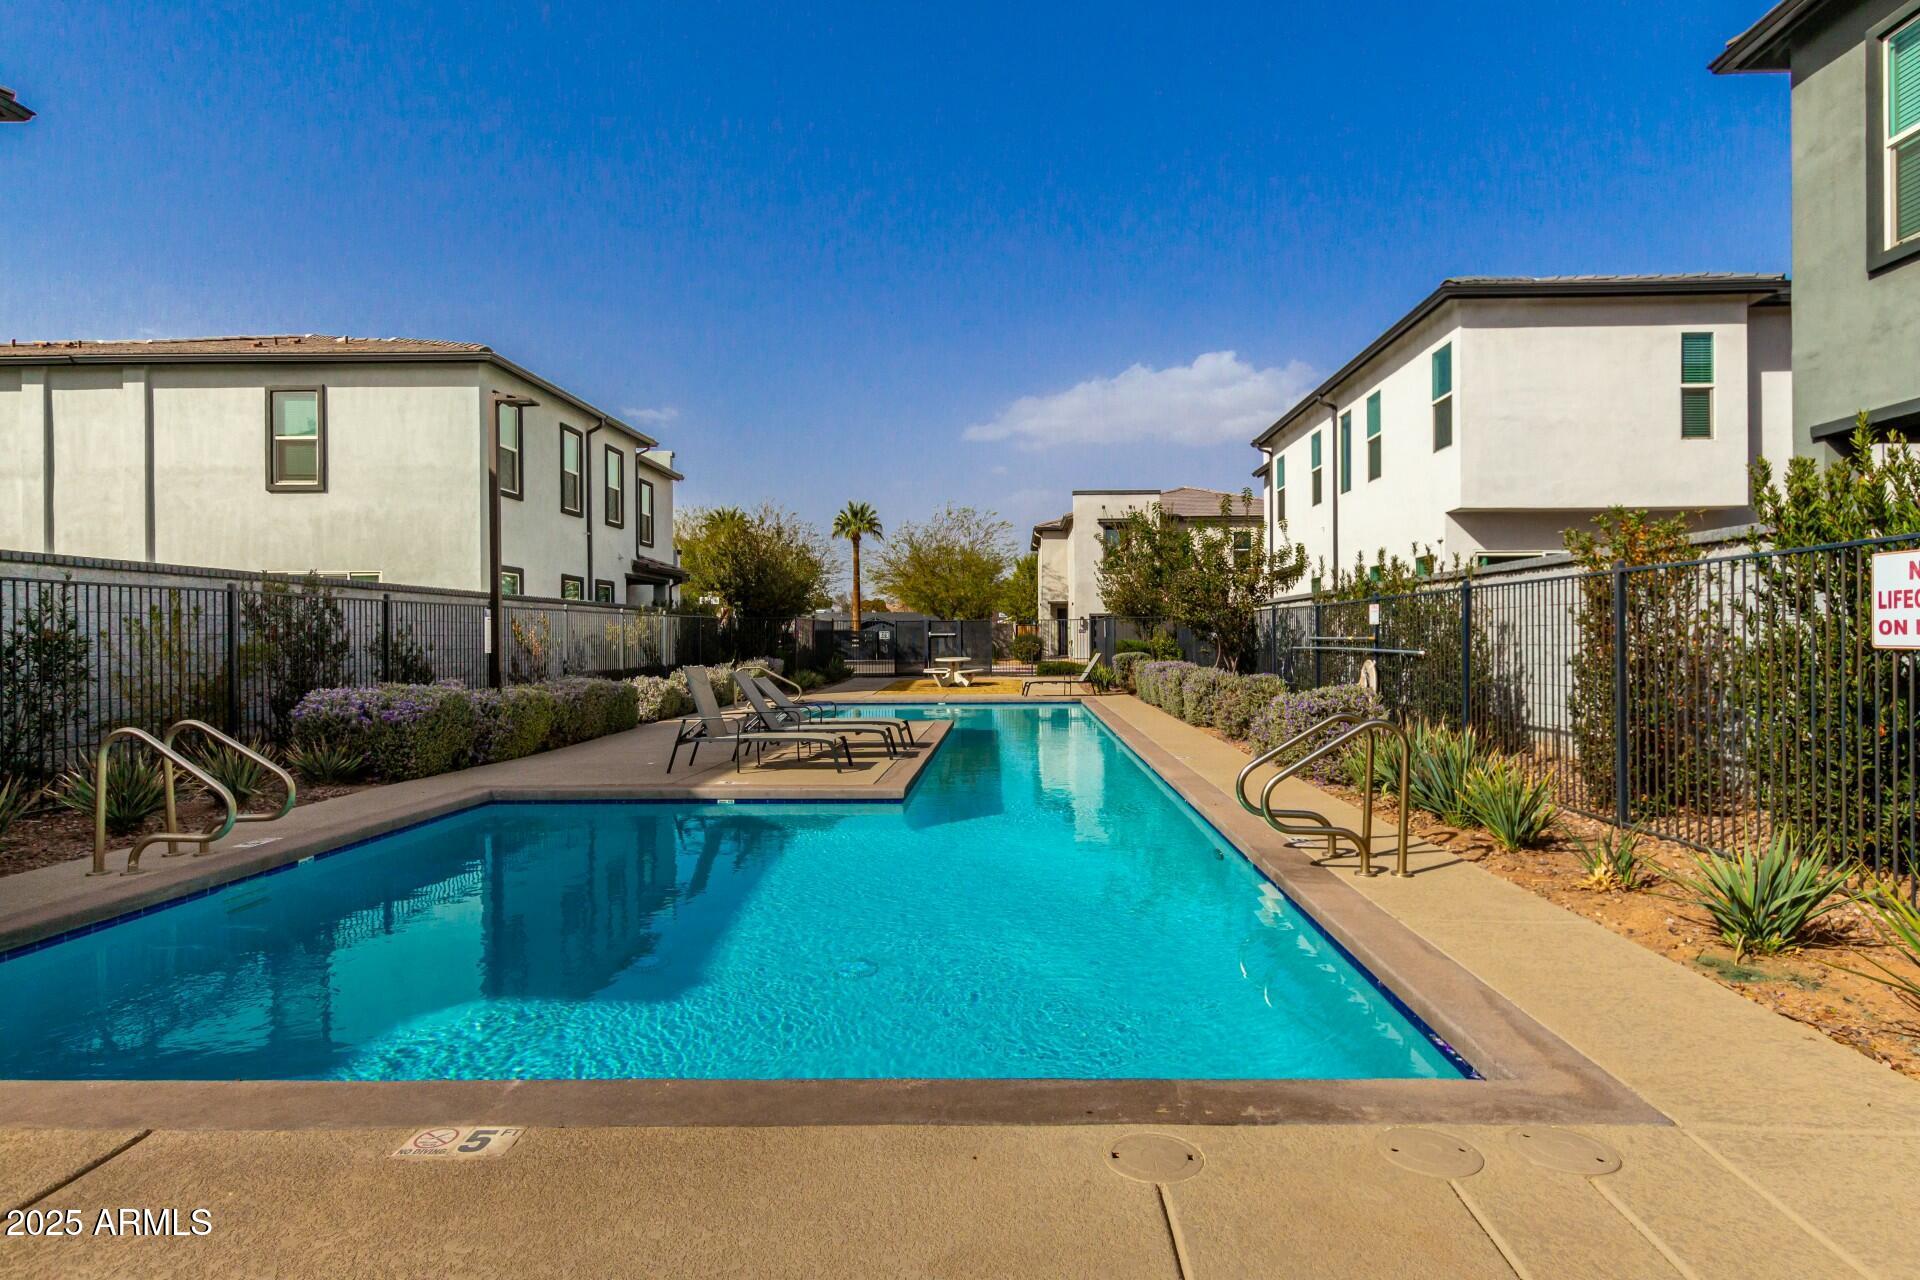
Living in the Harmony 44 community provides the peace of mind that comes with being behind a private gate with access to the community pool. The location is unbeatable! Harmony 44 is minutes away from Phoenix Sky Harbor Airport, Old Town Scottsdale, Downtown Phoenix, AZ State University, shopping, restaurants and biking/hiking trails.

3
beds

3
baths

1,965 Sq.Ft. LIVING AREA

2,382 Sq.Ft. lot

Features & Amenities

Interior

  • total bedrooms3
  • Total bathrooms3
  • full bathrooms2
  • half bathroom1
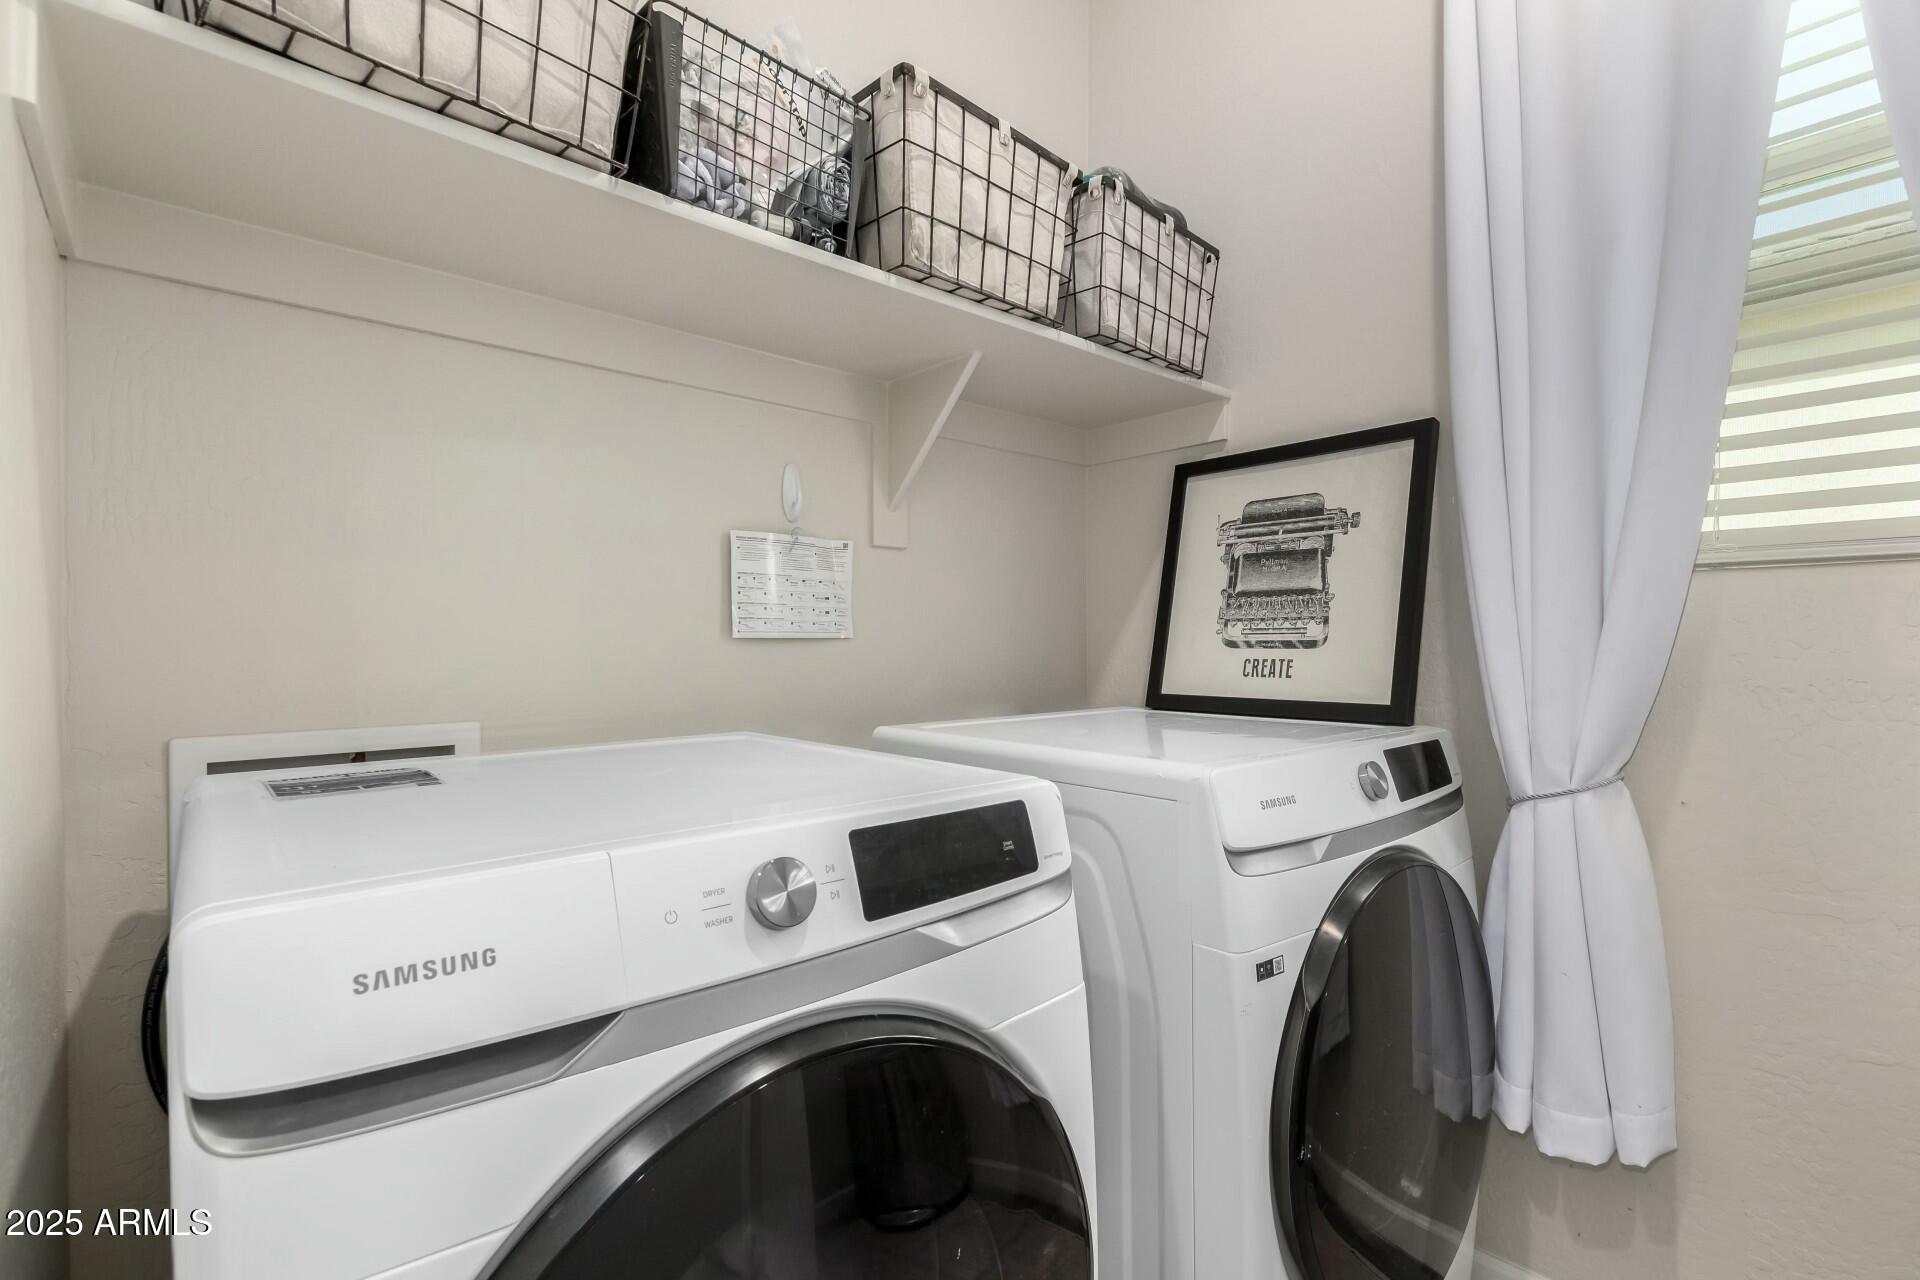
  • Laundry room Upstairs Laundry, Inside
  • Flooring Carpet, Tile
  • APPLIANCES Dryer, Washer, Refrigerator, Dishwasher, Disposal
  • other interior Features Walk-in Pantry, High Speed Internet, Smart Home, Double Vanity, Upstairs, Eat-in Kitchen, Breakfast Bar, 9 Flat Ceilings, Kitchen Island, Pantry

Area & Lot

  • Status Sold
  • Date Sold August 18, 2025
  • Living Area1,965 Sq.Ft.
  • Lot Area2,382 Sq.Ft.
  • MLS® ID6858544
  • TypeTownhouse
  • YEAR BUILT2022
  • NeighborhoodPhoenix
  • Architecture StylesContemporary
  • Elementary SchoolGriffith Elementary School
  • Middle SchoolPat Tillman Middle School
  • High SchoolCamelback High School
  • School DistrictPhoenix Union High School District

Exterior

  • STORIES2
  • Garage Space2.0
  • water SourceCity Water
  • PoolNone
  • roofTile
  • lot featuresDesert Front, Gravel/Stone Front, Synthetic Grass Back
  • parkingGarage Door Opener, Permit Required
  • HEAT TYPEElectric
  • AIR CONDITIONINGCentral Air, Ceiling Fan(s), Programmable Thmstat
  • sewerPublic Sewer
  • other exterior FeaturesPrivate Yard

Financial

  • Sales Price$536,000
  • Real Estate Tax $1,958/yr
  • HOA $220/mo

Phoenix

Indulge in flavorful experiences that transcend borders.

Explore

Let’s Get to Work

Whether buying, selling, or investing, Nick brings the market knowledge, strategy, and representation needed to move forward with confidence.

Follow Me on Instagram