
Leave a Message

By providing your contact information to Nick Steffes, your personal information will be processed in accordance with Nick Steffes's Privacy Policy. By checking the box(es) below, you expressly consent to receive marketing or promotional real estate communication from Nick Steffes in the manner selected by you. For SMS text messages, message frequency varies. Message and data rates may apply. Consent is not a condition of purchase of any goods or services. You may opt out of receiving further communications from Nick Steffes at any time. To opt out of receiving SMS text messages, reply STOP to unsubscribe. SMS text messaging is subject to our Terms of Use.

Thank you for your message. I will be in touch with you shortly.

1830 E PALMAIRE Avenue
SEE ALL PHOTOS
1830 E PALMAIRE Avenue
Courtesy of Compass, Adam Bowman Listing Contact: 602-330-4602 
Pending

1830 E PALMAIRE Avenue

1830 E PALMAIRE Avenue, Phoenix, AZ 85020

$2,295,555
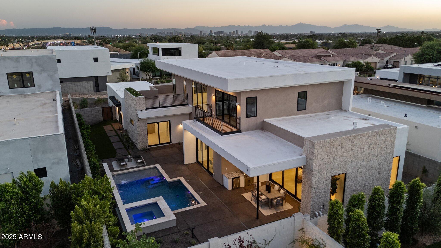
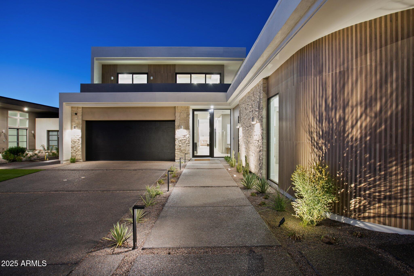
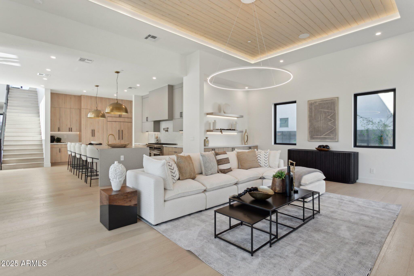
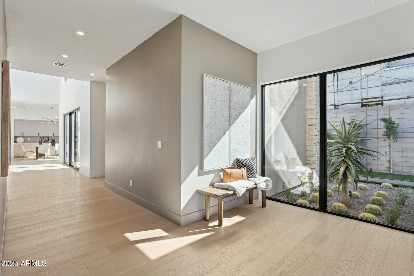
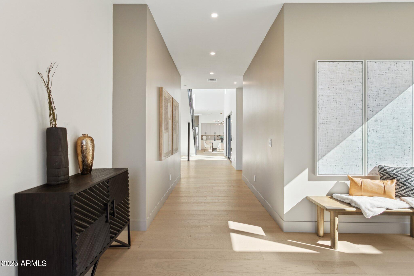
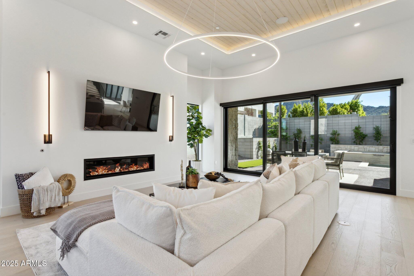
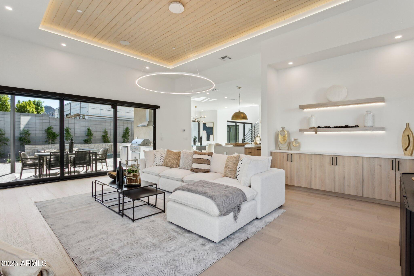
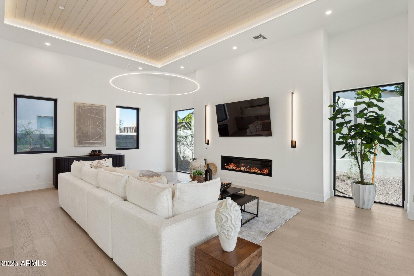
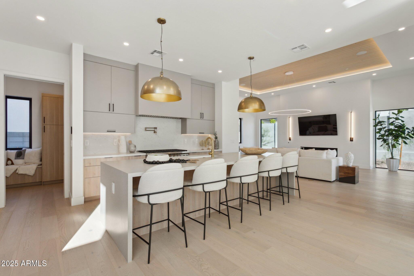
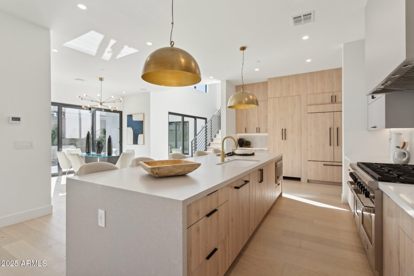
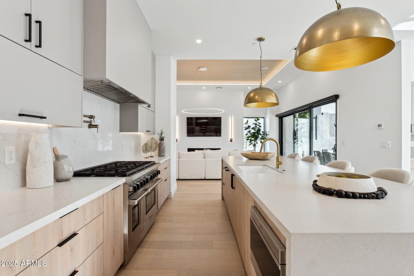
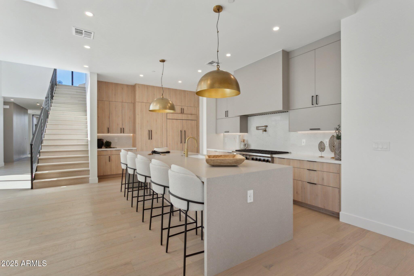
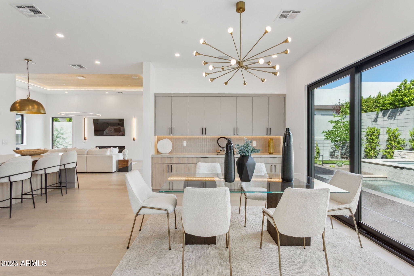
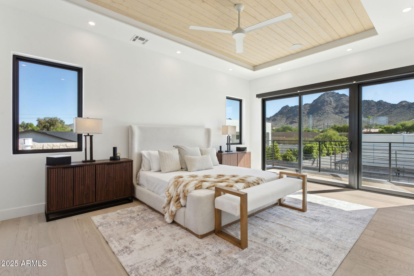
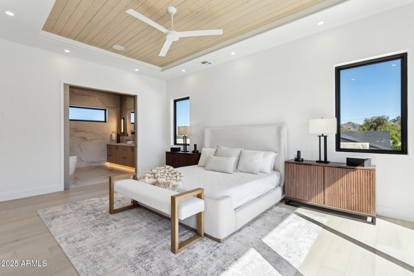
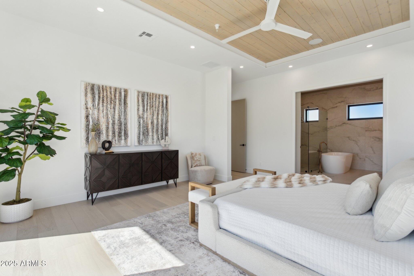
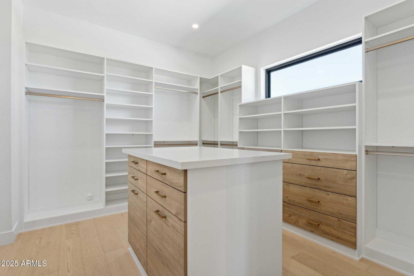
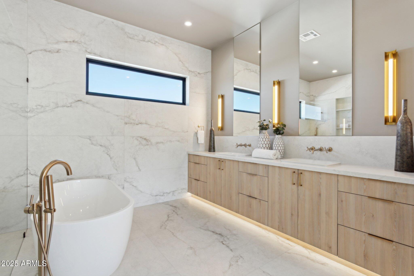
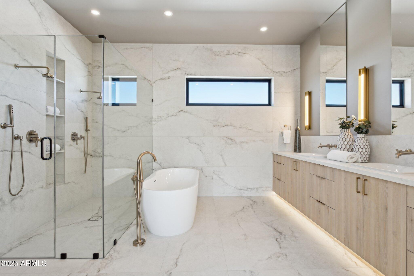
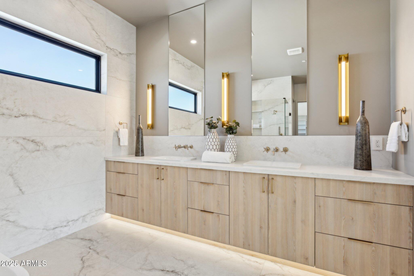
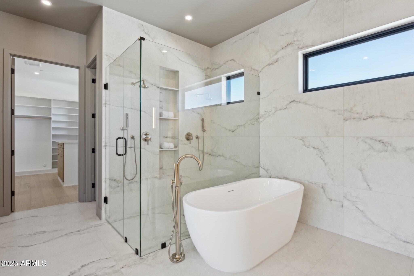
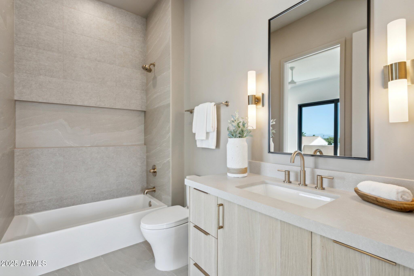
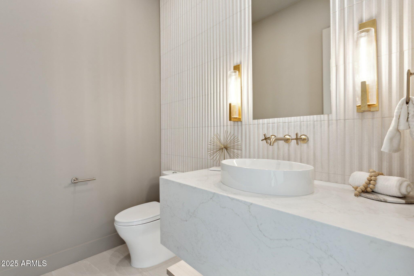
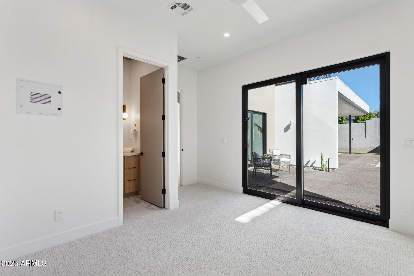
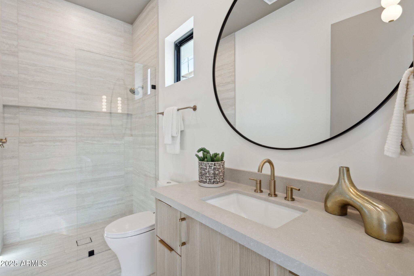
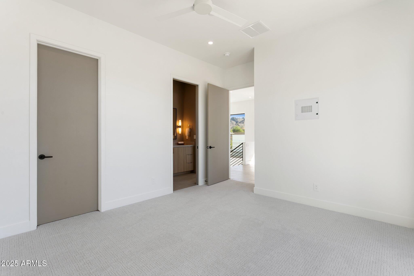
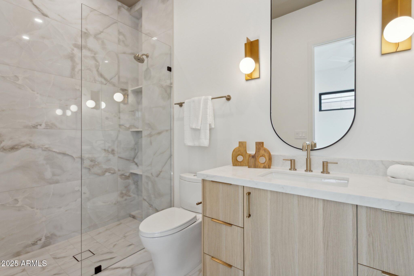
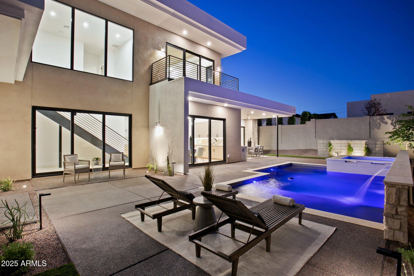
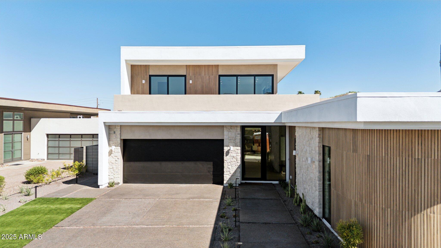
Experience elevated modern living in this exceptional Blue Sky Homes residence, where luxury design meets sustainable innovation. Offering 4 bedrooms, 4.5 baths, and 4,122 square feet of thoughtfully designed space, the home balances luxury with wellness. Achieving approximately 50 percent greater efficiency than typical new construction and certified by Energy Star and Indoor airPLUS, it features low VOC finishes, advanced insulation, and high performance HVAC systems that support cleaner air and year-round comfort. Soaring ceilings and expansive windows fill the interiors with natural light, creating a warm and open atmosphere.
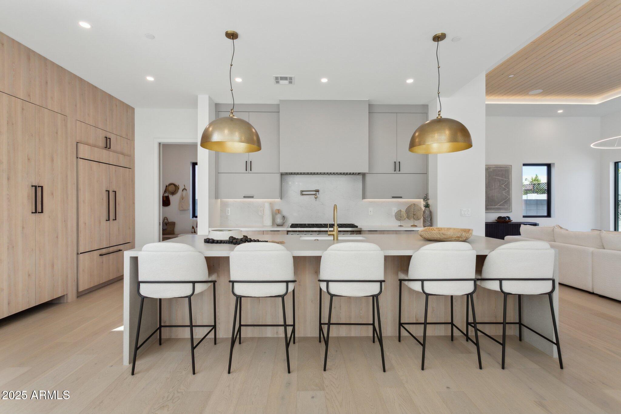
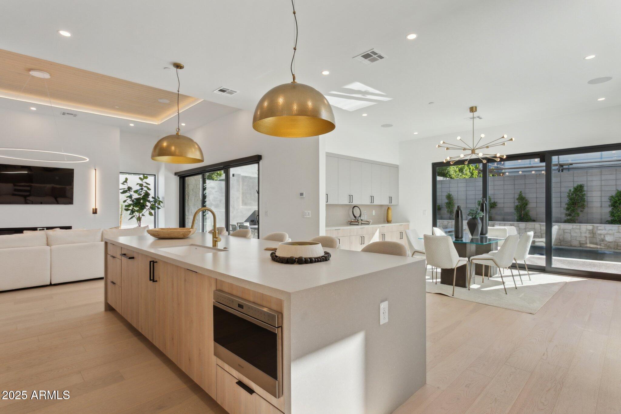
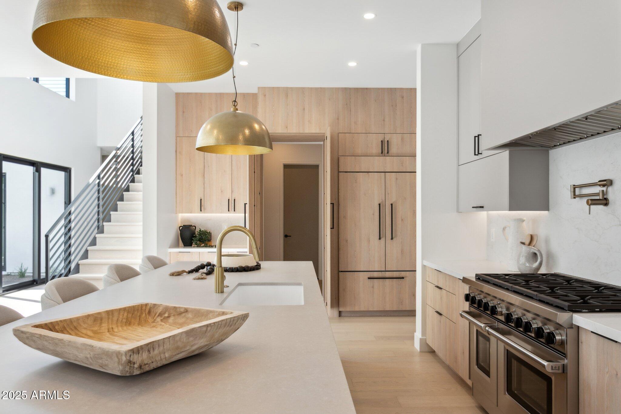
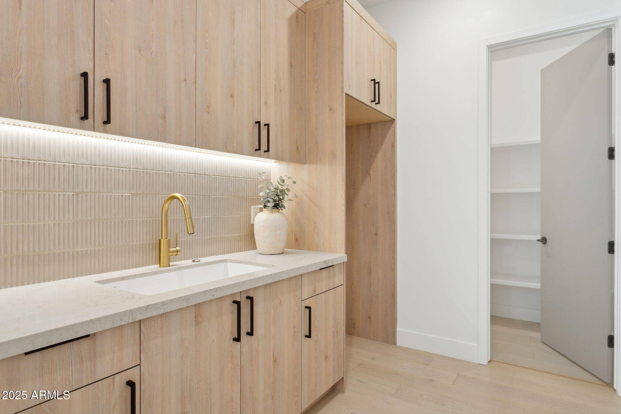
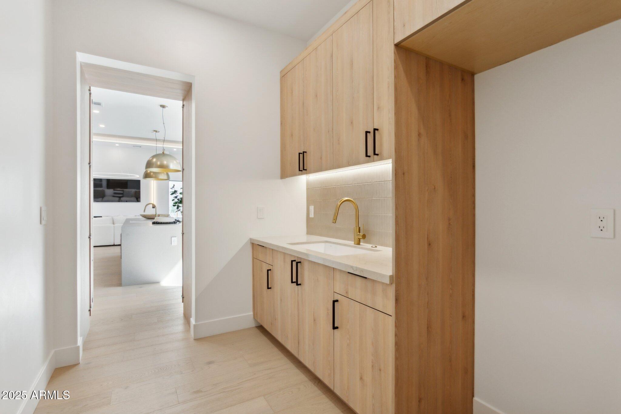
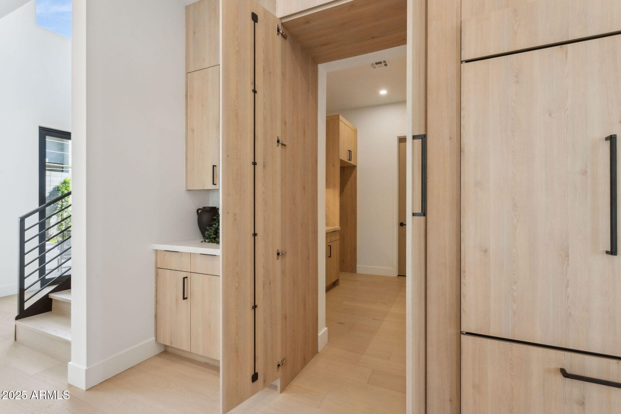
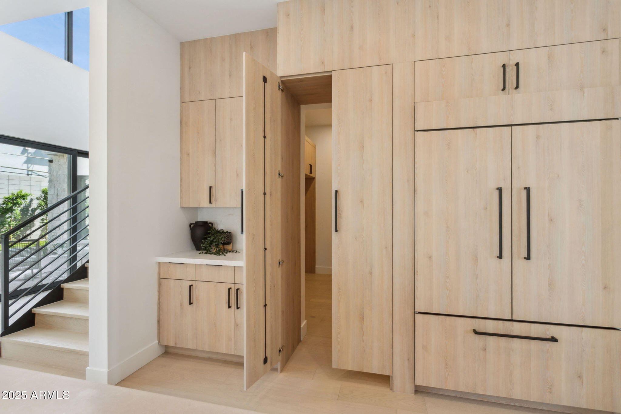
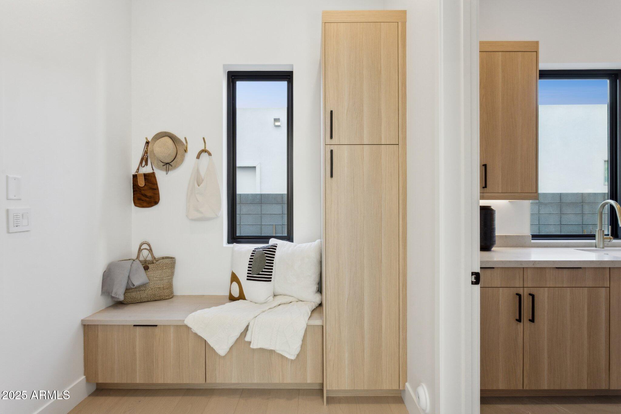
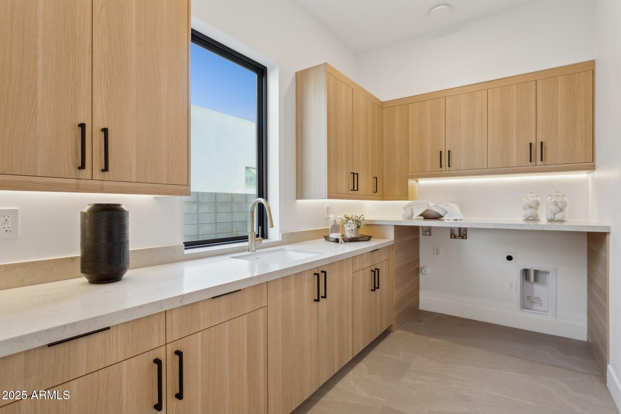
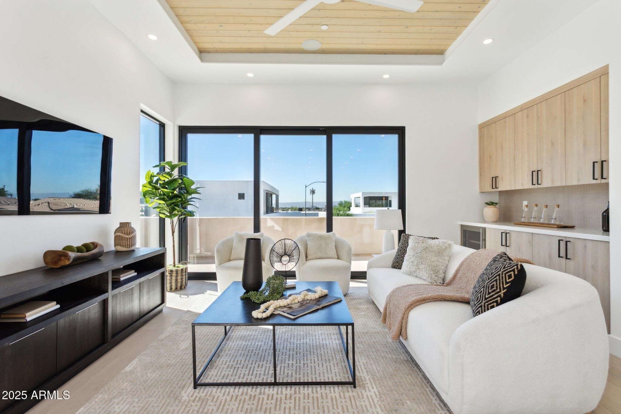
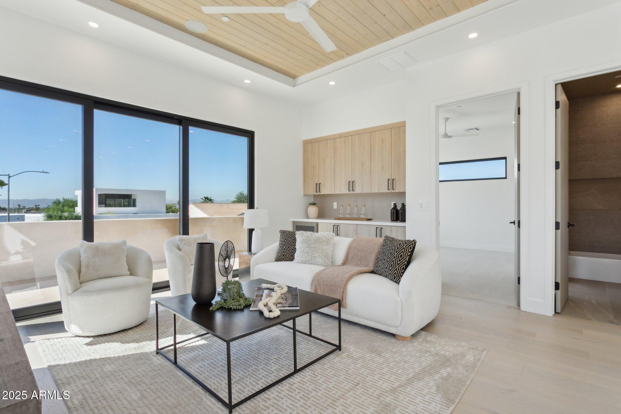
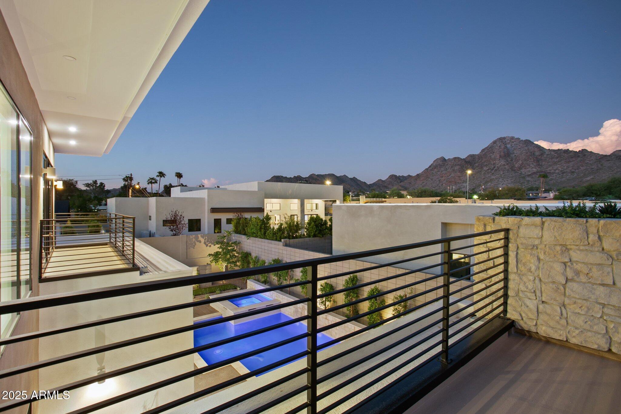
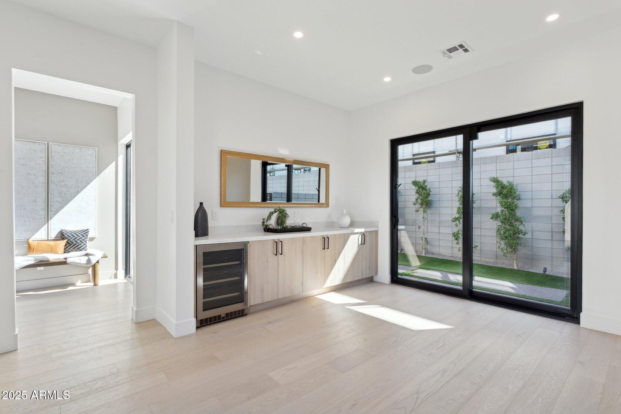
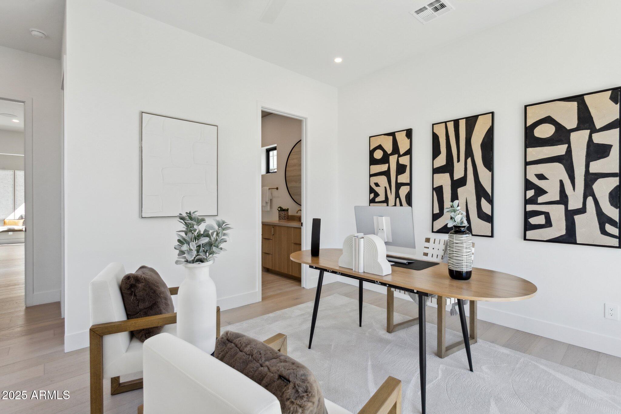
The sleek chef's kitchen anchors the home with custom cabinetry, premium finishes, and a spacious butler's pantry designed for both everyday living and... effortless entertaining. A versatile downstairs flex space functions beautifully as an office, fitness room, or media lounge, while an upstairs dry bar and private terrace offer a relaxed retreat with elevated views.
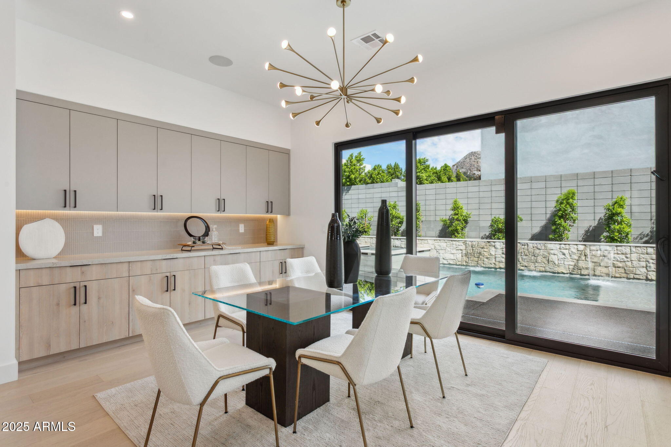
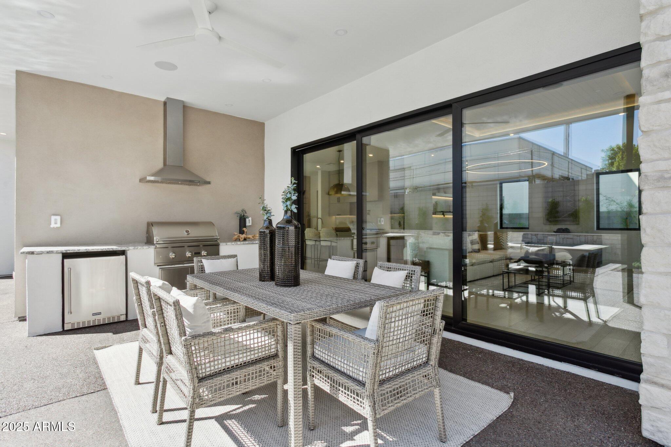
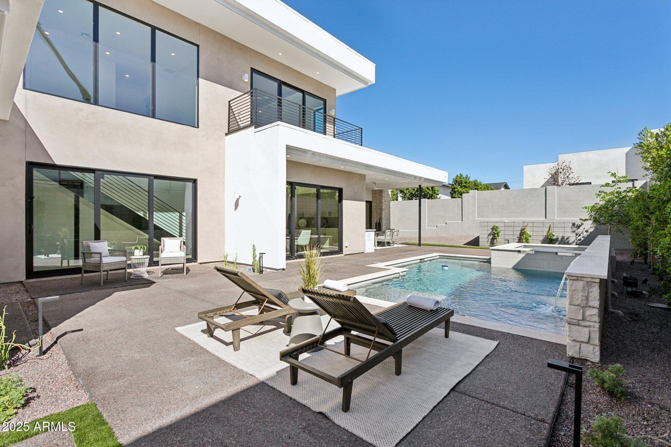
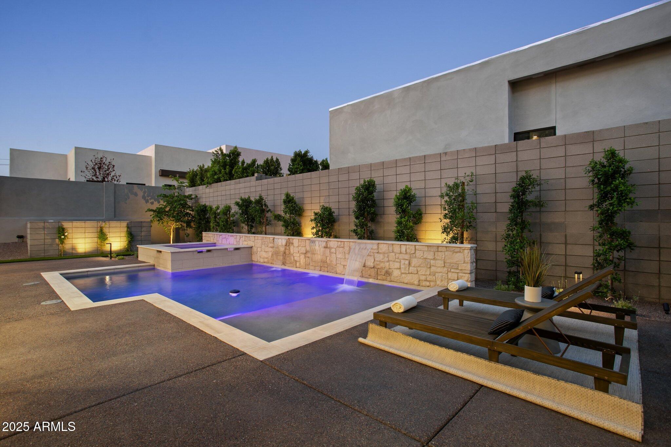
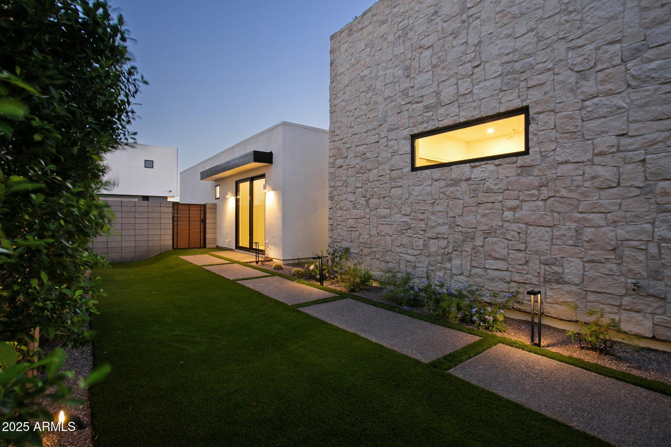
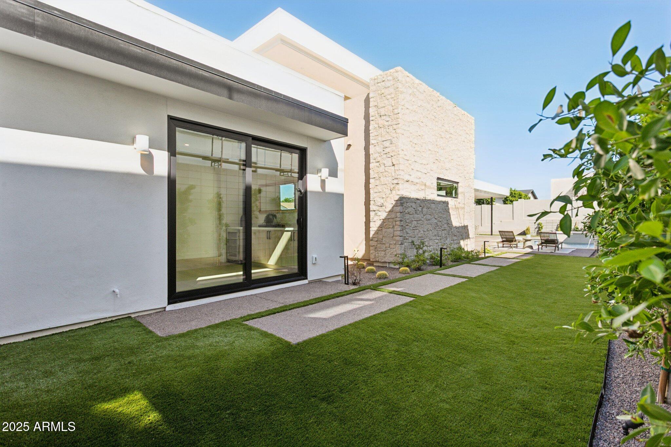
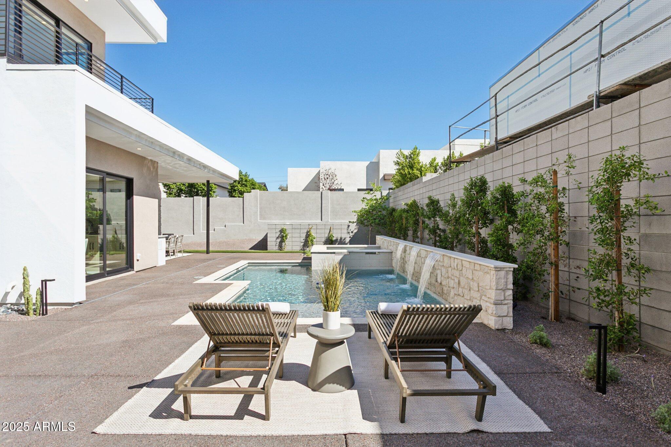
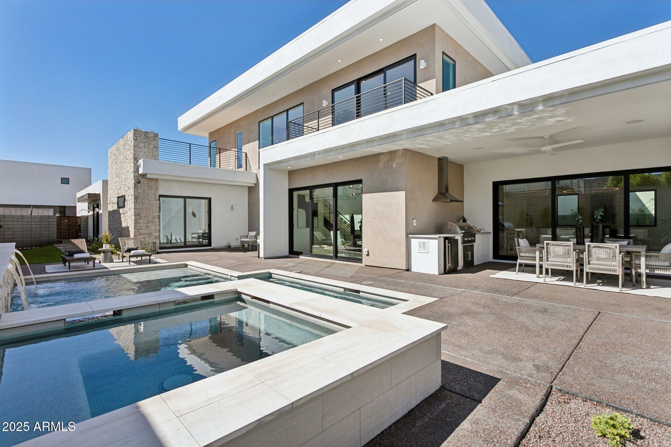
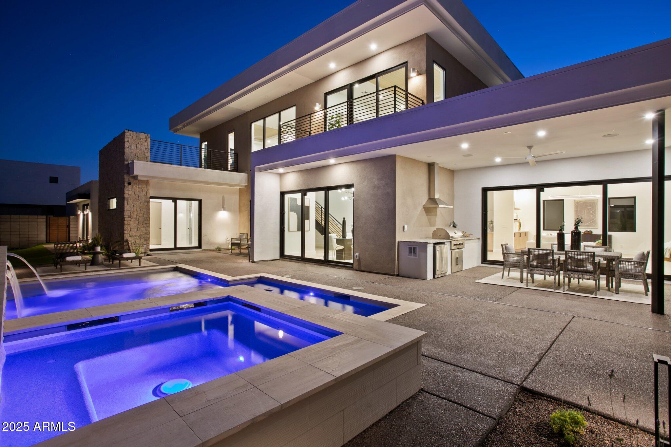
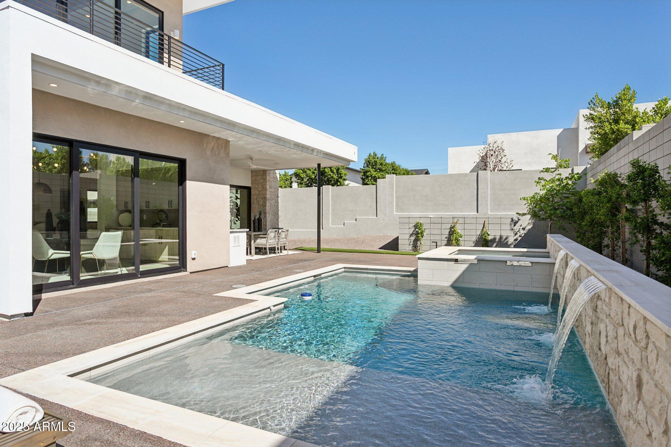
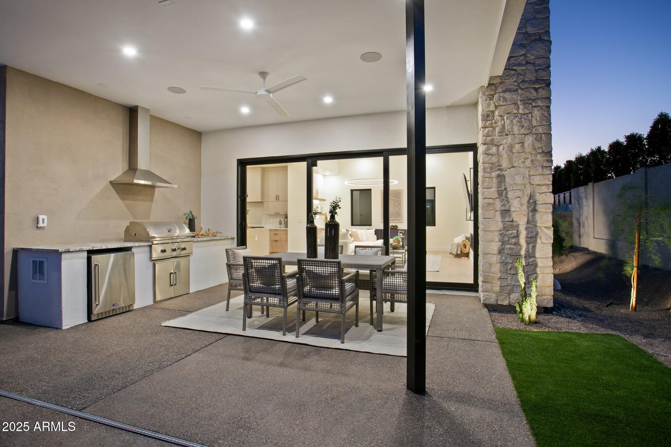
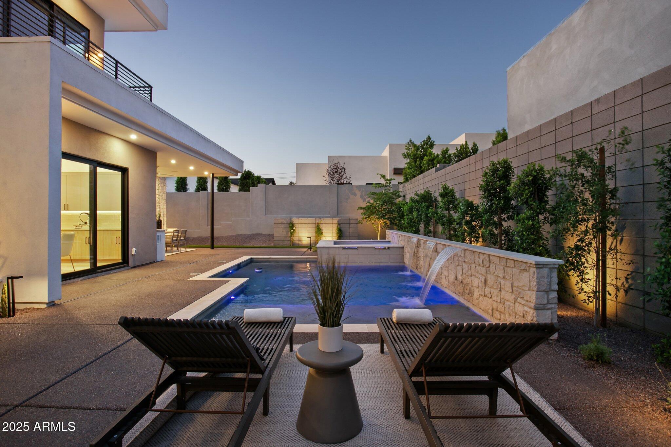
Indoor and outdoor living connect seamlessly through an expansive covered patio with a built-in BBQ, leading to a resort-style backyard featuring a pool and spa suited for both lively gatherings and quiet relaxation. Sustainability is woven throughout, with spray foam insulation, an insulated attic, and water saving fixtures contributing to long term efficiency and environmental responsibility. With sophisticated design, forward thinking performance, and a lifestyle rooted in comfort and well being, this high-performance home stands apart.

4
beds

5
baths

4,122 Sq.Ft. LIVING AREA

0.25 Acres lot

Features & Amenities

Interior

  • total bedrooms4
  • Total bathrooms5
  • full bathrooms4
  • half bathroom1
  • Laundry room Wshr/Dry Hook Up Only
  • Fireplace Living Room
  • APPLIANCES Refrigerator, Dishwasher, Gas Range, Gas Oven
  • other interior Features Eat-in Kitchen, Full Bth Master Bdrm

Area & Lot

  • Status Pending
  • Living Area4,122 Sq.Ft.
  • Lot Area0.25 Acres
  • MLS® ID6988999
  • TypeResidential
  • YEAR BUILT2025
  • NeighborhoodPhoenix
  • View DescriptionCity Lights, Mountain(s)
  • Elementary SchoolMadison #1 Elementary School
  • Middle SchoolMadison #1 Elementary School
  • High SchoolCamelback High School
  • School DistrictPhoenix Union High School District

Exterior

  • STORIES2
  • Garage Space3.0
  • water SourceCity Water
  • PoolOutdoor
  • roofFoam, Metal
  • lot featuresSprinklers In Rear, Sprinklers In Front, Desert Back, Desert Front, Cul-De-Sac, Synthetic Grass Frnt, Synthetic Grass Back, Auto Timer H 2 O Front, Auto Timer H 2 O Back
  • HEAT TYPEElectric, Natural Gas
  • AIR CONDITIONINGCentral Air, Ceiling Fan(s), ENERGY STAR Qualified Equipment, Programmable Thmstat
  • sewerPublic Sewer

Financial

  • Sales Price$2,295,555
  • Real Estate Tax $2,692/yr
image

Schedule a Showing

I would love to show you this beautiful property. Please select your preferred date and time below. I will be in touch shortly to confirm your appointment.

Schedule a Showing

I would love to show you this beautiful property. Please select your preferred date and time below. I will be in touch shortly to confirm your appointment.

Thank you for your interest in 1830 E PALMAIRE Avenue, Phoenix, AZ 85020. We are reviewing your request and will be in touch shortly!

Mortgage Calculator

Estimate your monthly mortgage payment, including the principal and interest, property taxes, and HOA. Adjust the values to generate a more accurate rate.

All estimates are provided for informational purposes only. Actual amounts may vary.
$0,000 Your Payment 20 15 65
$0,000 Your Payment

Phoenix

Indulge in flavorful experiences that transcend borders.

Explore

Let’s Get to Work

Whether buying, selling, or investing, Nick brings the market knowledge, strategy, and representation needed to move forward with confidence.

Follow Me on Instagram