Leave a Message

By providing your contact information to Nick Steffes, your personal information will be processed in accordance with Nick Steffes's Privacy Policy. By checking the box(es) below, you expressly consent to receive marketing or promotional real estate communication from Nick Steffes in the manner selected by you. For SMS text messages, message frequency varies. Message and data rates may apply. Consent is not a condition of purchase of any goods or services. You may opt out of receiving further communications from Nick Steffes at any time. To opt out of receiving SMS text messages, reply STOP to unsubscribe. SMS text messaging is subject to our Terms of Use.

Thank you for your message. I will be in touch with you shortly.

1831 E PALMAIRE Avenue
SEE ALL PHOTOS
1831 E PALMAIRE Avenue
Courtesy of Compass, Adam Bowman Listing Contact: 602-330-4602 
Sold

1831 E PALMAIRE Avenue

1831 E PALMAIRE Avenue, Phoenix, AZ 85020

$2,455,555
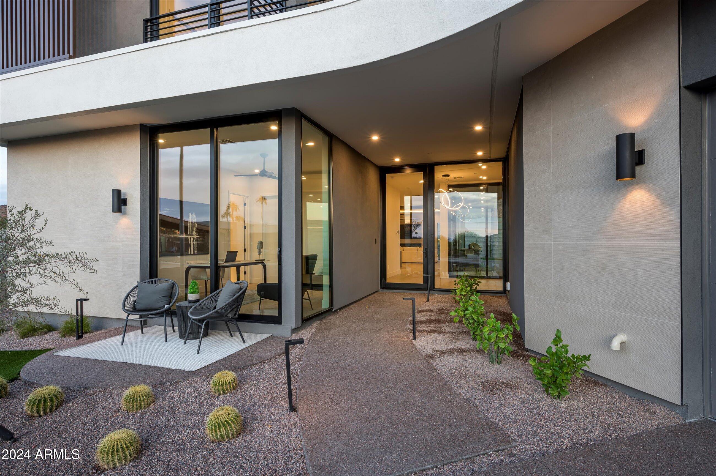
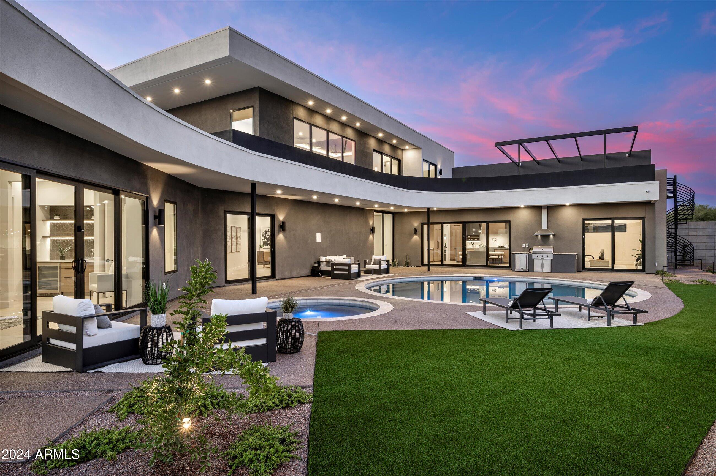
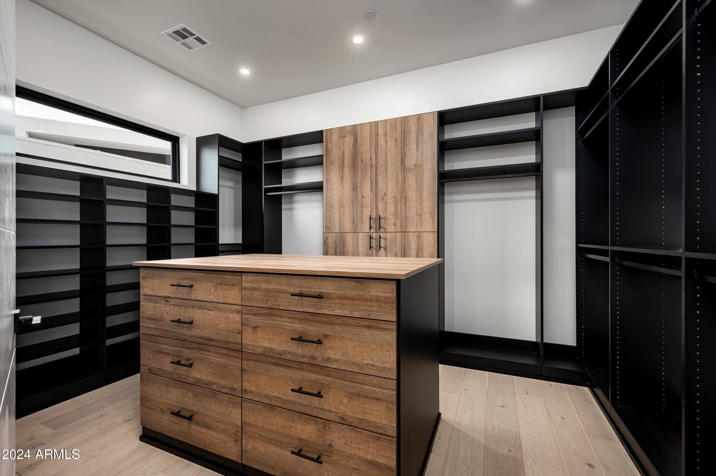
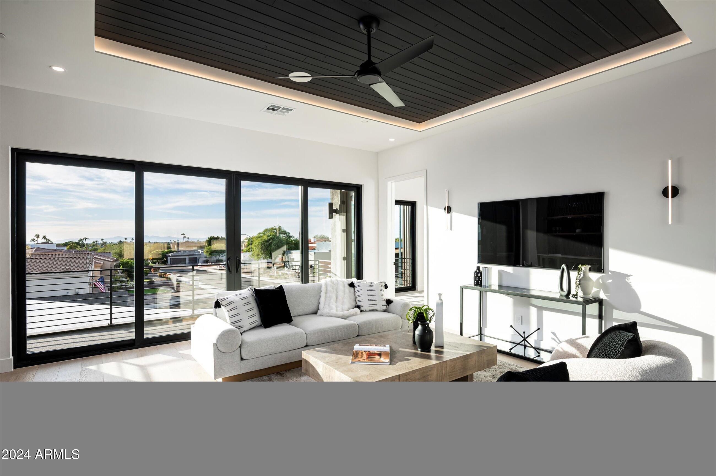
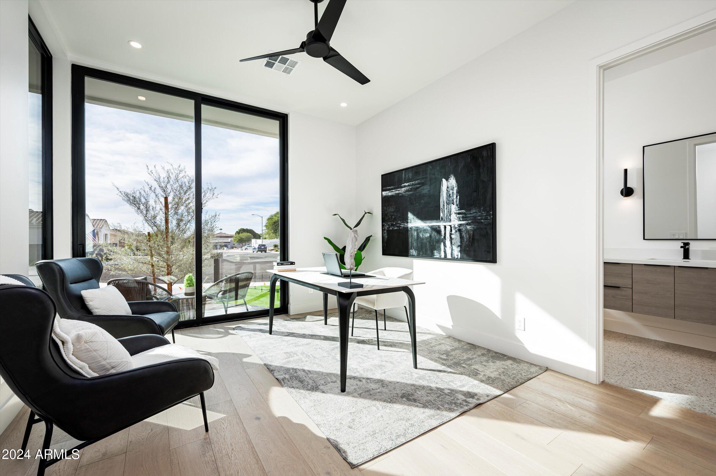
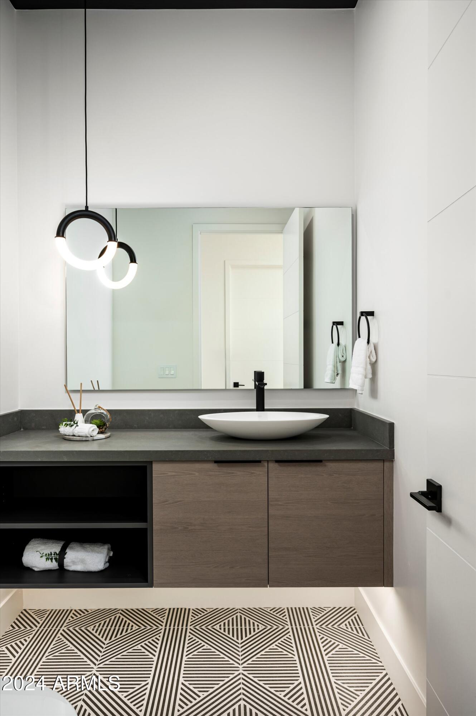
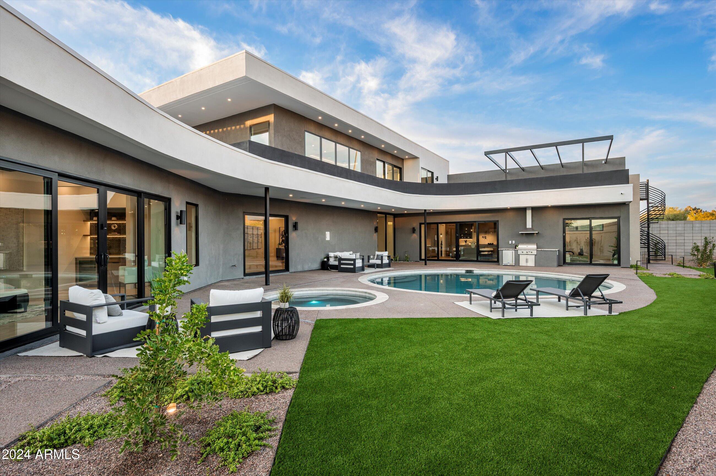
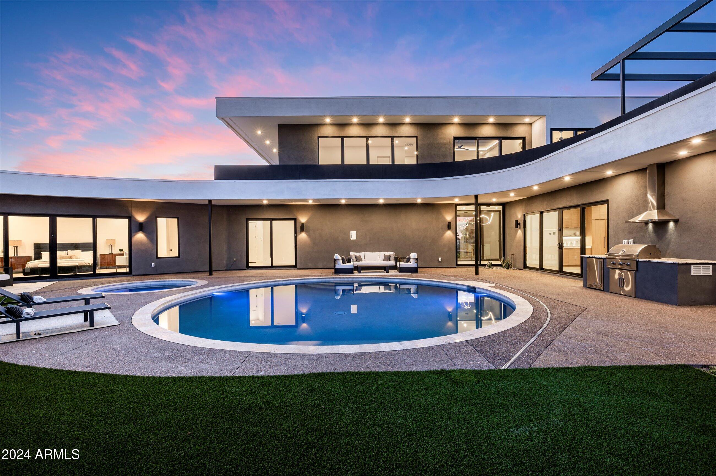
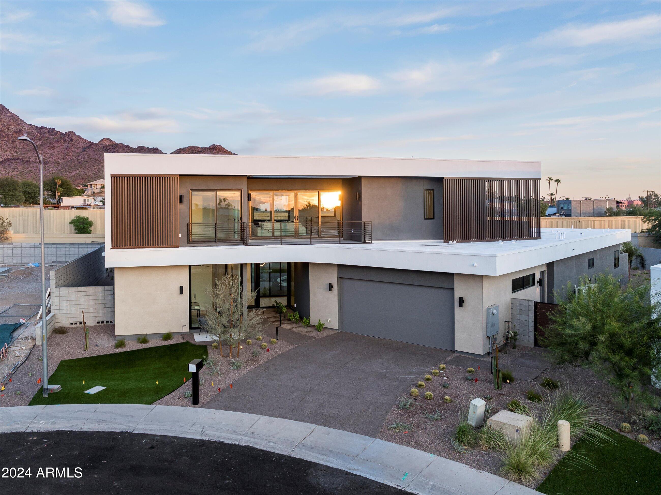
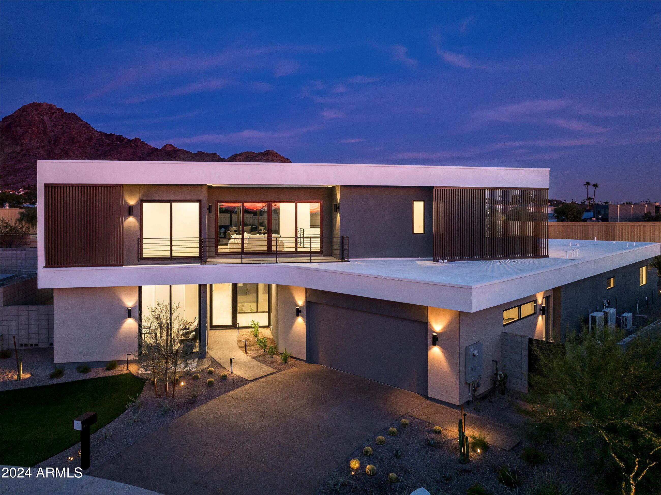
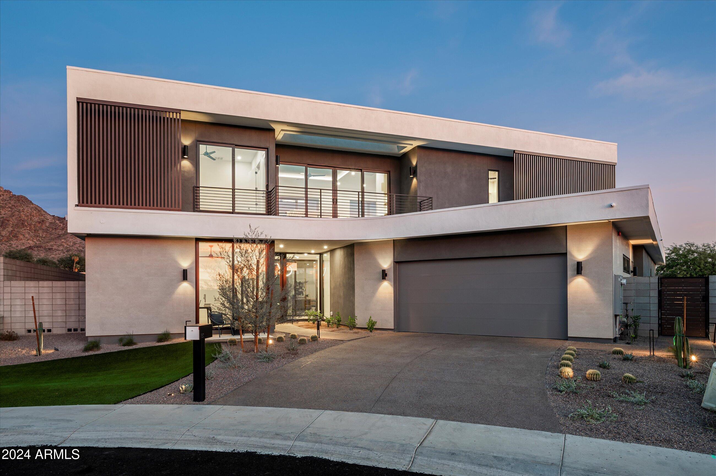
Built by Blue Sky Homes, recognized as Arizona's top sustainable builder this high performance home stands as one of the largest residences built in the community, offering 5,186 square feet of artistic architecture across 5 bedrooms and 5.5 bathrooms, all designed for healthier living.
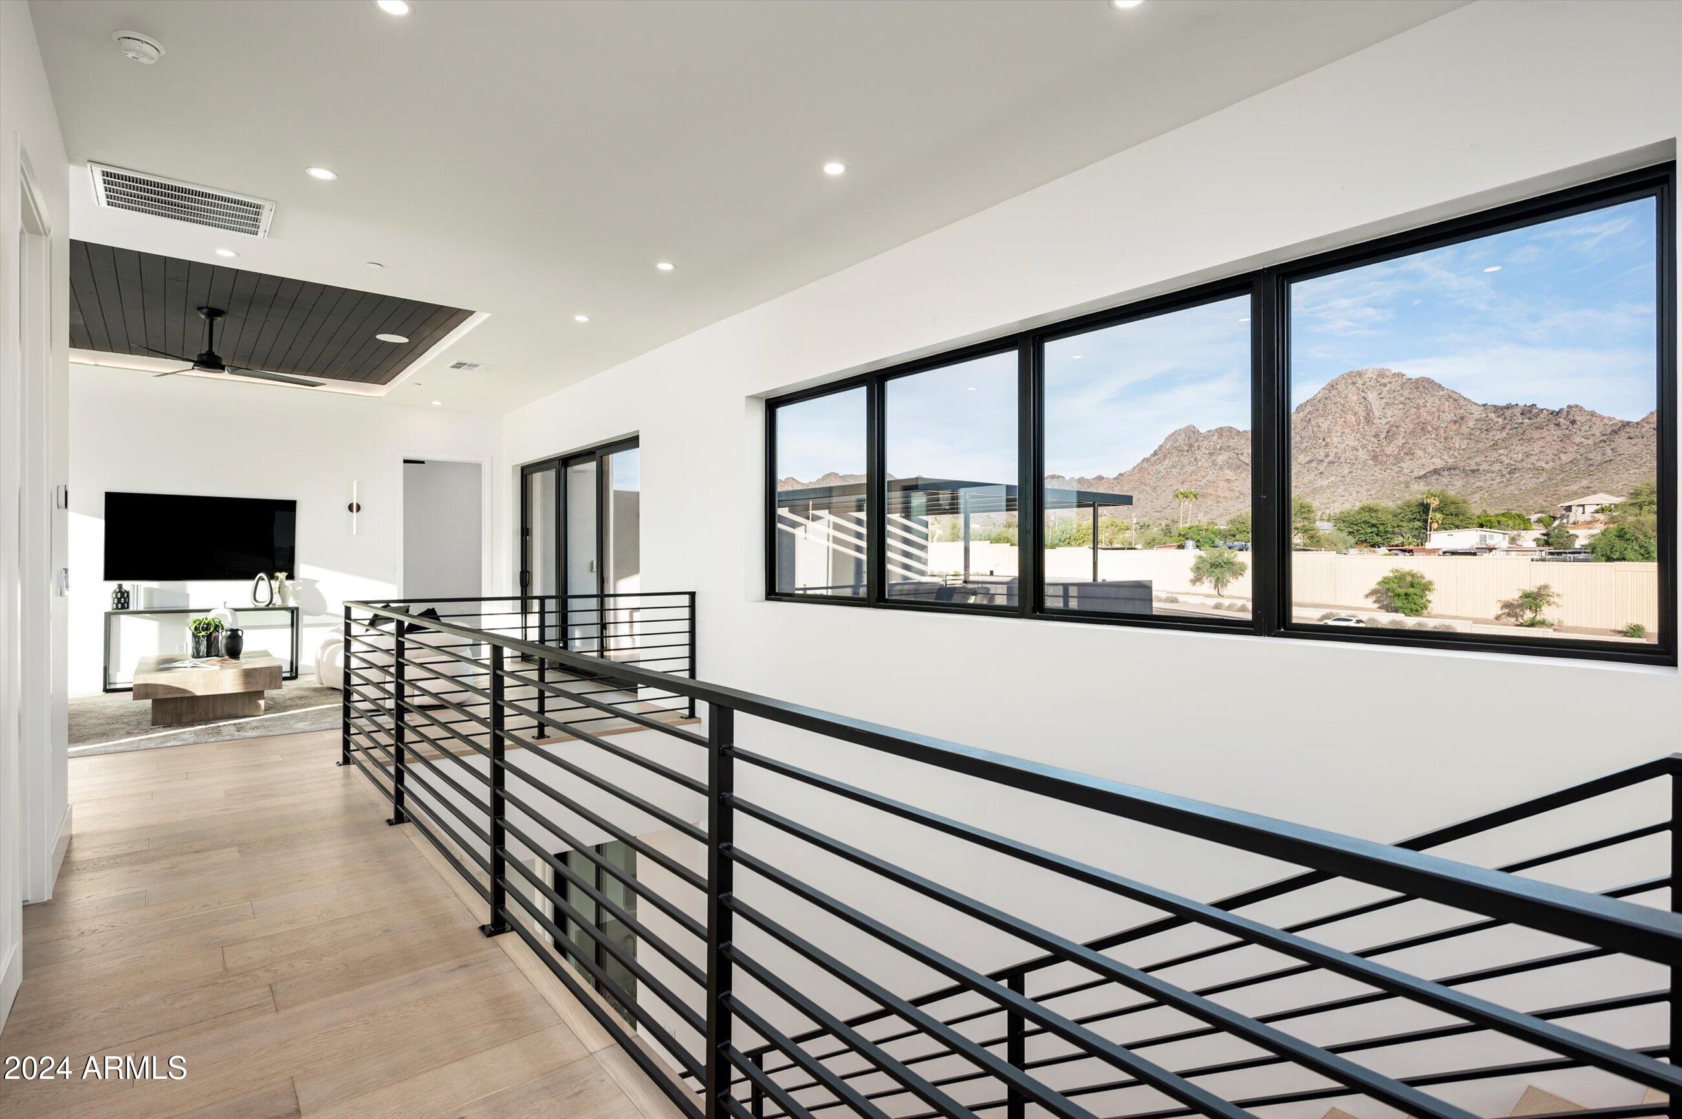
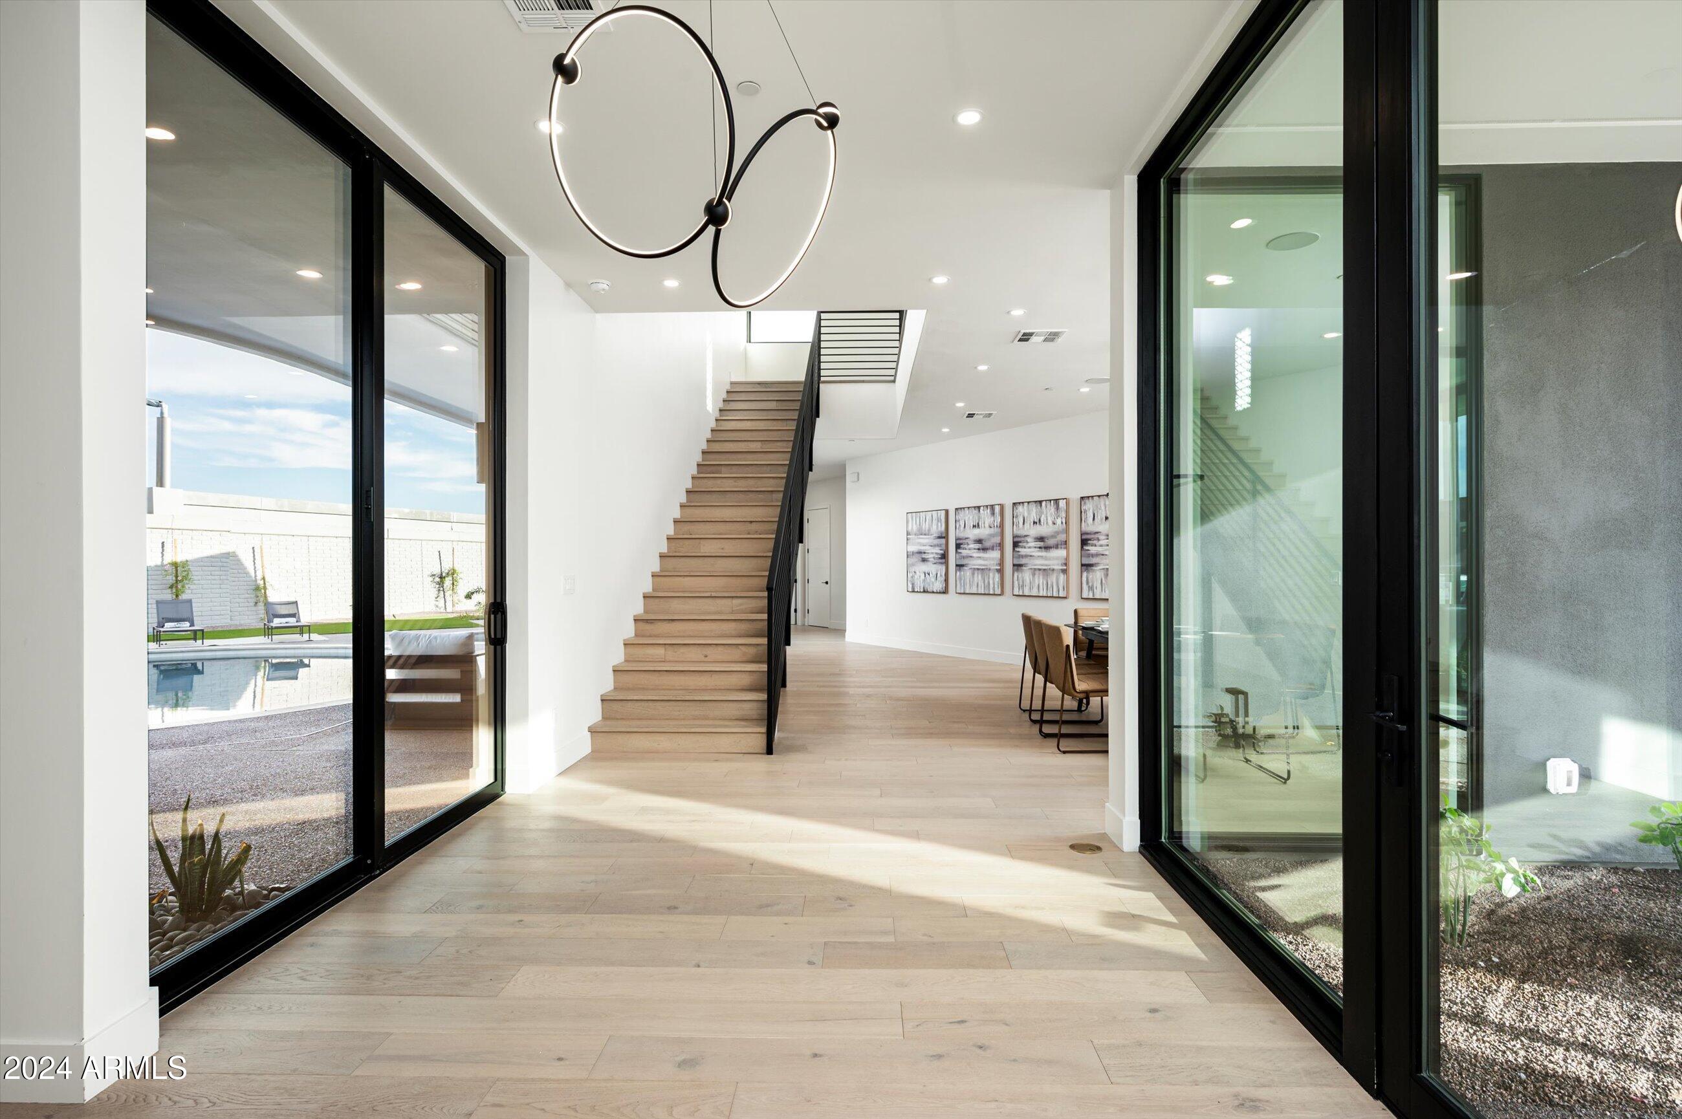
Boasting 50% more energy efficiency than standard new construction, the home holds Energy Star and Indoor AirPlus certifications, translating to meaningful long term savings alongside superior indoor air quality. Expansive windows fill the home with natural light, creating a bright, welcoming atmosphere from room to room.
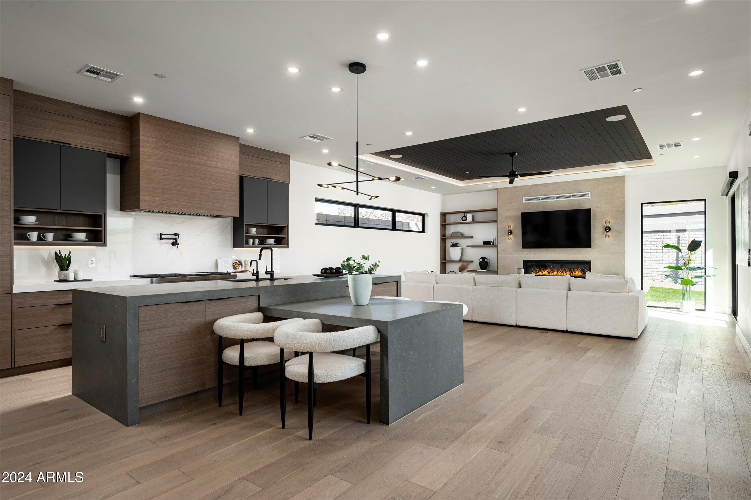
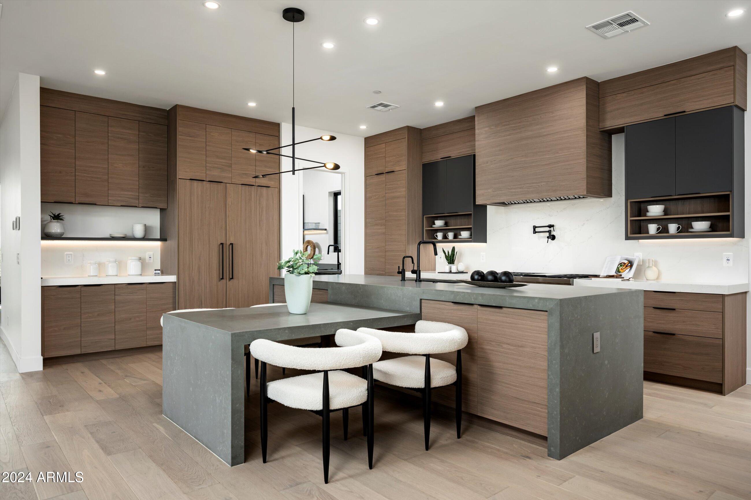
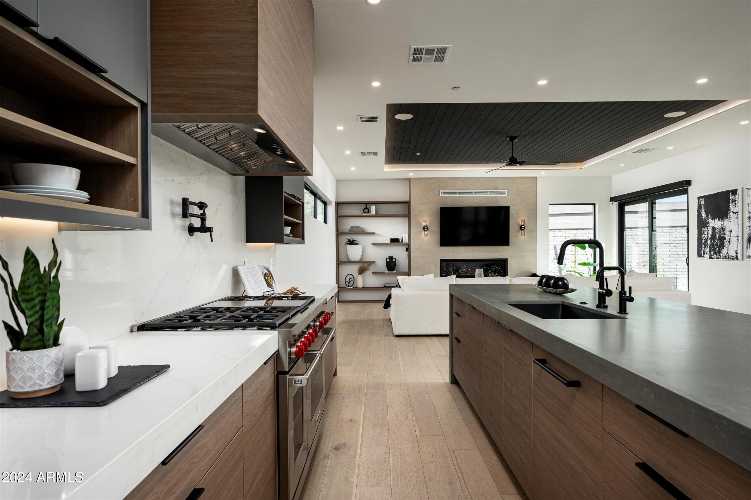
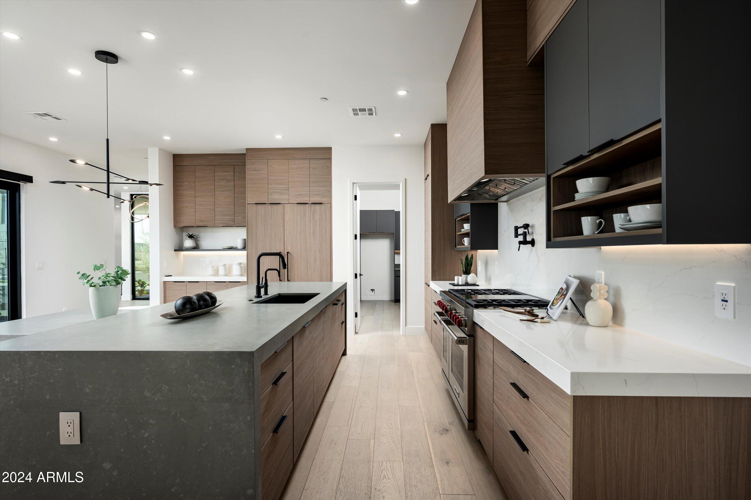
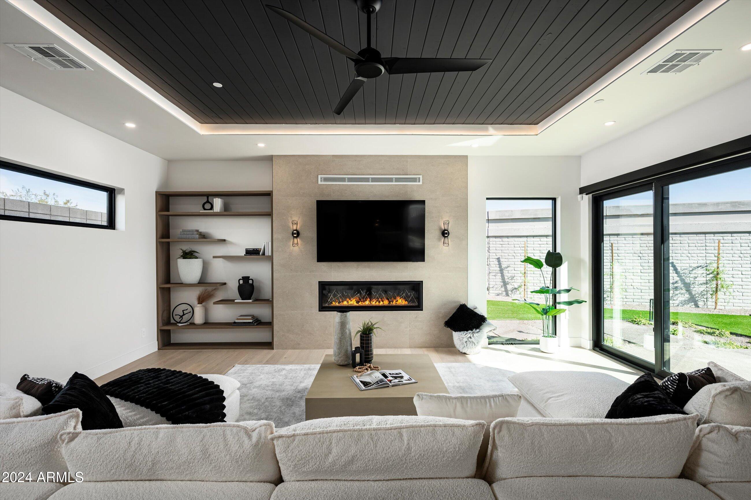
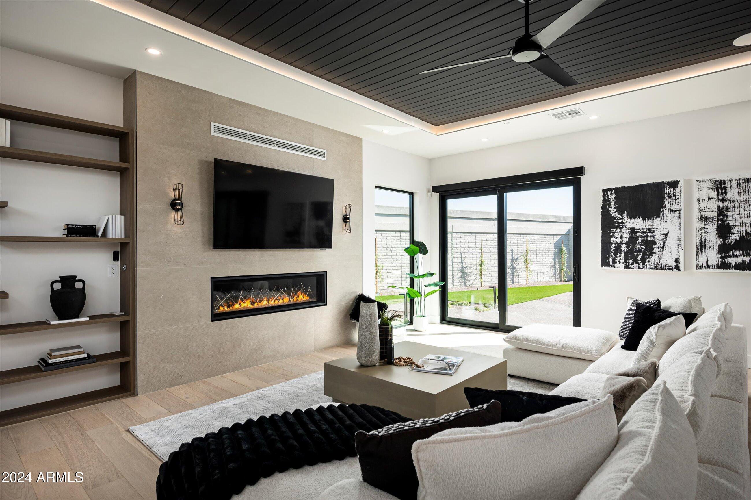
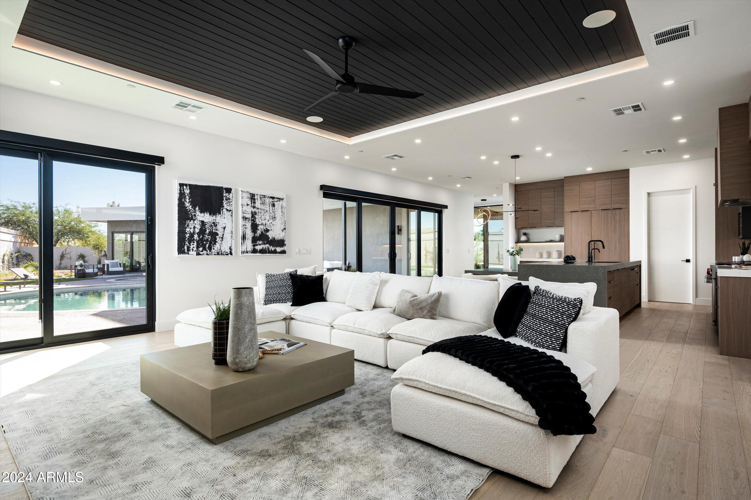
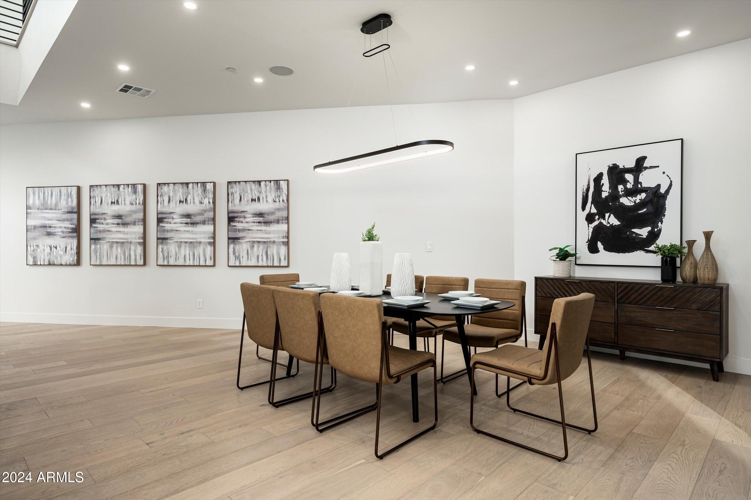
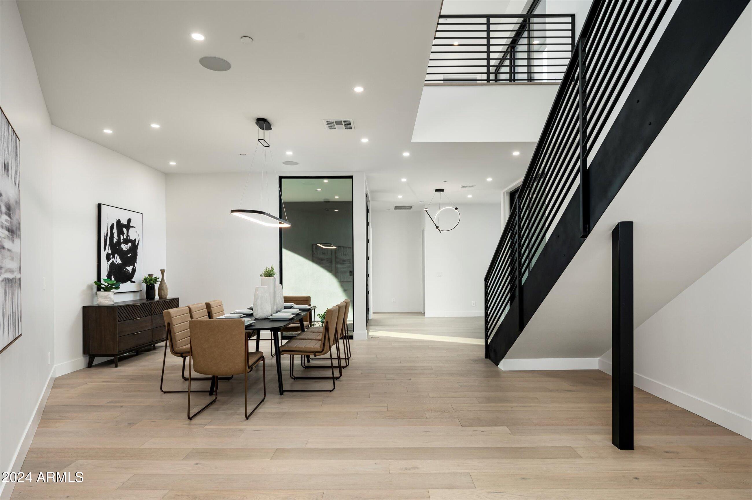
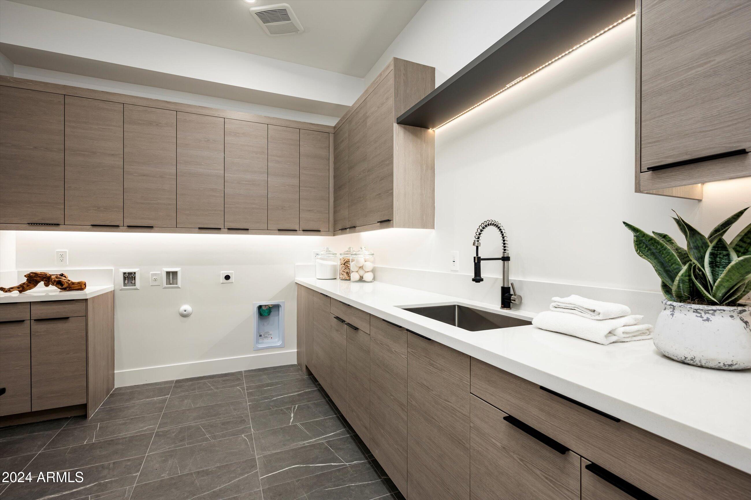
The open kitchen flows effortlessly into the dining and gathering room, anchored by a striking 60'' linear gas fireplace. A chef's dream, the kitchen is outfitted with premium Sub-Zero, Wolf, and Cove appliances for an elevated cooking and entertaining experience.
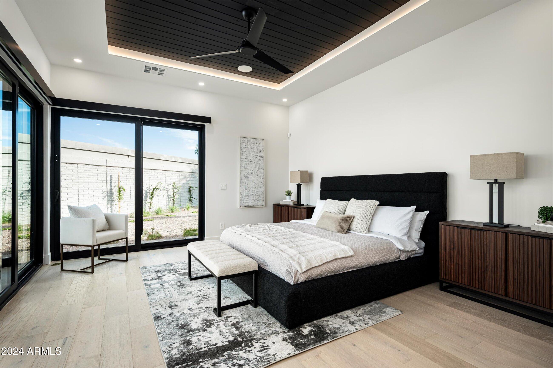
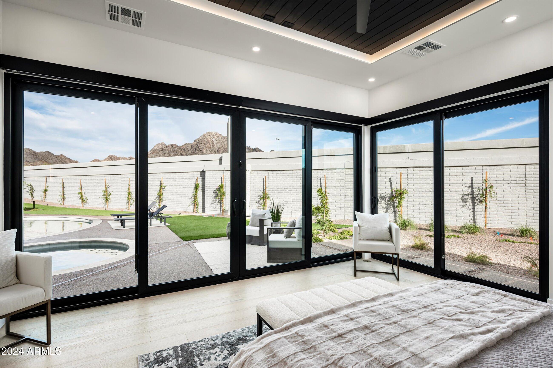
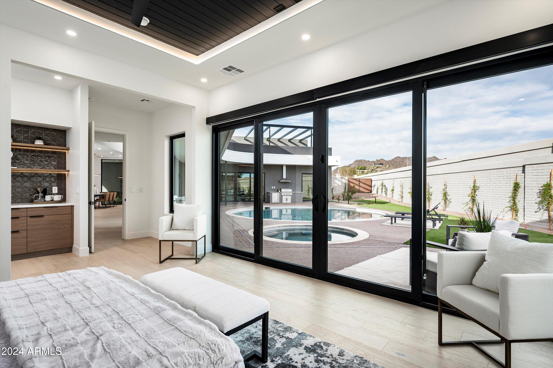
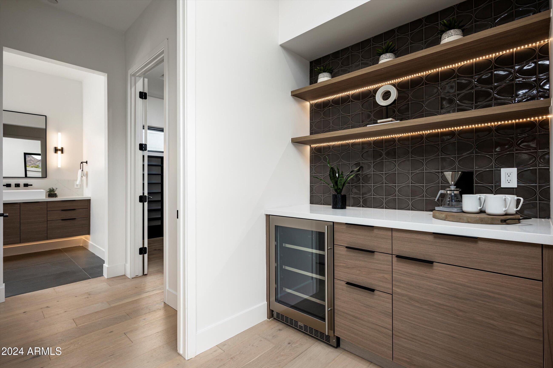
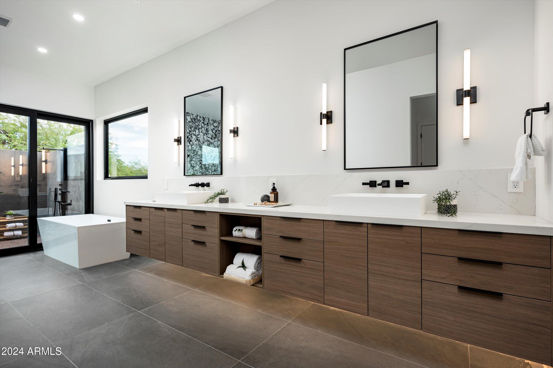
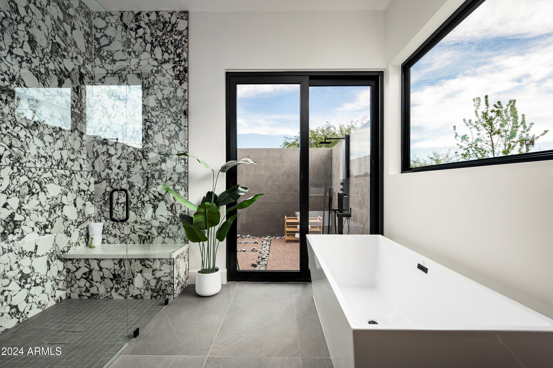
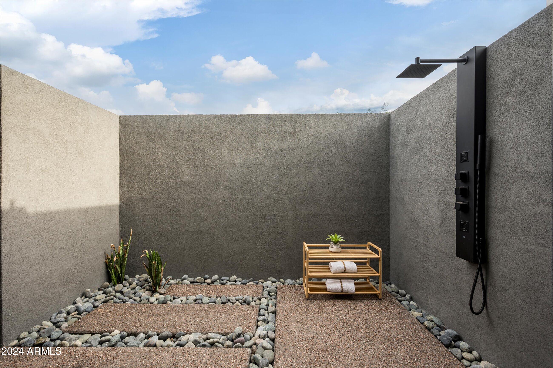
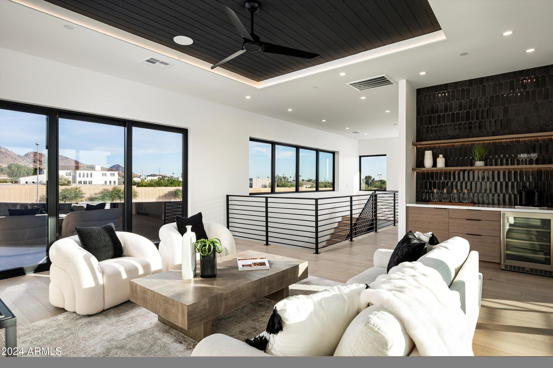
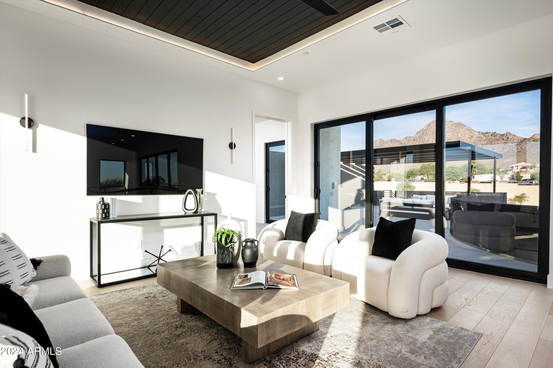
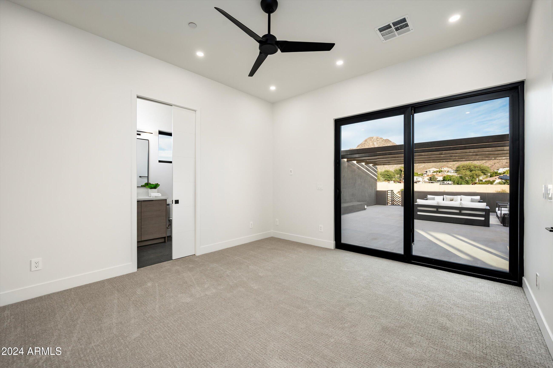
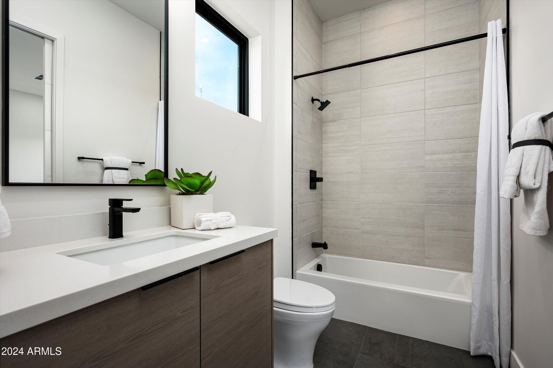
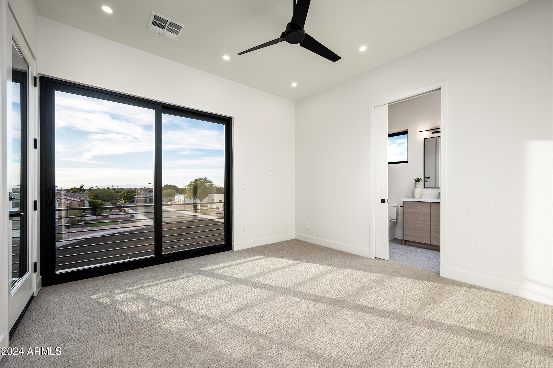
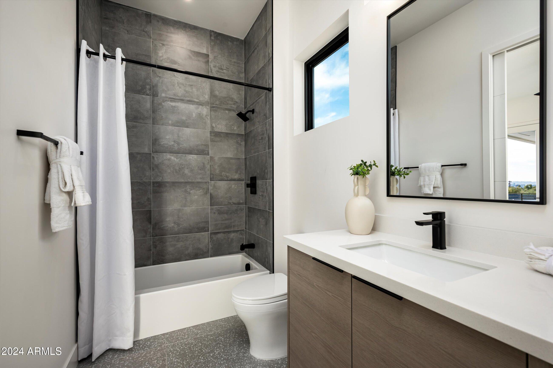
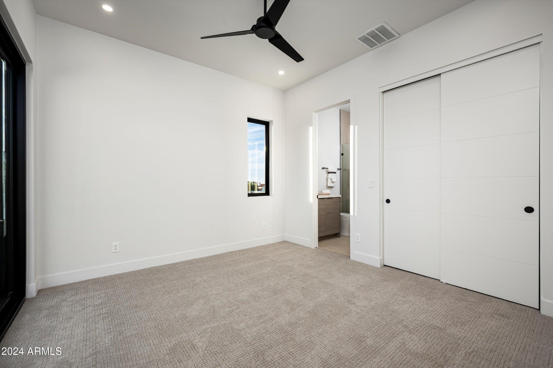
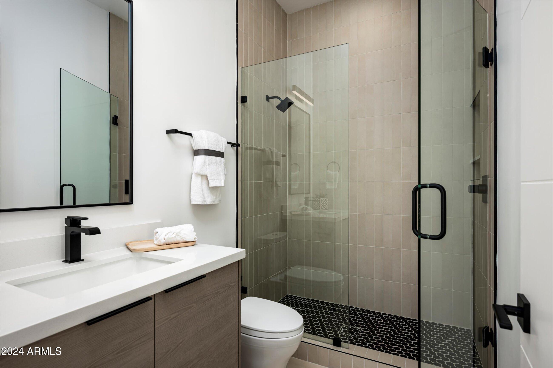
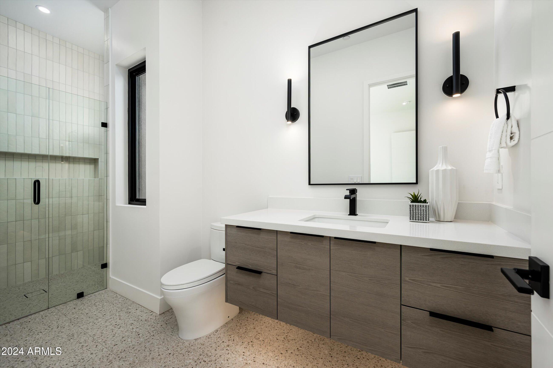
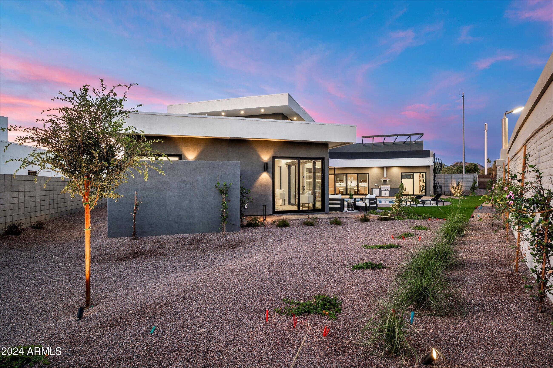
A rare find, the primary suite is conveniently located downstairs, offering privacy and single level ease of living. It opens to a private courtyard and outdoor shower, and features a stunning freestanding soaking tub with separate vanities. Every bedroom includes its own ensuite bathroom for maximum comfort and privacy. A dedicated office or den offers a quiet space for work or study, while an upstairs flex teen space with a dry bar creates the perfect spot for relaxing or entertaining.
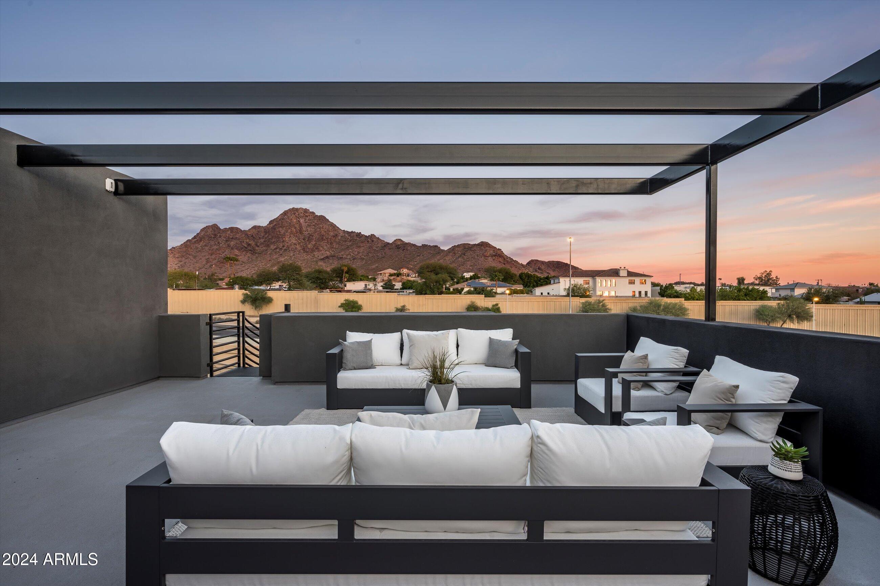
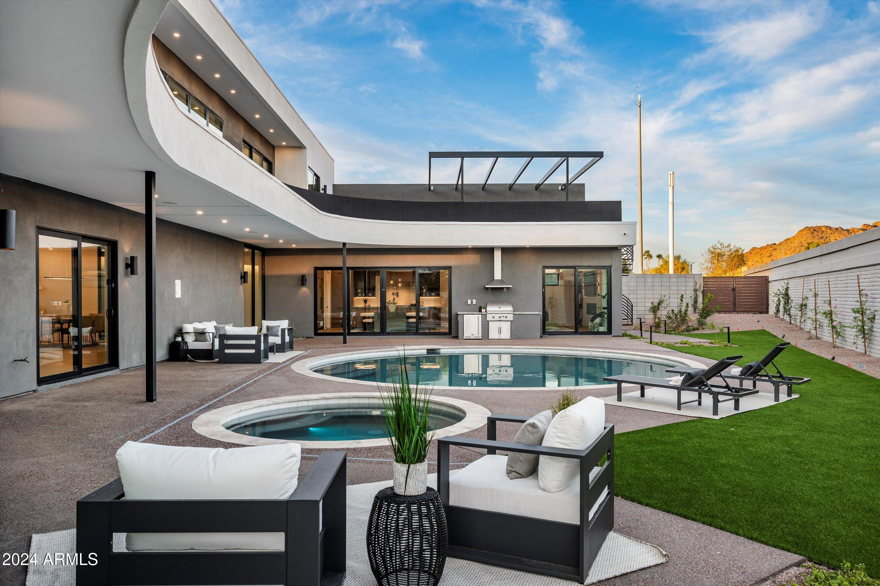
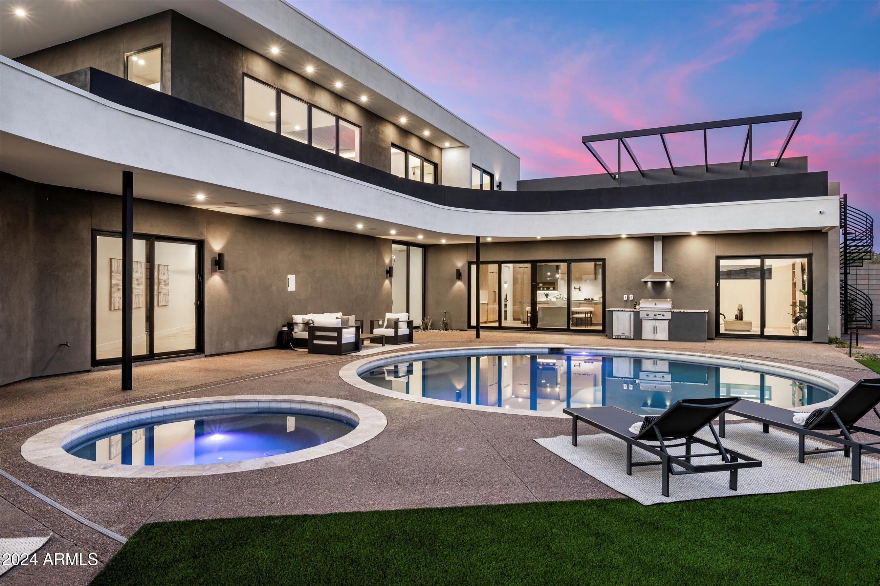
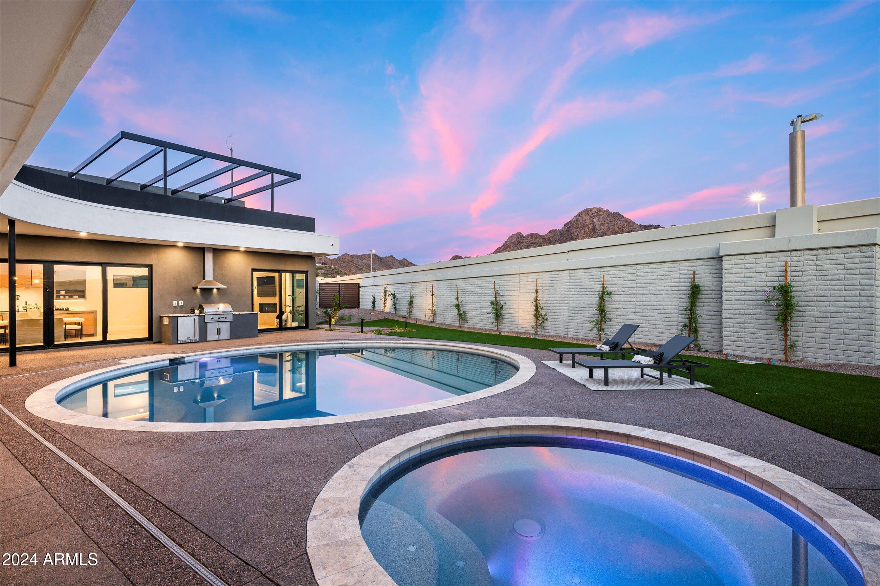
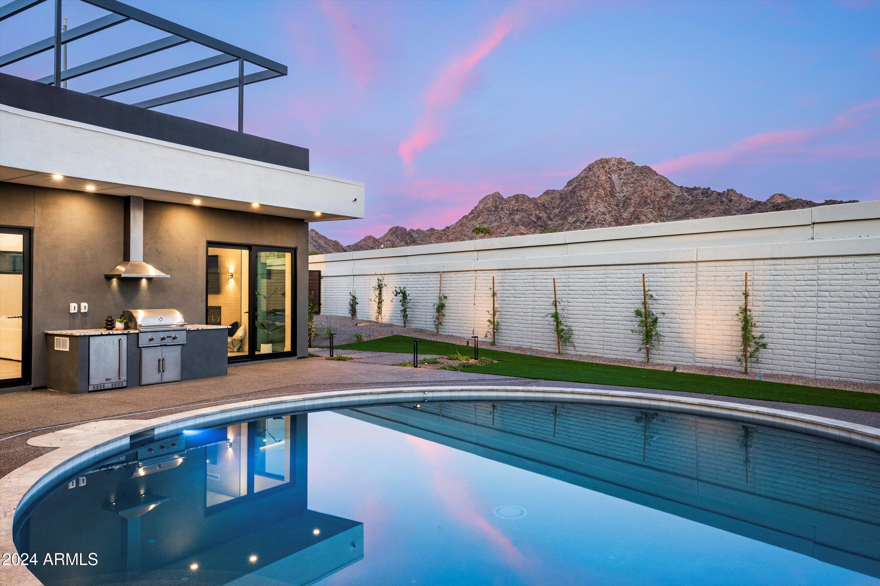
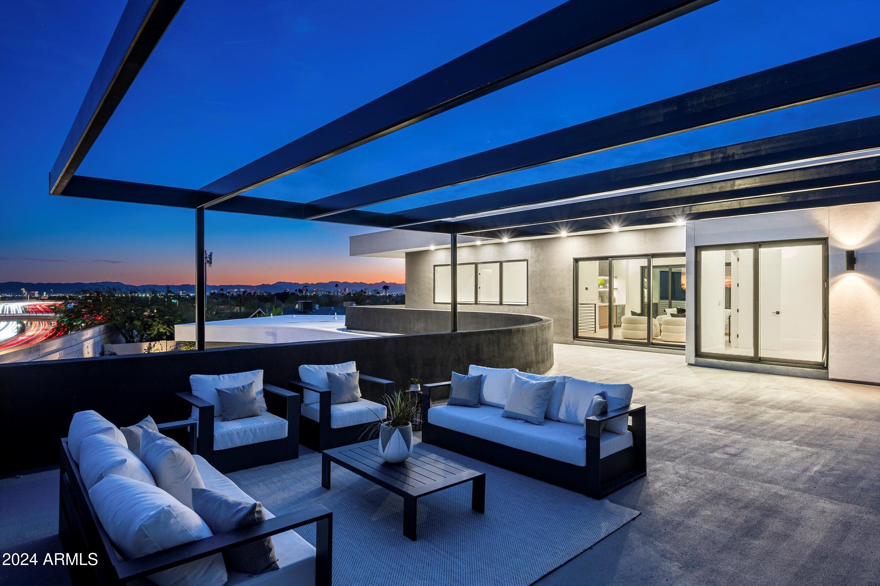
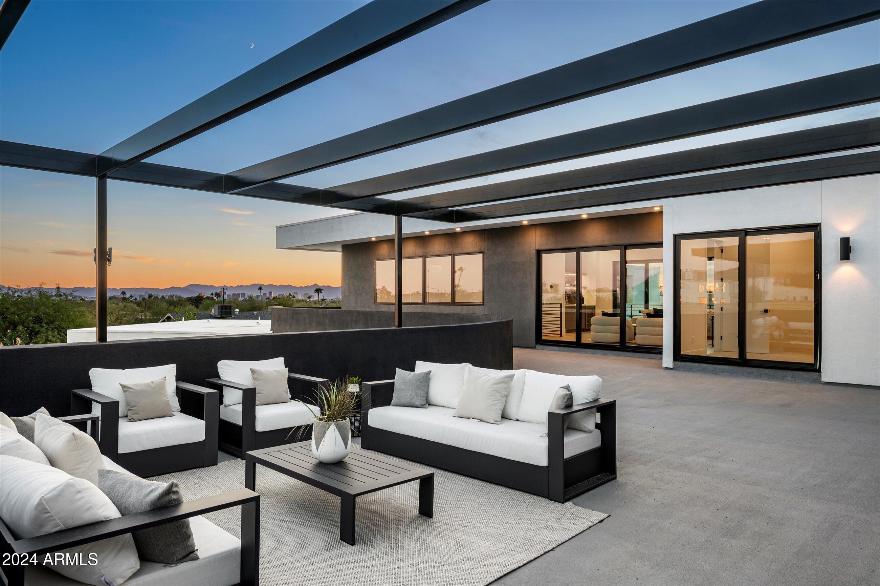
Outside, a large terrace invites evening cocktails under the stars, while a spiral staircase leads down to the show-stopping mid century shaped pool, set within an expansive outdoor entertaining area, a true backyard oasis for twilight swims and al fresco gatherings.
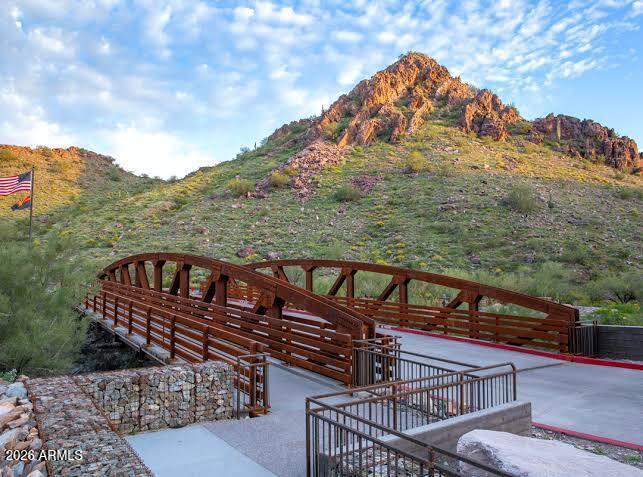
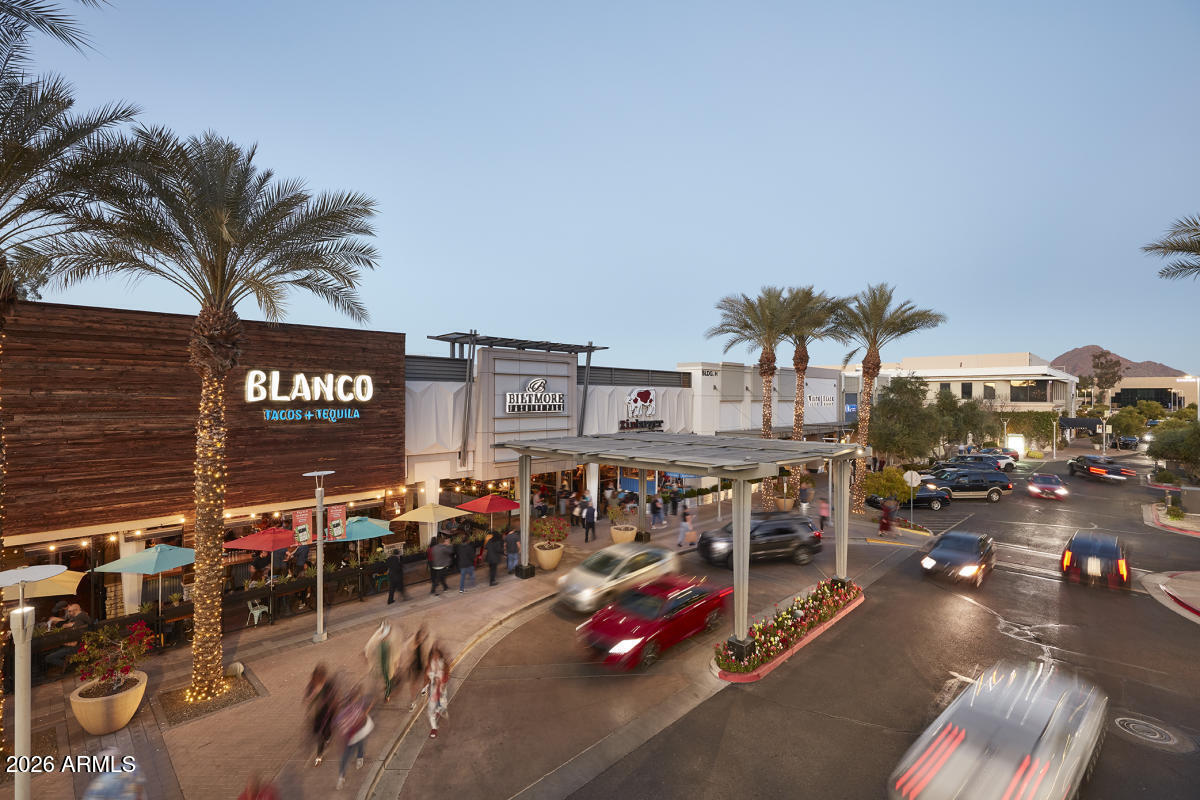
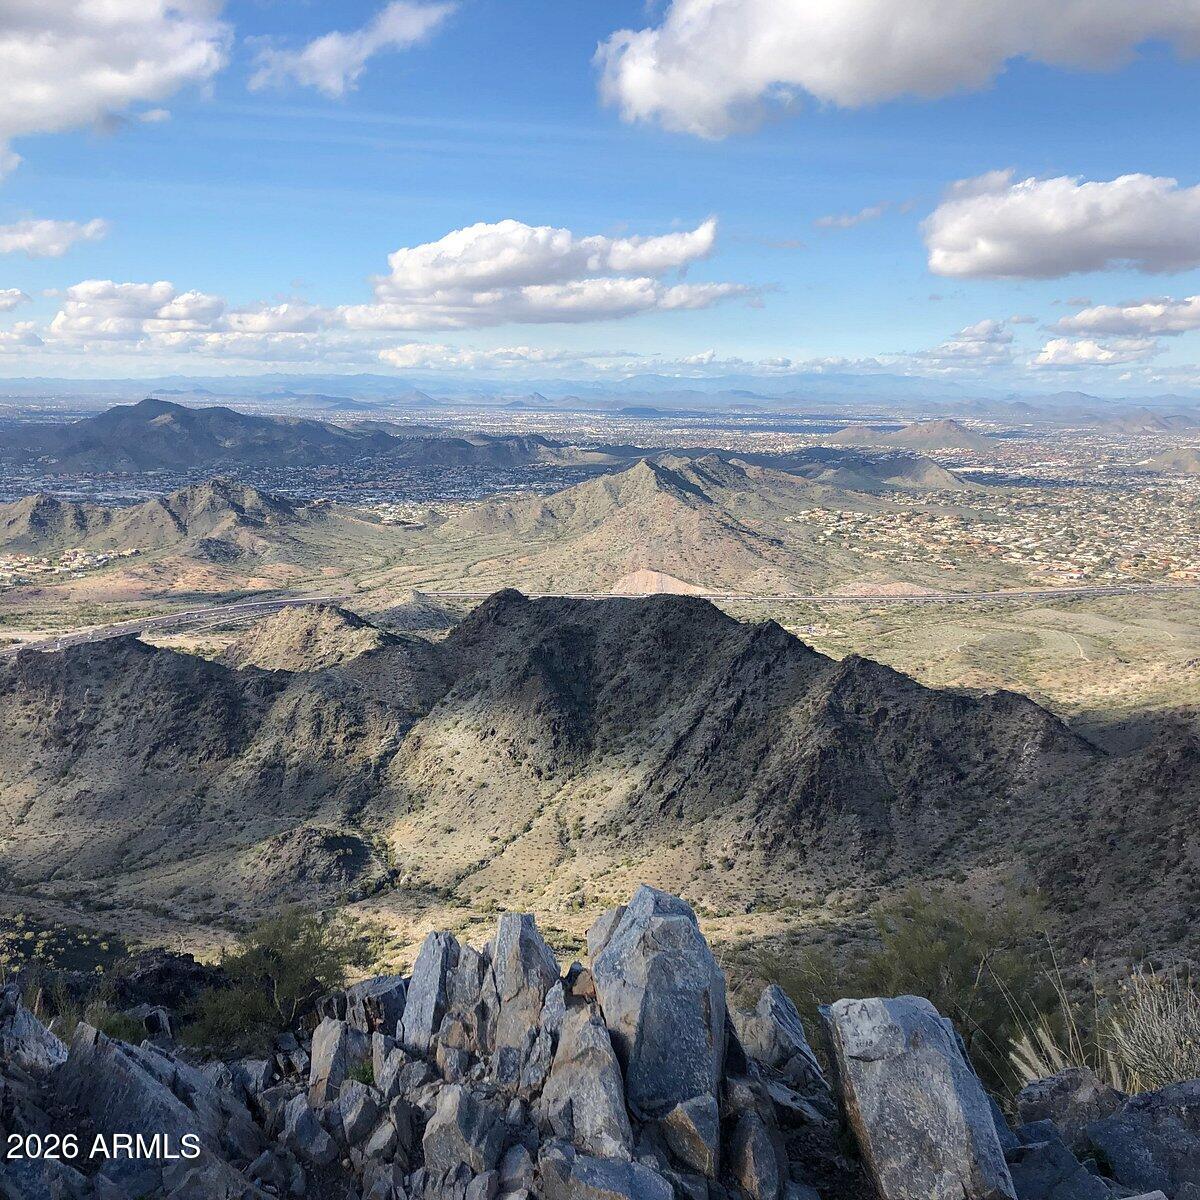
Set in the heart of Phoenix, Arizona, this home enjoys sweeping 360 degree city light and mountain views, just moments from world-class dining, shopping, premier hiking and biking trails, and Sky Harbor Airport. This is modern luxury, redefined.

5
beds

6
baths

5,186 Sq.Ft. LIVING AREA
0.3 Acres lot

Features & Amenities

Interior

  • total bedrooms5
  • Total bathrooms6
  • full bathrooms5
  • half bathroom1
  • Laundry room Inside, Engy Star (See Rmks)
  • Flooring Tile, Wood
  • Fireplace Exterior Fireplace, Living Room
  • APPLIANCES Dryer, Washer, Reverse Osmosis, Refrigerator, Built-in Microwave, Dishwasher, Disposal, Gas Range, Gas Oven
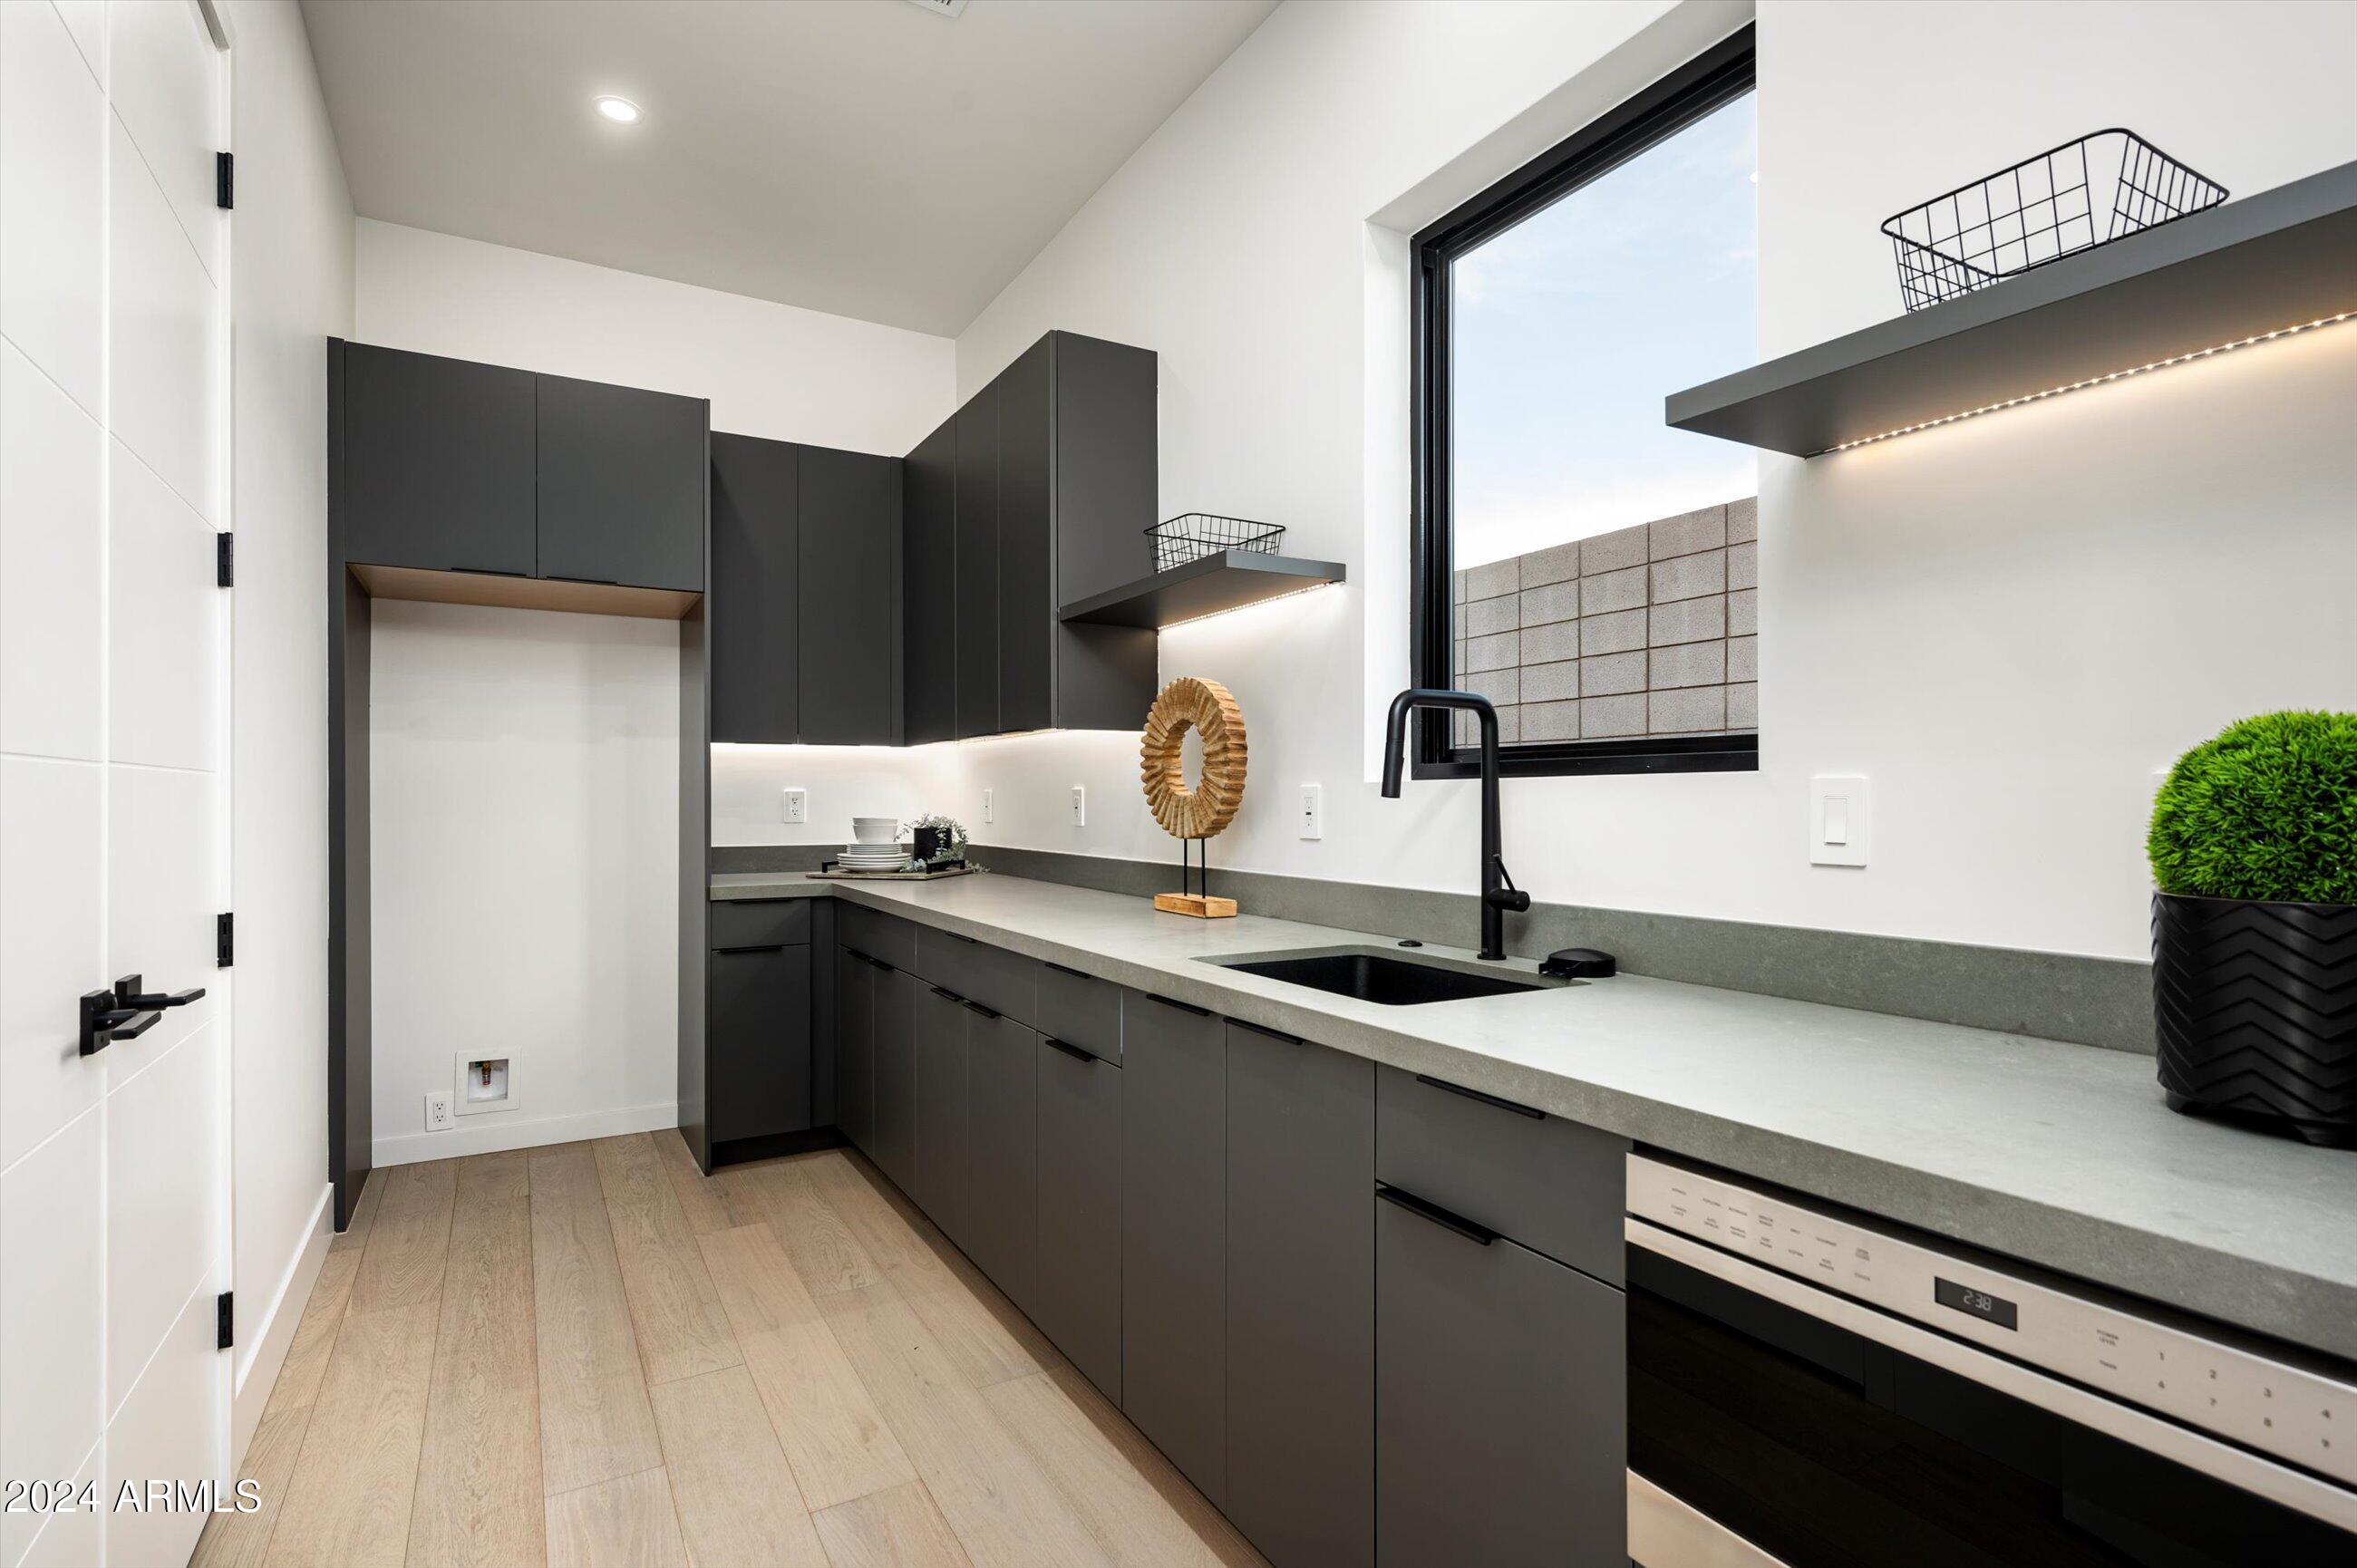
  • other interior Features Walk-in Pantry, High Speed Internet, Smart Home, Double Vanity, Master Downstairs, Eat-in Kitchen, Breakfast Bar, 9 Flat Ceilings, Wet Bar, Kitchen Island, Pantry, Full Bth Master Bdrm, Separate Shwr Tub

Area & Lot

  • Status Sold
  • Date Sold July 31, 2026
  • Living Area5,186 Sq.Ft.
  • Lot Area0.3 Acres
  • MLS® ID7048778
  • TypeResidential
  • YEAR BUILT2024
  • NeighborhoodPhoenix
  • Architecture StylesOther, Contemporary
  • View DescriptionCity Lights, Mountain(s)
  • Elementary SchoolMadison #1 Elementary School
  • Middle SchoolMadison #1 Elementary School
  • High SchoolCamelback High School
  • School DistrictPhoenix Union High School District

Exterior

  • STORIES2
  • Garage Space3.0
  • water SourceCity Water
  • PoolOutdoor
  • roofFoam, Metal
  • lot featuresSprinklers In Rear, Sprinklers In Front, Desert Back, Desert Front, Cul-De-Sac, Synthetic Grass Frnt, Synthetic Grass Back, Auto Timer H 2 O Front, Auto Timer H 2 O Back
  • parkingTandem Garage, Garage Door Opener, Electric Vehicle Charging Station(s)
  • HEAT TYPEElectric, Natural Gas
  • AIR CONDITIONINGCentral Air, Ceiling Fan(s), ENERGY STAR Qualified Equipment, Programmable Thmstat
  • sewerPublic Sewer
  • other exterior FeaturesBalcony, Private Yard, Built-in Barbecue

Financial

  • Sales Price$2,455,555
  • Real Estate Tax $3,541/yr

Phoenix

Indulge in flavorful experiences that transcend borders.

Explore

Let’s Get to Work

Whether buying, selling, or investing, Nick brings the market knowledge, strategy, and representation needed to move forward with confidence.

Follow Me on Instagram