Leave a Message

By providing your contact information to Nick Steffes, your personal information will be processed in accordance with Nick Steffes's Privacy Policy. By checking the box(es) below, you expressly consent to receive marketing or promotional real estate communication from Nick Steffes in the manner selected by you. For SMS text messages, message frequency varies. Message and data rates may apply. Consent is not a condition of purchase of any goods or services. You may opt out of receiving further communications from Nick Steffes at any time. To opt out of receiving SMS text messages, reply STOP to unsubscribe. SMS text messaging is subject to our Terms of Use.

Thank you for your message. I will be in touch with you shortly.

1832 E PALMAIRE Avenue
SEE ALL PHOTOS
1832 E PALMAIRE Avenue
Courtesy of Compass, Brian C North Listing Contact: 480-250-6687 
Sold

1832 E PALMAIRE Avenue

1832 E PALMAIRE Avenue, Phoenix, AZ 85020

$2,200,000
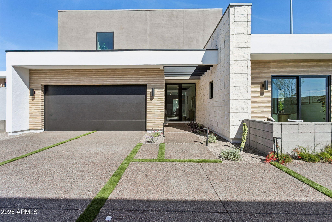
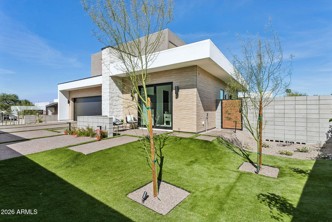
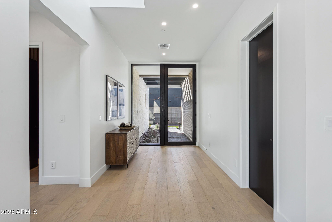
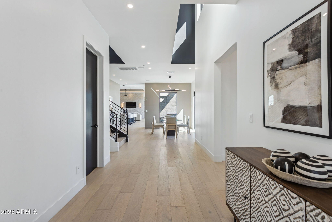
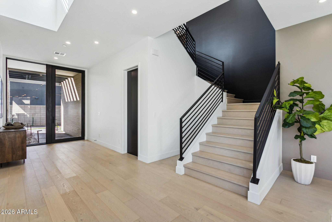
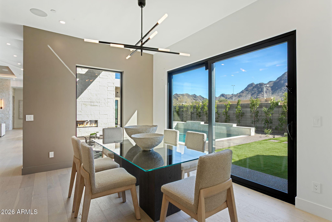
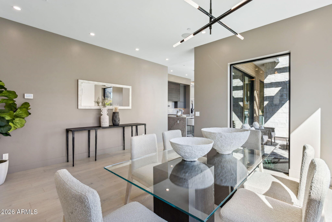
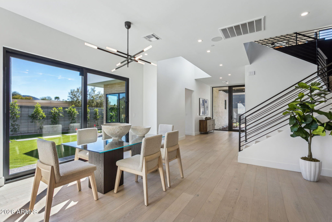
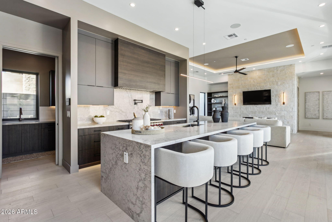
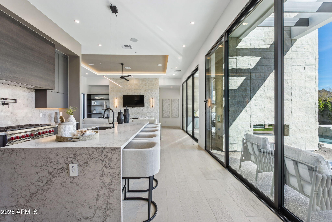
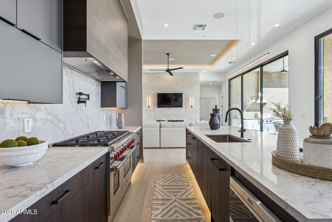
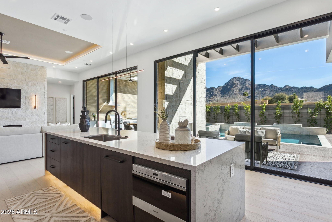
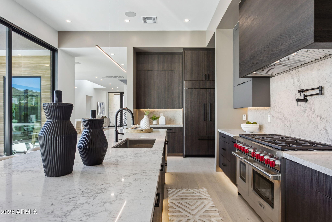
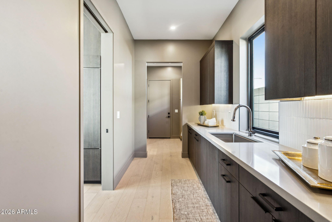
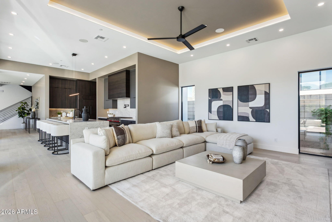
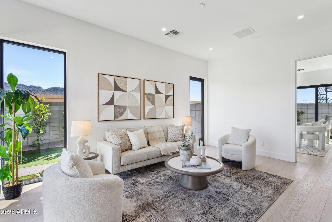
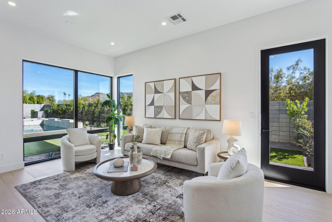
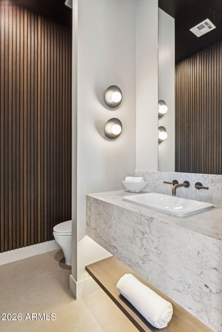
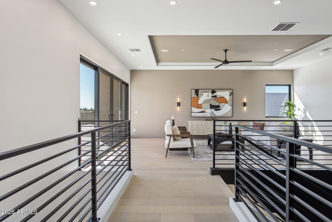
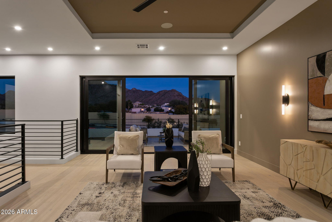
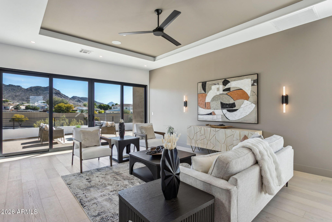
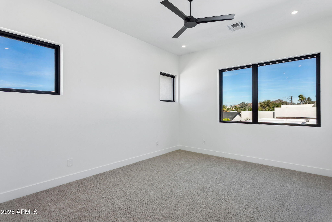
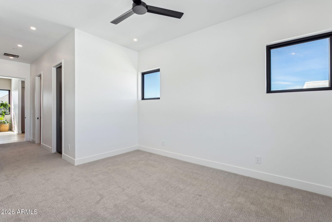
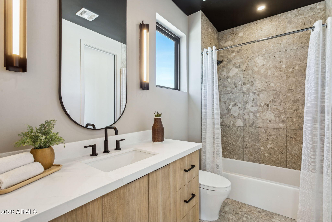
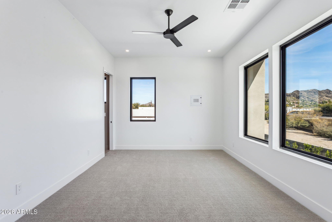
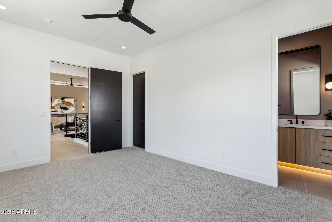
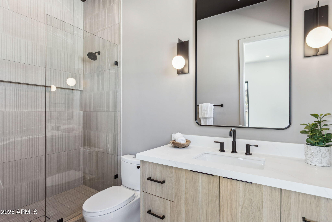
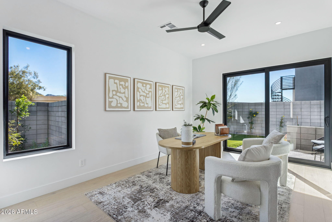
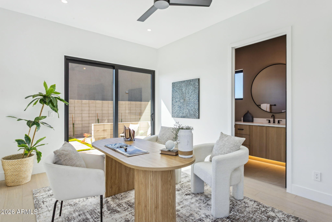
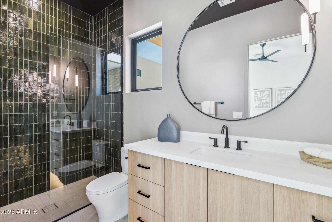
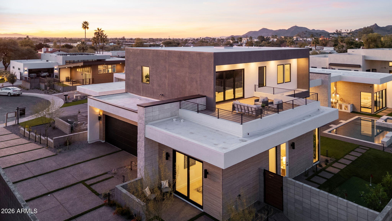
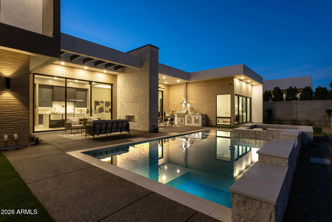
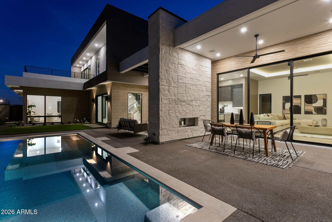
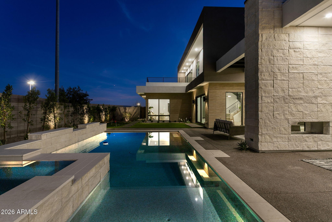
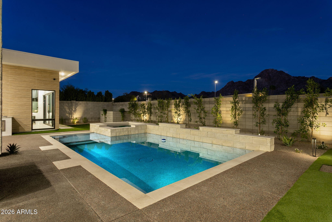
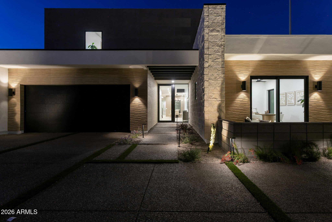
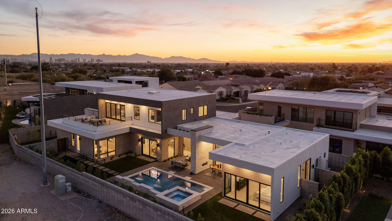
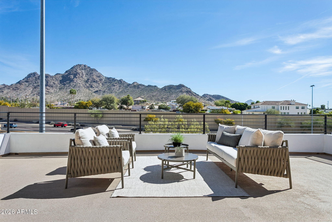
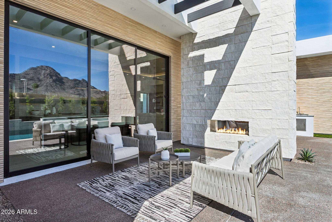
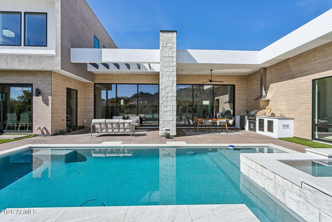
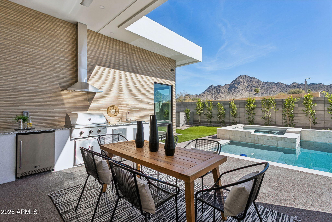
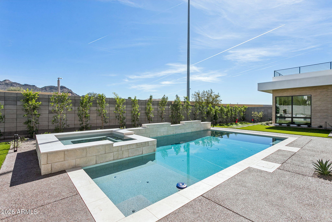
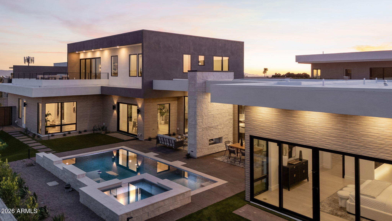
SELLER FINANCING AVAILABLE! Welcome to a striking Blue Sky Homes Luxe Design residence offering 4,353 square feet of refined living with 4 bedrooms and 4.5 bathrooms arranged within a thoughtfully crafted floor plan. The European inspired kitchen serves as the heart of the home, appointed with sculptural natural oak cabinetry, streamlined stone surfaces, a 48'' Wolf gas range with double ovens, and a Sub-Zero refrigerator and freezer, blending precision design with everyday function.
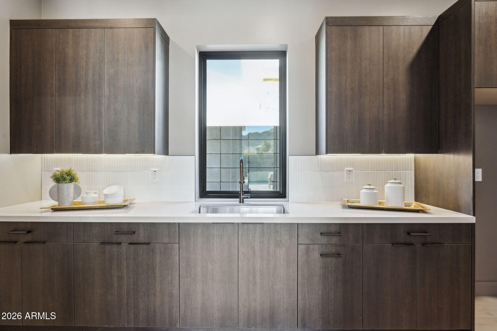
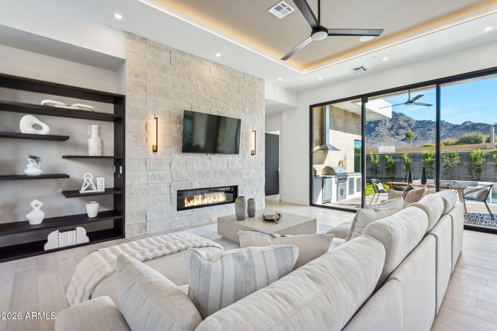
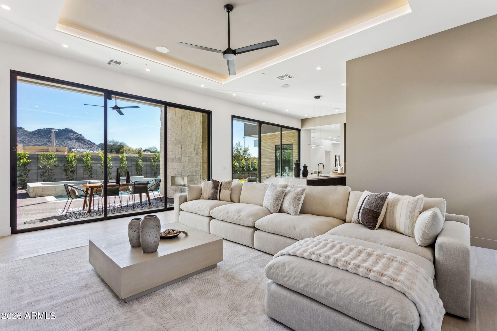
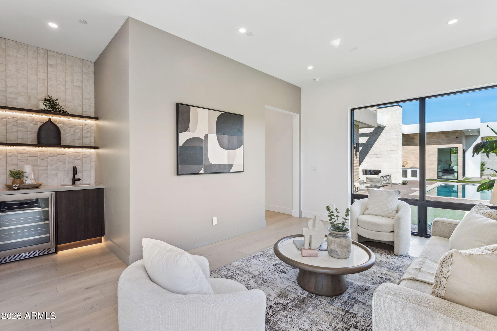
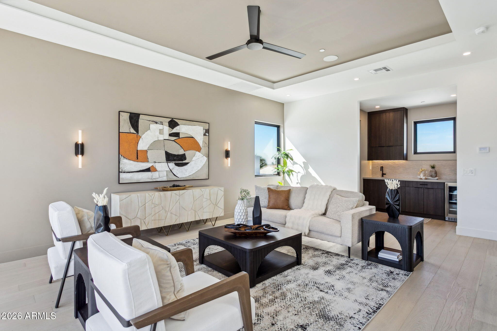
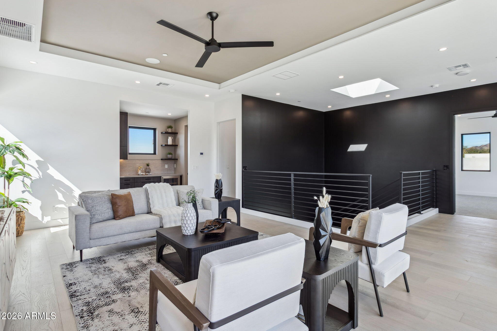
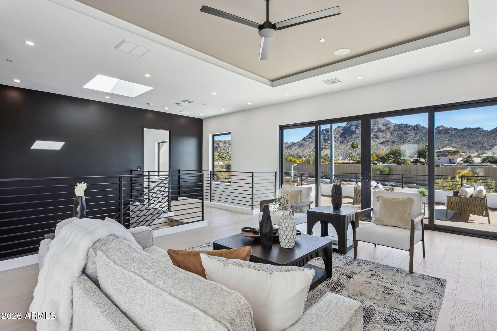
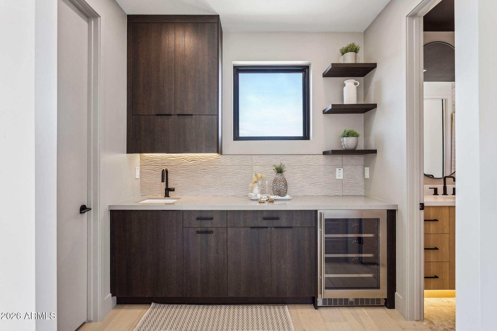
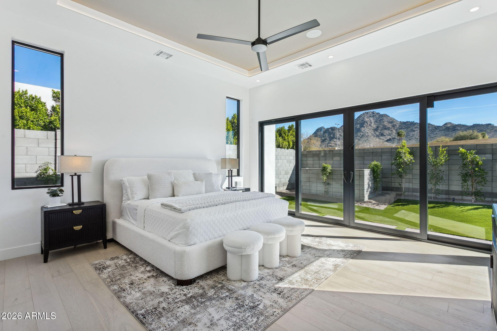
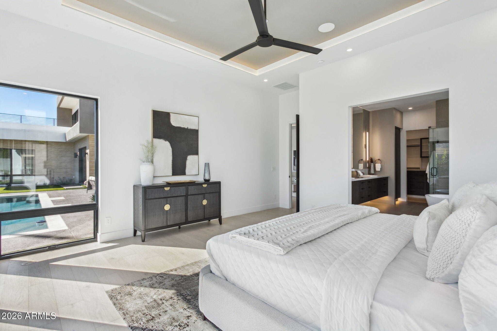
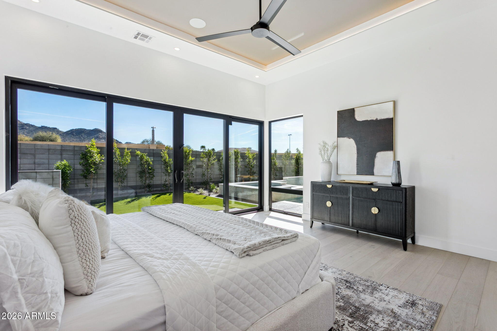
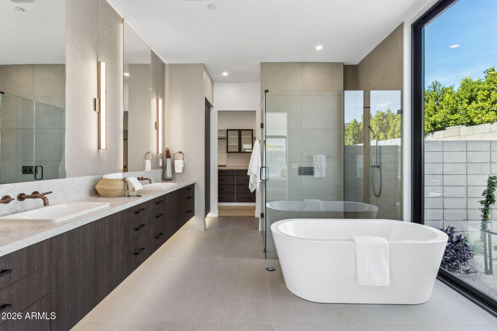
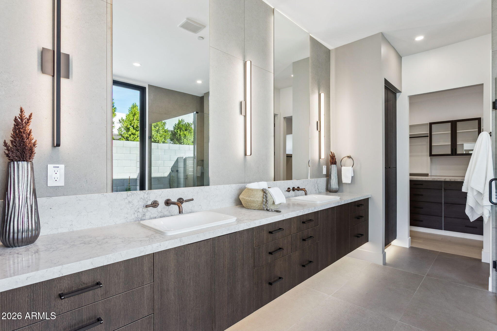
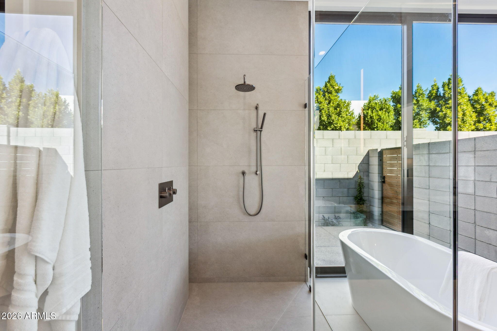
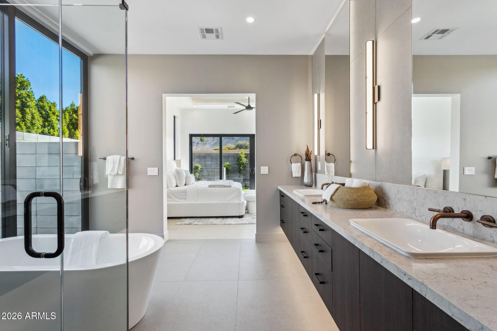
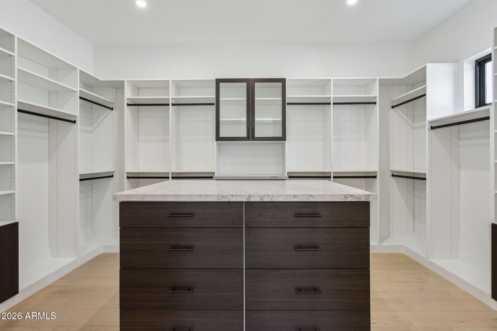
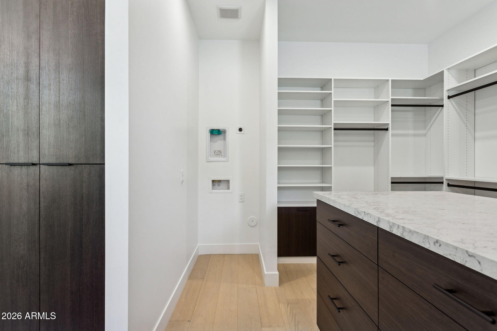
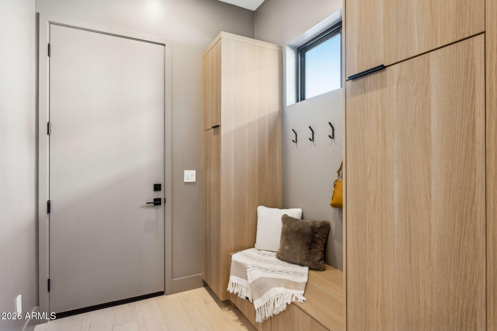
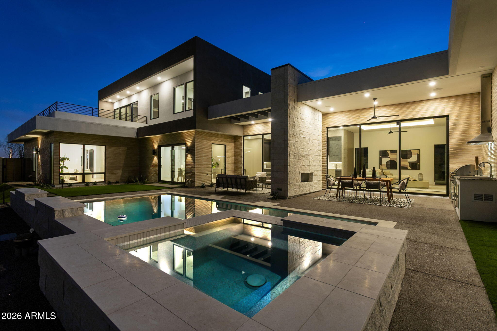
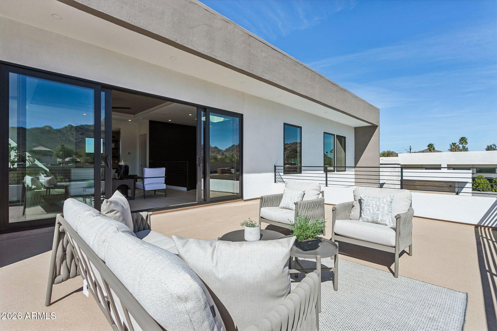
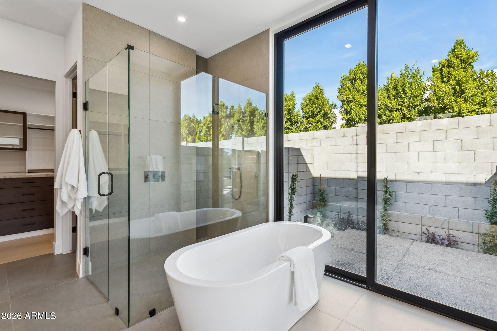
Privately positioned on the main level, the primary suite unfolds as its own retreat, set apart from the additional bedrooms and anchored by a spa like bath, expansive walk in closet, and dramatic floor to ceiling glass that fills the space with light while maintaining a sense of calm seclusion. Throughout the home, architectural intention meets modern artistry, complemented by amenities including an integrated smart home system, wet bar for entertaining, fireplaces in both the family room and primary suite, generous storage, and a three car garage outfitted with 220v for EV charging install, and epoxied flooring.
The location and home are designed for a lifestyle conscious owner. For the adventurer you gain direct access to trail run, hike, or mountain bike the Phoenix Preserve or Piestewa Peak. Enjoy bike rides to the Farmers Market, walks to Uptowns iconic restaurants, or a quick 10 minute drive to downtown Phoenix for convenient airport access, concerts, sporting events, Phoenix Art Museum, or a 3 minutes joint to access the highway for a day trip north to Sedona to beat the heat.
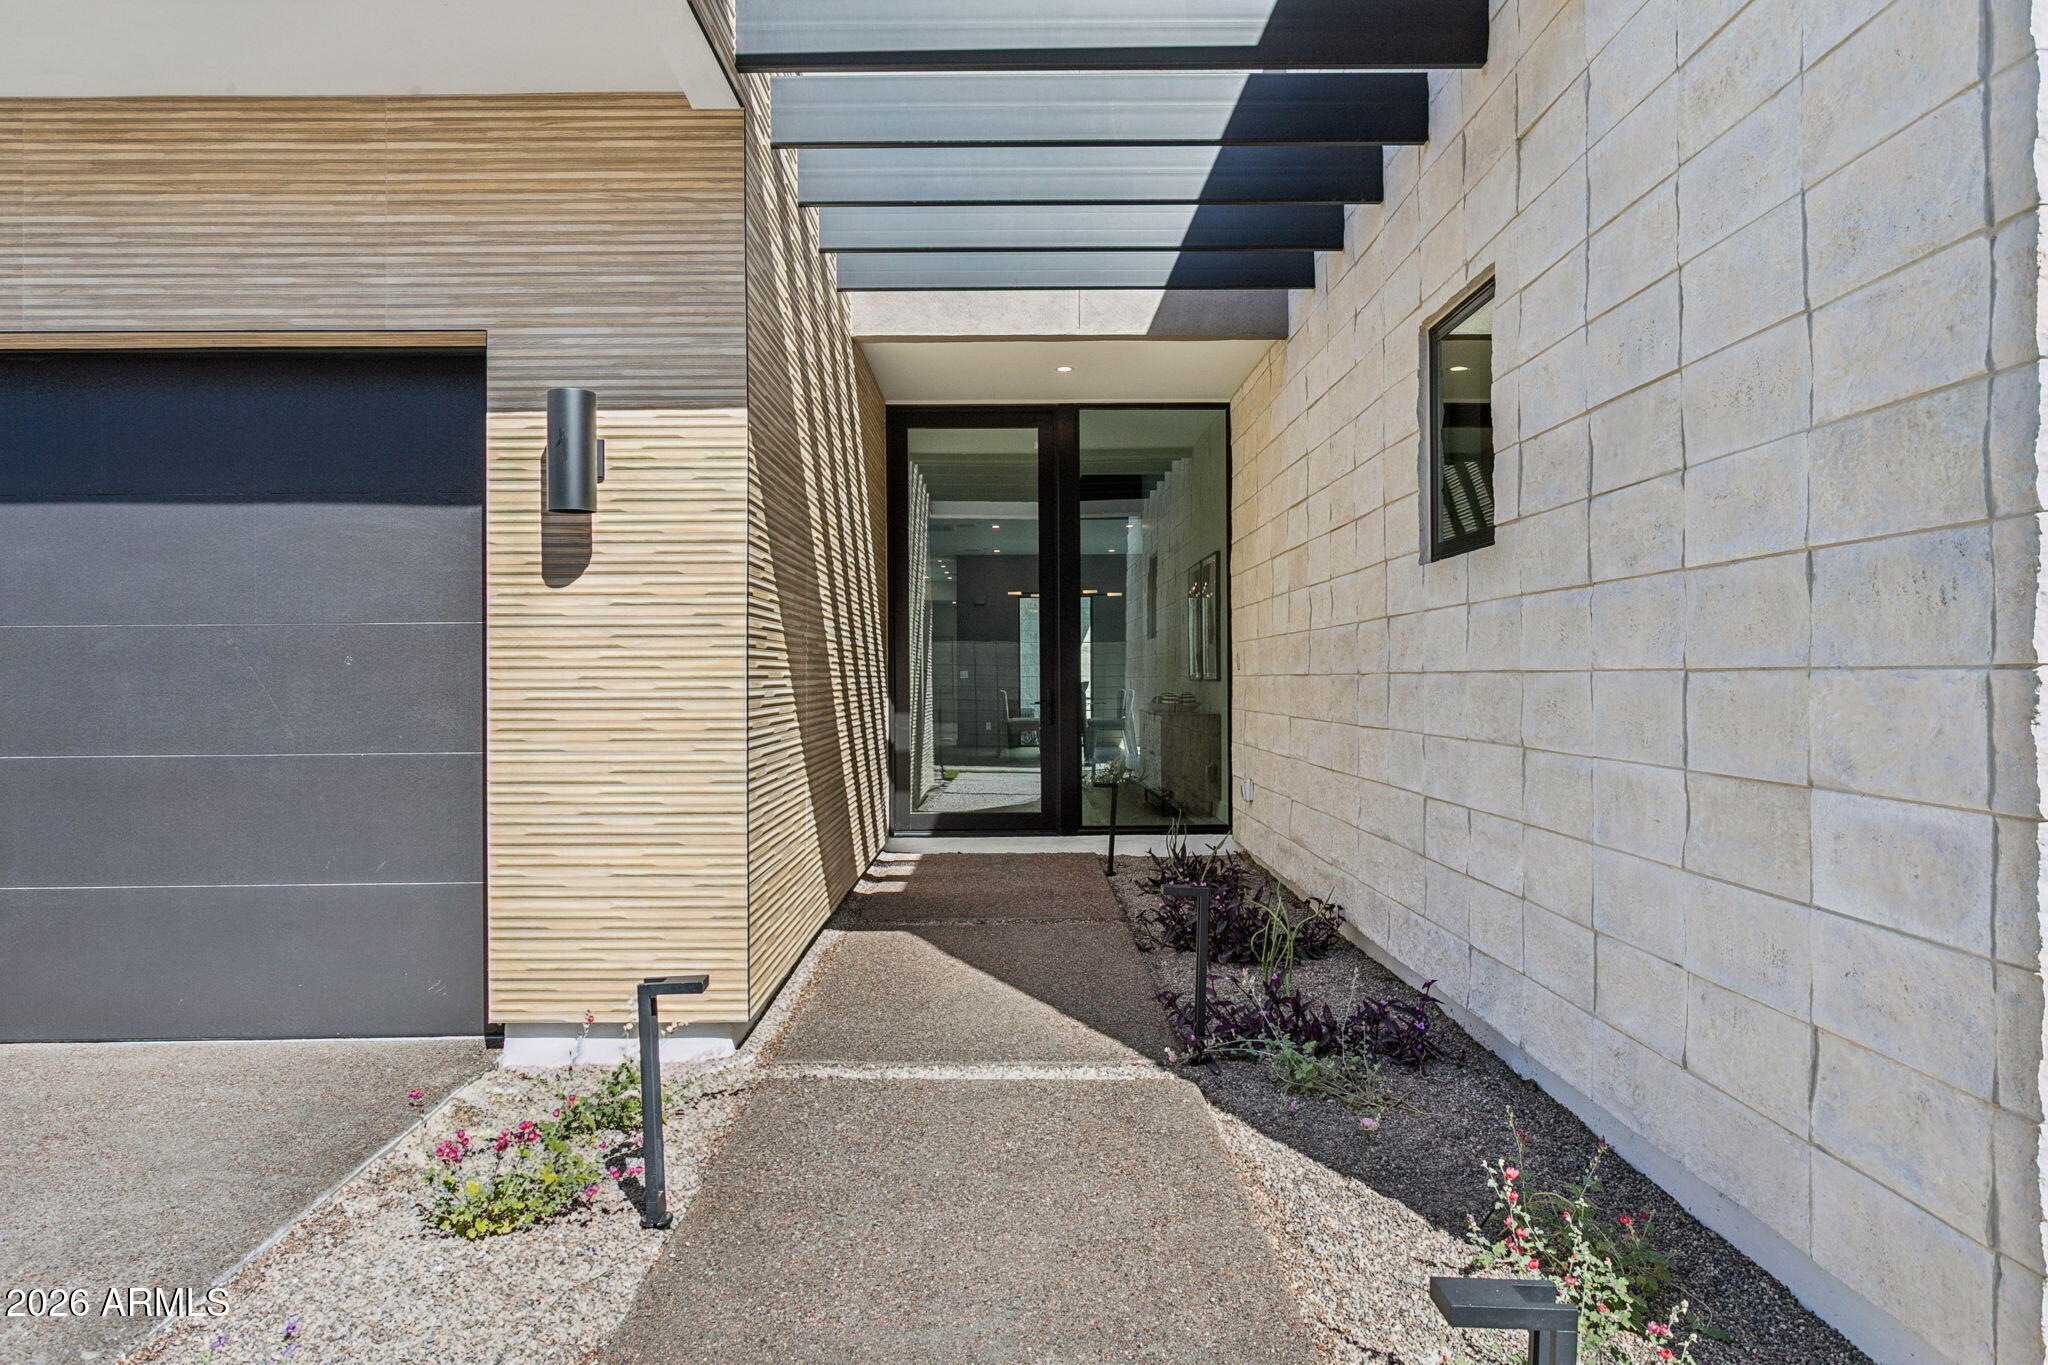
Blue Sky Homes is recognized as one of Arizona's pioneers in high performance, intelligently designed residences where efficiency and technology are seamlessly integrated into everyday living. Each home is pre wired for comprehensive smart home integration, featuring centralized controls for lighting, sound, and automated shades throughout the main living areas, along with a dedicated smart home command center and keyless smart lock entry.
Thoughtfully engineered for long term comfort and efficiency, the home includes spray foam insulation, an insulated primary suite and garage, factory built engineered trusses, dual pane premium energy efficient windows, and a high performance HVAC system paired with Nest learning thermostats. Additional features such as a tankless water heater, Energy Star rated appliances, LED lighting, and zero VOC paint contribute to both sustainability and everyday comfort.
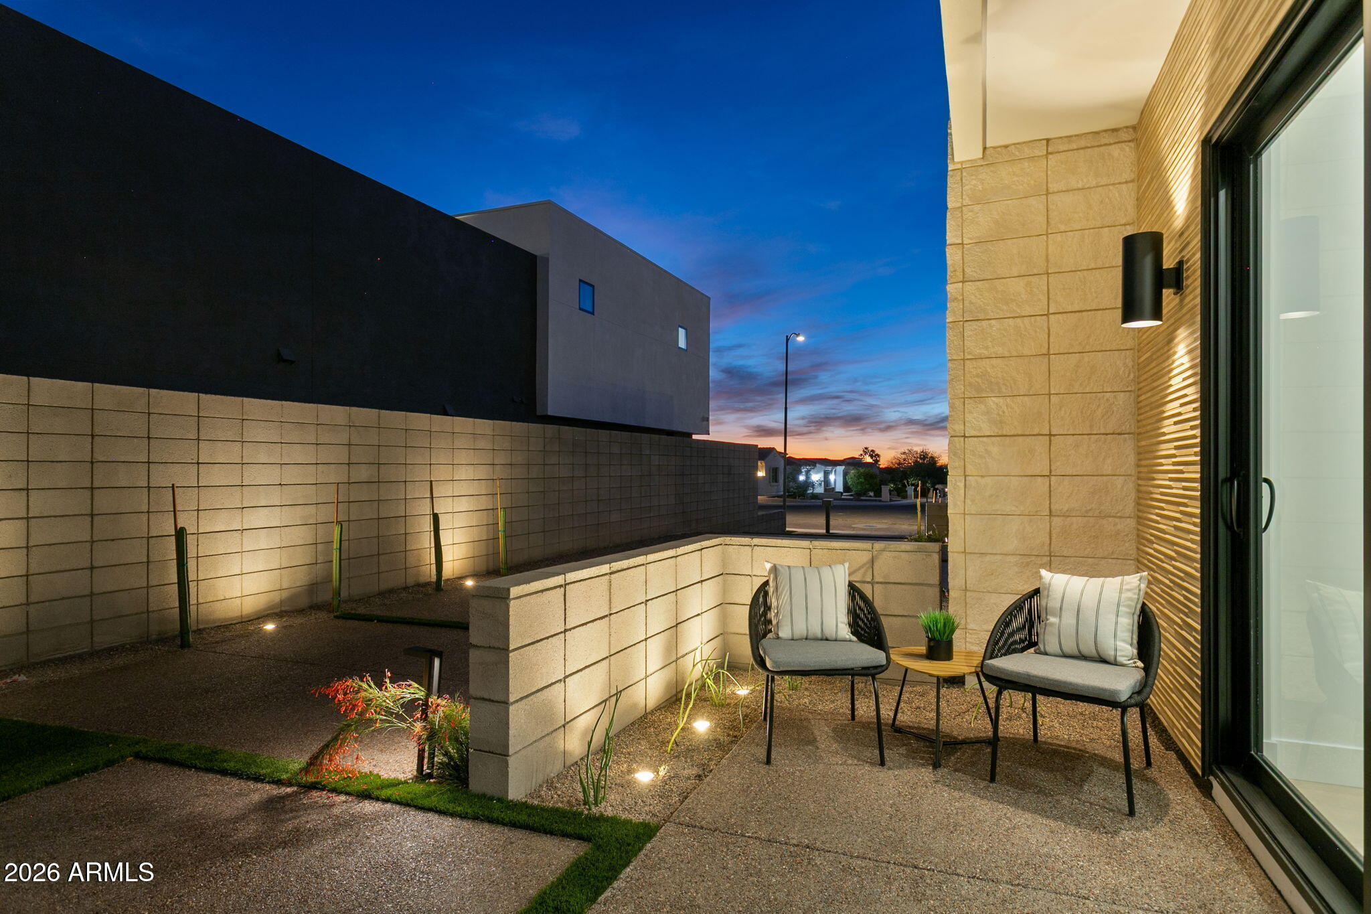
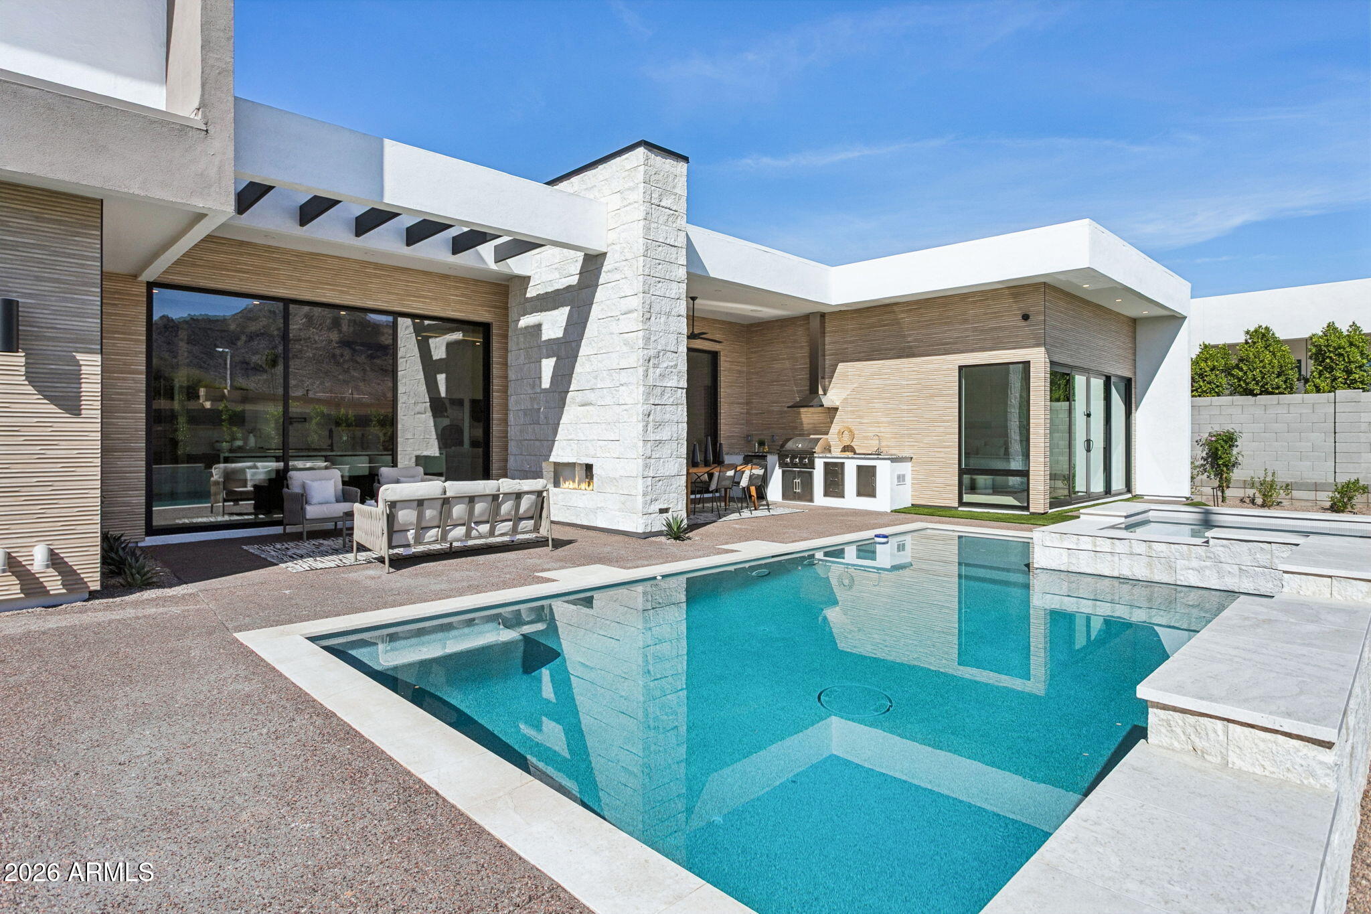
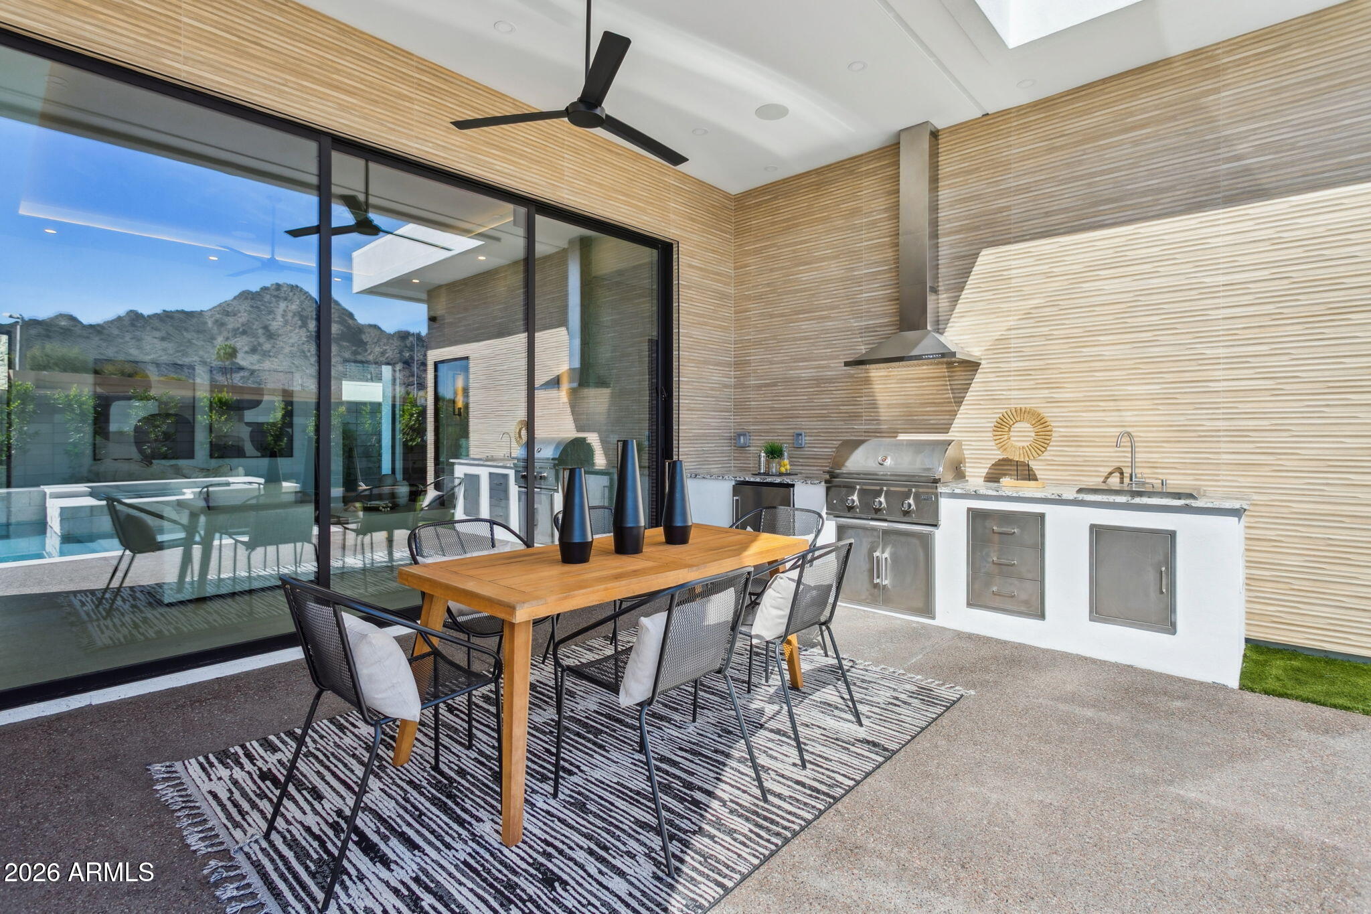
Energy conscious design continues outdoors with weather sensing irrigation and shaded patio spaces, while EPA WaterSense certified toilets, faucets, and showers help reduce water use. A 220V outlet in the garage supports EV charging, and the home's performance is verified through third party energy auditing and a HERS score rating, reflecting Blue Sky Homes' commitment to forward thinking construction and modern efficiency.

4
beds

5
baths

4,353 Sq.Ft. LIVING AREA
0.26 Acres lot

Features & Amenities

Interior

  • total bedrooms4
  • Total bathrooms5
  • full bathrooms4
  • half bathroom1
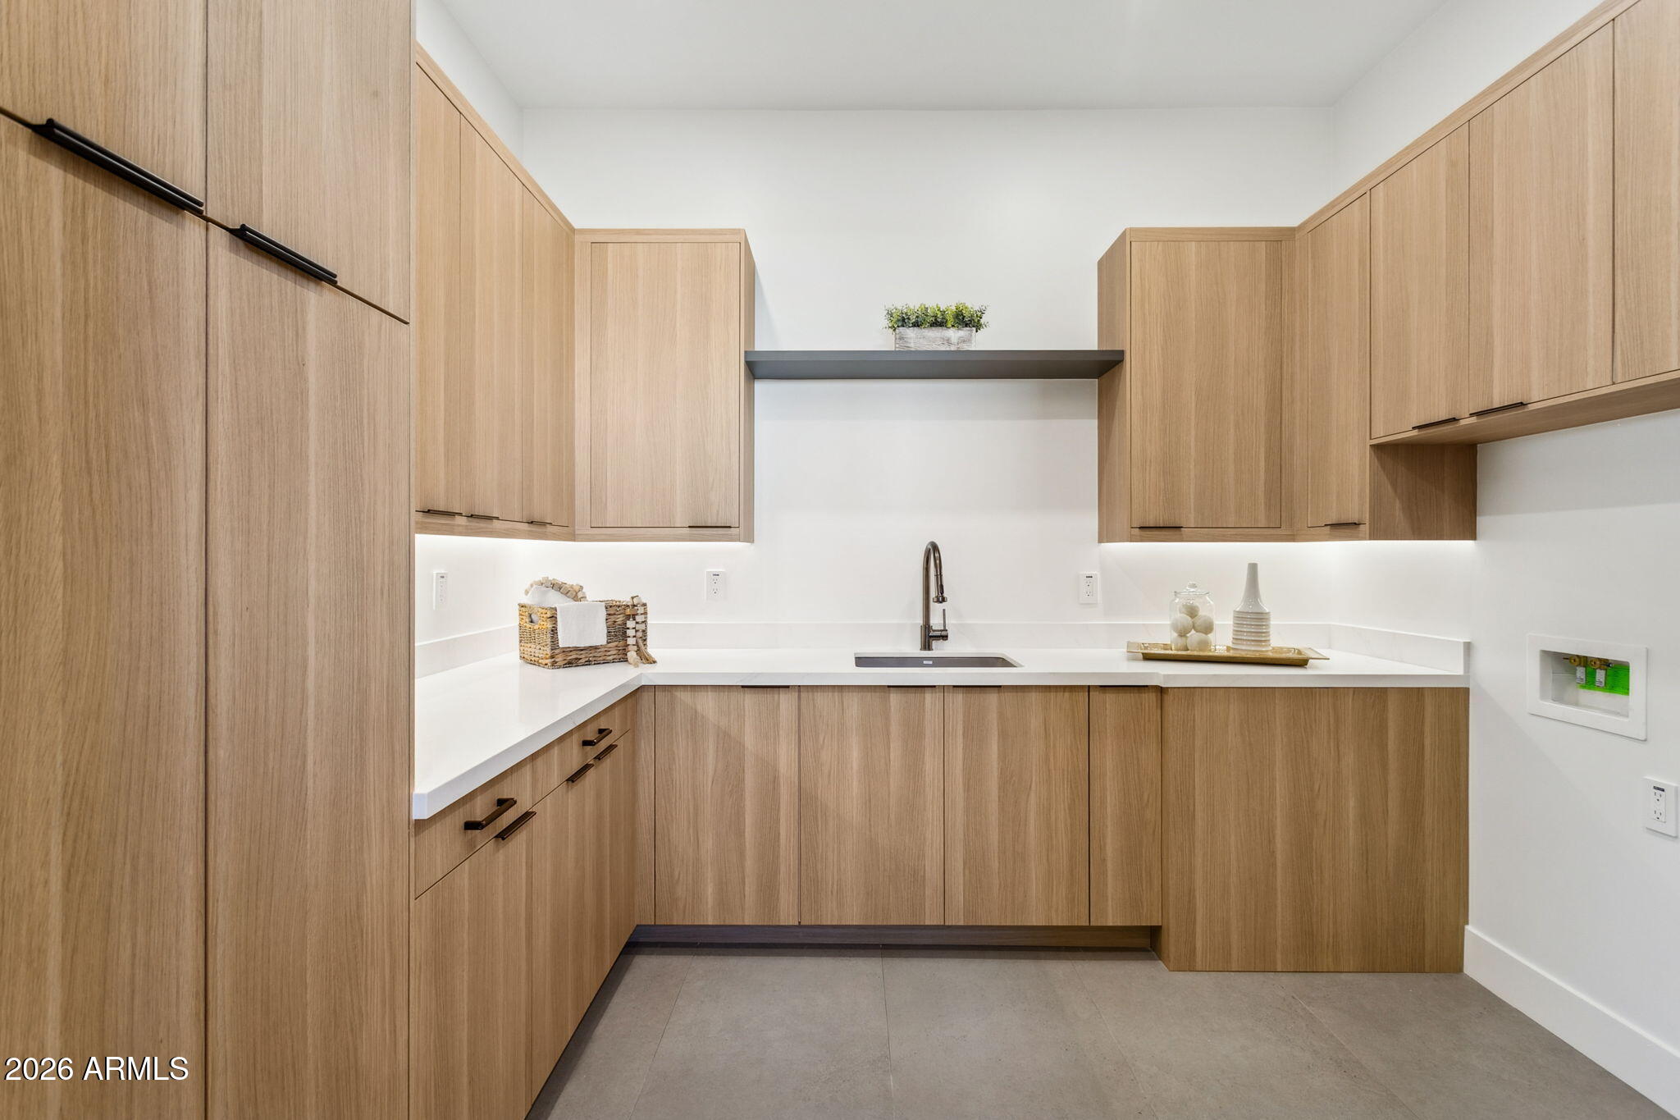
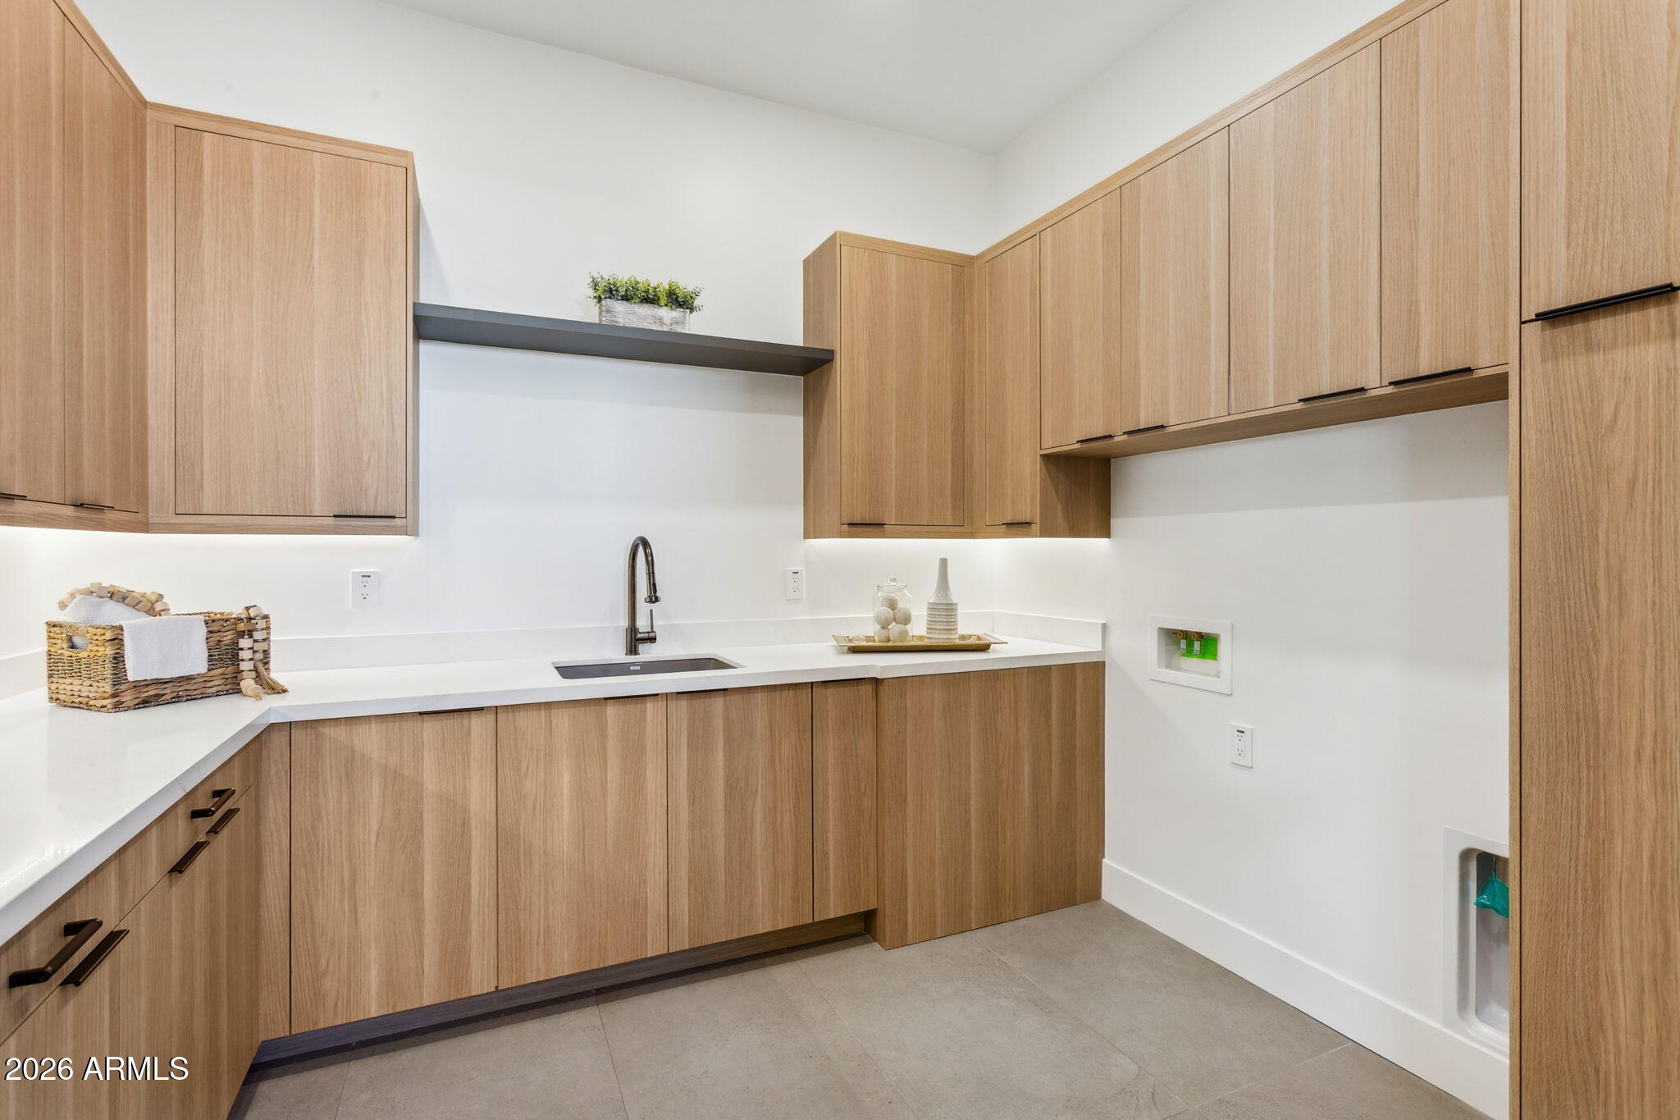
  • Laundry room Inside, Gas Dryer Hookup, Engy Star (See Rmks), Wshr/Dry Hook Up Only
  • Flooring Carpet, Tile, Wood
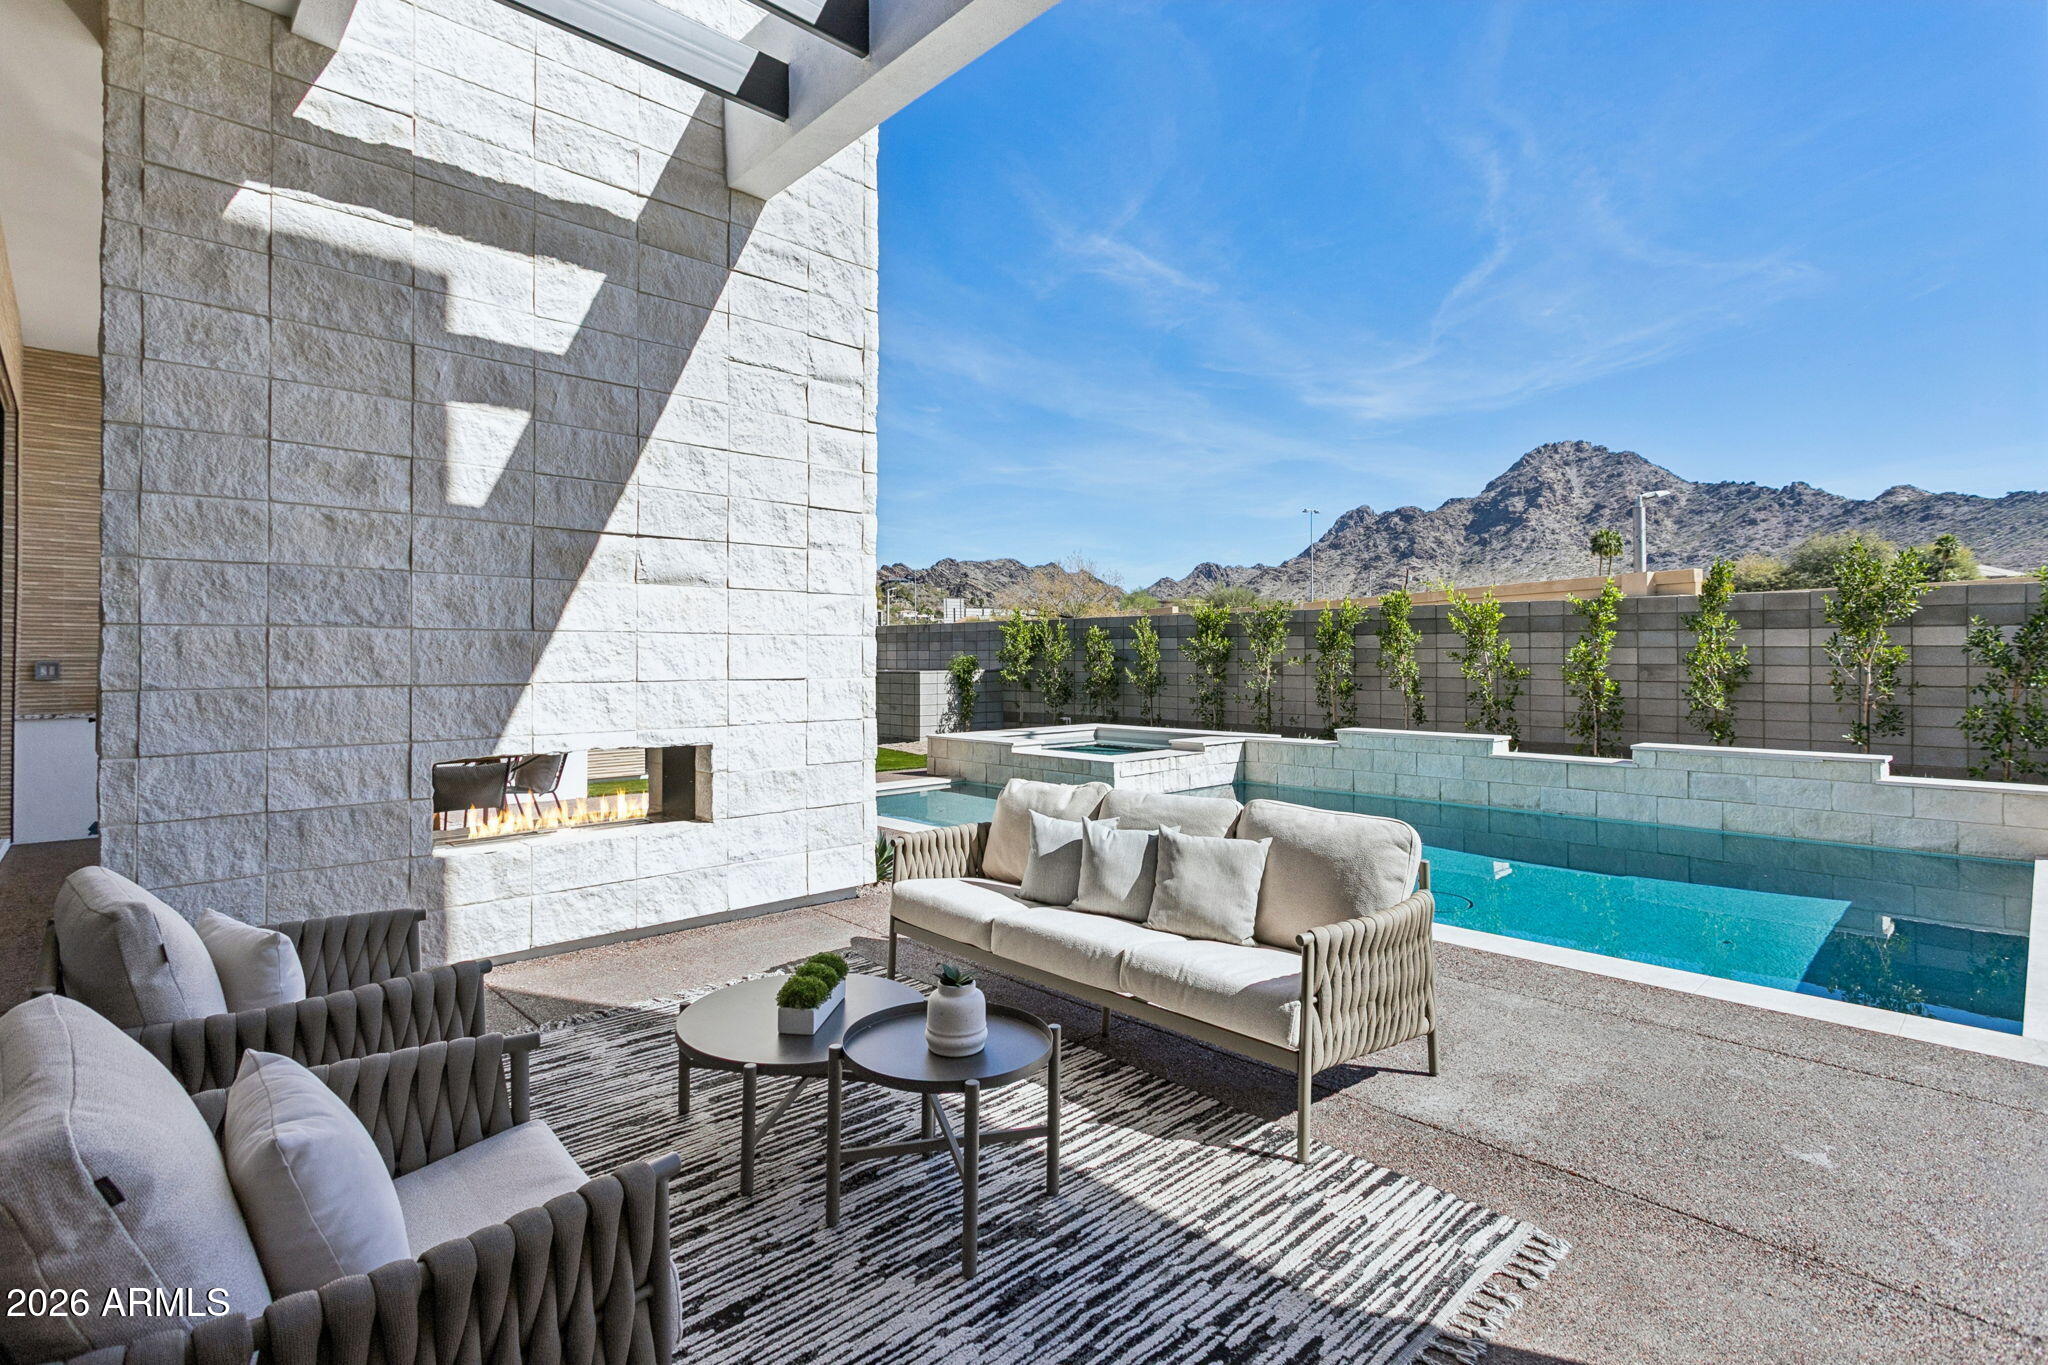
  • Fireplace Exterior Fireplace, Family Room
  • APPLIANCES Refrigerator, Built-in Microwave, Disposal, Gas Range, Gas Oven
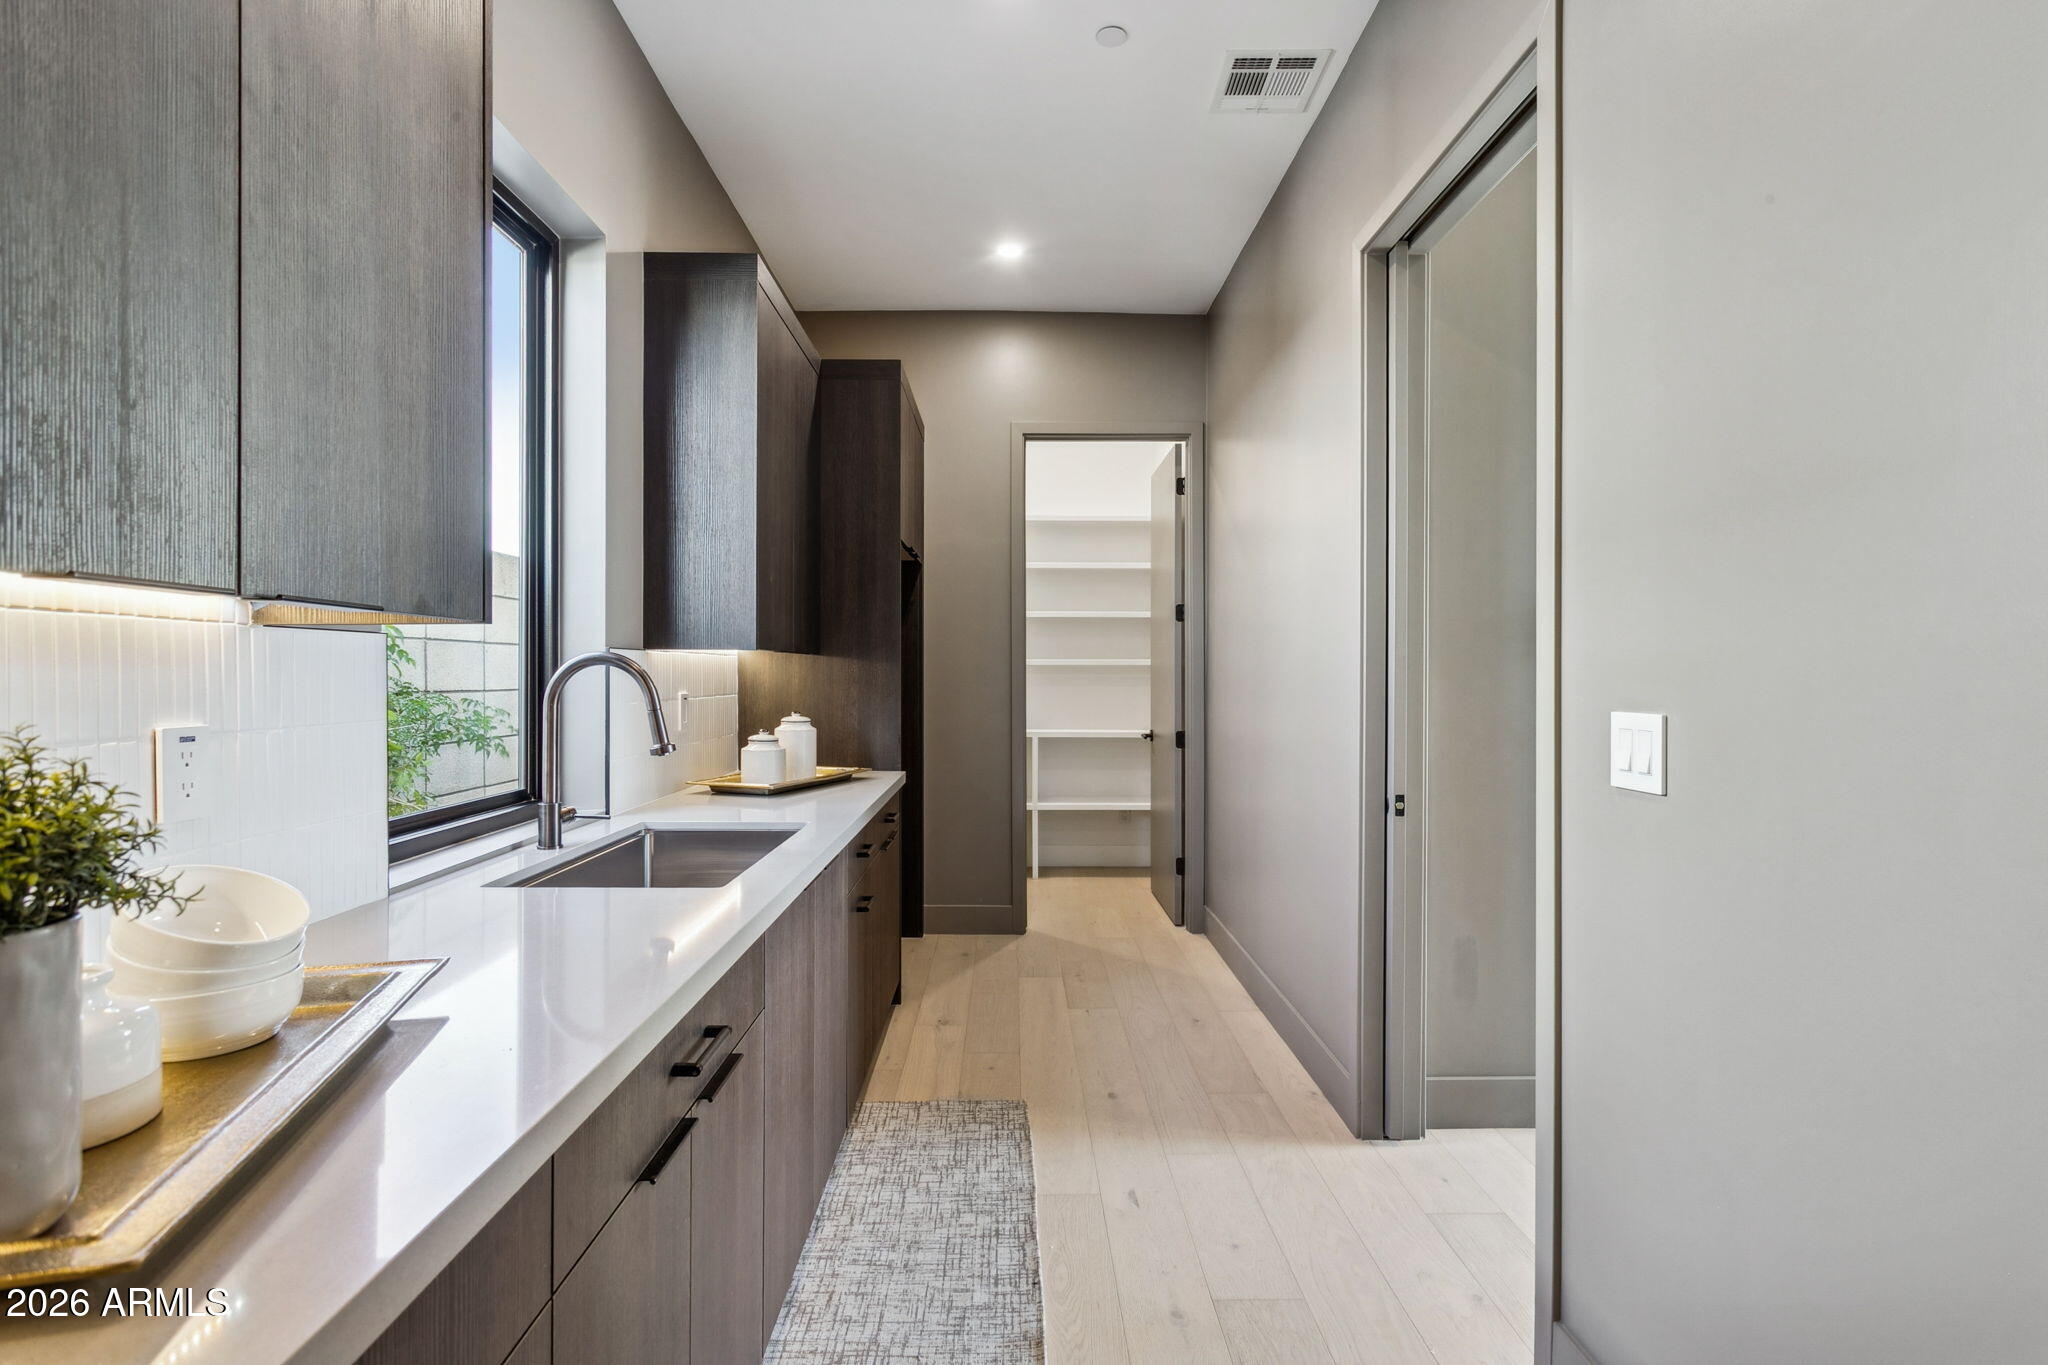
  • other interior Features Walk-in Pantry, Smart Home, Double Vanity, Master Downstairs, Eat-in Kitchen, Kitchen Island, Pantry, Full Bth Master Bdrm, Separate Shwr Tub

Area & Lot

  • Status Sold
  • Date Sold September 8, 2026
  • Living Area4,353 Sq.Ft.
  • Lot Area0.26 Acres
  • MLS® ID6992967
  • TypeResidential
  • YEAR BUILT2025
  • NeighborhoodPhoenix
  • Architecture StylesSee Remarks, Contemporary
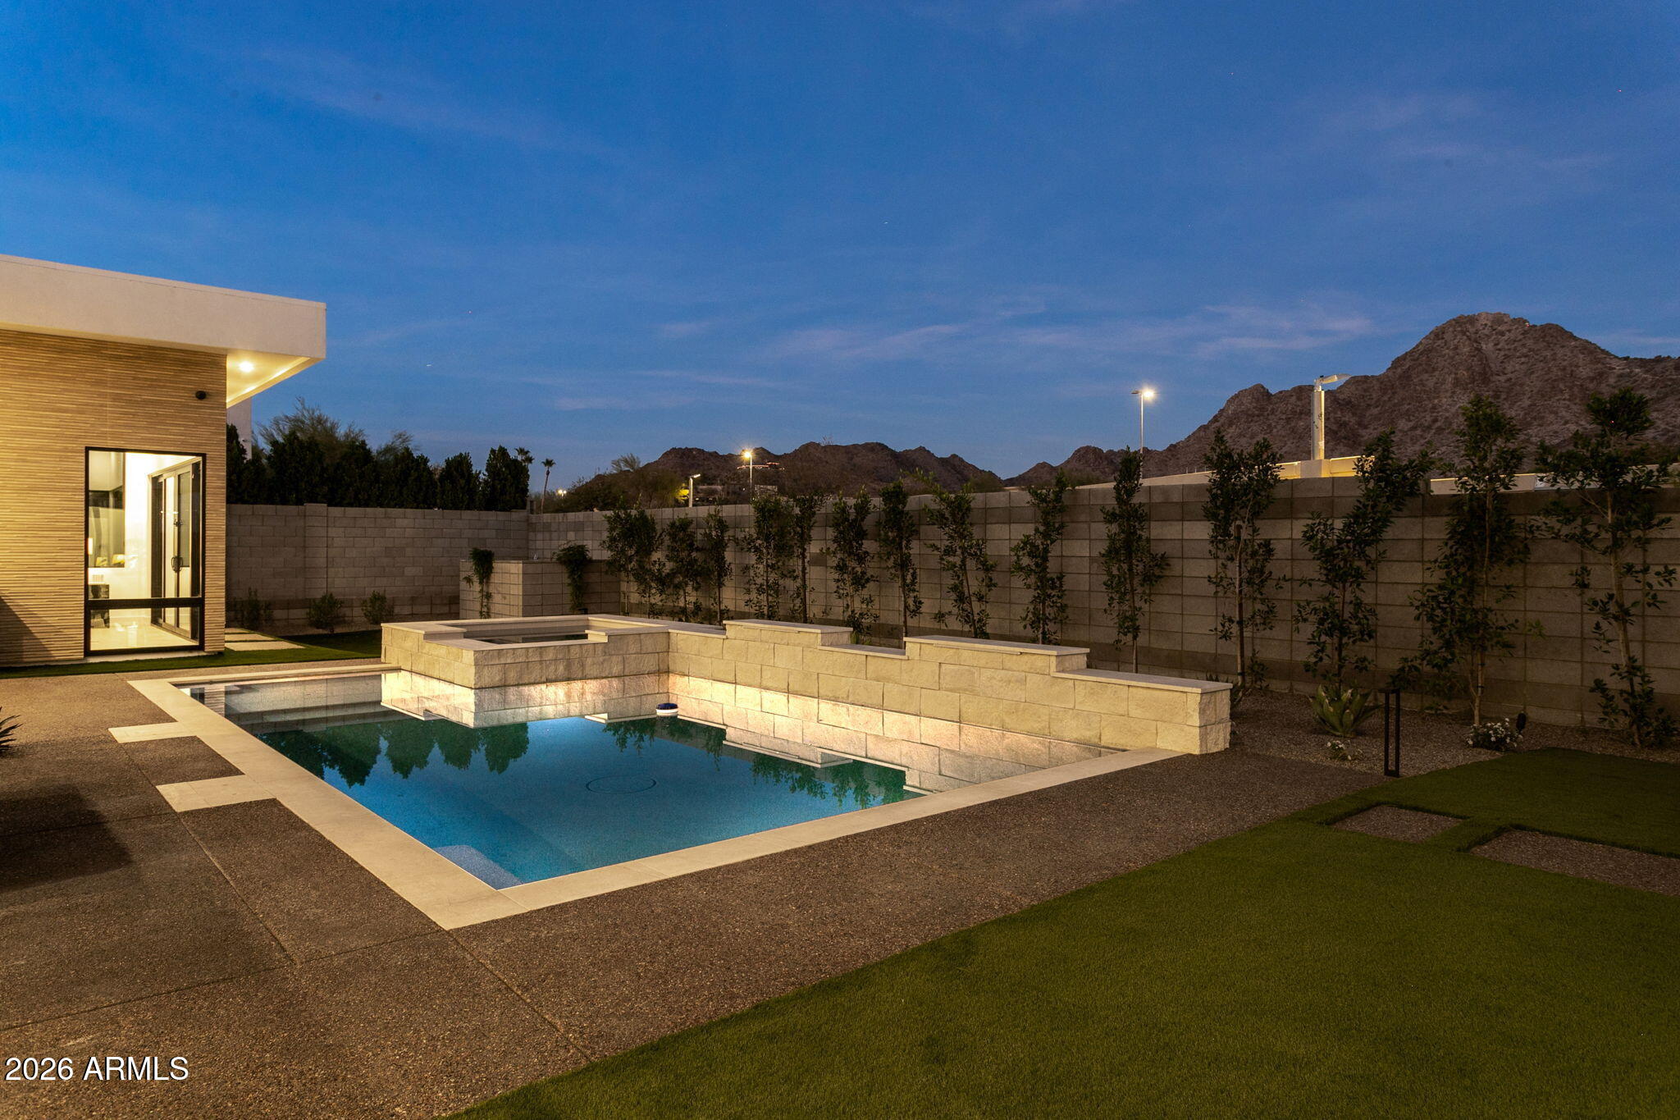
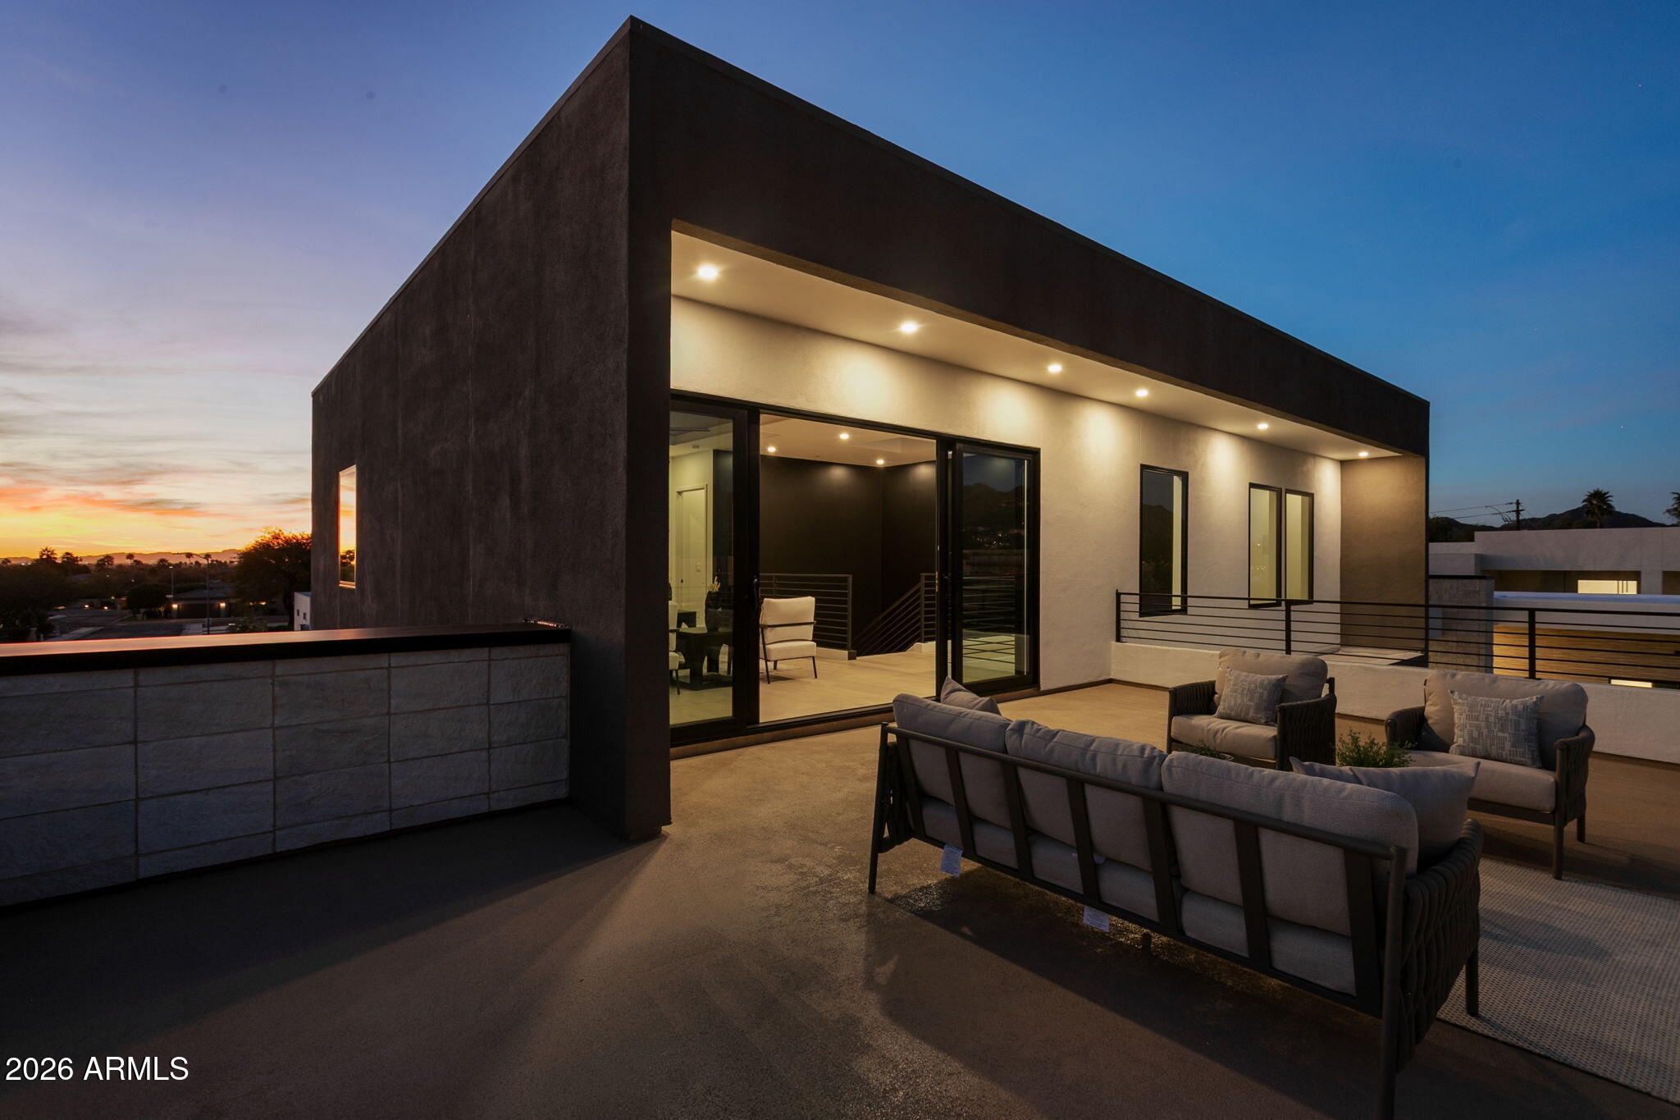
  • View DescriptionMountain(s)
  • Elementary SchoolMadison #1 Elementary School
  • Middle SchoolMadison #1 Elementary School
  • High SchoolCamelback High School
  • School DistrictPhoenix Union High School District

Exterior

  • STORIES2
  • Garage Space3.0
  • water SourceCity Water
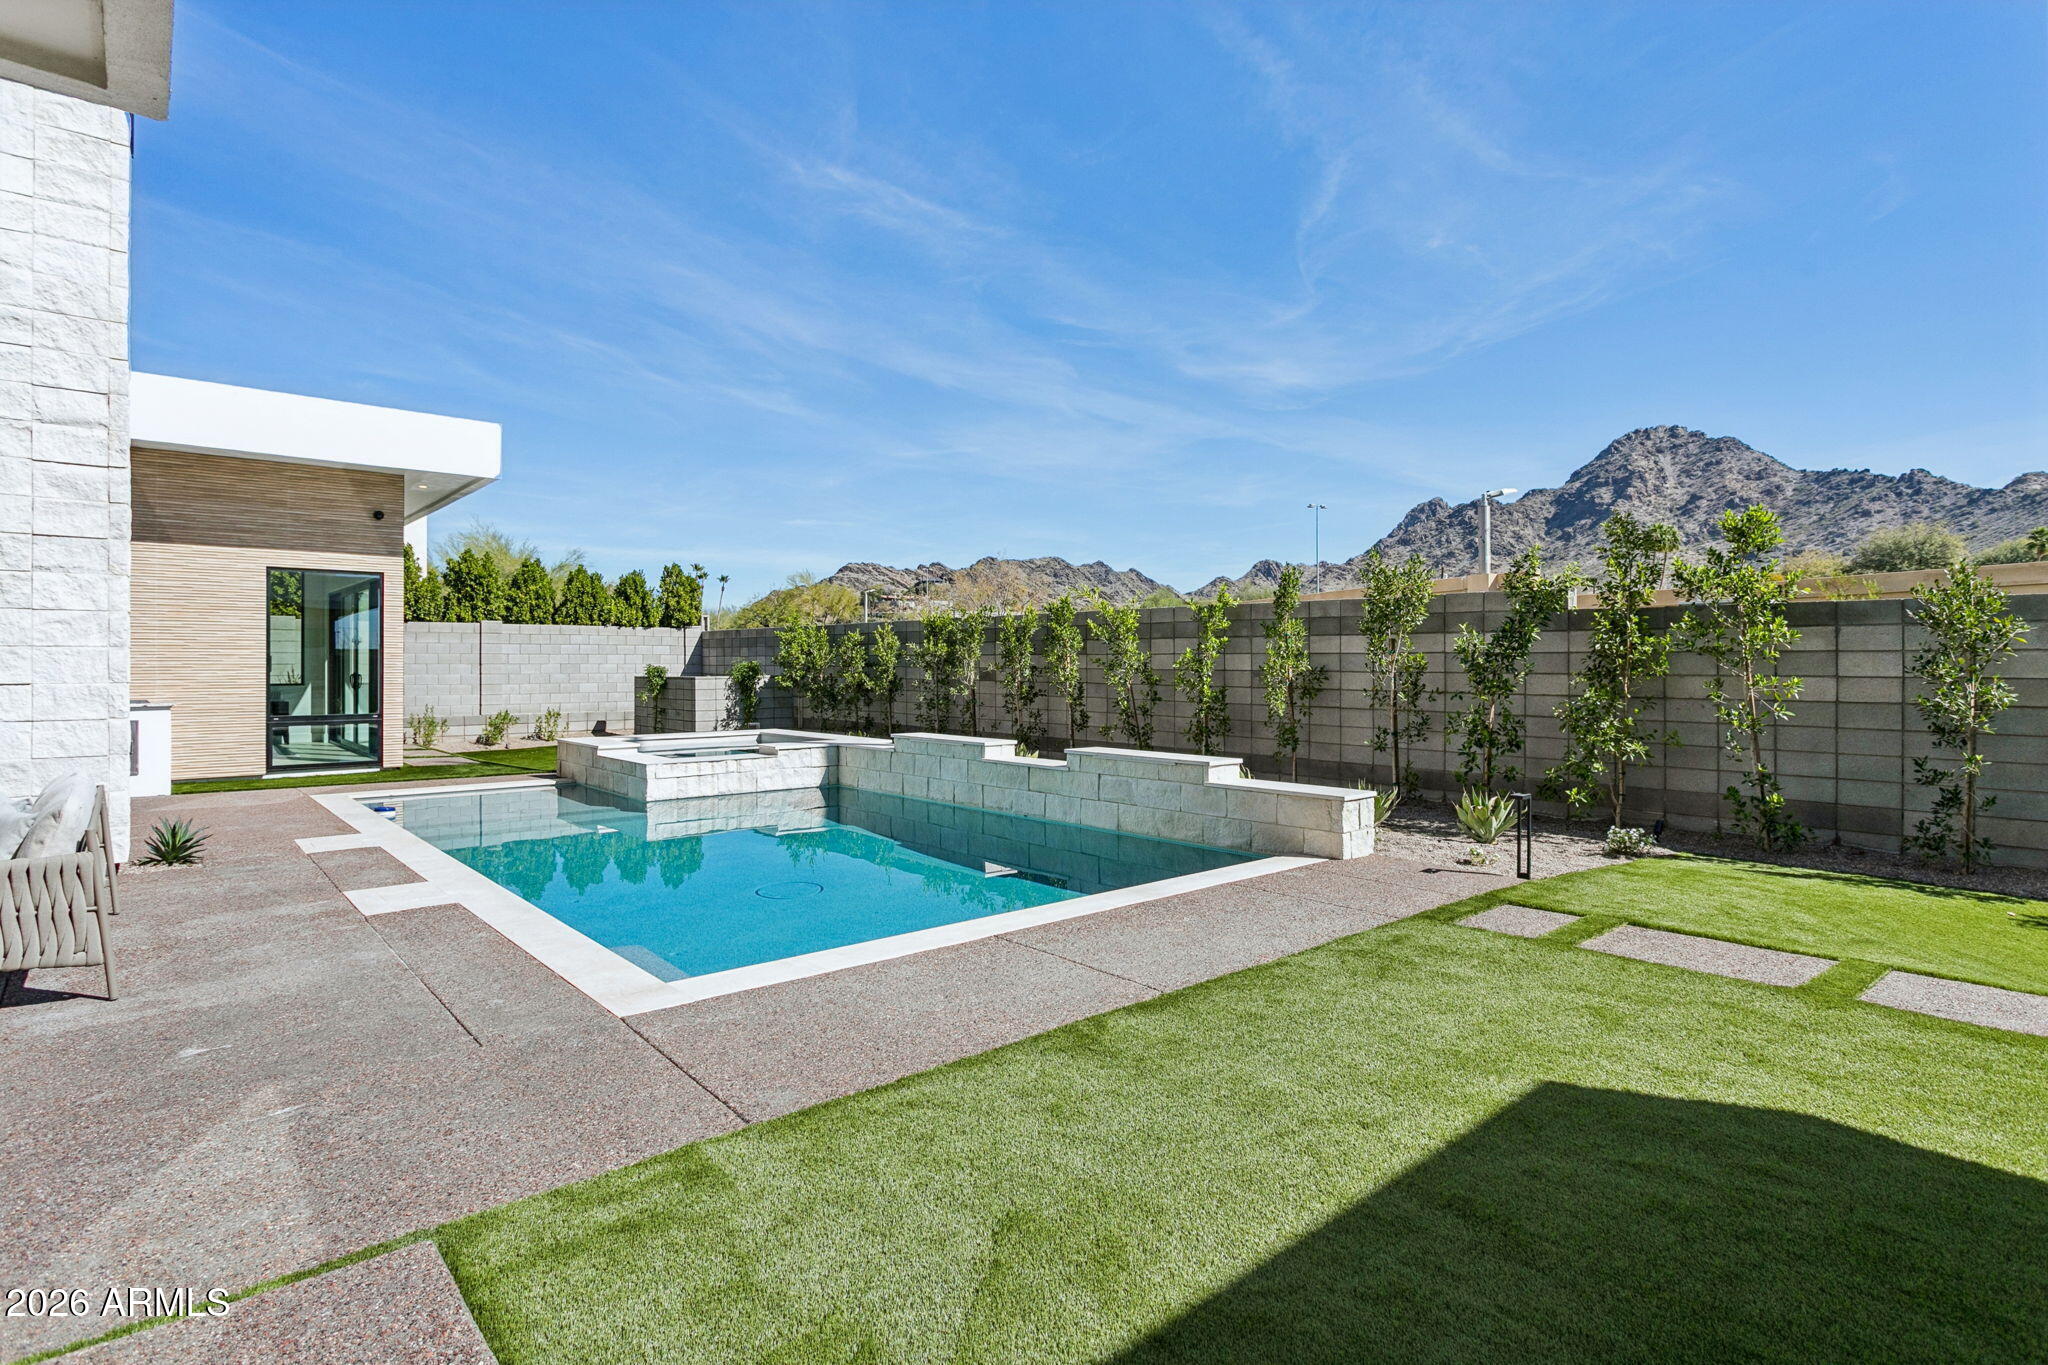
  • PoolOutdoor
  • roofFoam, Metal
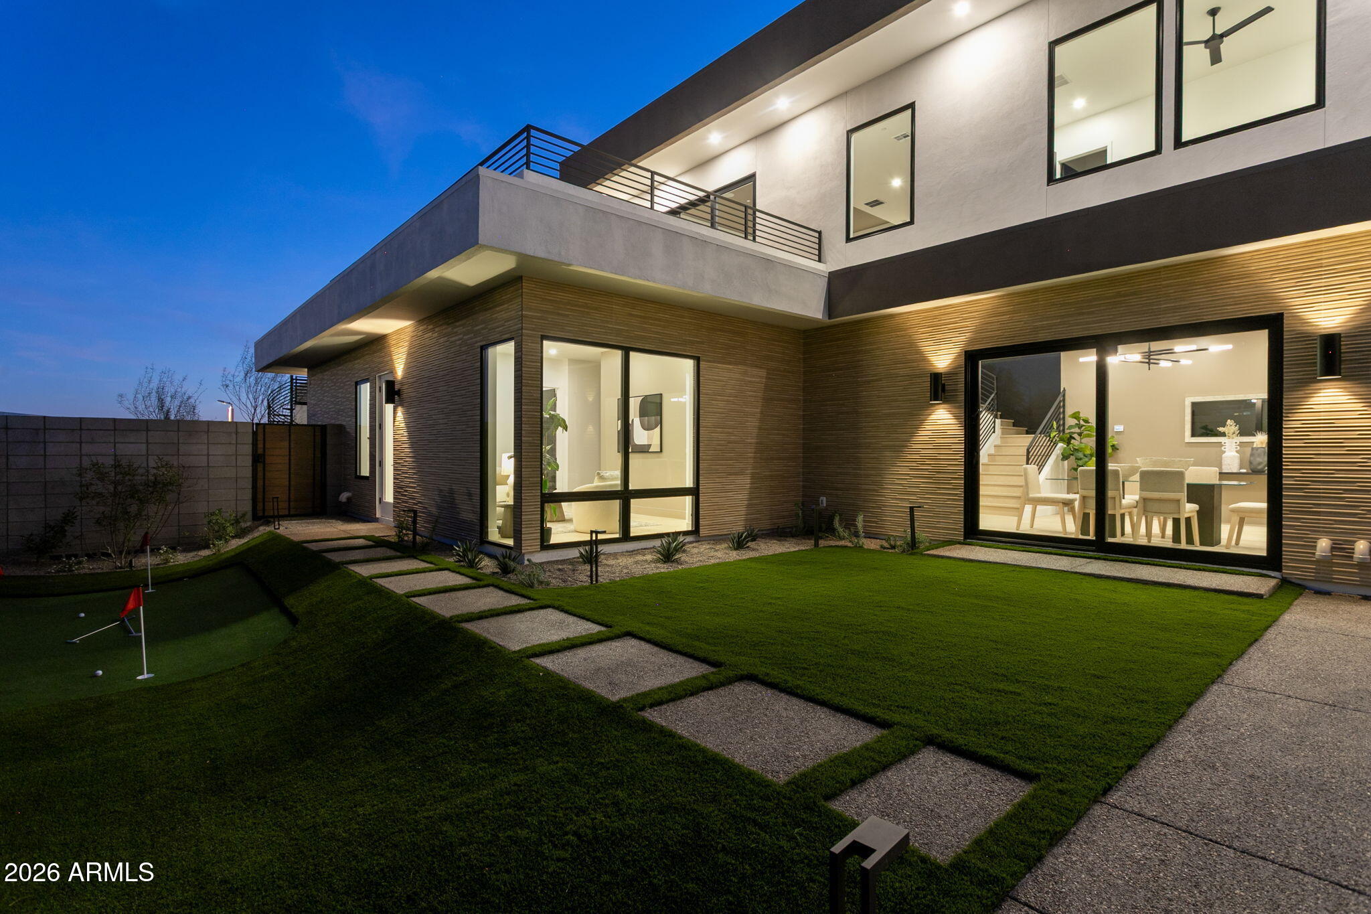
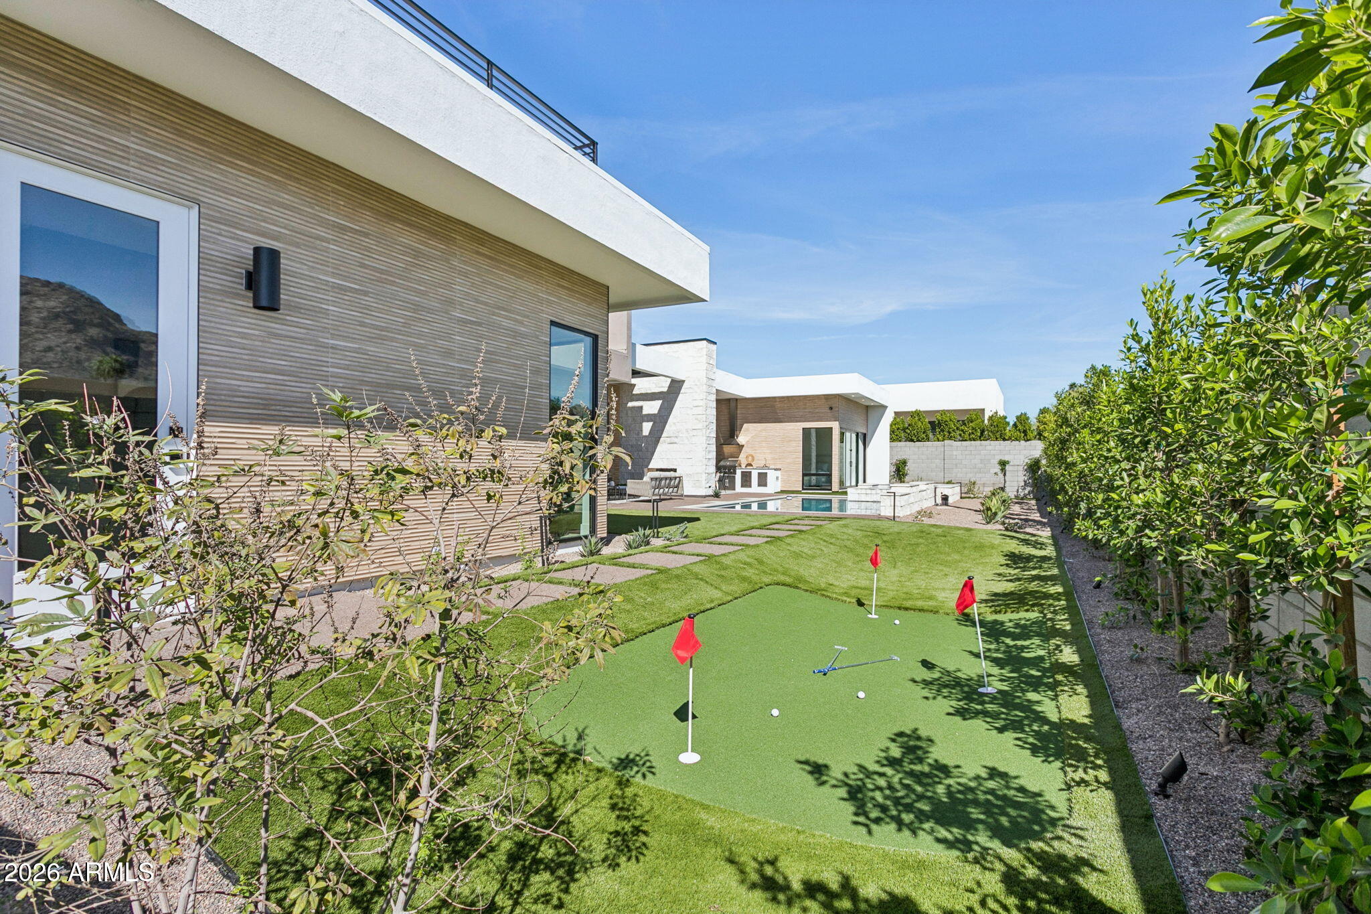
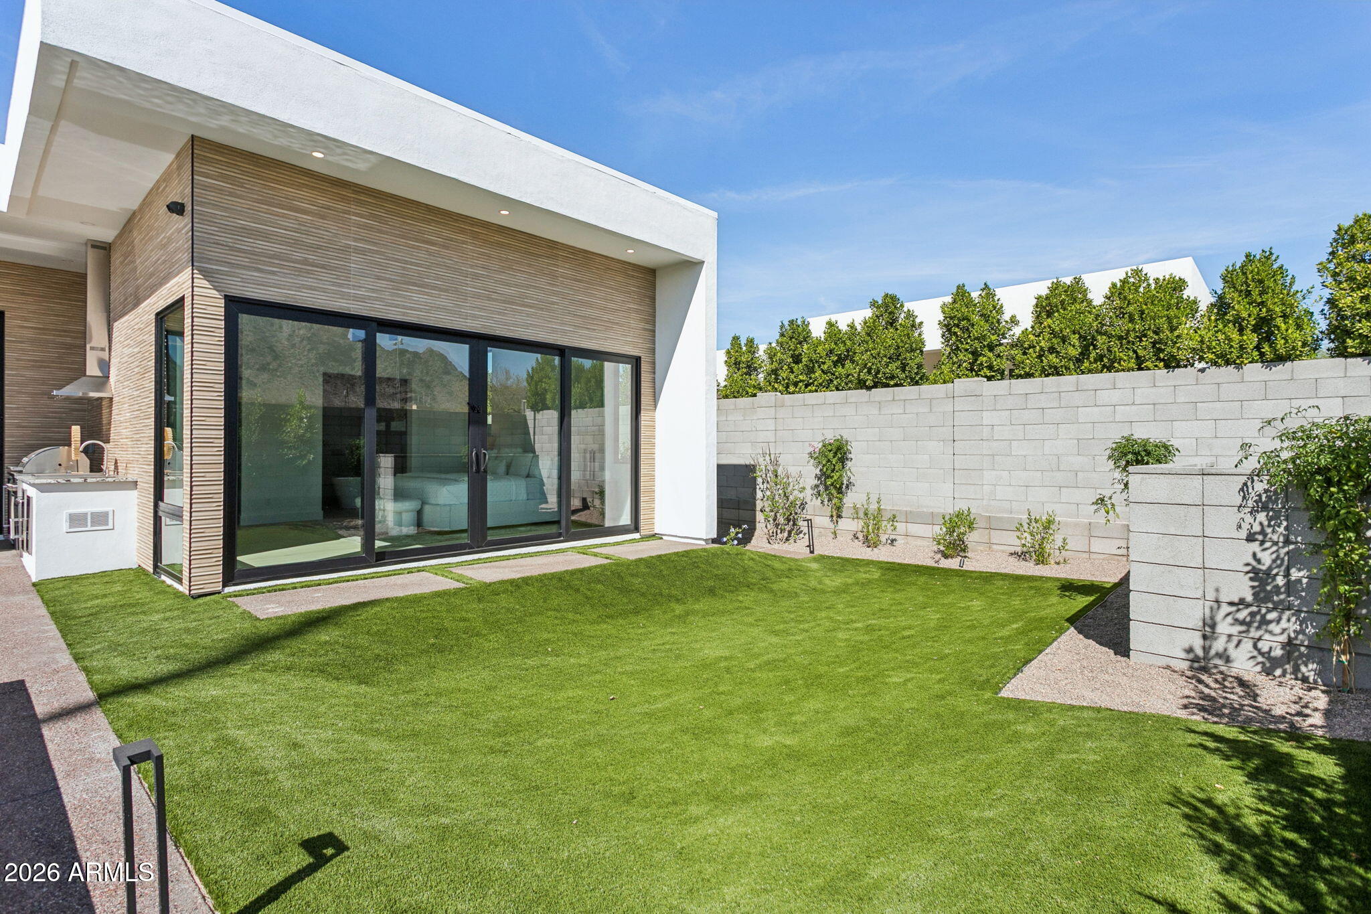
  • lot featuresSprinklers In Rear, Sprinklers In Front, Desert Back, Desert Front, Cul-De-Sac, Synthetic Grass Frnt, Synthetic Grass Back, Auto Timer H 2 O Front, Auto Timer H 2 O Back
  • parkingTandem Garage
  • HEAT TYPEElectric, Natural Gas
  • AIR CONDITIONINGCentral Air, Ceiling Fan(s), ENERGY STAR Qualified Equipment, Programmable Thmstat
  • sewerPublic Sewer
  • other exterior FeaturesBalcony, Built-in Barbecue

Financial

  • Sales Price$2,200,000
  • Real Estate Tax $2,169/yr

Phoenix

Indulge in flavorful experiences that transcend borders.

Explore

Let’s Get to Work

Whether buying, selling, or investing, Nick brings the market knowledge, strategy, and representation needed to move forward with confidence.

Follow Me on Instagram