
Leave a Message

By providing your contact information to Nick Steffes, your personal information will be processed in accordance with Nick Steffes's Privacy Policy. By checking the box(es) below, you expressly consent to receive marketing or promotional real estate communication from Nick Steffes in the manner selected by you. For SMS text messages, message frequency varies. Message and data rates may apply. Consent is not a condition of purchase of any goods or services. You may opt out of receiving further communications from Nick Steffes at any time. To opt out of receiving SMS text messages, reply STOP to unsubscribe. SMS text messaging is subject to our Terms of Use.

Thank you for your message. I will be in touch with you shortly.

1841 E BERRIDGE Lane
SEE ALL PHOTOS
1841 E BERRIDGE Lane
Courtesy of Compass, Stephen T Caniglia Listing Contact: 480-776-1555 
Leased

1841 E BERRIDGE Lane

1841 E BERRIDGE Lane, Phoenix, AZ 85016

$4,750/month
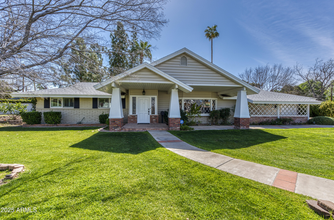
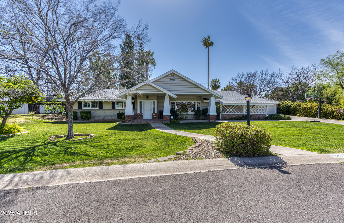
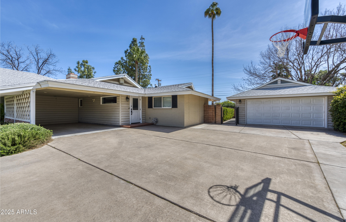
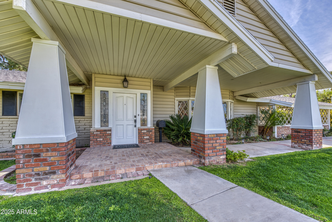
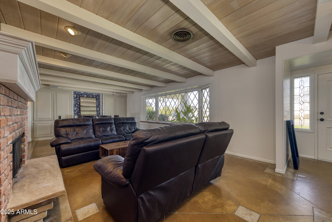
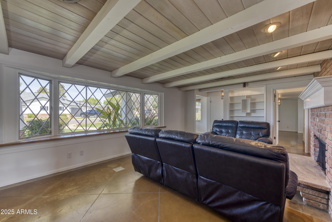
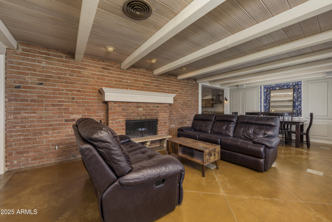
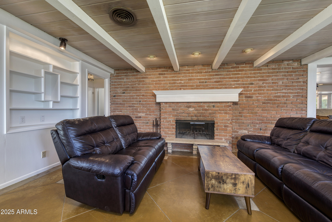
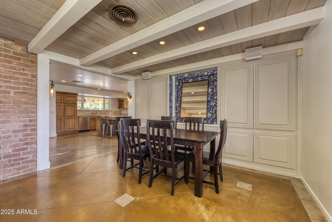
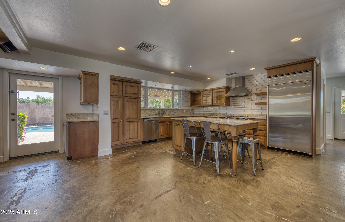
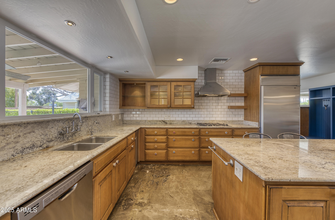
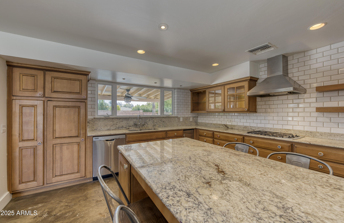
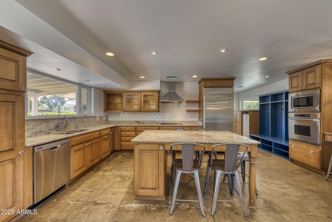
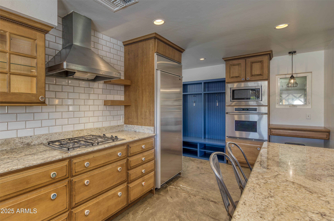
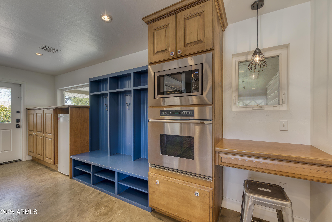
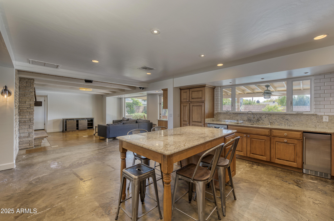
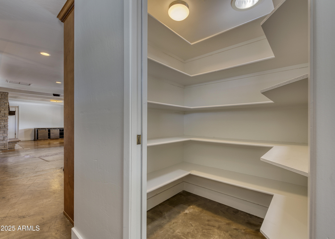
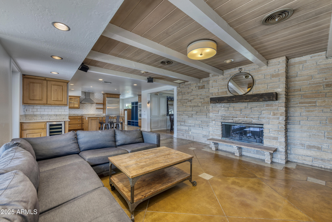
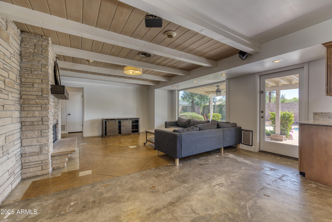
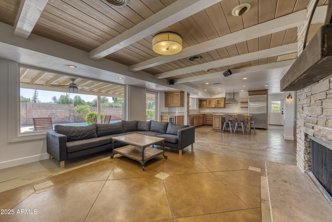
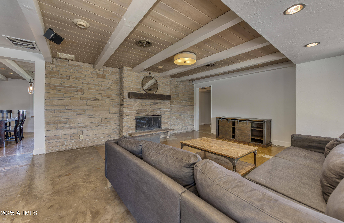
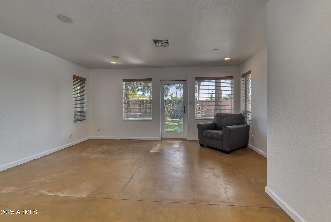
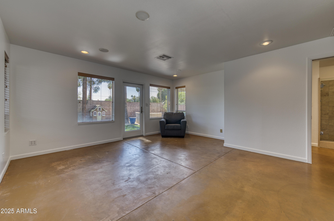
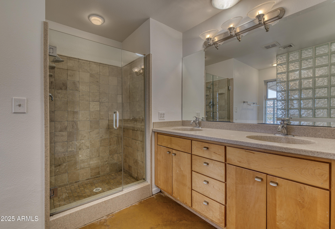
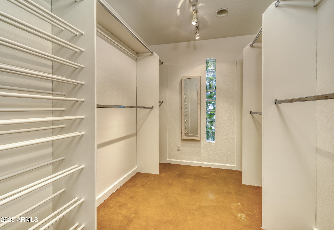
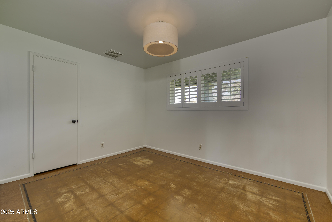
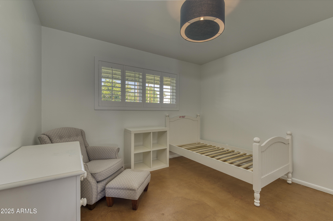
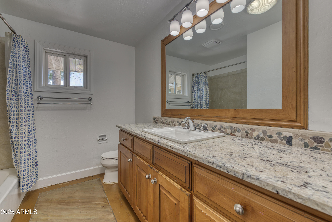
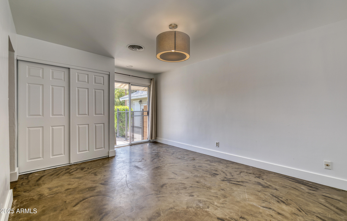
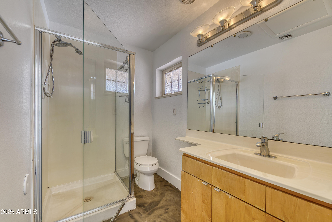
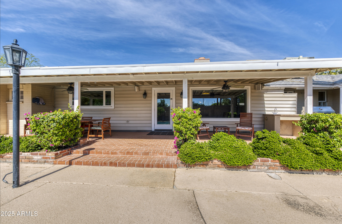
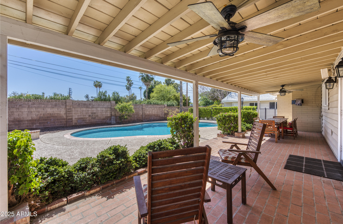
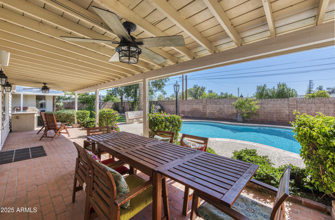
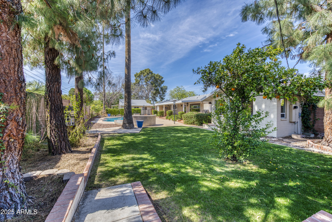
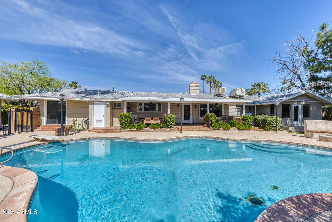
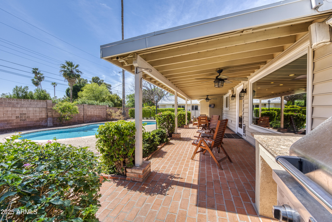
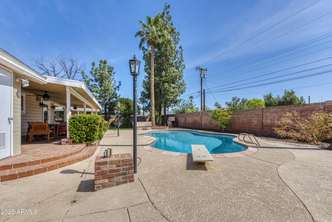
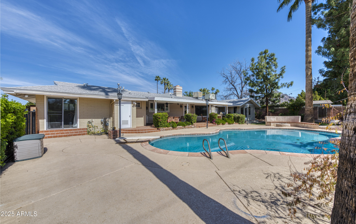
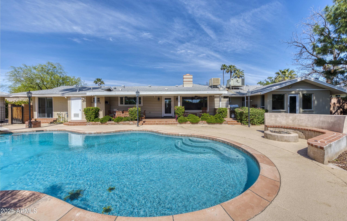
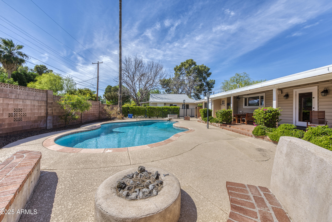
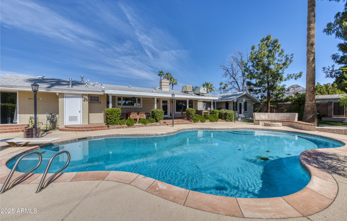
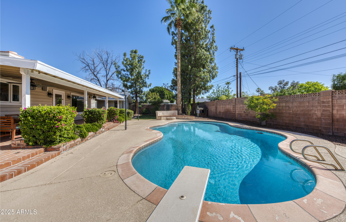
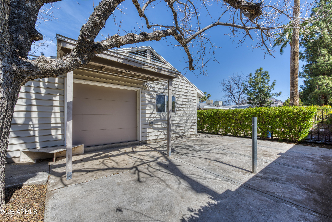
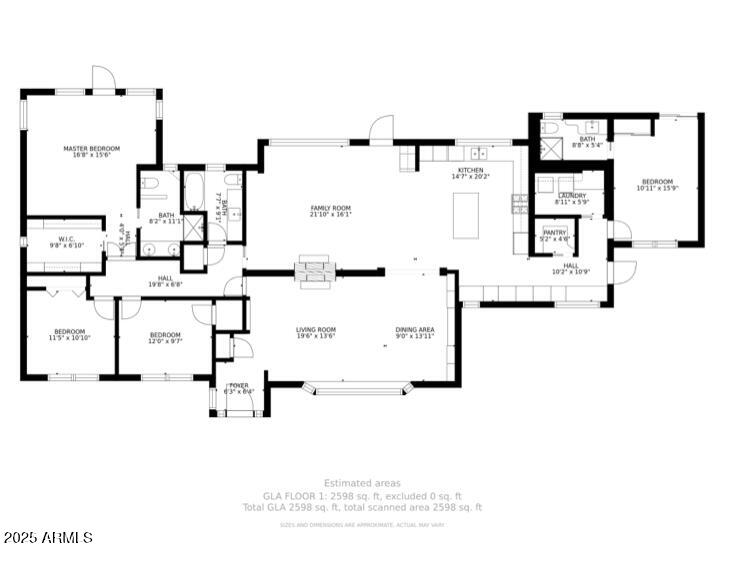
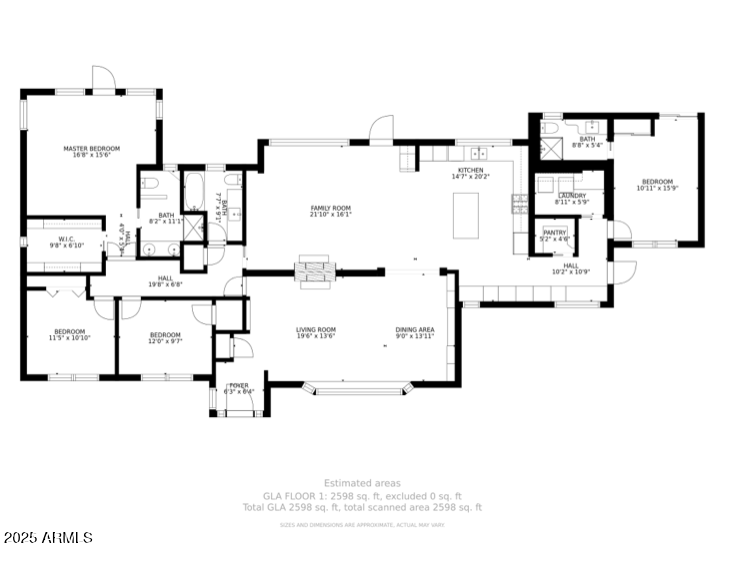
Gorgeous, classic ranch style home ideally located in the heart of the highly sought after Tonka Vista subdivision of Central Phoenix. Four bedrooms with one en-suite bedroom split from the others, three bathrooms, open kitchen with large island, walk-in pantry, separate family and living rooms both with wood burning fireplaces, formal dining room, stained concrete floors, dual pane windows with wood plantation shutters and a master suite with a huge walk-in closet, double sinks and access to the backyard. The beautiful backyard includes a diving pool, fire pit, covered patio, built-in bbq and lots of grass for play. Detached two car garage along with an attached one car carport. Long driveway for additional parking and built-in basketball hoop.

4
beds

3
baths

2,549 Sq.Ft. LIVING AREA

0.36 Acres lot

Features & Amenities

Interior

  • total bedrooms4
  • Total bathrooms3
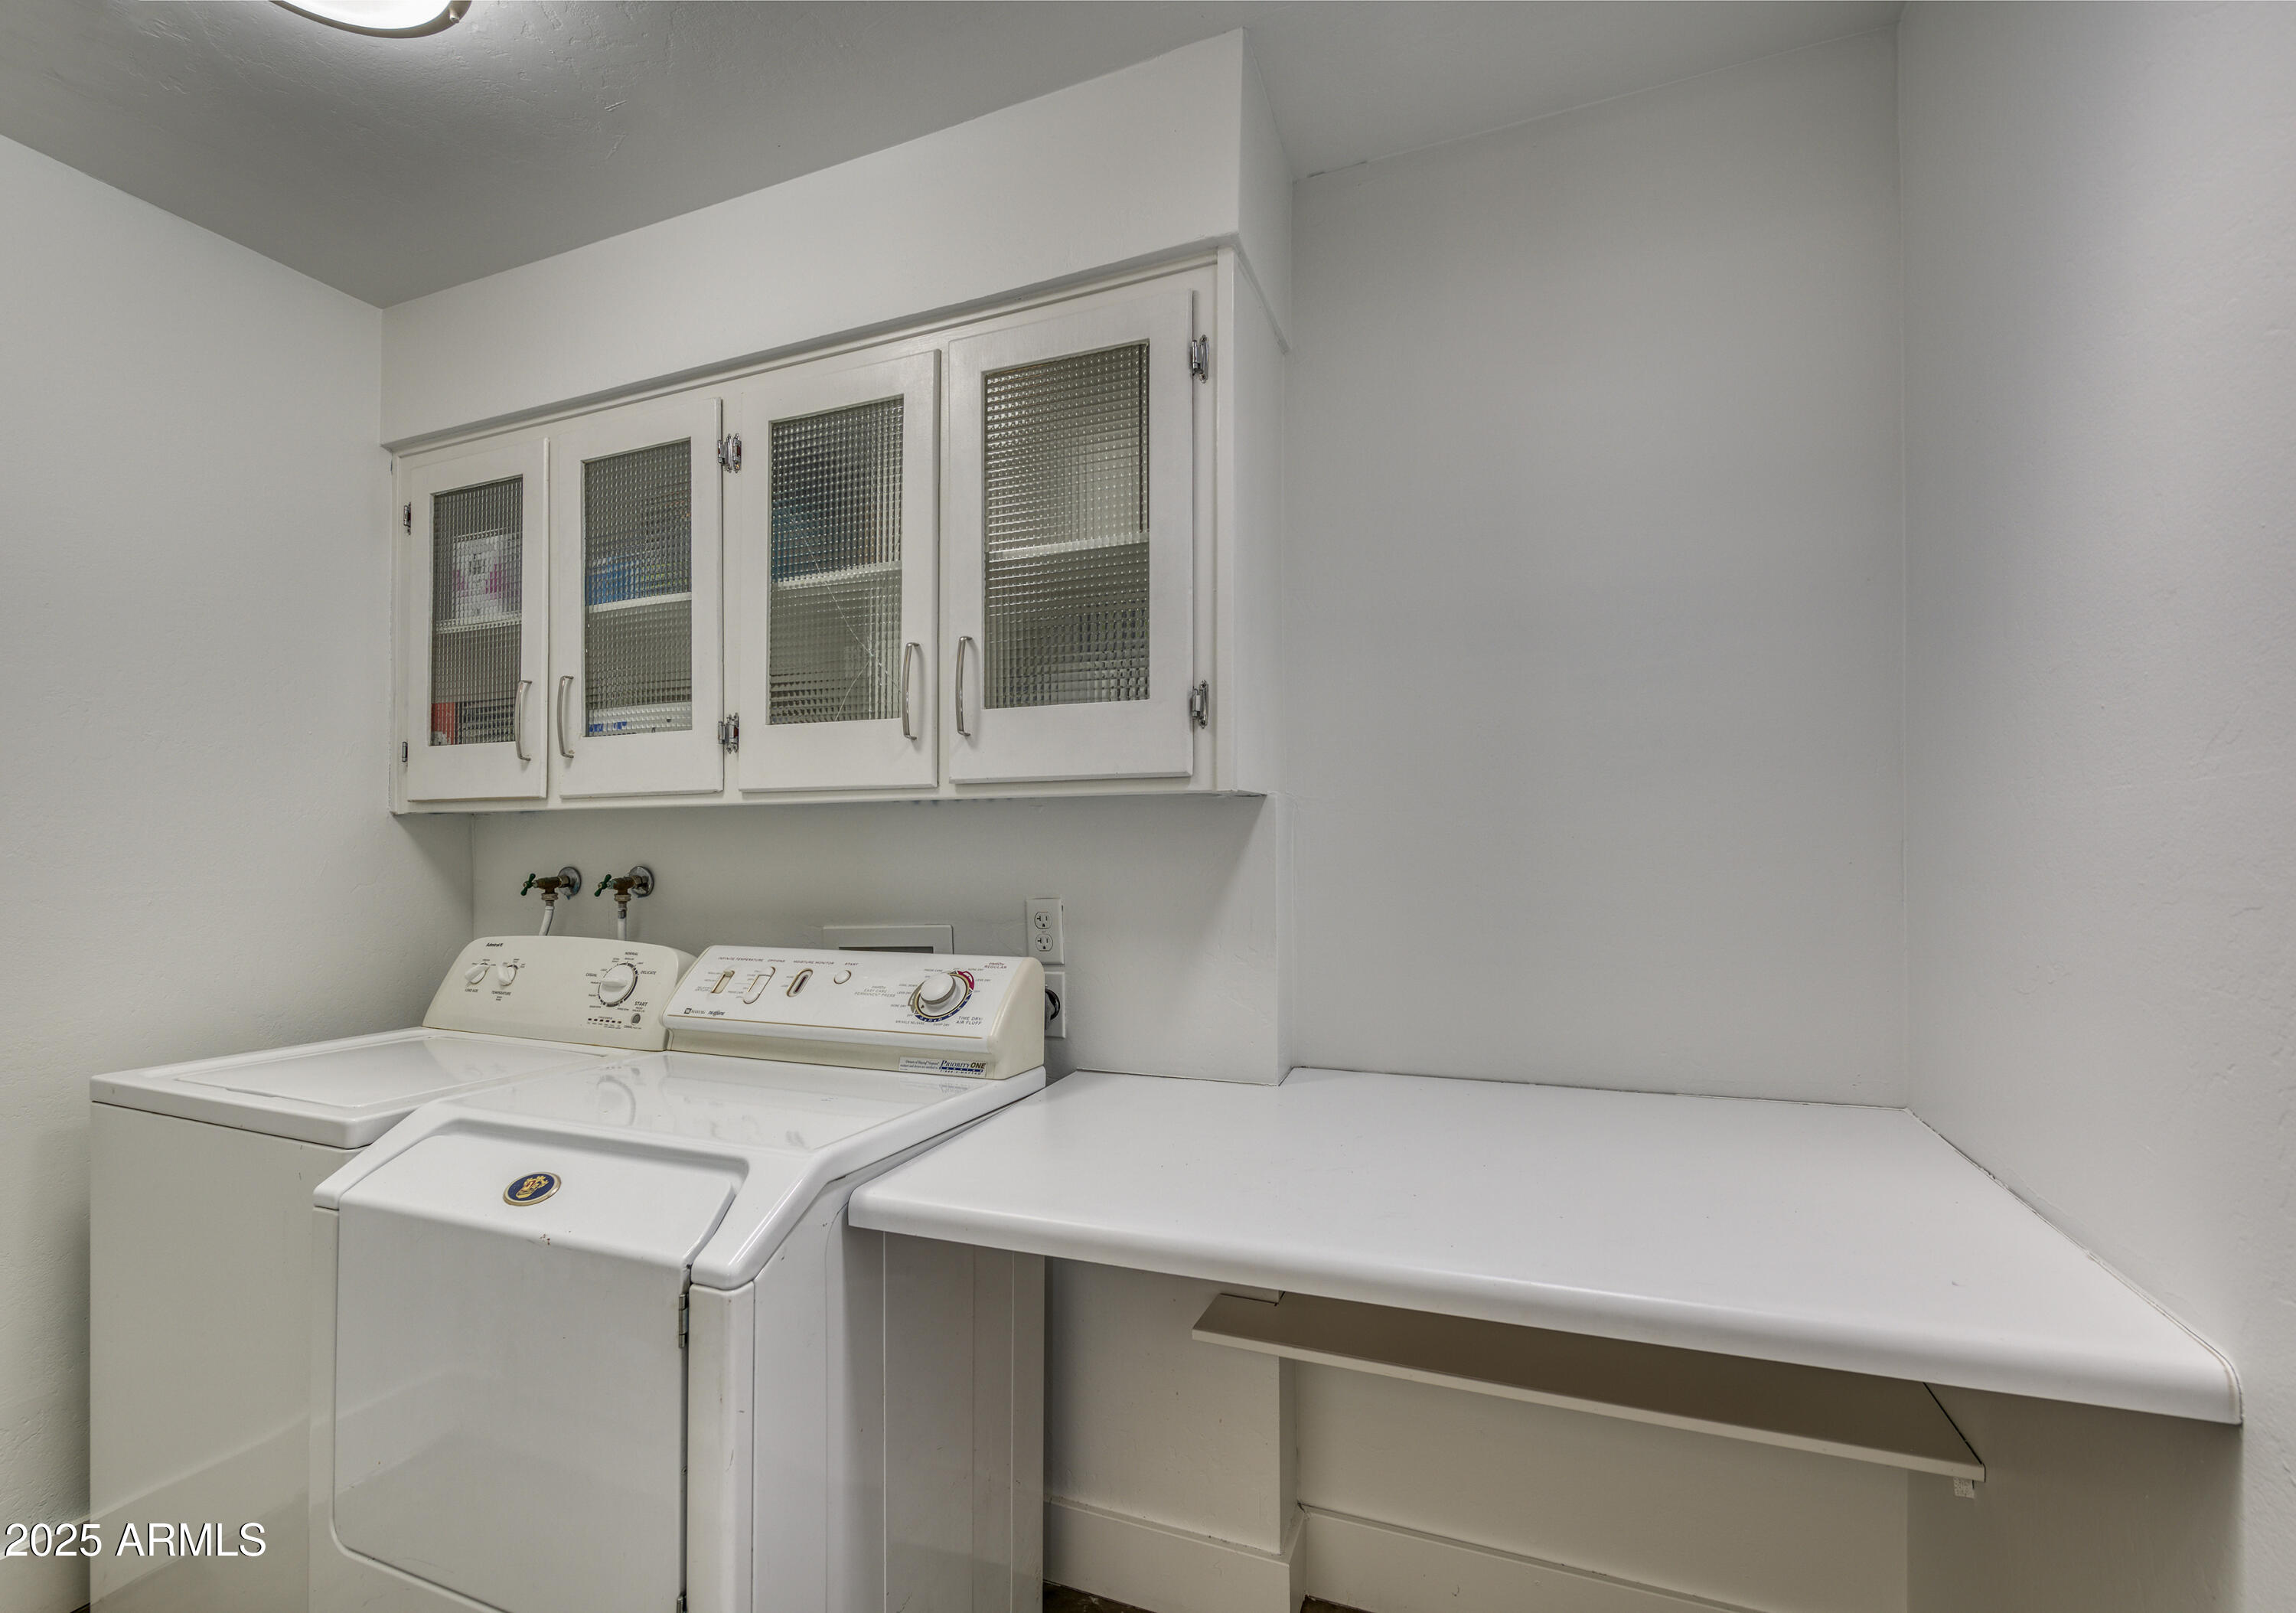
  • Laundry room 220 V Dryer Hookup, Inside
  • Flooring Tile, Concrete
  • Fireplace Fireplace Living Rm, Fireplace Family Rm
  • APPLIANCES Washer, Dryer, Refrigerator, Microwave, Electric Range, Electric Oven, Disposal, Dishwasher, Gas Cooktop
  • other interior Features Walk-in Pantry, High Speed Internet, Granite Counters, Double Vanity, Eat-in Kitchen, Breakfast Bar, Kitchen Island, Pantry, 3/4 Bath Master Bdrm

Area & Lot

  • Status Leased
  • Date Leased April 15, 2025
  • Living Area2,549 Sq.Ft.
  • Lot Area0.36 Acres
  • MLS® ID6839103
  • TypeResidential
  • YEAR BUILT1960
  • NeighborhoodPhoenix
  • Architecture StylesRanch
  • View DescriptionMountain(s)
  • Elementary SchoolMadison Heights Elementary School
  • Middle SchoolMadison #1 Elementary School
  • High SchoolNorth High School
  • School DistrictPhoenix Union High School District

Exterior

  • STORIES1
  • Garage Space2.0
  • water SourceCity Water
  • PoolDiving Pool
  • roofComposition
  • lot featuresEast/West Exposure, Sprinklers In Rear, Sprinklers In Front, Alley, Grass Front, Grass Back, Auto Timer H 2 O Front, Auto Timer H 2 O Back, Irrigation Front, Irrigation Back
  • parkingGarage Door Opener, Detached Carport
  • HEAT TYPENatural Gas
  • AIR CONDITIONINGCentral Air
  • sewerPublic Sewer
  • other exterior FeaturesBuilt-in BBQ, Private Yard

Financial

  • Lease Price$4,750/mo

Phoenix

Indulge in flavorful experiences that transcend borders.

Explore

Let’s Get to Work

Whether buying, selling, or investing, Nick brings the market knowledge, strategy, and representation needed to move forward with confidence.

Follow Me on Instagram