Lucid Advisory
18415 N 96TH Drive
18415 N 96TH Drive
18415 N 96TH Drive
18415 N 96TH Drive
18415 N 96TH Drive
18415 N 96TH Drive
18415 N 96TH Drive
18415 N 96TH Drive
18415 N 96TH Drive
18415 N 96TH Drive
18415 N 96TH Drive
18415 N 96TH Drive
18415 N 96TH Drive
18415 N 96TH Drive
18415 N 96TH Drive
18415 N 96TH Drive
18415 N 96TH Drive
18415 N 96TH Drive
18415 N 96TH Drive
18415 N 96TH Drive
18415 N 96TH Drive
18415 N 96TH Drive
18415 N 96TH Drive
18415 N 96TH Drive
18415 N 96TH Drive
18415 N 96TH Drive
SEE ALL PHOTOS
18415 N 96TH Drive
18415 N 96TH Drive
18415 N 96TH Drive
18415 N 96TH Drive
18415 N 96TH Drive
18415 N 96TH Drive
18415 N 96TH Drive
18415 N 96TH Drive
18415 N 96TH Drive
18415 N 96TH Drive
18415 N 96TH Drive
18415 N 96TH Drive
18415 N 96TH Drive
18415 N 96TH Drive
18415 N 96TH Drive
18415 N 96TH Drive
18415 N 96TH Drive
18415 N 96TH Drive
18415 N 96TH Drive
18415 N 96TH Drive
18415 N 96TH Drive
18415 N 96TH Drive
18415 N 96TH Drive
18415 N 96TH Drive
18415 N 96TH Drive
18415 N 96TH Drive
Courtesy of Compass, Katie Baccus Listing Contact: 480-206-4336 
Sold

18415 N 96TH Drive

18415 N 96TH Drive, Sun City, AZ 85373

$300,000
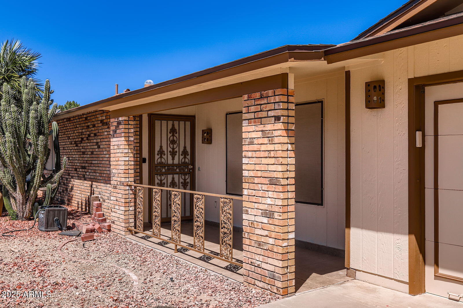
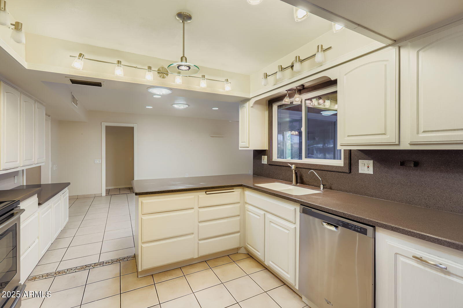
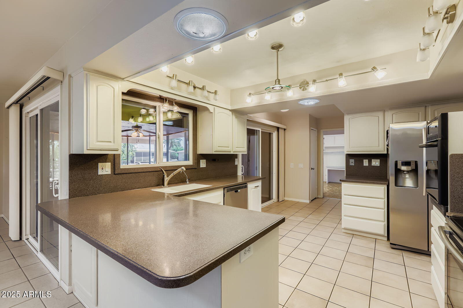
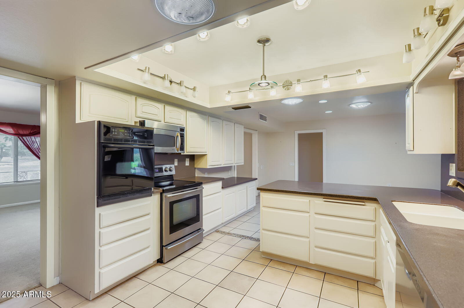
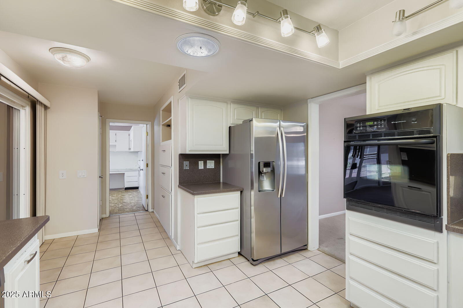
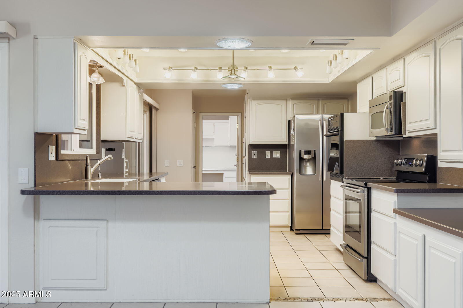
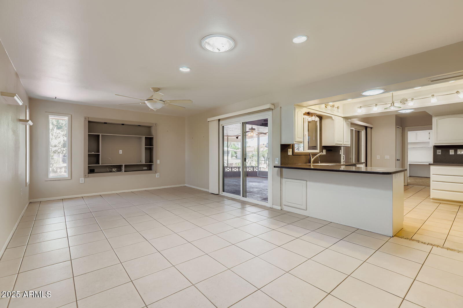
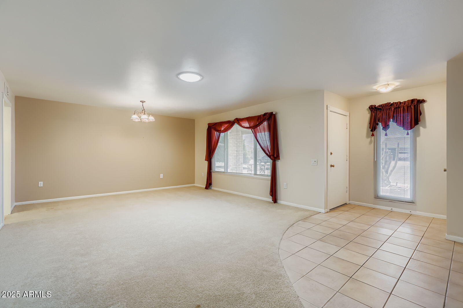
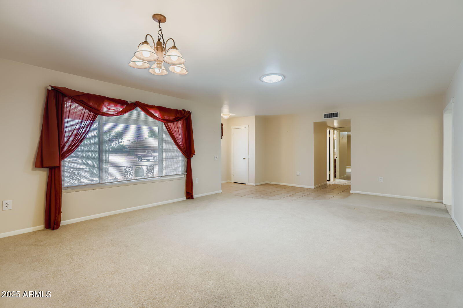
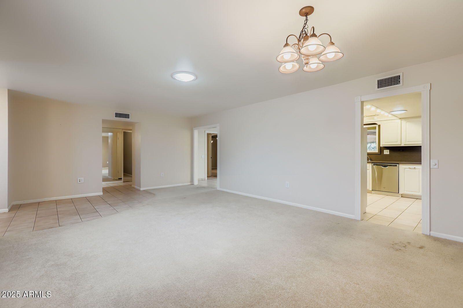
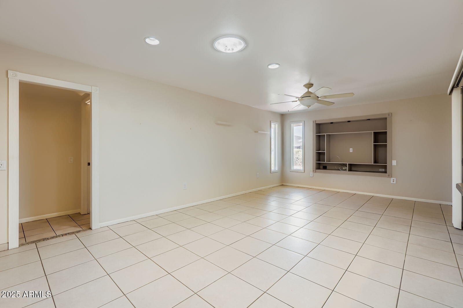
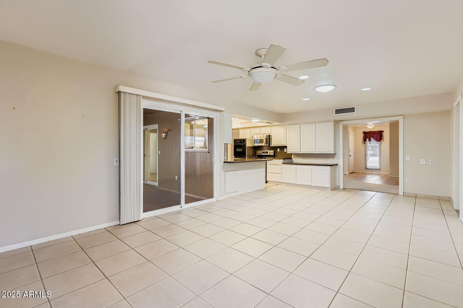
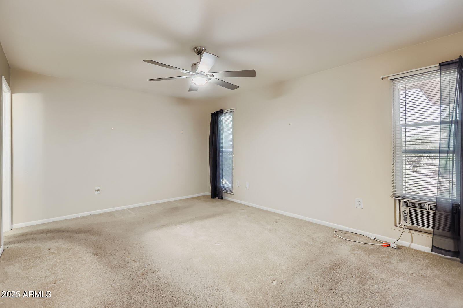
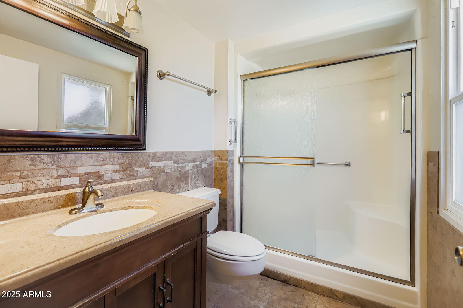
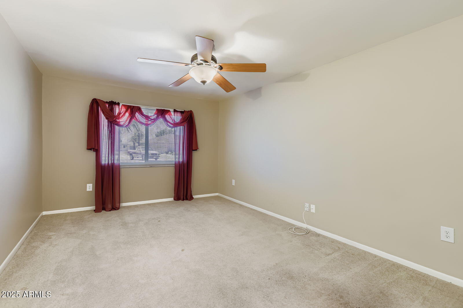
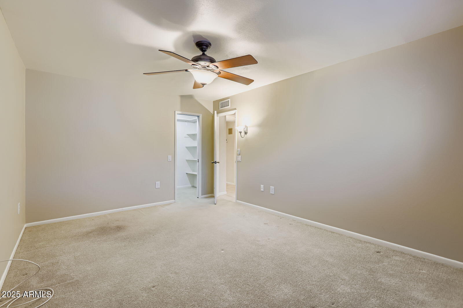
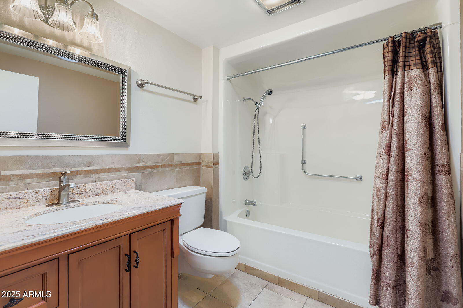
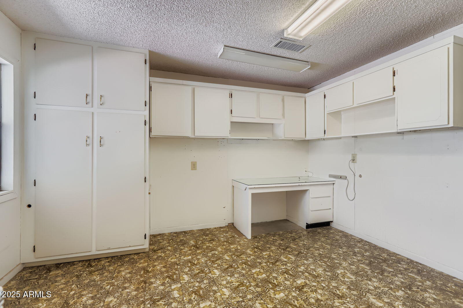
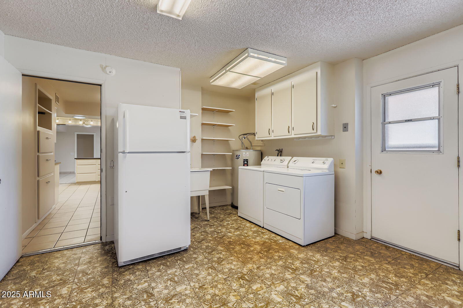
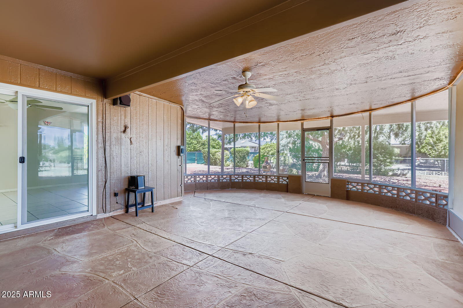
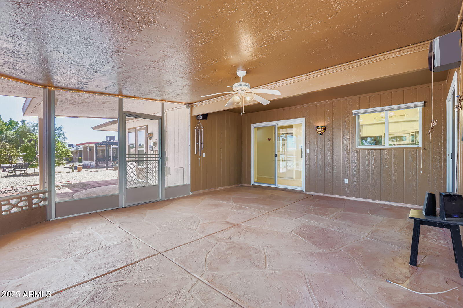
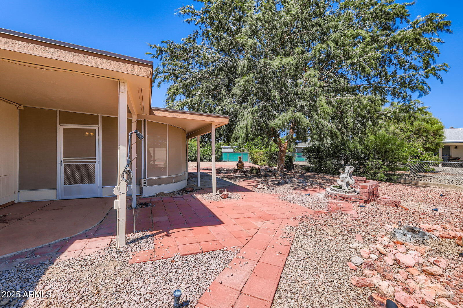
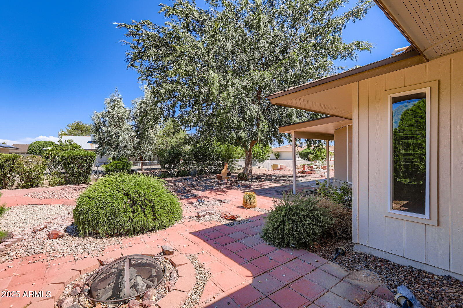
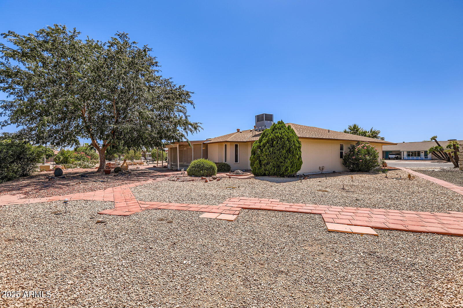
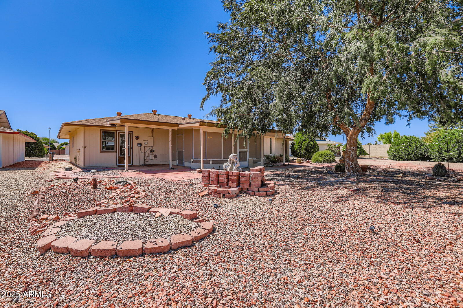
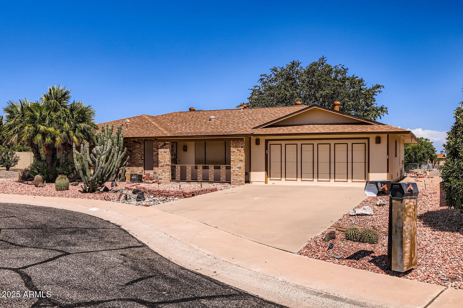
Welcome home! This popular Annapolis floor plan is now for sale with thoughtful updates throughout! This spacious home features a formal living and dining room, plus a large open-concept family room with an additional dining area, ideal for entertaining. The kitchen offers crisp white cabinetry, Corian countertops, ample storage, and both a wall oven and separate range, perfect for any home chef. Solar tubes bring in abundant natural light, while neutral tones in the tile, carpet, and paint create a warm, inviting feel. A versatile hobby/laundry room (approximately 15x16) is fully heated and cooled for year-round use. Enjoy Arizona's beautiful weather from the screened in Arizona room or relax in the spacious backyard featuring mature citrus trees, an open-air patio, and a cozy firepit. Located in the heart of Sun City, this vibrant 55+ community offers an exceptional lifestyle with access to golf courses, community pools, fitness centers, and a wide variety of recreational clubs. Conveniently close to shopping, dining, and the 101 freeway.

2
beds

2
baths

1,827 Sq.Ft. LIVING AREA

10,600 Sq.Ft. lot

Features & Amenities

Interior

  • total bedrooms2
  • Total bathrooms2
  • Laundry room Inside
  • Flooring Carpet, Tile
  • APPLIANCES Dryer, Washer, Refrigerator, Built-in Microwave, Dishwasher, Disposal
  • other interior Features Non-laminate Counter, Breakfast Bar, No Interior Steps, Pantry, 3/4 Bath Master Bdrm

Area & Lot

  • Status Sold
  • Date Sold September 12, 2025
  • Living Area1,827 Sq.Ft.
  • Lot Area10,600 Sq.Ft.
  • MLS® ID6902135
  • TypeResidential
  • YEAR BUILT1978
  • NeighborhoodPhoenix
  • Architecture StylesRanch
  • Elementary SchoolAdult
  • Middle SchoolAdult
  • High SchoolAdult
  • School DistrictAdult

Exterior

  • STORIES1
  • Garage Space2.0
  • water SourcePvt Water Company
  • roofComposition
  • lot featuresDesert Back, Desert Front, Cul-De-Sac
  • parkingGarage Door Opener, Attchd Gar Cabinets
  • HEAT TYPEElectric
  • AIR CONDITIONINGCentral Air, Ceiling Fan(s)
  • sewerPublic Sewer
  • Disability FeaturesBath Raised Toilet, Bath Grab Bars
  • other exterior FeaturesScreened in Patio(s)

Financial

  • Sales Price$300,000
  • Real Estate Tax $1,255/yr

Phoenix

Indulge in flavorful experiences that transcend borders.

Explore

Let’s Get to Work

Whether buying, selling, or investing, Nick brings the market knowledge, strategy, and representation needed to move forward with confidence.

Follow Me on Instagram