
Leave a Message

By providing your contact information to Nick Steffes, your personal information will be processed in accordance with Nick Steffes's Privacy Policy. By checking the box(es) below, you expressly consent to receive marketing or promotional real estate communication from Nick Steffes in the manner selected by you. For SMS text messages, message frequency varies. Message and data rates may apply. Consent is not a condition of purchase of any goods or services. You may opt out of receiving further communications from Nick Steffes at any time. To opt out of receiving SMS text messages, reply STOP to unsubscribe. SMS text messaging is subject to our Terms of Use.

Thank you for your message. I will be in touch with you shortly.

1845 E HALE Street
1845 E HALE Street
1845 E HALE Street
1845 E HALE Street
1845 E HALE Street
1845 E HALE Street
1845 E HALE Street
1845 E HALE Street
1845 E HALE Street
1845 E HALE Street
1845 E HALE Street
1845 E HALE Street
1845 E HALE Street
1845 E HALE Street
1845 E HALE Street
1845 E HALE Street
1845 E HALE Street
1845 E HALE Street
1845 E HALE Street
1845 E HALE Street
1845 E HALE Street
1845 E HALE Street
1845 E HALE Street
1845 E HALE Street
1845 E HALE Street
SEE ALL PHOTOS
1845 E HALE Street
1845 E HALE Street
1845 E HALE Street
1845 E HALE Street
1845 E HALE Street
1845 E HALE Street
1845 E HALE Street
1845 E HALE Street
1845 E HALE Street
1845 E HALE Street
1845 E HALE Street
1845 E HALE Street
1845 E HALE Street
1845 E HALE Street
1845 E HALE Street
1845 E HALE Street
1845 E HALE Street
1845 E HALE Street
1845 E HALE Street
1845 E HALE Street
1845 E HALE Street
1845 E HALE Street
1845 E HALE Street
1845 E HALE Street
1845 E HALE Street
Courtesy of Compass, Cara Dankberg Listing Contact: 602-448-4766 
Sold

1845 E HALE Street

1845 E HALE Street, Mesa, AZ 85203

$825,000
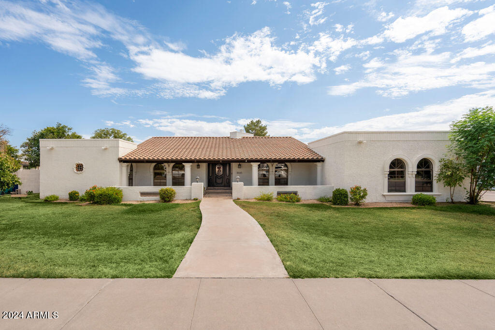
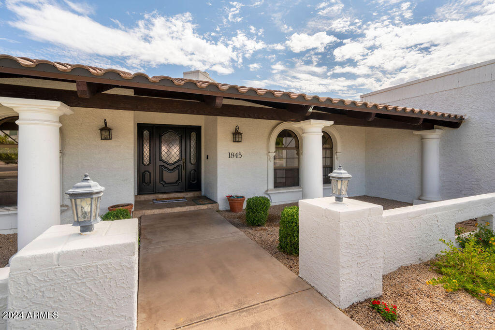
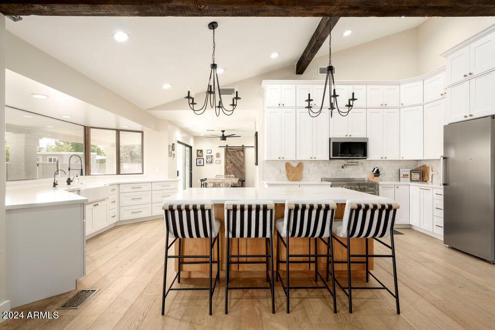
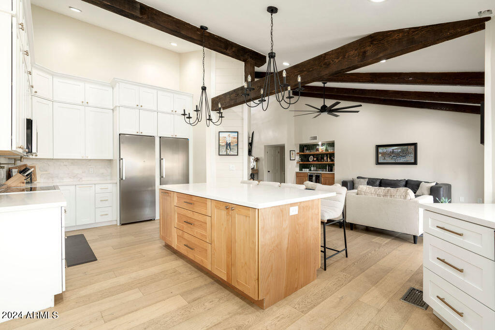
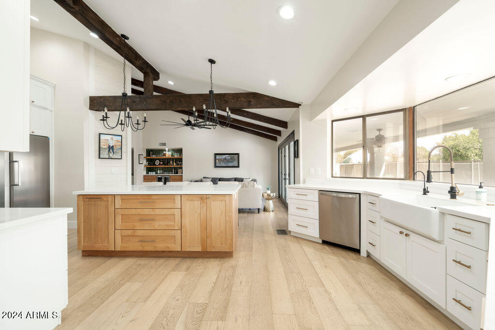
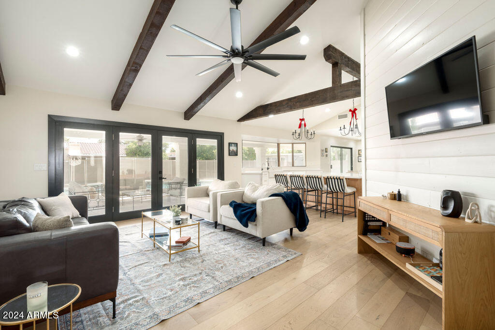
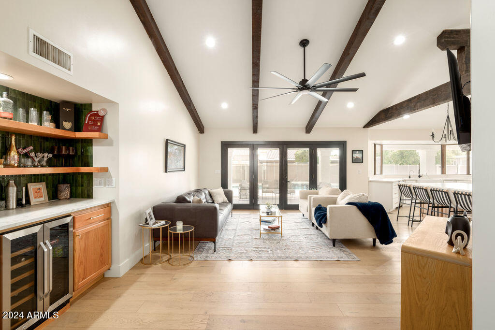
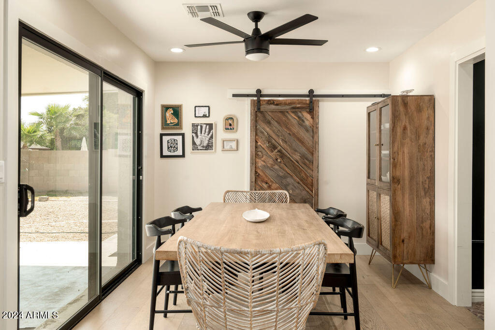
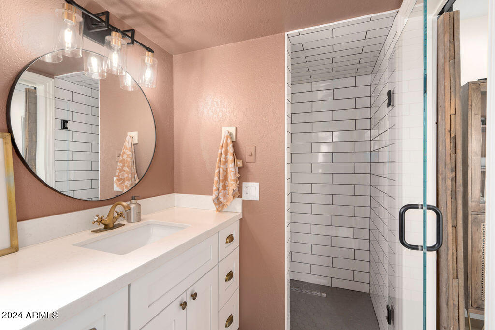
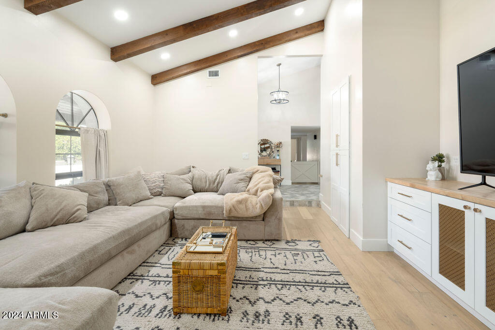
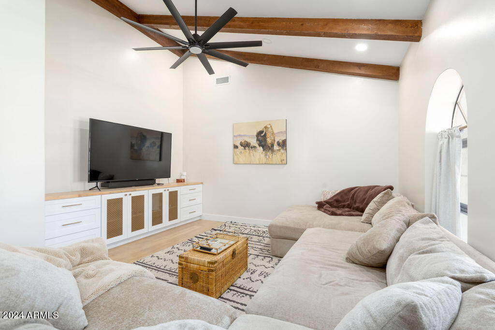
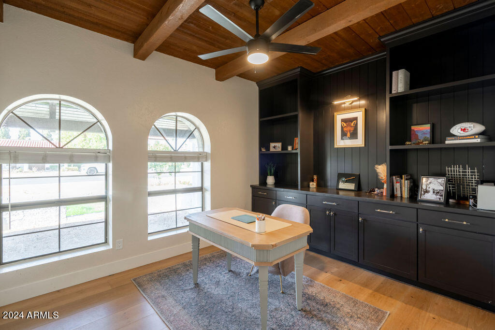
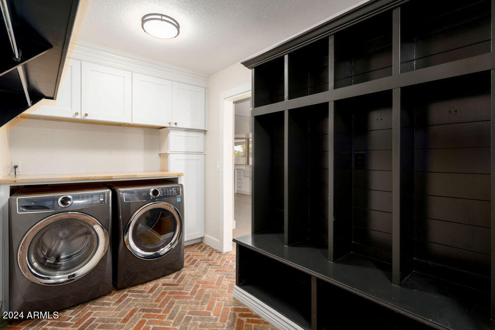
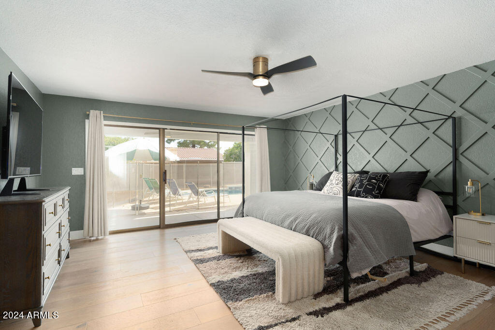
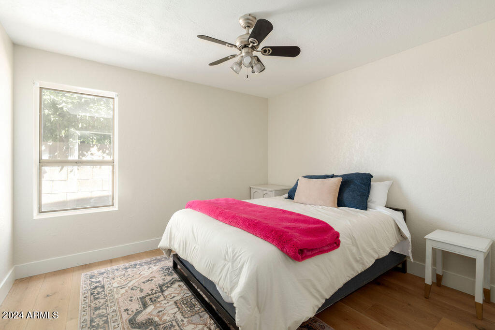
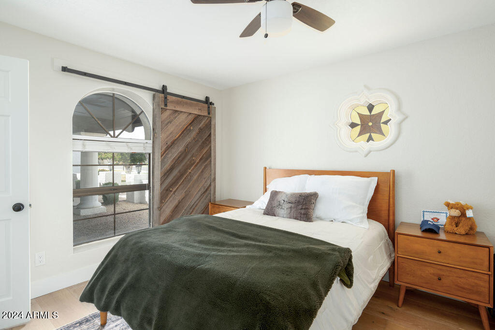
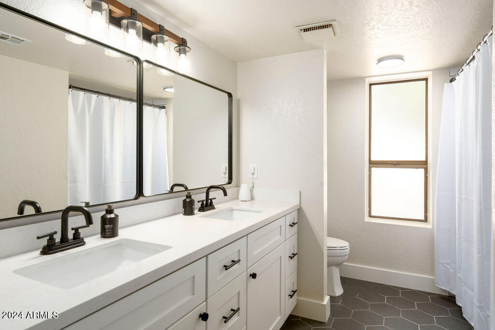
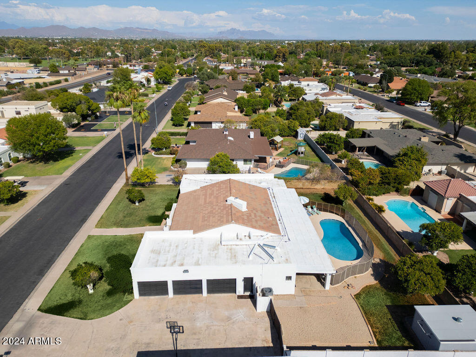
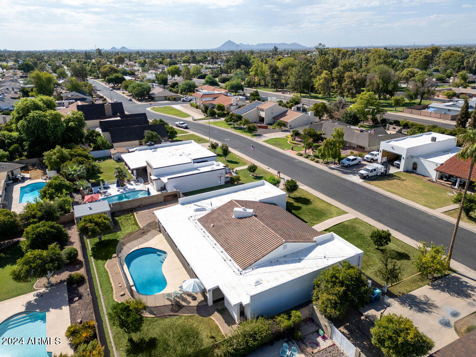
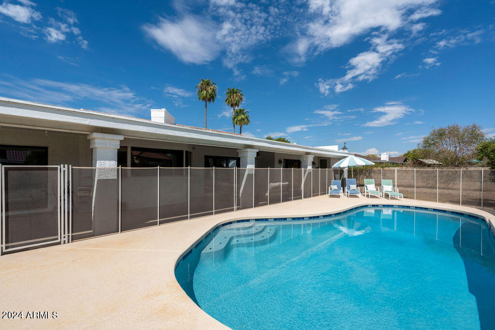
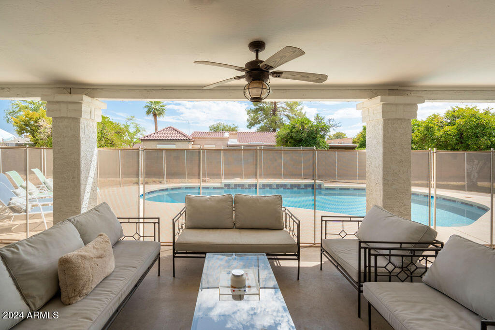
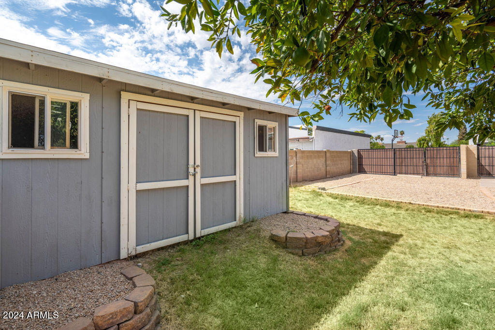
Large irrigated lot, 3 car garage, no HOA, recently remodeled home with a remodeled pool in North Mesa! As you step inside, you're greeted by a charming brick entryway that opens up to a spacious great room with white oak floors throughout. The light-filled kitchen is a showstopper, featuring soaring ceilings with rustic wood beams, quartz counters, ample storage and a convenient butler's pantry. Each of the four bedrooms is generously sized, providing plenty of room for relaxation. Sitting on a third of an acre, this property also boasts a 3 car garage and generous backyard with a spacious shed and sparkling pool, perfect for those hot Arizona days. The entire home exudes a modern farmhouse charm, blending contemporary updates with classic design elements. Conveniently located minutes minutes from the loop 202 freeway, shopping and dining. Come see this gem today!

4
beds

3
baths

2,978 Sq.Ft. LIVING AREA

0.35 Acres lot

Features & Amenities

Interior

  • total bedrooms4
  • Total bathrooms3
  • Flooring Tile, Wood
  • APPLIANCES Water Purifier
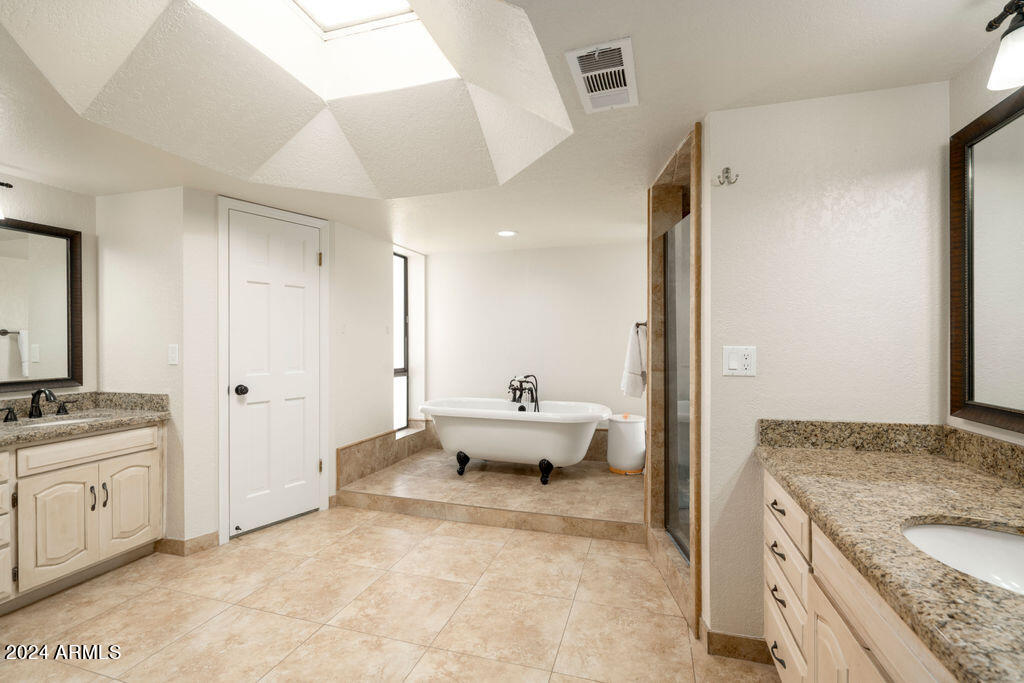
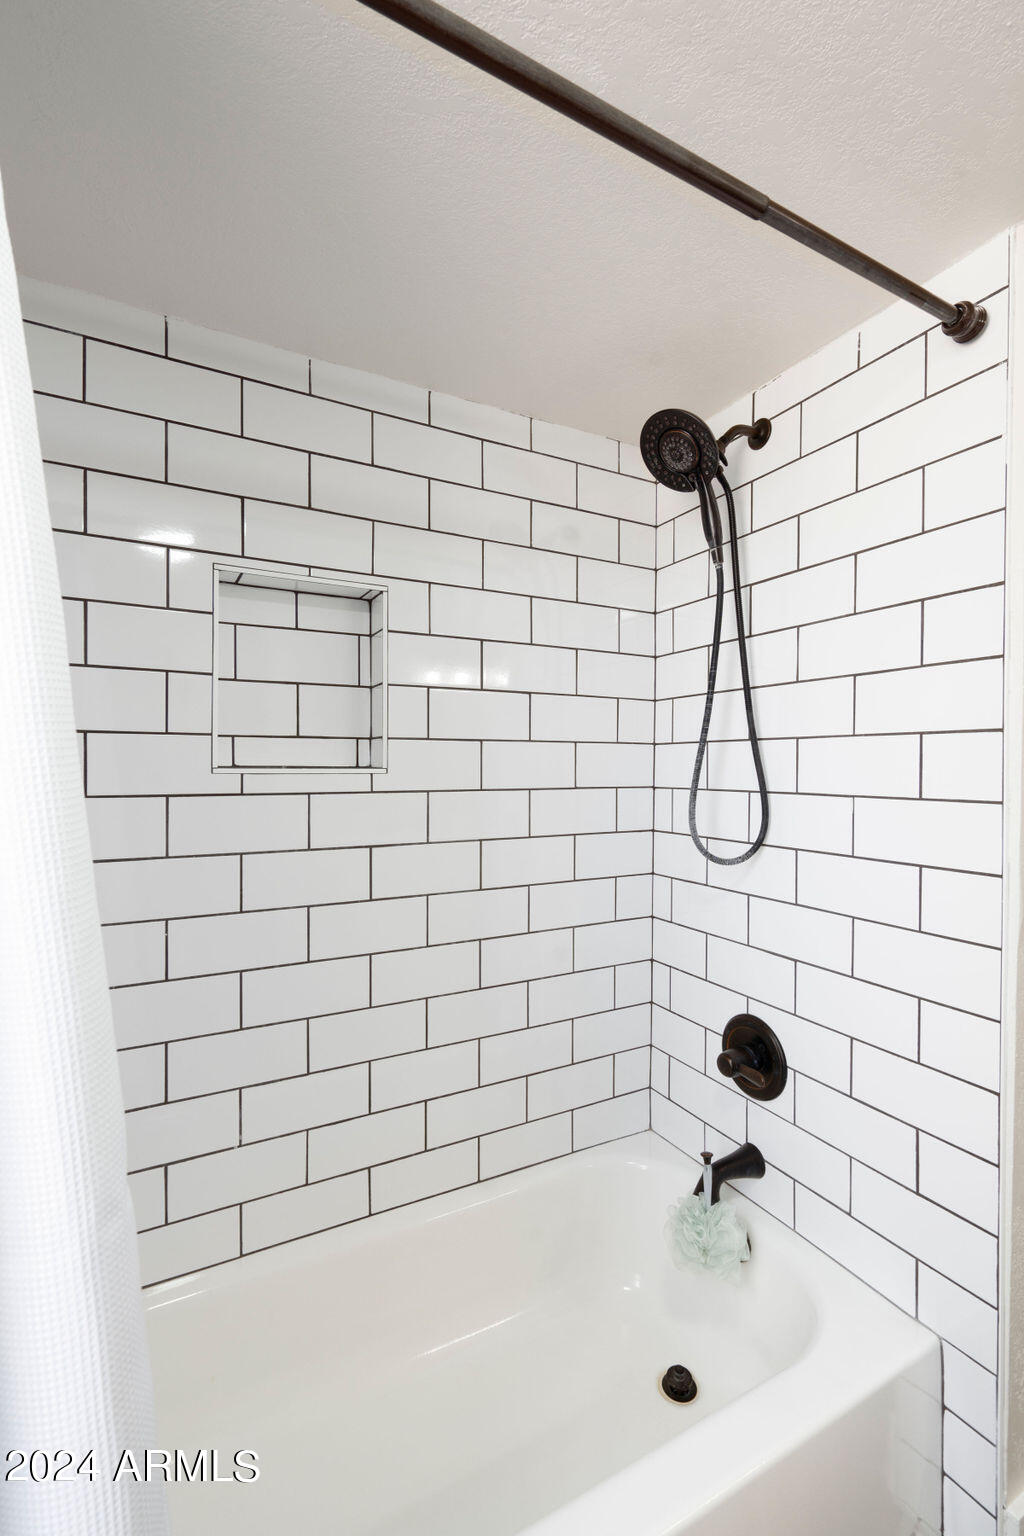
  • other interior Features High Speed Internet, Double Vanity, Breakfast Bar, Vaulted Ceiling(s), Kitchen Island, Pantry, Full Bth Master Bdrm, Separate Shwr Tub

Area & Lot

  • Status Sold
  • Date Sold October 15, 2024
  • Living Area2,978 Sq.Ft.
  • Lot Area0.35 Acres
  • MLS® ID6753323
  • TypeResidential
  • YEAR BUILT1979
  • Architecture StylesRanch
  • Elementary SchoolMacArthur Elementary School
  • Middle SchoolStapley Junior High School
  • High SchoolMountain View High School
  • School DistrictMesa Unified District

Exterior

  • STORIES1
  • Garage Space3.0
  • water SourceCity Water
  • PoolDiving Pool, Fenced
  • roofReflective Coating, Tile, Foam
  • lot featuresGrass Front, Grass Back
  • parkingRV Access/Parking, RV Gate, Garage Door Opener, Direct Access, Separate Strge Area
  • HEAT TYPEElectric
  • AIR CONDITIONINGCentral Air, Ceiling Fan(s), ENERGY STAR Qualified Equipment, Programmable Thmstat
  • sewerPublic Sewer
  • Disability FeaturesAccessible Hallway(s)
  • other exterior FeaturesMisting System, Private Yard

Financial

  • Sales Price$825,000
  • Real Estate Tax $3,476/yr

Let’s Get to Work

Whether buying, selling, or investing, Nick brings the market knowledge, strategy, and representation needed to move forward with confidence.

Follow Me on Instagram