Leave a Message

By providing your contact information to Nick Steffes, your personal information will be processed in accordance with Nick Steffes's Privacy Policy. By checking the box(es) below, you expressly consent to receive marketing or promotional real estate communication from Nick Steffes in the manner selected by you. For SMS text messages, message frequency varies. Message and data rates may apply. Consent is not a condition of purchase of any goods or services. You may opt out of receiving further communications from Nick Steffes at any time. To opt out of receiving SMS text messages, reply STOP to unsubscribe. SMS text messaging is subject to our Terms of Use.

Thank you for your message. I will be in touch with you shortly.

1850 E MARYLAND Avenue 3
SEE ALL PHOTOS
1850 E MARYLAND Avenue 3
Courtesy of Compass, John T Angelo Listing Contact: 602-616-1455 
Sold

1850 E MARYLAND Avenue 3

1850 E MARYLAND Avenue 3, Phoenix, AZ 85016

$285,000
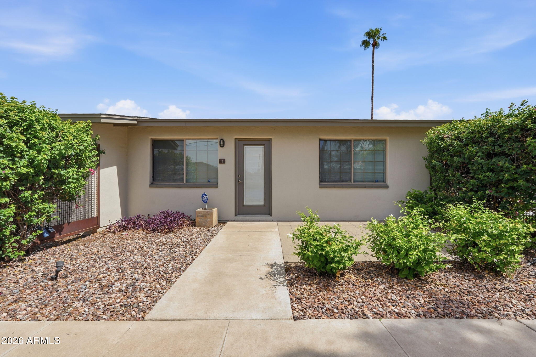
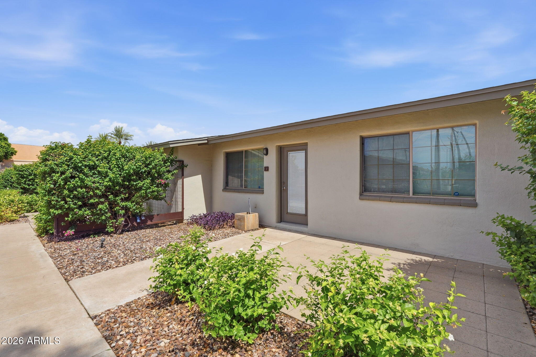
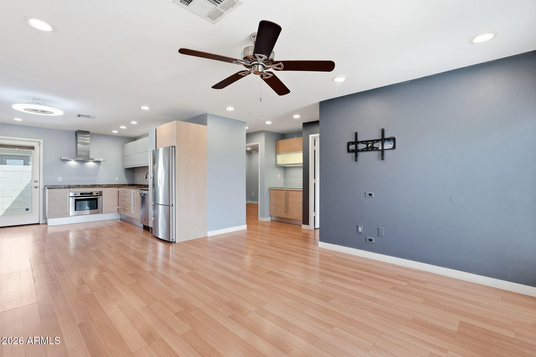
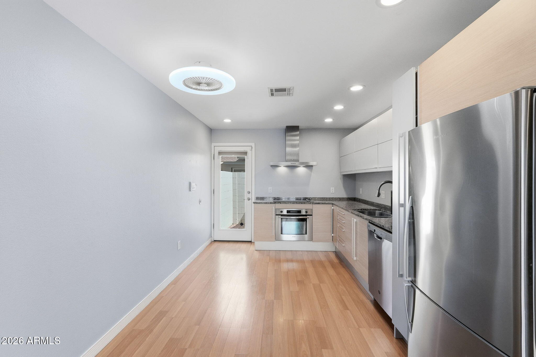
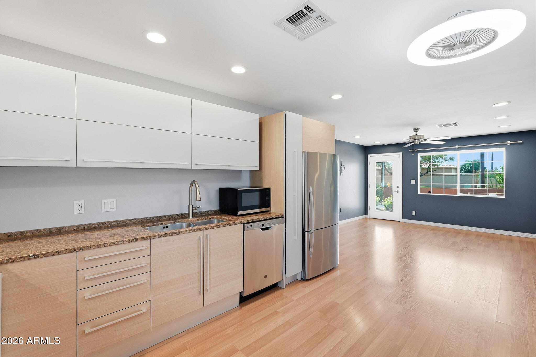
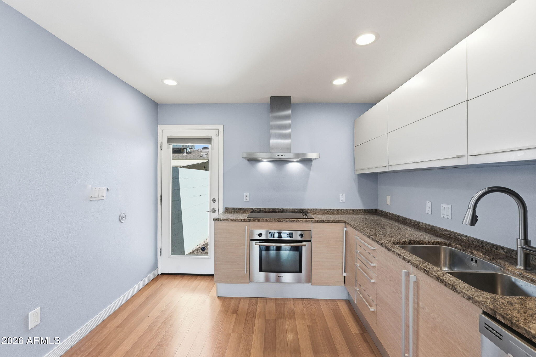
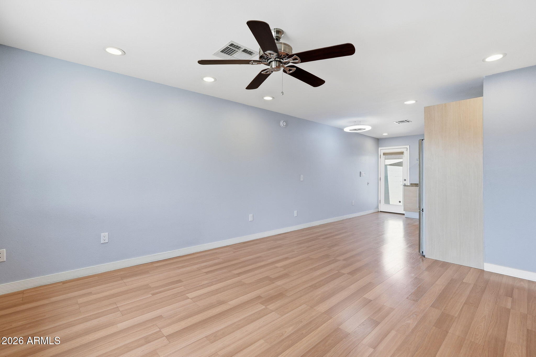
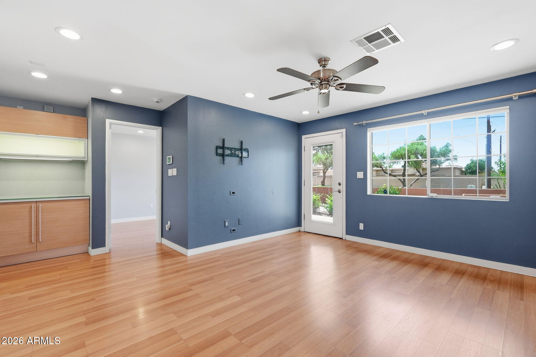
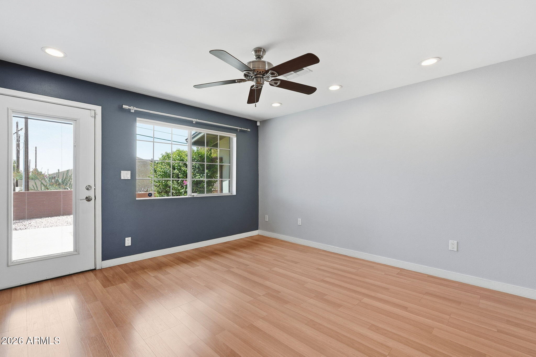
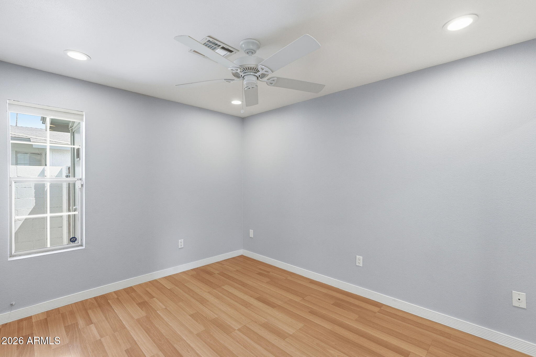
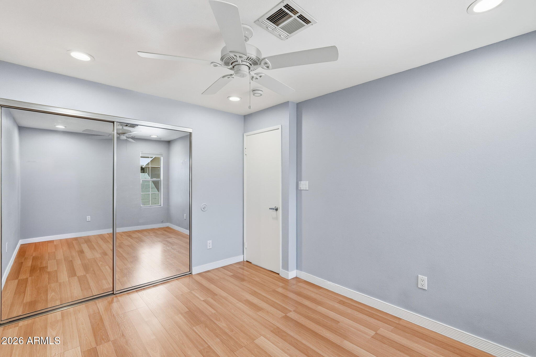
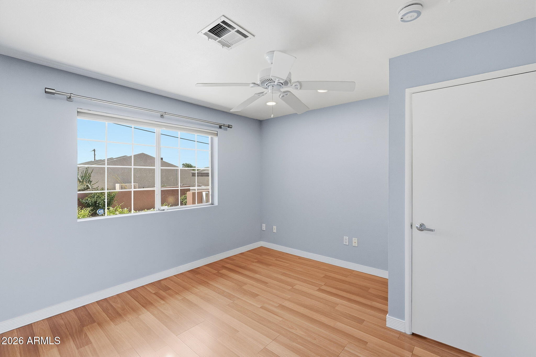
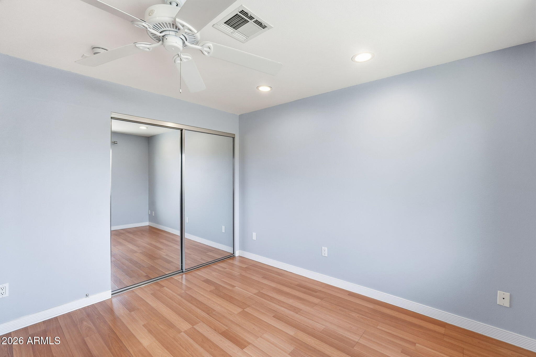
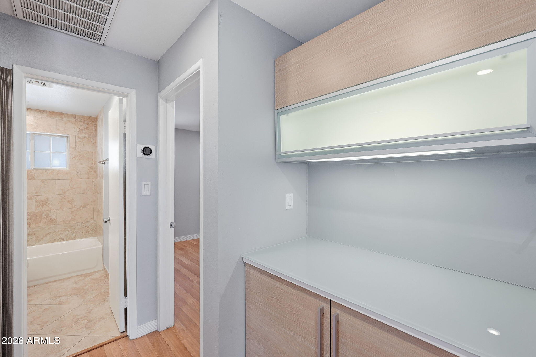
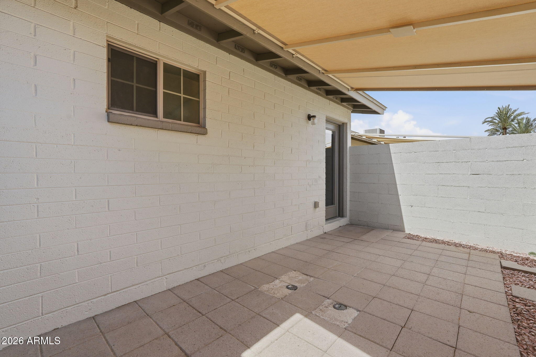
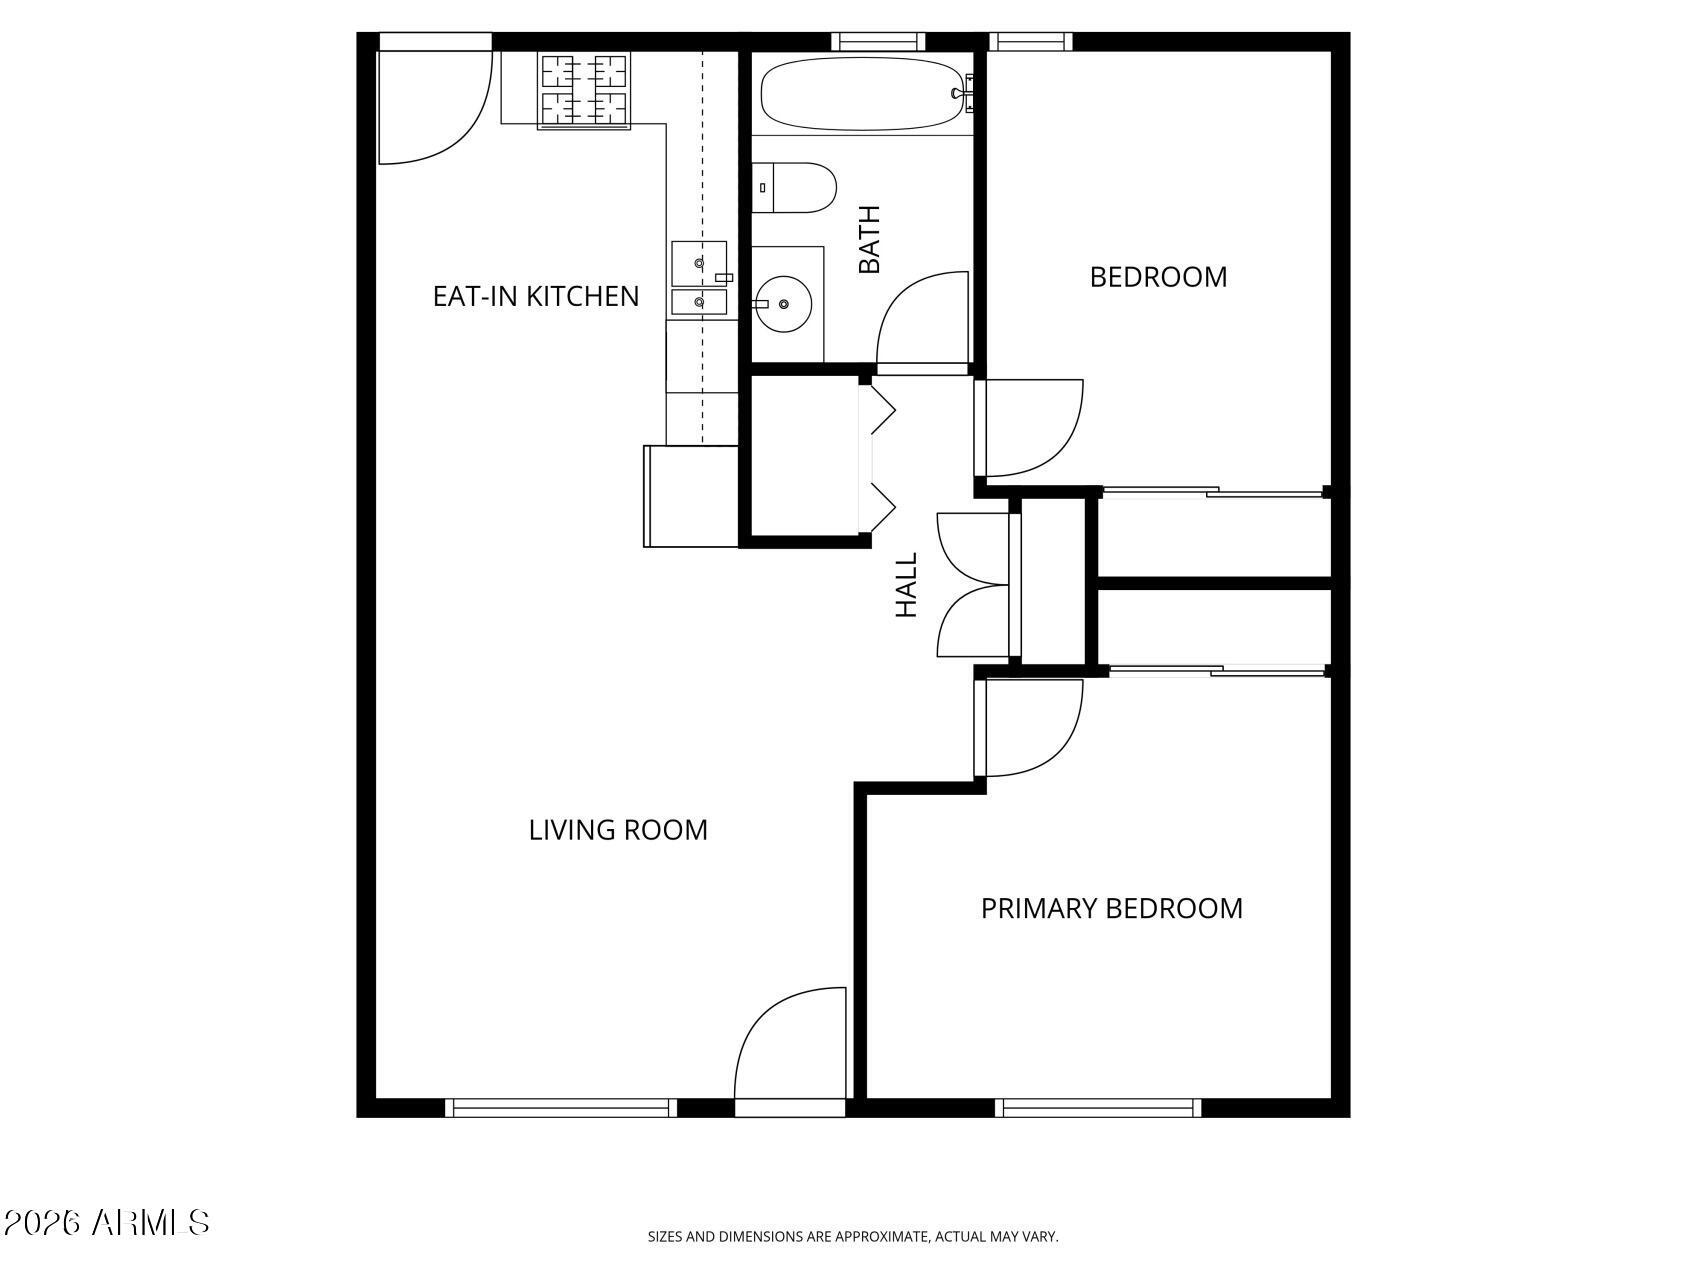
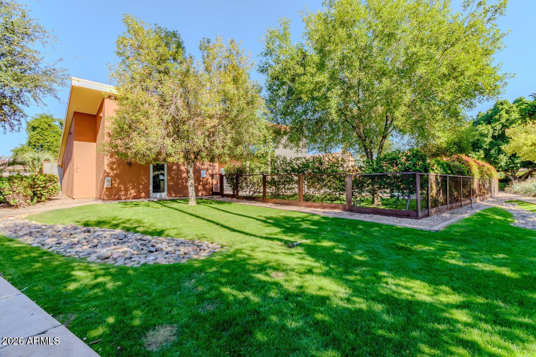
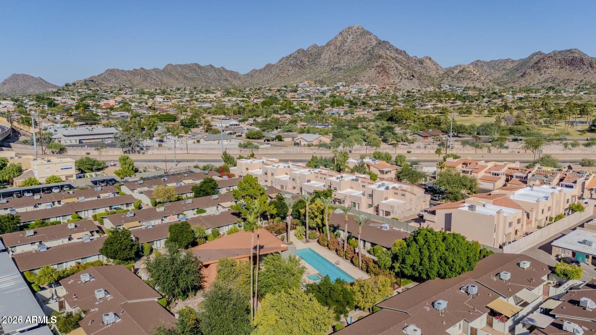
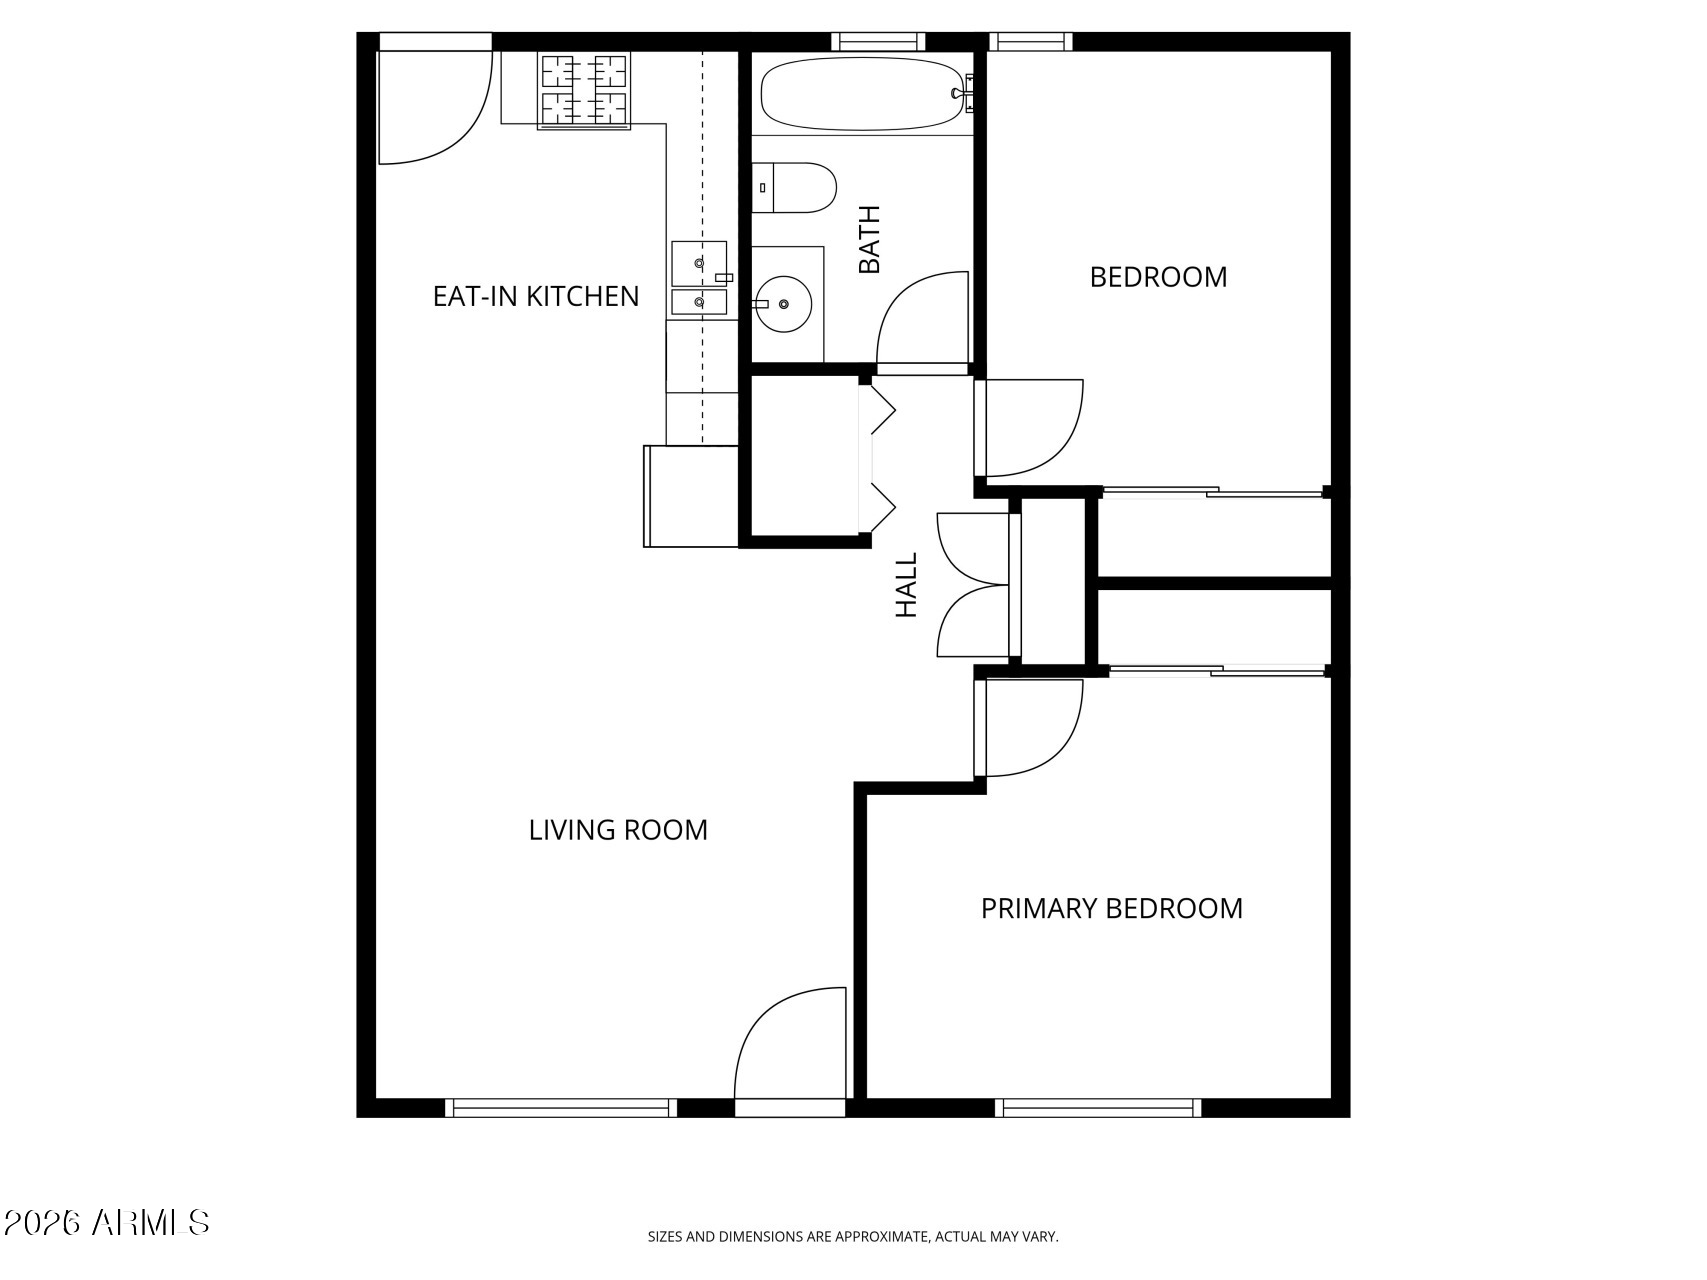
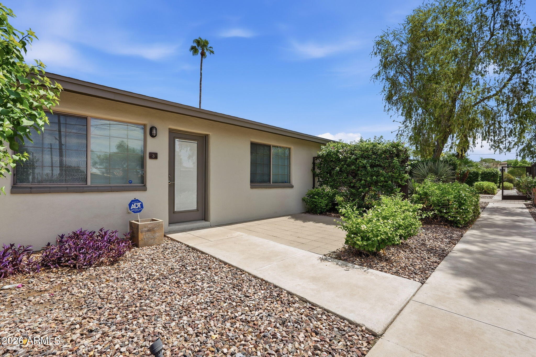
Welcome to this beautifully maintained 2-bedroom, 1-bath patio home in the highly sought-after Biltmore/Camelback East neighborhood of Phoenix. Offering comfortable single-level living, this inviting residence features an open-concept floor plan filled with natural light, spacious bedrooms, LED recessed lighting throughout, and a private patio perfect for enjoying Arizona's beautiful weather, entertaining guests, or unwinding at the end of the day. Positioned on a desirable front lot with convenient gated, covered, reserved parking, this home offers both comfort and convenience.
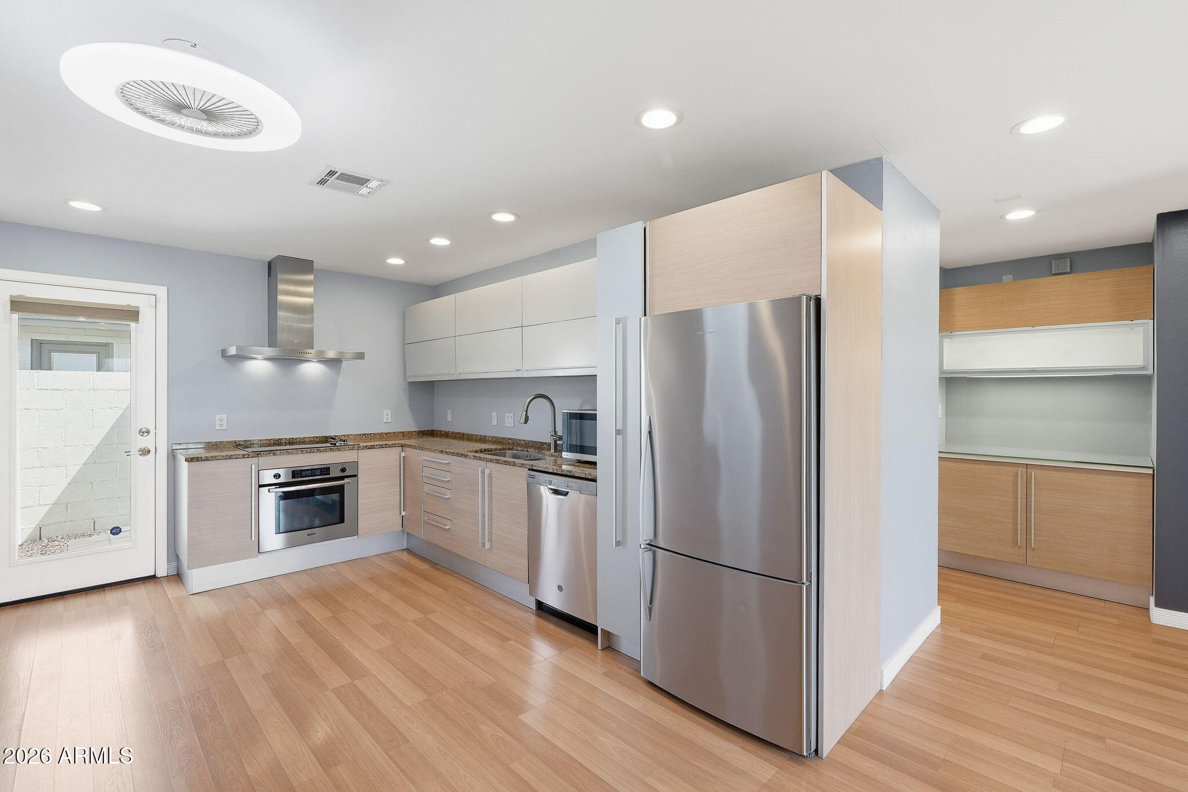
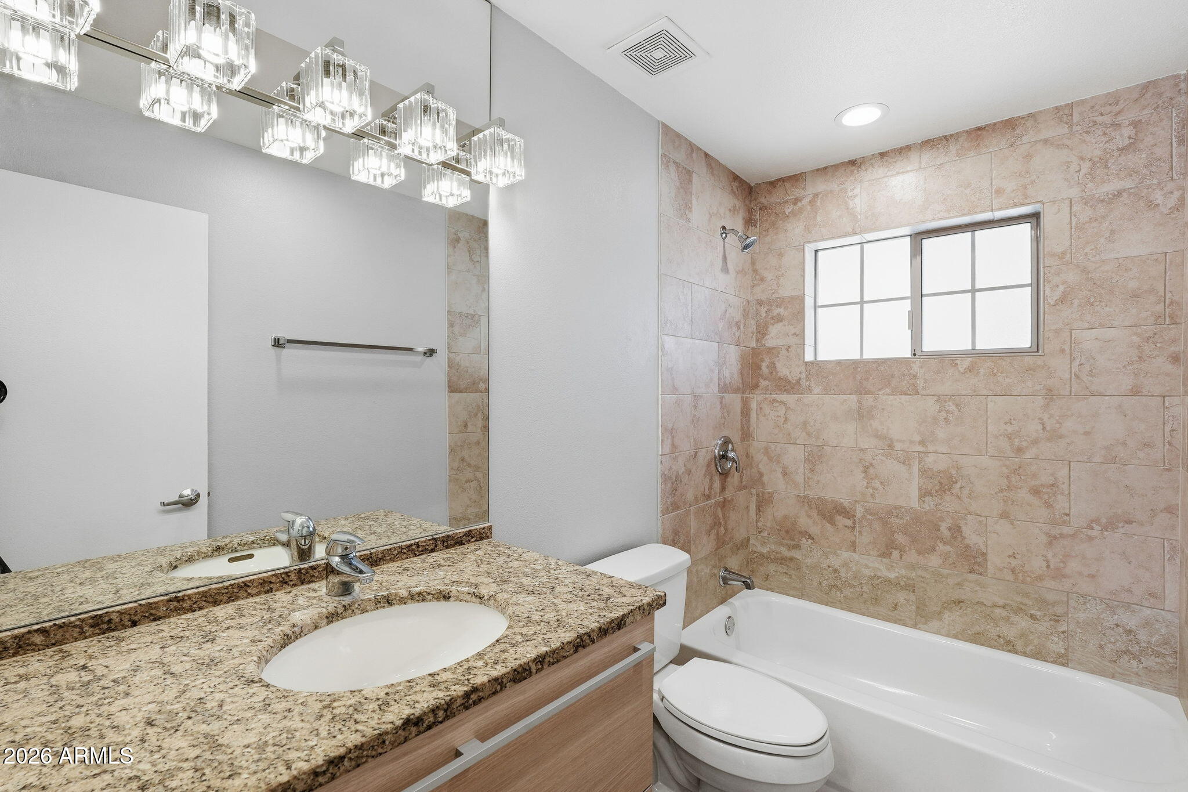
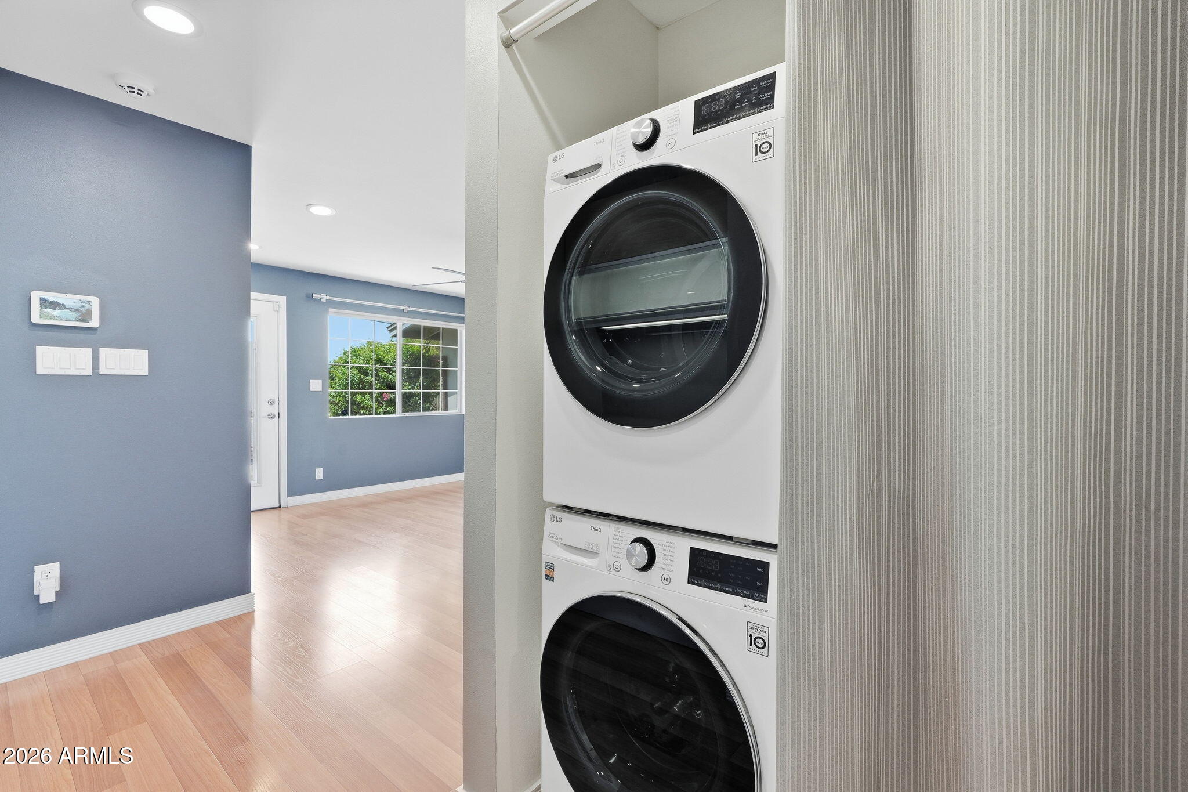
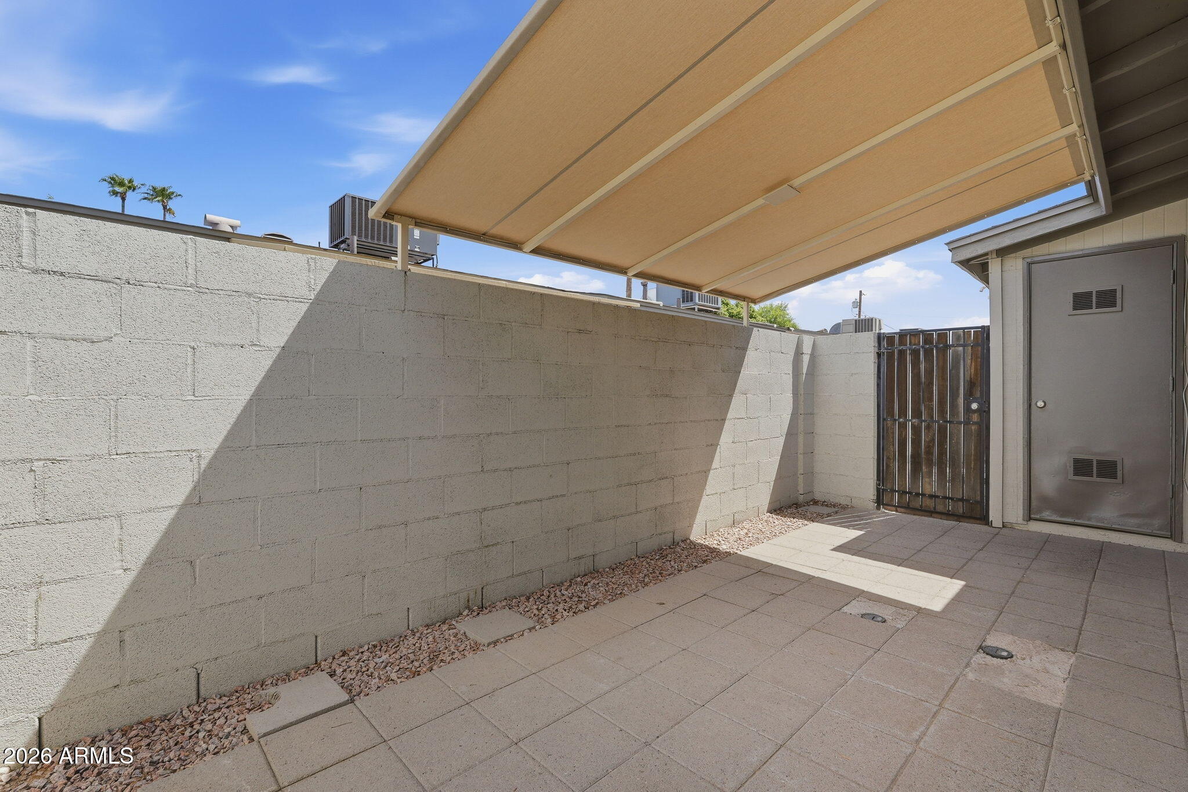
Thoughtfully updated throughout, the home combines modern style with energy-efficient improvements. Major upgrades include a new A/C and heat pump (2021), a Nest Eco smart thermostat, and a WiFi-enabled LG washer and dryer (2022). Recent 2026 improvements include a beautifully updated bathroom with a new bathtub, medicine cabinet, and light fixture, new interconnected smoke, heat, and carbon monoxide detectors, new Schlage locks on the front door, back door, and patio gate, as well as new cordless cellular shades in the front bedroom and living room. The backyard awning was also replaced in 2024, creating an even more enjoyable outdoor living space.
The low-maintenance lifestyle makes this home ideal as a primary residence, seasonal retreat, or investment property.
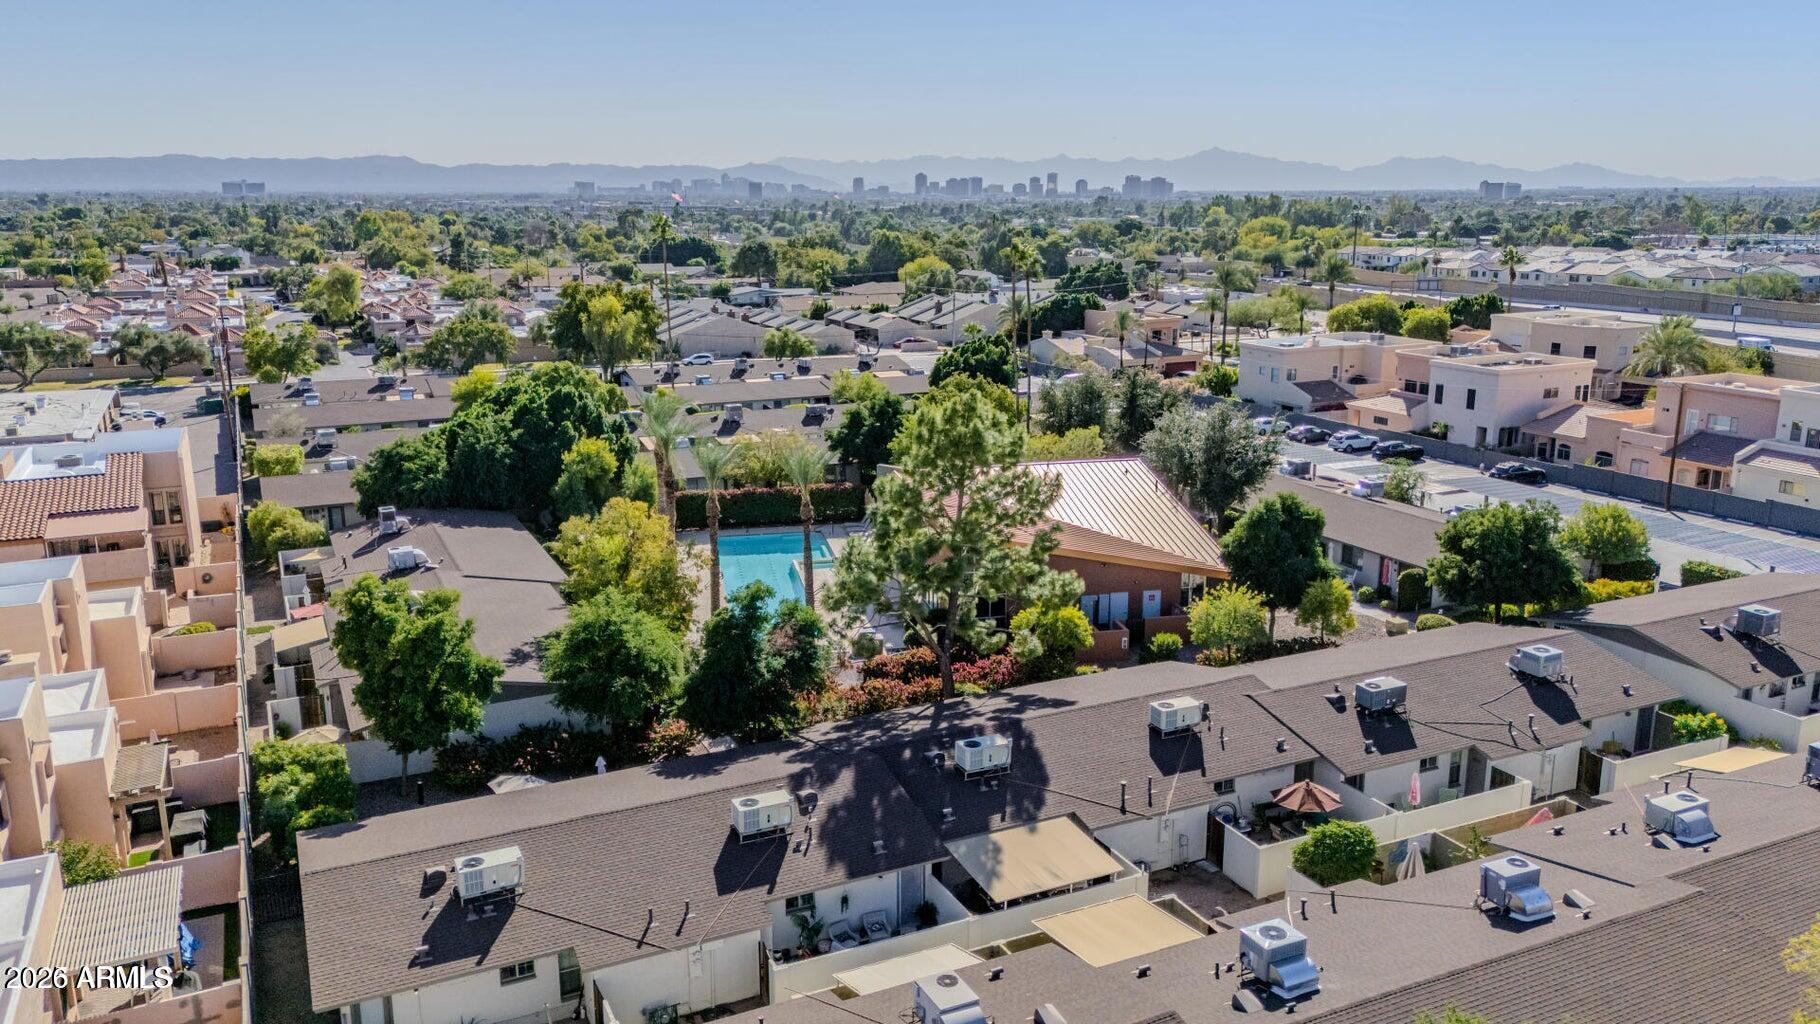
Conveniently situated just minutes from premier shopping at Biltmore Fashion Park, Camelback Colonnade, Town & Country, and The Esplanade, you'll enjoy easy access to upscale retail, grocery stores, coffee shops, and everyday conveniences. Dining options abound with nearby favorites ranging from casual cafes to some of Phoenix's most celebrated restaurants.
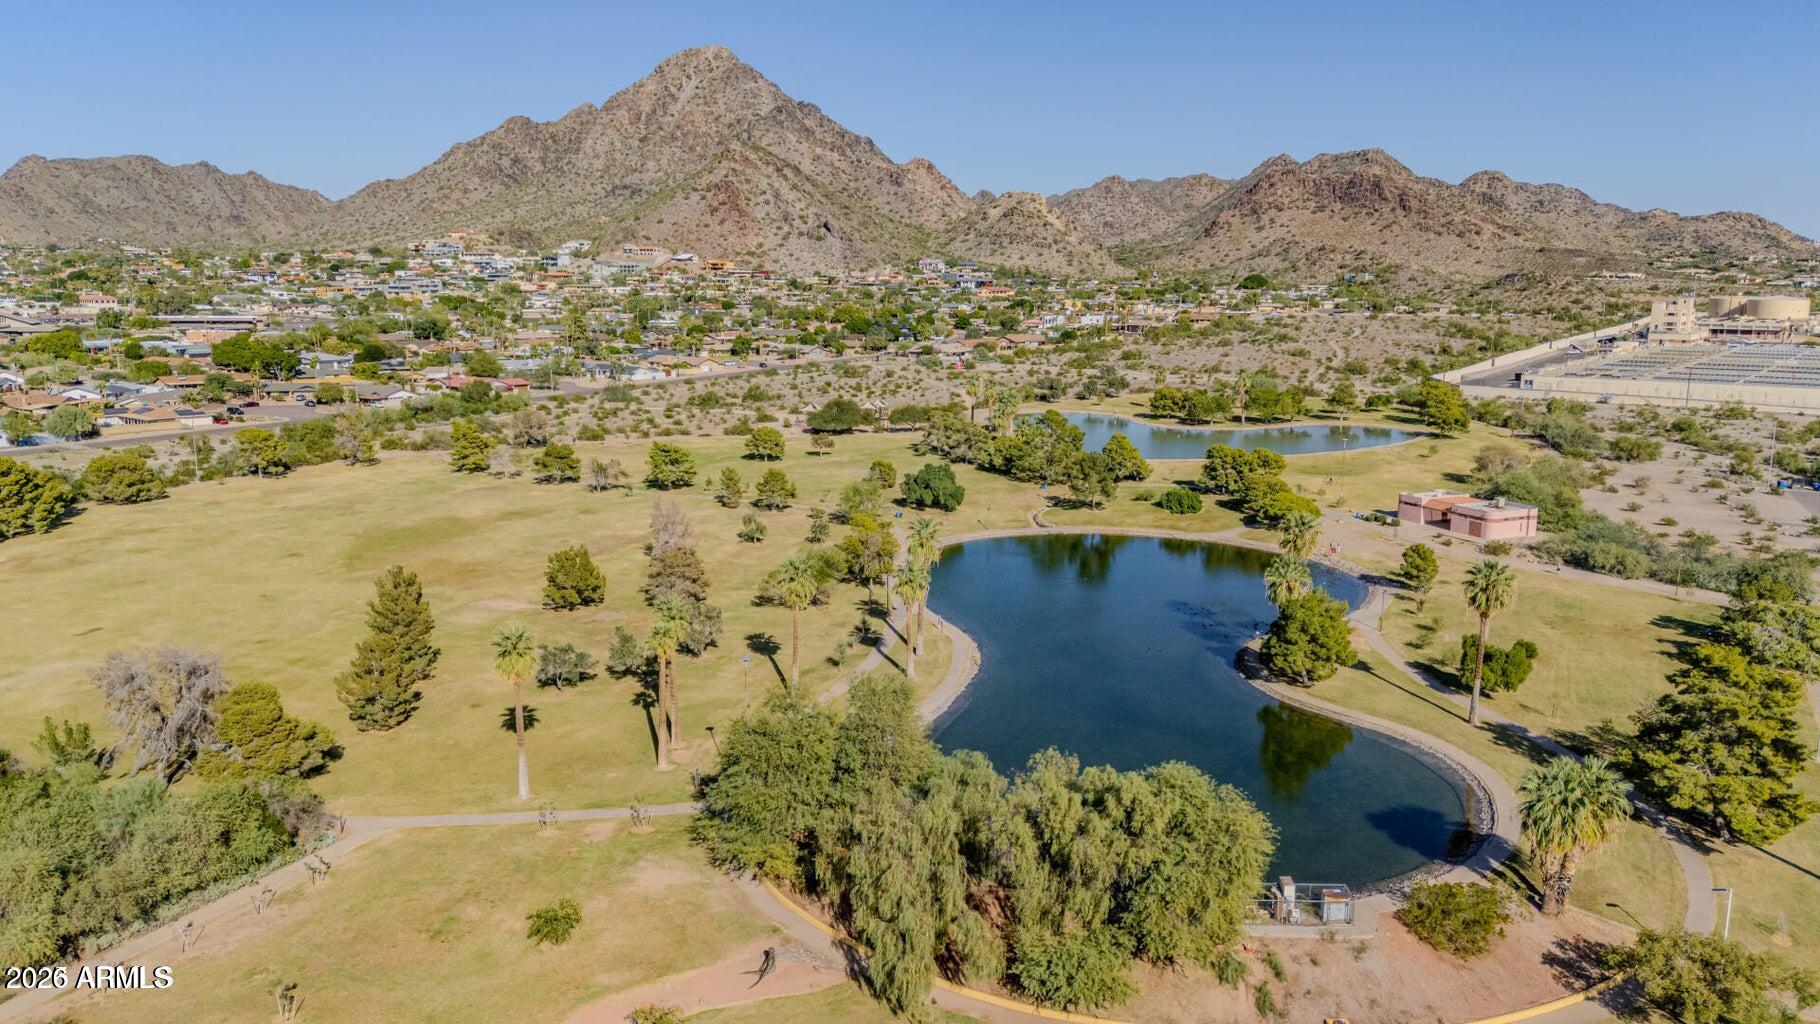
Outdoor enthusiasts will appreciate the close proximity to Piestewa Peak, Granada Park, and the Arizona Canal Trail, providing endless opportunities for hiking, biking, walking, and recreation. The home is also located within the highly regarded Madison Elementary School District, serving students at Madison Simis Elementary and Madison Heights Elementary.
Commuting is effortless with quick access to State Route 51, connecting you to Downtown Phoenix, Sky Harbor International Airport, Scottsdale, and the greater Valley in minutes. Blending an unbeatable location with extensive recent upgrades and easy, low-maintenance living, this exceptional Biltmore-area patio home is truly move-in ready.

2
beds

1
bath

797 Sq.Ft. LIVING AREA

833 Sq.Ft. lot

Features & Amenities

Interior

  • total bedrooms2
  • Total bathroom1
  • full bathroom1
  • Laundry room Inside
  • Flooring Laminate, Tile
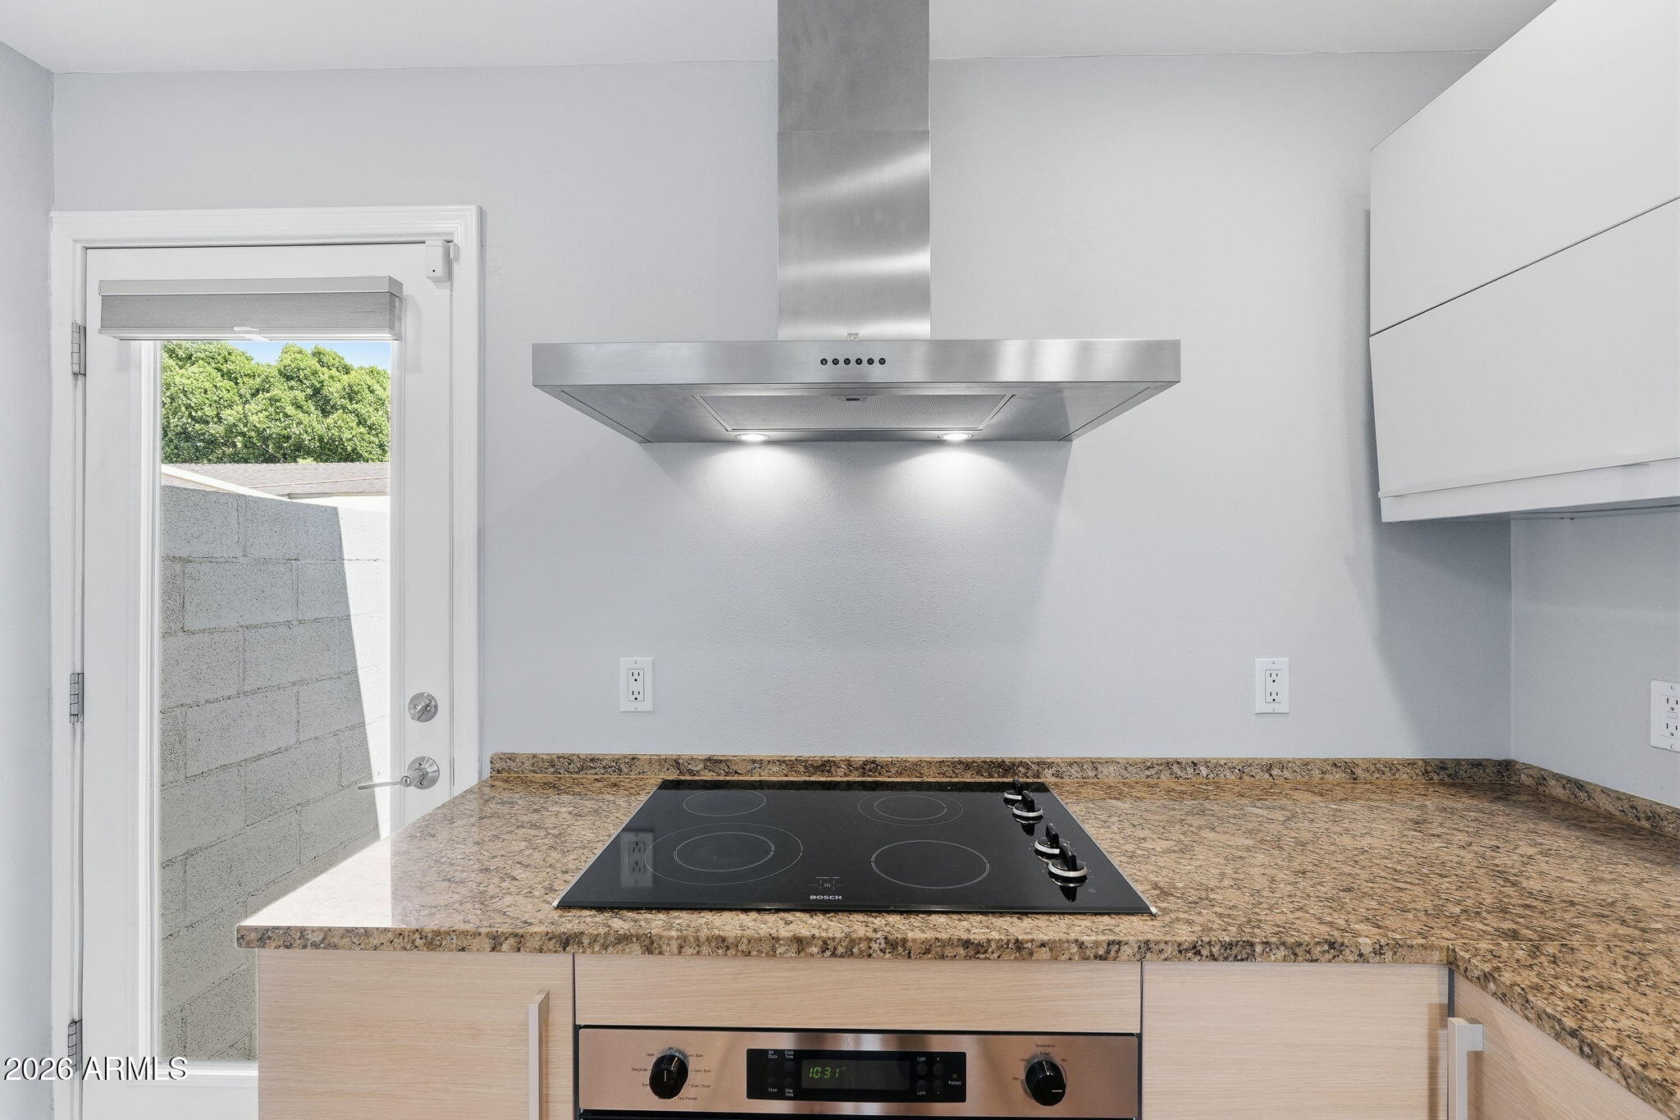
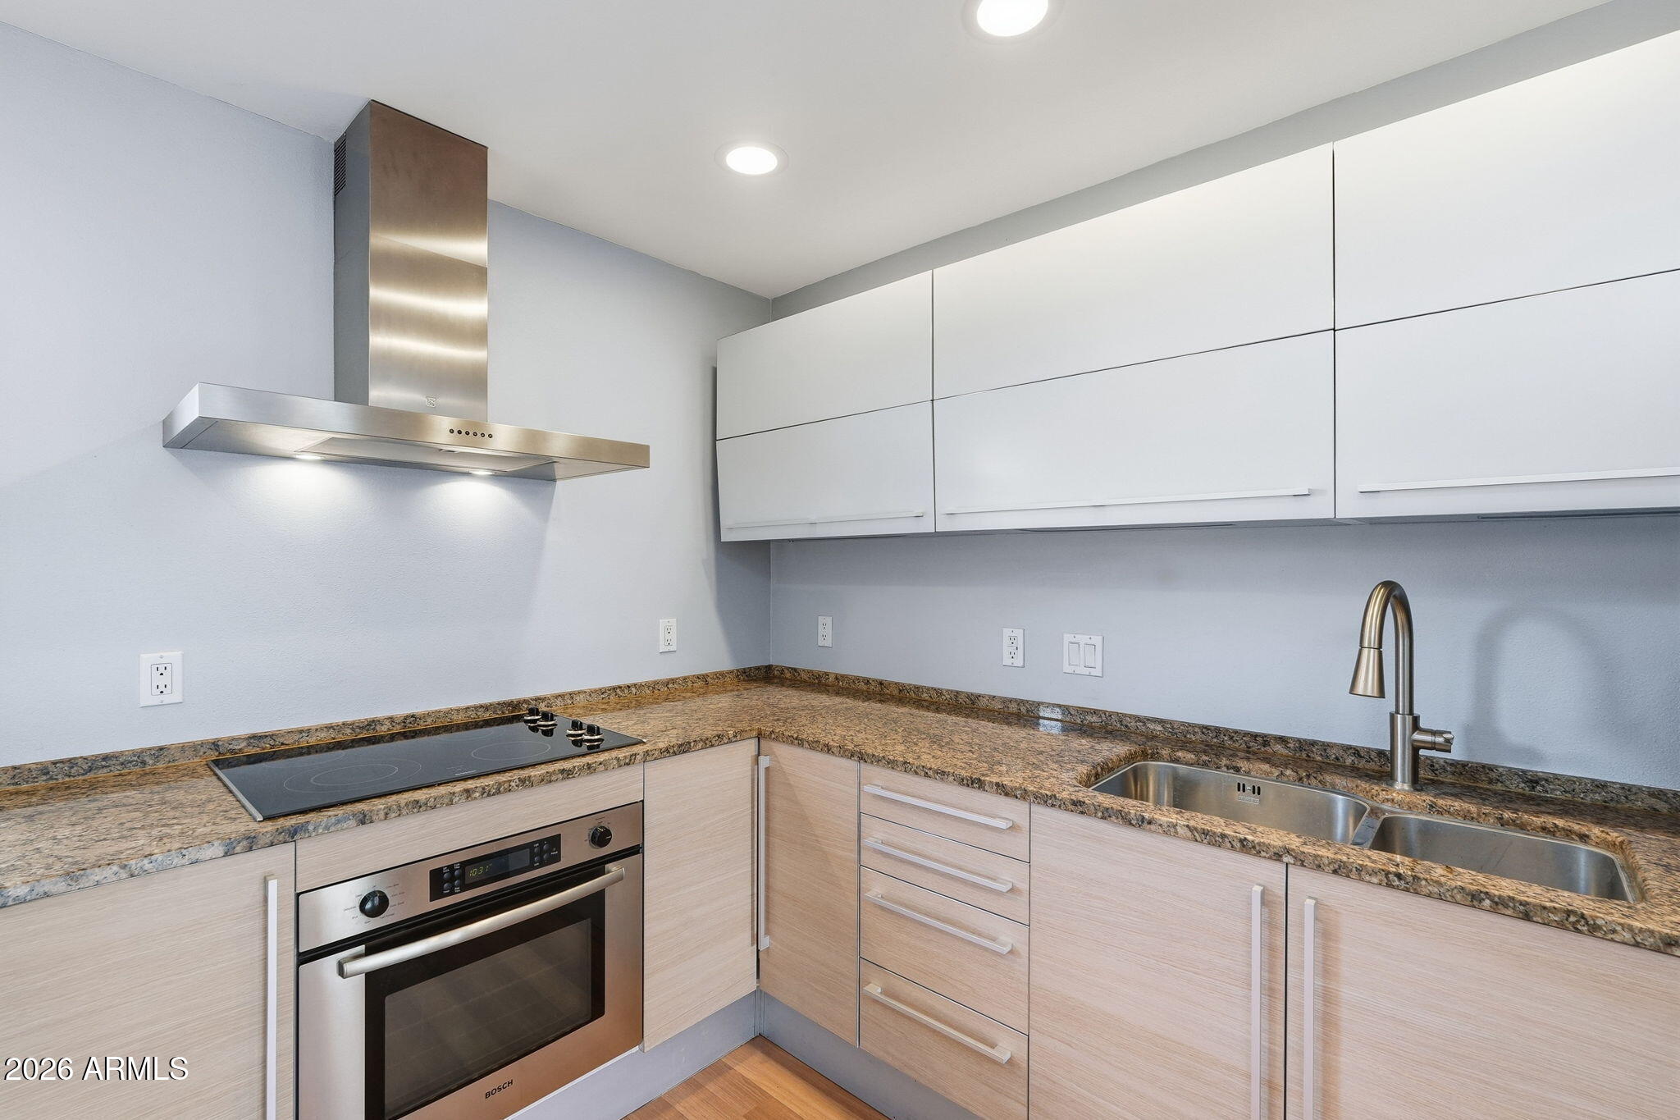
  • APPLIANCES Stacked Washer/Dryer, Dryer, Washer, Refrigerator, Dishwasher, Disposal, Electric Cooktop
  • other interior Features High Speed Internet, Granite Counters, Eat-in Kitchen, No Interior Steps

Area & Lot

  • Status Sold
  • Date Sold September 11, 2026
  • Living Area797 Sq.Ft.
  • Lot Area833 Sq.Ft.
  • MLS® ID7057035
  • TypeResidential
  • YEAR BUILT1970
  • NeighborhoodPhoenix
  • Architecture StylesRanch
  • Elementary SchoolMadison #1 Elementary School
  • Middle SchoolMadison #1 Elementary School
  • High SchoolCamelback High School
  • School DistrictPhoenix Union High School District

Exterior

  • STORIES1
  • water SourcePublic
  • roofComposition
  • lot featuresSprinklers In Rear, Desert Back, Desert Front, Auto Timer H 2 O Back
  • parkingUnassigned, Gated, Assigned, Permit Required
  • HEAT TYPEElectric
  • AIR CONDITIONINGCentral Air
  • sewerSeptic in Cnctd, Public Sewer
  • other exterior FeaturesPrivate Yard, Storage

Financial

  • Sales Price$285,000
  • Real Estate Tax $1,506/yr
  • HOA $387/mo
View Virtual Tour

Phoenix

Indulge in flavorful experiences that transcend borders.

Explore

Let’s Get to Work

Whether buying, selling, or investing, Nick brings the market knowledge, strategy, and representation needed to move forward with confidence.

Follow Me on Instagram