
Leave a Message

By providing your contact information to Nick Steffes, your personal information will be processed in accordance with Nick Steffes's Privacy Policy. By checking the box(es) below, you expressly consent to receive marketing or promotional real estate communication from Nick Steffes in the manner selected by you. For SMS text messages, message frequency varies. Message and data rates may apply. Consent is not a condition of purchase of any goods or services. You may opt out of receiving further communications from Nick Steffes at any time. To opt out of receiving SMS text messages, reply STOP to unsubscribe. SMS text messaging is subject to our Terms of Use.

Thank you for your message. I will be in touch with you shortly.

18602 N 138TH Avenue
SEE ALL PHOTOS
18602 N 138TH Avenue
Courtesy of Compass, Emily M Tyson Listing Contact: 480-980-9822 
Sold

18602 N 138TH Avenue

18602 N 138TH Avenue, Sun City West, AZ 85375

$315,000
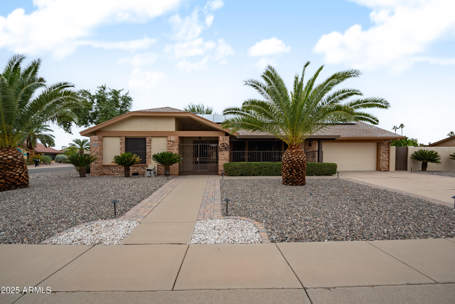
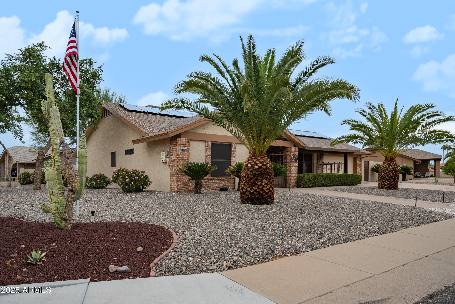
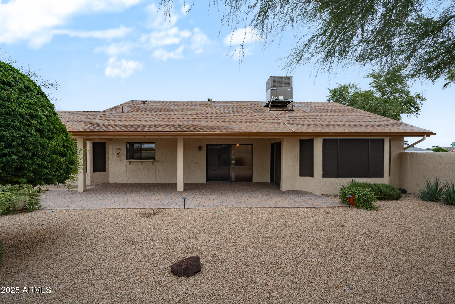
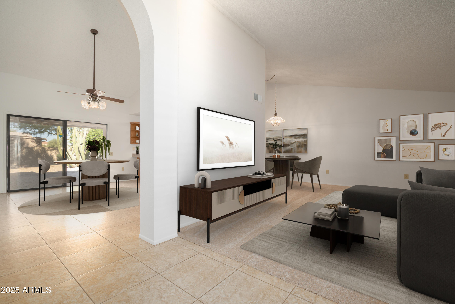
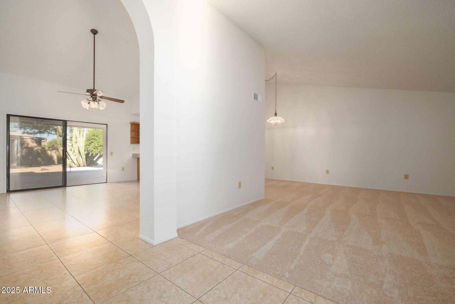
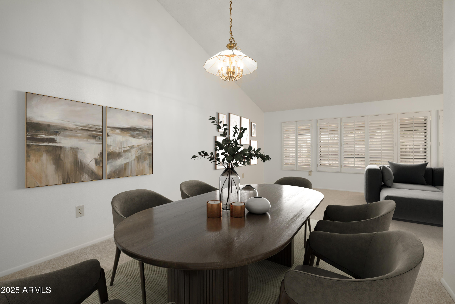
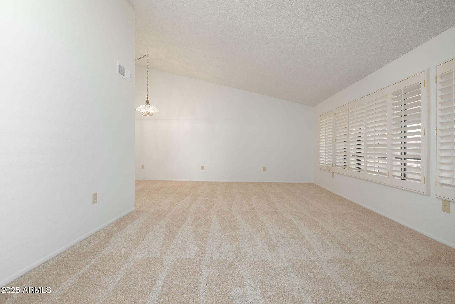
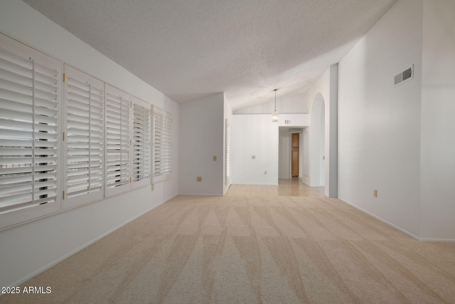
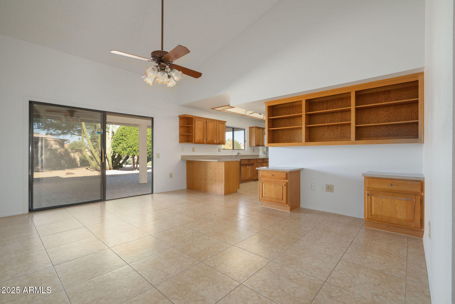
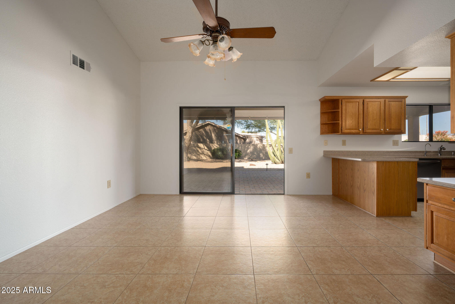
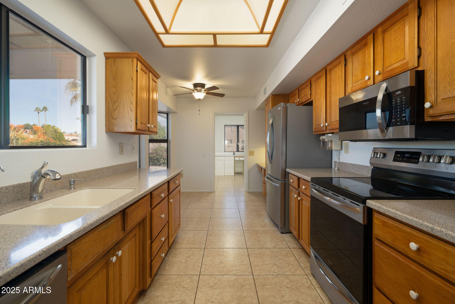
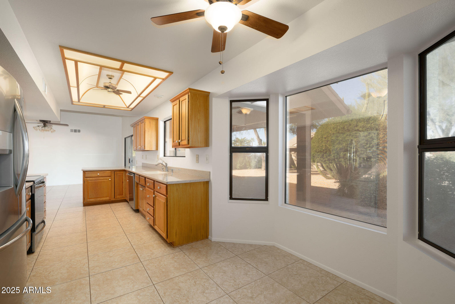
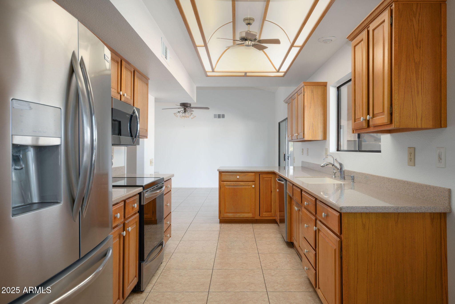
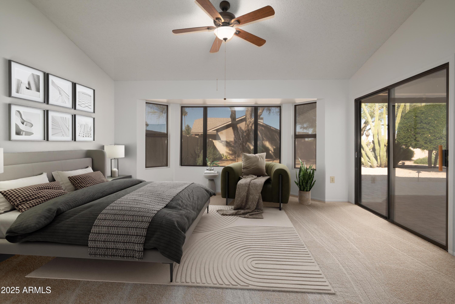
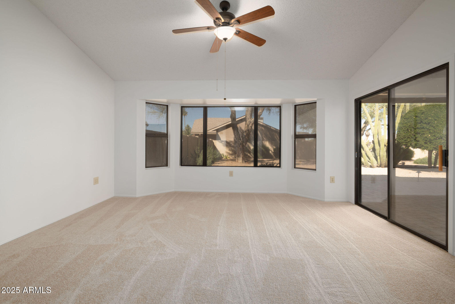
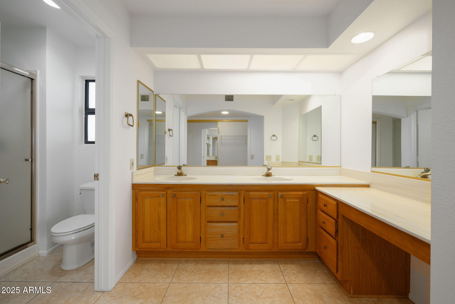
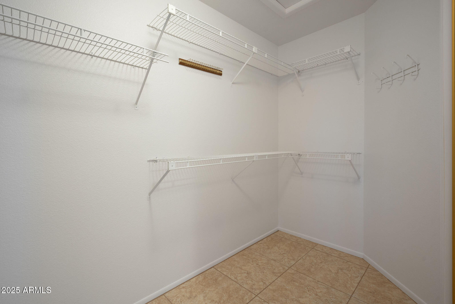
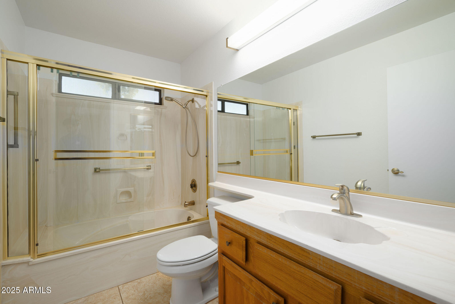
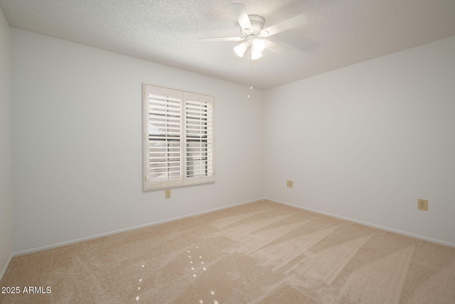
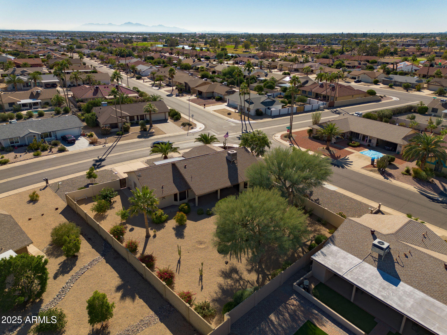
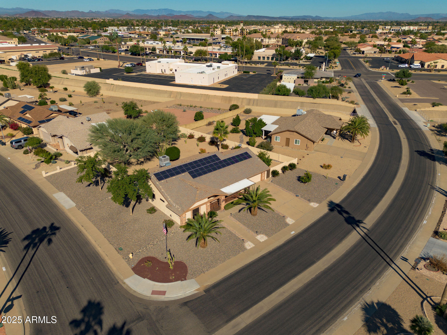
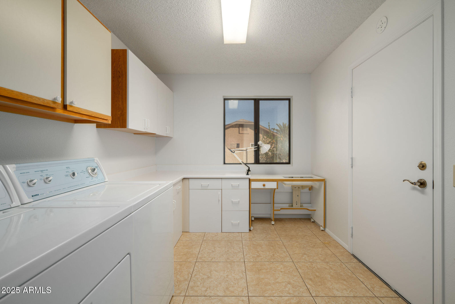
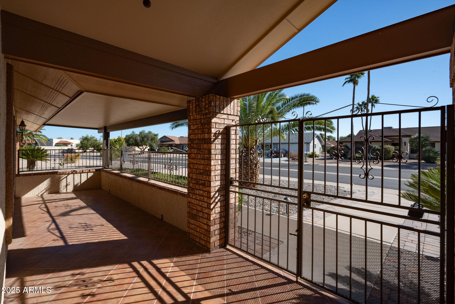
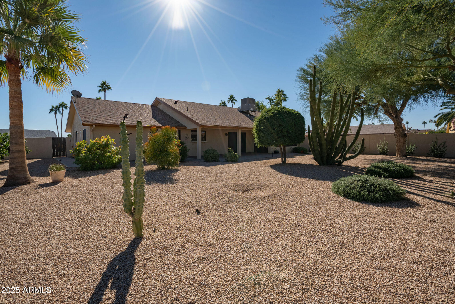
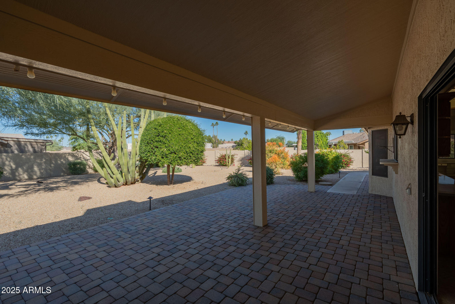
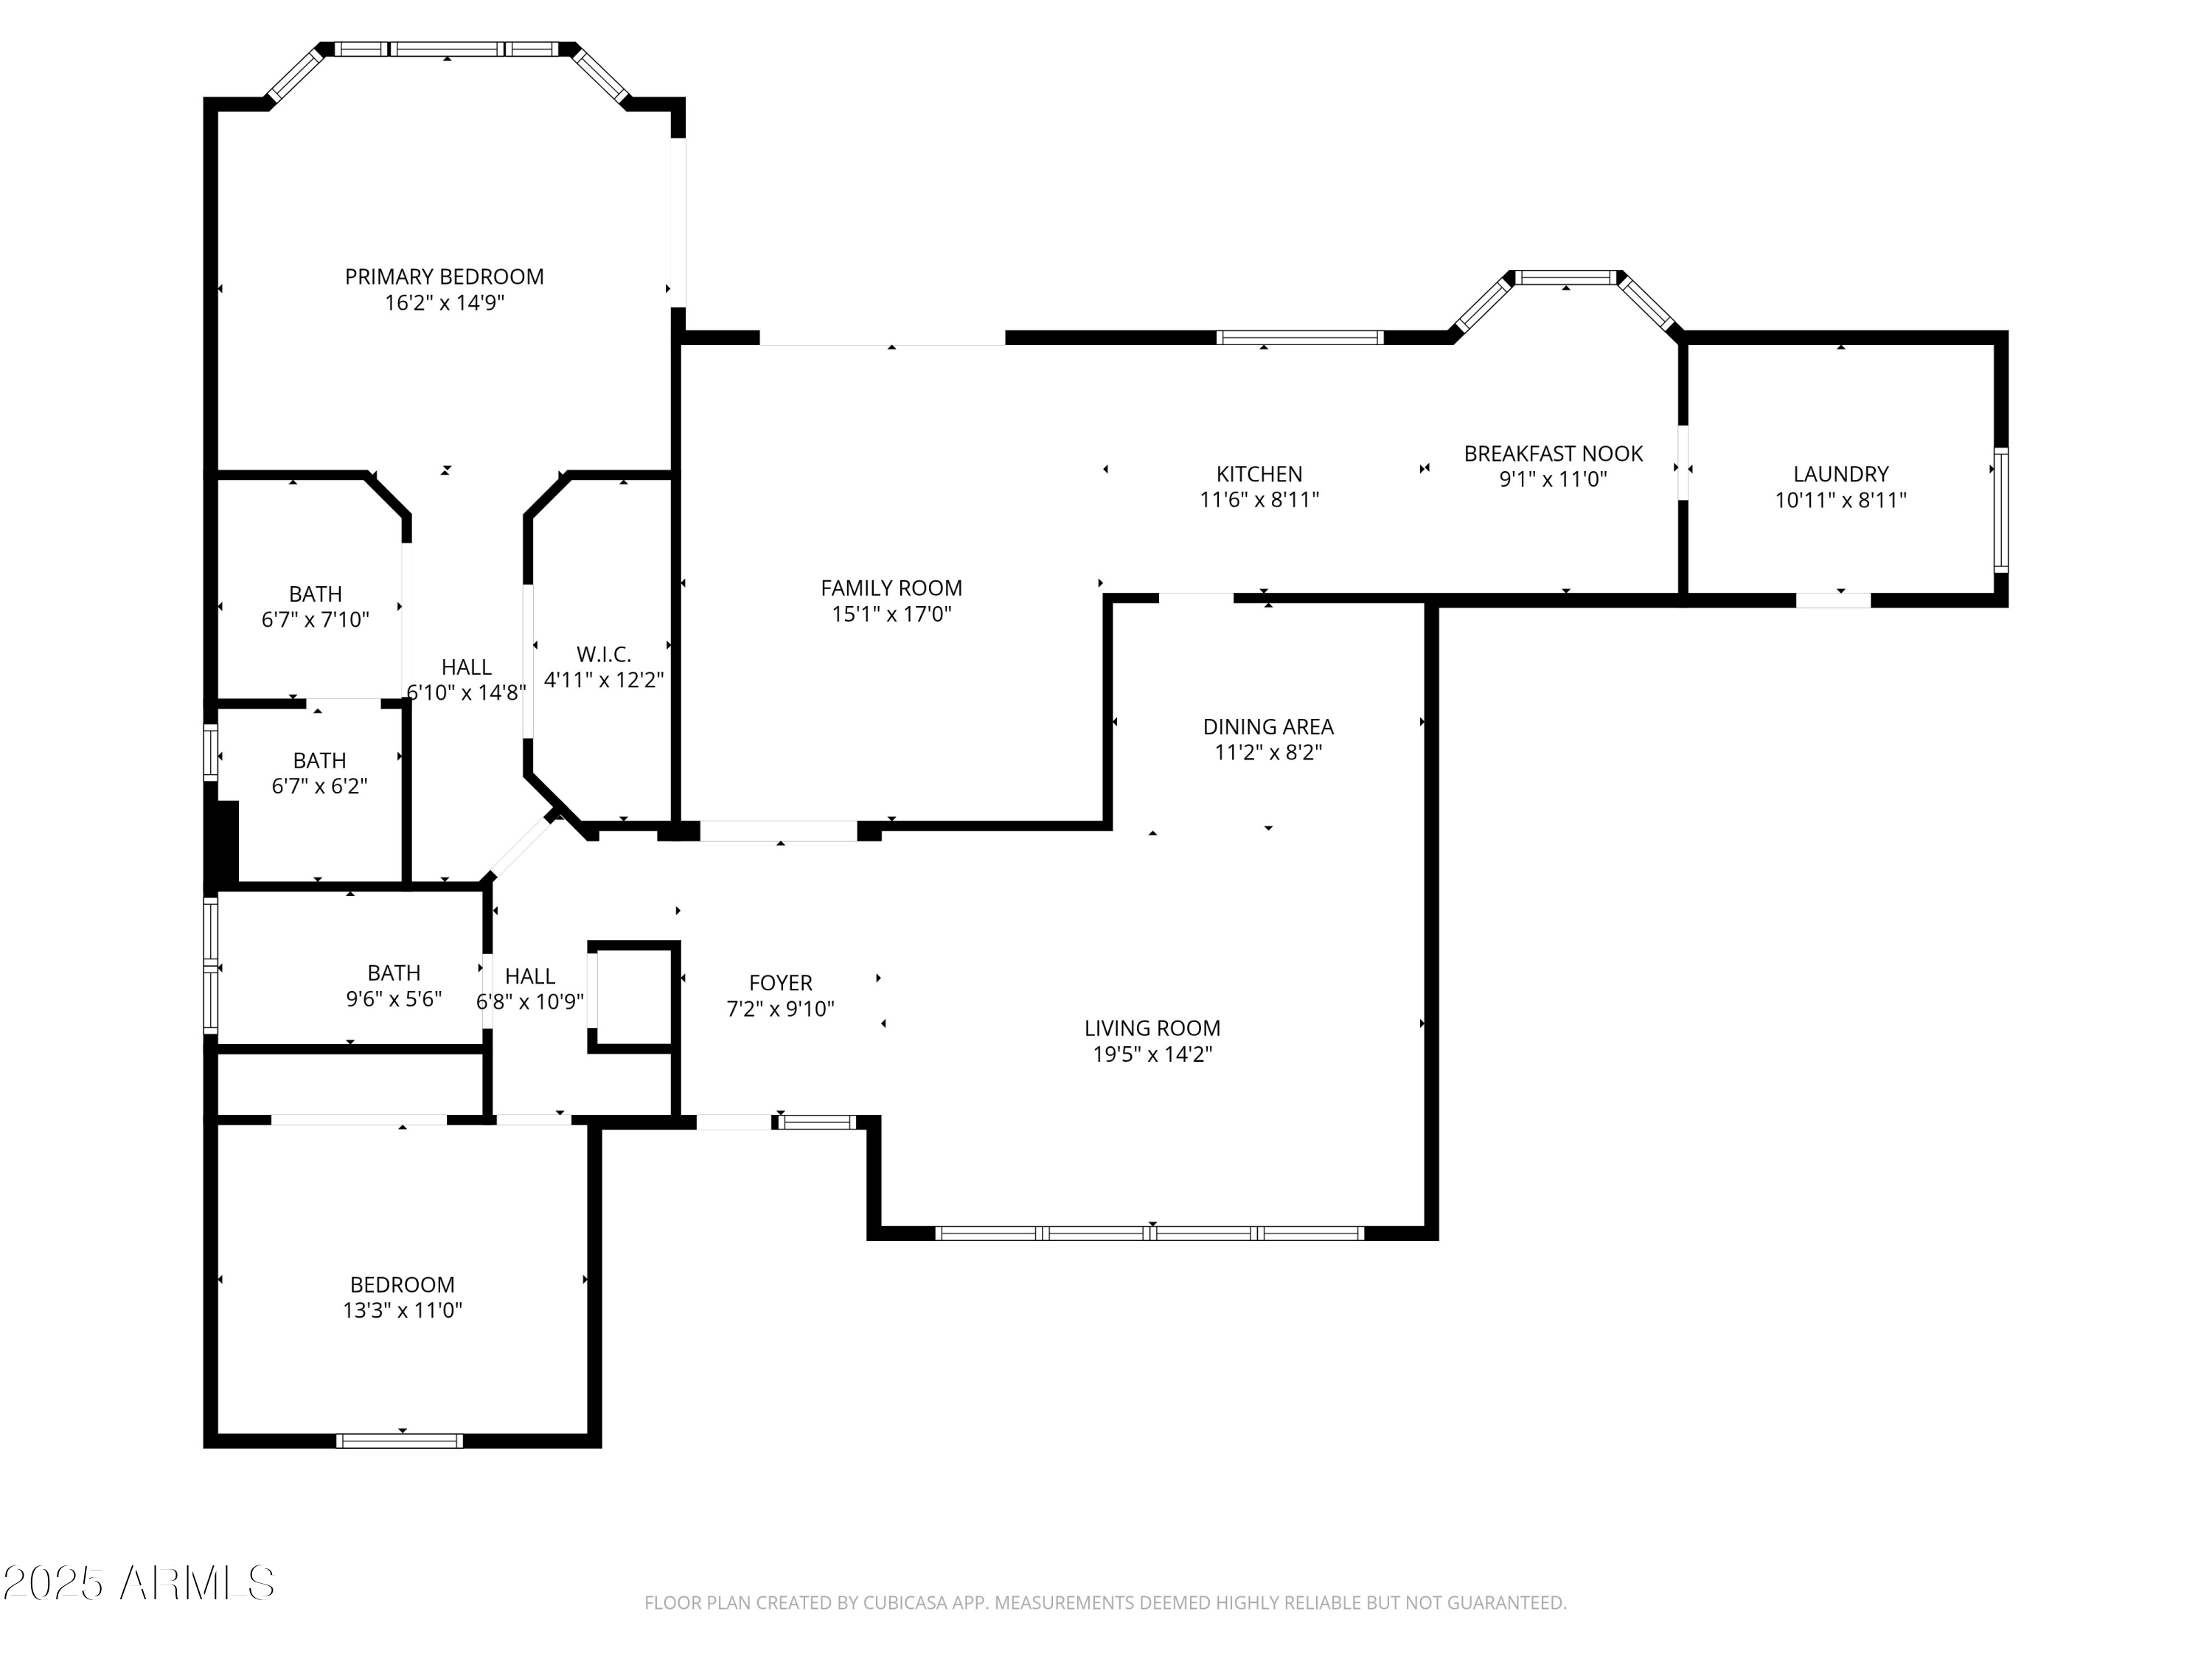
Highly sought-after, rare corner lot in Sun City, this 2 bed, 2 bath El Dorado/Cambridge floor plan offers 1,824 sq ft of comfortable living with fresh interior paint and brand-new carpet. Set on a 14,100 sq ft lot with mature landscaping and a private, walled backyard. Inside you'll find vaulted ceilings, plantation shutters, 18'' tile, and a bright kitchen with honey oak cabinets, Corian counters, GE appliances, and a bay-window breakfast nook. The spacious primary suite includes a bay window, walk-in closet, and dual-sink vanity. Indoor laundry with washer/dryer included. Extended covered patio with pavers. Close to rec centers, golf, shopping, and more.

2
beds

2
baths

1,824 Sq.Ft. LIVING AREA

0.32 Acres lot

Features & Amenities

Interior

  • total bedrooms2
  • Total bathrooms2
  • full bathrooms2
  • Flooring Carpet, Tile
  • other interior Features High Speed Internet, Double Vanity, Eat-in Kitchen, Vaulted Ceiling(s), 3/4 Bath Master Bdrm

Area & Lot

  • Status Sold
  • Date Sold December 17, 2025
  • Living Area1,824 Sq.Ft.
  • Lot Area0.32 Acres
  • MLS® ID6952042
  • TypeResidential
  • YEAR BUILT1986
  • Architecture StylesSpanish
  • Elementary SchoolAdult
  • Middle SchoolAdult
  • High SchoolAdult
  • School DistrictAdult

Exterior

  • STORIES1
  • Garage Space2.0
  • water SourcePvt Water Company
  • roofComposition
  • lot featuresSprinklers In Rear, Sprinklers In Front, Corner Lot, Auto Timer H 2 O Front, Auto Timer H 2 O Back
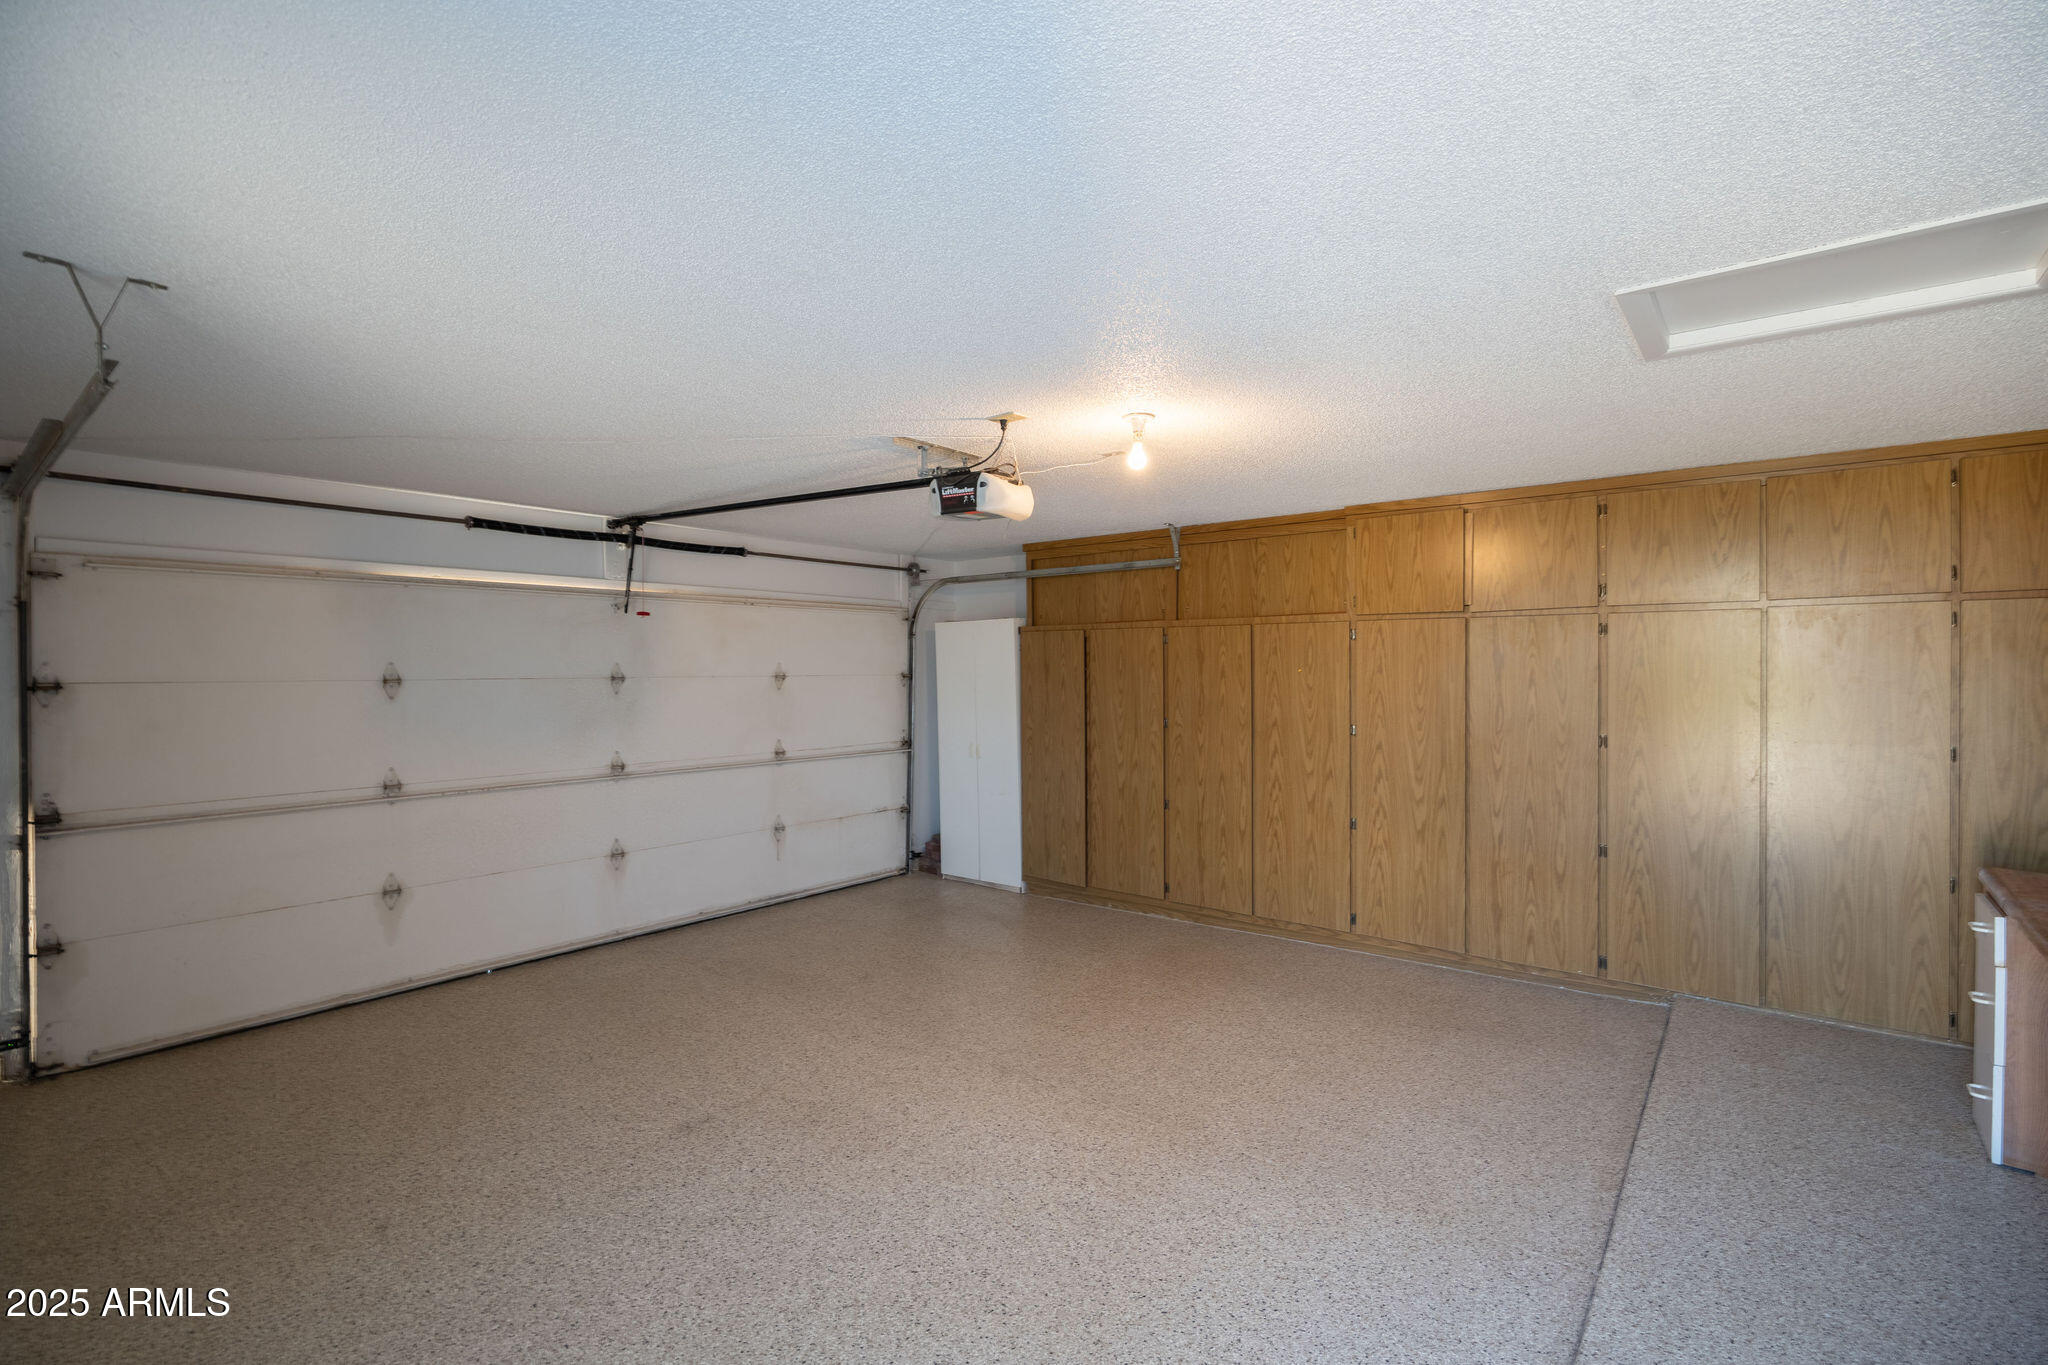
  • parkingGarage Door Opener, Attchd Gar Cabinets
  • HEAT TYPEElectric
  • AIR CONDITIONINGCentral Air, Ceiling Fan(s)
  • sewerPrivate Sewer

Financial

  • Sales Price$315,000
  • Real Estate Tax $1,383/yr

Let’s Get to Work

Whether buying, selling, or investing, Nick brings the market knowledge, strategy, and representation needed to move forward with confidence.

Follow Me on Instagram