
Lucid Advisory
18612 N 68TH Avenue
18612 N 68TH Avenue
18612 N 68TH Avenue
18612 N 68TH Avenue
18612 N 68TH Avenue
18612 N 68TH Avenue
18612 N 68TH Avenue
18612 N 68TH Avenue
18612 N 68TH Avenue
18612 N 68TH Avenue
18612 N 68TH Avenue
18612 N 68TH Avenue
18612 N 68TH Avenue
18612 N 68TH Avenue
18612 N 68TH Avenue
18612 N 68TH Avenue
18612 N 68TH Avenue
18612 N 68TH Avenue
18612 N 68TH Avenue
18612 N 68TH Avenue
18612 N 68TH Avenue
18612 N 68TH Avenue
SEE ALL PHOTOS
18612 N 68TH Avenue
18612 N 68TH Avenue
18612 N 68TH Avenue
18612 N 68TH Avenue
18612 N 68TH Avenue
18612 N 68TH Avenue
18612 N 68TH Avenue
18612 N 68TH Avenue
18612 N 68TH Avenue
18612 N 68TH Avenue
18612 N 68TH Avenue
18612 N 68TH Avenue
18612 N 68TH Avenue
18612 N 68TH Avenue
18612 N 68TH Avenue
18612 N 68TH Avenue
18612 N 68TH Avenue
18612 N 68TH Avenue
18612 N 68TH Avenue
18612 N 68TH Avenue
18612 N 68TH Avenue
18612 N 68TH Avenue
Courtesy of Compass, Adam Walter Listing Contact: 480-570-7894 
For Sale

18612 N 68TH Avenue

18612 N 68TH Avenue, Glendale, AZ 85308

$574,999
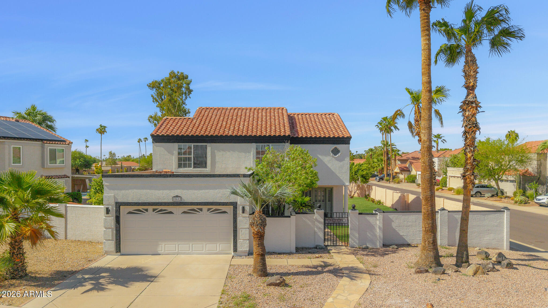
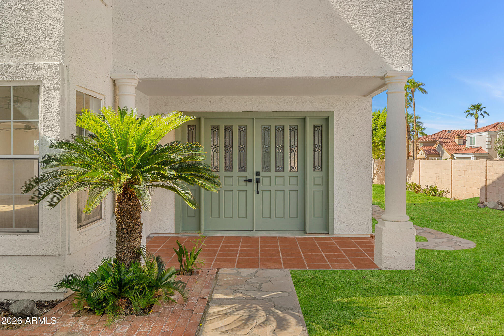
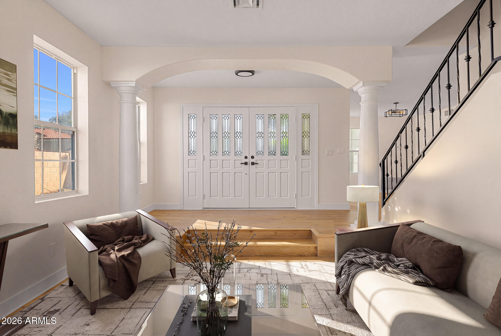
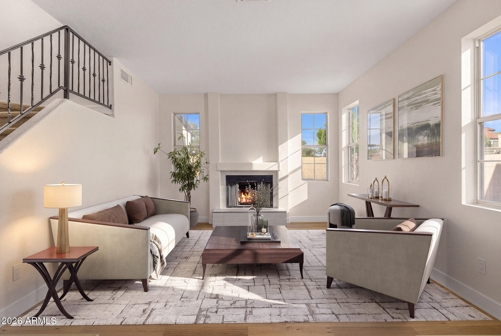
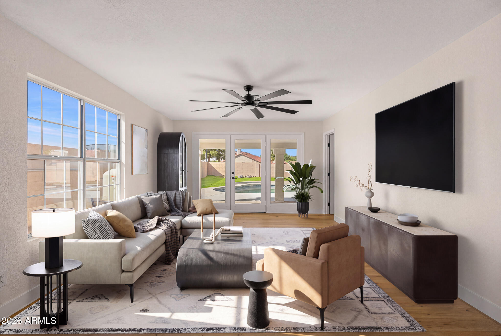
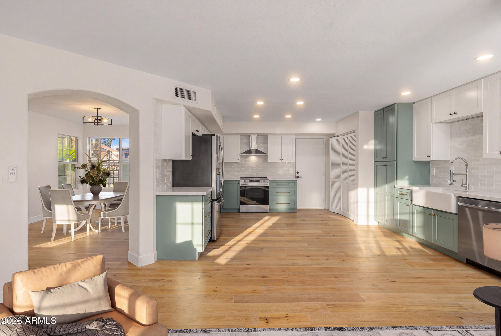
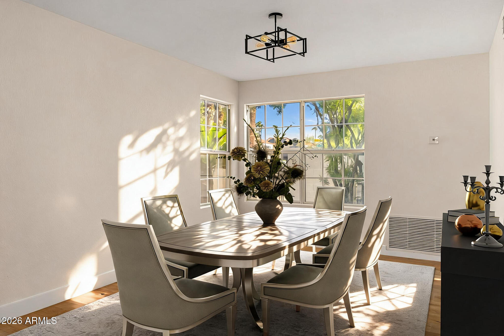
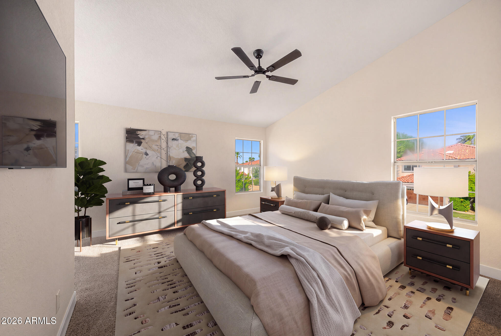
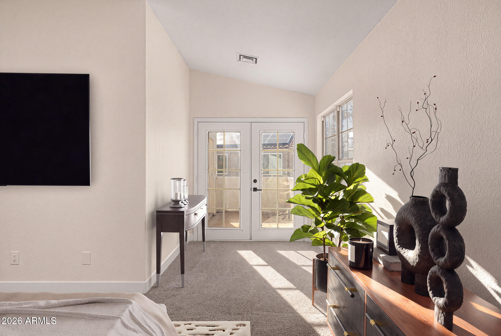
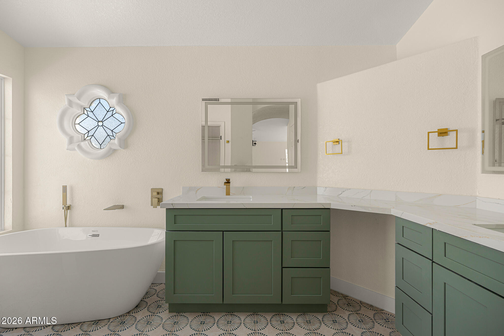
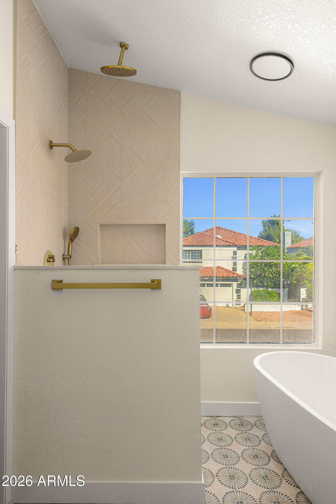
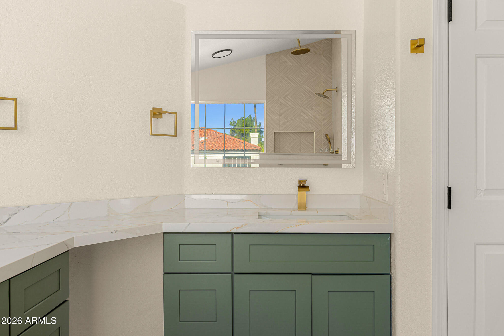
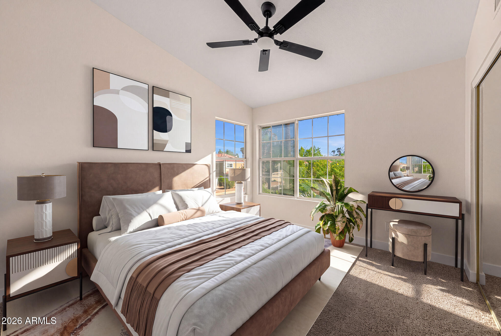
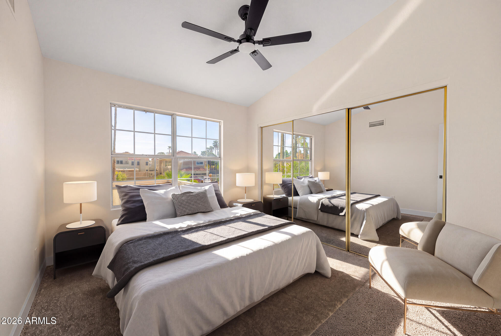
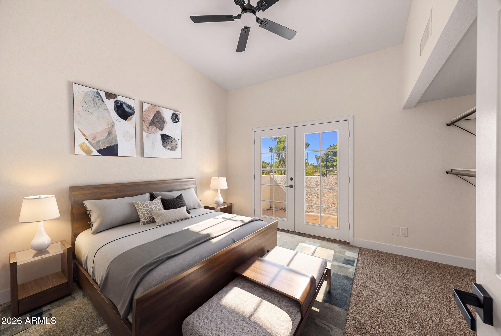
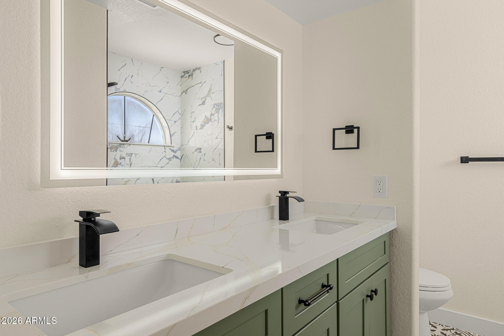
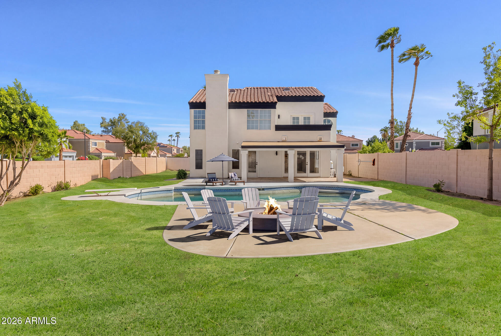
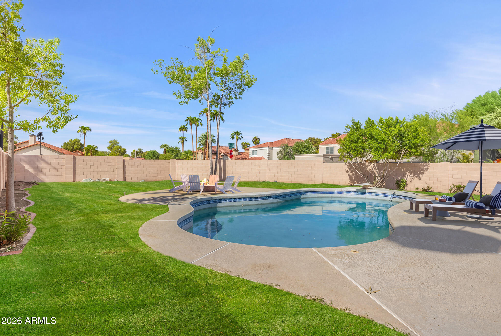
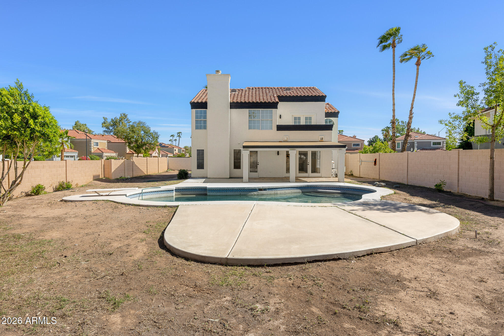
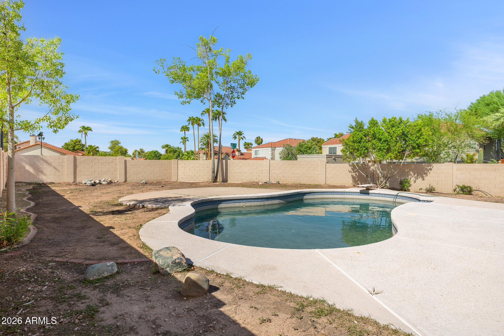
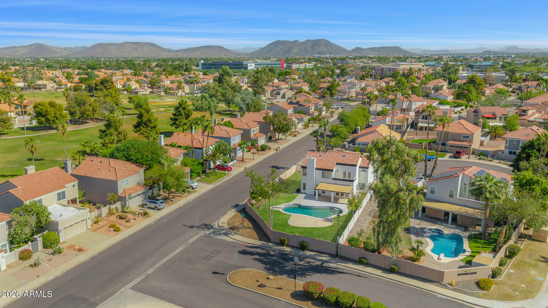
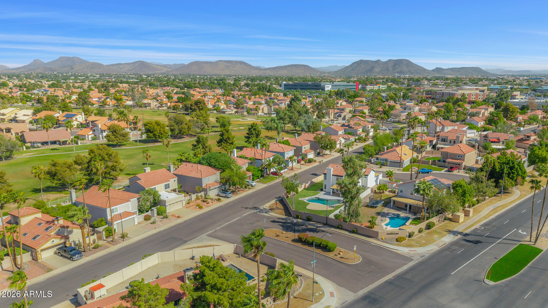
Completely renovated 4 bed/3 bath home nestled in a quiet cul-da-sac on an oversized lot in Arrowhead Ranch. The home is next to some of the best schools, hiking trails and parks in Arizona. Entirely new kitchen with premium wood cabinets, Quartz and brand new appliances. All bathrooms have been upgraded with premium wood cabinets, quartz, and custom floor and shower tile. LVP floors have been installed throughout all common spaces. Brand new High efficiency HVAC units installed. The oversized lot includes a diving pool with pebble tech and plenty of room for a sport court or swing set. This home has an unbeatable location with easy access to the 101, great nearby shopping and dining, and is across the street from Arrowhead County Club. Please see upgrade list for a full list of updates.

4
beds

3
baths

2,296 Sq.Ft. LIVING AREA

0.28 Acres lot

Features & Amenities

Interior

  • total bedrooms4
  • Total bathrooms3
  • full bathrooms2
  • half bathroom1
  • Laundry room Inside, Wshr/Dry Hook Up Only
  • Flooring Carpet, Tile, Wood
  • Fireplace Living Room
  • APPLIANCES Refrigerator, Dishwasher, Disposal, Electric Oven
  • other interior Features Quartz Countertops, Double Vanity, Upstairs, Eat-in Kitchen, Pantry, Full Bth Master Bdrm, Separate Shwr Tub

Area & Lot

  • Status For Sale
  • Living Area2,296 Sq.Ft.
  • Total Area2,296 Sq.Ft.
  • Lot Area0.28 Acres
  • MLS® ID7096268
  • TypeResidential
  • YEAR BUILT1987
  • NeighborhoodPhoenix
  • Elementary SchoolArrowhead Elementary School
  • Middle SchoolHillcrest Middle School
  • High SchoolMountain Ridge High School
  • School DistrictDeer Valley Unified District

Exterior

  • STORIES2
  • Garage Space2.0
  • water SourcePublic
  • PoolDiving Pool
  • roofTile
  • lot featuresSprinklers In Rear, Sprinklers In Front, Corner Lot, Cul-De-Sac, Gravel/Stone Front
  • parkingGarage Door Opener
  • HEAT TYPEElectric
  • AIR CONDITIONINGCentral Air, Ceiling Fan(s)
  • sewerPublic Sewer
  • other exterior FeaturesBalcony

Financial

  • Sales Price$574,999
  • Real Estate Tax $2,453/yr
  • HOA $240
image

Schedule a Showing

I would love to show you this beautiful property. Please select your preferred date and time below. I will be in touch shortly to confirm your appointment.

Schedule a Showing

I would love to show you this beautiful property. Please select your preferred date and time below. I will be in touch shortly to confirm your appointment.

Thank you for your interest in 18612 N 68TH Avenue, Glendale, AZ 85308. We are reviewing your request and will be in touch shortly!

Mortgage Calculator

Estimate your monthly mortgage payment, including the principal and interest, property taxes, and HOA. Adjust the values to generate a more accurate rate.

All estimates are provided for informational purposes only. Actual amounts may vary.
$0,000 Your Payment 20 15 65
$0,000 Your Payment

Phoenix

Indulge in flavorful experiences that transcend borders.

Explore

Let’s Get to Work

Whether buying, selling, or investing, Nick brings the market knowledge, strategy, and representation needed to move forward with confidence.

Follow Me on Instagram