Leave a Message

By providing your contact information to Nick Steffes, your personal information will be processed in accordance with Nick Steffes's Privacy Policy. By checking the box(es) below, you expressly consent to receive marketing or promotional real estate communication from Nick Steffes in the manner selected by you. For SMS text messages, message frequency varies. Message and data rates may apply. Consent is not a condition of purchase of any goods or services. You may opt out of receiving further communications from Nick Steffes at any time. To opt out of receiving SMS text messages, reply STOP to unsubscribe. SMS text messaging is subject to our Terms of Use.

Thank you for your message. I will be in touch with you shortly.

1880 E MORTEN Avenue 125
SEE ALL PHOTOS
1880 E MORTEN Avenue 125
Courtesy of Compass, Molly Rodham Listing Contact: 480-776-1555 
Sold

1880 E MORTEN Avenue 125

1880 E MORTEN Avenue 125, Phoenix, AZ 85020

$265,000
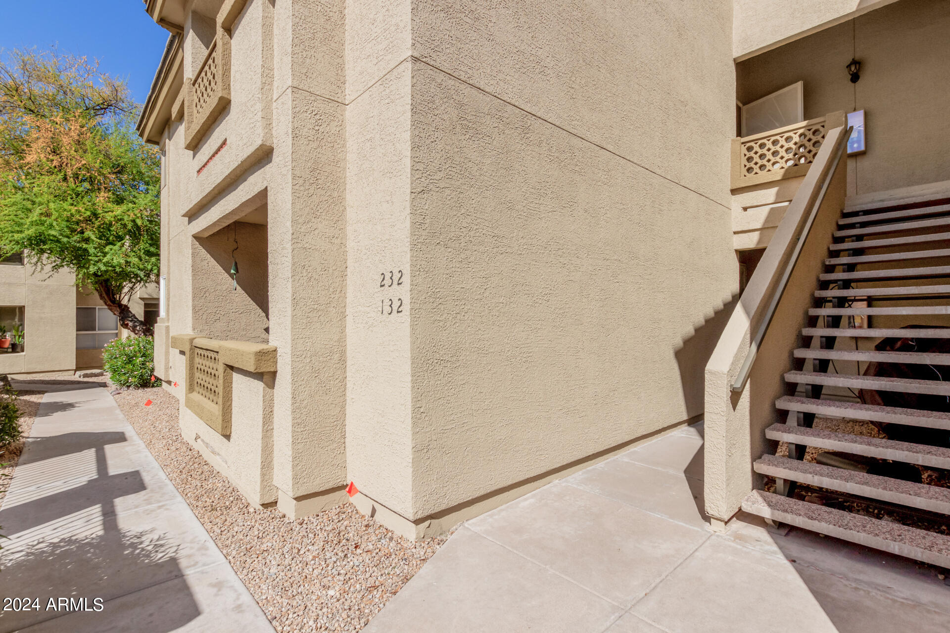
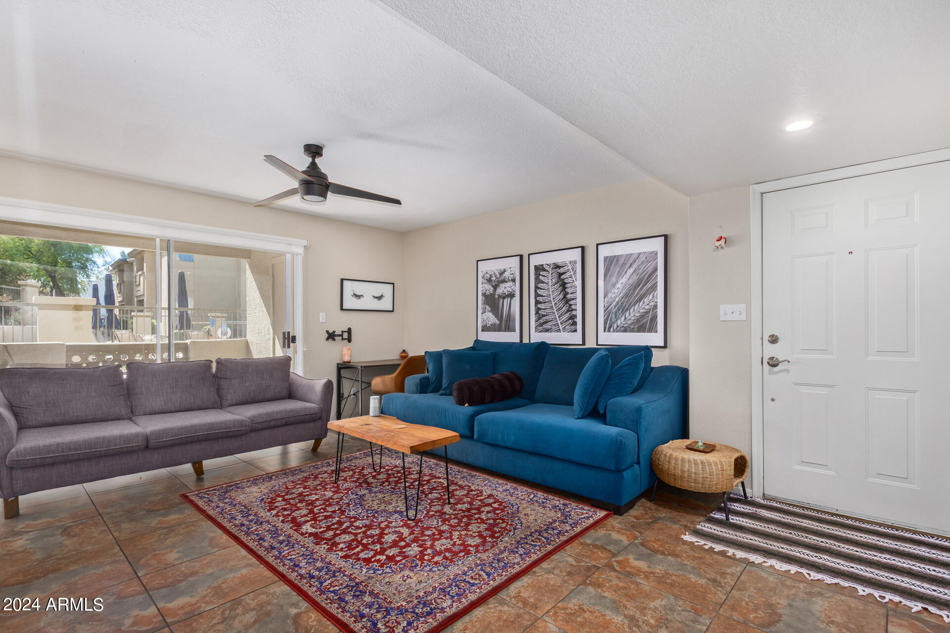
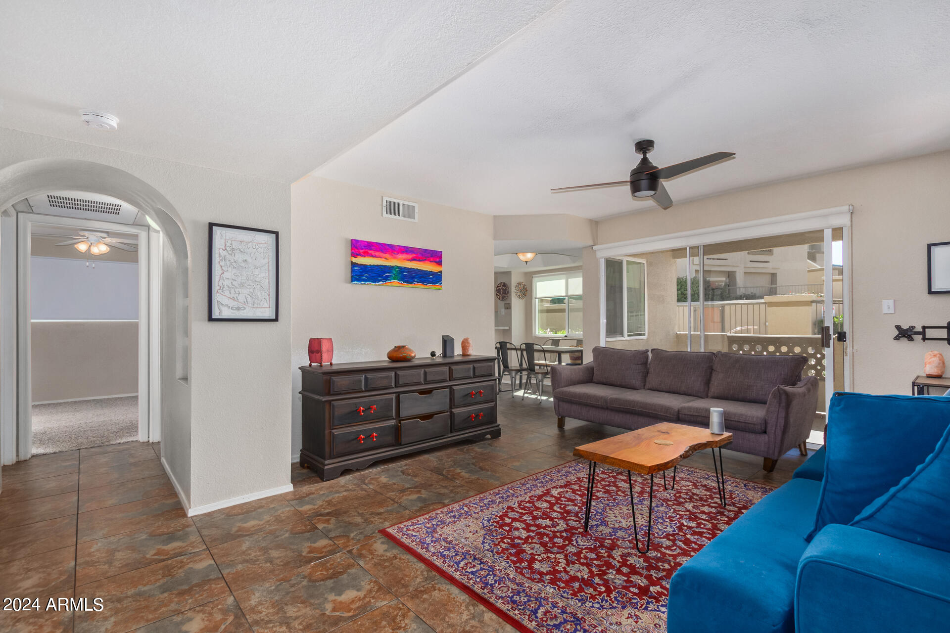
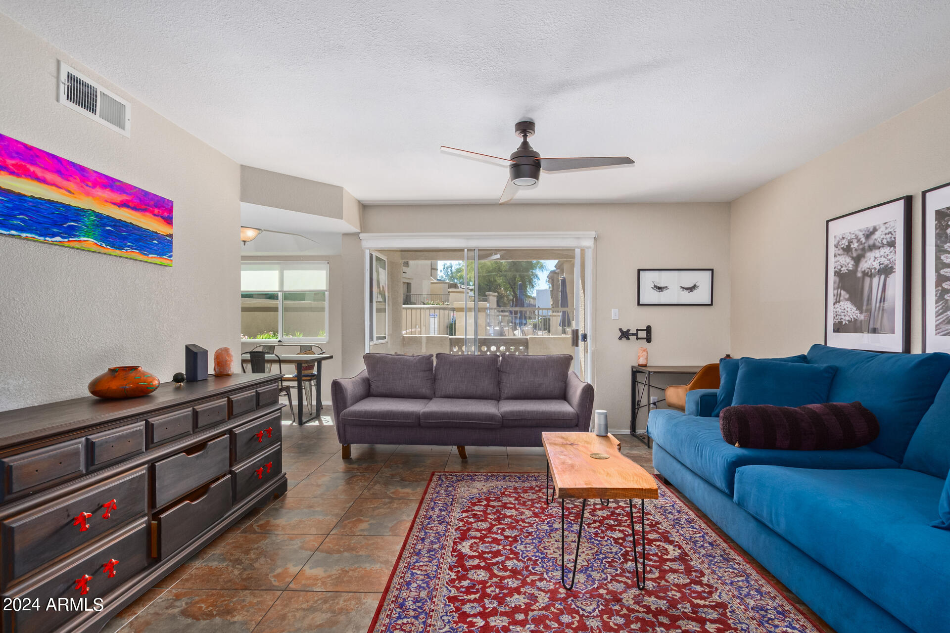
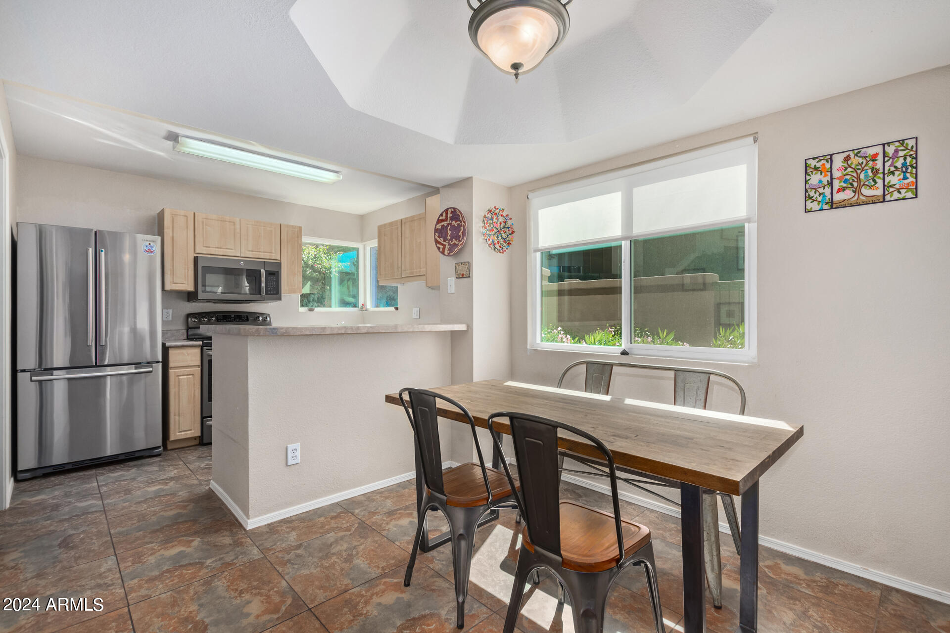
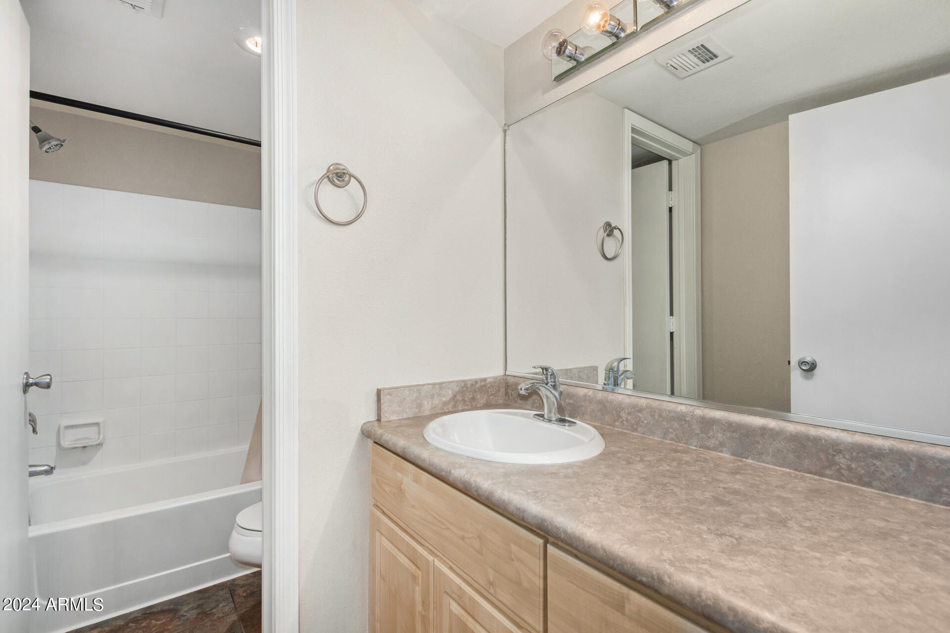
Perfectly situated in the heart of Phoenix, this stylish 2 bed, 2 bath condo offers the ultimate blend of comfort, convenience, and resort-style living. Set within a gated community just moments from restaurants, luxury resorts, hiking trails, and lush parks, this single-level home makes it easy to enjoy everything the city has to offer.

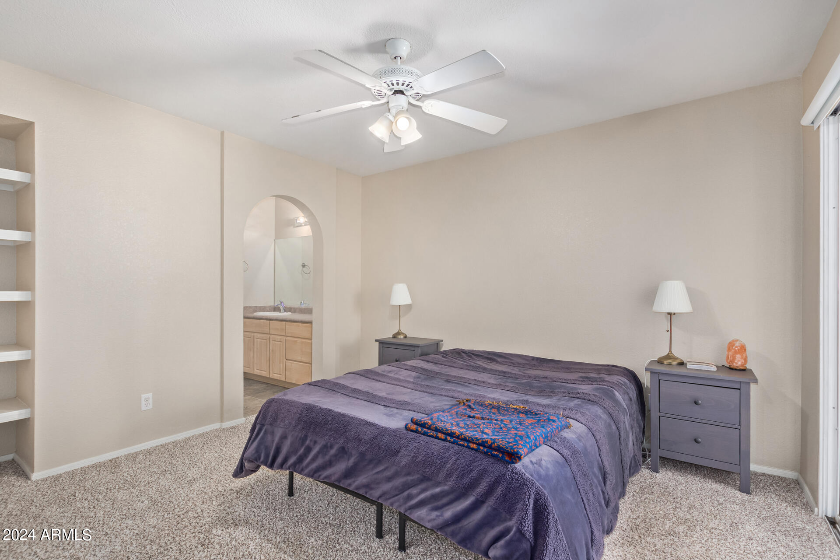
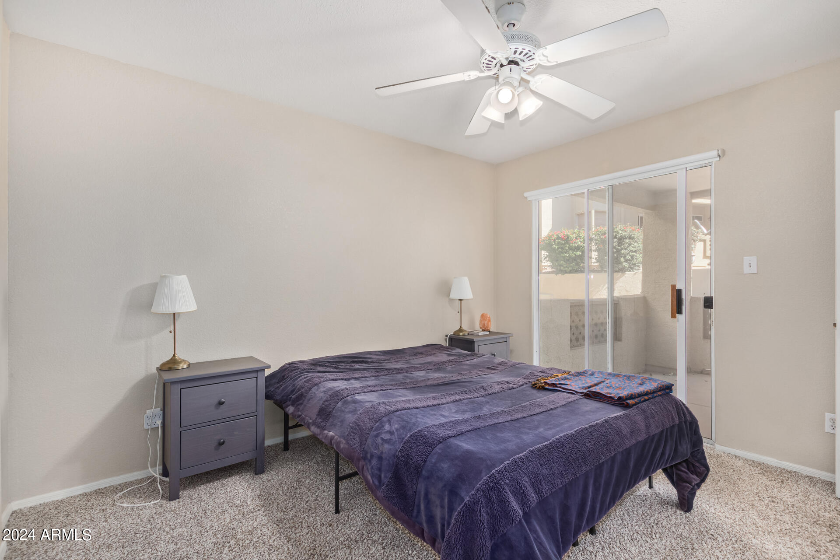
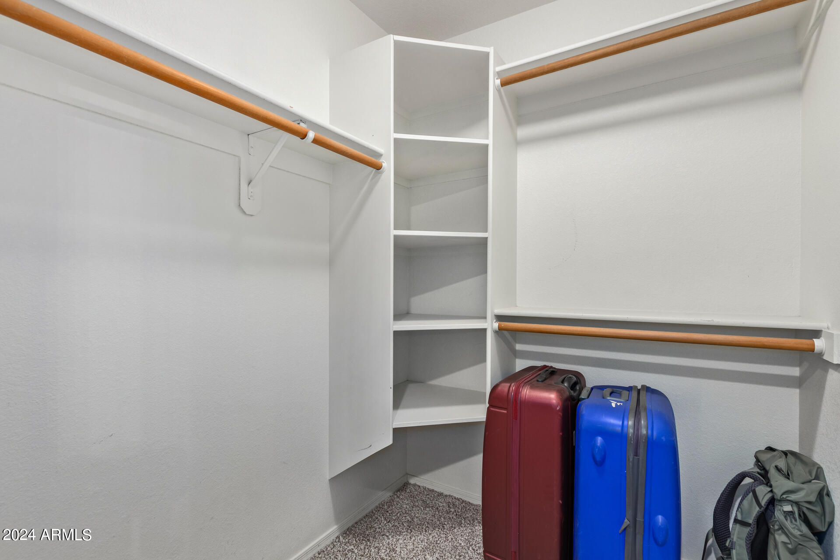
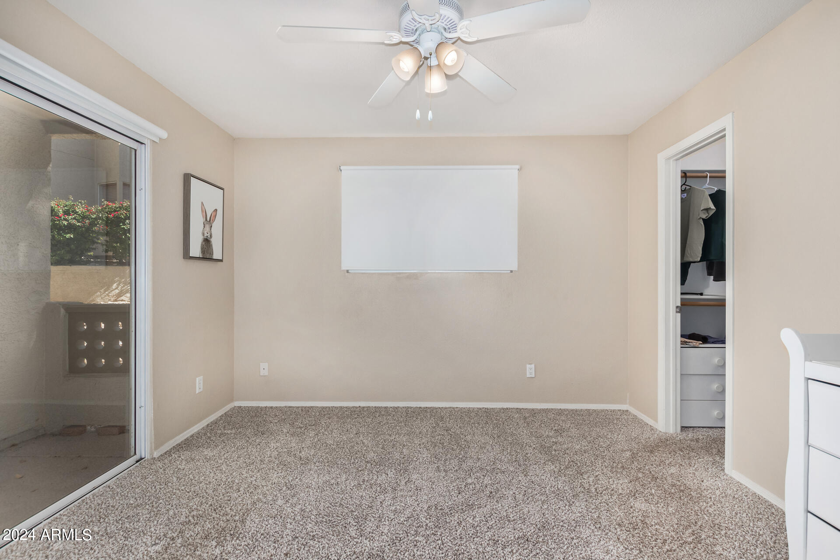
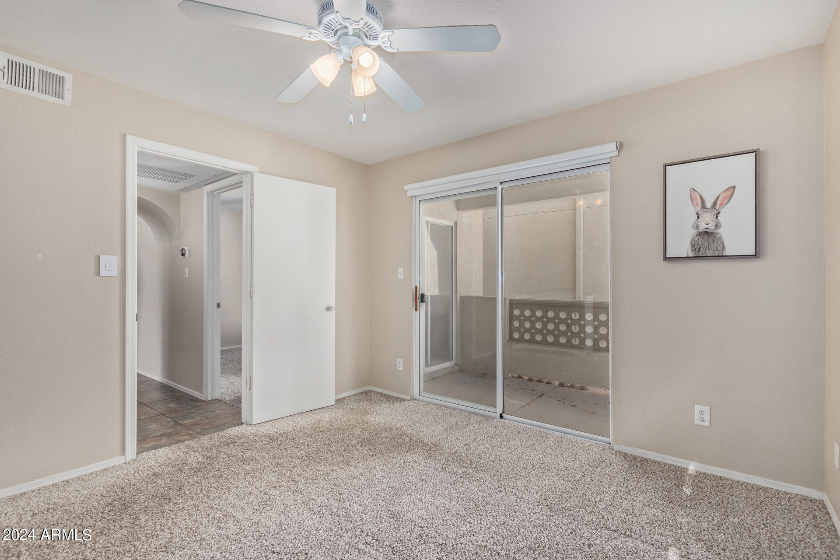
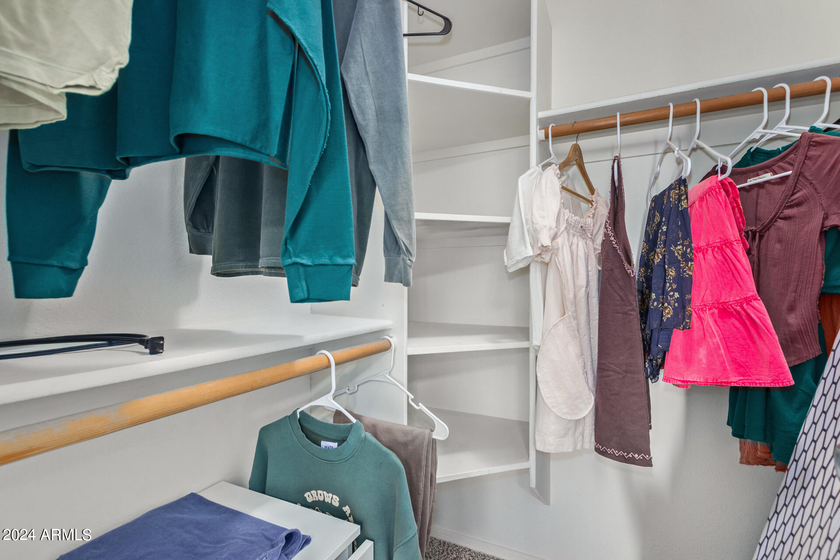
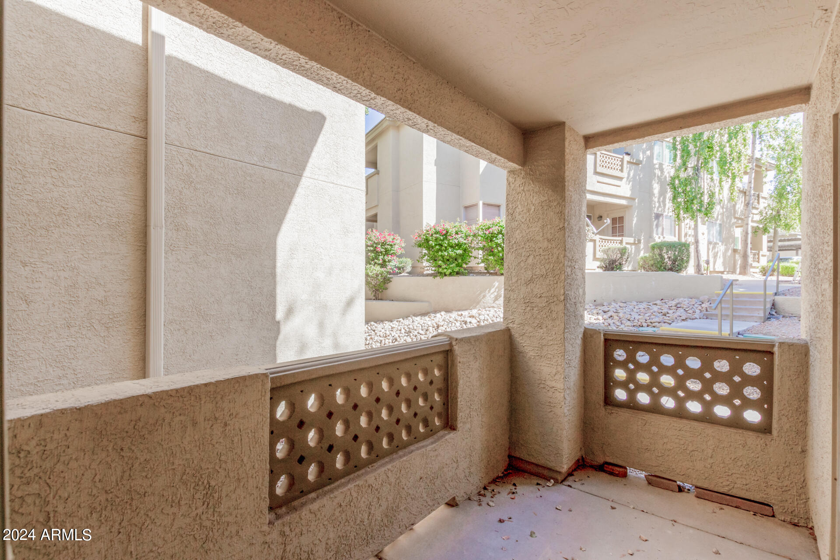
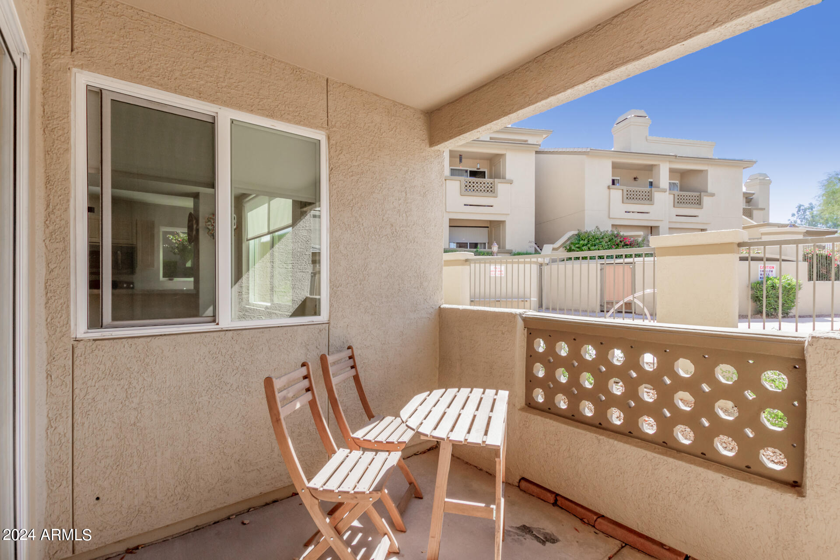
Inside, natural light pours through oversized sliders, connecting both bedrooms and the main living space to two private patios--ideal for morning coffee or sunset unwinding. Both bedrooms feature large closets and brand-new carpet for a fresh, modern feel.

Tucked just across from the sparkling pool and spa, the unit offers easy access to top-tier amenities, while the community's lush landscaping and mountain views create a serene, elevated backdrop. With quick access to the 51, you're just minutes from anywhere in the Valleymaking this the perfect lock-and-leave retreat or full-time home base.

2
beds

2
baths

1,011 Sq.Ft. LIVING AREA

954 Sq.Ft. lot

Features & Amenities

Interior

  • total bedrooms2
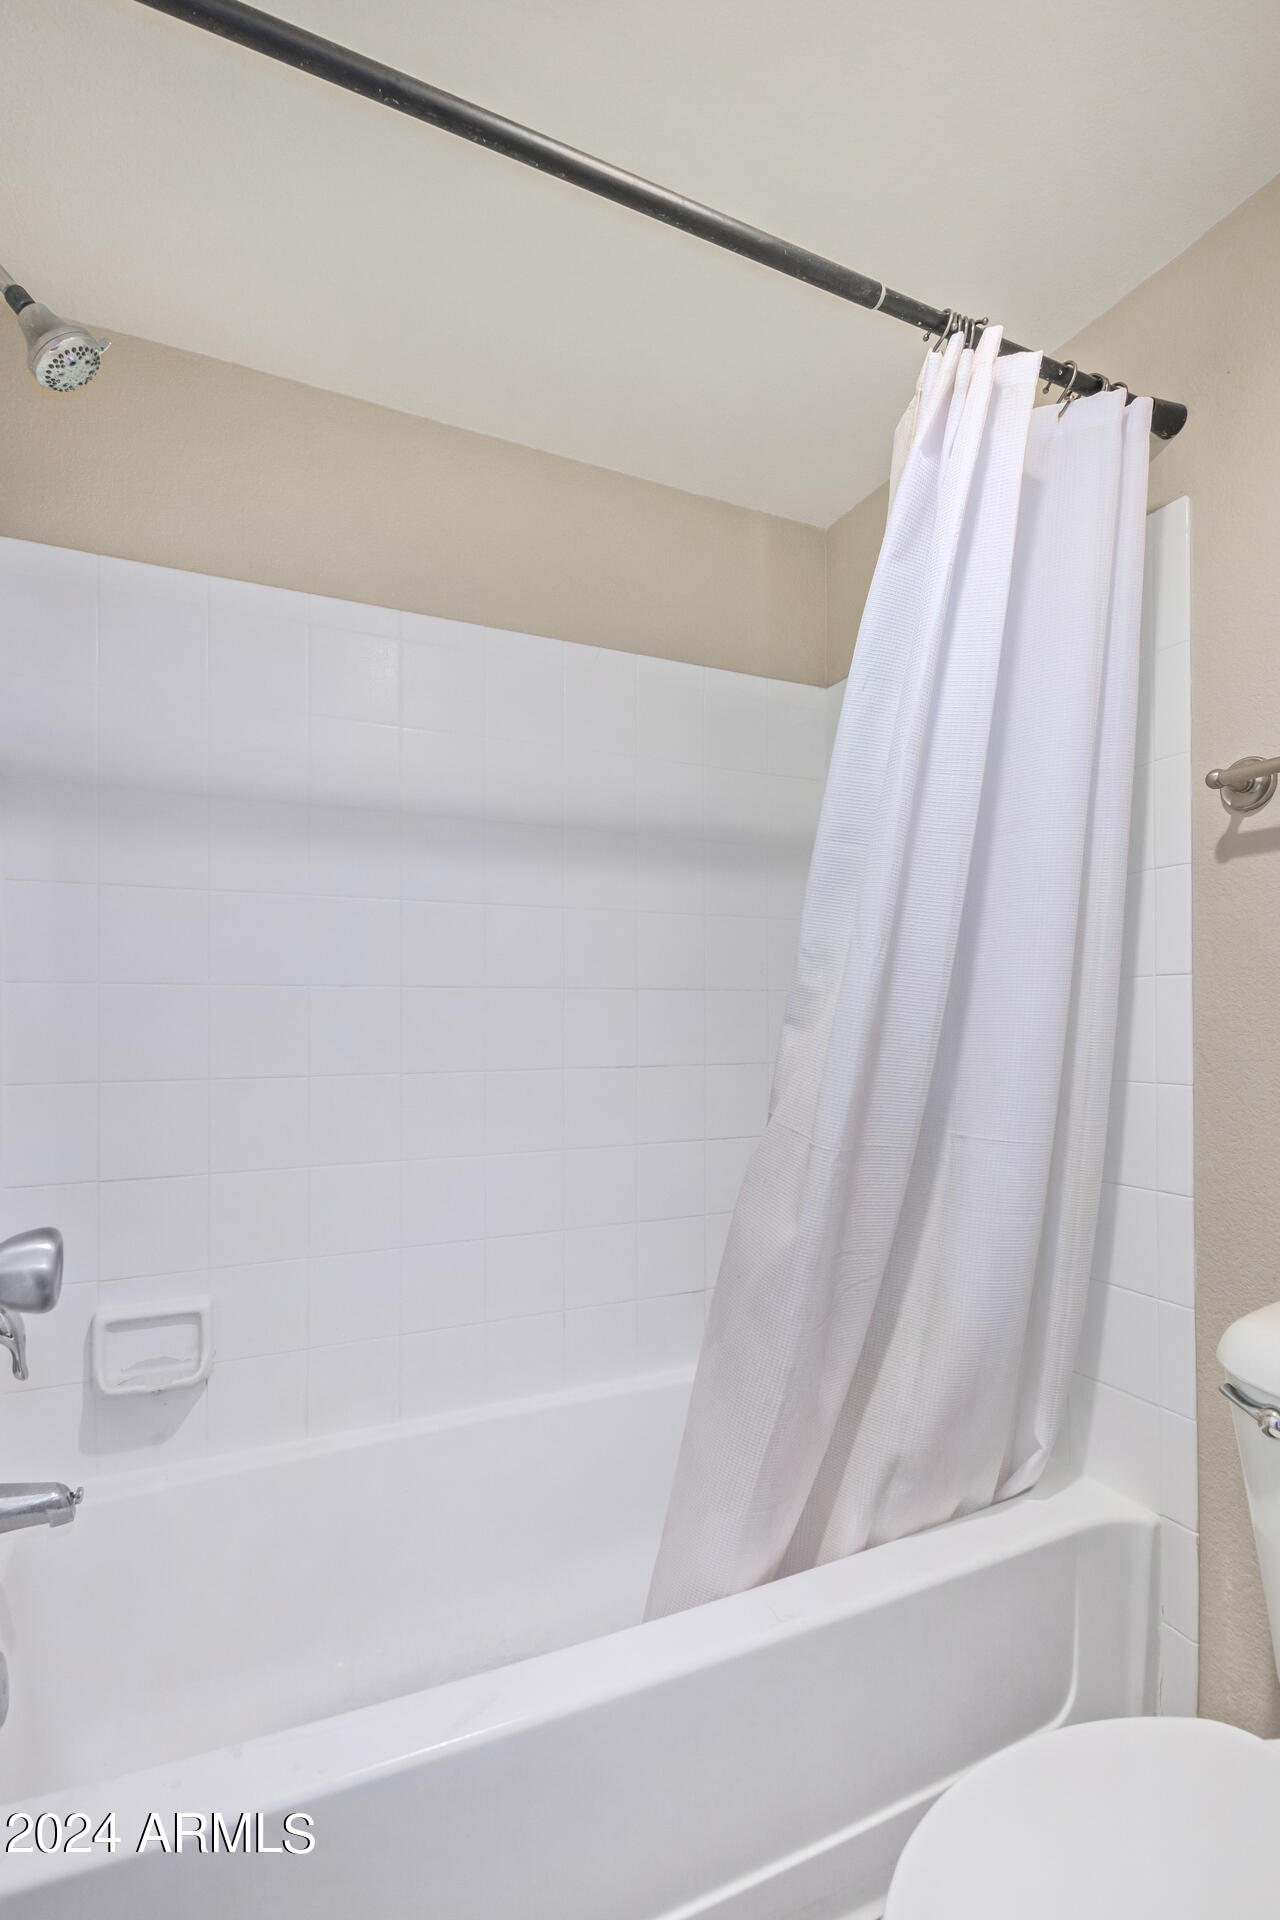
  • Total bathrooms2
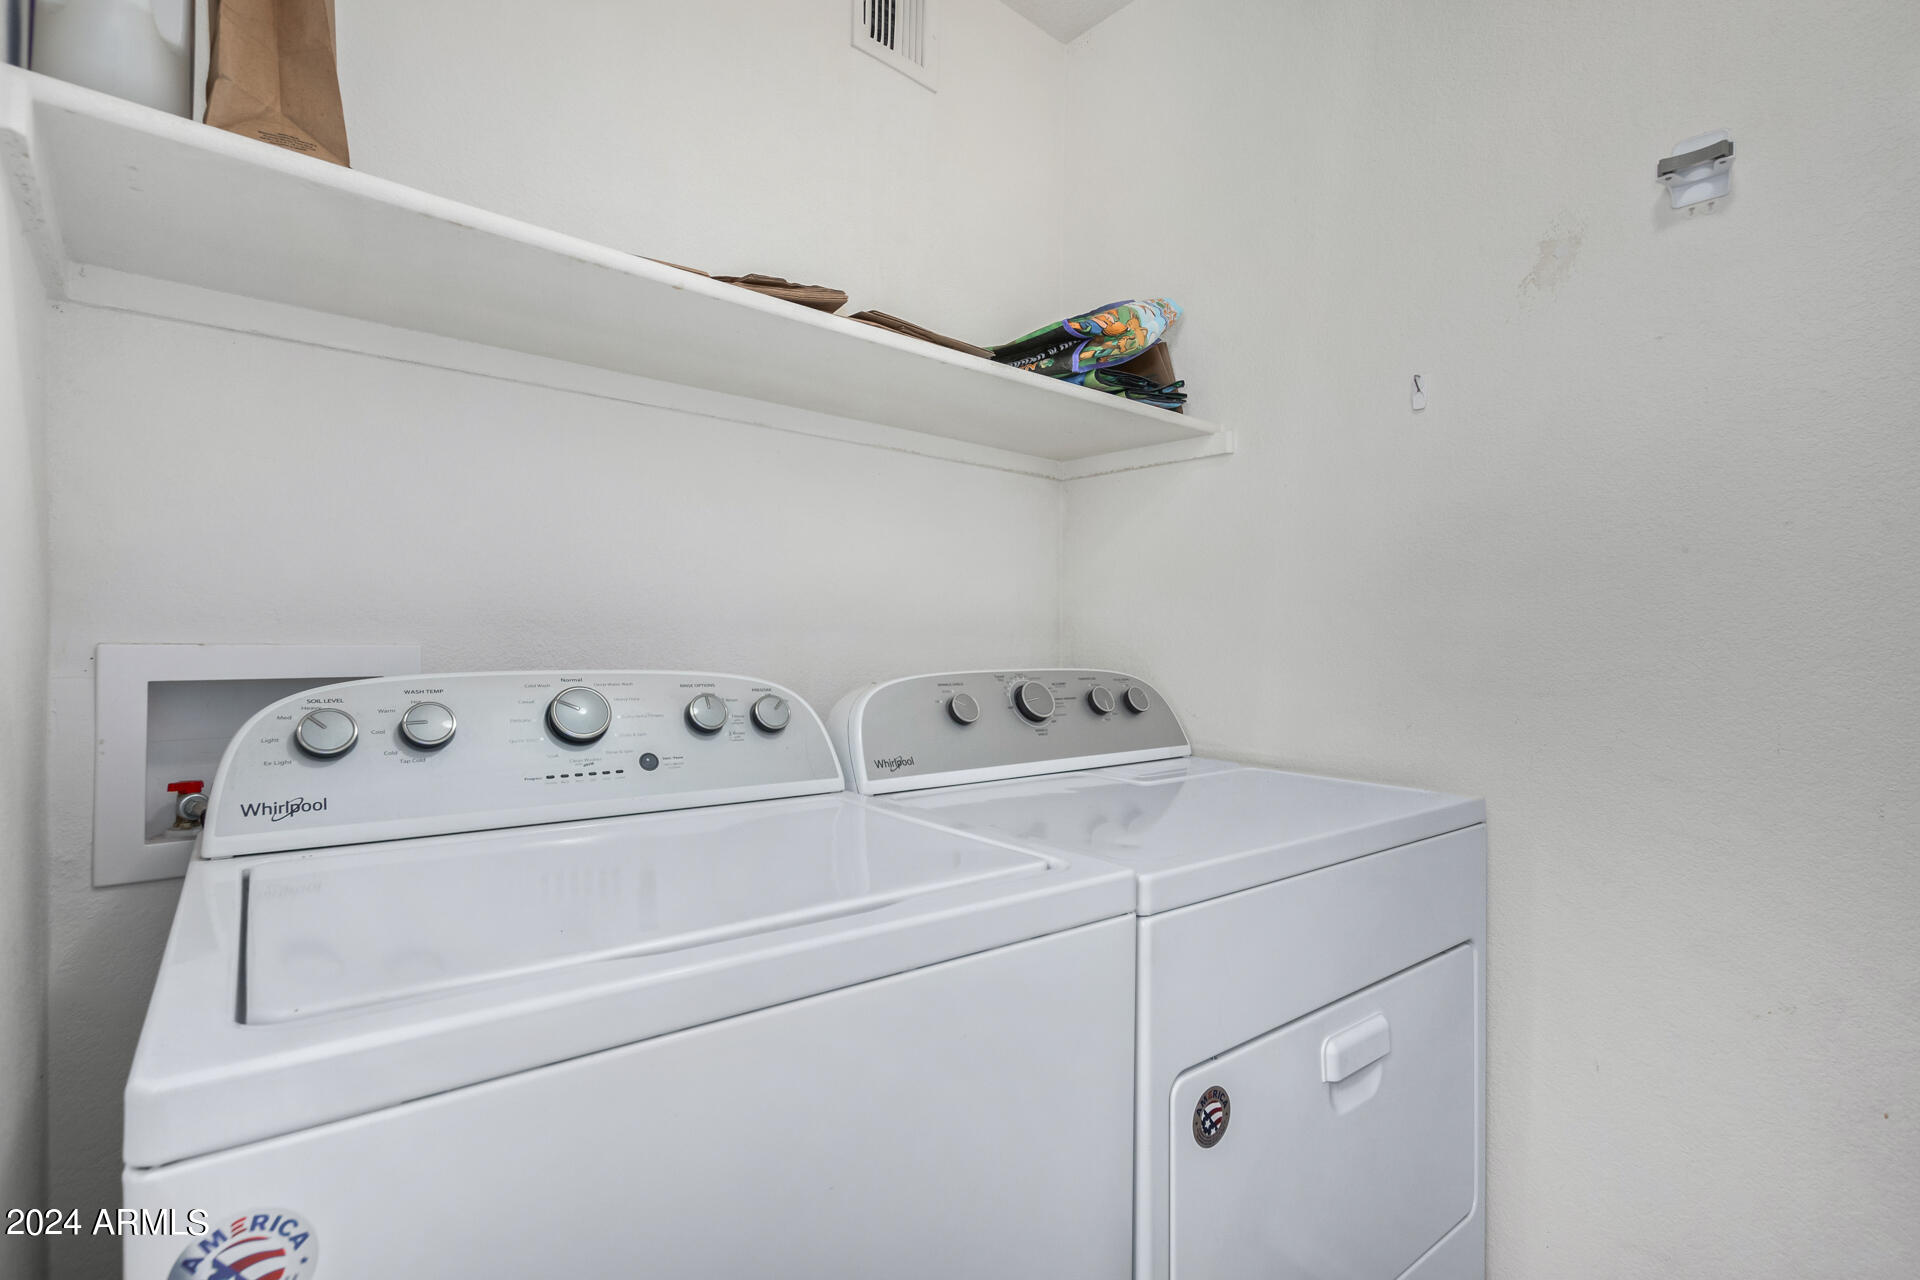
  • Laundry room Inside
  • Flooring Carpet, Tile
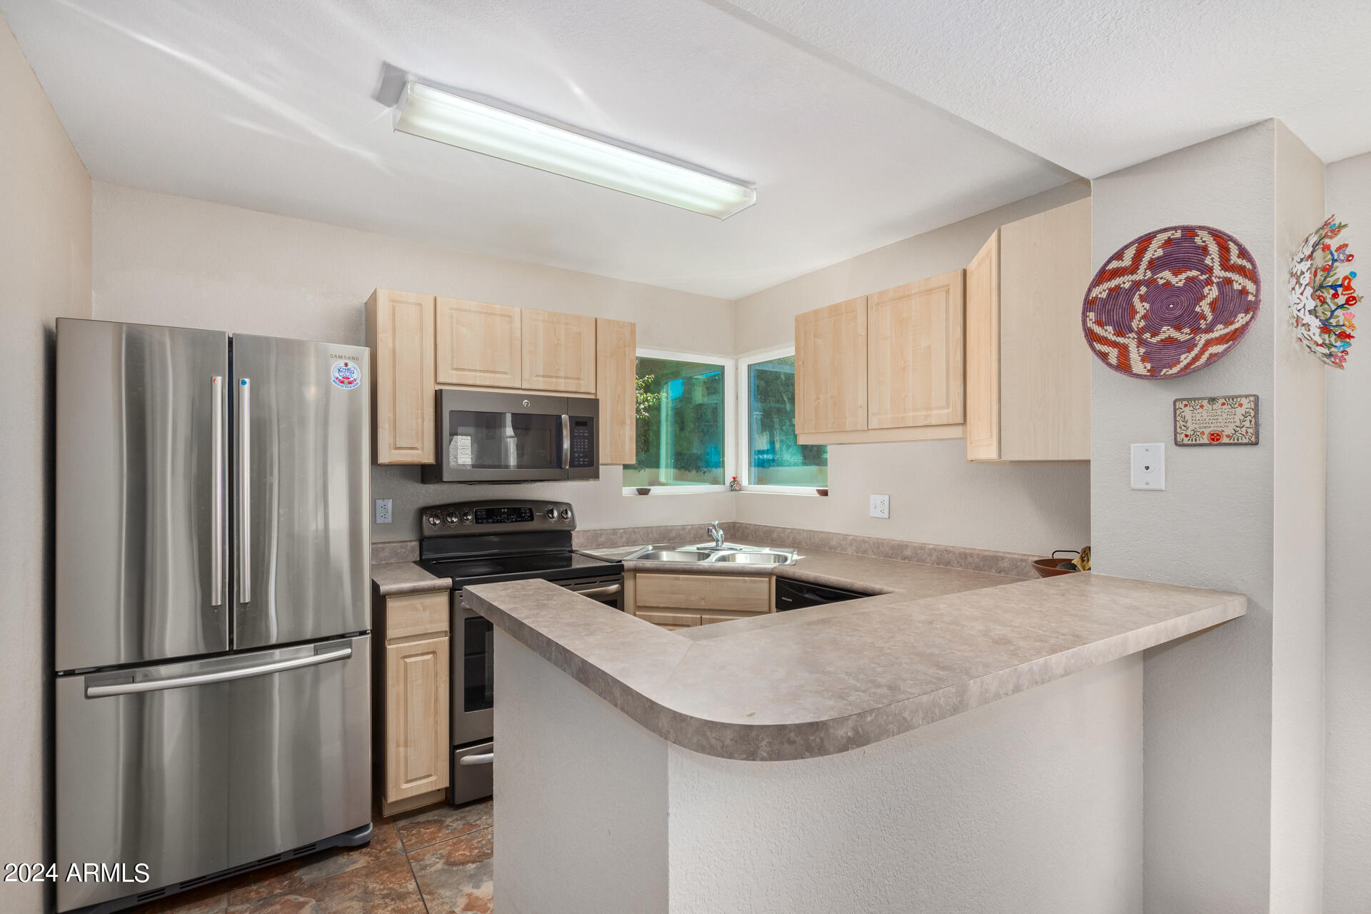
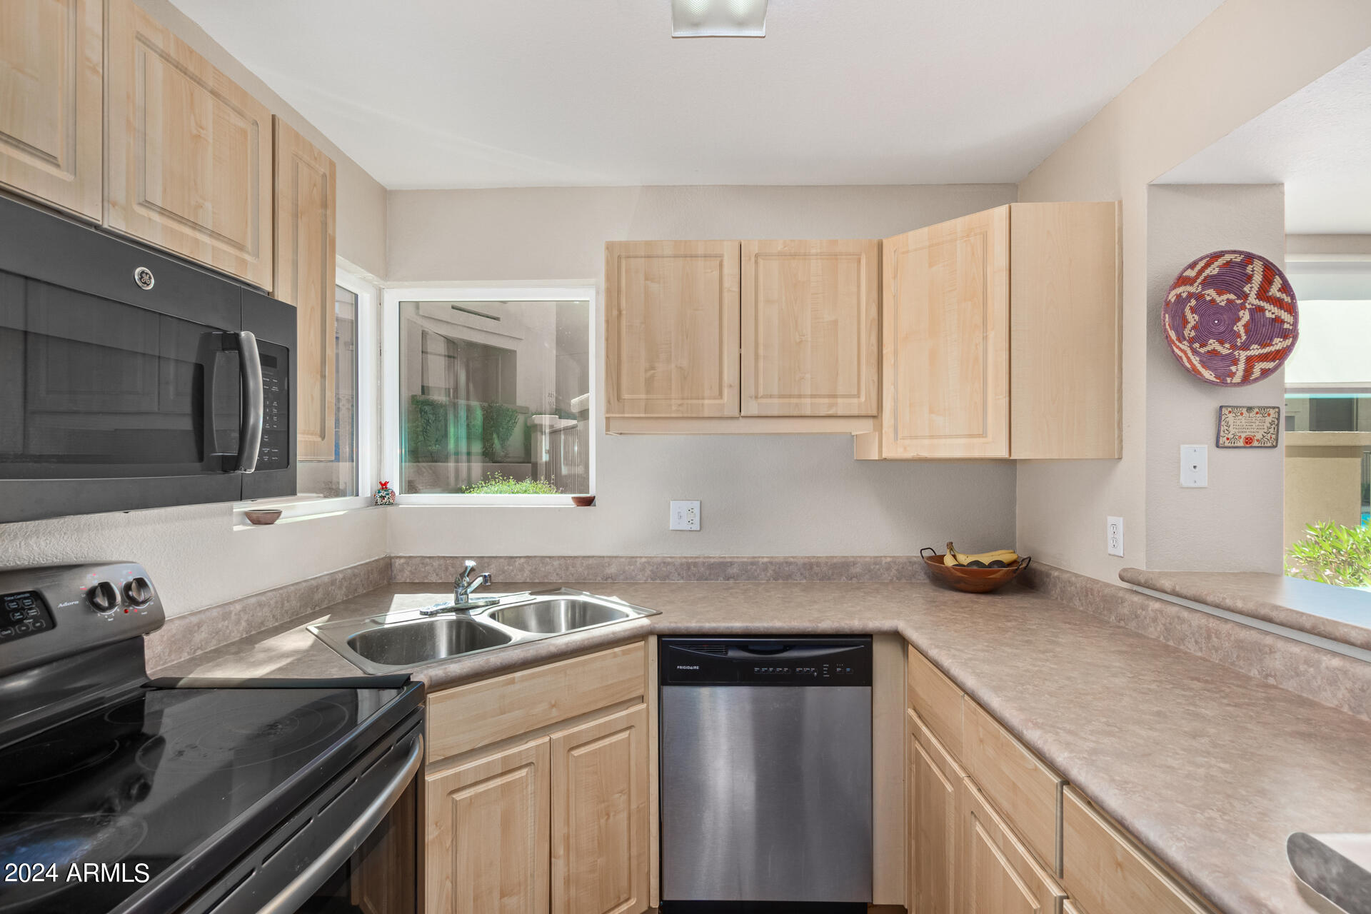
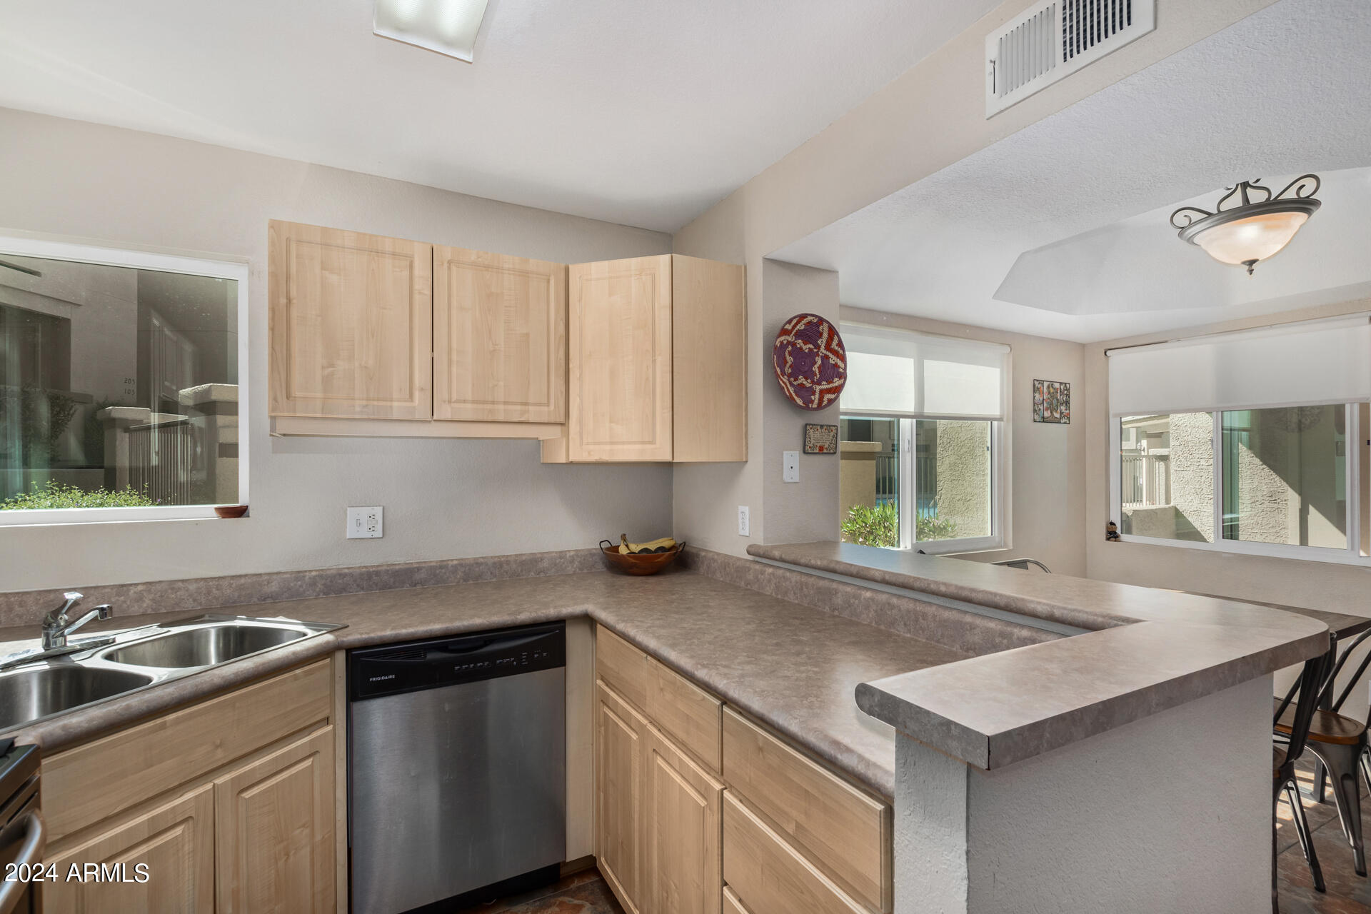
  • APPLIANCES Dryer, Washer, Refrigerator, Built-in Microwave, Dishwasher
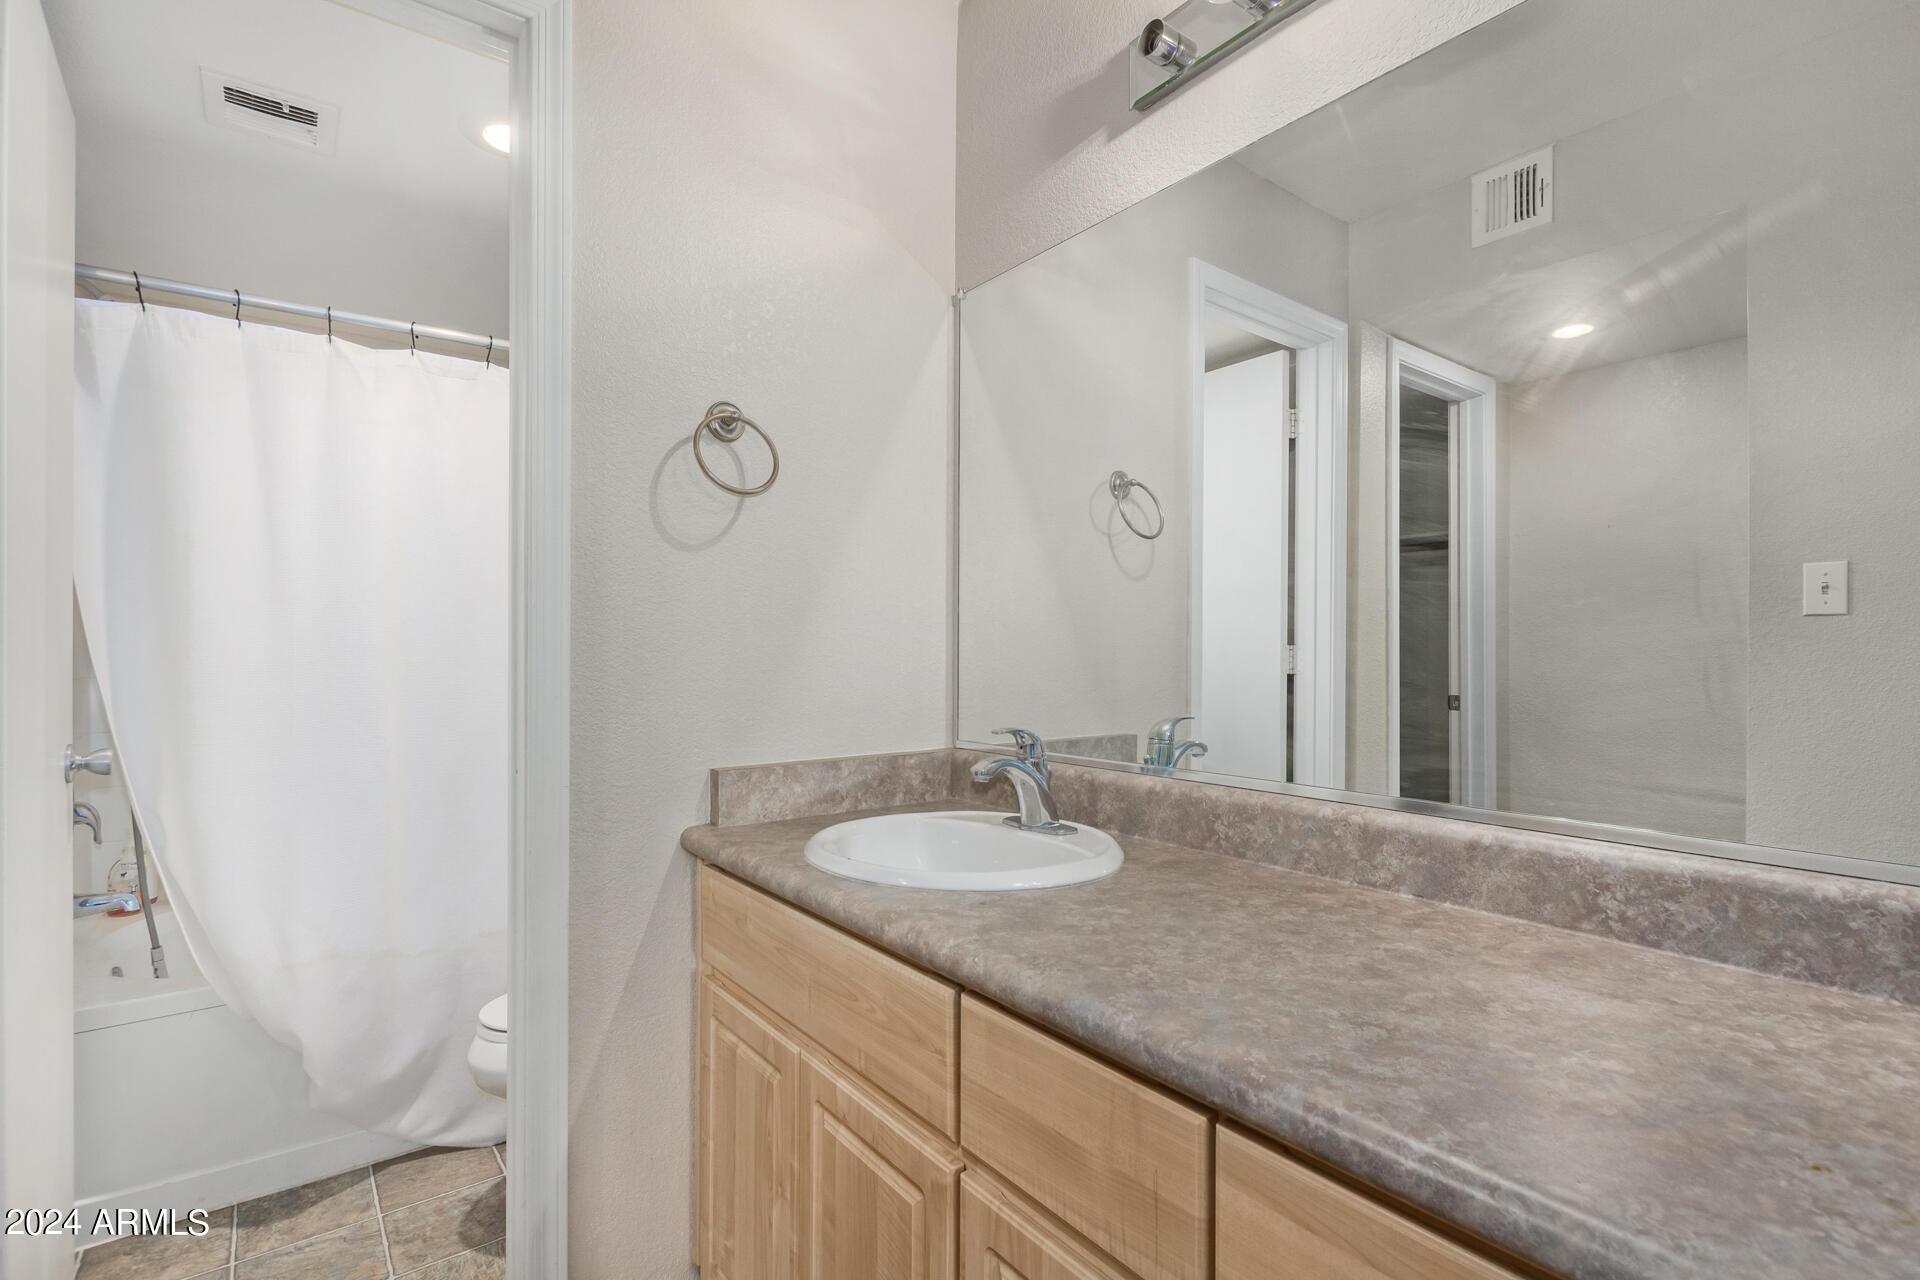
  • other interior Features Walk-in Pantry, Breakfast Bar, Full Bth Master Bdrm, Laminate Counters

Area & Lot

  • Status Sold
  • Date Sold July 11, 2025
  • Living Area1,011 Sq.Ft.
  • Lot Area954 Sq.Ft.
  • MLS® ID6866147
  • TypeCondo
  • YEAR BUILT1990
  • NeighborhoodPhoenix
  • View DescriptionMountain(s)
  • Elementary SchoolMadison Heights Elementary School
  • Middle SchoolMadison #1 Elementary School
  • High SchoolCamelback High School
  • School DistrictPhoenix Union High School District

Exterior

  • STORIES2
  • water SourceCity Water
  • PoolNone
  • roofTile
  • lot featuresGravel/Stone Back, Grass Front
  • HEAT TYPEElectric
  • AIR CONDITIONINGCentral Air
  • sewerPublic Sewer
  • security FeaturesSecurity System Owned

Financial

  • Sales Price$265,000
  • Real Estate Tax $1,128/yr
  • HOA $450/mo

Phoenix

Indulge in flavorful experiences that transcend borders.

Explore

Let’s Get to Work

Whether buying, selling, or investing, Nick brings the market knowledge, strategy, and representation needed to move forward with confidence.

Follow Me on Instagram