
Leave a Message

By providing your contact information to Nick Steffes, your personal information will be processed in accordance with Nick Steffes's Privacy Policy. By checking the box(es) below, you expressly consent to receive marketing or promotional real estate communication from Nick Steffes in the manner selected by you. For SMS text messages, message frequency varies. Message and data rates may apply. Consent is not a condition of purchase of any goods or services. You may opt out of receiving further communications from Nick Steffes at any time. To opt out of receiving SMS text messages, reply STOP to unsubscribe. SMS text messaging is subject to our Terms of Use.

Thank you for your message. I will be in touch with you shortly.

18816 E APRICOT Lane
SEE ALL PHOTOS
18816 E APRICOT Lane
Courtesy of Compass, Elizabeth H Muehlhausen Listing Contact: 520-907-4004 
Sold

18816 E APRICOT Lane

18816 E APRICOT Lane, Queen Creek, AZ 85142

$940,000
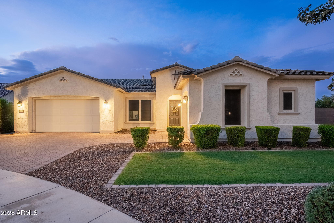
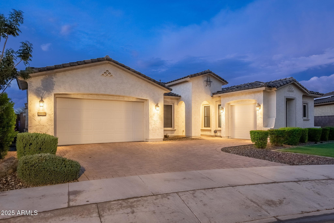
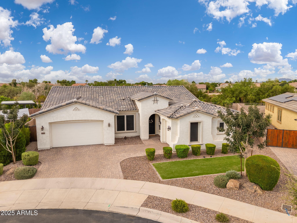
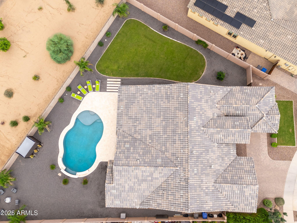
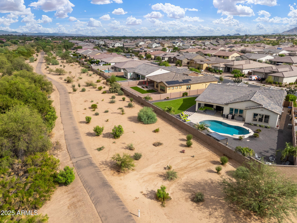
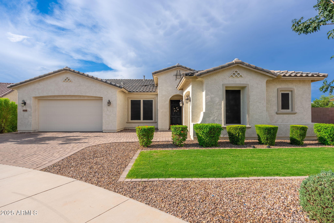
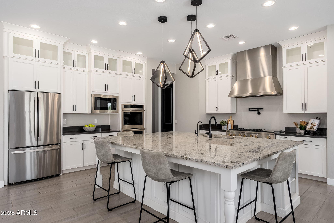
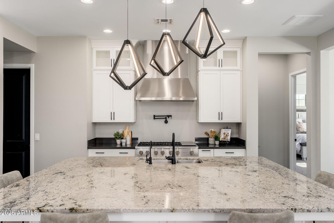
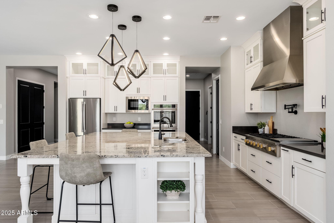
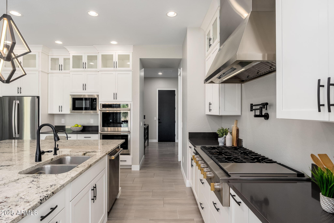
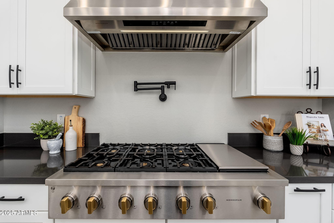
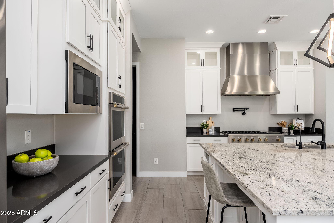
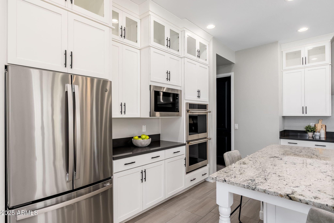
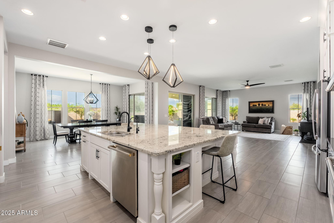
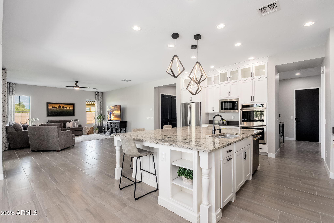
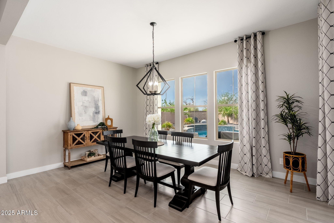
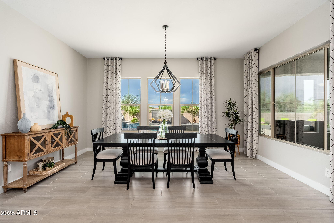
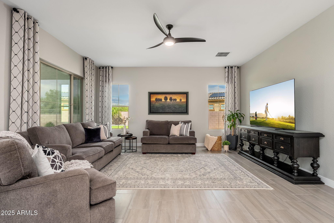
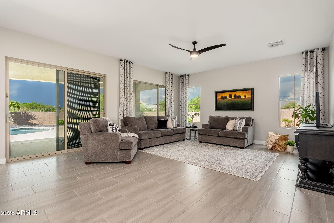
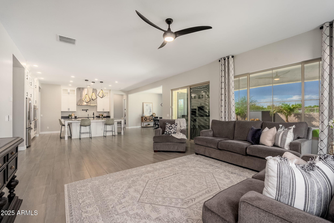
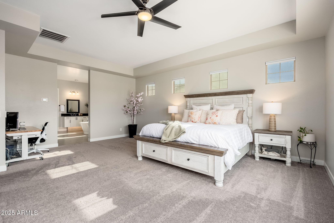
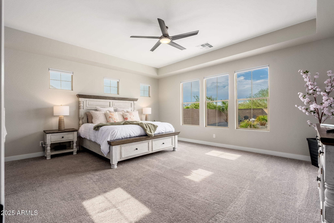
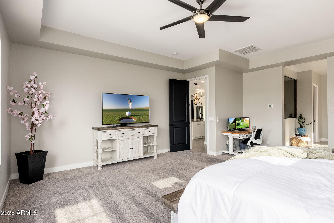
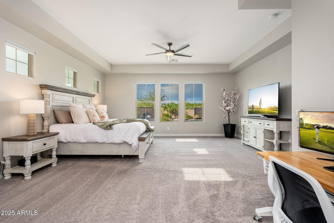
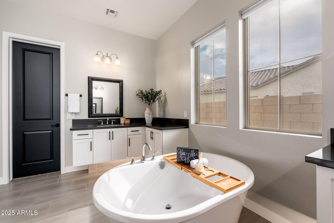
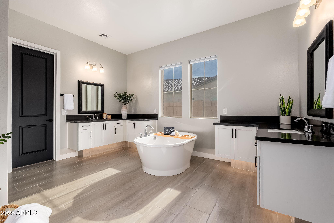
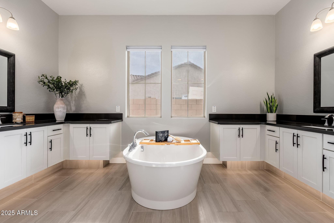
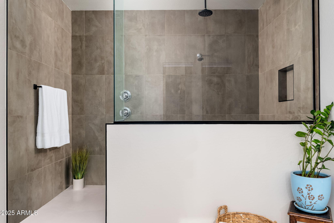
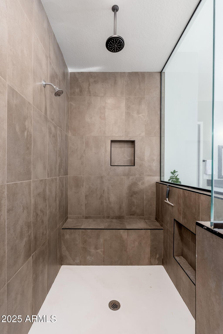
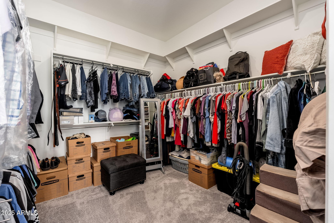
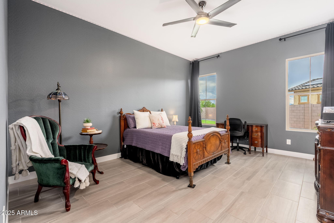
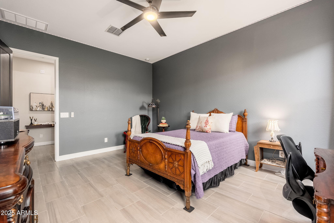
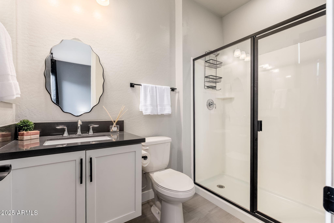
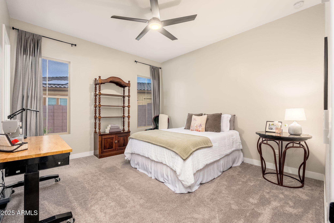
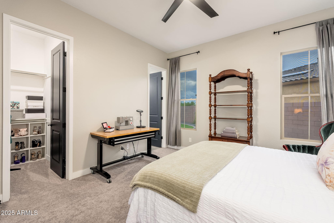
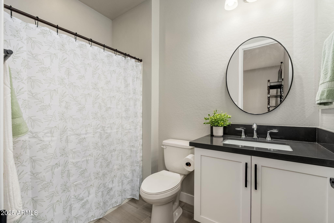
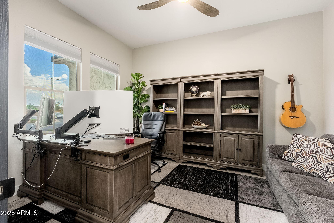
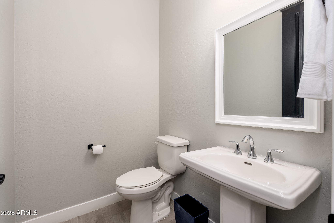
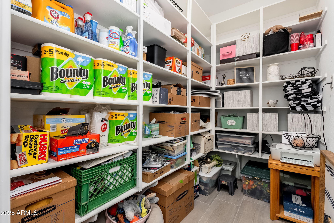
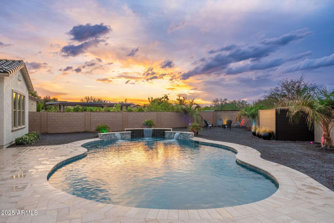
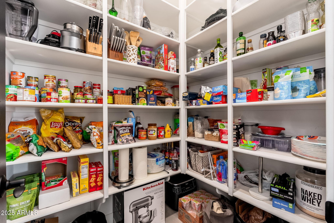
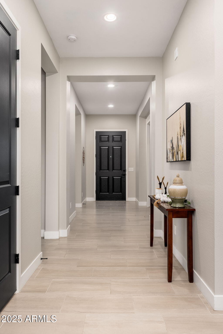
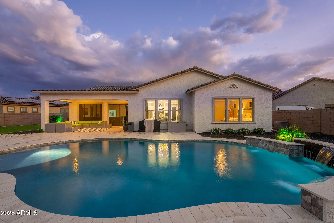
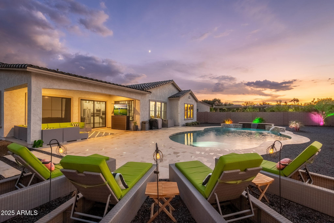
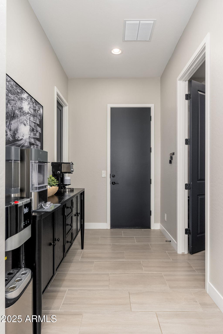
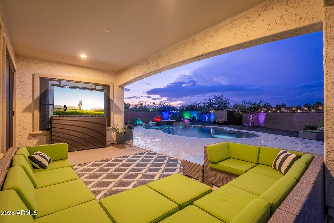
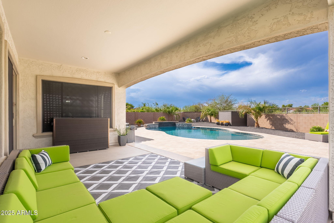
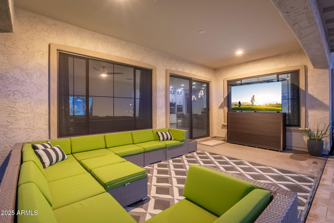
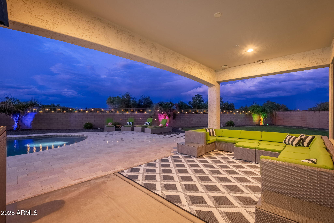
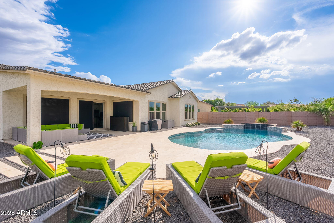
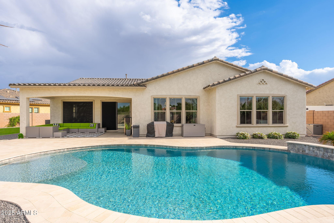
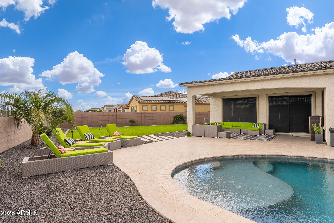
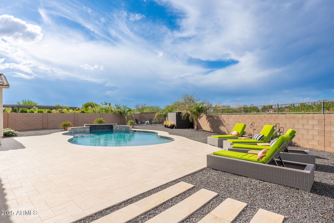
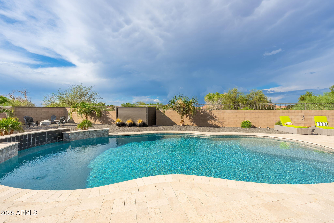
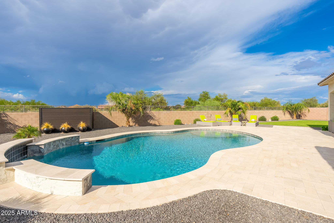
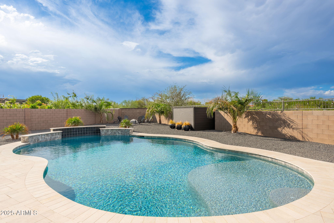
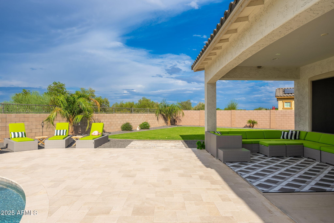
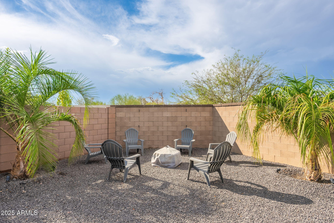
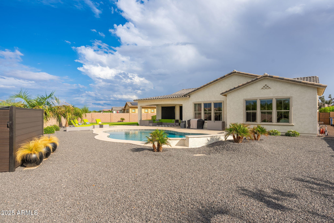
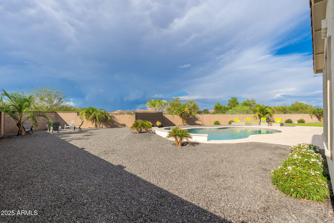
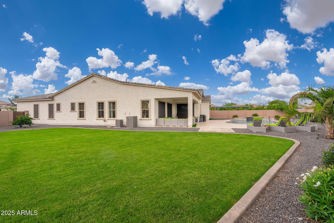
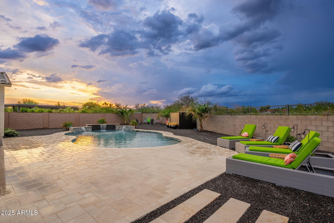
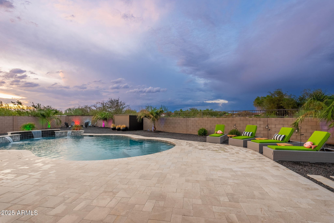
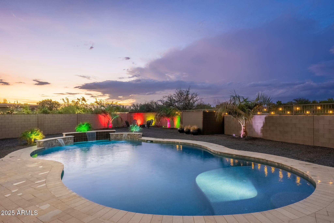
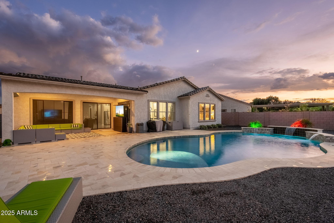
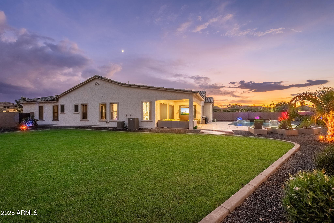
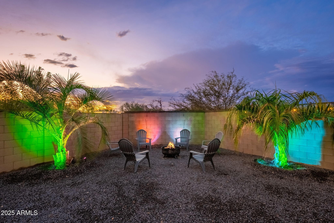
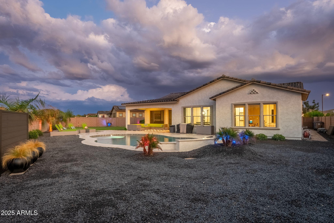
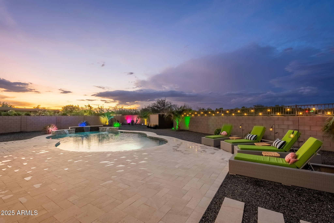
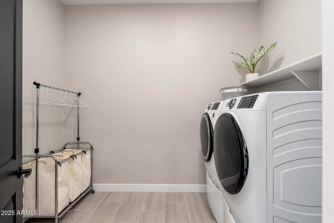
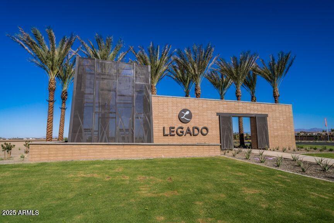
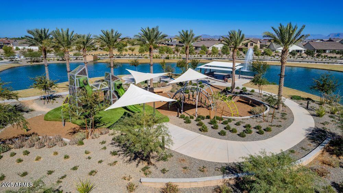
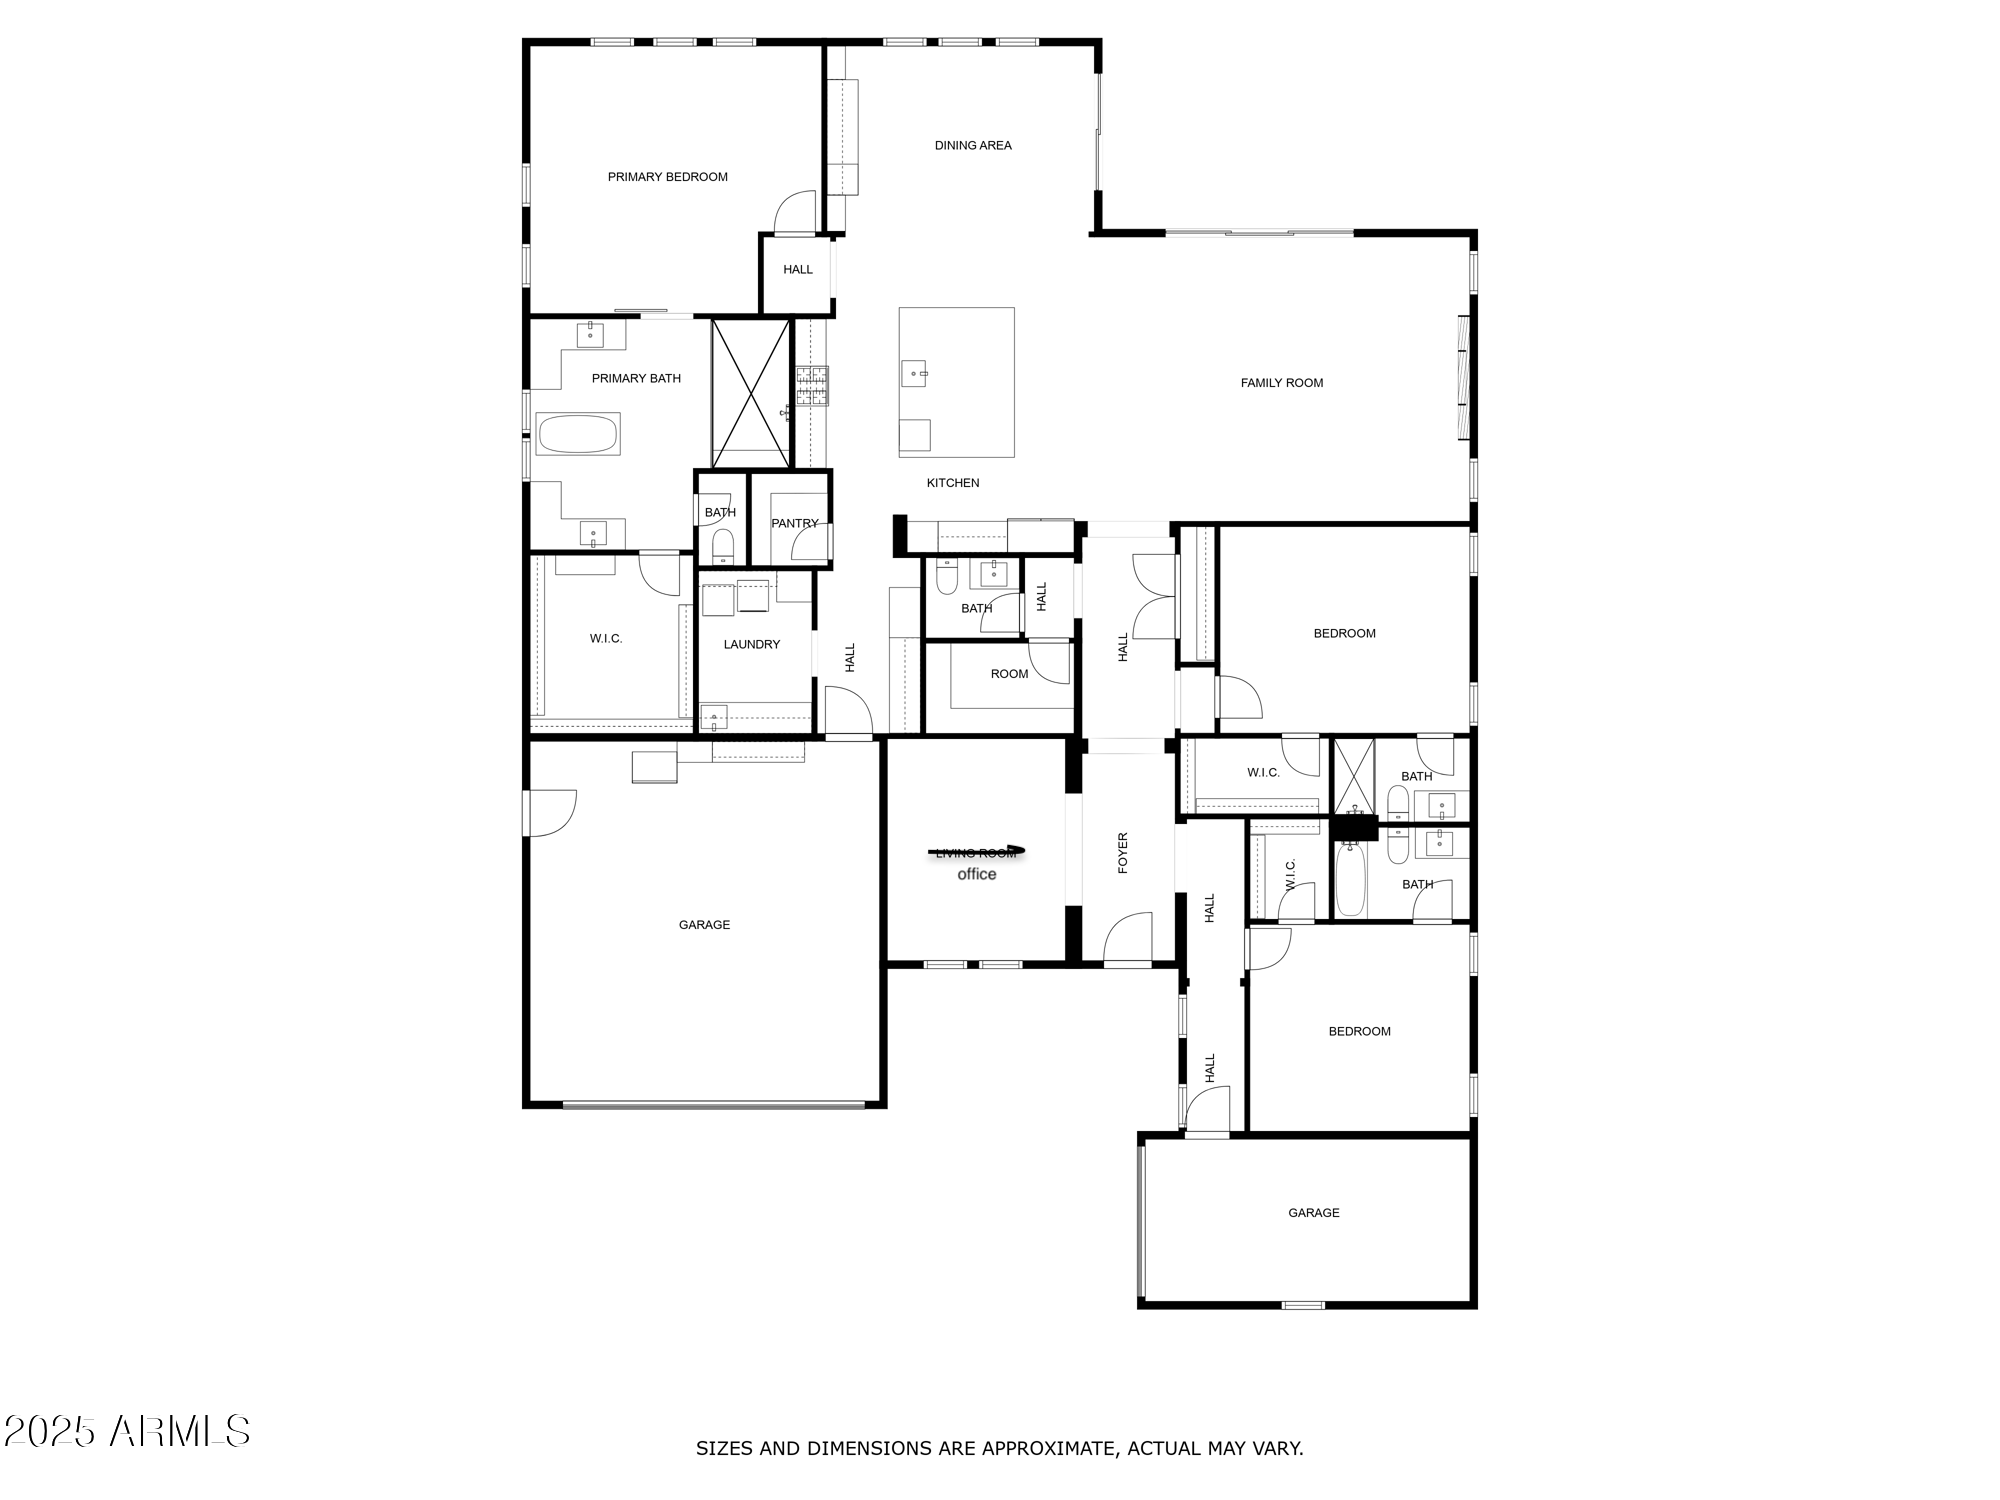
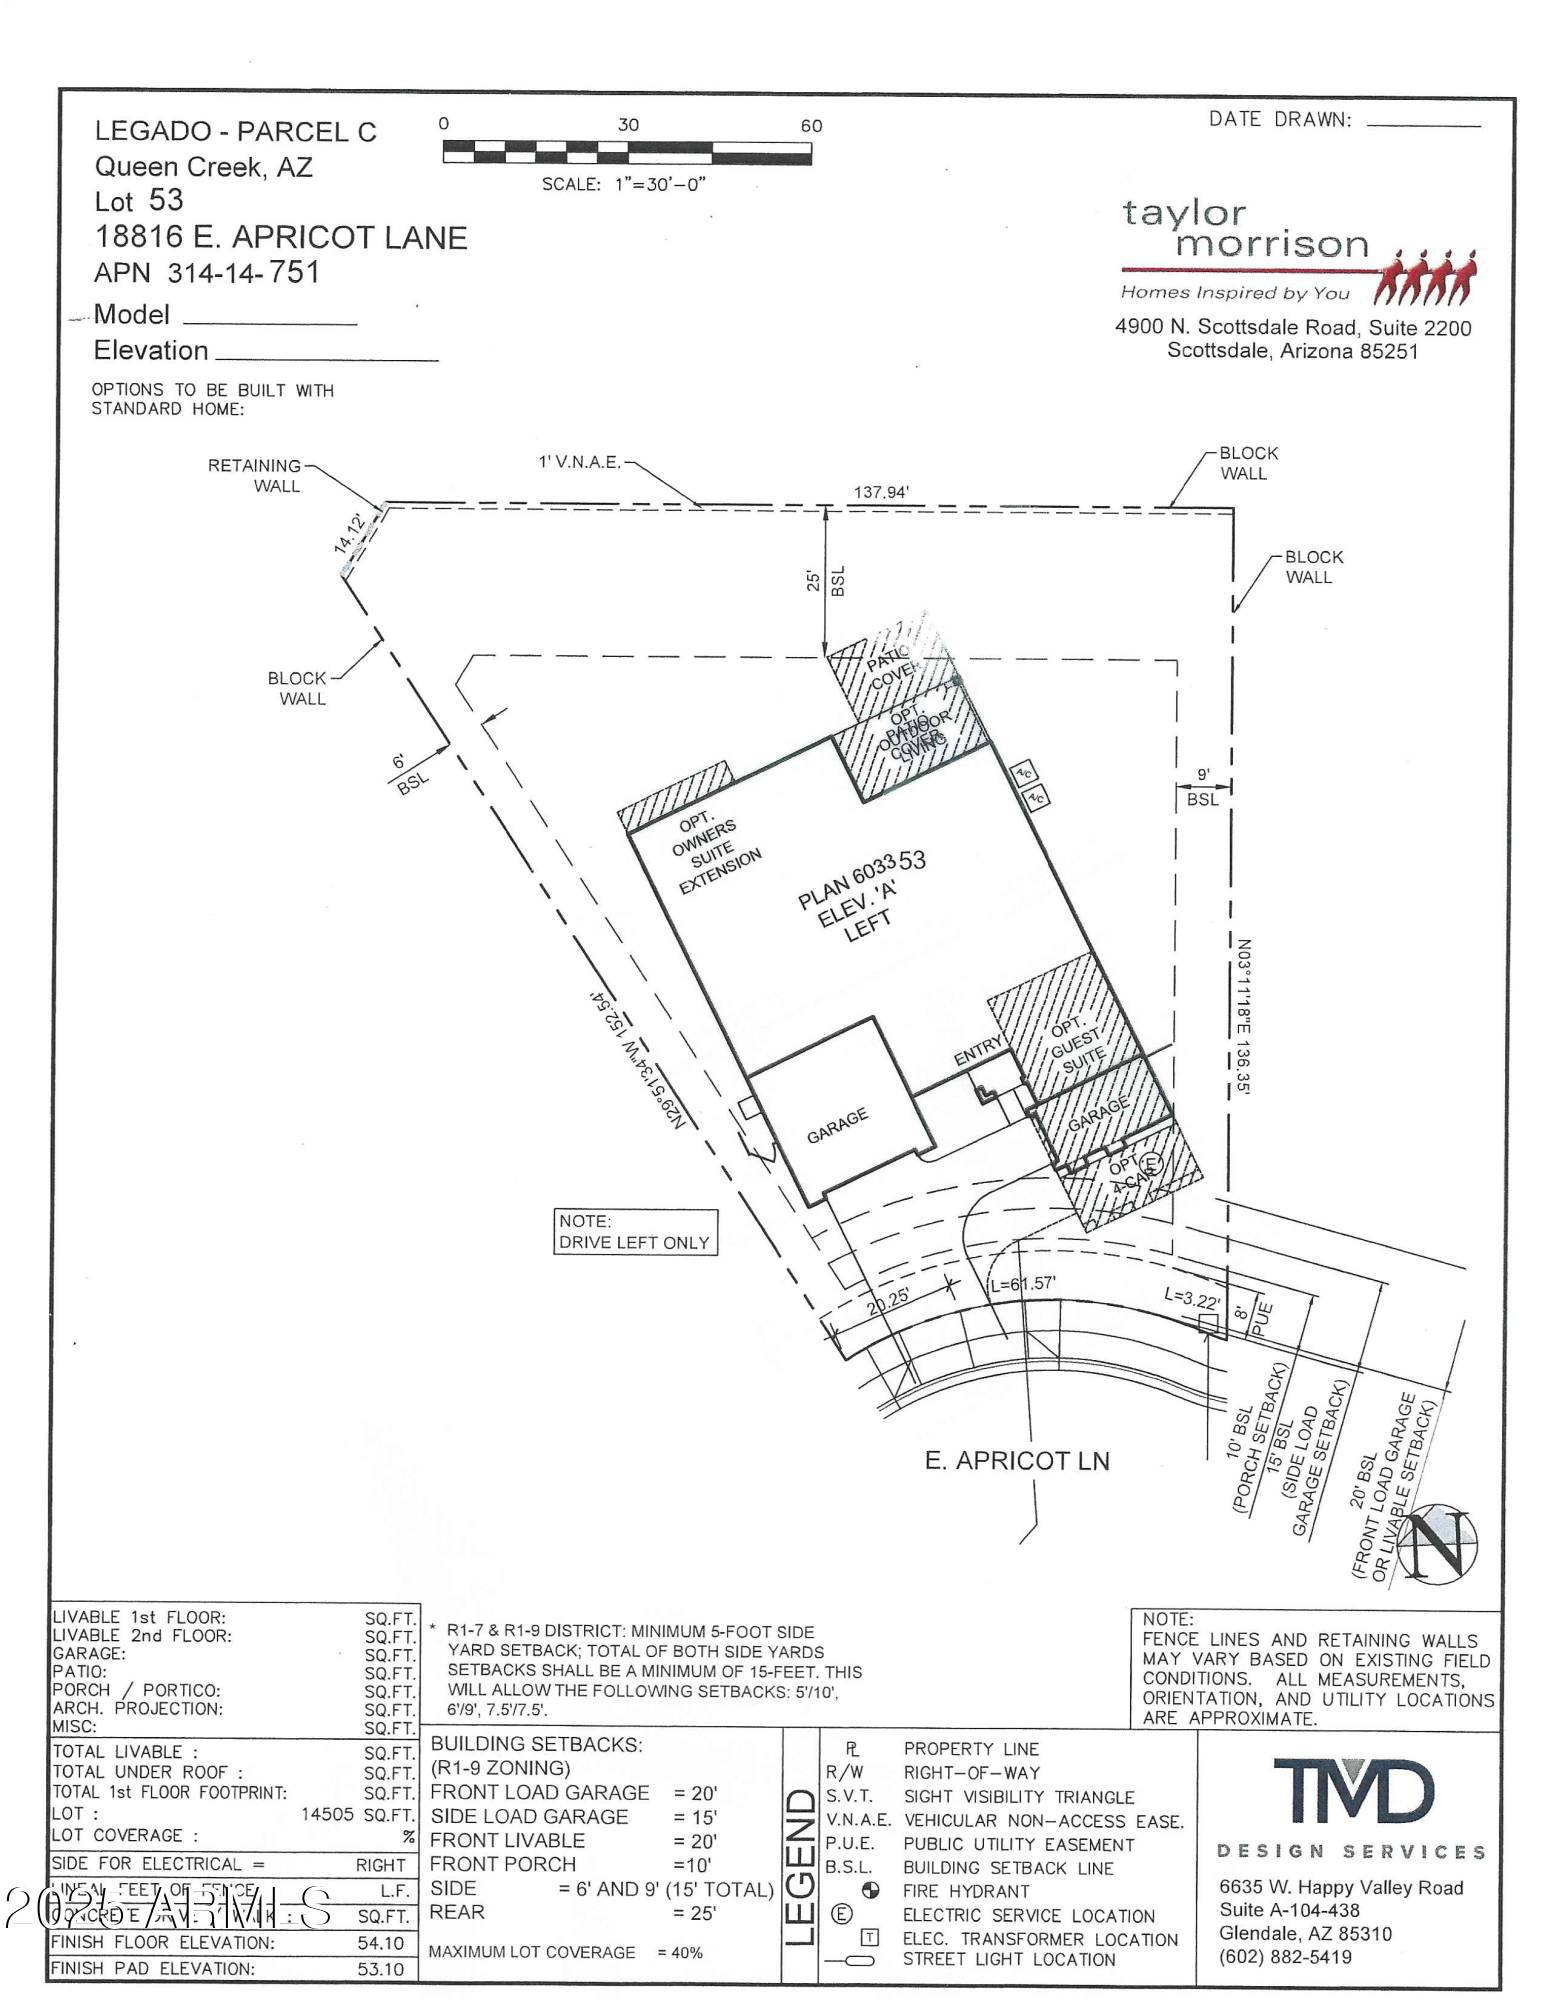
Welcome home to resort-style living in the highly sought-after Legado community. Designed with entertaining in mind, this stunning home boasts over $190K in designer upgrades. The chef's kitchen is a true showpiece with GE Monogram stainless appliances, built in double ovens, built in microwave, 48'' custom gas range with griddle, pot filler, sleek quartz counters, custom soft close cabinetry with added upper cabinets, and an impressive island. 2 walk-in pantries. The open and bright layout includes a spacious family room, upgraded flooring, elegant two-tone paint, and designer lighting throughout. All bedrooms are oversized, each with its own spa-like bath and large walk-in closet, plus a private home office/den tucked away from the main living areas. The primary suite was extended as a builder upgrade and is a retreat featuring tray ceiling, luxurious bath featuring dual vanities, a walk-in rain shower, large soaking tub for relaxing after a long day, and an expansive walk-in closet.Then get ready for the real showstopper! Step outside to your private oasis with a sparkling pool, travertine decking, large covered patio, lush grassy play areas, accent lights added at to showcase landscape and breathtaking sunset views. No neighbors behind for added privacy. Whether gathering with friends or savoring quiet evenings under the Arizona sky, this backyard delivers the ultimate resort lifestyle. BONUS: Gas stub at patio and plumbed for a sink in the laundry room and garage. The Legado community has a lake, walking paths, ramadas, playgrounds, a lighted basketball court, pickleball and more.

3
beds

4
baths

3,199 Sq.Ft. LIVING AREA

0.33 Acres lot

Features & Amenities

Interior

  • total bedrooms3
  • Total bathrooms4
  • full bathrooms3
  • half bathroom1
  • Laundry room Inside, Wshr/Dry Hook Up Only
  • Flooring Carpet, Tile
  • APPLIANCES Water Softener Owned, Refrigerator, Built-in Microwave, Dishwasher, Disposal, Gas Range, Gas Oven, Gas Cooktop, Built-In Gas Oven
  • other interior Features Walk-in Pantry, High Speed Internet, Double Vanity, Eat-in Kitchen, Breakfast Bar, No Interior Steps, Kitchen Island, Pantry, Full Bth Master Bdrm, Separate Shwr Tub

Area & Lot

  • Status Sold
  • Date Sold October 31, 2025
  • Living Area3,199 Sq.Ft.
  • Lot Area0.33 Acres
  • MLS® ID6925683
  • TypeResidential
  • YEAR BUILT2022
  • Architecture StylesSpanish
  • Elementary SchoolCortina Elementary
  • Middle SchoolSossaman Middle School
  • High SchoolHigley High School
  • School DistrictHigley Unified School District

Exterior

  • STORIES1
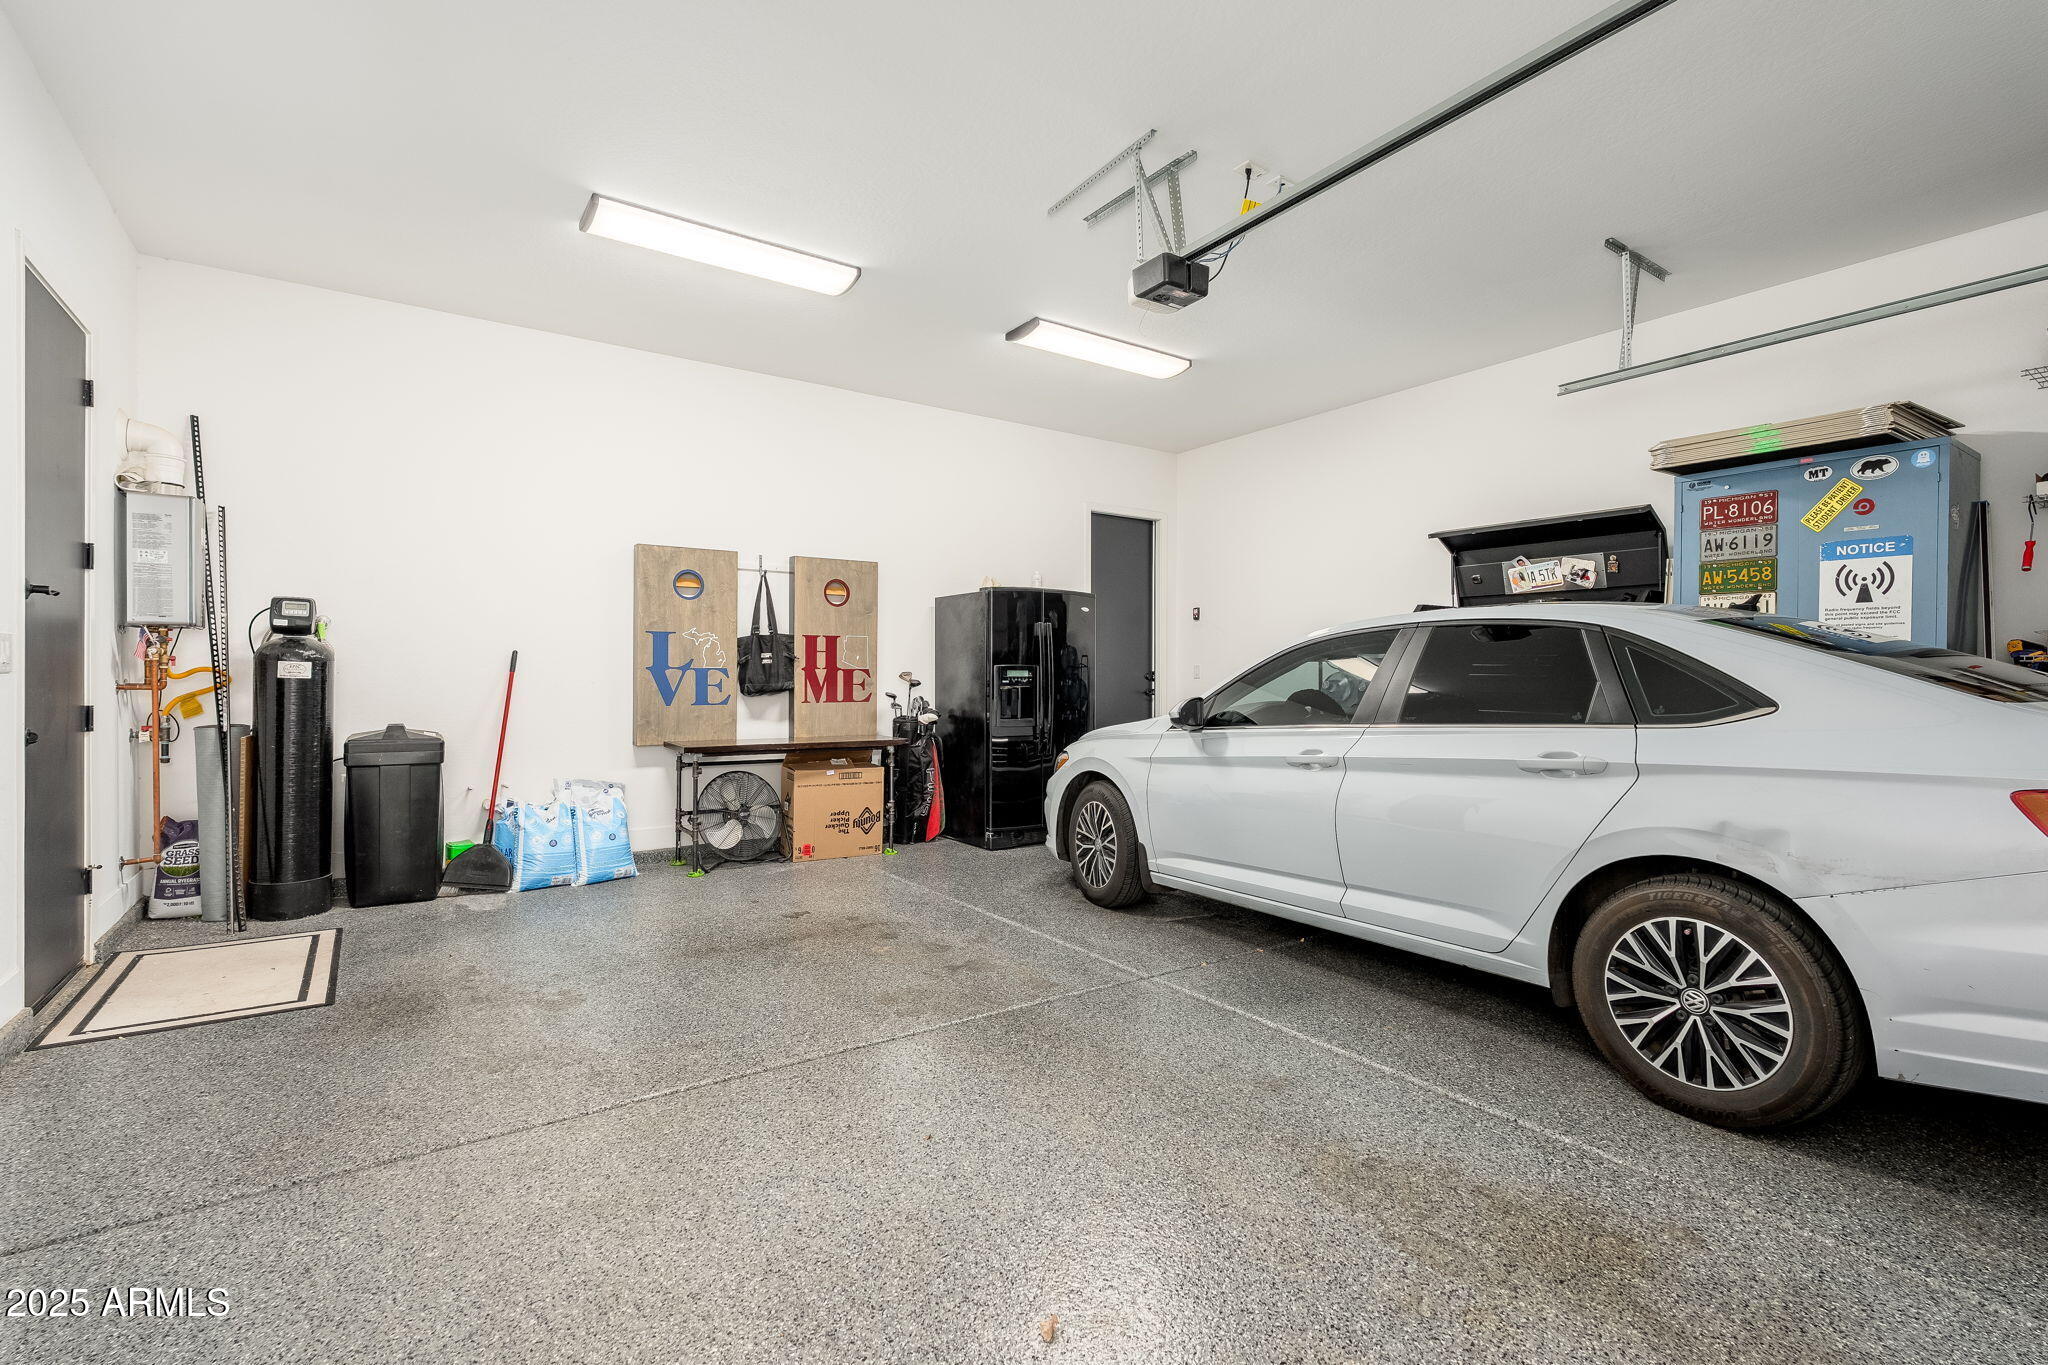
  • Garage Space3.0
  • water SourceCity Water
  • PoolOutdoor
  • roofTile
  • lot featuresNorth/South Exposure, Desert Back, Desert Front, Grass Back, Irrigation Front, Irrigation Back
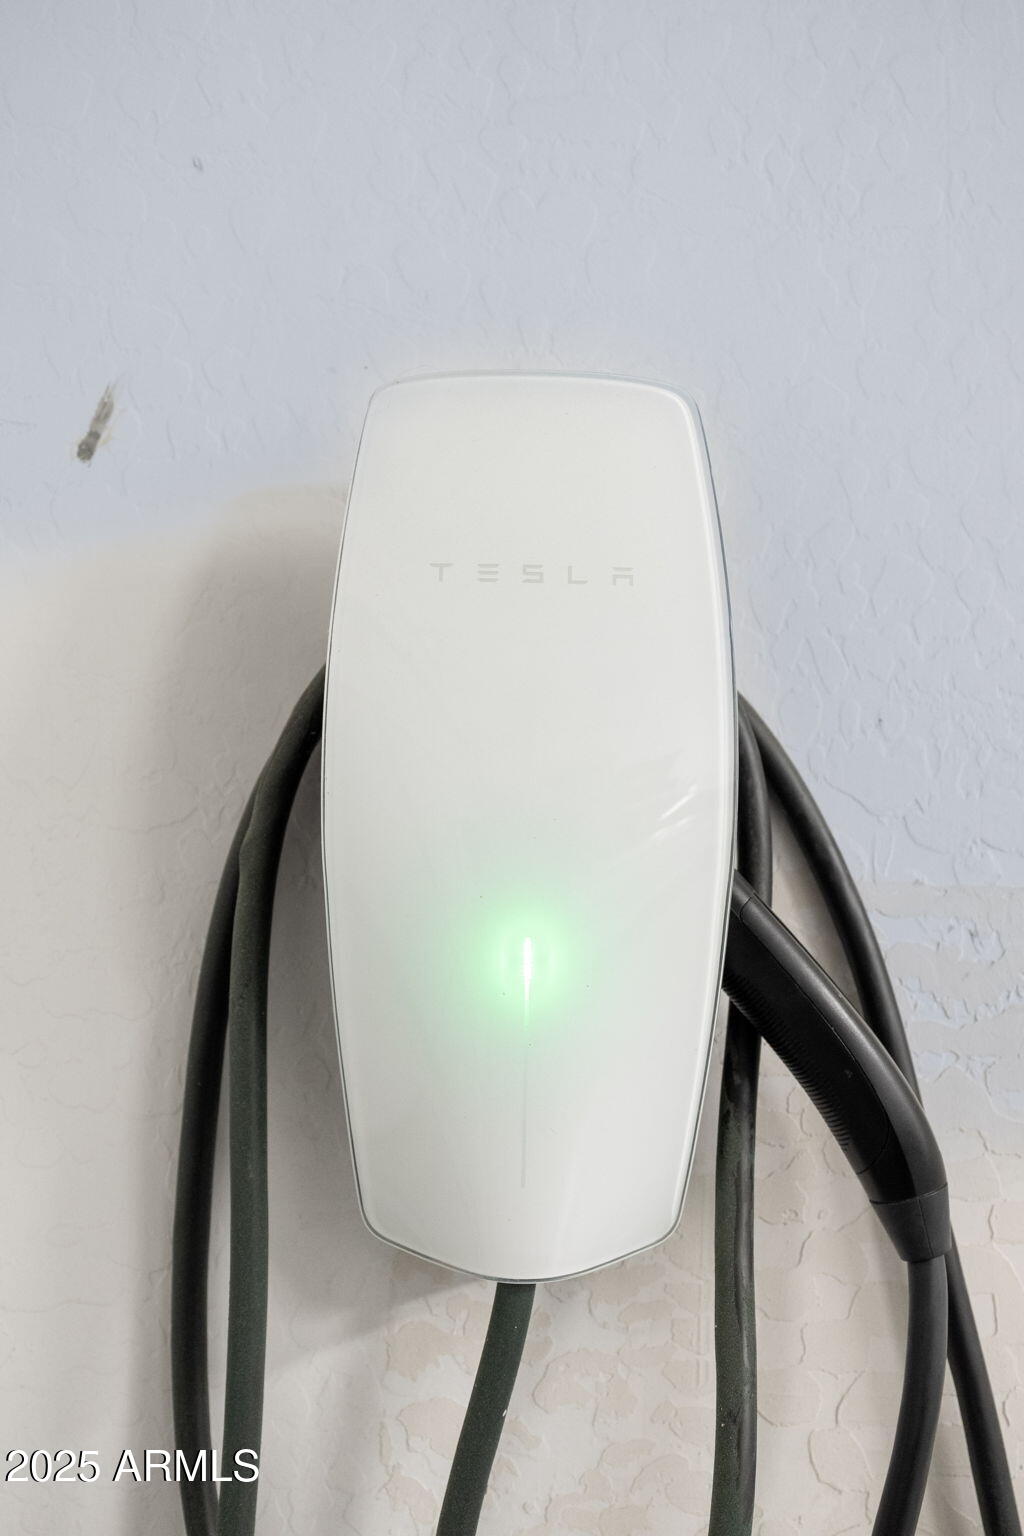
  • parkingGarage Door Opener, Electric Vehicle Charging Station(s)
  • HEAT TYPEENERGY STAR Qualified Equipment, Natural Gas
  • AIR CONDITIONINGCentral Air, ENERGY STAR Qualified Equipment
  • sewerPublic Sewer
  • other exterior FeaturesPrivate Yard

Financial

  • Sales Price$940,000
  • Real Estate Tax $3,052/yr
  • HOA $137/mo

Let’s Get to Work

Whether buying, selling, or investing, Nick brings the market knowledge, strategy, and representation needed to move forward with confidence.

Follow Me on Instagram